
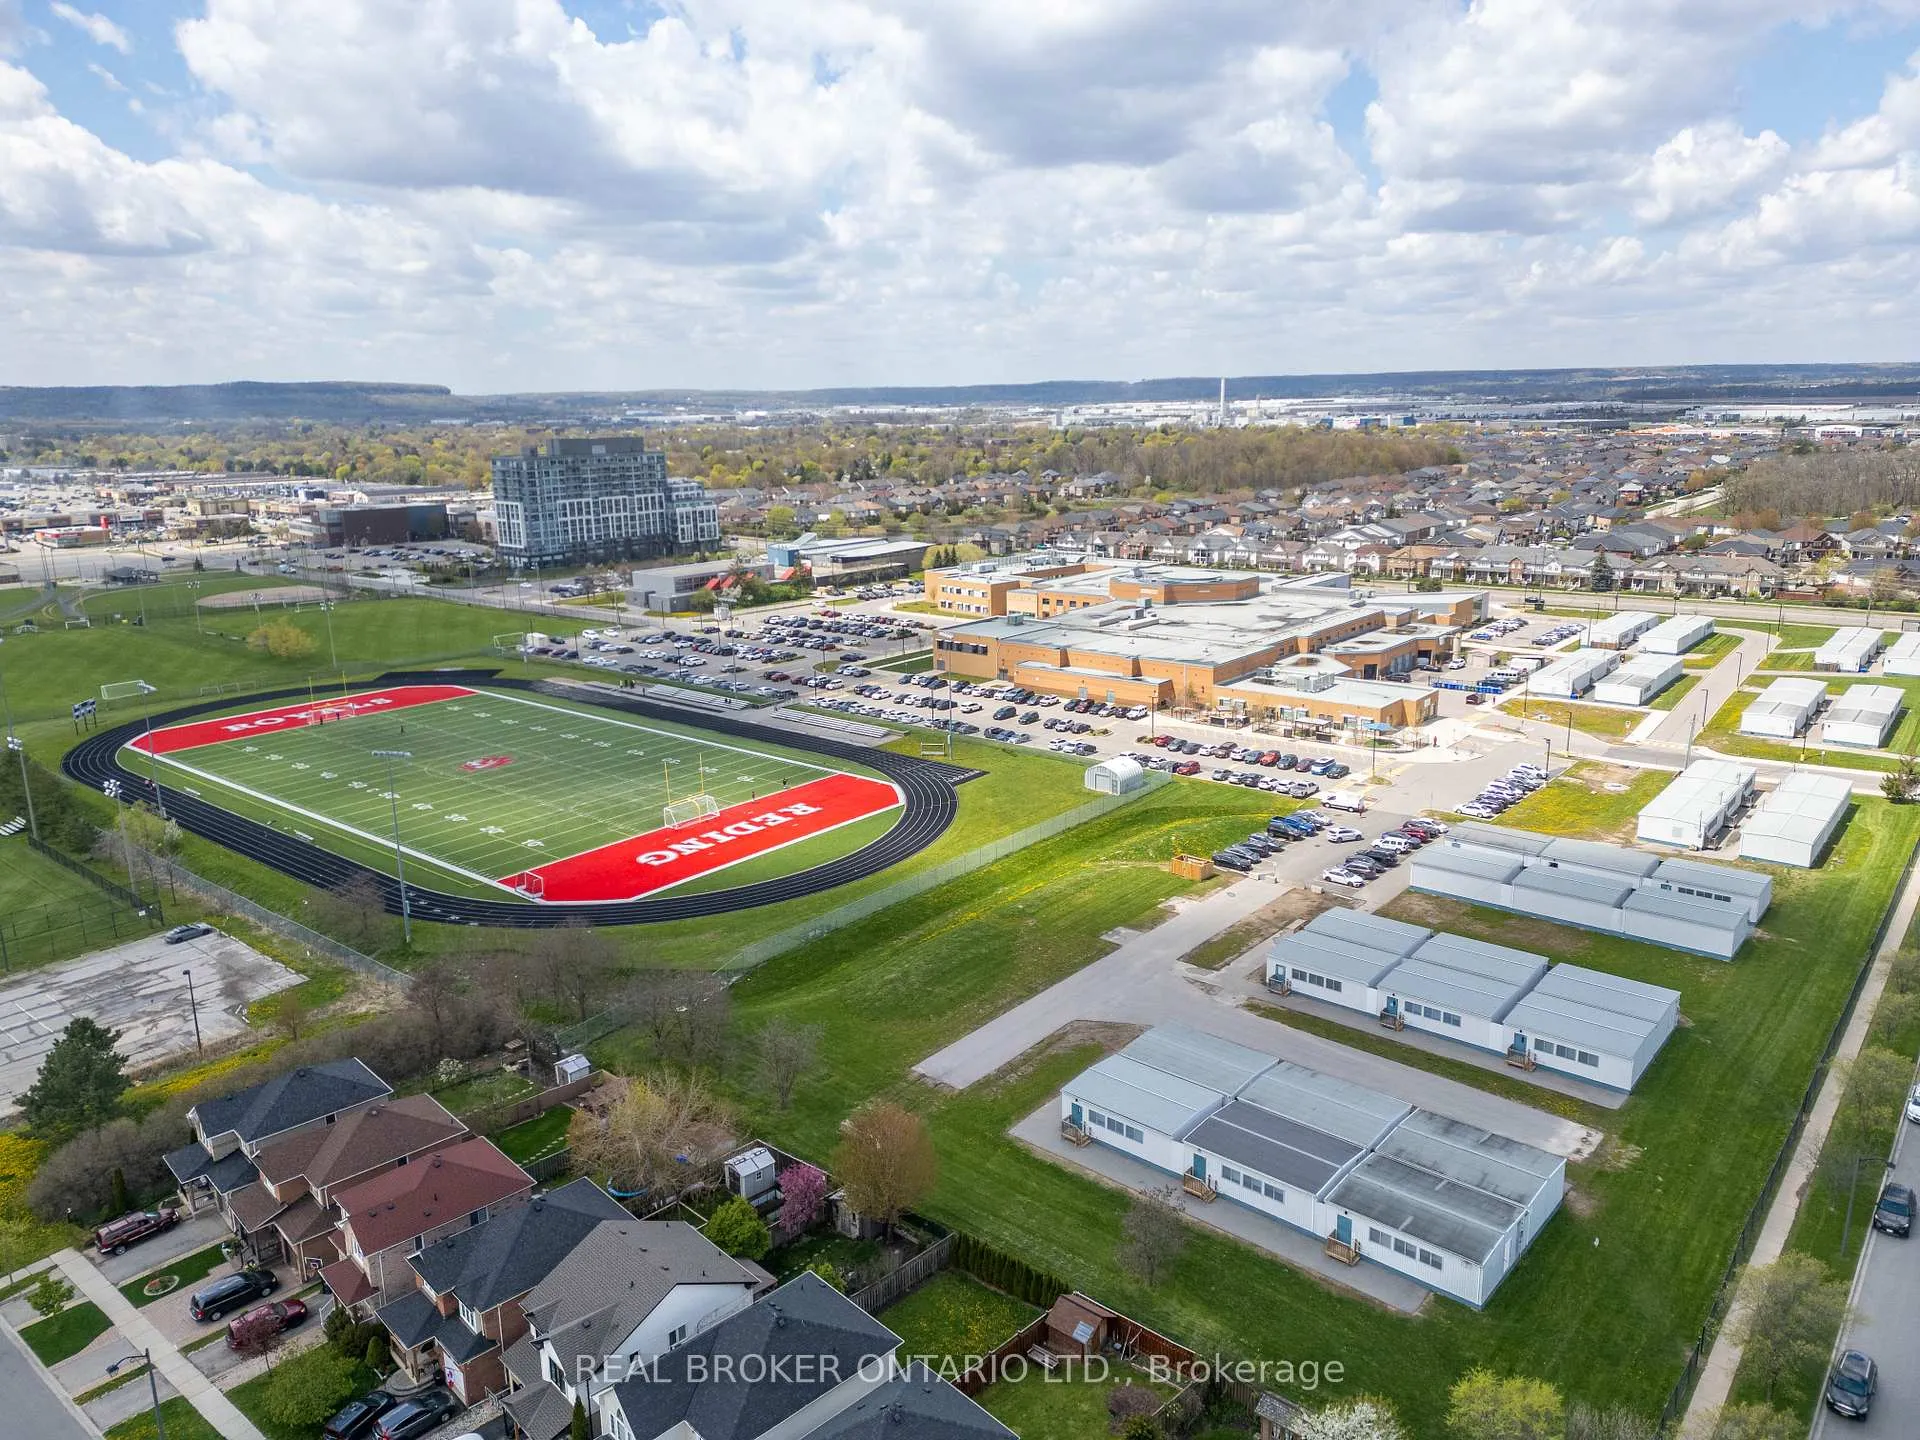
217 Ellis Crescent
Milton (Dempsey), ON L9T 6B5
- 4+1Bedrooms
- 3Bathrooms
- 2Garage
- 2000–2500Sq Ft
- $5,394Tax
- 40×103 ftLot Size
 Estimated Value:$1,145,750See Free Estimate Report

Property not available for sale or for rent.
HOMEH One: full-service selling for a 1% listing fee. The buyer's agent commission is separate.
Free Home EvaluationHow Much Is My Home Worth?Homes for Sale NearbySale & Price History for 217 Ellis Crescent, Milton, Dempsey
| Start Date | End Date | Price | Event | MLS# |
|---|---|---|---|---|
| 2026-05-11 | 2026-06-04 | Login to See Prices | Sold | w13112120 |
Real estate boards require you to or to see the full details of this property.
*Sold prices and complete sale & price history are regulated data. Under the Trust in Real Estate Services Act, 2002 (TRESA) and the rules of the Real Estate Council of Ontario (RECO), and pursuant to the Multiple Listing Service® rules of the Canadian Real Estate Association (CREA) and the Toronto Regional Real Estate Board (TRREB), this information may be shown only to registered users who have agreed to the applicable terms of use (a Virtual Office Website, or "VOW," arrangement). HOMEH Inc., Brokerage therefore provides it to signed-in members only. Creating an account is free and takes under a minute.
About 217 Ellis Crescent, Milton, Dempsey
Summarized Description
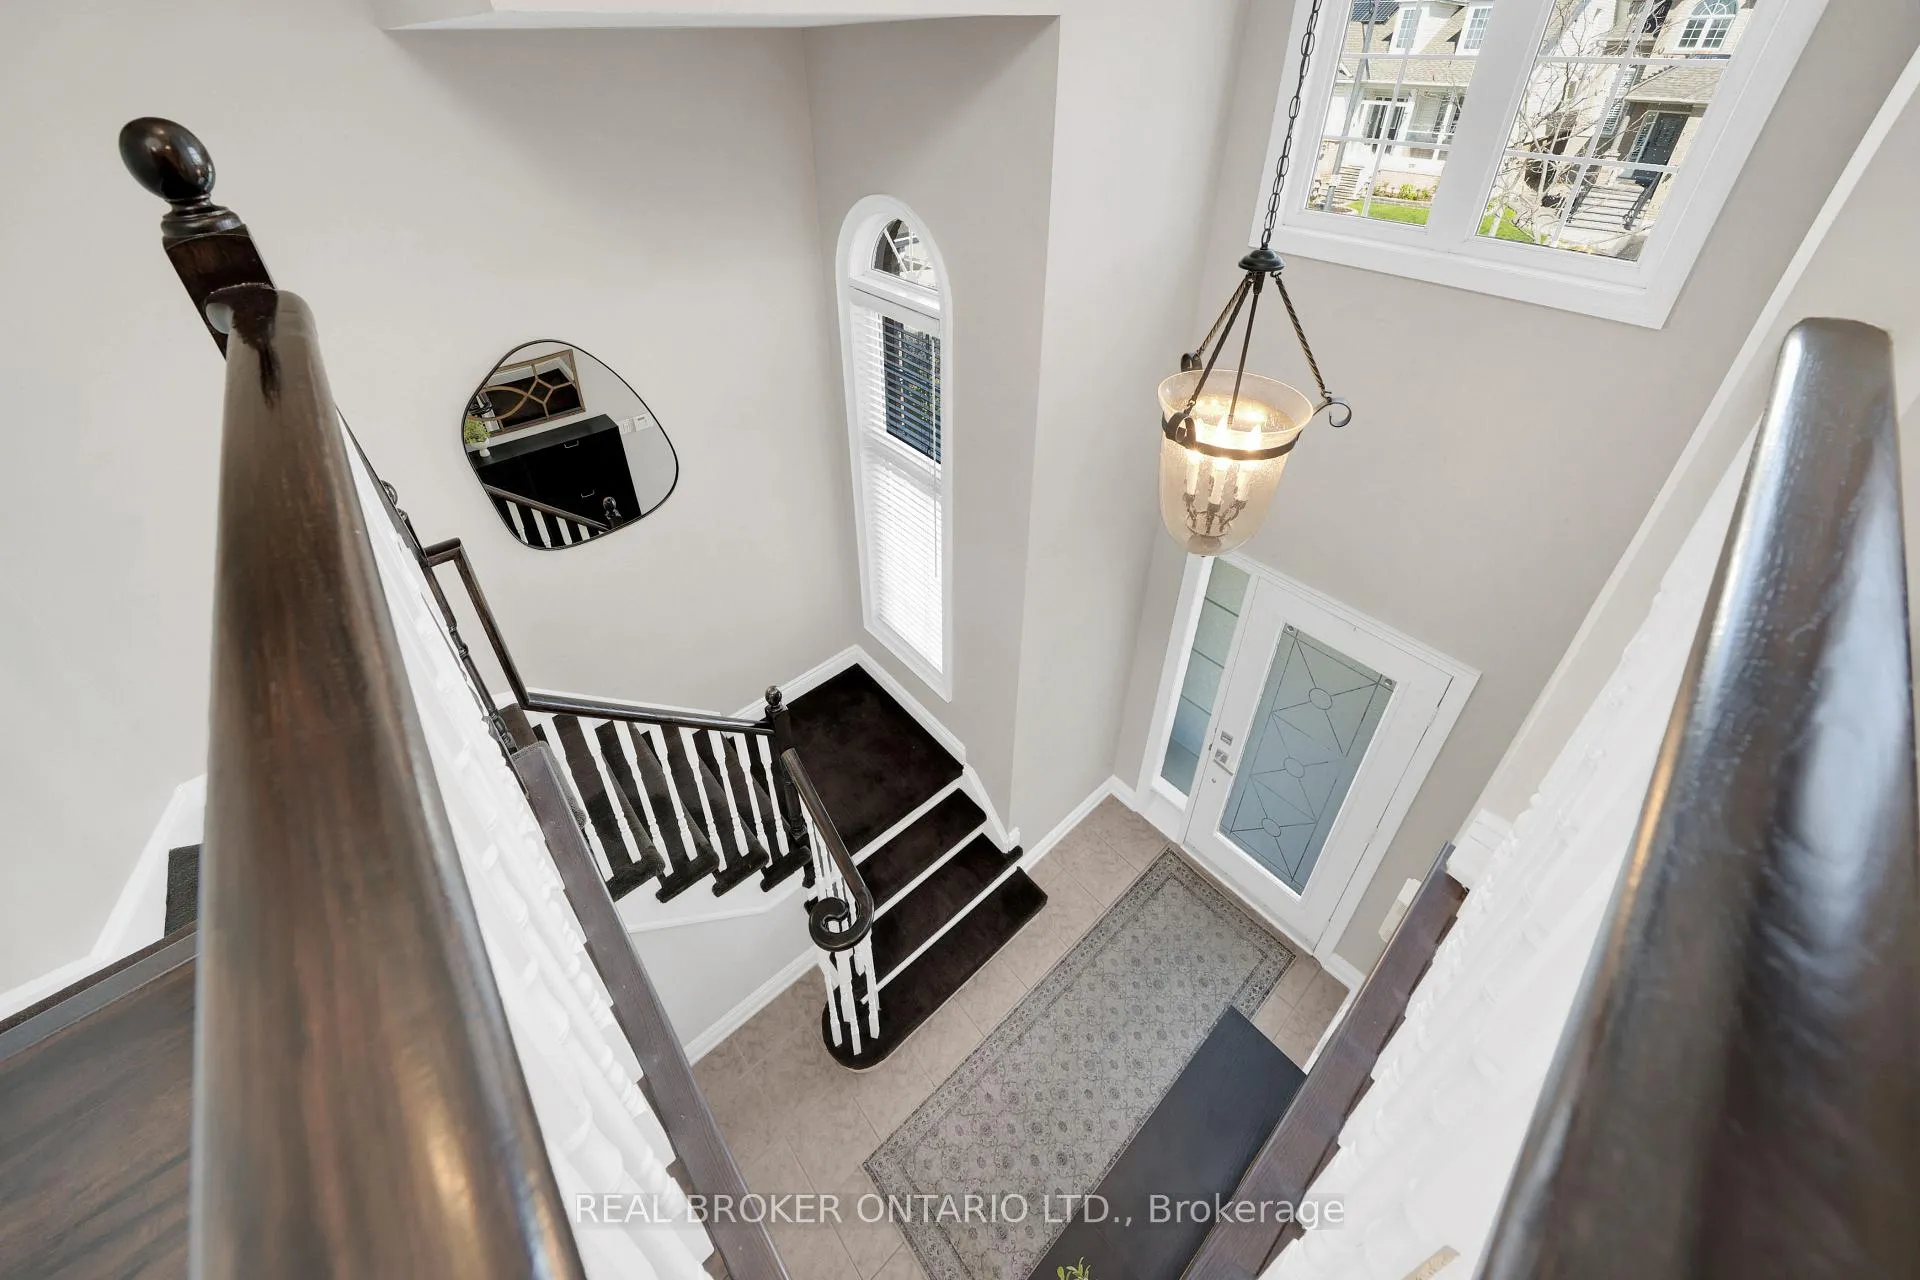
- Unique two-storey foyer with open-to-above ceiling.
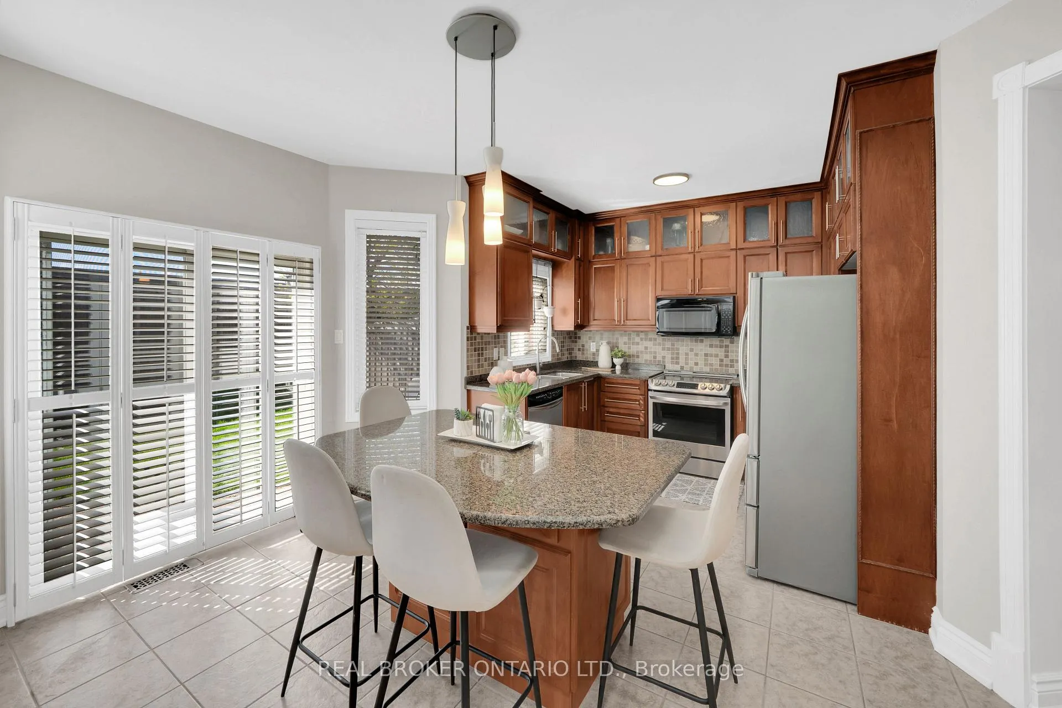
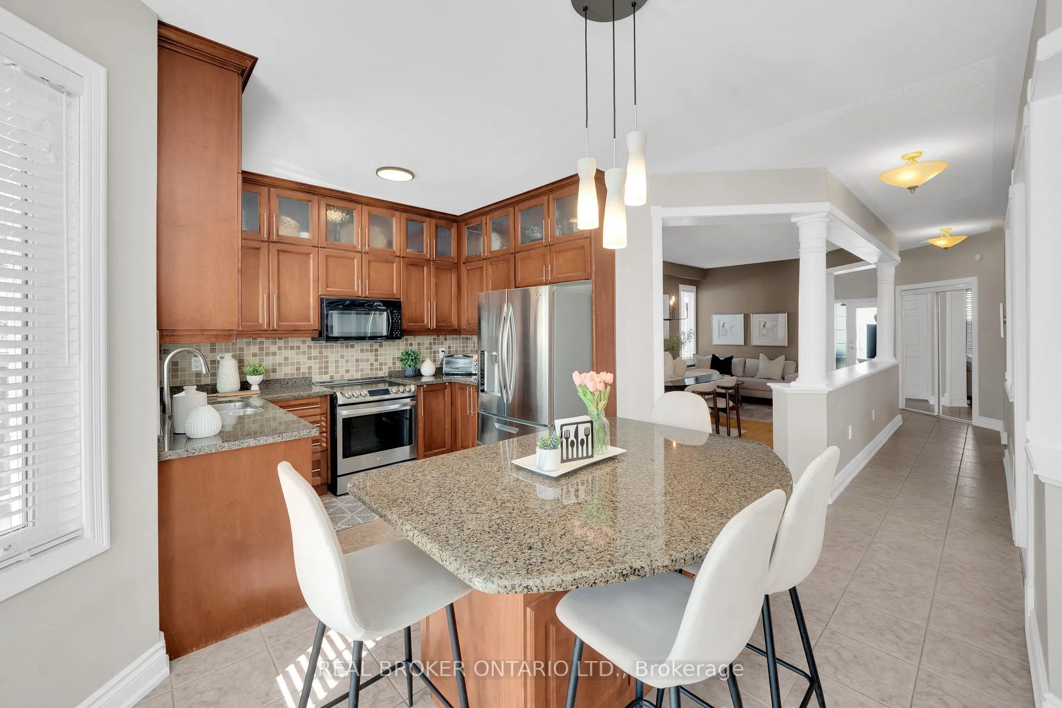
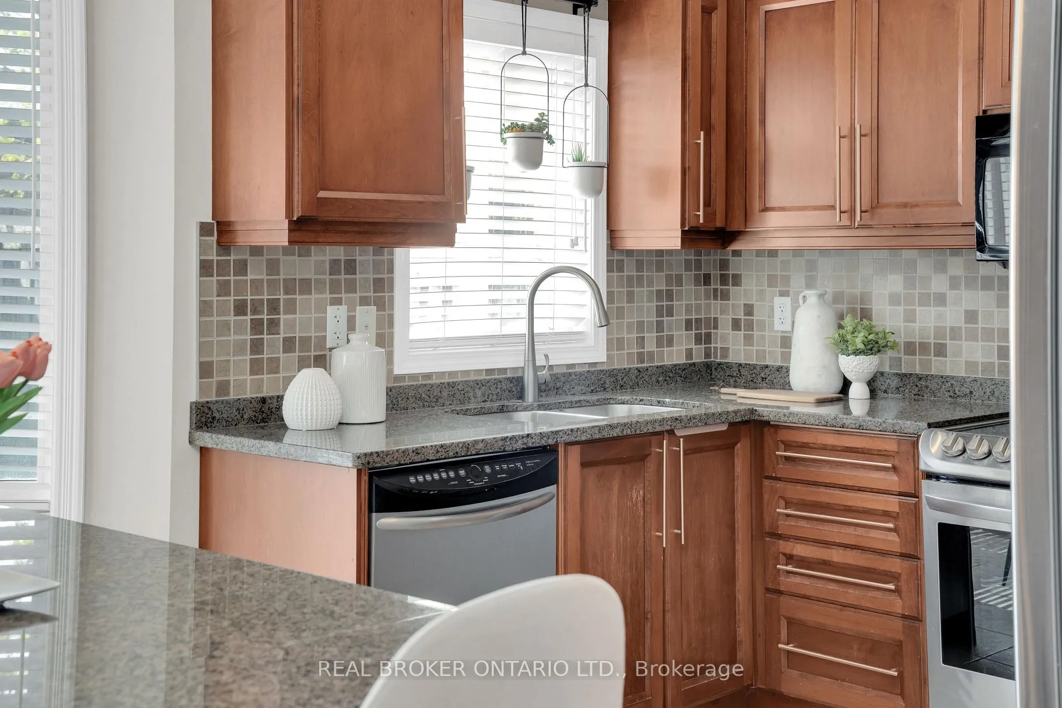
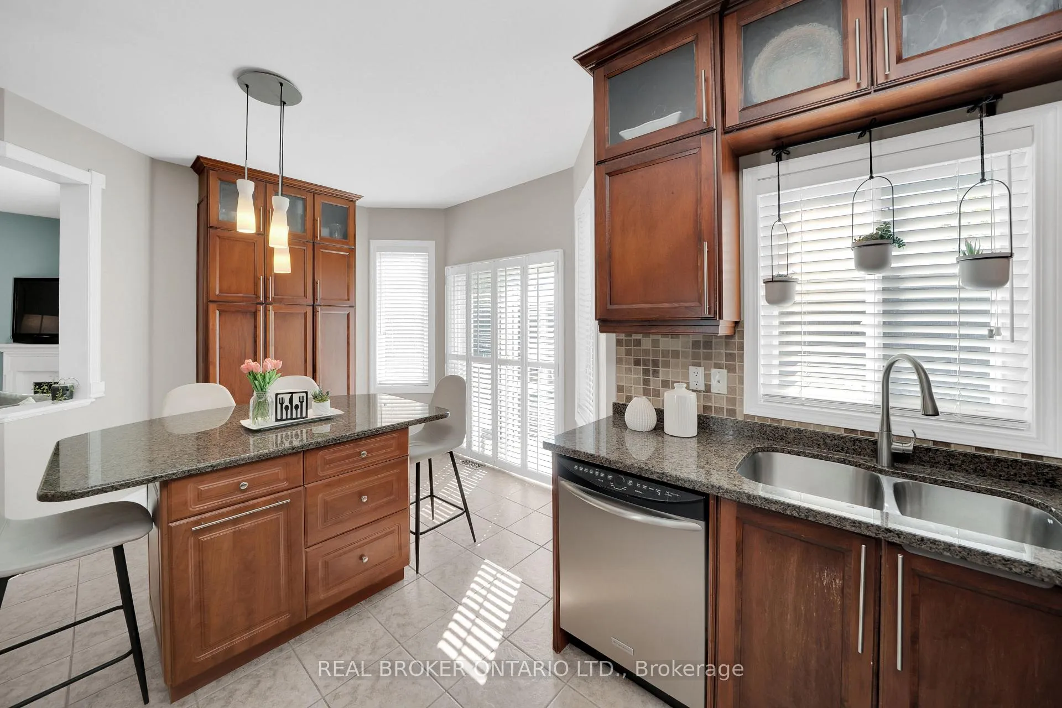
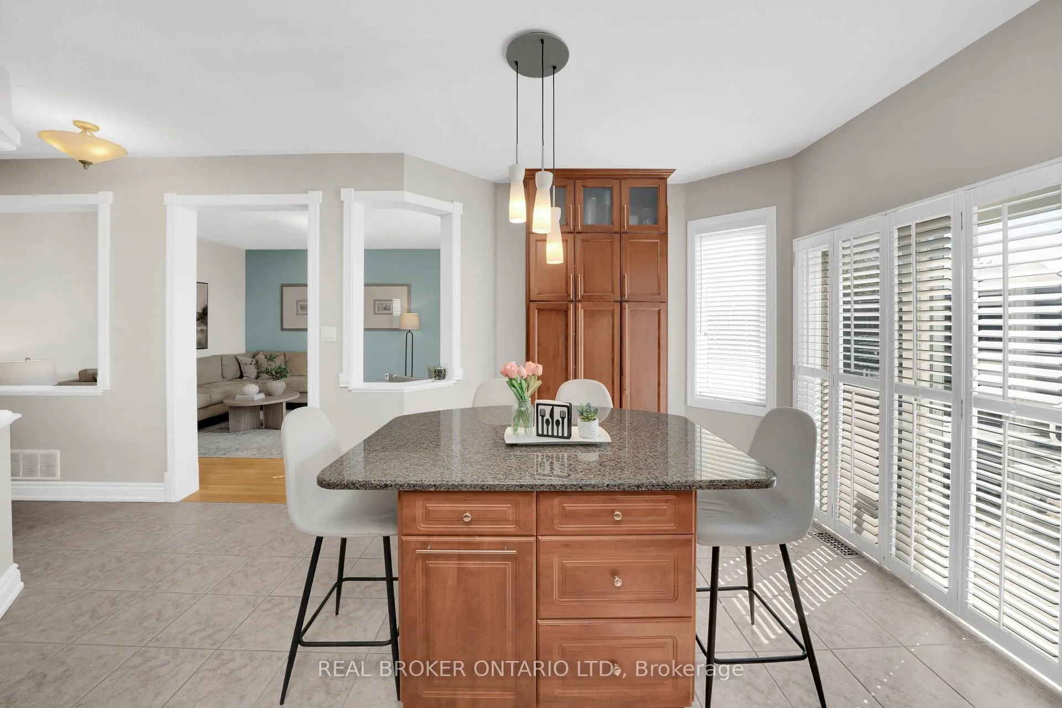
- Spacious kitchen with granite counters and maple cabinetry.
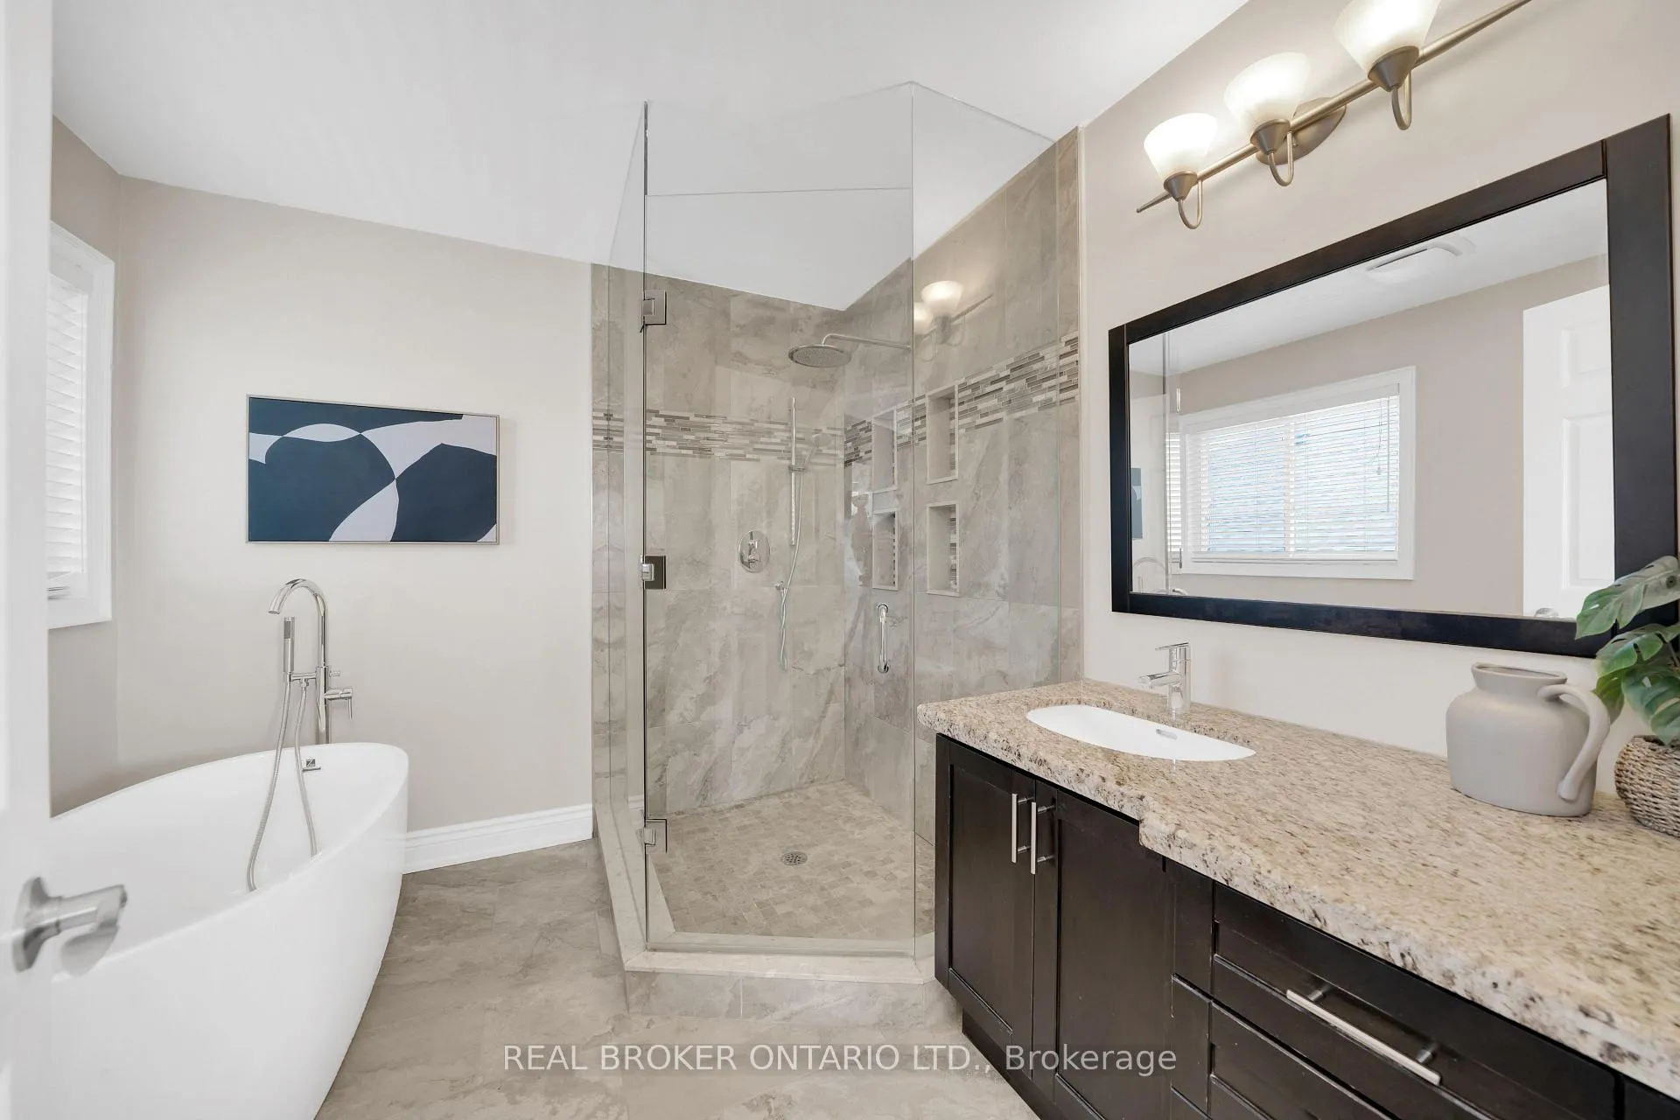
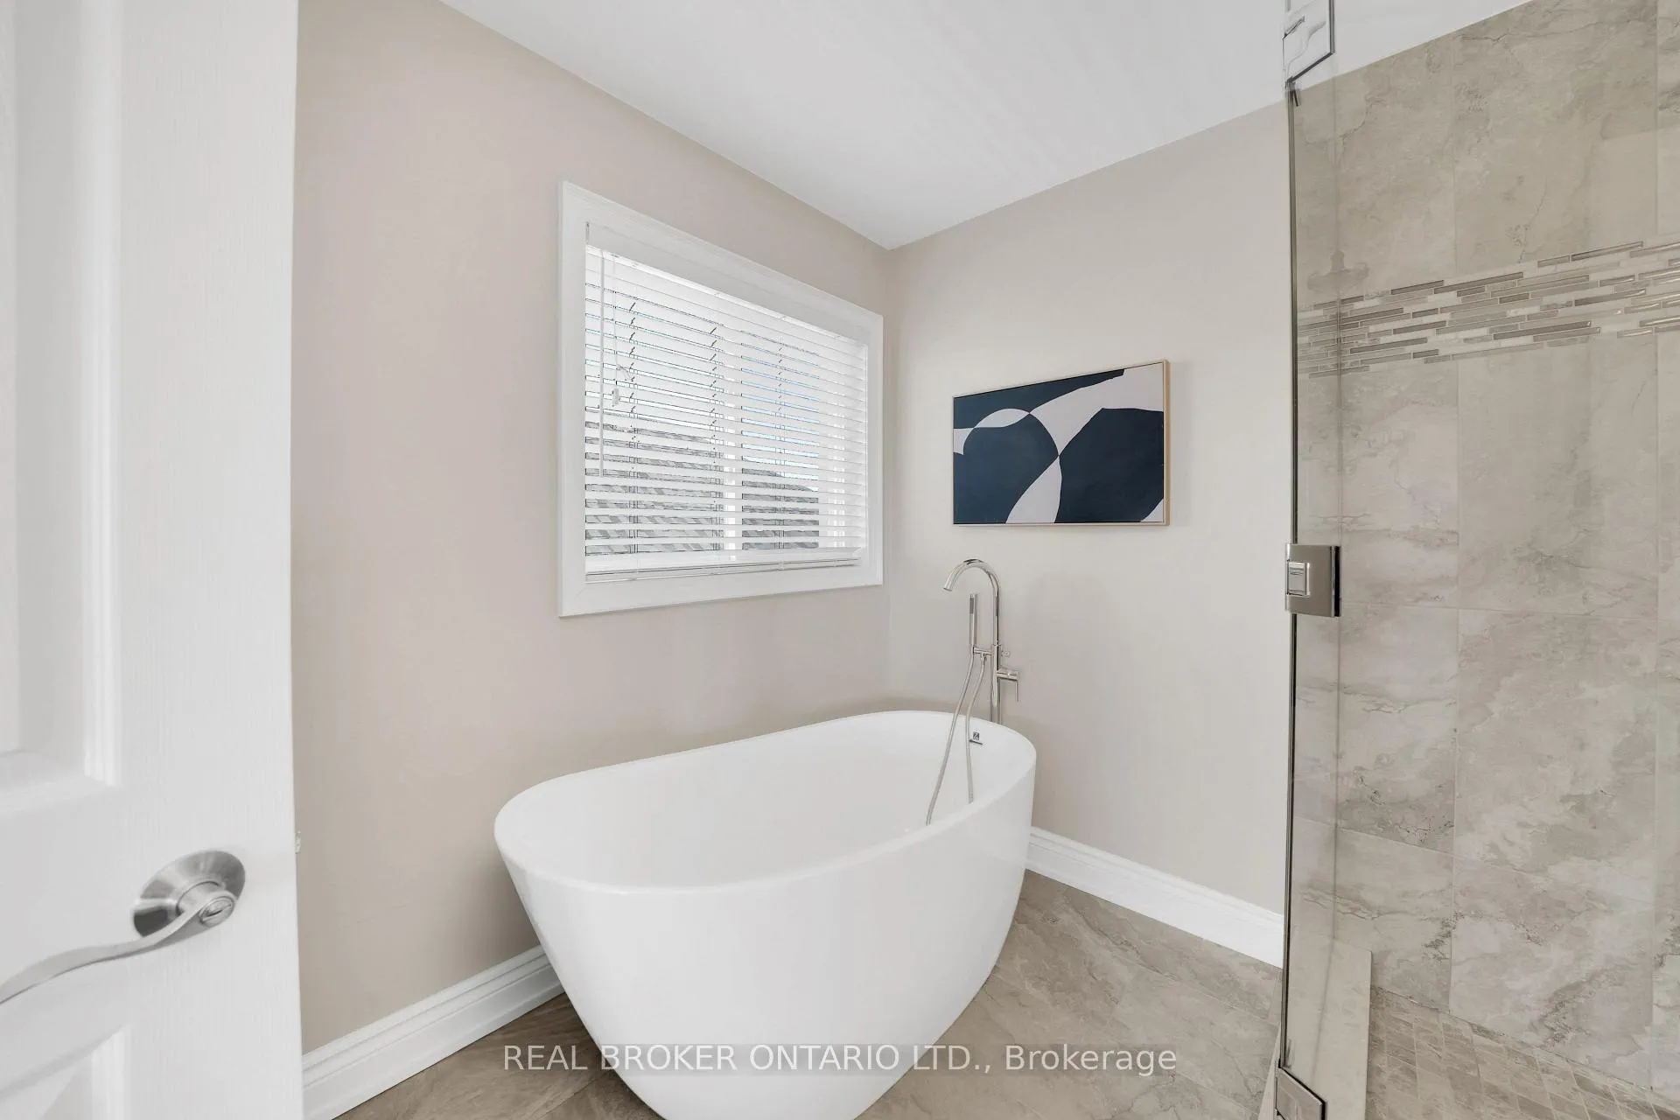
- Luxurious primary suite with updated ensuite and soaker tub.
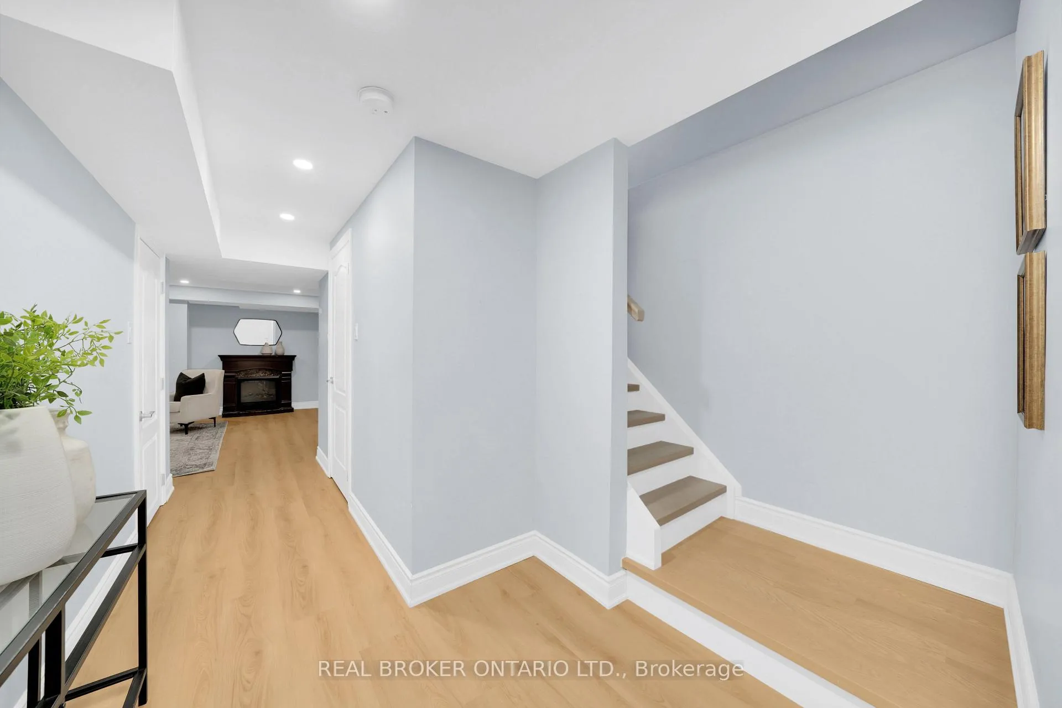
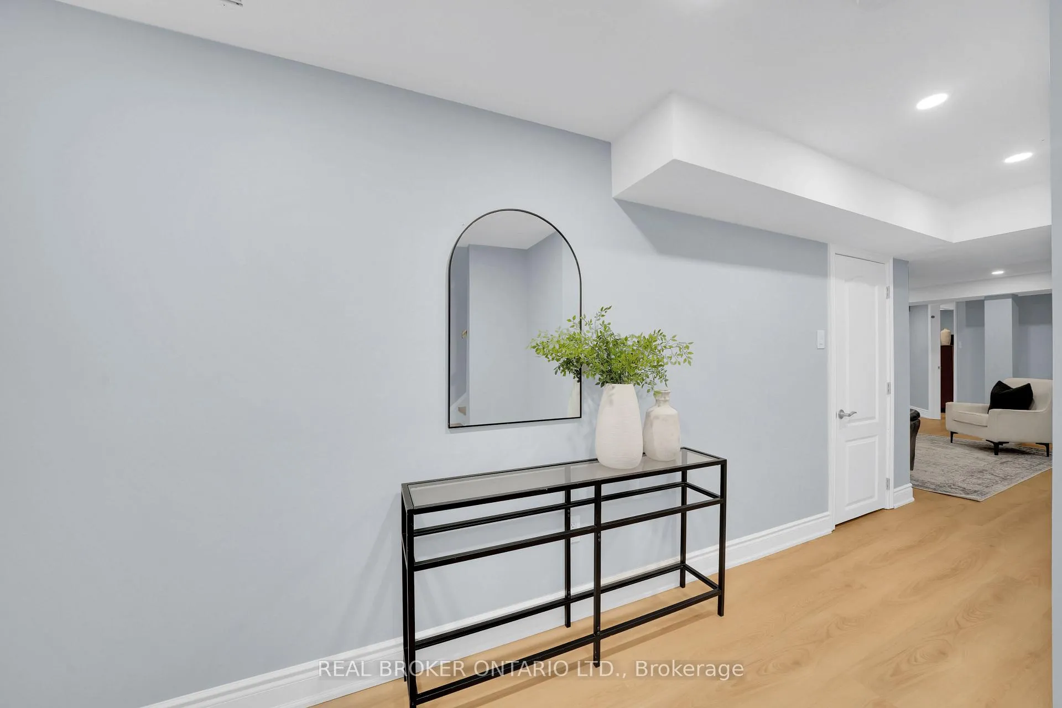
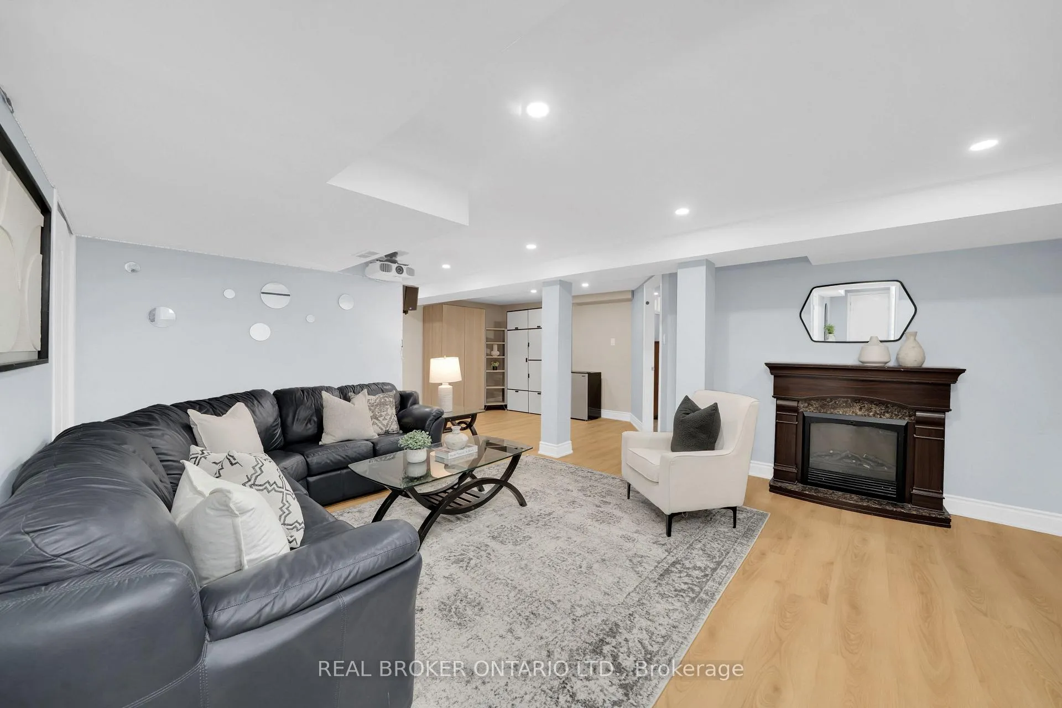
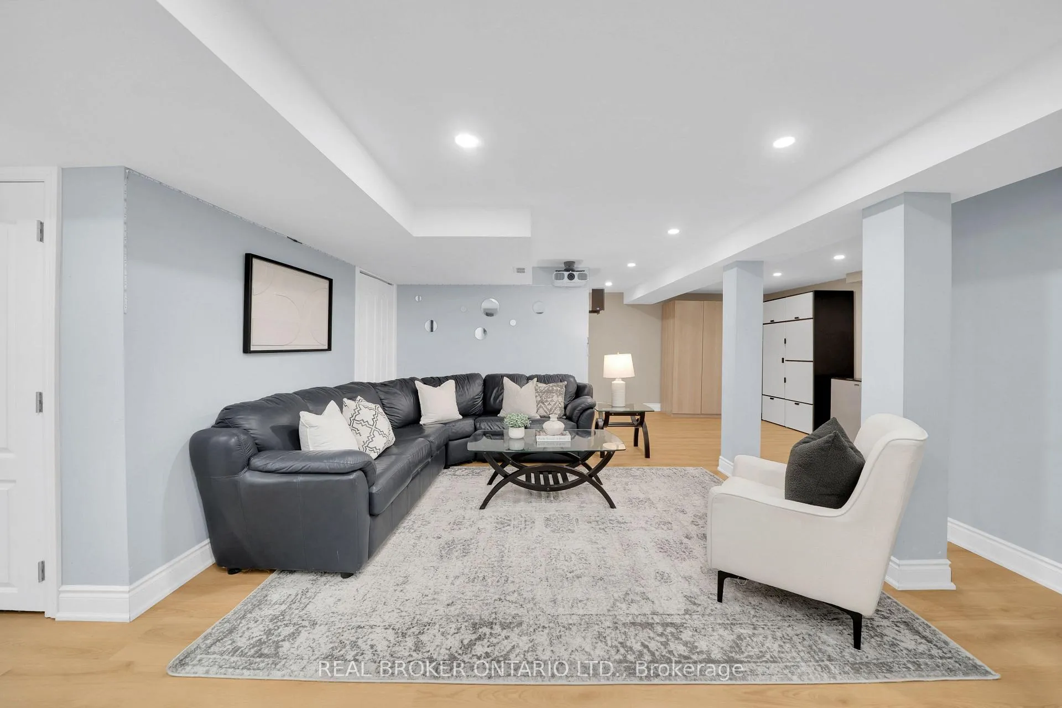
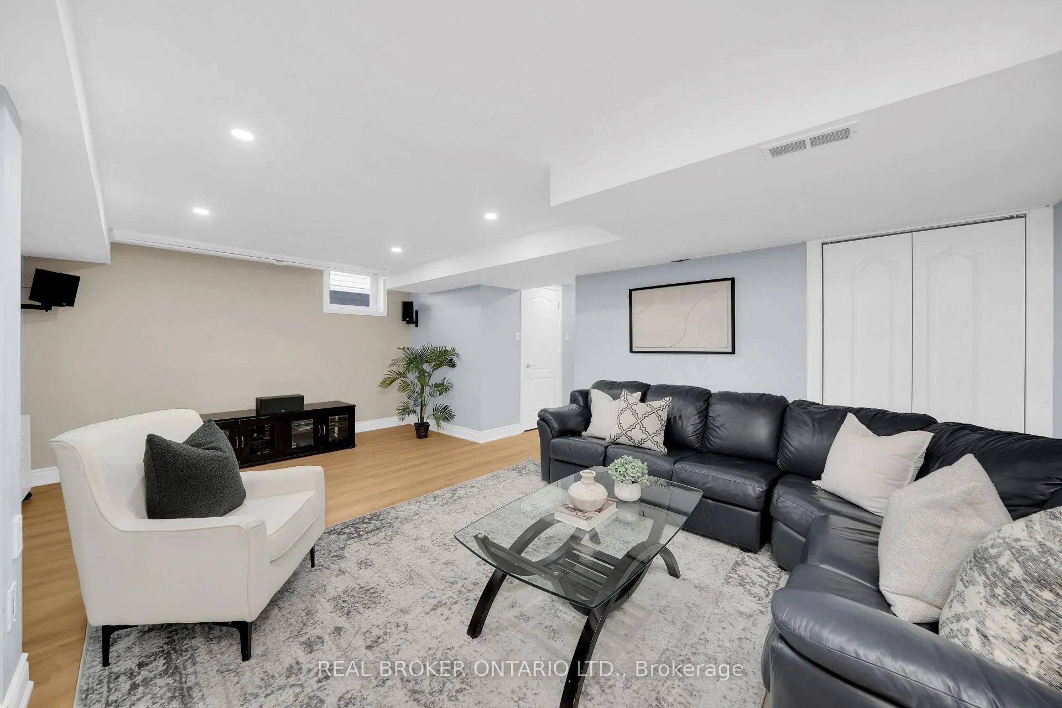
- Finished basement with rec room and fifth bedroom.
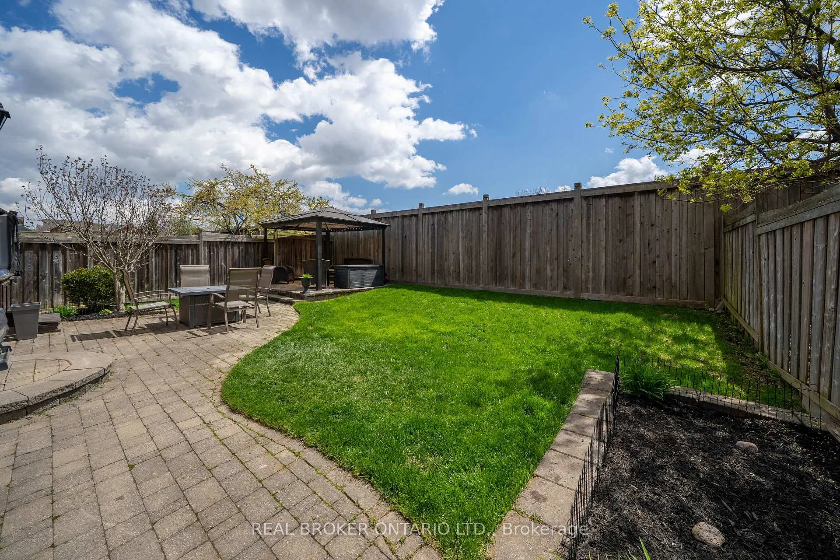
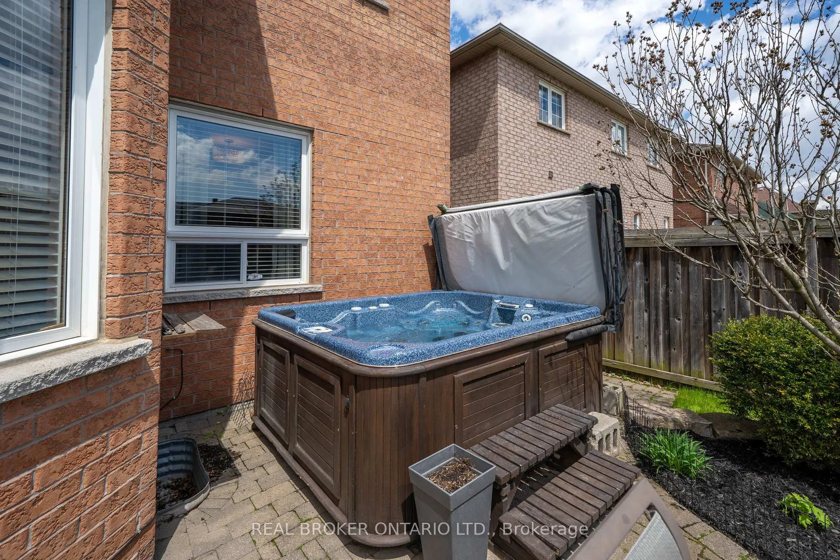
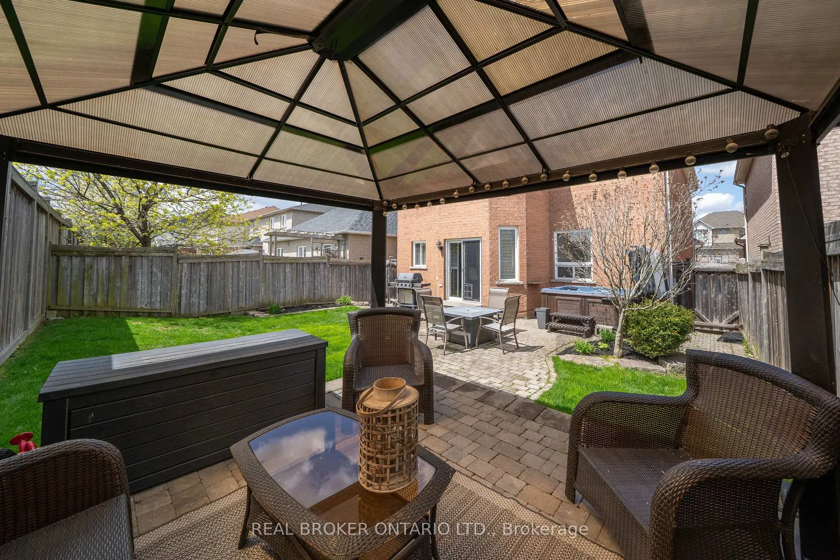
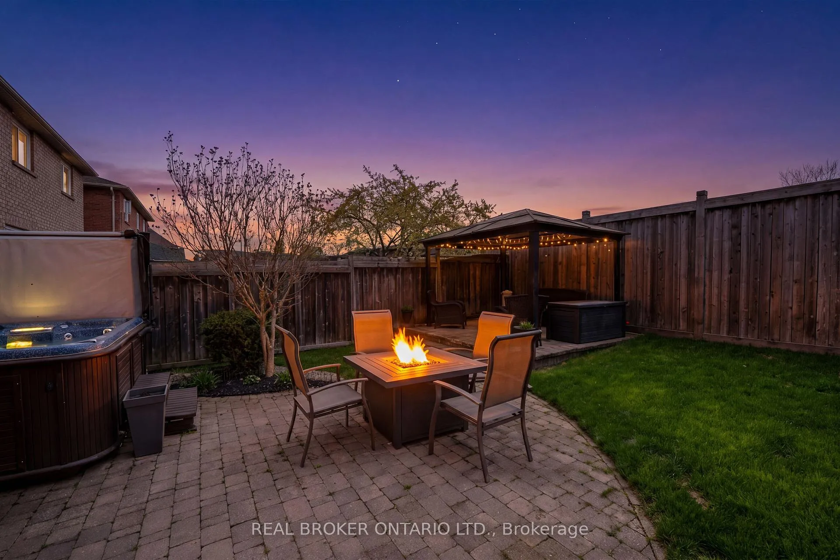
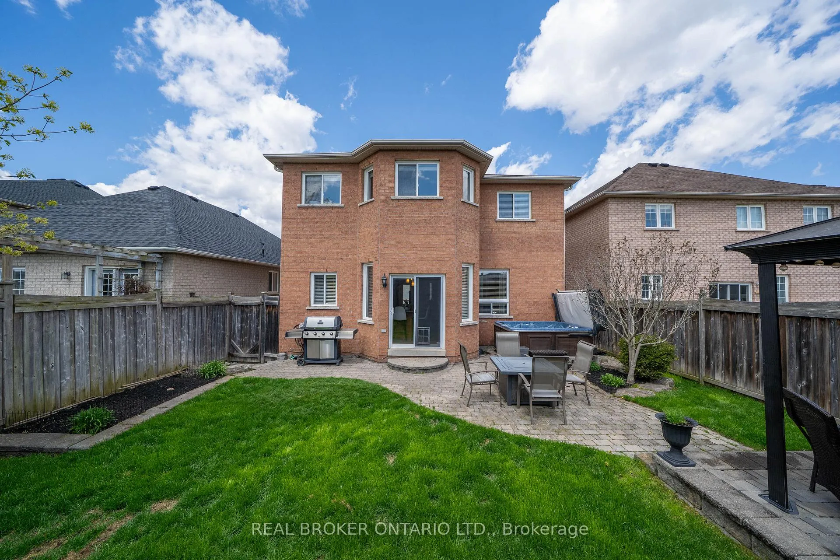
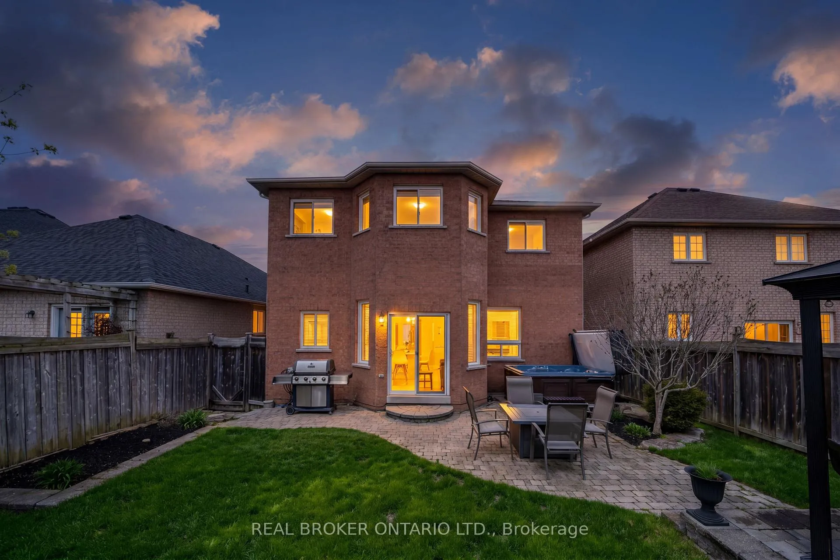
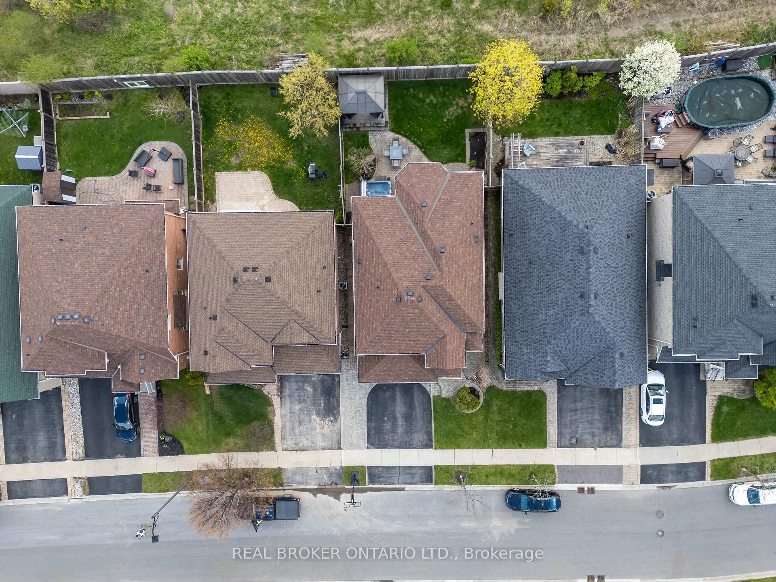
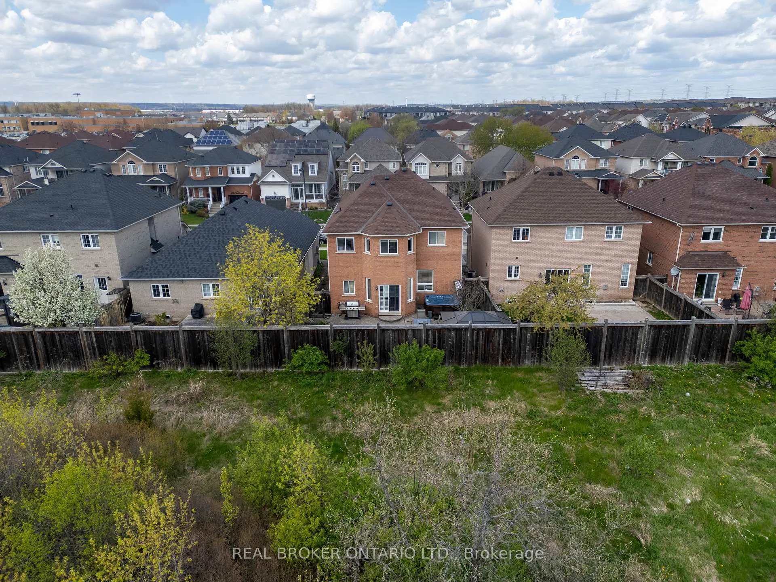
- Private backyard with hot tub and gazebo.
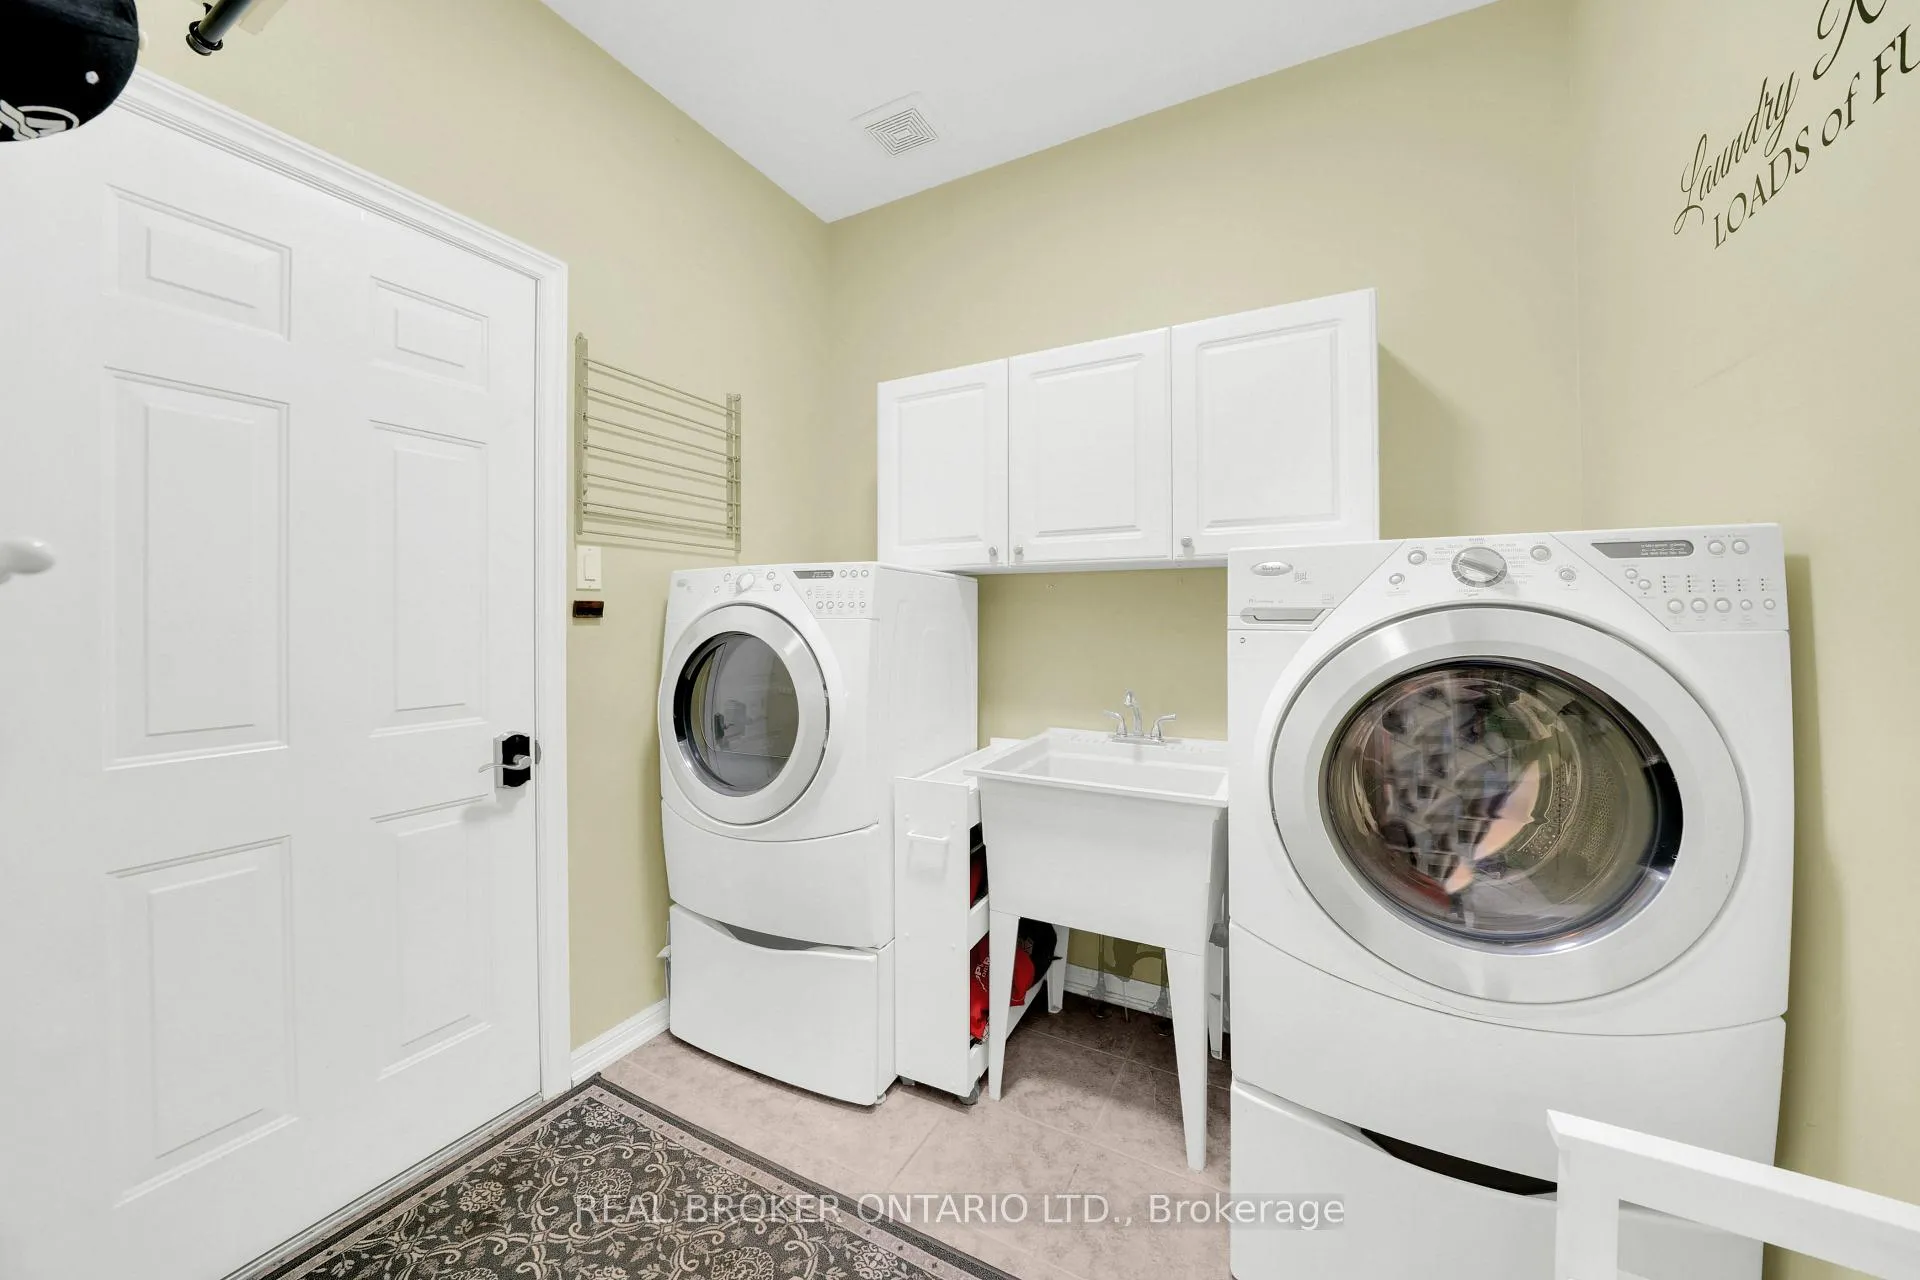
- Convenient main-floor mudroom and laundry.
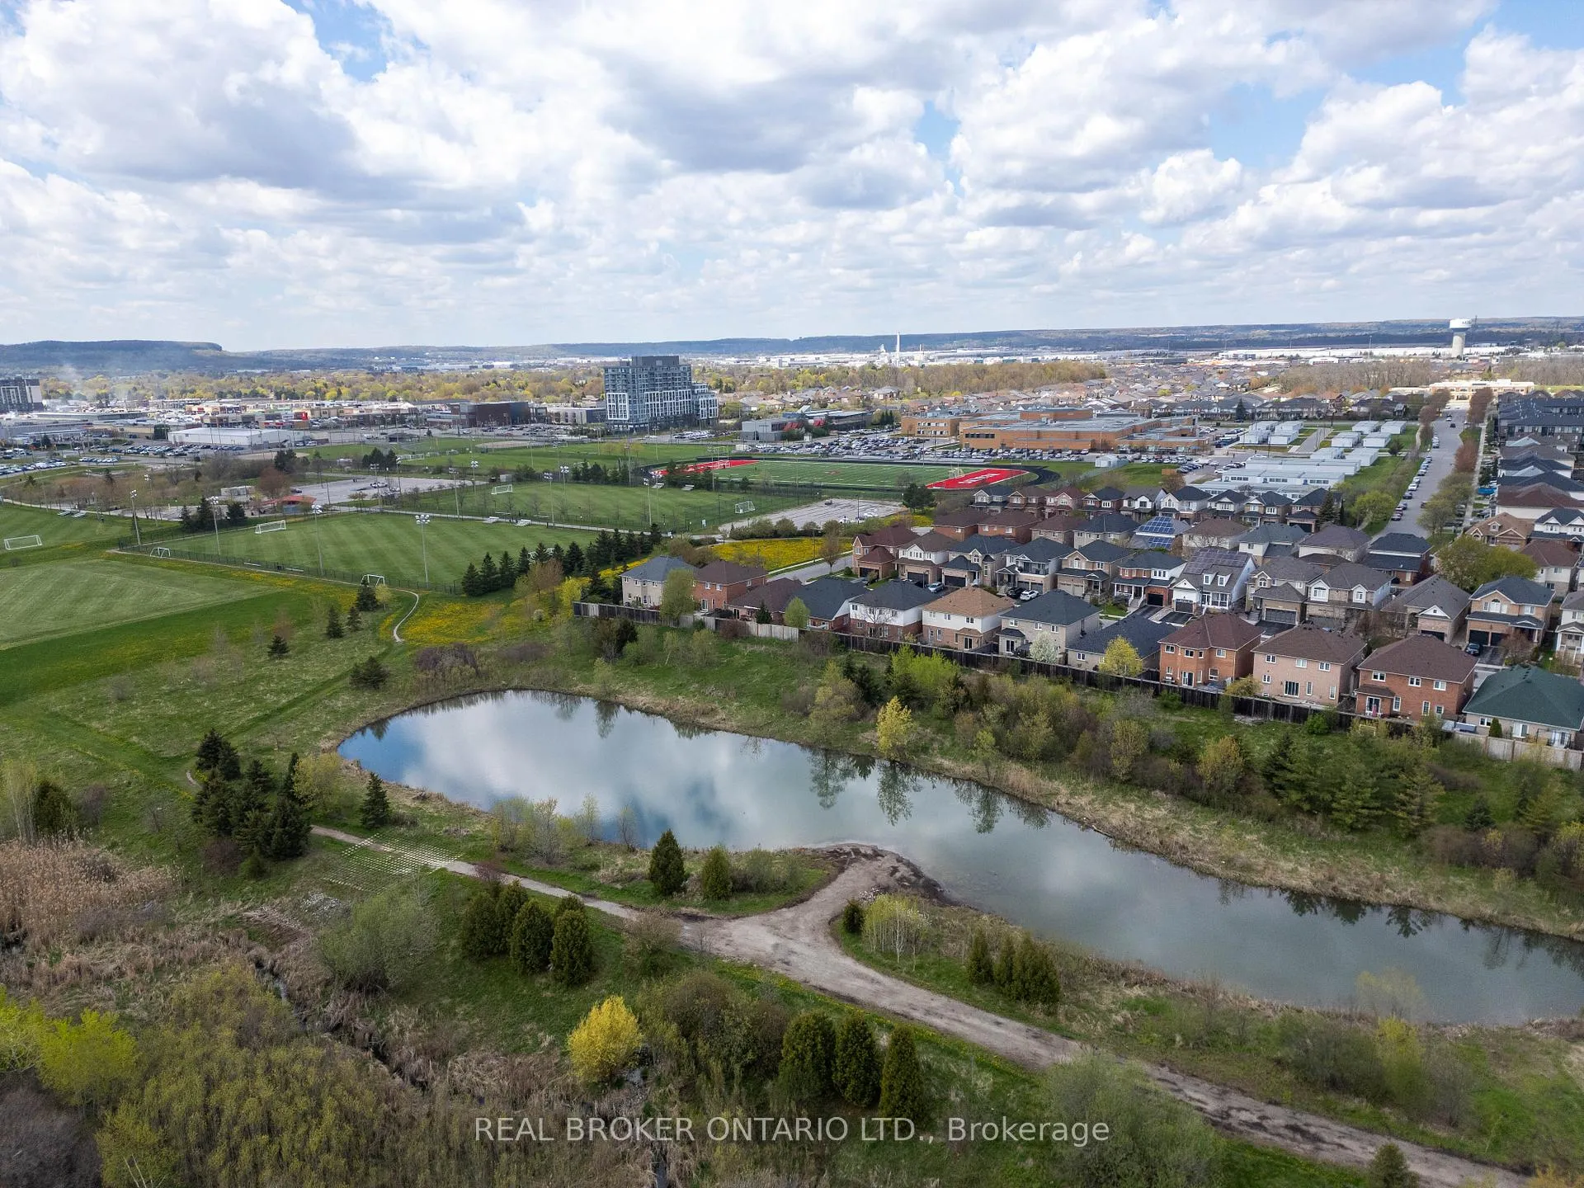
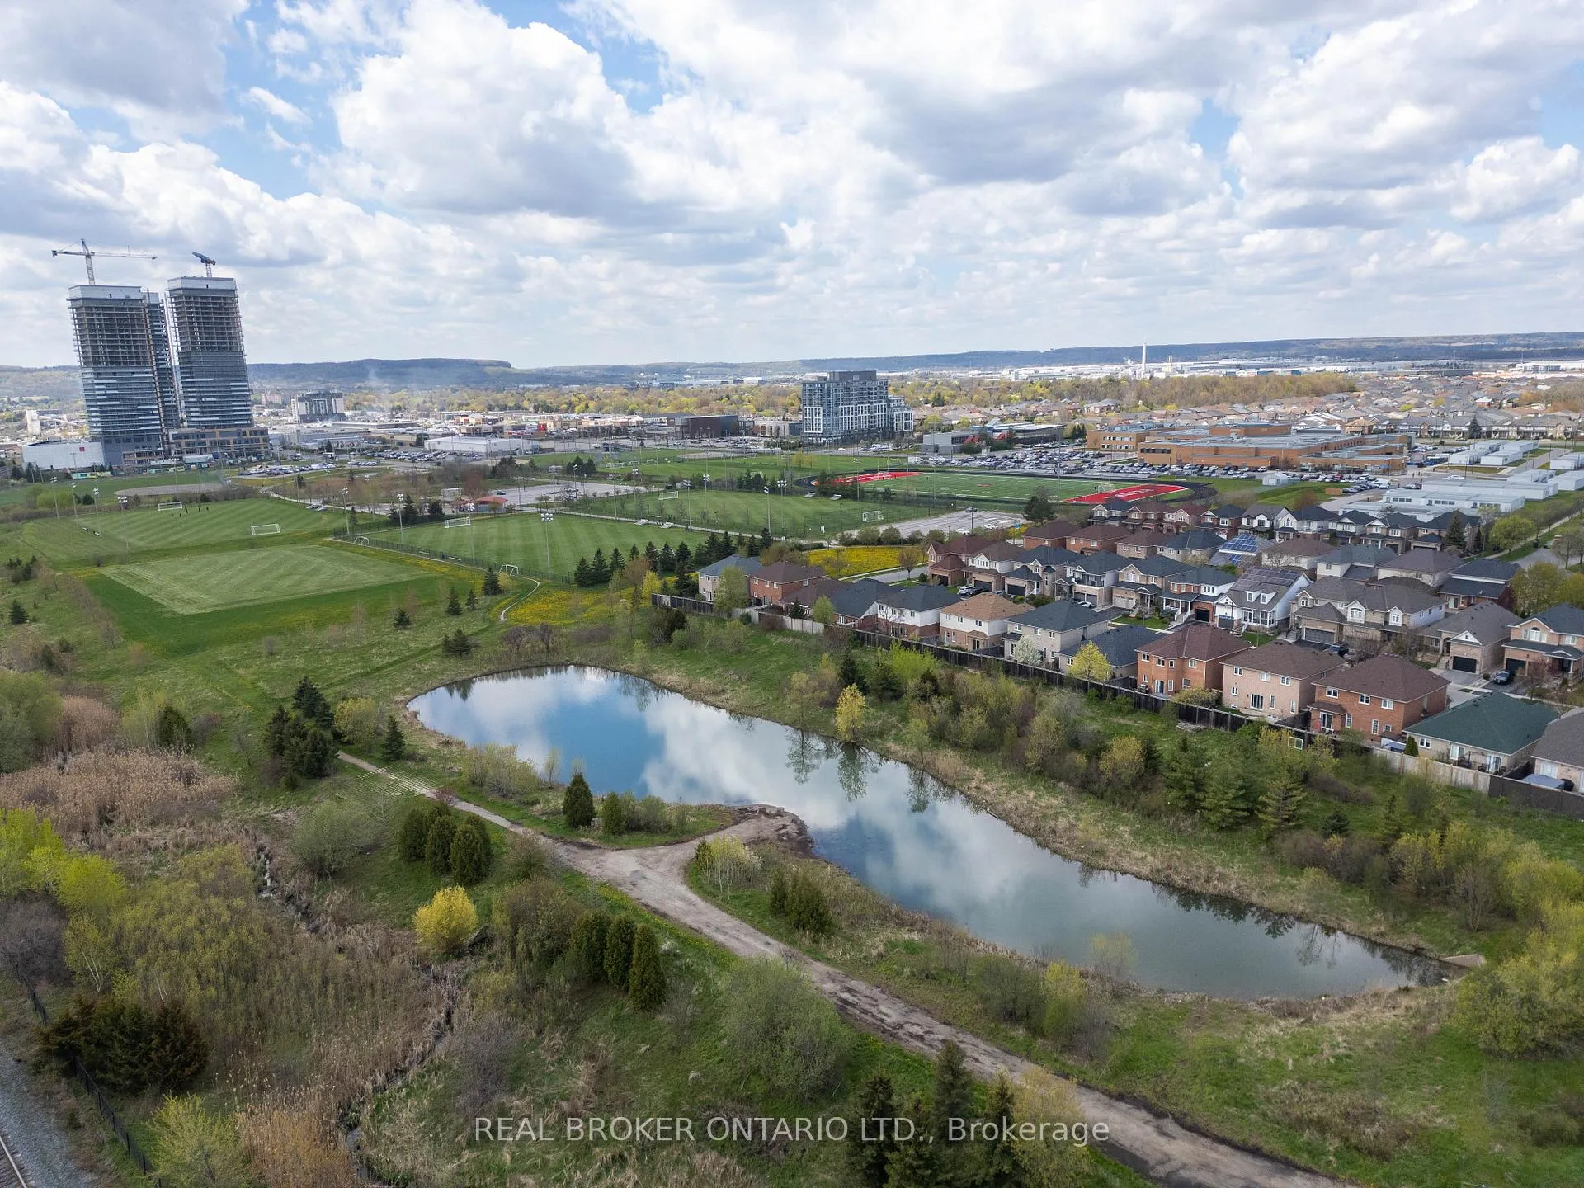
- Located in a friendly neighborhood near schools and parks.
- Easy access to 401 and Milton GO for commuting.
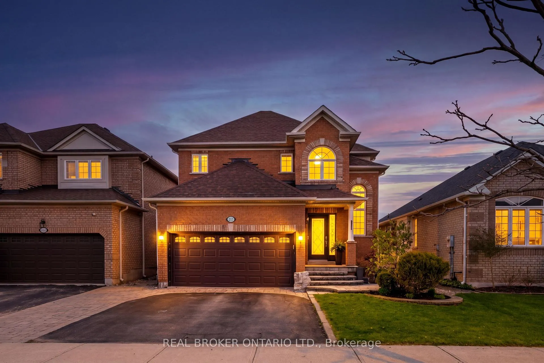
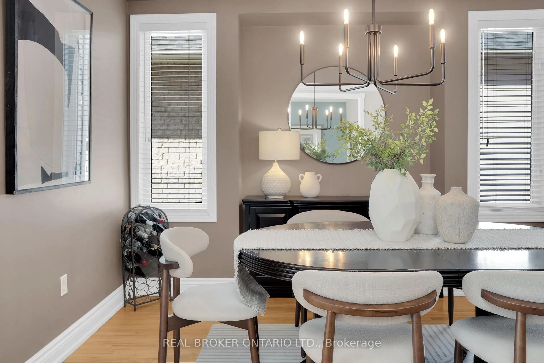
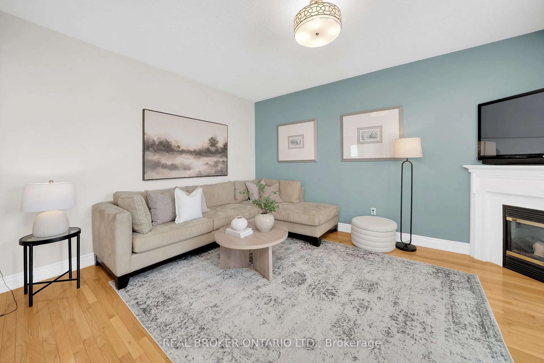
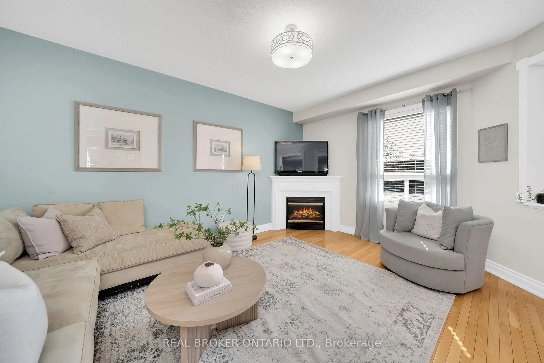
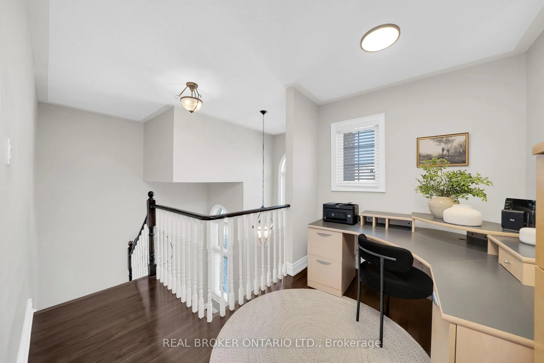
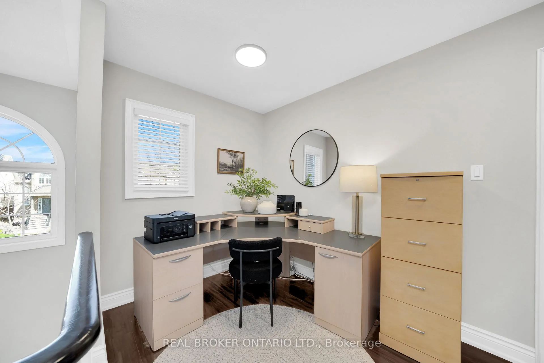
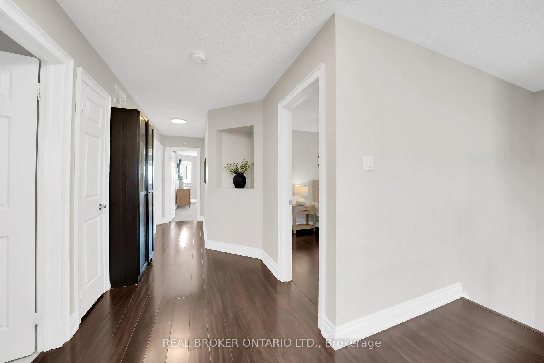
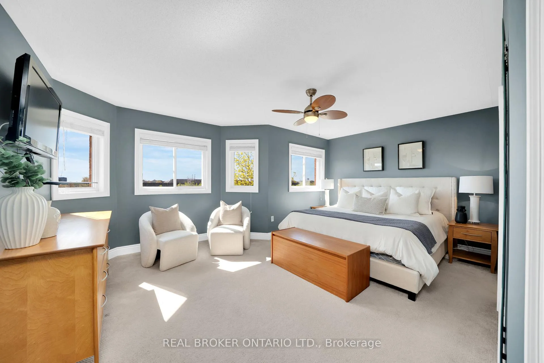
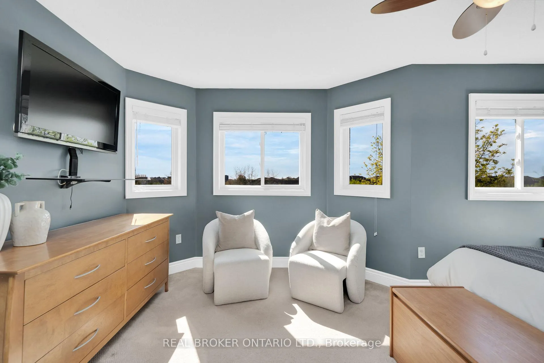
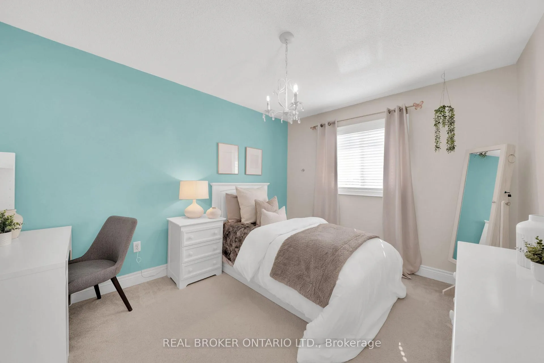
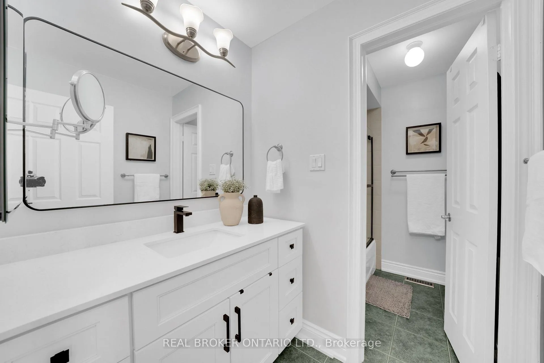
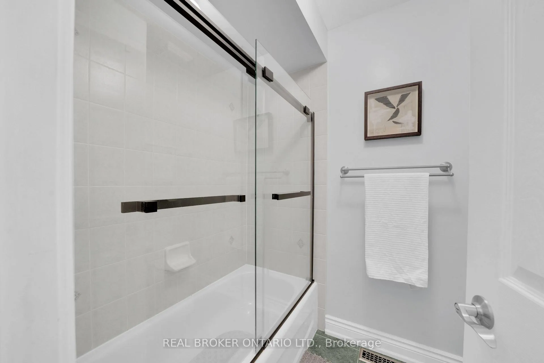
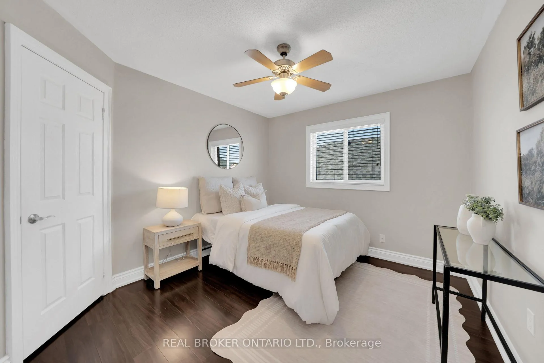
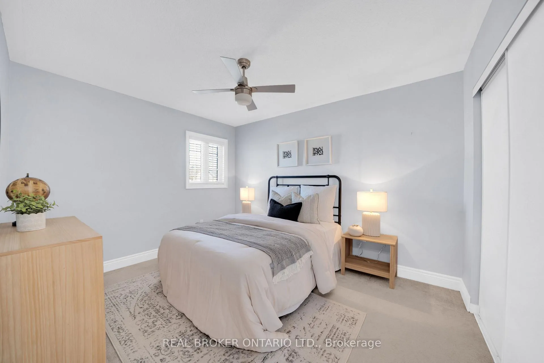
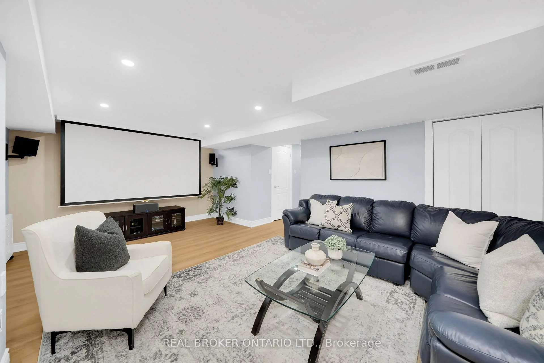
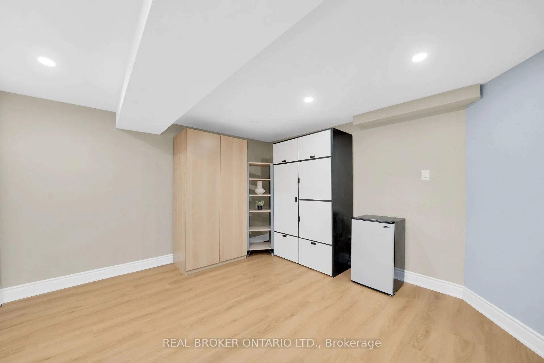
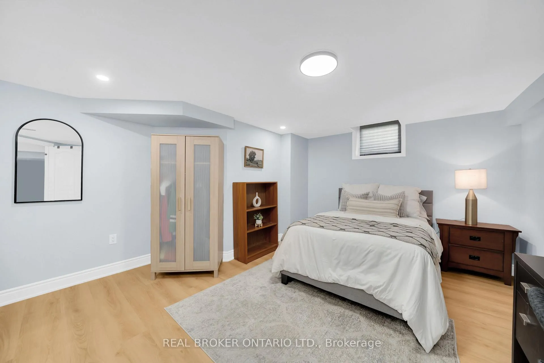
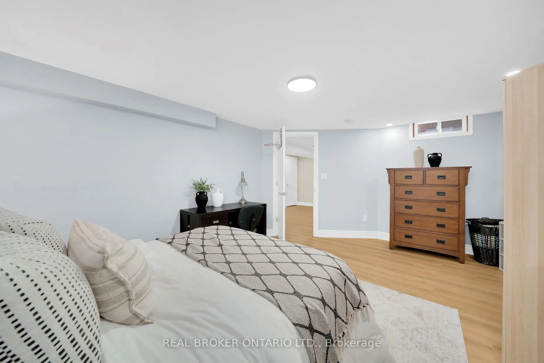
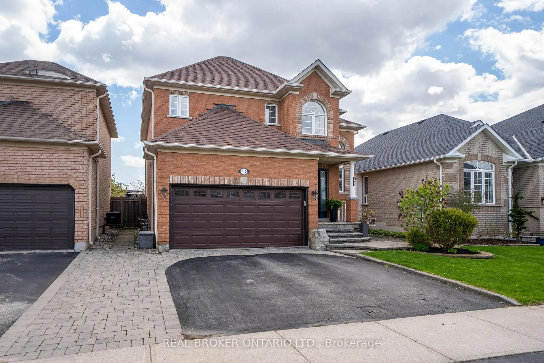
There's a moment when you step through the two-storey foyer at 217 Ellis Cr, look up to the open-to-above ceiling, and feel the house settle around you. That's when you know you're home. This well-cared-for Coscorp-built home blends warmth, functionality, and space for the way families really live. The main floor features 9-foot ceilings, hardwood flooring, updated trim, separate formal living and dining rooms, and a family room with a gas fireplace for cozy nights in. The kitchen overlooks the backyard and greenspace beyond, with maple cabinetry, granite counters, a built-in pantry, and a large island made for breakfasts, homework, and weekend hosting. The window above the sink frames peaceful green views. Upstairs, four bedrooms keep daily life comfortably in flow. The primary suite stretches across the back of the home with green space views, a walk-in closet, and an updated ensuite with a freestanding soaker tub and frameless glass shower. A second bedroom also includes a walk-in closet, while the main bath features a built-in privacy door for busy mornings. A sunlit landing at the top of the stairs creates the perfect tucked-away work-from-home or reading space. The finished basement offers a spacious rec room with vinyl flooring, pot lights, projector, and screen for movie nights and playoff games. A fifth bedroom with egress windows, cold cellar, and multiple storage spaces adds flexibility for guests or extended family living. Outside, enjoy a hot tub, gazebo, interlock patio, and cedar privacy fencing that create a peaceful backyard retreat. Main-floor mudroom and laundry off the 2-car garage add everyday convenience. Set on a quiet crescent just steps to schools, the Milton Leisure Centre, library, and parks, this is the kind of neighbourhood where neighbours look out for each other, and the street group chat is active. Minutes to the 401 and Milton GO make commuting easy, but chances are, you'll love being home most.
Key Facts & Features
Property Costs
- Annual Property Tax Amount
- $5,394
- Land Transfer Tax Fee
- $21,275
Rental Items
- Rental Equipment
- none
- Under Contract
- None
- Basement Type
- Finished
Interior Features
- Laundry Level
- Main Level
- Interior Extras
- Auto Garage Door Remote, Central Vacuum, Sump Pump, Water Heater Owned
- Fireplace/Stove
- Yes
- Fireplace Features
- Natural Gas
- Elevator
- No
Exterior Features
- Exterior Extras
- Backs On Green Belt, Hot Tub, Landscaped, Patio
- Pool
- None
- Property Features
- Fenced Yard, Lake/Pond, Park, Ravine, School, Public Transit
- Other Structures
- Gazebo
Building
- Building Type
- Detached
- Building Style
- 2-Storey
- Approx Age
- 16-30
Construction
- Exterior Finish
- Brick
- Roof
- Asphalt Shingle
- Foundation Details
- Poured Concrete
- Special Designation
- Unknown
Lot
- Lot Front
- 40.25 ft
- Lot Depth
- 102.58 ft
Inclusions
- Inclusions
- Fridge, stove, dishwasher, window coverings/blinds, ELFs, Arctic Spa hot tub, projector/screen, CVAC and attachments
Exclusions
- Exclusions
- Speakers in basement, bar fridge
Parking & Garages
- Garage Type
- Built-In
- Garage Spaces
- 2
- Parking Spaces
- 2
- Total Garage And Parking Spaces
- 4
Heating & Cooling
- Heat Source
- Gas
- Heat Type
- Forced Air
- Air Conditioning
- Central Air
- Water
- Municipal
- Sewers
- Sewer
- Bedrooms
- 4 + 1
- Washrooms
- 3
- Kitchens
- 1
- Family / bonus room
- Yes
Room sizes
- Living Room—Main level
- Dining Room—Main level
- Kitchen—Main level
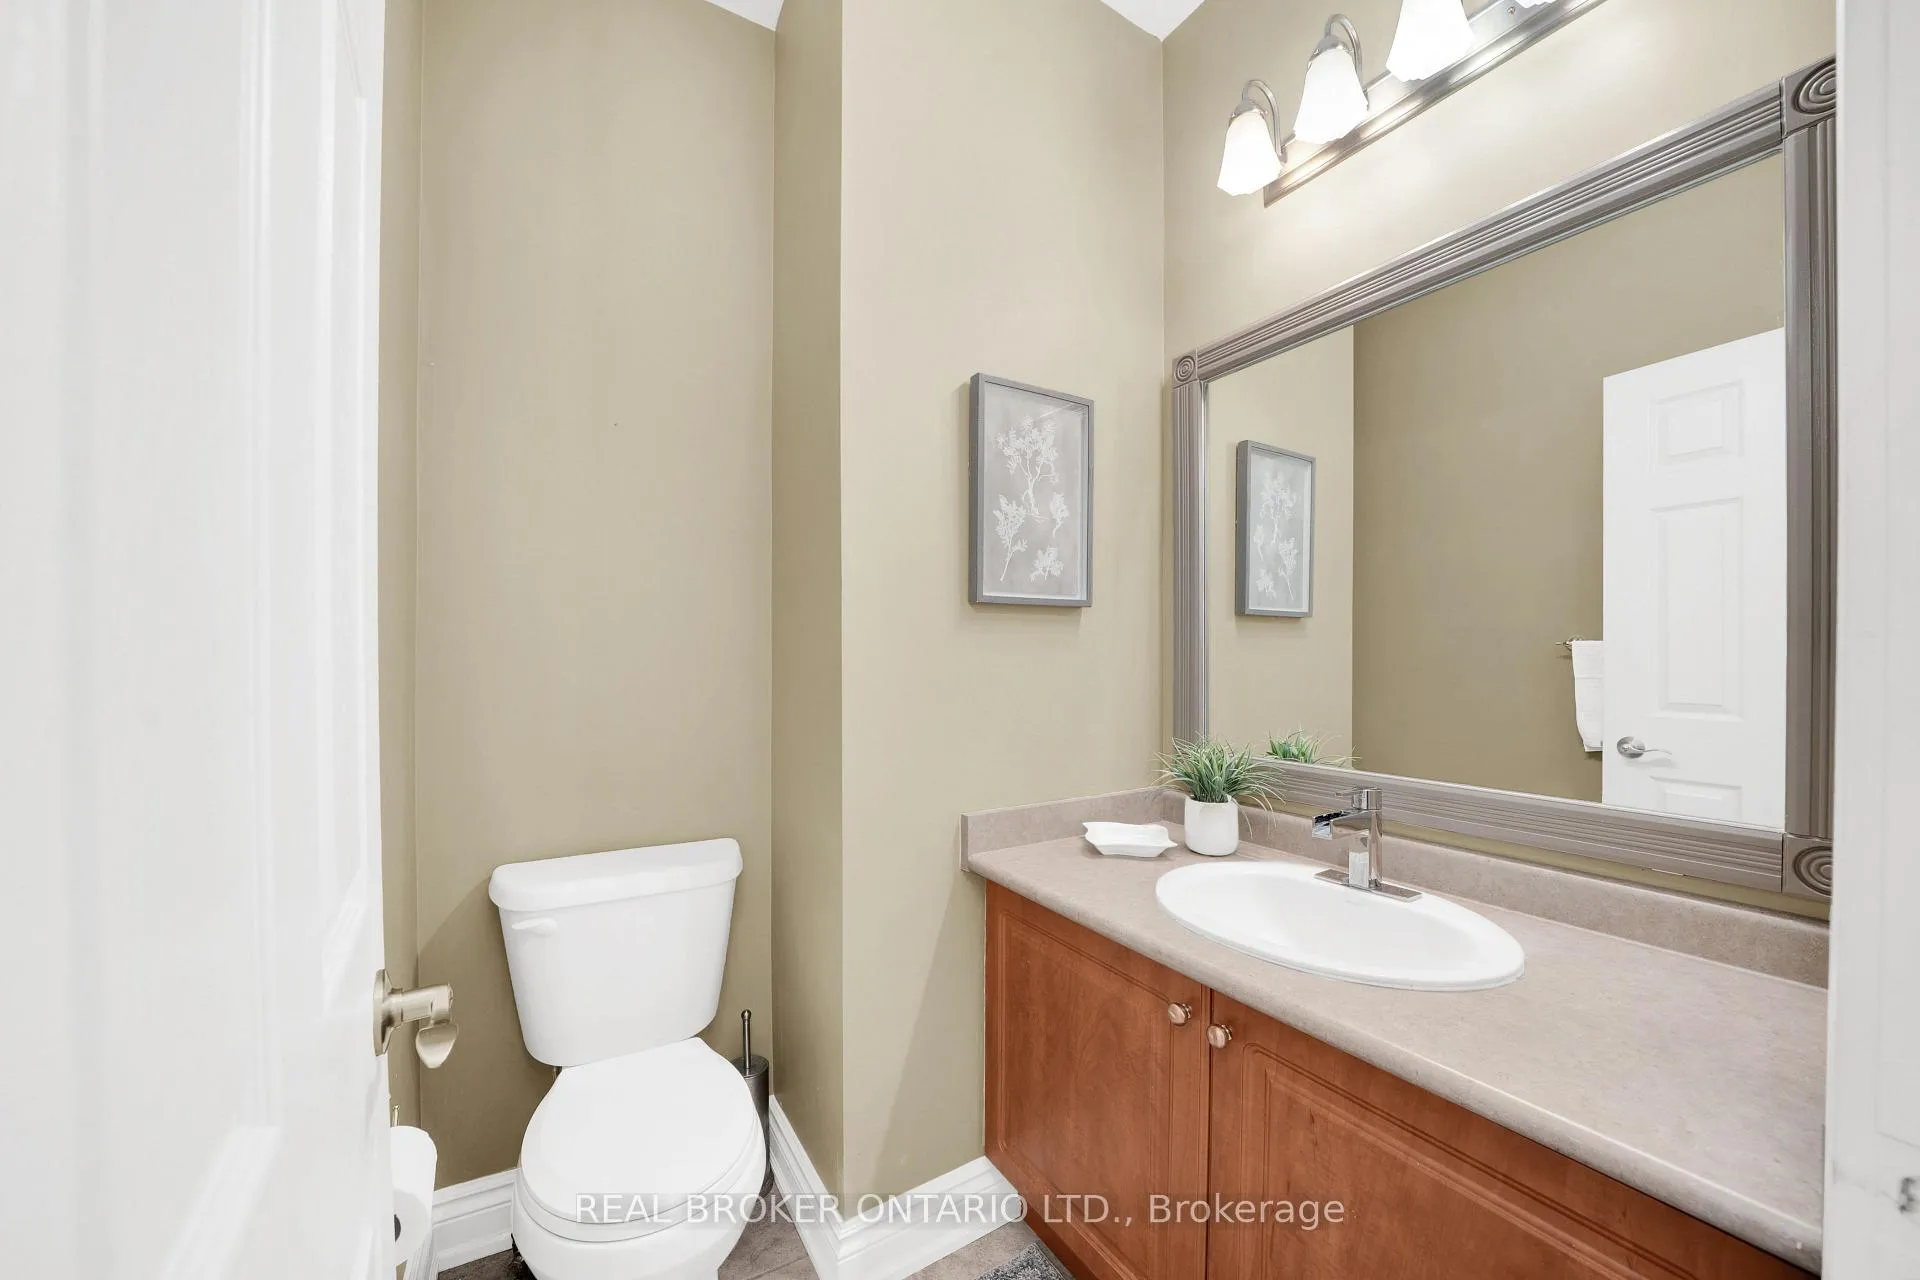
- Bathroom—Main level, 2 Pc Bath
- Laundry—Main level
- Primary Bedroom—Second level
- Bathroom—Second level, 4 Pc Ensuite
- Bedroom—Second level
- Bedroom—Second level
- Bedroom—Second level
- Bathroom—Second level, 4 Pc Bath
- Bedroom—Basement level
- Recreation—Basement level
- Utility Room—Basement level
Washrooms
- 2-piece, Ground
- 4-piece, Second
- 4-piece, Second
- Municipality
- Milton
- Neighbourhood
- Dempsey
- Main cross streets
- Main Street / Harris Blvd
- Directions
- Main St to Harris to Ellis
- MLS® number
- W13112120
- Data source
- Toronto Regional Real Estate Board
- Status change
- 2026-06-04
- Listed on
- 2026-05-11
- Days on market
- 24 days
- Possession type
- Flexible
- Co-op commission
- 2.5% +hst
- Seller
- Listed by
- REAL BROKER ONTARIO LTD.
Home Market Value
Current home valuation for 217 Ellis Crescent, Milton, Dempsey, Milton, ON. Listed for $1,240,000
HOMEH Estimate
$1,145,750
Estimated Sales Range
$1,008,260 - $1,283,240
HOMEH Estimate for 217 Ellis Crescent, Milton, Dempsey
Calculated with a real agent's CMA method — 45+ years of experience, codified. Not an AI guess.
For the owner
Is this your home? Track its value.
Get this home's HOMEH Estimate by email once a month, with how many homes are for sale around you.
Mortgage Payment Calculator
Compare up to 4 down payment scenarios
5% on first $500K + 10% on $740,000 over $500K
$99,000
| Scenario 1 | Scenario 2 | Scenario 3 | Scenario 4 | |
|---|---|---|---|---|
−Down payment | % $ | % $ | % $ | % $ |
+CMHC insurance | $45,632 | $34,596 | $29,512 | $0 |
=Total mortgage | $1,186,432 | $1,150,596 | $1,083,512 | $992,000 |
Amortization | ||||
Mortgage rate | % | % | % | % |
| Payment frequency | ||||
=Mortgage payment | $5,793monthly | $5,618monthly | $5,290monthly | $4,843monthly |
Land Transfer Tax
$21,275
$21,275
Around this home
Data provided by OpenStreetMap & Fraser Institute School Rankings
Ask HOMEH
New!Hi there!
👋Text or call (416) 301-9001
Recommended for you
Based on homes you've looked at.
No recommended properties found.
Nearby similar homes
No nearby properties found.
More real estate resources
Other homes nearby
Explore this area
Nearby neighbourhoods
No nearby listings available.