
2255 Mohawk Trail
Milton (Campbellville), ON L0P 1B0
- 4Bedrooms
- 4Bathrooms
- 3Garage
- 2500–3000Sq Ft
- $7,087Tax
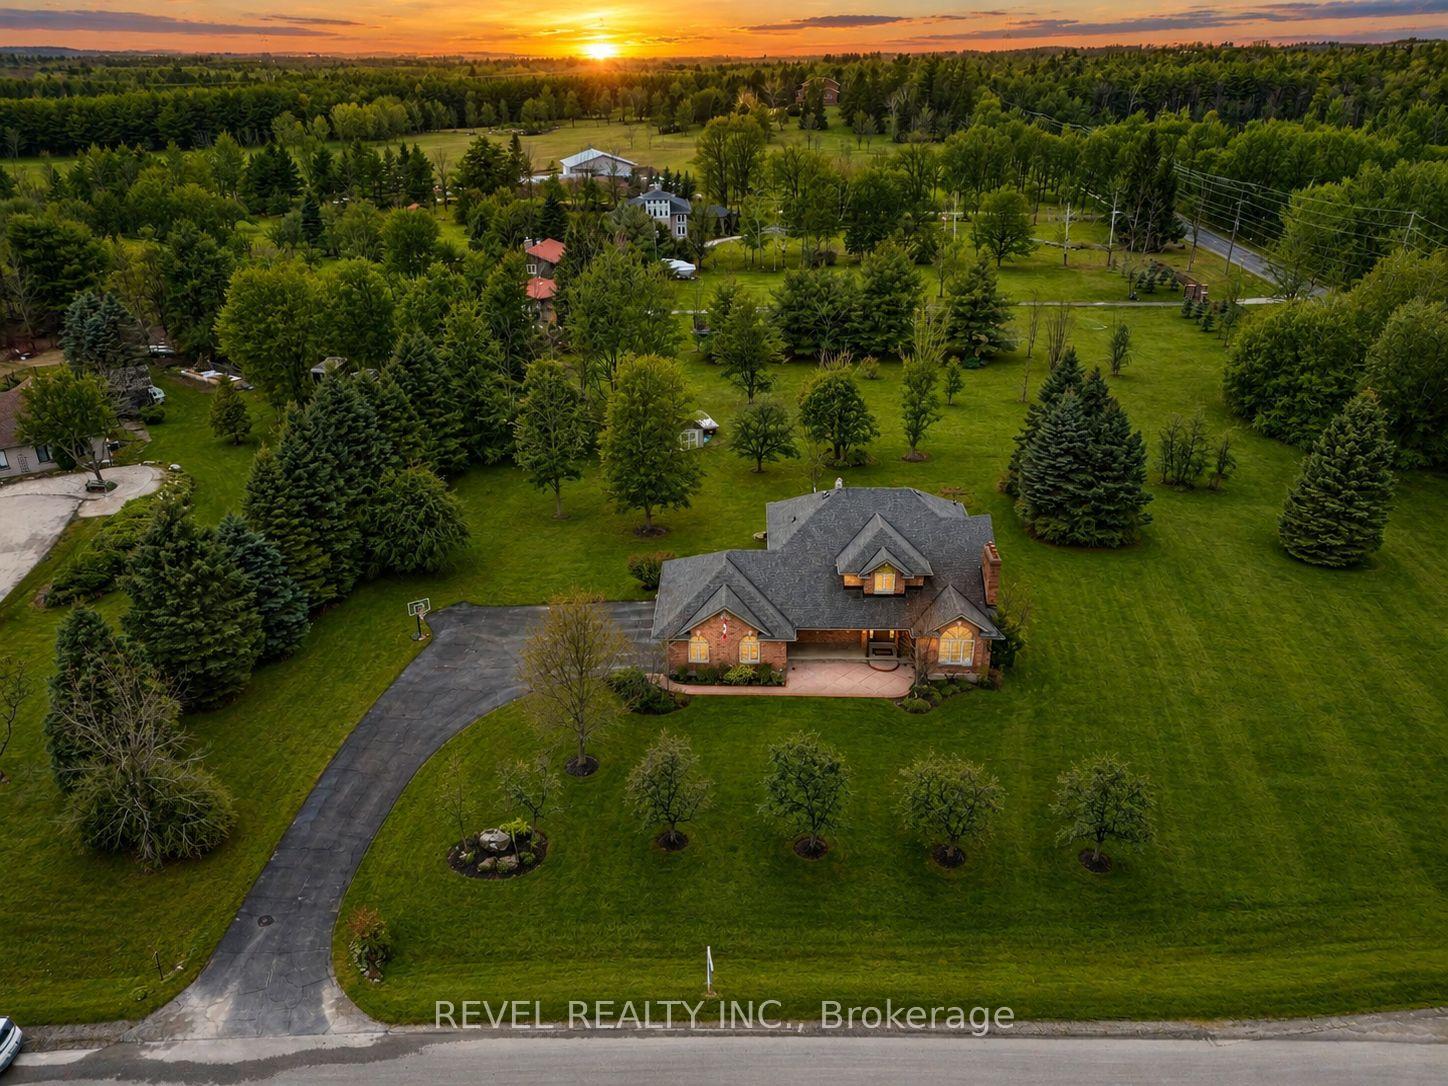
- 270×317 ftLot Size
 Estimated Value:$2,034,038See Free Estimate Report

Sale & Price History for 2255 Mohawk Trail, Milton, Campbellville
| Start Date | End Date | Price | Event | MLS# |
|---|---|---|---|---|
| No listing history available | ||||
Real estate boards require you to or to see the full details of this property.
*Sold prices and complete sale & price history are regulated data. Under the Trust in Real Estate Services Act, 2002 (TRESA) and the rules of the Real Estate Council of Ontario (RECO), and pursuant to the Multiple Listing Service® rules of the Canadian Real Estate Association (CREA) and the Toronto Regional Real Estate Board (TRREB), this information may be shown only to registered users who have agreed to the applicable terms of use (a Virtual Office Website, or "VOW," arrangement). HOMEH Inc., Brokerage therefore provides it to signed-in members only. Creating an account is free and takes under a minute.
About 2255 Mohawk Trail, Milton, Campbellville
Summarized Description
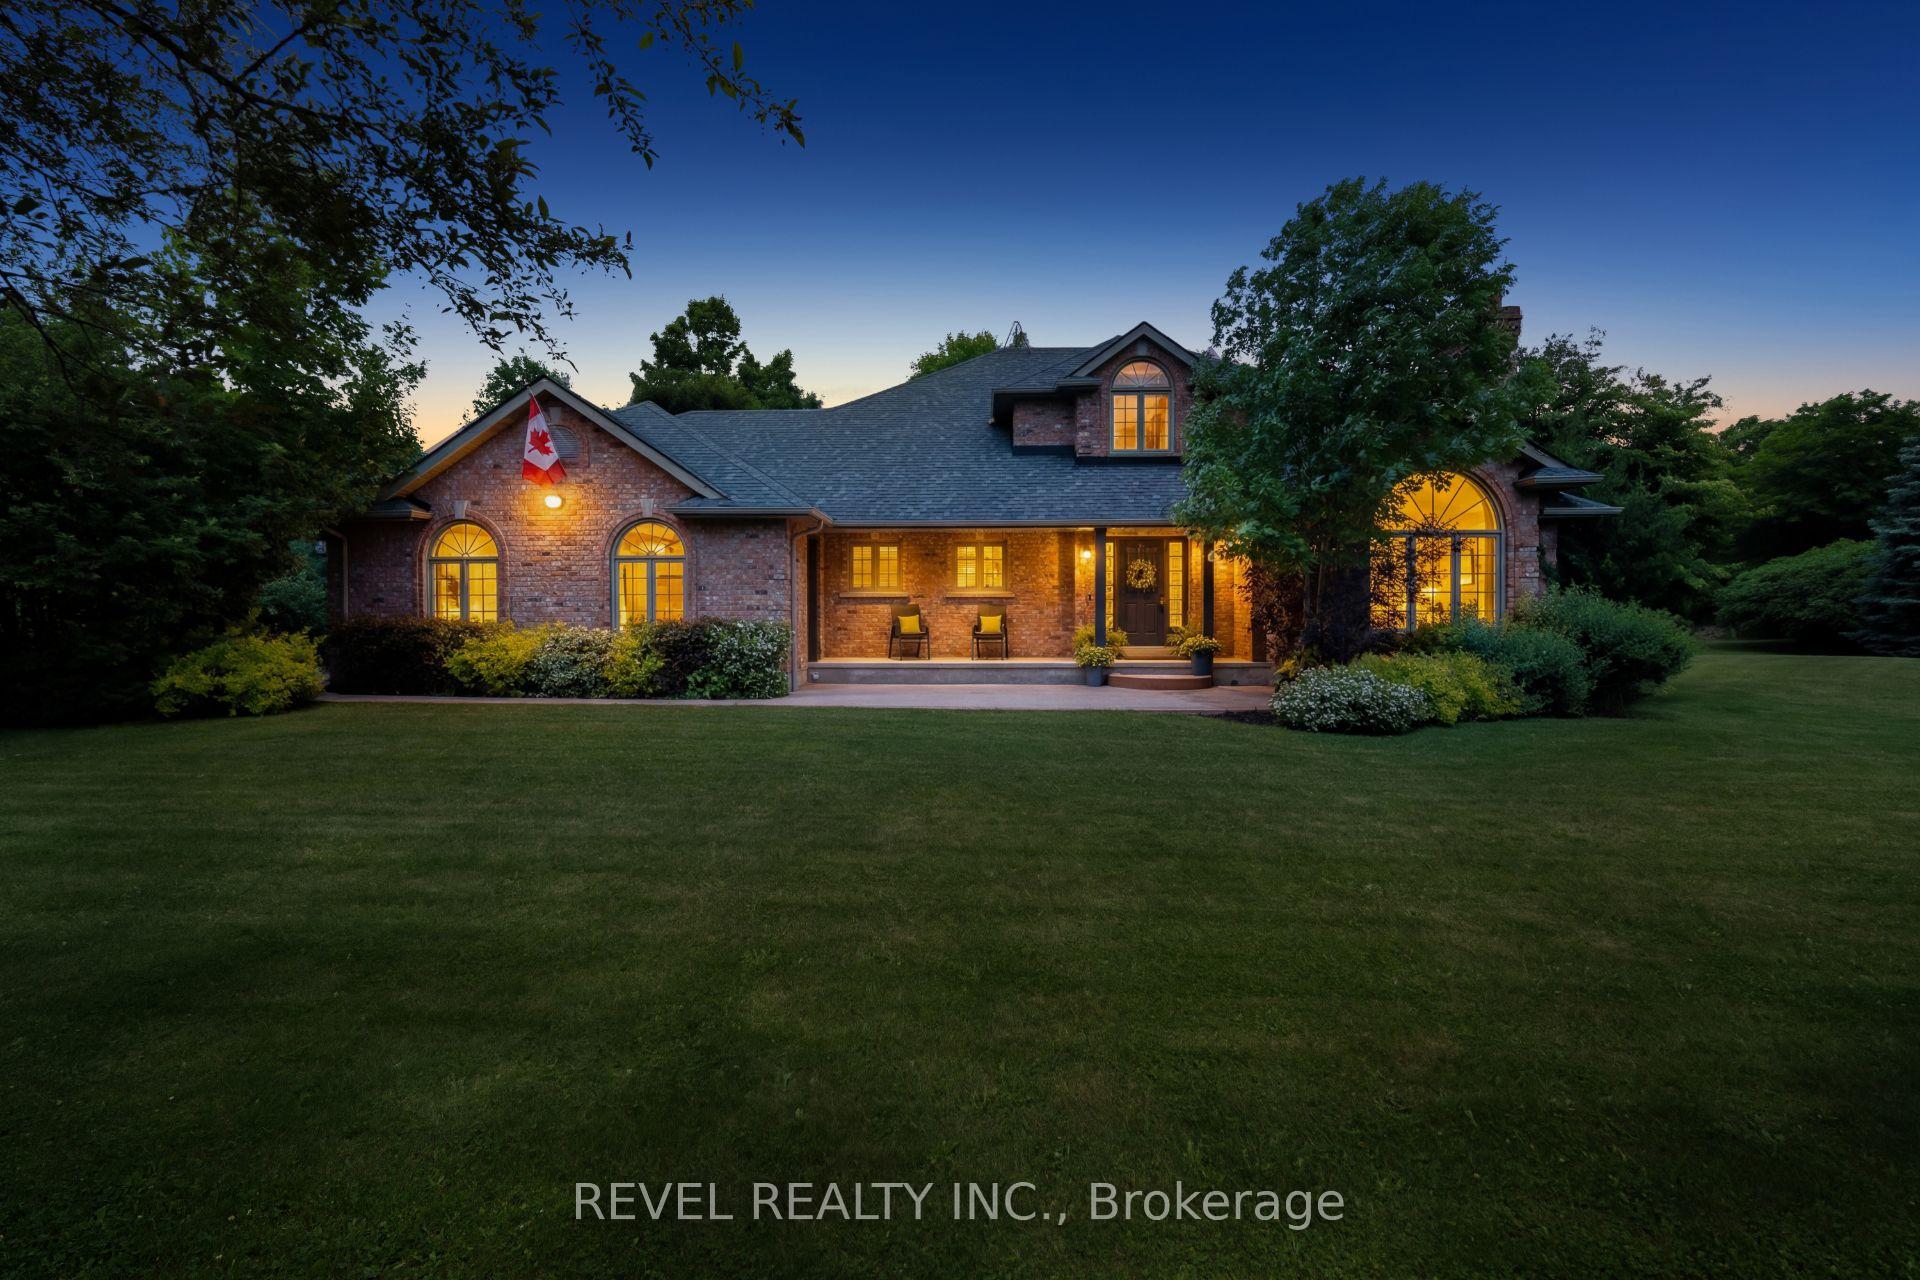
- Located in prestigious Campbellville with easy highway access.
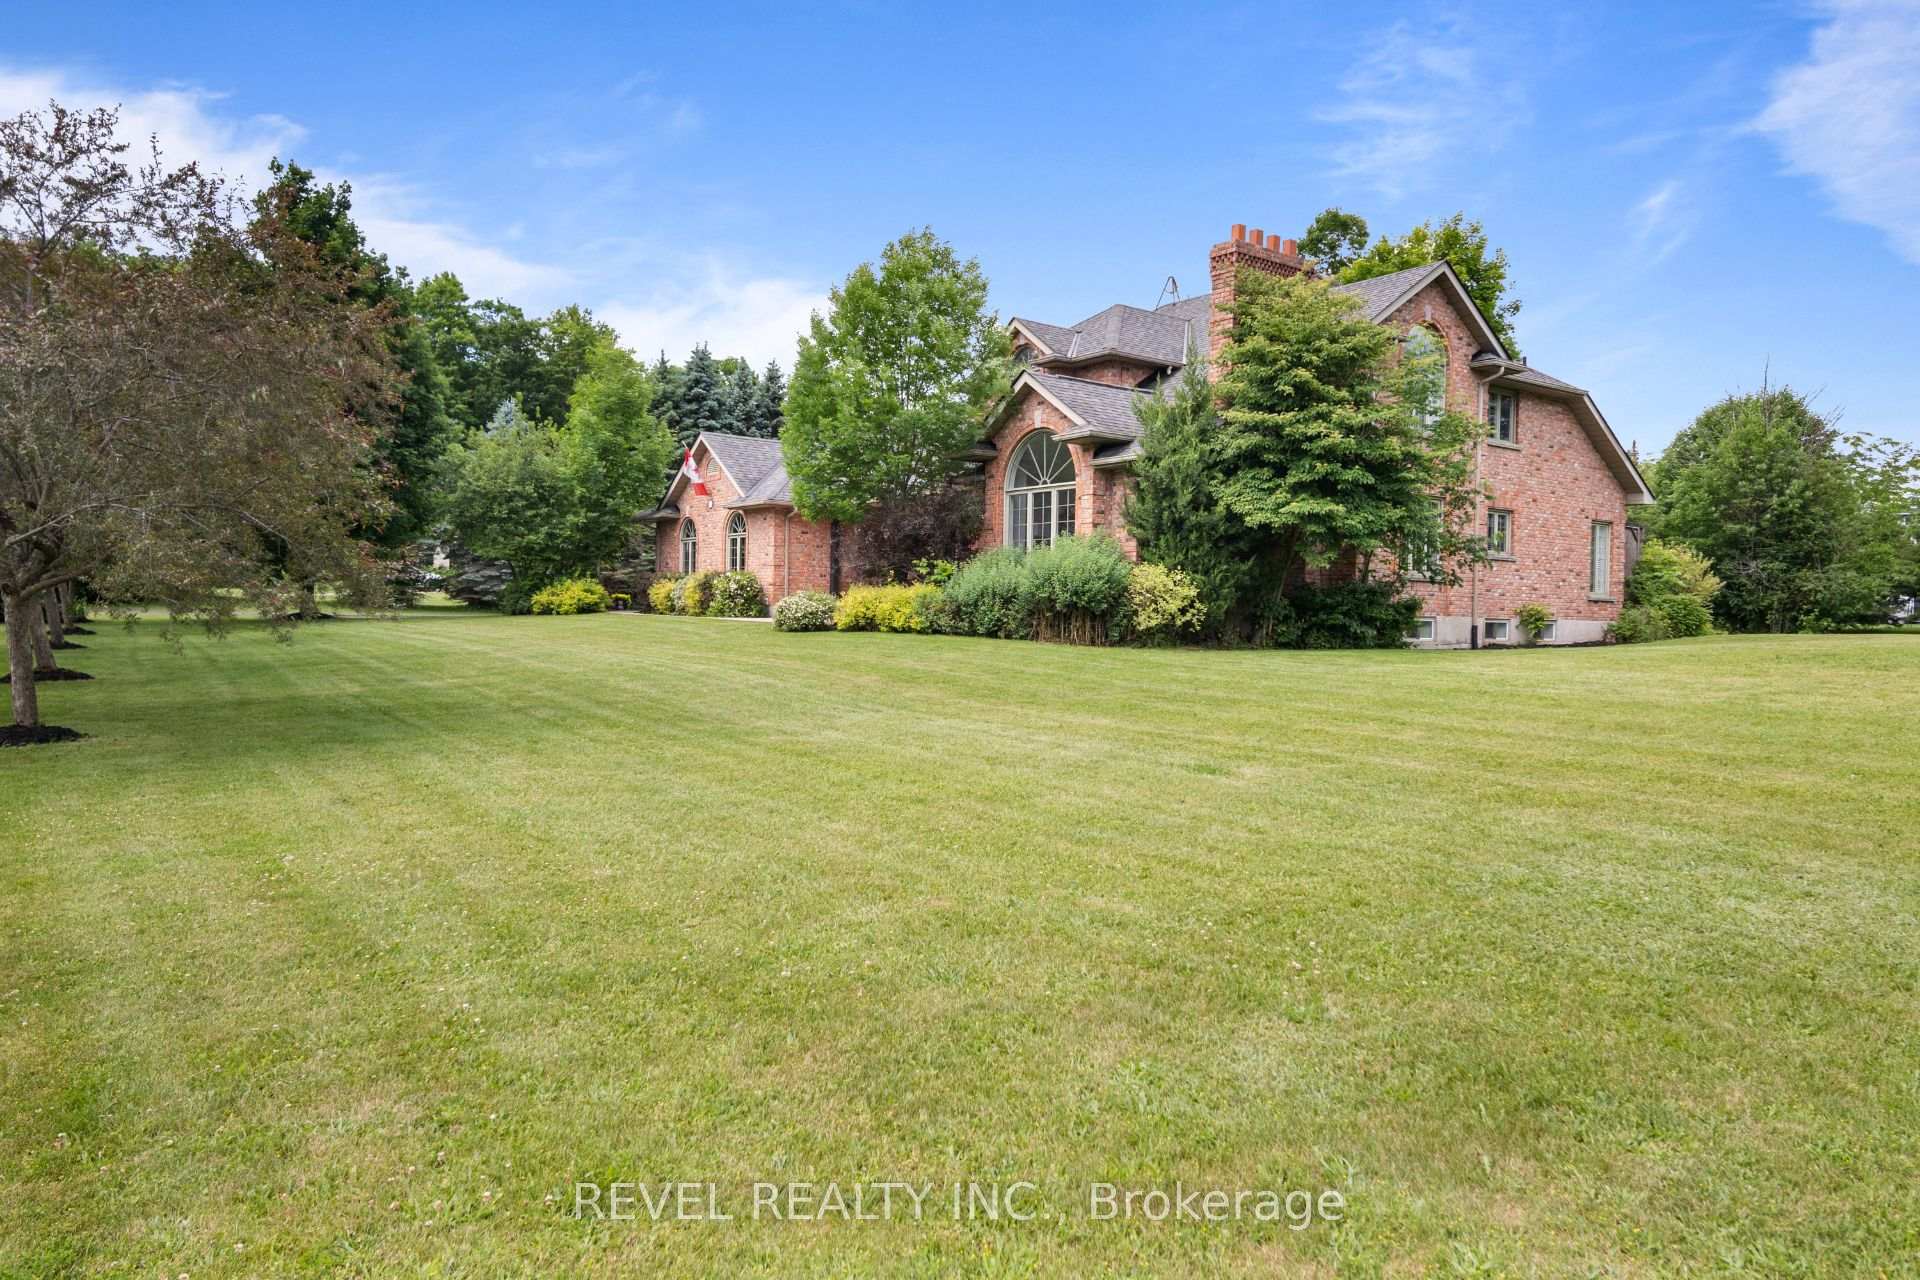
- Set on a 2.18-acre corner lot in a cul-de-sac.
- Impeccably renovated with energy-efficient features.
- Open-concept design ideal for entertaining.
- Chef-inspired kitchen with premium appliances.
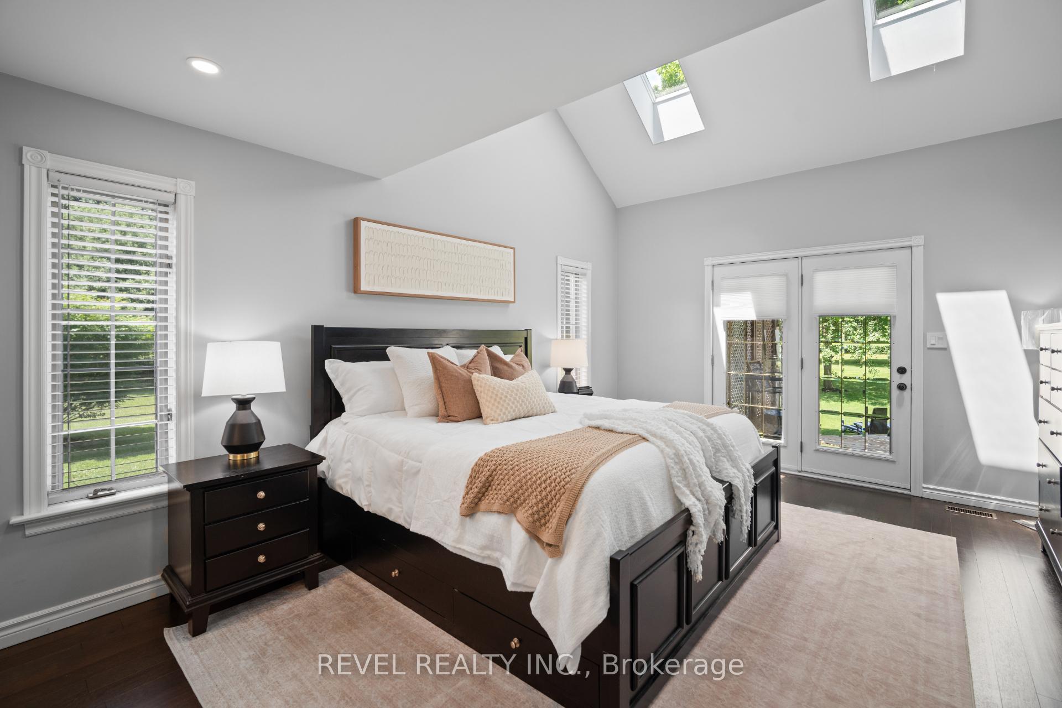
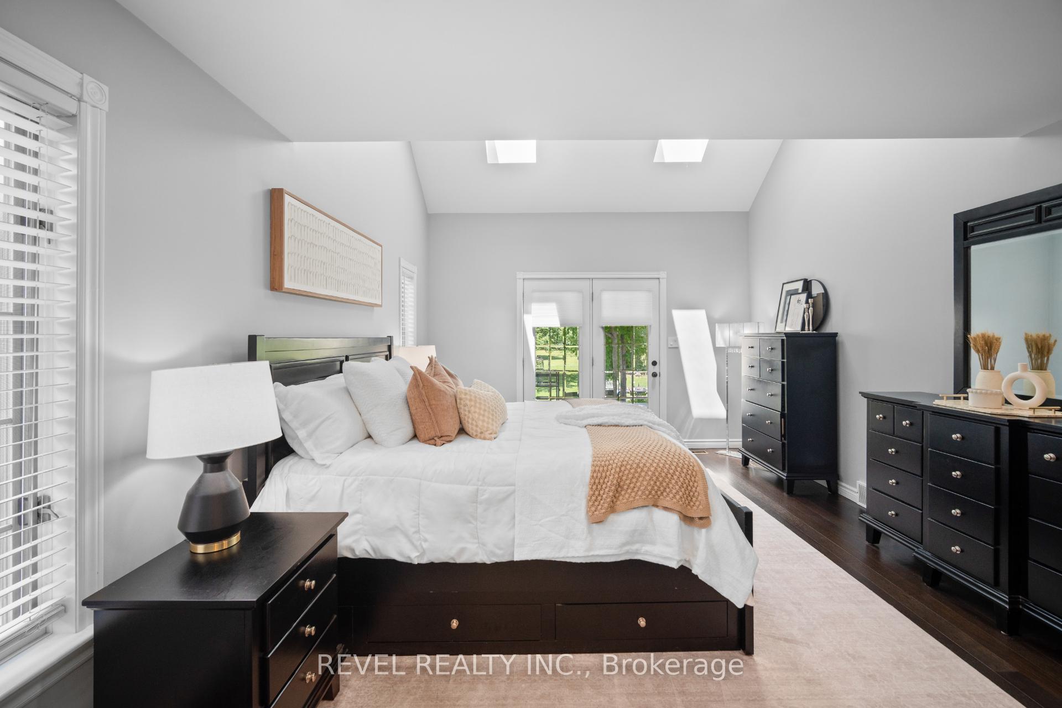
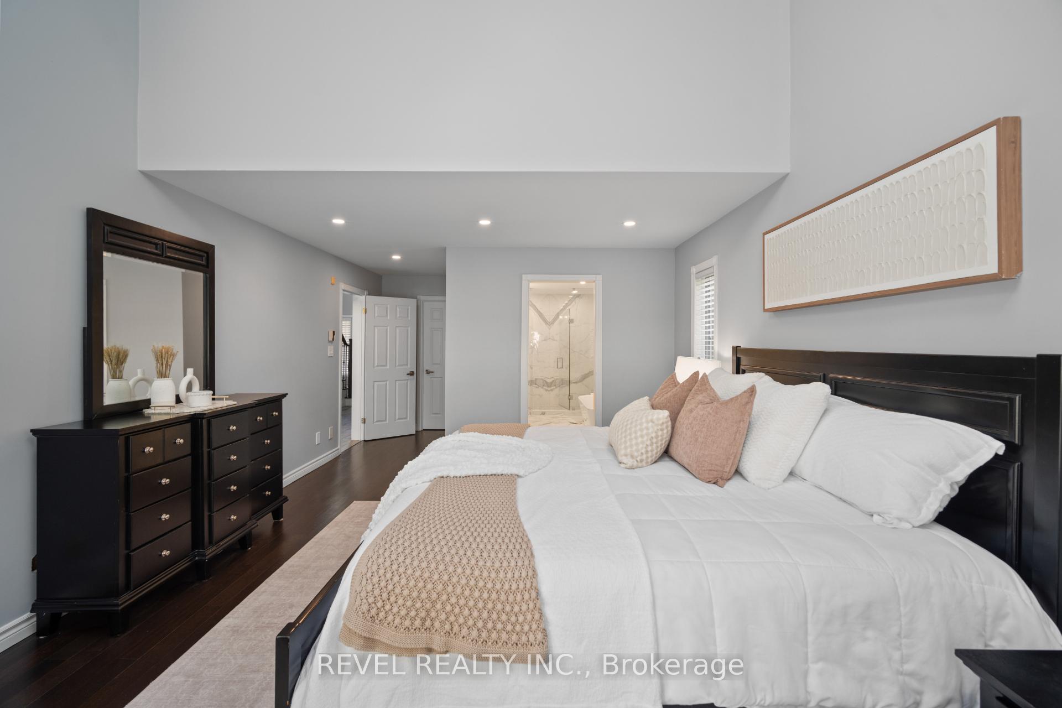
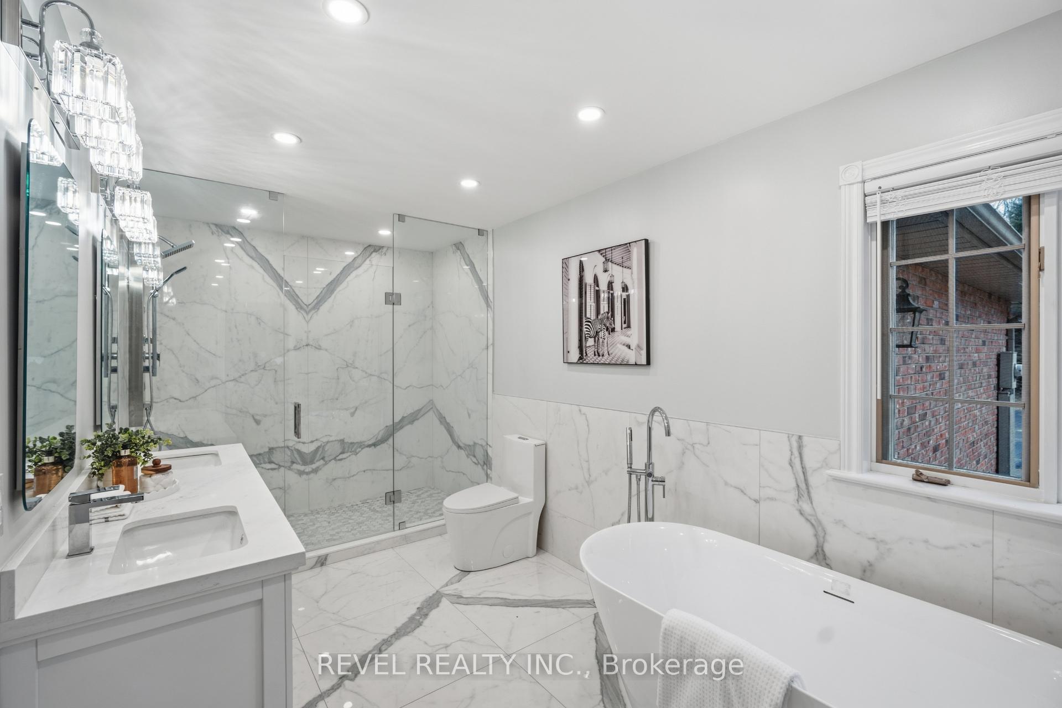
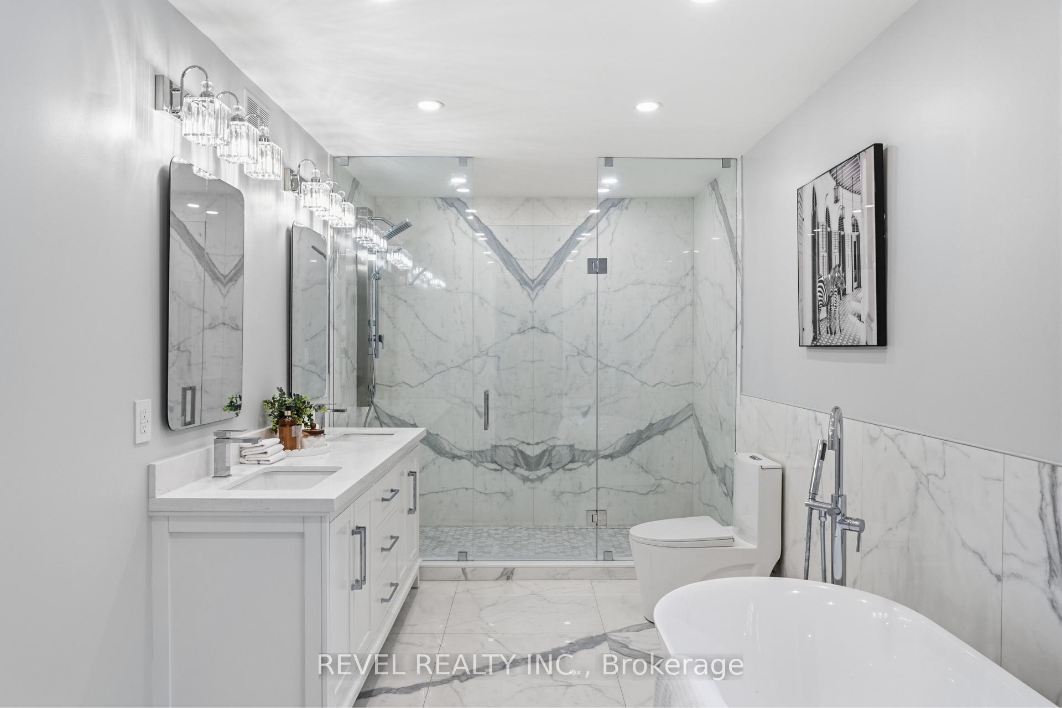
- Main floor primary suite with spa-like ensuite.
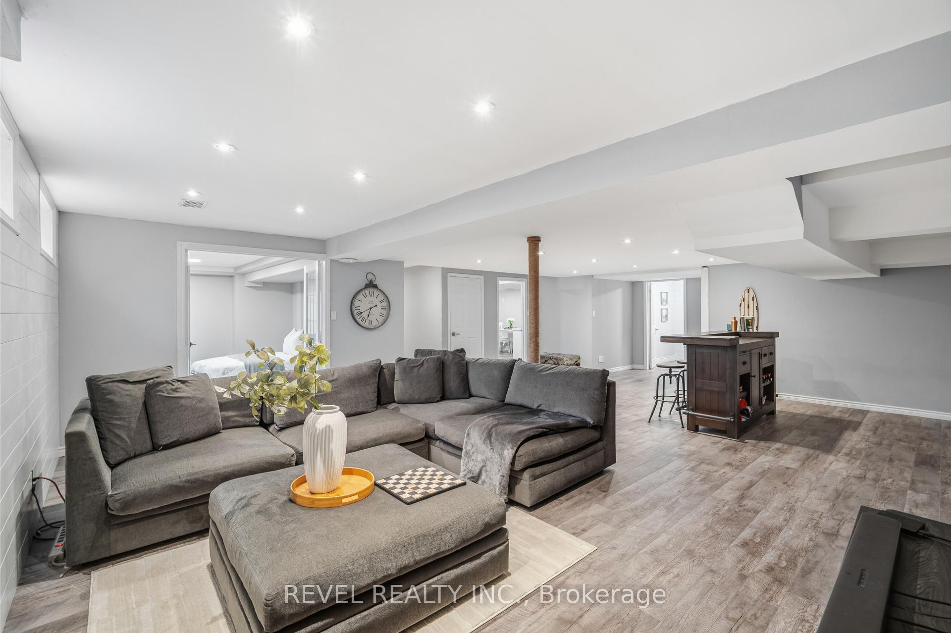
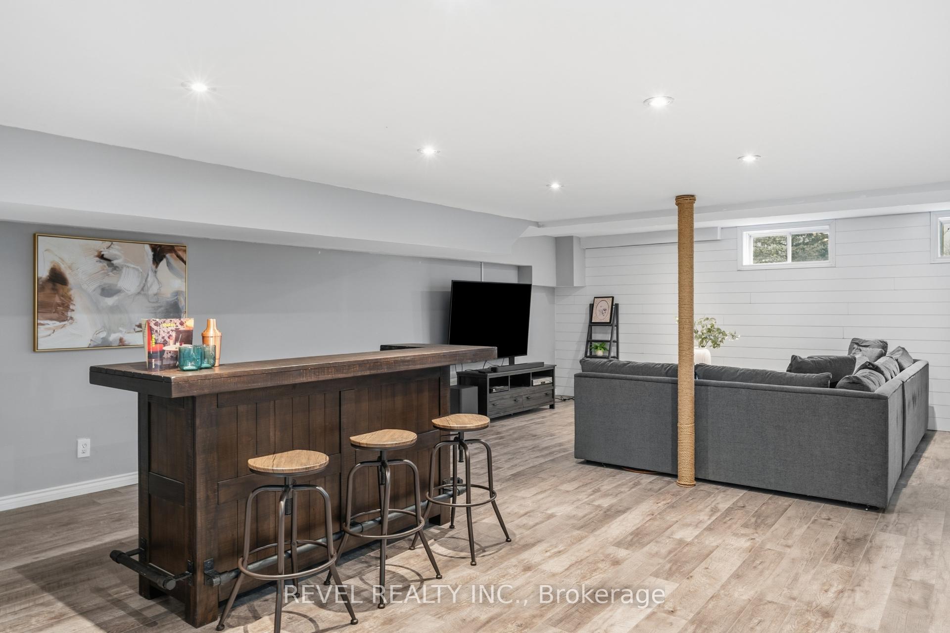
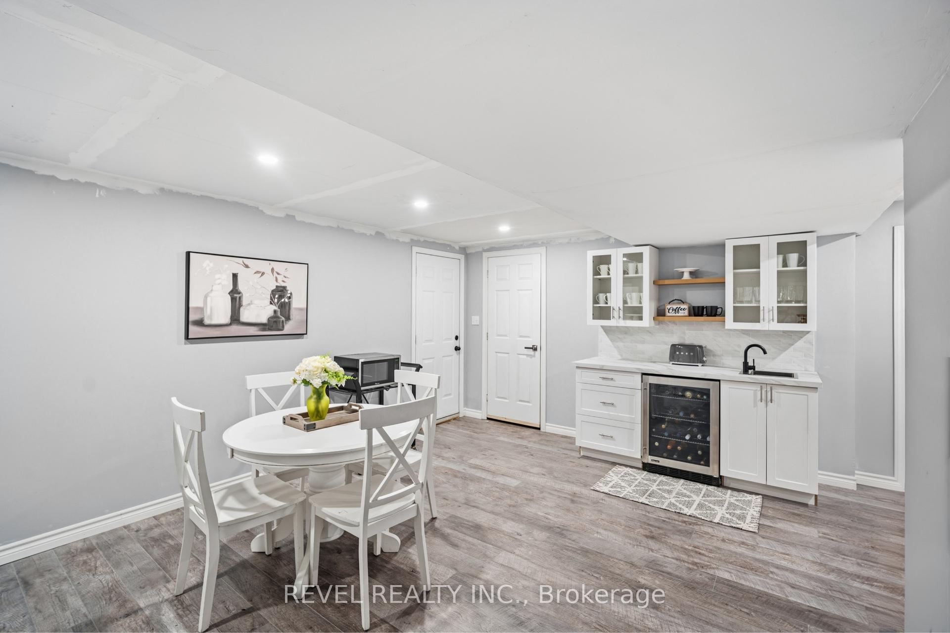
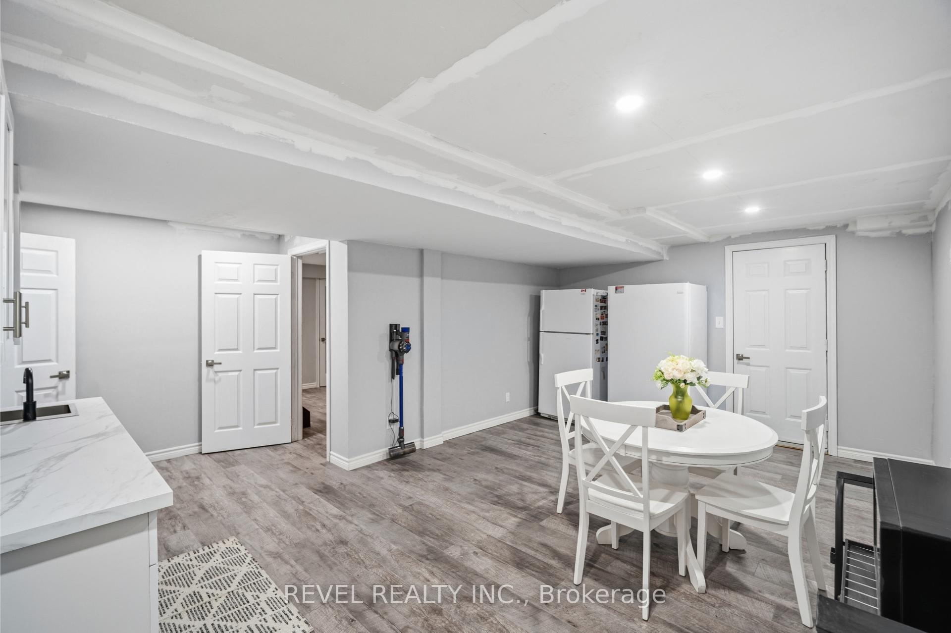
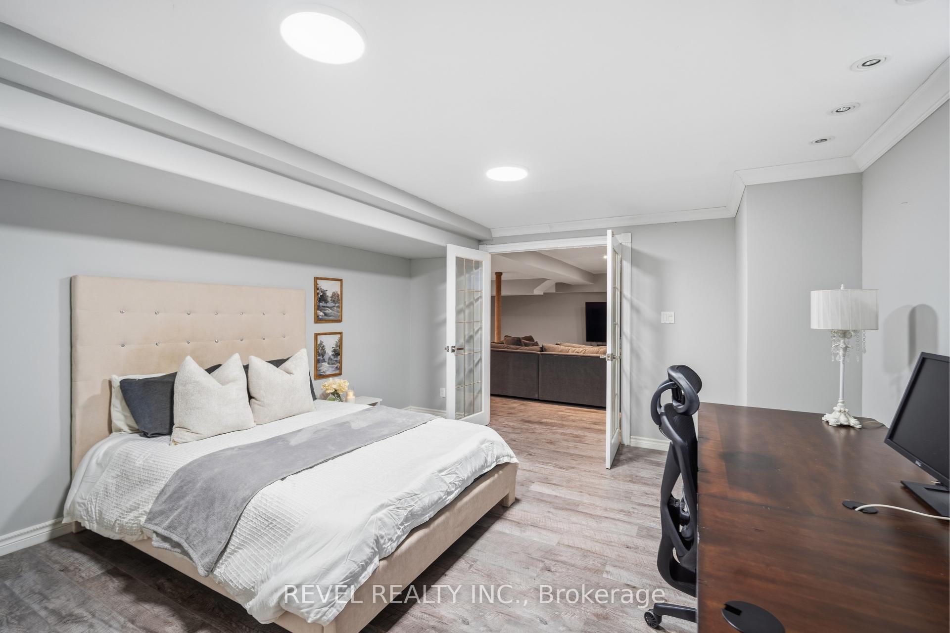
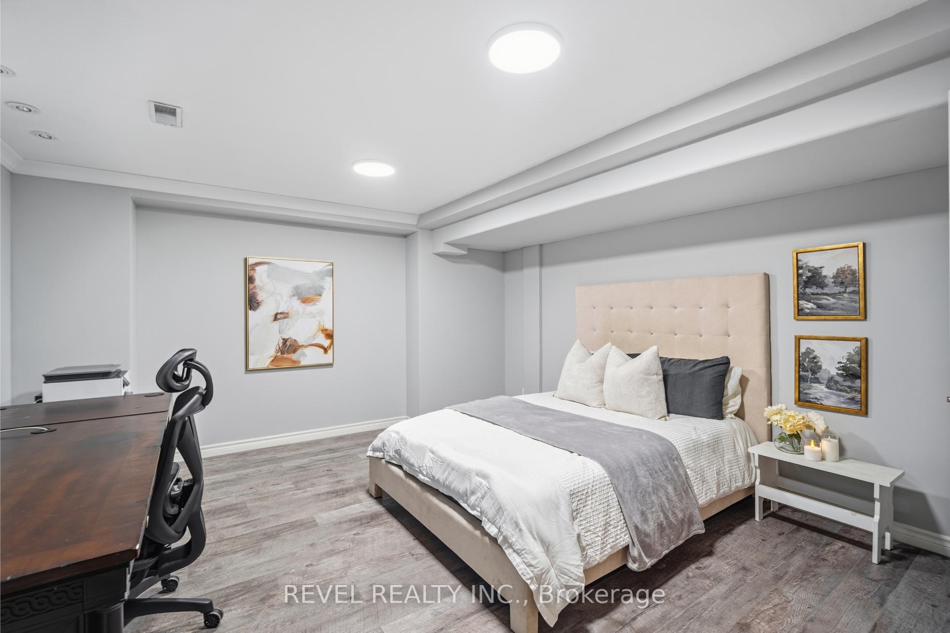
- Fully finished lower level for flexible living.
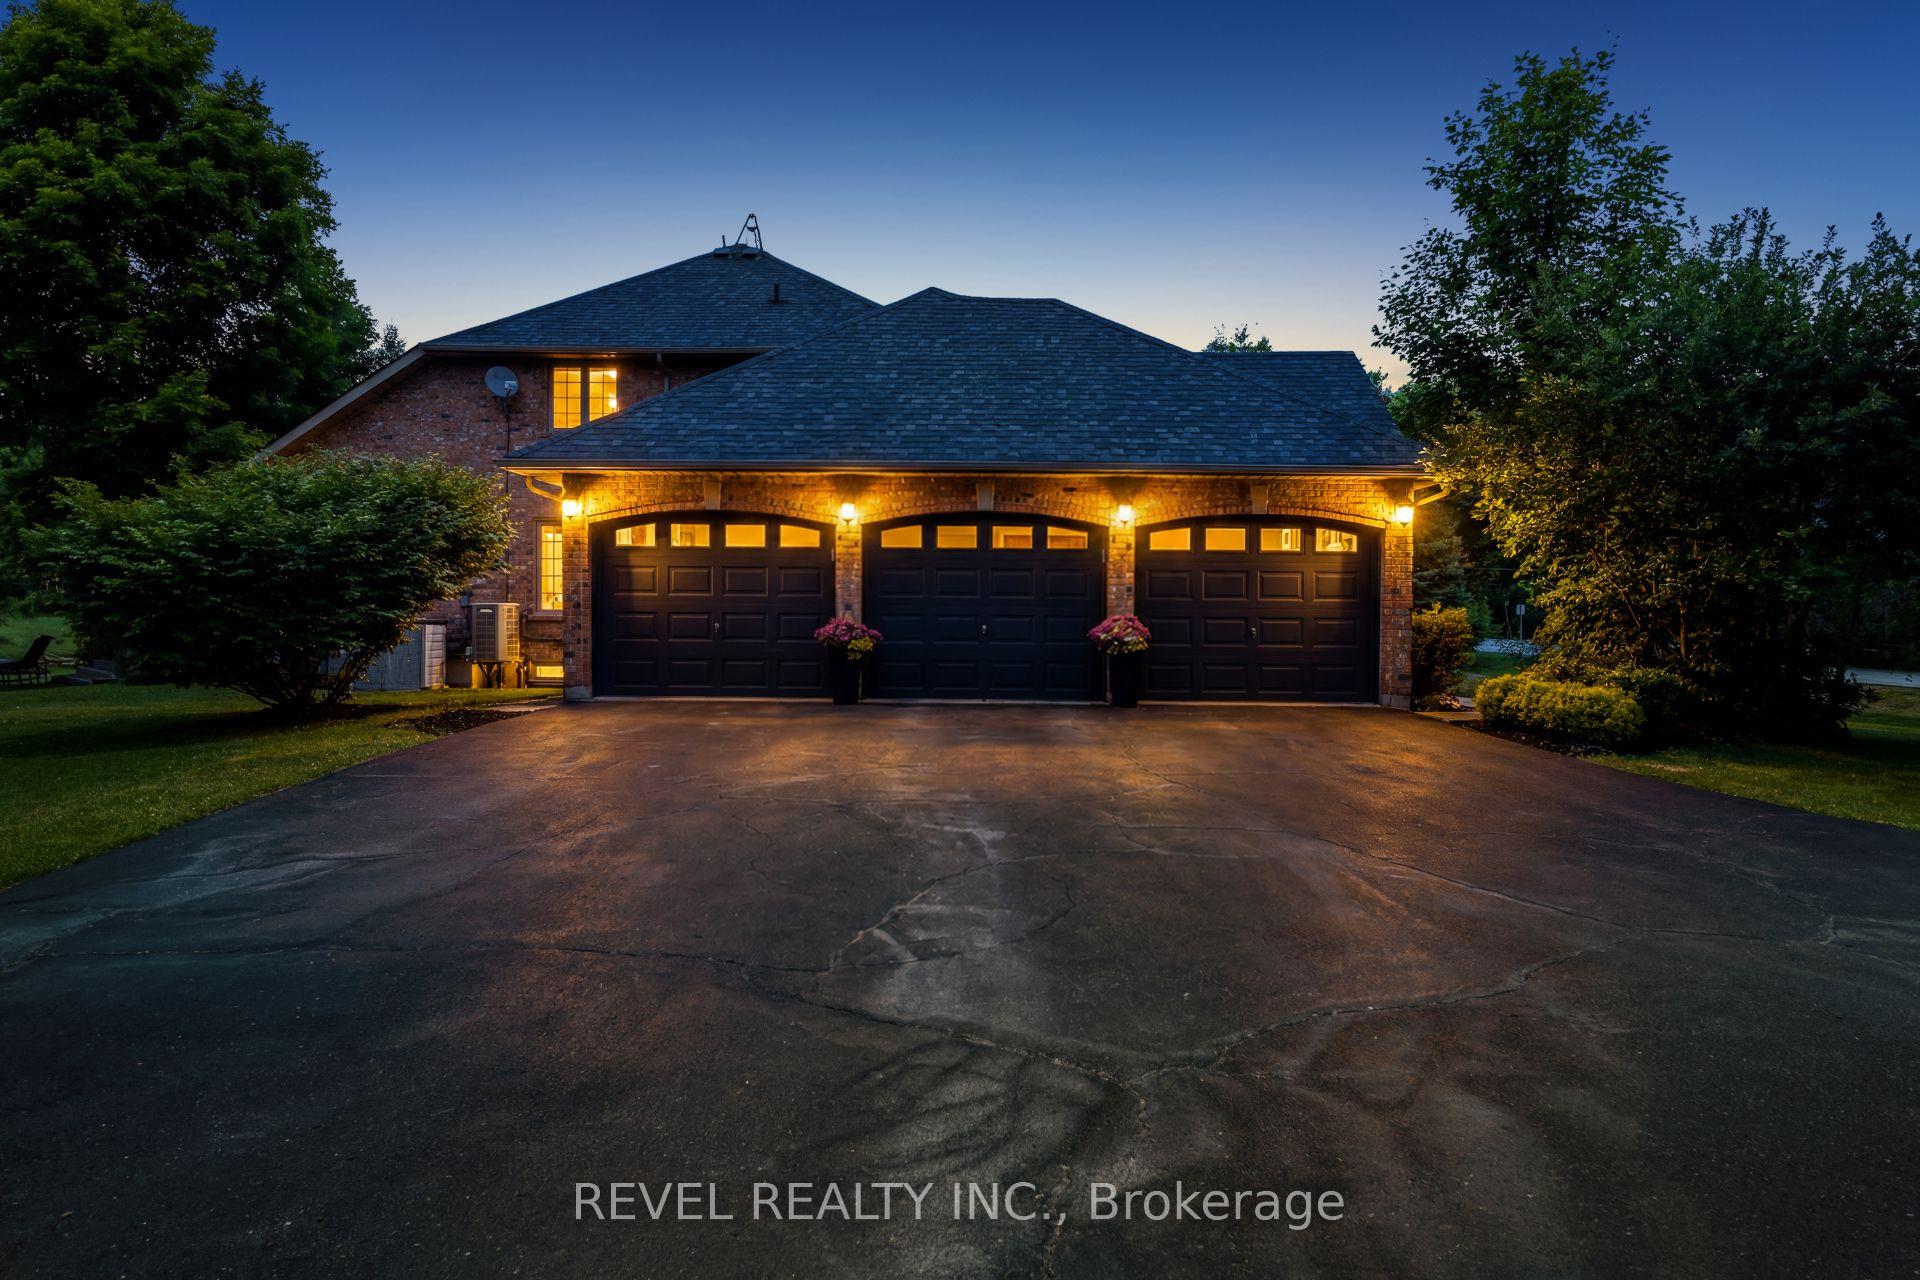
- Three-car garage with dual EV chargers.
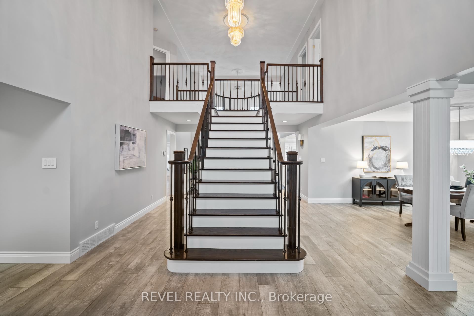
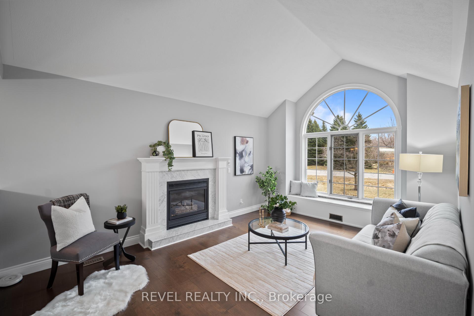
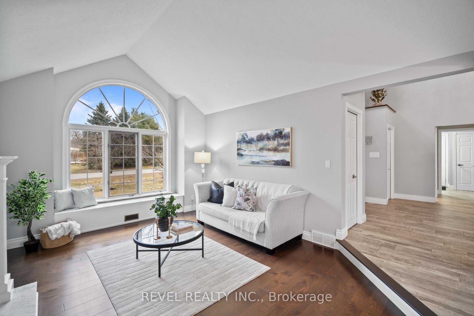
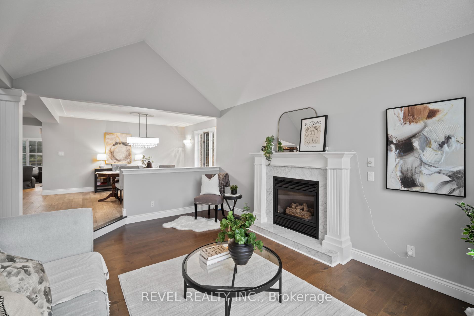
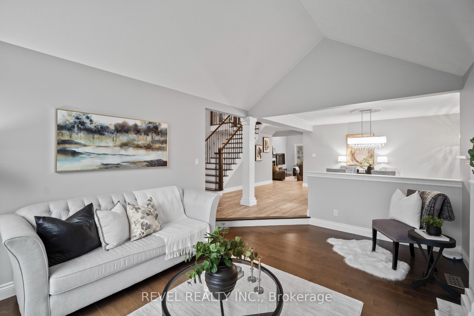
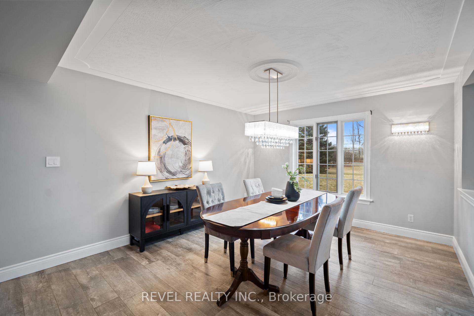
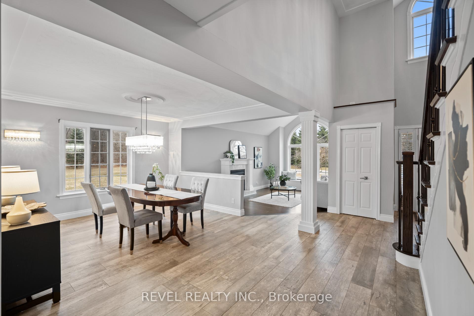
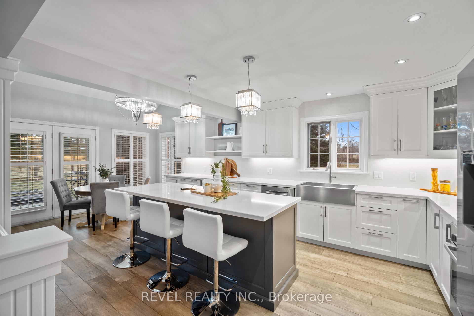
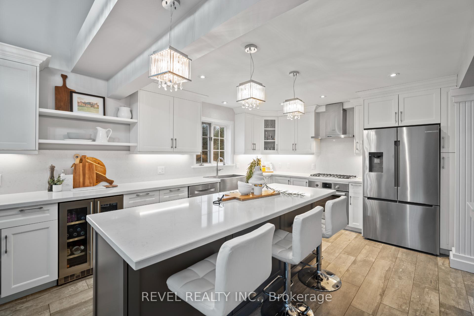
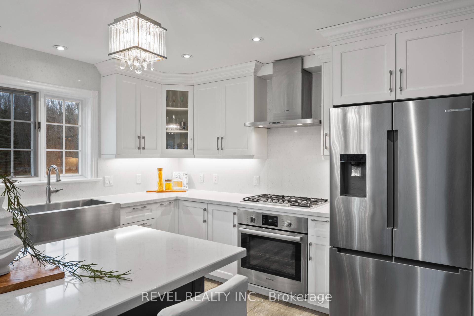
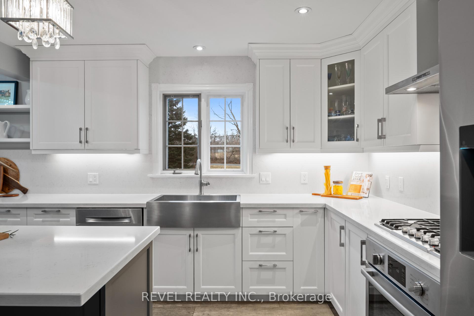
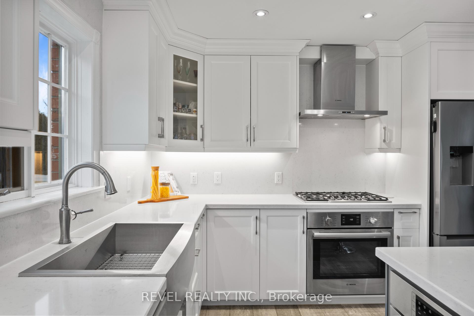
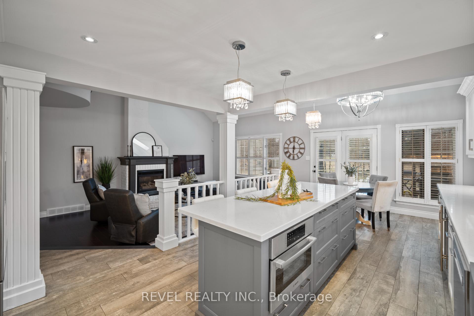
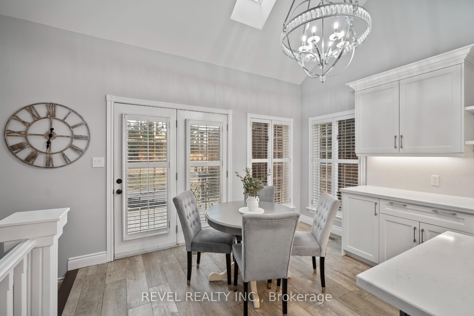
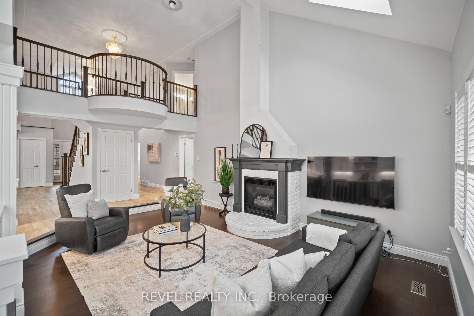
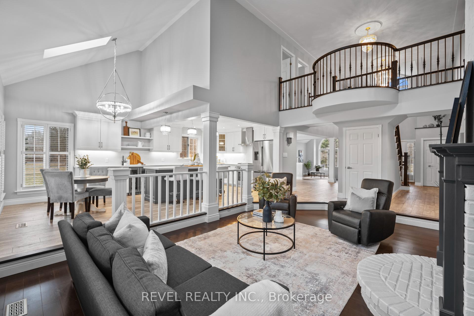
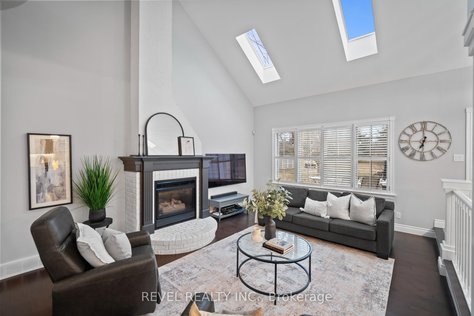
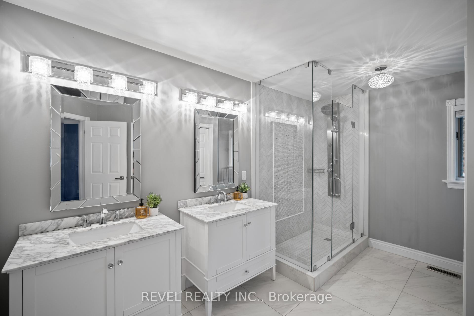
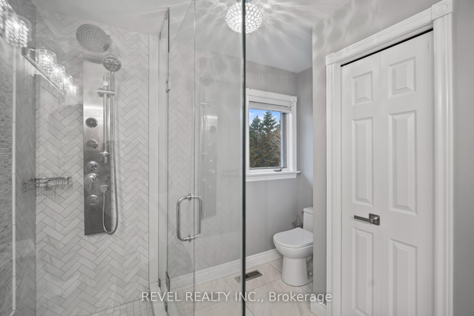
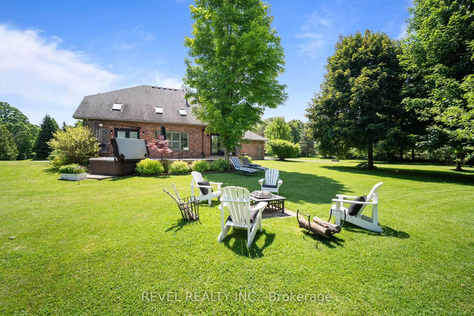
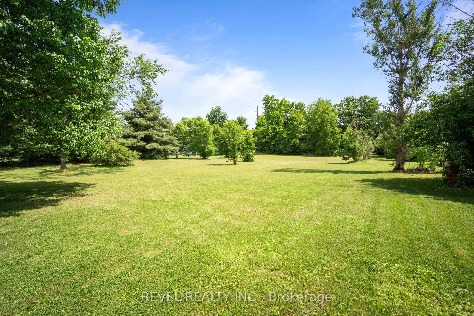
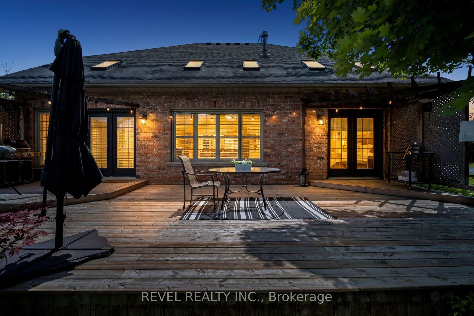
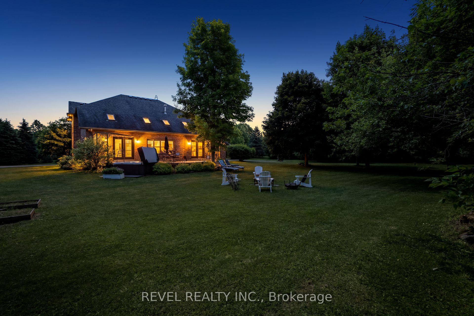
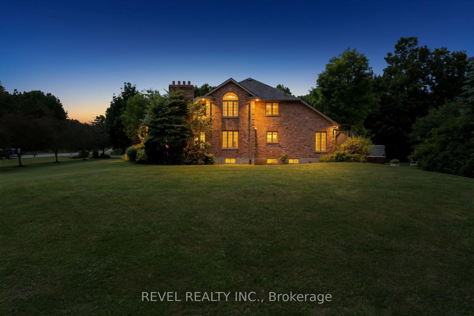
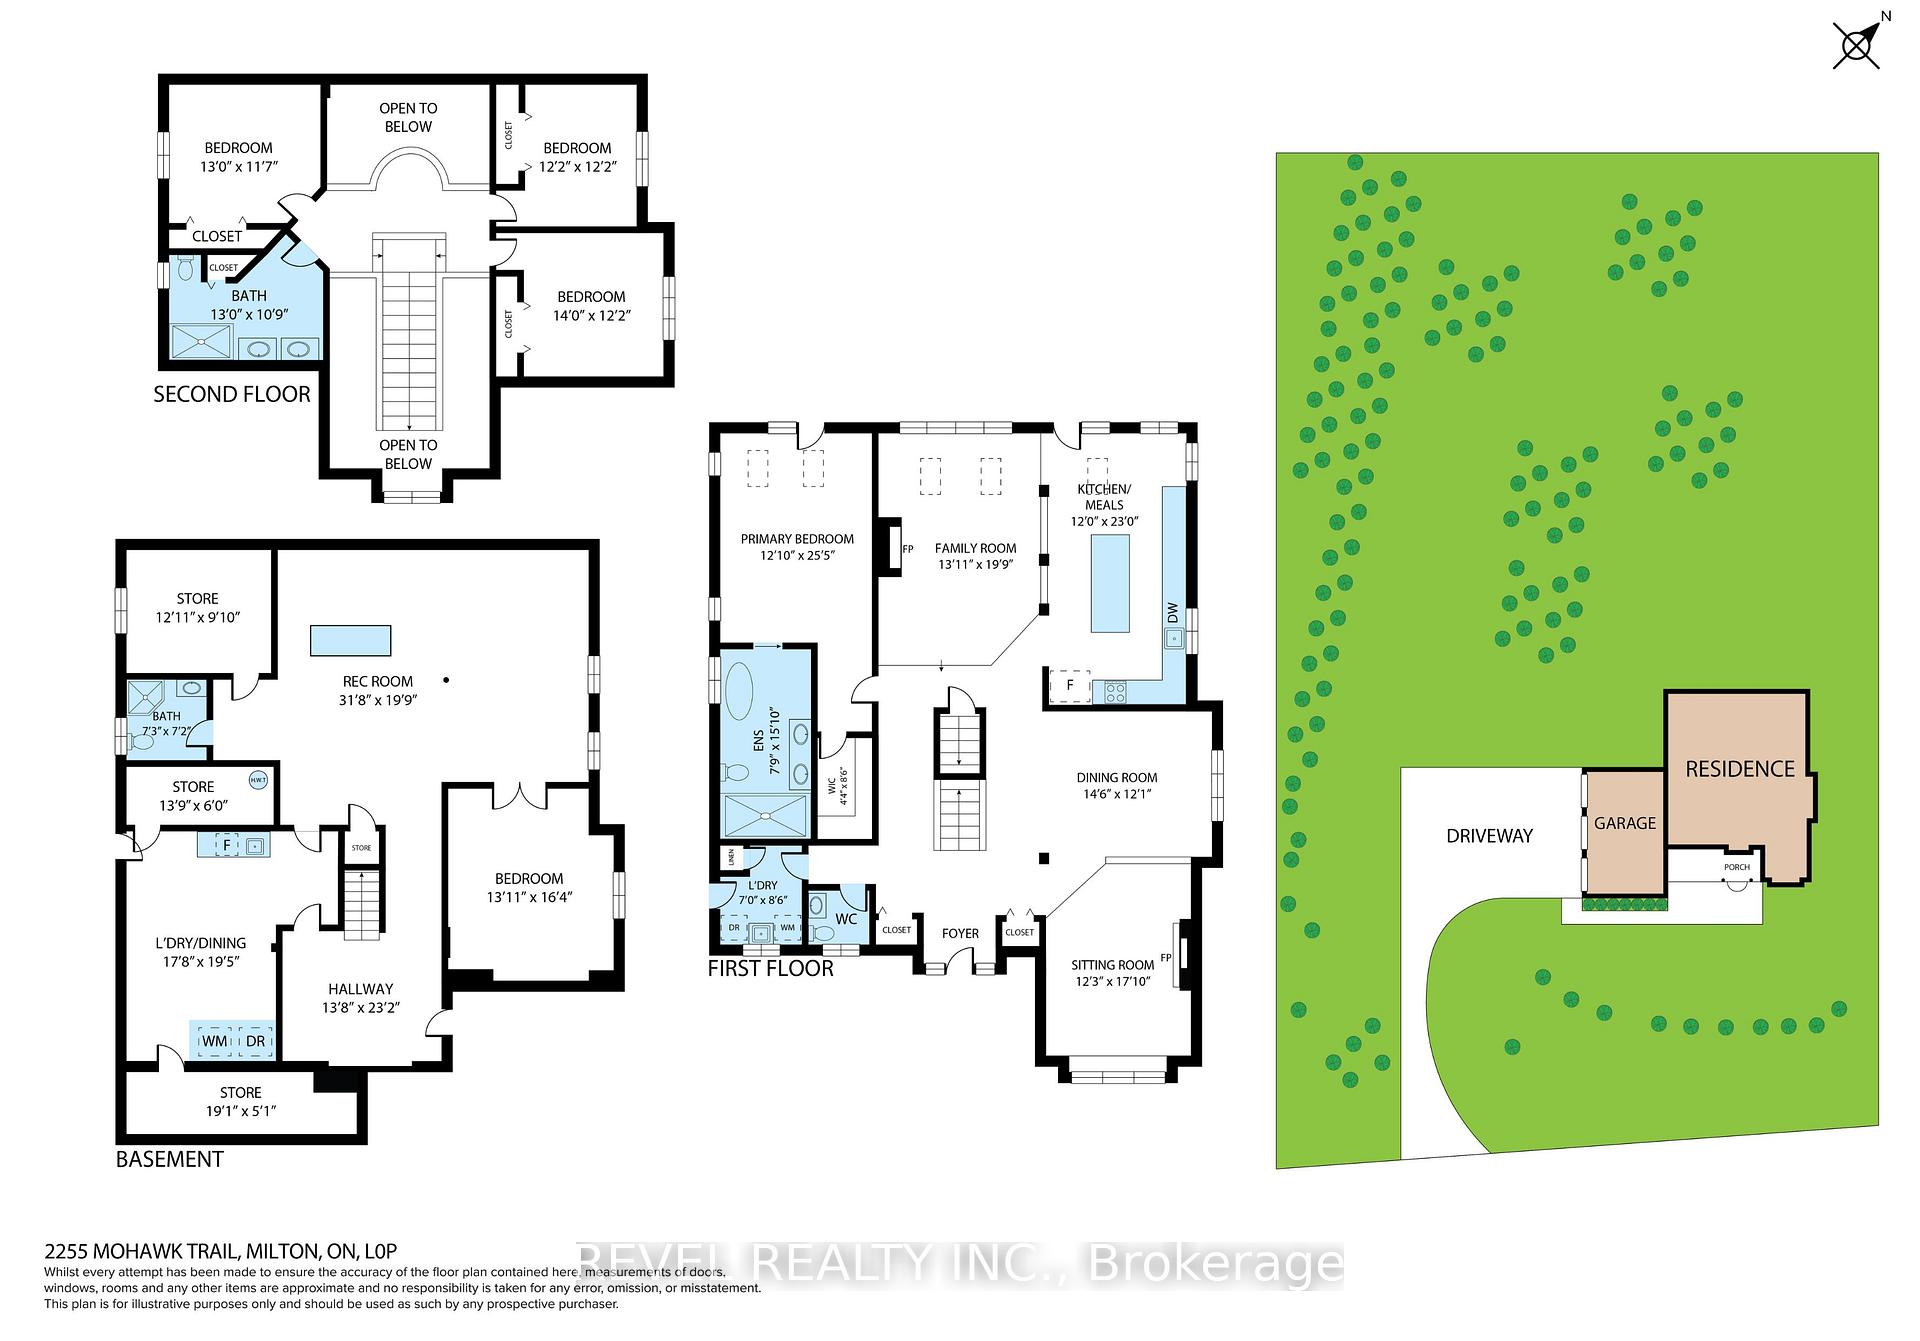
Welcome To An Extraordinary Offering In The Prestigious Countryside Enclave Of Campbellville-Where Refined Estate Living Meets Effortless Connectivity, Just Moments From Major Highways For A Seamless Commute. Set On An Impressive 2.18-Acre Corner Lot Within An Exclusive Executive Cul-De-Sac, This Impeccably Renovated And Energy Efficient Residence Showcases A Rare Blend Of Luxury, Efficiency, And Design. A Grand Arrival Awaits With An Oversized Foyer Featuring Dual Closets And A Striking Scarlett O'Hara Staircase. The Open-Concept Main Level Is Designed For Elevated Entertaining And Everyday Comfort, Featuring A Breathtaking Great Room With Vaulted Ceilings, Skylights, And A Gas Fireplace Flowing Seamlessly Into A Sophisticated Dining Area And A Chef-Inspired Kitchen Complete With Premium Appliances, Custom Cabinetry, Quartz Countertops, And A Classic Farmhouse Sink. The Main Floor Primary Suite Offers A Private Retreat With A Spa-Inspired 5-Piece Ensuite Featuring A Glass Shower And Deep Soaker Tub. Upstairs, A Juliet Balcony Overlooks The Great Room, Alongside Three Generously Sized Bedrooms And A Renovated 4-Piece Bath. The Fully Finished Lower Level With Separate Entrance Offers Flexible Living As An In-Law Suite, Office, Or Entertainment Space. Expansive Grounds Provide Privacy And Potential For A Second Driveway, While A Three-Car Garage With Dual EV Chargers, Ample Parking, And Storage Completes This Exceptional Property.
Key Facts & Features
Property Costs
- Annual Property Tax Amount
- $7,087
- Land Transfer Tax Fee
- $38,350
Rental Items
- Rental Equipment
- HWH - Rental
- Basement Type
- Finished, Separate Entrance
Interior Features
- Laundry Level
- Main Level
- Interior Extras
- Auto Garage Door Remote, Bar Fridge, Carpet Free, Central Vacuum, ERV/HRV, In-Law Capability, Primary Bedroom - Main Floor, Sump Pump, Upgraded Insulation, Water Heater, Water Softener
- View
- Trees/Woods
- Security Features
- Alarm System
- Fireplace/Stove
- Yes
- Fireplace Features
- Family Room, Natural Gas, Living Room
- Elevator
- No
Exterior Features
- Exterior Extras
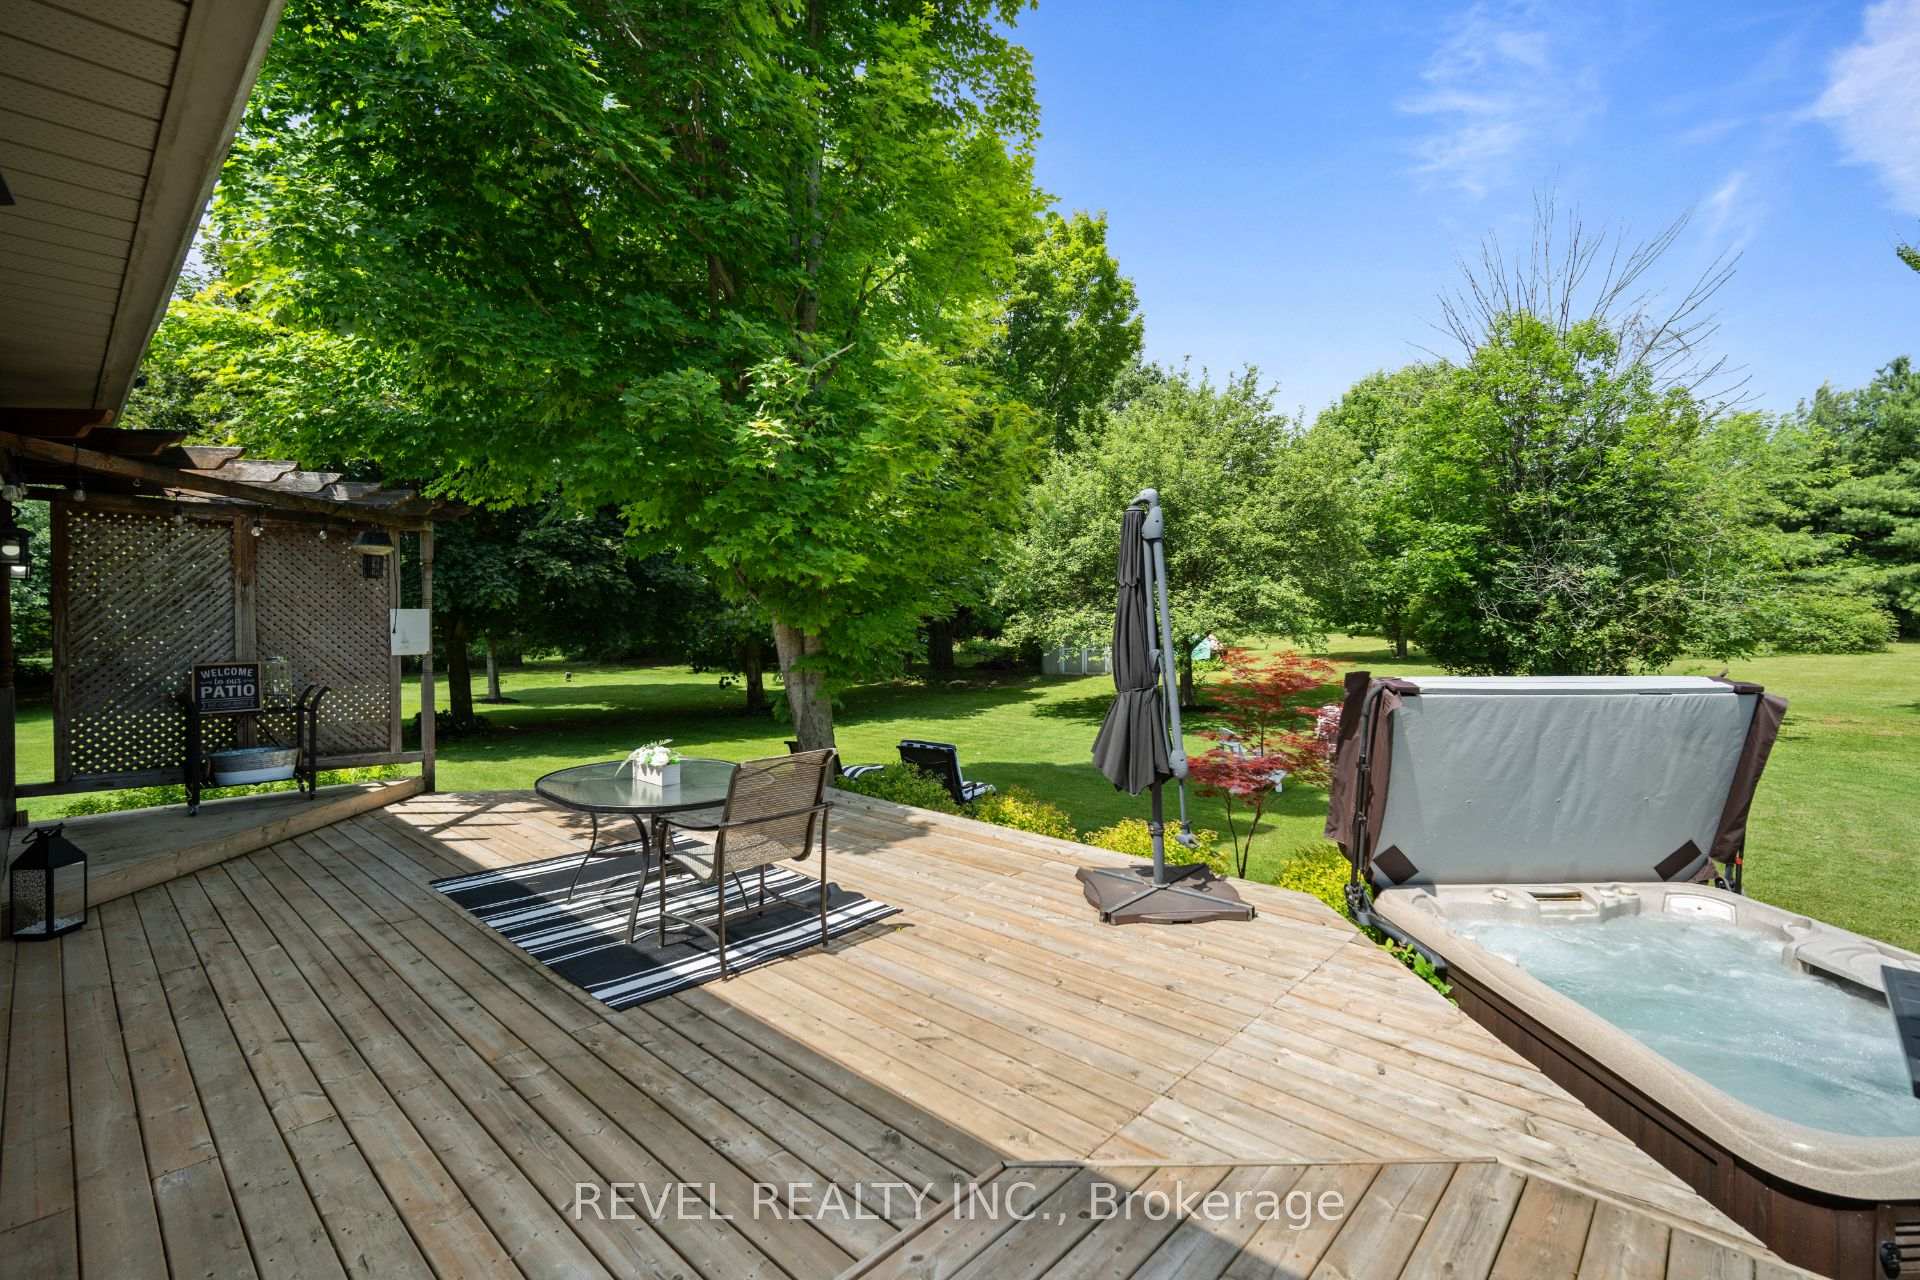
- Deck, Hot Tub, Landscaped, Privacy, Porch
- Pool
- None
- Property Features
- Cul de Sac/Dead End, Electric Car Charger, Hospital, Library, Place Of Worship
- Other Structures
- Shed
Building
- Building Type
- Detached
- Building Style
- 2-Storey
- Approx Age
- 31-50
Construction
- Exterior Finish
- Brick
- Roof
- Asphalt Shingle
- Foundation Details
- Poured Concrete
- Special Designation
- Unknown
Lot
- Lot Front
- 269.93 ft
- Lot Depth
- 317.31 ft
- Lot Size
- 2.18
- Lot Shape
- Square
Inclusions
- Inclusions
- All ELF'S, Window Coverings, B/I Appliances, Wine/bar fridge in kitchen, kitchen Wine/bar fridge basement, Range hood, 3 Garage door openers + 3 remotes, Central vacuum + hose with powerhead, Shed 10 x 10, Sundance Hot tub, Tv mounts x 4
Exclusions
- Exclusions
- EV Chargers (Tesla NACS & Autel J1772 connector)The bar in the basement, Fridge in basement, Freezer in basement, Keter storage shed on side of house, Eufy digital keypad garage entry, Tool chest in garage, Fridge in garage, Work bench in basement.
Parking & Garages
- Garage Type
- Attached
- Garage Spaces
- 3
- Parking Spaces
- 10
- Total Garage And Parking Spaces
- 13
Heating & Cooling
- Heat Source
- Gas
- Heat Type
- Forced Air
- Air Conditioning
- Central Air
- Water
- Well
- Sewers
- Septic
- Natural Gas
- Yes
- Hydro
- Yes
- Bedrooms
- 4
- Washrooms
- 4
- Kitchens
- 1
- Family / bonus room
- Yes
Room sizes
- Dining Room—Main level, Tile Floor
- Living Room—Main level, Hardwood Floor, Cathedral Ceiling(s), Gas Fireplace
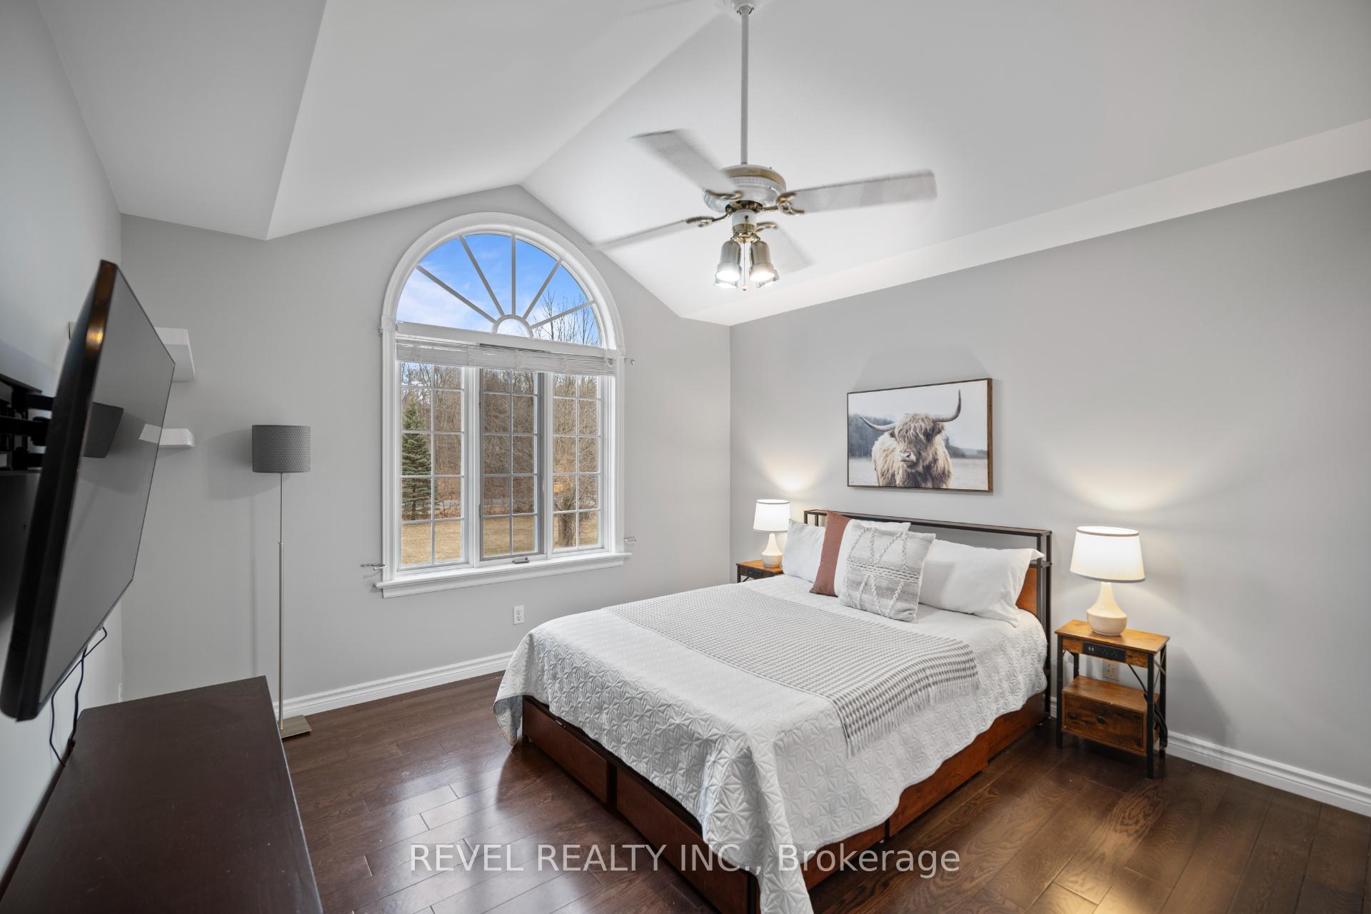
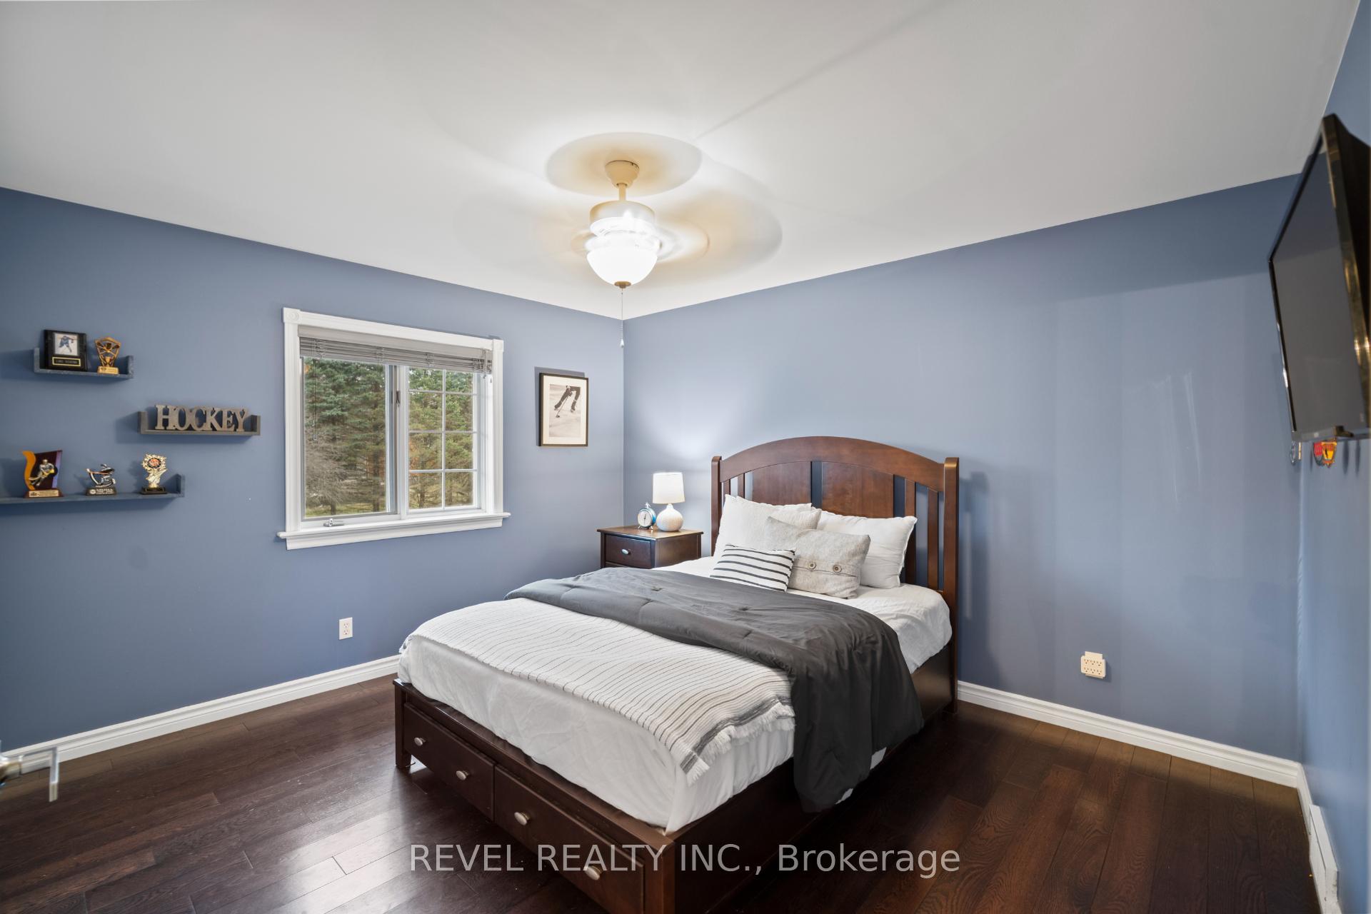
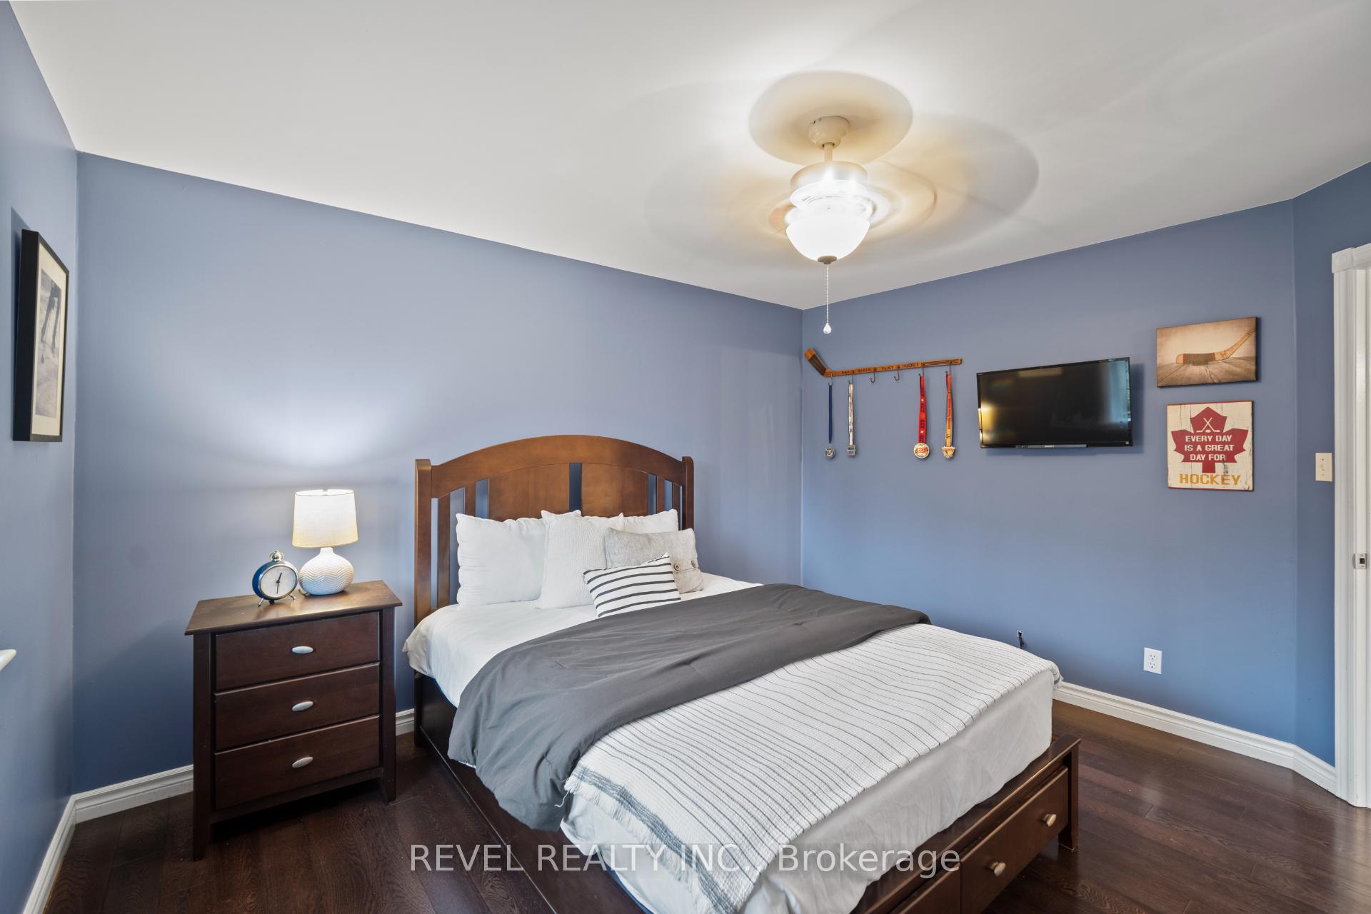
- Bedroom 4—Second level, Hardwood Floor, Closet
- Recreation—Basement level
- Breakfast—Main level, Tile Floor, W/O To Deck
- Kitchen—Main level, Tile Floor, Centre Island, Quartz Counter
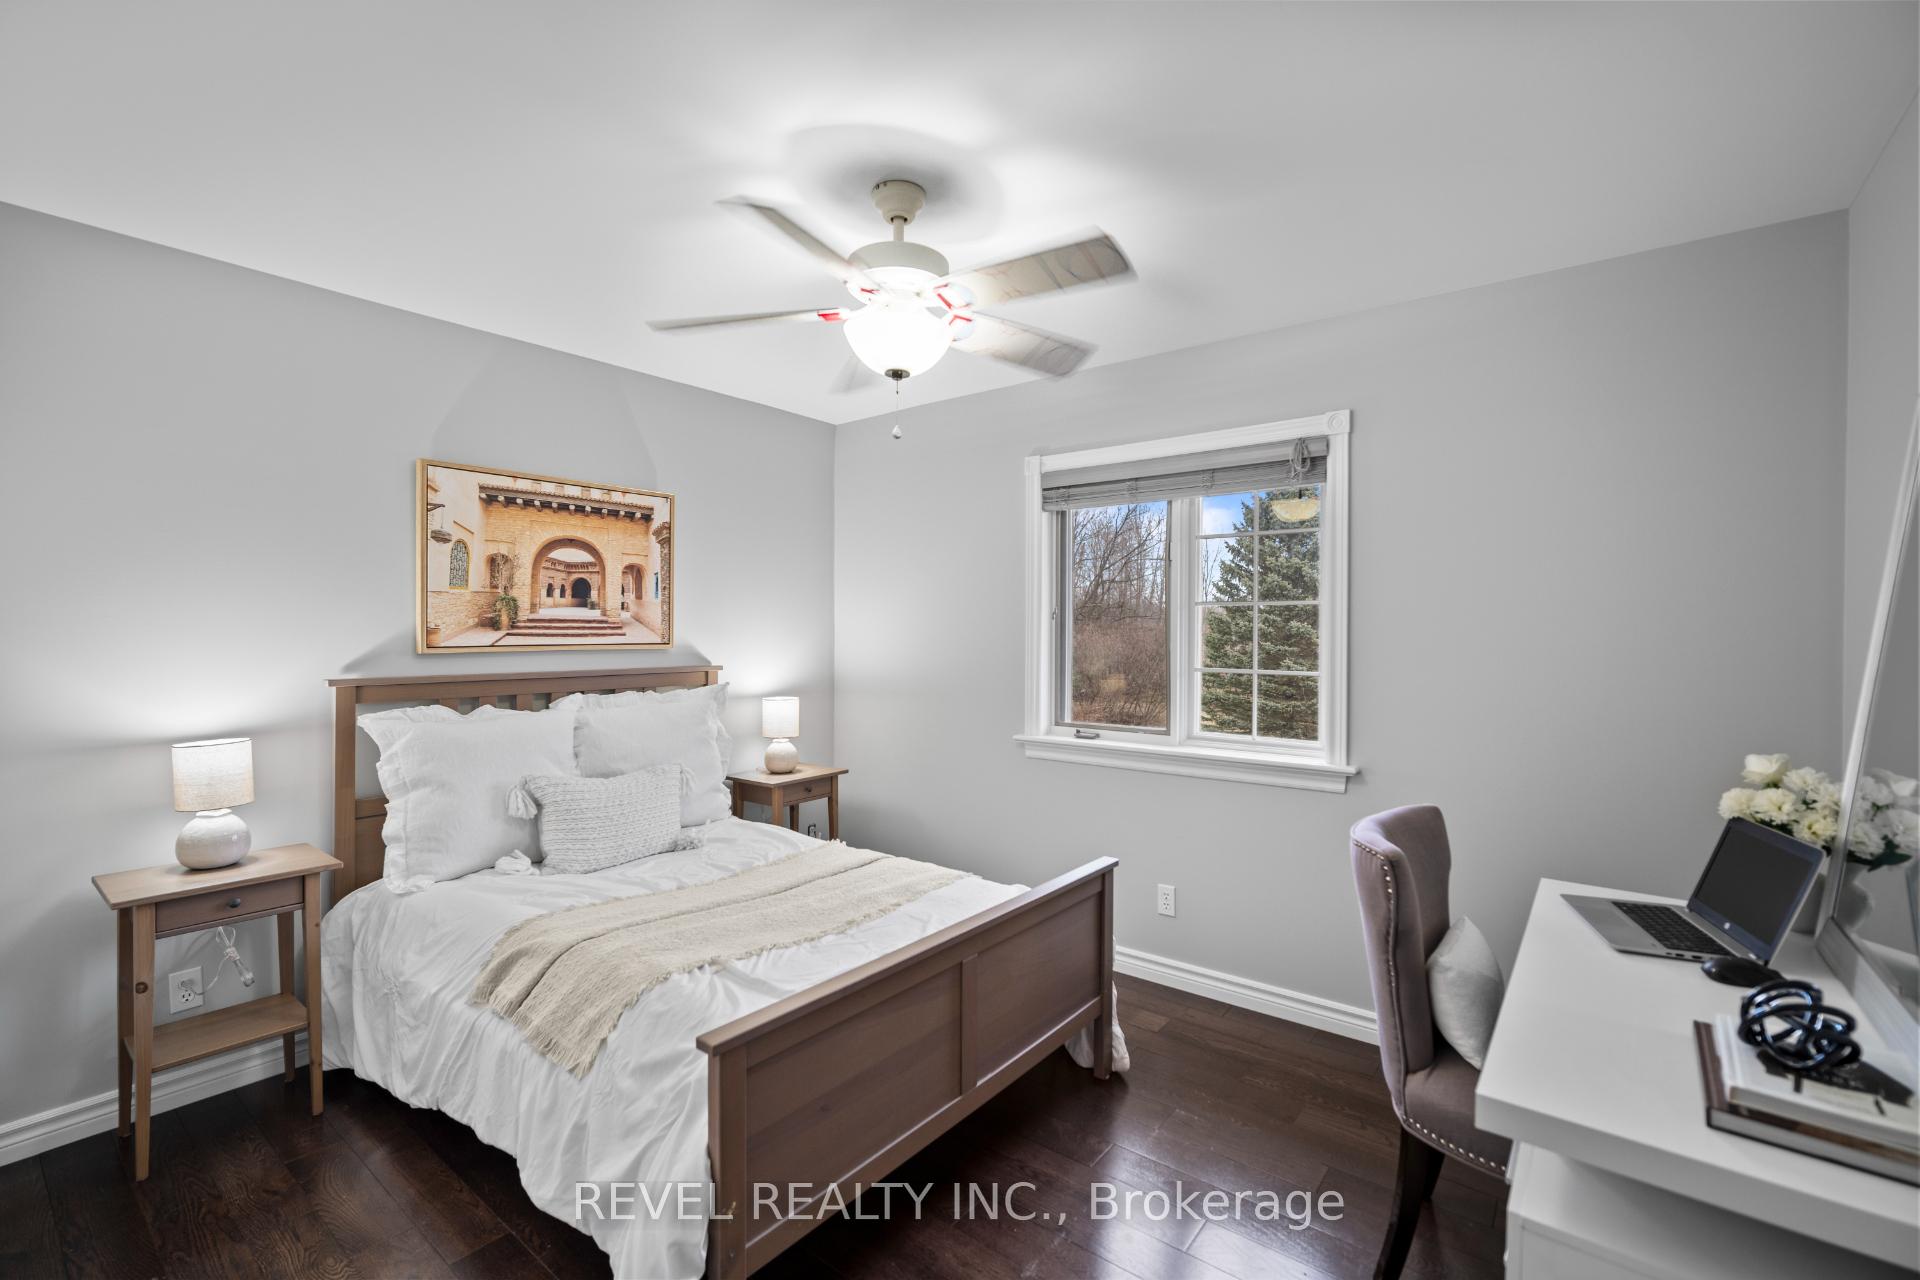
- Bedroom 2—Second level, Hardwood Floor, Closet
- Office—Basement level
- Foyer—Main level, Tile Floor
- Great Room—Main level, Hardwood Floor, Gas Fireplace, Overlooks Backyard
- Room—
- Other—Basement level
- Primary Bedroom—Main level, Hardwood Floor, W/O To Deck
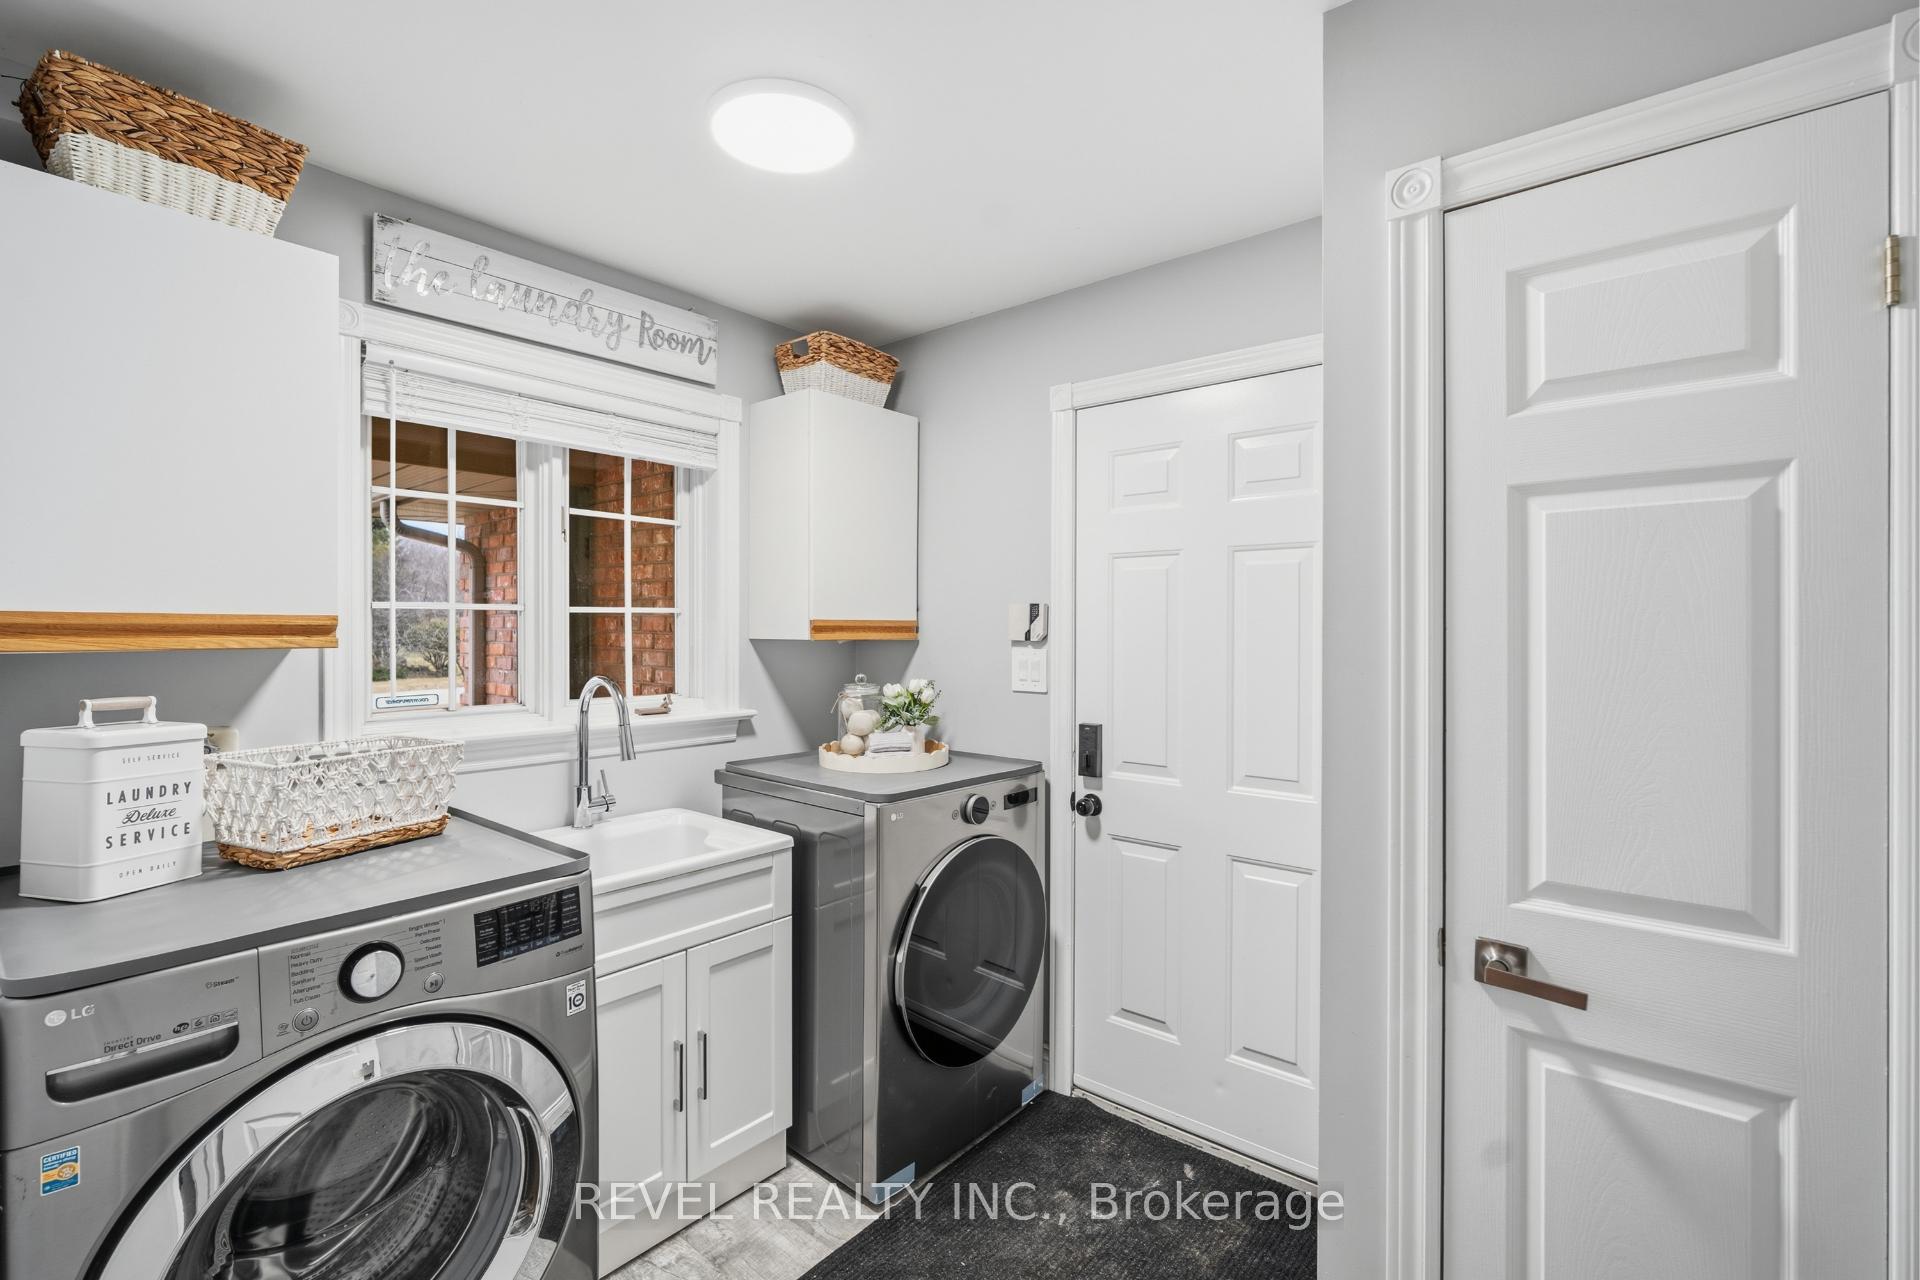
- Laundry—Main level, Tile Floor, W/O To Garage
- Bedroom 3—Second level, Hardwood Floor, Closet
Washrooms
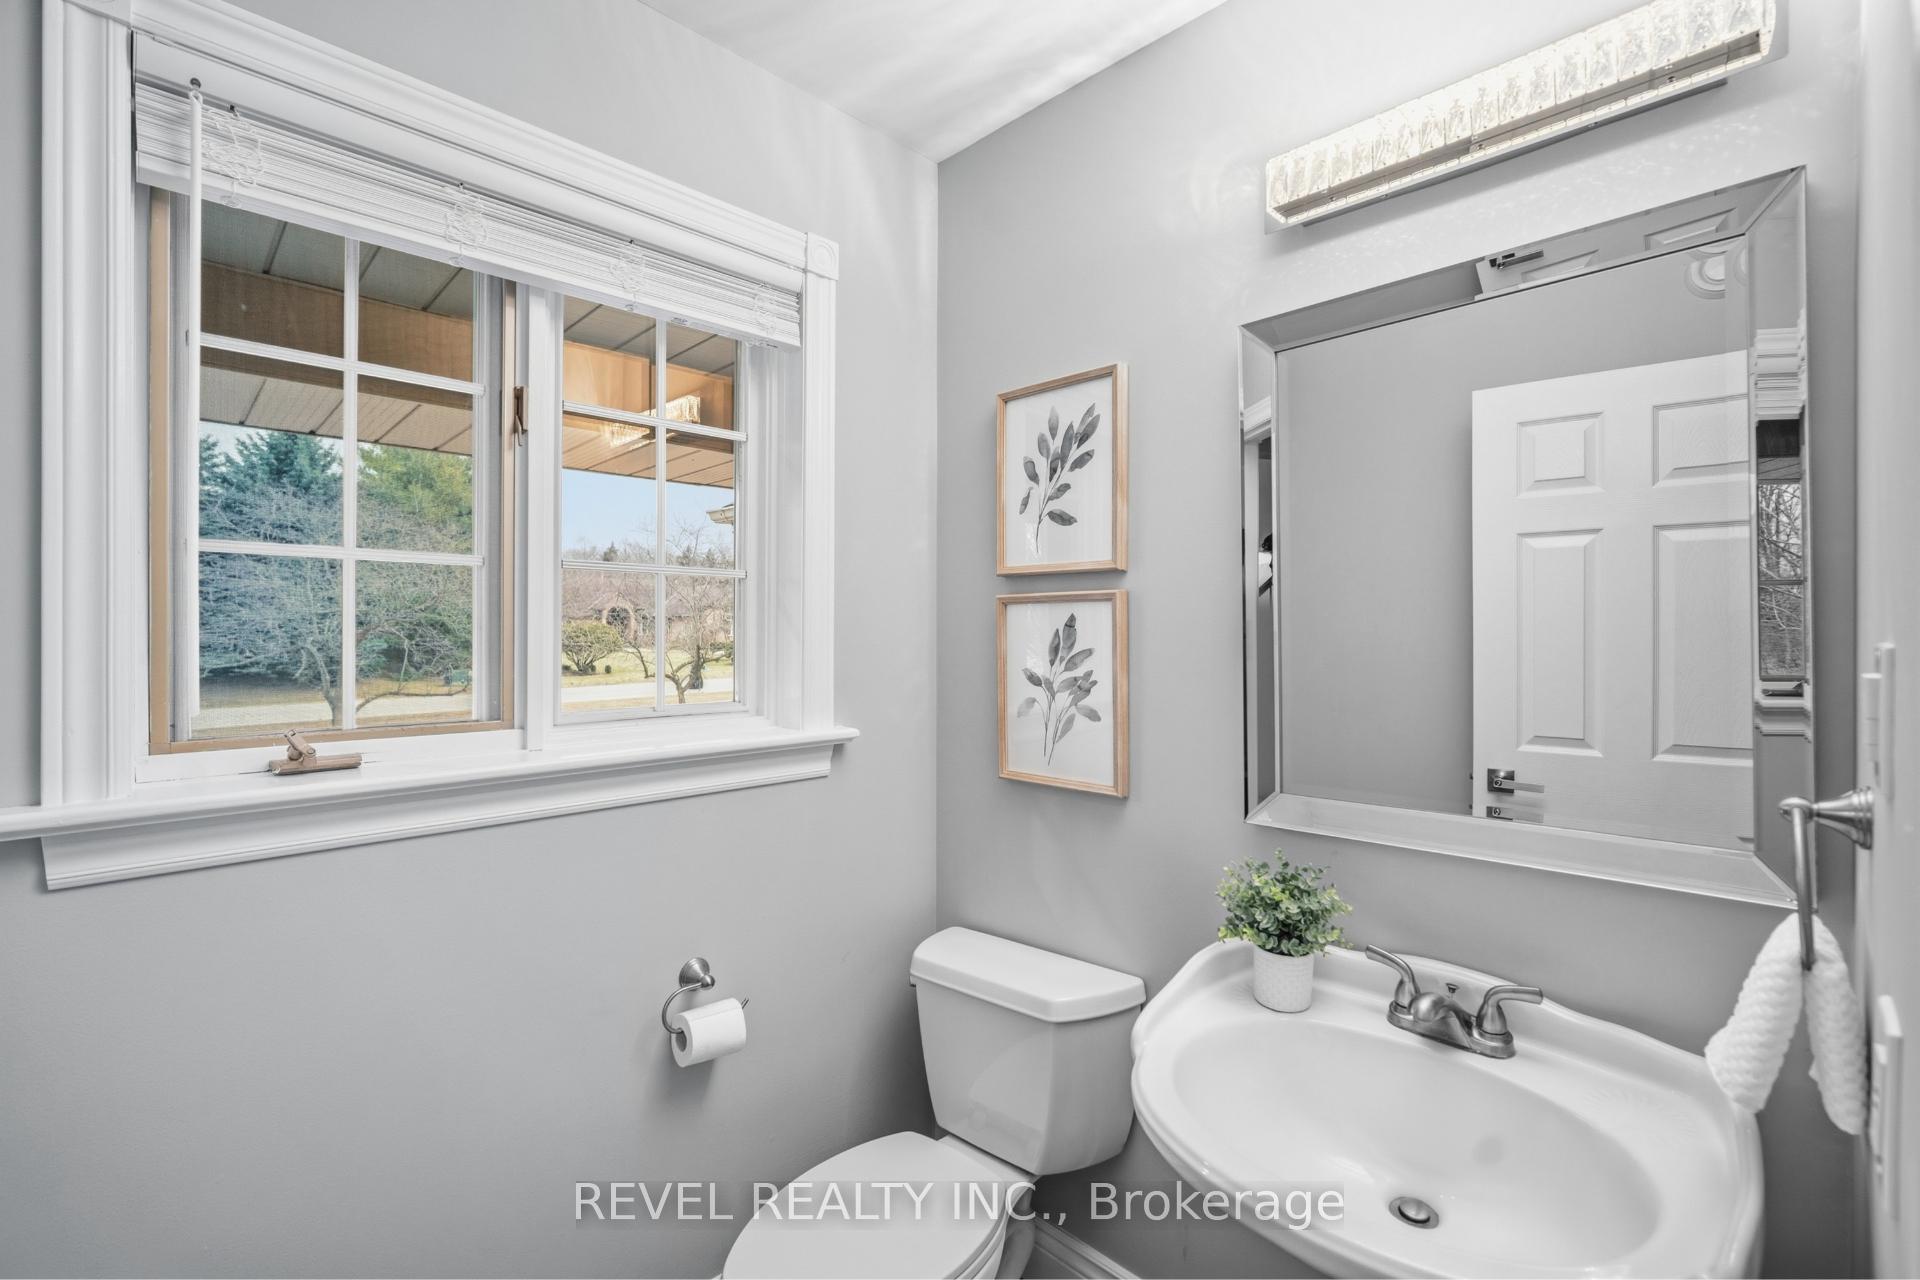
- 2-piece, Main
- 5-piece, Main
- 4-piece, Second
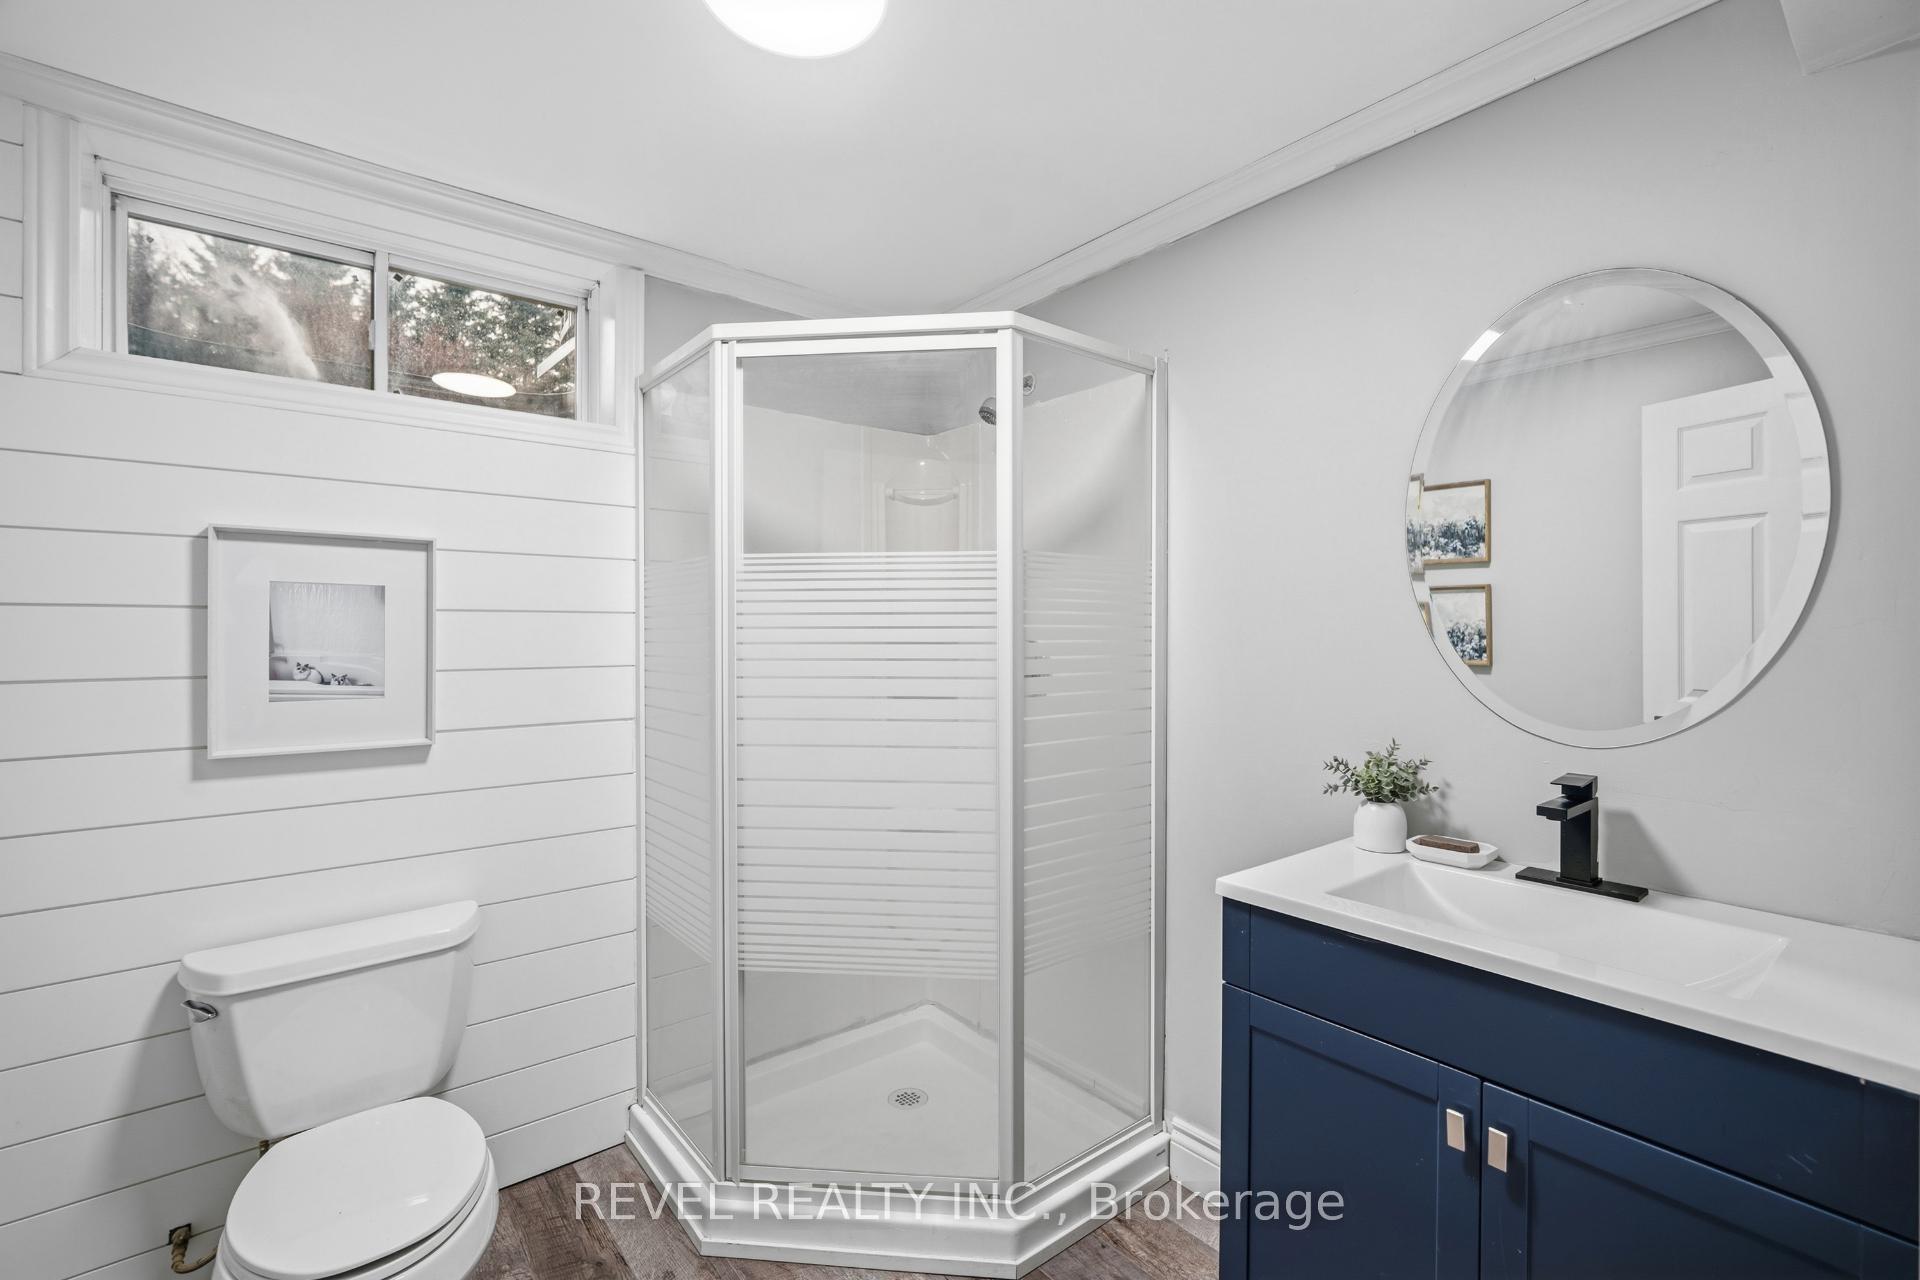
- 3-piece, Basement
- Municipality
- Milton
- Neighbourhood
- Campbellville
- Main cross streets
- Guelph Line-10th Sdrd
- Zoning
- RE (Residential Estate)
- Directions
- Guelph Line-10th Sdrd
- MLS® number
- W13833674
- Data source
- Toronto Regional Real Estate Board
- Listed on
- 2026-09-28
- Updated on
- 2026-09-28
- Days on market
- 17 days
- Possession type
- Other
- Co-op commission
- 2.5
- Seller
- Listed by
- REVEL REALTY INC.
Home Market Value
Current home valuation for 2255 Mohawk Trail, Milton, Campbellville, Milton, ON. Listed for $2,075,000
HOMEH Estimate
$2,034,038
Estimated Sales Range
$1,606,890 - $2,461,186
HOMEH Estimate for 2255 Mohawk Trail, Milton, Campbellville
Calculated with a real agent's CMA method — 45+ years of experience, codified. Not an AI guess.
Mortgage Payment Calculator
Compare up to 4 down payment scenarios
20% required for homes $1.5M or more
$415,000
| Scenario 1 | Scenario 2 | Scenario 3 | Scenario 4 | |
|---|---|---|---|---|
−Down payment | % $ | % $ | % $ | % $ |
+CMHC insurance | $0 | $0 | $0 | $0 |
=Total mortgage | $1,660,000 | $1,556,250 | $1,452,500 | $1,348,750 |
Amortization | ||||
Mortgage rate | % | % | % | % |
| Payment frequency | ||||
=Mortgage payment | $8,105monthly | $7,598monthly | $7,092monthly | $6,585monthly |
Land Transfer Tax
$38,350
$38,350
Around this home
No schools found nearby
Data provided by OpenStreetMap & Fraser Institute School Rankings
Ask HOMEH
New!Hi there!
👋Text or call (416) 301-9001
Recommended for you
Based on homes you've looked at.
No recommended properties found.
Nearby similar homes
No nearby properties found.
More real estate resources
Other homes nearby
Explore this area
Nearby neighbourhoods
No nearby listings available.