
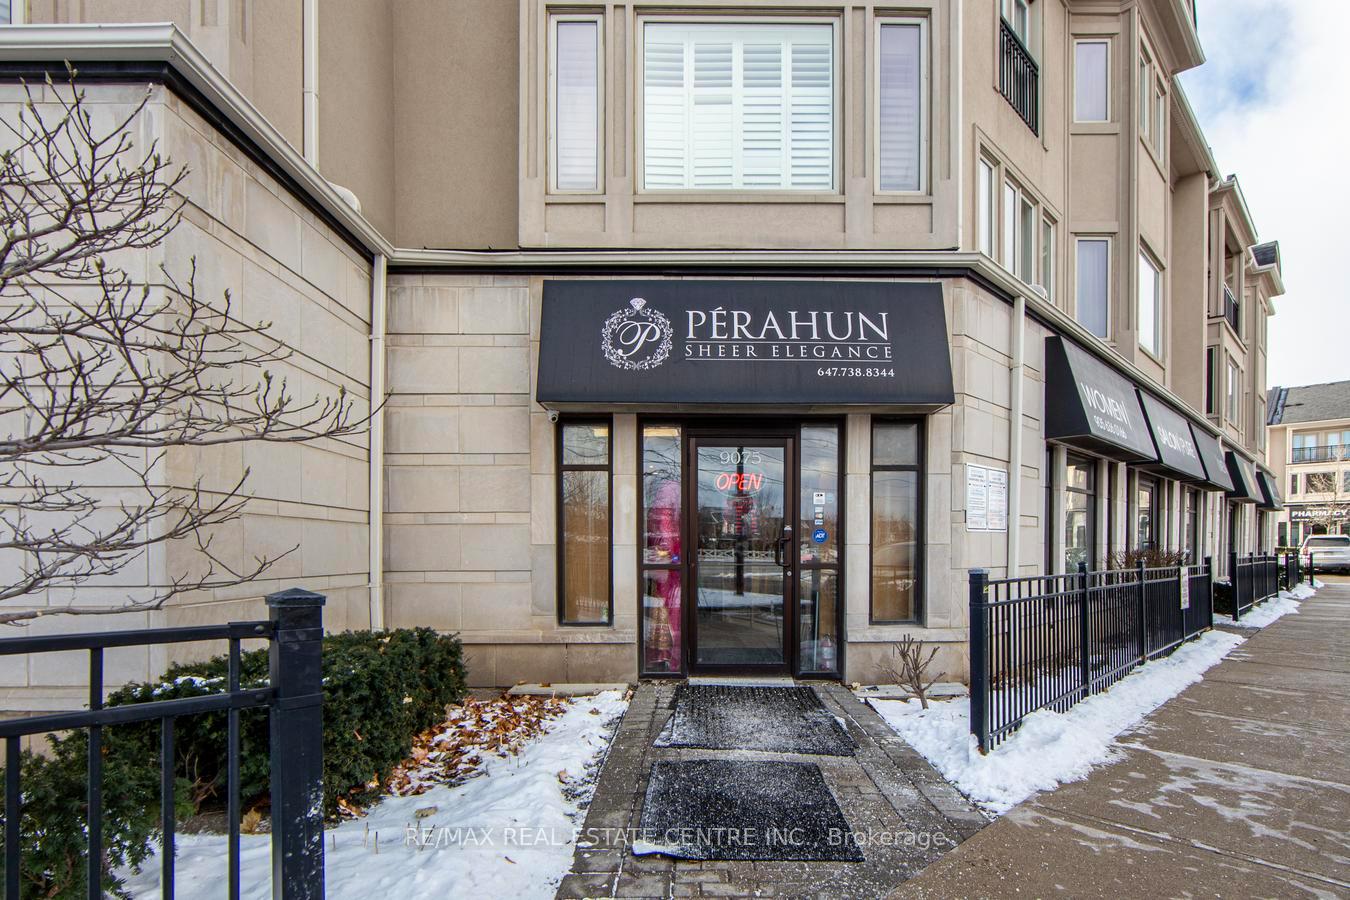
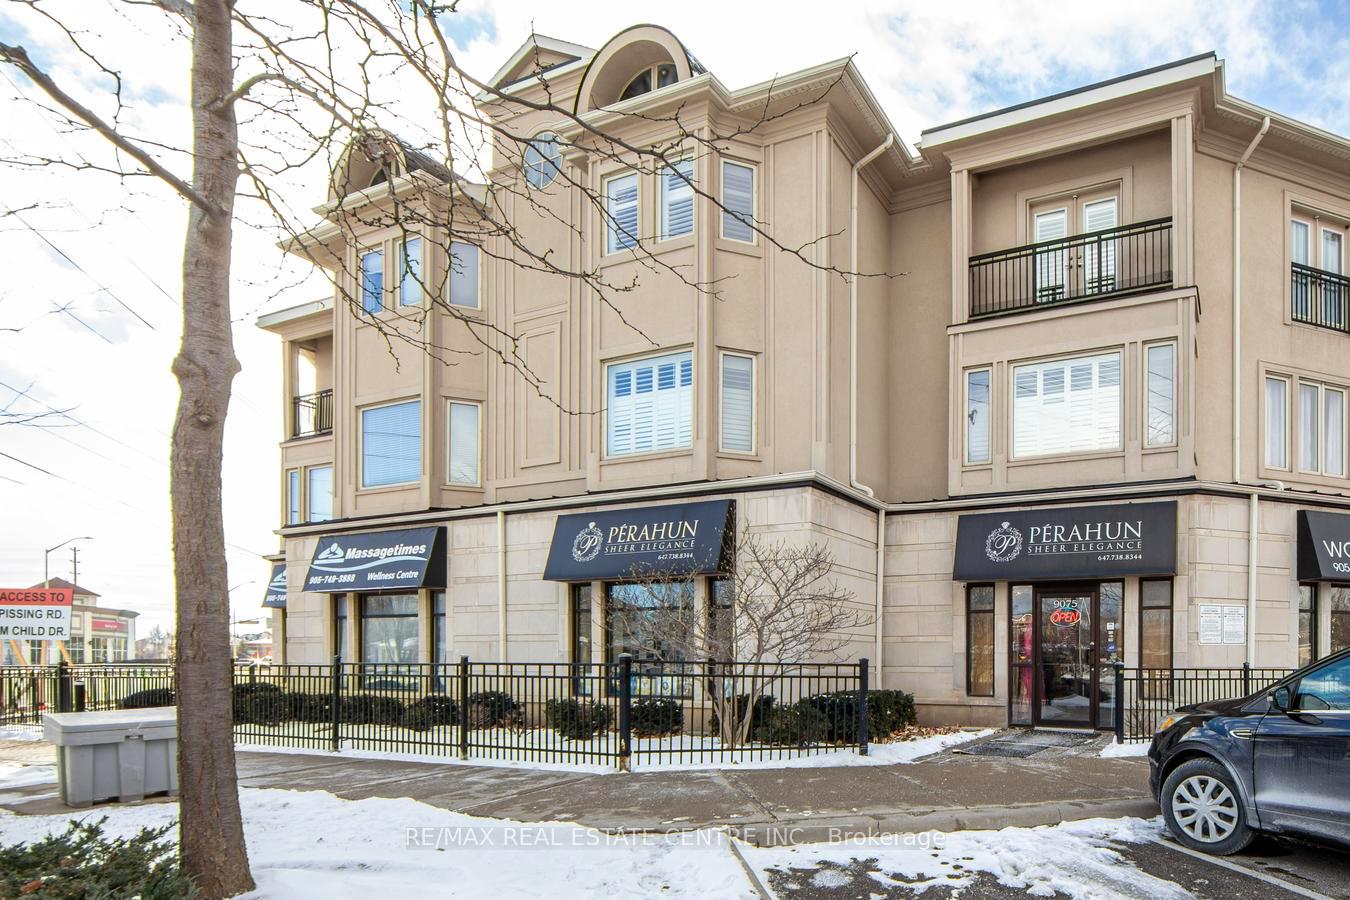
9075 Derry Road
Milton (Clarke), ON L9T 7Y9
- —Bedrooms
- —Bathrooms
- —Garage
- —Sq Ft
- $10,503Tax
- —Lot Size
 Free EstimateSee Free Estimate Report

Sale & Price History for 9075 Derry Road, Milton, Clarke
| Start Date | End Date | Price | Event | MLS# |
|---|---|---|---|---|
| No listing history available | ||||
Real estate boards require you to or to see the full details of this property.
*Sold prices and complete sale & price history are regulated data. Under the Trust in Real Estate Services Act, 2002 (TRESA) and the rules of the Real Estate Council of Ontario (RECO), and pursuant to the Multiple Listing Service® rules of the Canadian Real Estate Association (CREA) and the Toronto Regional Real Estate Board (TRREB), this information may be shown only to registered users who have agreed to the applicable terms of use (a Virtual Office Website, or "VOW," arrangement). HOMEH Inc., Brokerage therefore provides it to signed-in members only. Creating an account is free and takes under a minute.
About 9075 Derry Road, Milton, Clarke
Summarized Description
- Prominent corner commercial unit with residential townhome.
- Total space of over 5,500 sq. ft.
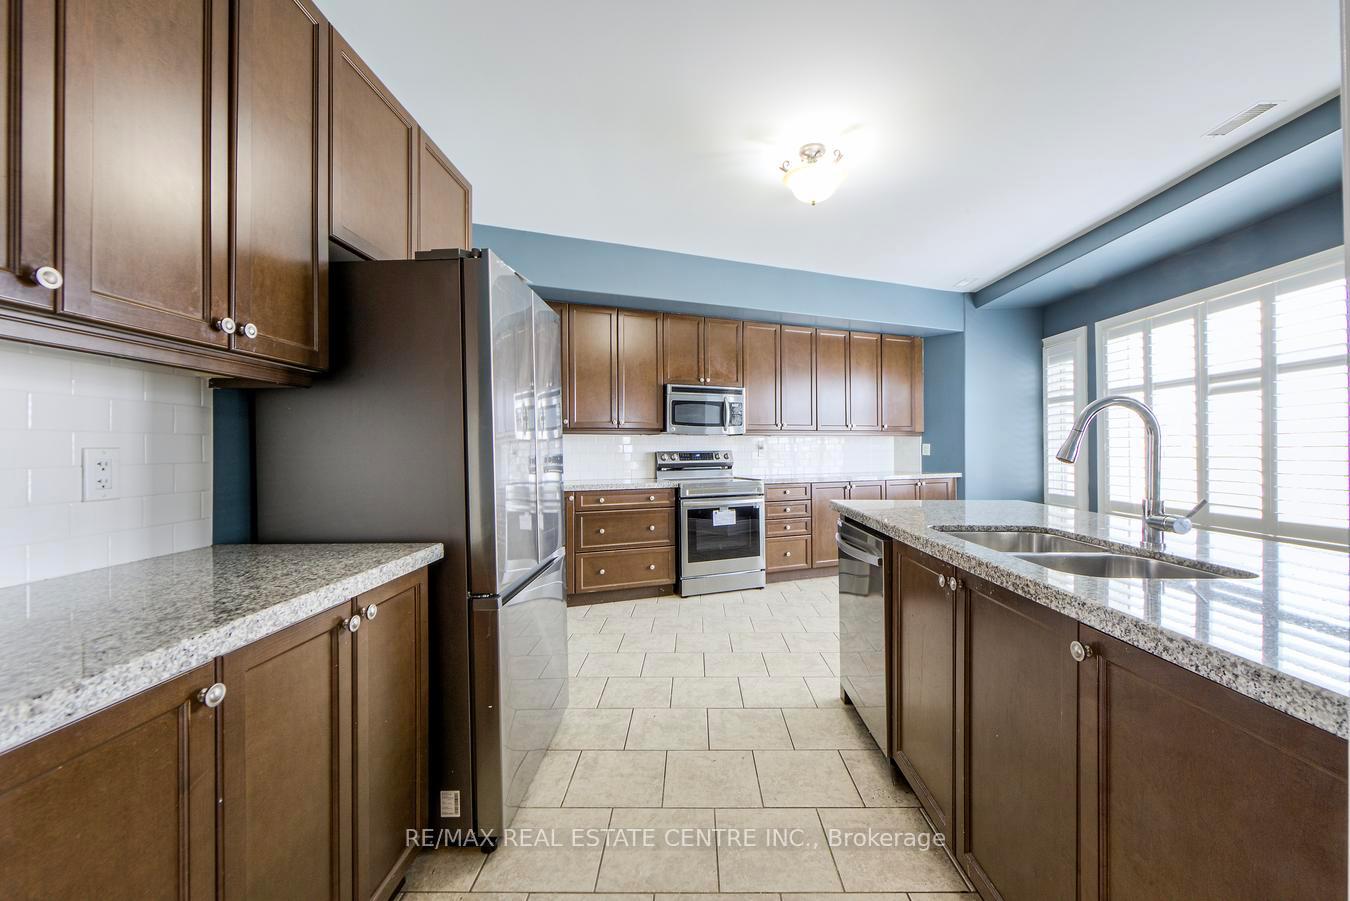
- Upgraded kitchen with quartz counters and stainless appliances.
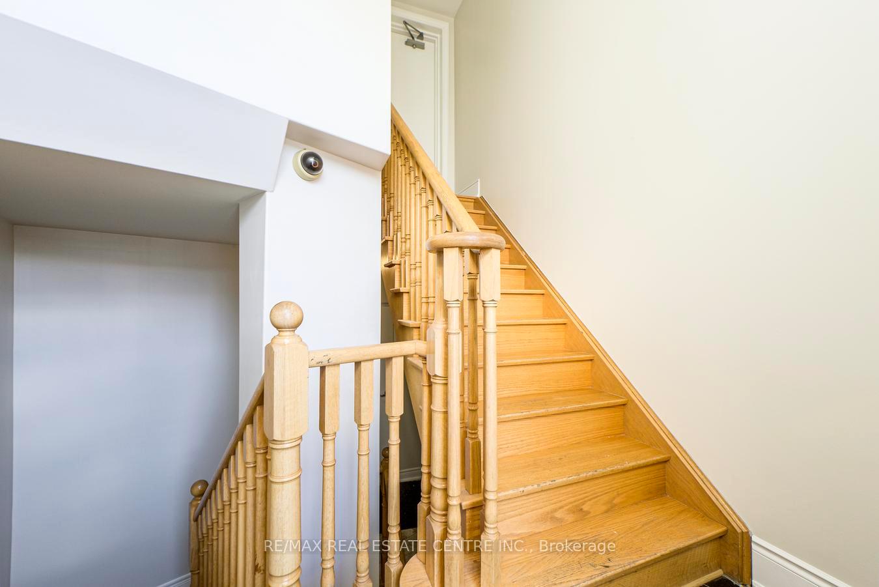
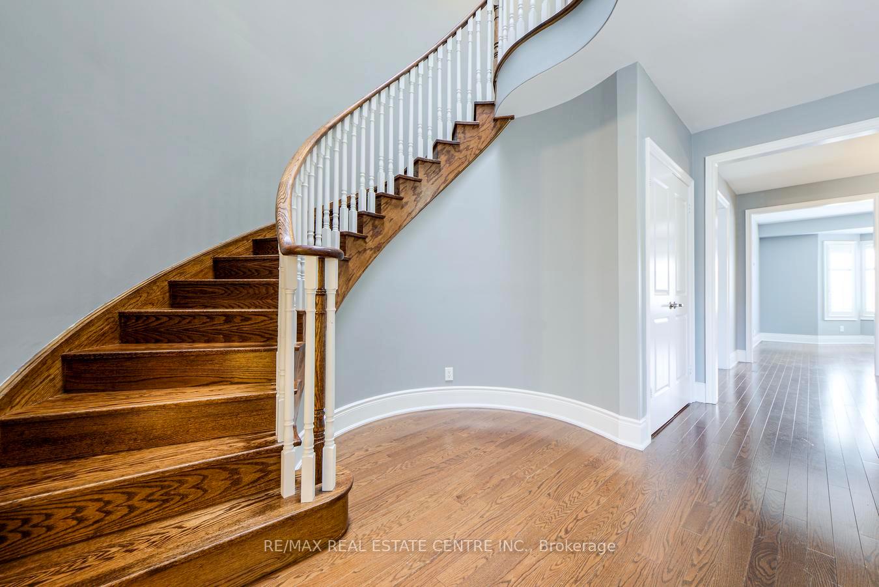
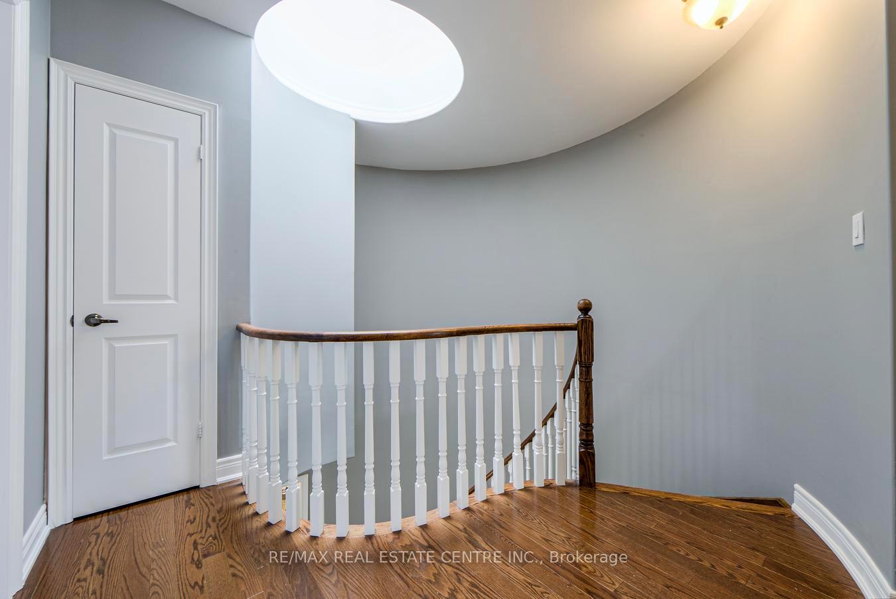
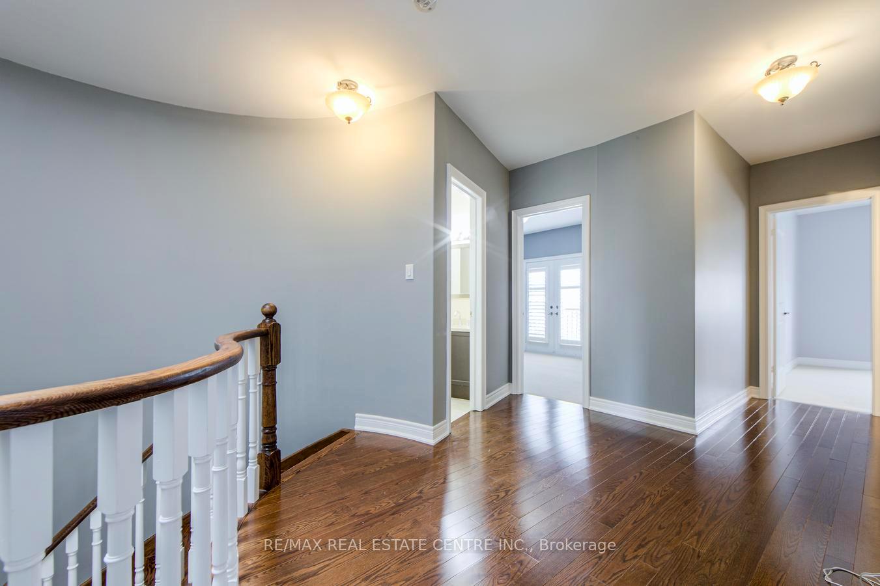
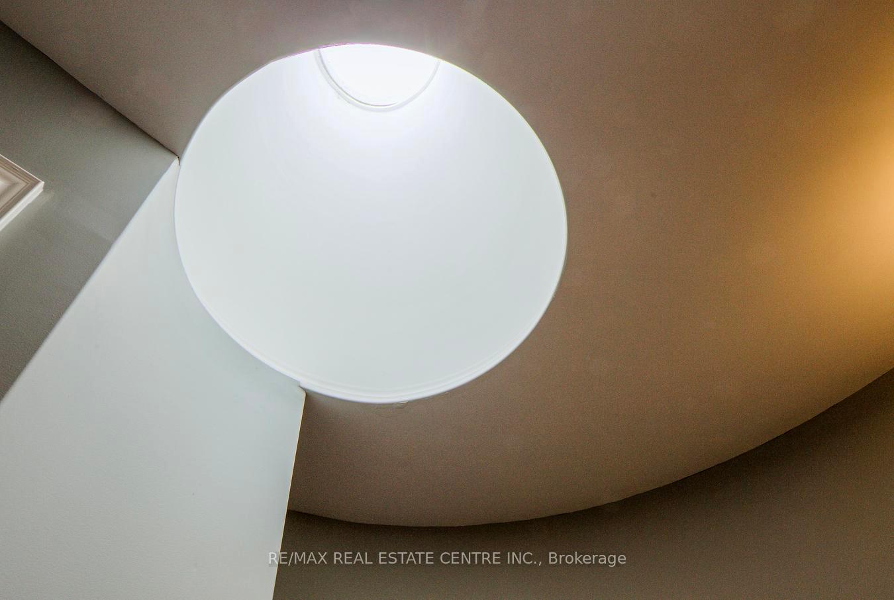
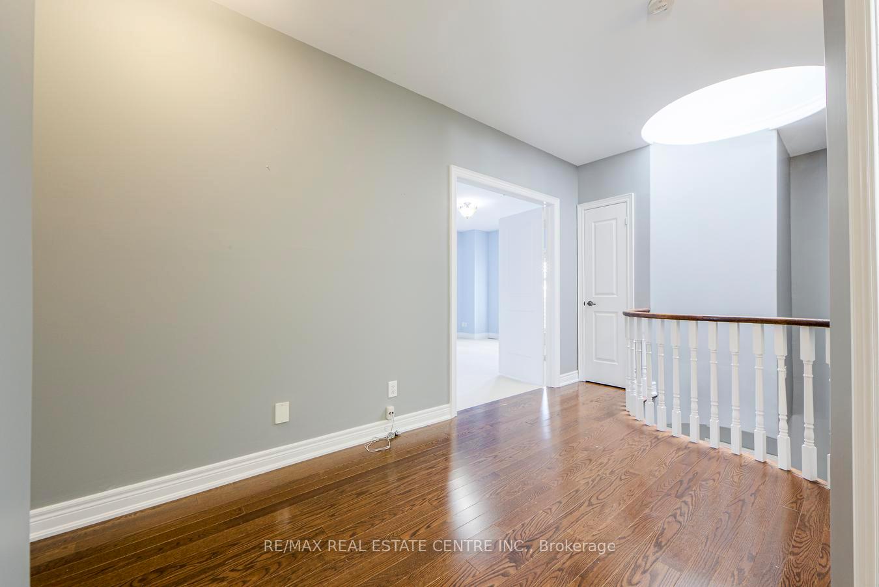
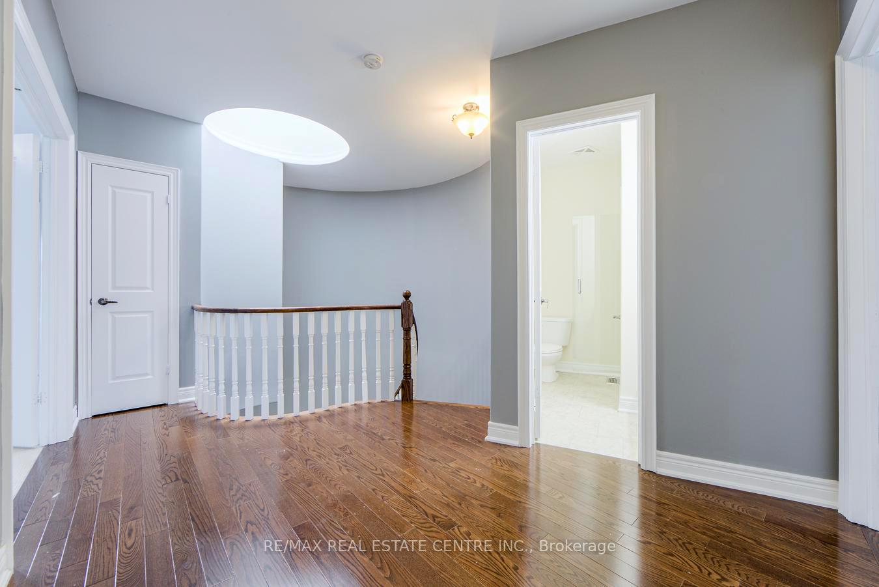
- Elegant circular hardwood staircase with skylight.
- Move-in ready with fresh paint and new carpeting.
- Finished basement with additional kitchen and storage.
- Strong potential for commercial income.
- Luxury living with ample parking and exposure.
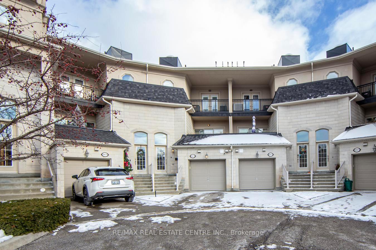
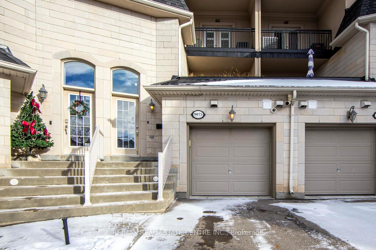
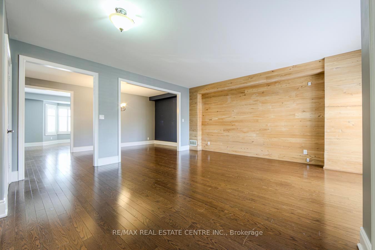
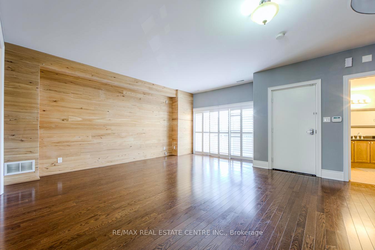
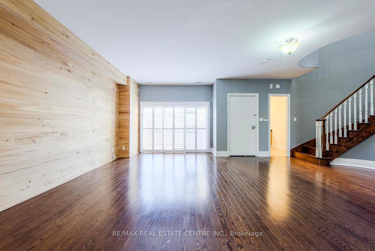
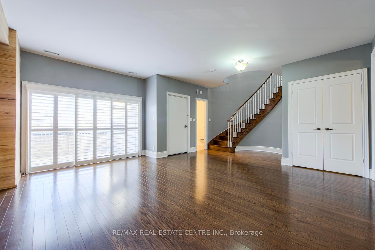
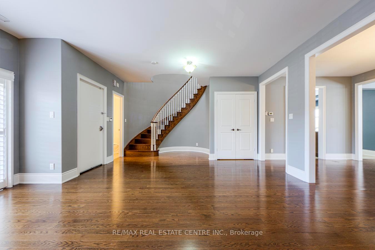
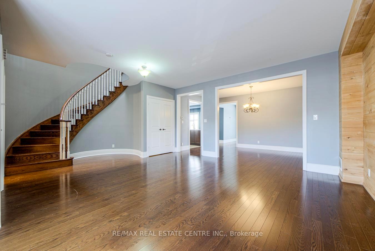
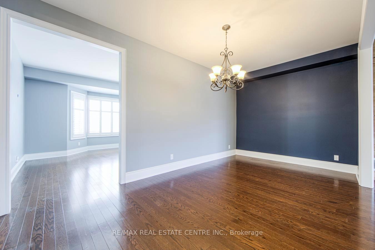
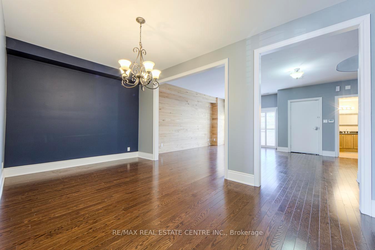
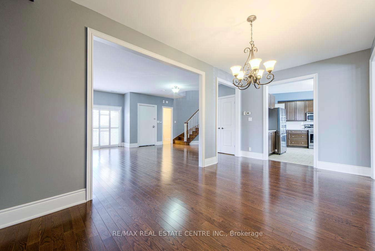
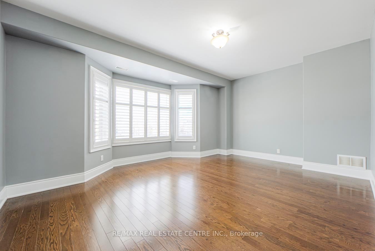
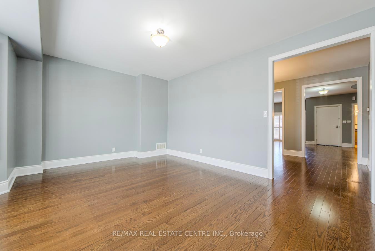
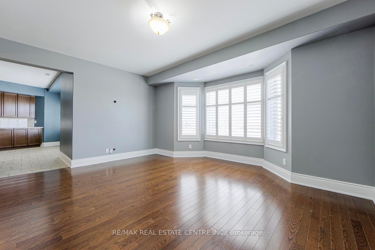
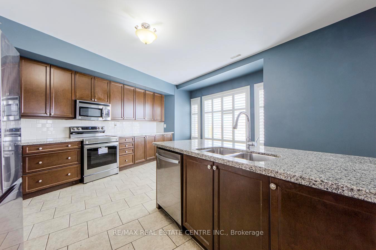
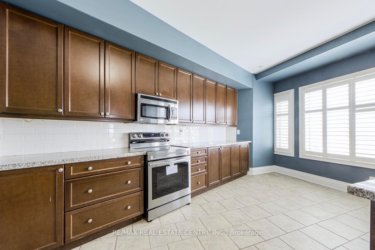
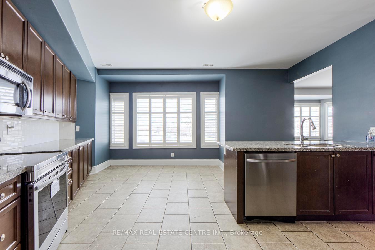
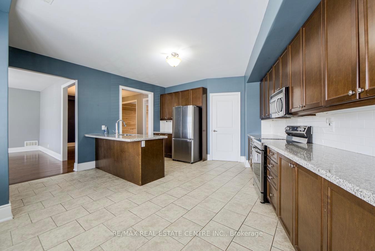
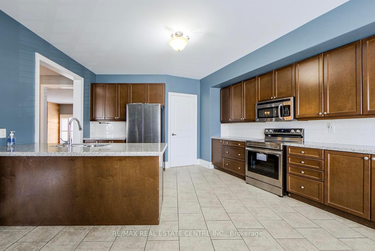
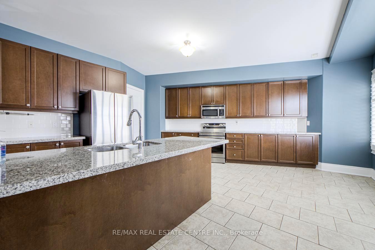
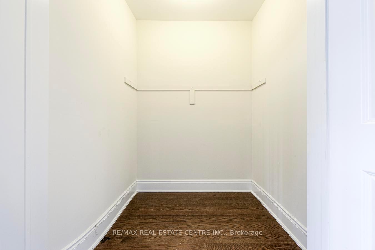
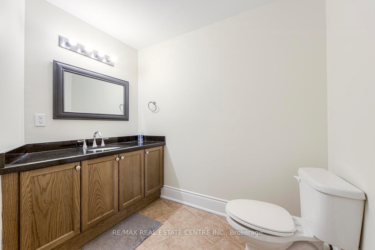
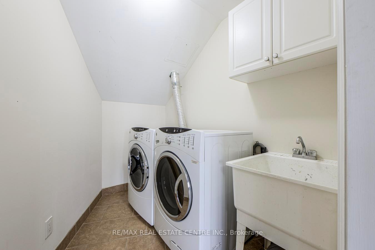
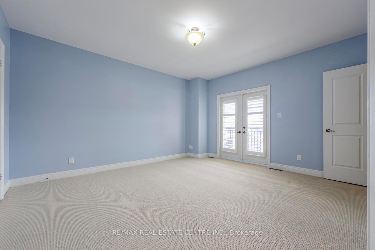
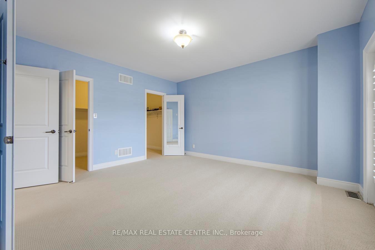
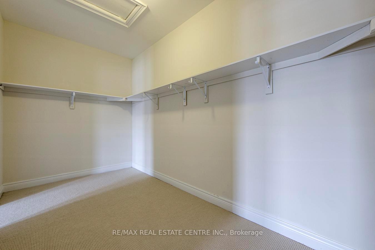
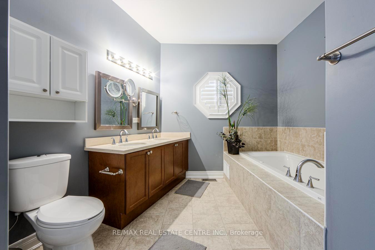
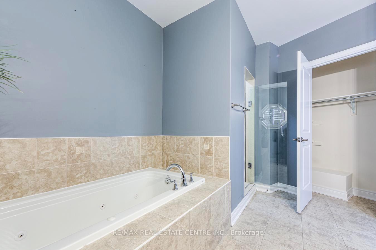
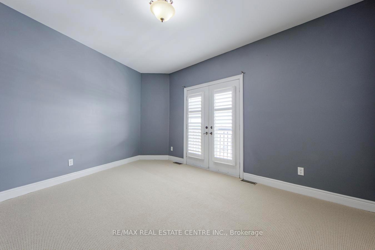
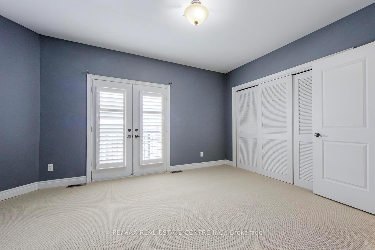
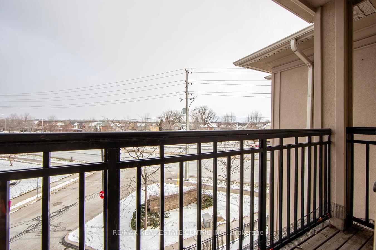
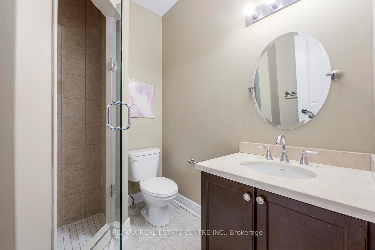
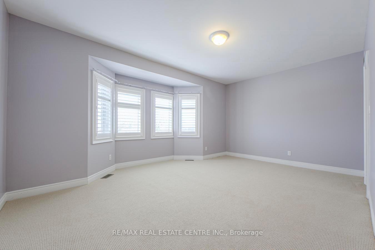
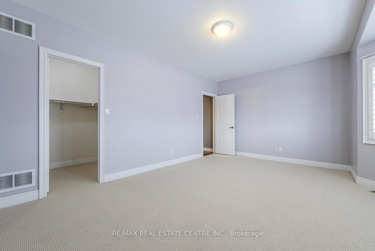
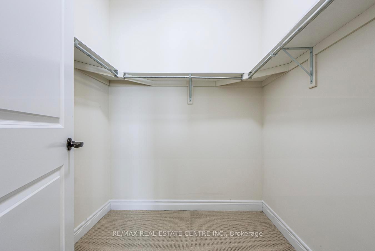
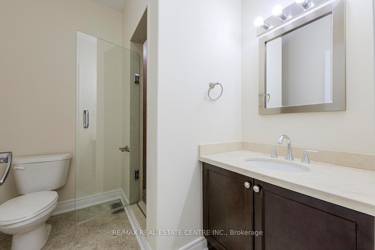
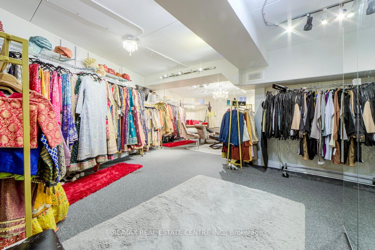
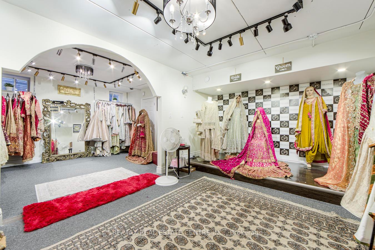
Exciting Opportunity To Own Most Prominent Commercial Unit In Thompson Square Attached To A Luxurious Town-Home. Prime opportunity in Thompson Square: a corner commercial unit combined with a beautifully upgraded townhome offering over 5,500 sq. ft. of total space. The property includes a tenanted 1,268 sq. ft. commercial unit with a 2-piece bath, excellent exposure, and ample parking-an ideal built-in investment. The spacious residential unit features 2993 sqft with two parking spots, formal living, dining, and family rooms, and a large kitchen with quartz counters and stainless steel appliances. A circular hardwood staircase with a skylight adds elegance and natural light. The generous primary bedroom includes a 5-piece ensuite and a huge walk-in closet. With 3+1 washrooms, fresh paint throughout, and new Berber carpeting in all bedrooms, the home feels modern and move-in ready. A reclaimed hardwood feature wall in the living room adds character. A full size finished basement is an additional feature with lots of storage and a second kitchen in the basement. A rare chance to enjoy luxury living with strong commercial income potential in this exceptional corner property.
Key Facts & Features
Property Costs
- Annual Property Tax Amount
- $10,503
- Land Transfer Tax Fee
- $28,471
Interior Features
- Security Features
- Yes
- Fireplace/Stove
- No
- Elevator
- No
Building
- Building Type
- Store W Apt/Office
- Approx Age
- 6-15
Lot
- Lot Size
- 0.00 x 0.00 Feet
- Lot Size Code
- 0.00 x 0.00 Feet
Inclusions
- Inclusions
- St.Steel Fridge, Stove, DIshwasher, Overhead microwave, washer and Dryer, All ELF, Window coverings, Appliances in the basement
Parking & Garages
- Garage Type
- Single Detached
Heating & Cooling
- Heat Type
- Gas Forced Air Open
- Air Conditioning
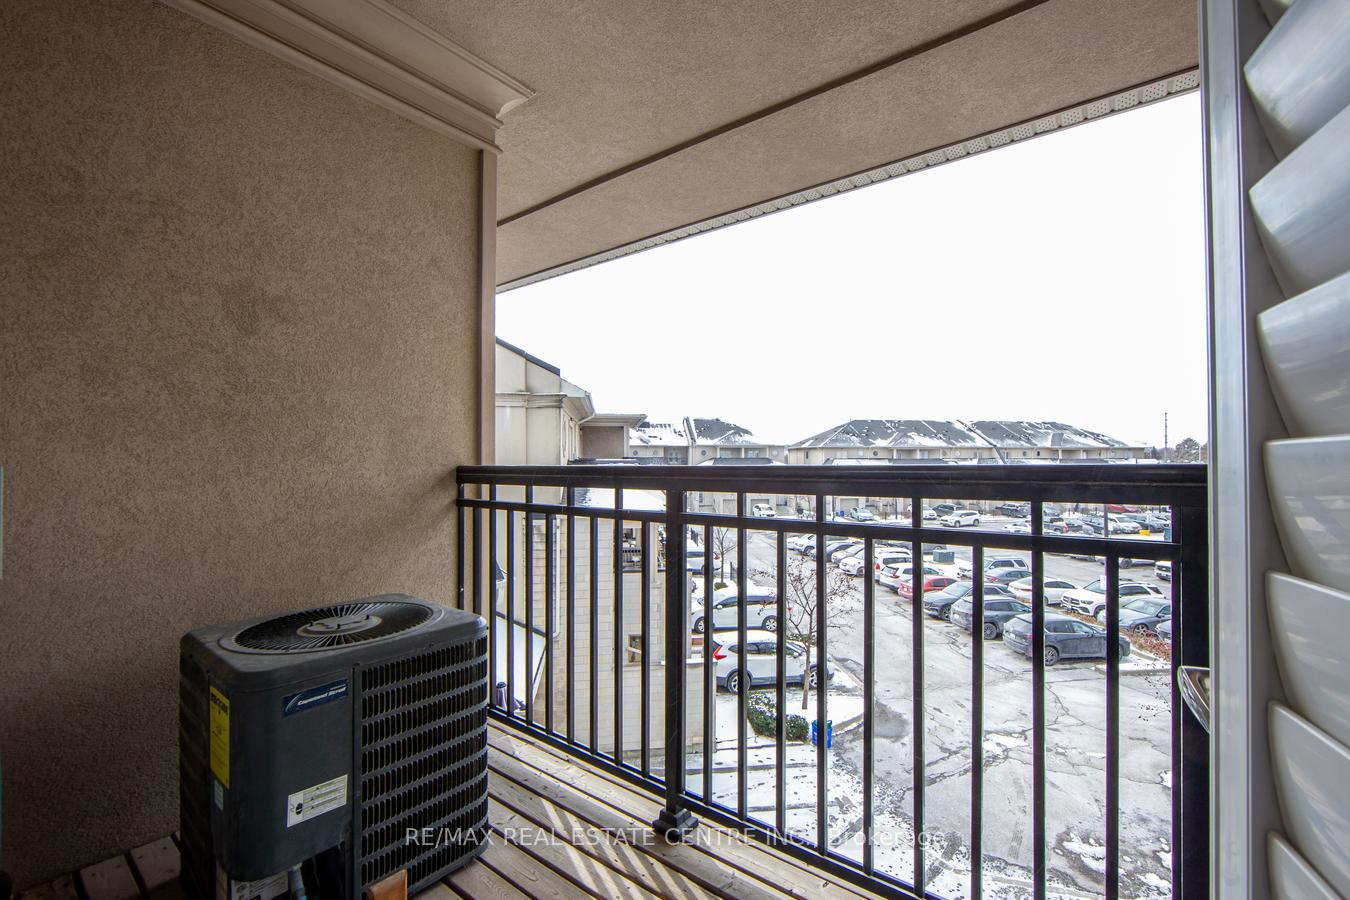
- Yes
- Water
- Municipal
- Area
- Milton
- Municipality
- Milton
- Neighbourhood
- Clarke
- Main cross streets
- Derry/Thompson
- Zoning
- Residential/Commercial
- Directions
- Derry and Thompson Intersection
- MLS® number
- W13687824
- Data source
- Toronto Regional Real Estate Board
- Listed on
- 2026-08-18
- Updated on
- 2026-08-18
- Days on market
- 58 days
- Possession type
- Flexible
- Co-op commission
- 2.5
- Seller
- Listed by
- RE/MAX REAL ESTATE CENTRE INC.
Home Market Value
Current home valuation for 9075 Derry Road, Milton, Clarke, Milton, ON. Listed for $1,599,800
HOMEH Estimate
—
Estimated Sales Range
—
HOMEH Estimate for 9075 Derry Road, Milton, Clarke
Calculated with a real agent's CMA method — 45+ years of experience, codified. Not an AI guess.
Mortgage Payment Calculator
Compare up to 4 down payment scenarios
20% required for homes $1.5M or more
$319,960
| Scenario 1 | Scenario 2 | Scenario 3 | Scenario 4 | |
|---|---|---|---|---|
−Down payment | % $ | % $ | % $ | % $ |
+CMHC insurance | $0 | $0 | $0 | $0 |
=Total mortgage | $1,279,840 | $1,199,850 | $1,119,860 | $1,039,870 |
Amortization | ||||
Mortgage rate | % | % | % | % |
| Payment frequency | ||||
=Mortgage payment | $6,249monthly | $5,858monthly | $5,468monthly | $5,077monthly |
Land Transfer Tax
$28,471
$28,471
Around this home
Data provided by OpenStreetMap & Fraser Institute School Rankings
Ask HOMEH
New!Hi there!
👋Text or call (416) 301-9001
Recommended for you
Based on homes you've looked at.
No recommended properties found.
Nearby similar homes
No nearby properties found.
More real estate resources
Other homes nearby
Explore this area
Nearby neighbourhoods
No nearby listings available.