
369 Wilson Drive
Milton (Dorset Park), ON L9T 3E9
- 3Bedrooms
- 2Bathrooms
- 1Garage
- 1100–1500Sq Ft
- $4,270Tax
- 55×117 ftLot Size
 Estimated Value:$864,882See Free Estimate Report

Property not available for sale or for rent.
HOMEH One: full-service selling for a 1% listing fee. The buyer's agent commission is separate.
Free Home EvaluationHow Much Is My Home Worth?Homes for Sale NearbySale & Price History for 369 Wilson Drive, Milton, Dorset Park
| Start Date | End Date | Price | Event | MLS# |
|---|---|---|---|---|
| 2025-07-11 | 2025-07-22 | Login to See Prices | Sold | w12280505 |
Real estate boards require you to or to see the full details of this property.
*Sold prices and complete sale & price history are regulated data. Under the Trust in Real Estate Services Act, 2002 (TRESA) and the rules of the Real Estate Council of Ontario (RECO), and pursuant to the Multiple Listing Service® rules of the Canadian Real Estate Association (CREA) and the Toronto Regional Real Estate Board (TRREB), this information may be shown only to registered users who have agreed to the applicable terms of use (a Virtual Office Website, or "VOW," arrangement). HOMEH Inc., Brokerage therefore provides it to signed-in members only. Creating an account is free and takes under a minute.
About 369 Wilson Drive, Milton, Dorset Park
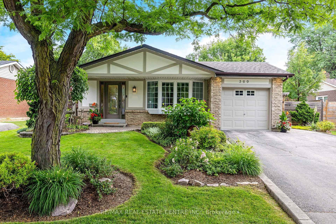
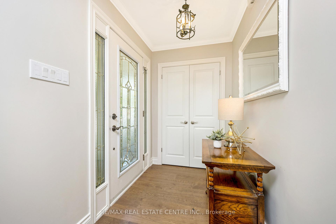
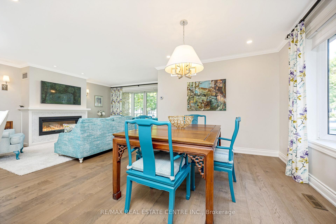
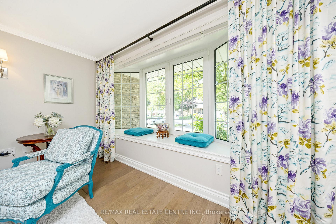
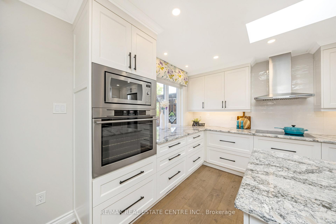
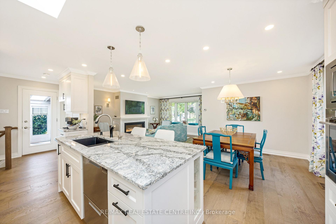
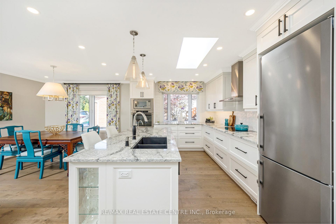
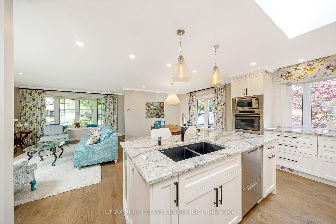
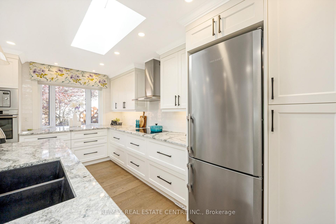
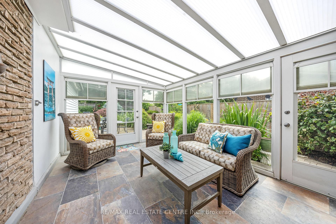
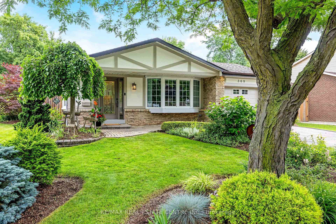
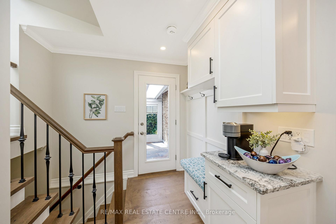
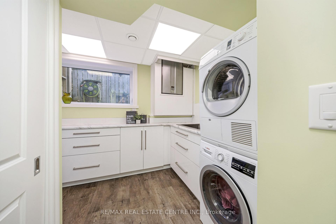
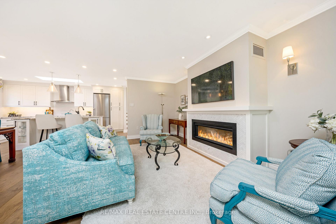
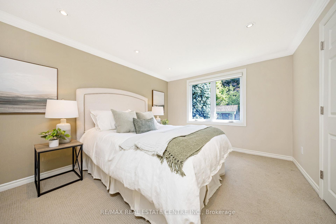
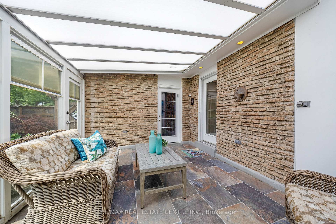
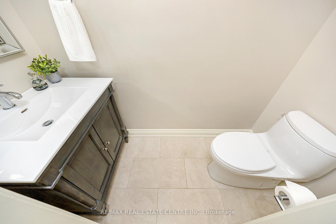
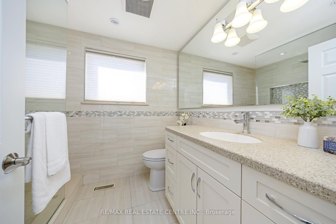
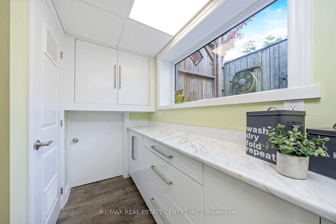
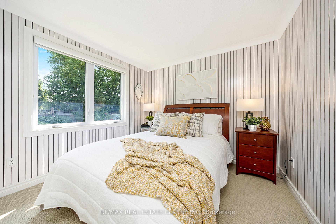
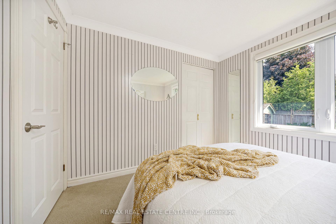
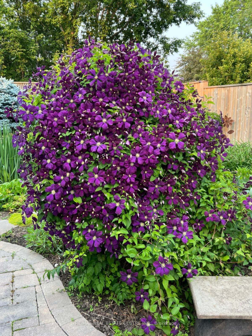
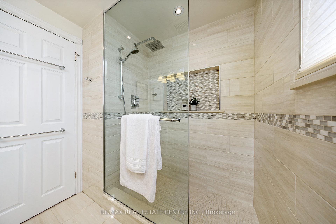
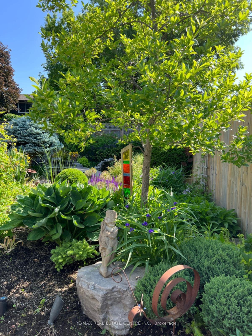
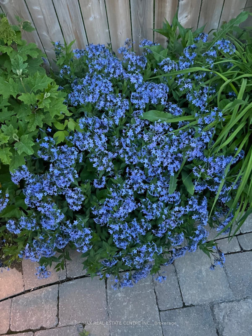
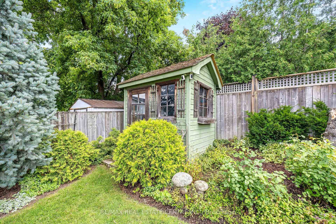
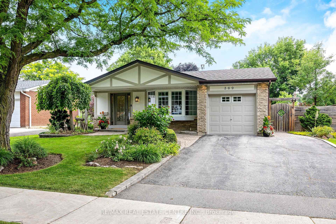
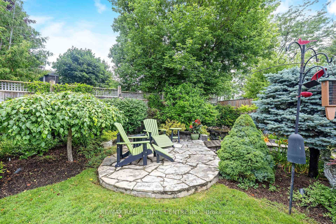
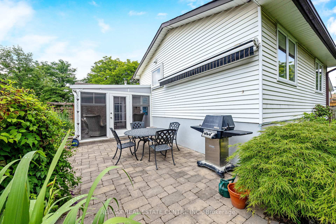
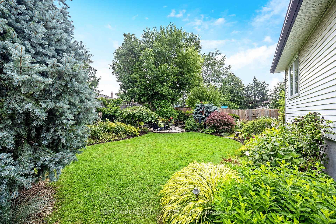
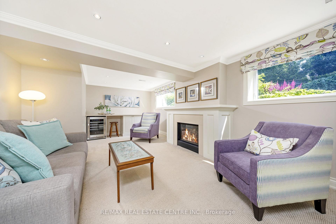
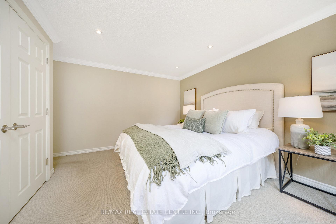
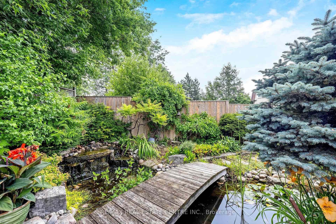
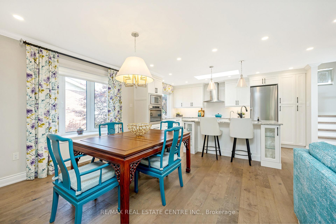
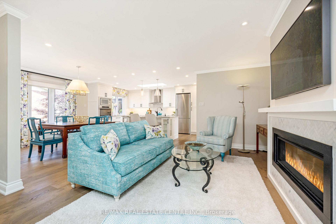
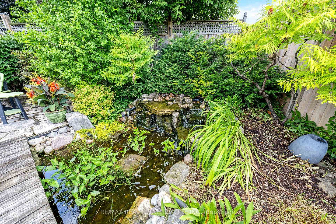
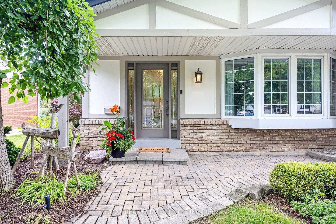
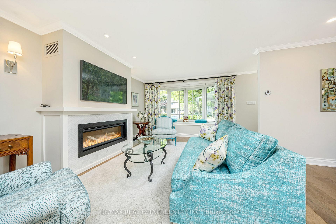
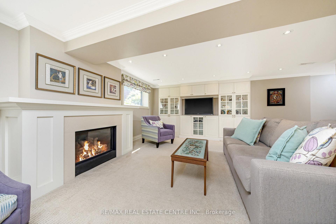
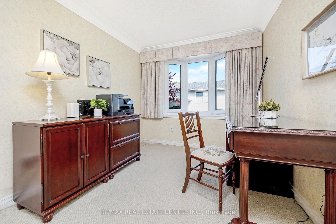
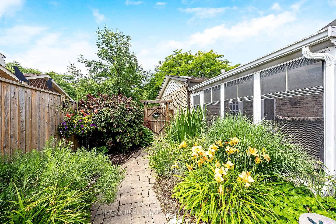
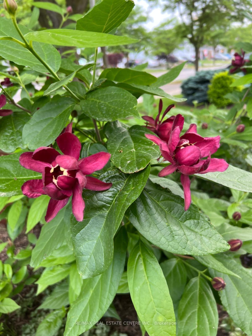
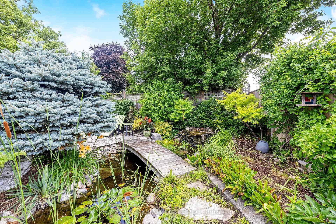
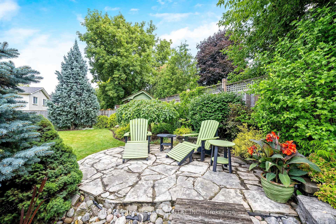
THIS. FEELS. LIKE. HOME! EXTENSIVELY RENOVATED 3-Bedroom BACKSPLIT - Shows LIKE A MODEL HOME and is located on a MASSIVE 55' x 117' LOT! This beautiful home is incredibly maintained and updated. It features a lovely OPEN CONCEPT floor plan that maximizes every square inch and feels so SPACIOUS, SUNNY and BRIGHT with multiple skylights. The living room has a cozy gas fireplace and massive bay window overlooking the tree-lined street. The RENO'D WHITE EAT-IN KITCHEN offers SS appliances (BI wall oven and cooktop), separate island w/ seating, cambria quartz counters, tile backsplash, pantry and coffee bar w/ storage. The open concept dining space overlooks the kitchen and living room and can easily accommodate a large table for family and friends. Upstairs, there are 3 spacious bedrooms, an updated 3-pc bathroom w/ large glass WI shower and in-floor heating. The 183SF sunroom addition features convenient garage access and a SIDE ENTRANCE with DIRECT ACCESS into the home. The FULLY FINISHED BASEMENT has massive above-grade windows, a 2nd gas fireplace in the large rec room, 2-pc reno'd bathroom w/ heated floors and spacious, sunny laundry room. There is a 667SF crawl space for added clean, dry storage. The huge lot offers low-maintenance perennial gardens w/ automatic sprinkler system for the yard, gardens and your hanging baskets! No need to drive hours in traffic to the cottage when you have a private backyard oasis w/ pond, garden shed w/ hydro and powered awning for sunny backyard BBQ's. Addt'l features: all windows enlarged, crown moulding thruout main/upper level, main floor reno 2018, PARKING for FIVE CARS (1 in garage, 4 in drive), sidewalks plowed by Town, direct gas line for BBQ, gas RI in laundry room, spray foam insulation around perimeter of home and crawl space, exterior painting 2025, RO water system. Close to all amenities: schools, grocery, restaurants, coffee, GO station & 401. Welcome to Your New Home with the added bonus of AMAZING NEIGHBOURS!
Key Facts & Features
Property Costs
- Annual Property Tax Amount
- $4,270
- Land Transfer Tax Fee
- $18,975
Rental Items
- Rental Equipment
- None
- Basement Type
- Full
Interior Features
- Laundry Level
- Lower Level
- Interior Extras
- Auto Garage Door Remote, Bar Fridge, Central Vacuum, On Demand Water Heater, Upgraded Insulation, Water Softener, Built-In Oven, Storage, Water Heater Owned
- View
- Garden, Pond
- Fireplace/Stove
- Yes
- Fireplace Features
- Living Room, Natural Gas, Rec Room
- Elevator
- No
Exterior Features
- Exterior Extras
- Awnings, Landscape Lighting, Landscaped, Lawn Sprinkler System, Patio, Porch, Year Round Living, Privacy
- Pool
- None
- Property Features
- Arts Centre, Library, Park, Place Of Worship, Public Transit, School
- Accessibility Features
- Lever Door Handles, Lever Faucets, Raised Toilet
- Other Structures
- Fence - Full, Garden Shed
Building
- Building Type
- Detached
- Building Style
- Backsplit 3
- Approx Age
- 51-99
Construction
- Exterior Finish
- Brick, Aluminum Siding
- Roof
- Asphalt Shingle
- Foundation Details
- Poured Concrete
- Special Designation
- Unknown
Lot
- Lot Front
- 55.00 ft
- Lot Depth
- 116.97 ft
- Lot Shape
- Rectangular
Inclusions
- Inclusions
- Fridge, cooktop, wall oven, microwave (as-is), dishwasher, washing machine & dryer, all electrical light fixtures, all window coverings (except as excluded), television wall mount in basement, garage door opener and remote, wine fridge in basement, CVAC and attachments, water softener and hot water on demand, ring doorbell and cameras, reverse osmosis water system.
Exclusions
- Exclusions
- soft draperies in living and dining room, wall mounted television sets x 2, one in basement and one in living room, garden ornaments (sentimental)
Parking & Garages
- Garage Type
- Attached
- Garage Spaces
- 1
- Parking Spaces
- 4
- Total Garage And Parking Spaces
- 5
Heating & Cooling
- Heat Source
- Gas
- Heat Type
- Forced Air
- Air Conditioning
- Central Air
- Water
- Municipal
- Sewers
- Sewer
- Bedrooms
- 3
- Washrooms
- 2
- Kitchens
- 1
- Family / bonus room
- Yes
Room sizes
- Living Room—Main level, Fireplace, Crown Moulding, Carpet Free
- Dining Room—Main level, Crown Moulding, Carpet Free, Bay Window
- Kitchen—Main level, Centre Island, Crown Moulding, B/I Appliances
- Bedroom—Second level, Crown Moulding
- Bedroom 2—Second level, Crown Moulding
- Bedroom 3—Second level, Crown Moulding
- Sunroom—Main level, Overlook Patio, Access To Garage
- Family Room—Basement level, Crown Moulding, Above Grade Window, Fireplace
- Laundry—Basement level, Above Grade Window
- Utility Room—Basement level
- Other—Basement level
Washrooms
- 2-piece, Lower
- 3-piece, Upper
- Municipality
- Milton
- Neighbourhood
- Dorset Park
- Main cross streets
- Woodward Ave/Wilson Dr
- Zoning
- R4-3
- Directions
- East on Woodward Avenue, North onto Wilson Drive, property is on the right hand side.
- MLS® number
- W12280505
- Data source
- Toronto Regional Real Estate Board
- Status change
- 2025-07-22
- Listed on
- 2025-07-11
- Days on market
- 11 days
- Possession type
- Flexible
- Co-op commission
- 2.5% plus HST
- Seller
- Listed by
- RE/MAX REAL ESTATE CENTRE INC.
Home Market Value
Current home valuation for 369 Wilson Drive, Milton, Dorset Park, Milton, ON. Listed for $1,125,000
HOMEH Estimate
$864,882
Estimated Sales Range
$683,257 - $1,046,507
HOMEH Estimate for 369 Wilson Drive, Milton, Dorset Park
Calculated with a real agent's CMA method — 45+ years of experience, codified. Not an AI guess.
For the owner
Is this your home? Track its value.
Get this home's HOMEH Estimate by email once a month, with how many homes are for sale around you.
Mortgage Payment Calculator
Compare up to 4 down payment scenarios
5% on first $500K + 10% on $625,000 over $500K
$87,500
| Scenario 1 | Scenario 2 | Scenario 3 | Scenario 4 | |
|---|---|---|---|---|
−Down payment | % $ | % $ | % $ | % $ |
+CMHC insurance | $41,490 | $31,388 | $26,775 | $0 |
=Total mortgage | $1,078,740 | $1,043,888 | $983,025 | $900,000 |
Amortization | ||||
Mortgage rate | % | % | % | % |
| Payment frequency | ||||
=Mortgage payment | $5,267monthly | $5,097monthly | $4,800monthly | $4,394monthly |
Land Transfer Tax
$18,975
$18,975
Around this home
No schools found nearby
Data provided by OpenStreetMap & Fraser Institute School Rankings
Ask HOMEH
New!Hi there!
👋Text or call (416) 301-9001
Recommended for you
Based on homes you've looked at.
No recommended properties found.
Nearby similar homes
No nearby properties found.
More real estate resources
Other homes nearby
Explore this area
Nearby neighbourhoods
No nearby listings available.