
5189 8 Line
Milton (Rural Trafalgar), ON L9E 1A3
- 3+1Bedrooms
- 2Bathrooms
- 4Garage
- 1500–2000Sq Ft
- $5,136Tax
- 356×1,169 ftLot Size
 Free EstimateSee Free Estimate Report

Property not available for sale or for rent.
HOMEH One: full-service selling for a 1% listing fee. The buyer's agent commission is separate.
Free Home EvaluationHow Much Is My Home Worth?Homes for Sale NearbySale & Price History for 5189 8 Line, Milton, Rural Trafalgar
| Start Date | End Date | Price | Event | MLS# |
|---|---|---|---|---|
| 2025-07-15 | 2025-07-22 | Login to See Prices | Terminated | w12290258 |
Real estate boards require you to or to see the full details of this property.
*Sold prices and complete sale & price history are regulated data. Under the Trust in Real Estate Services Act, 2002 (TRESA) and the rules of the Real Estate Council of Ontario (RECO), and pursuant to the Multiple Listing Service® rules of the Canadian Real Estate Association (CREA) and the Toronto Regional Real Estate Board (TRREB), this information may be shown only to registered users who have agreed to the applicable terms of use (a Virtual Office Website, or "VOW," arrangement). HOMEH Inc., Brokerage therefore provides it to signed-in members only. Creating an account is free and takes under a minute.
About 5189 8 Line, Milton, Rural Trafalgar
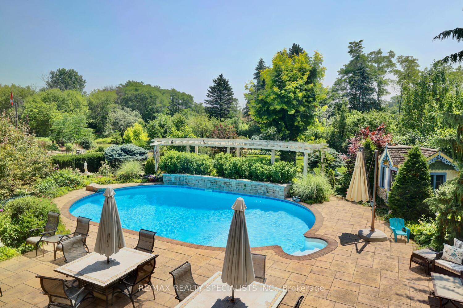
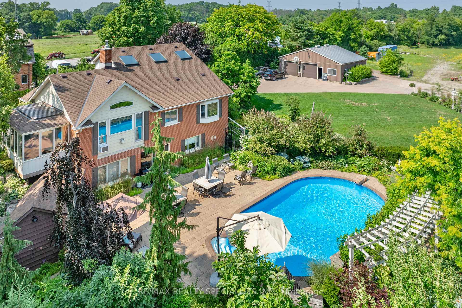
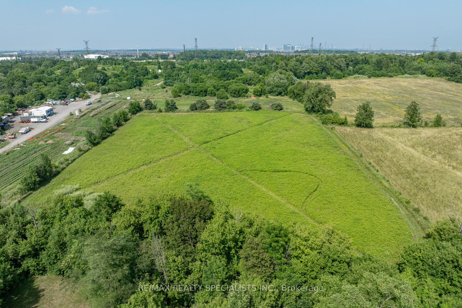
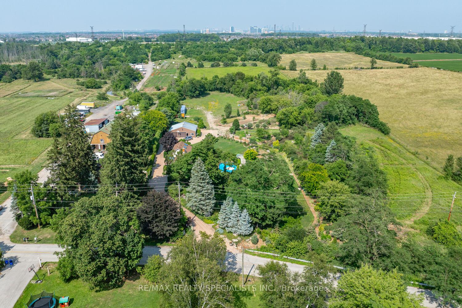
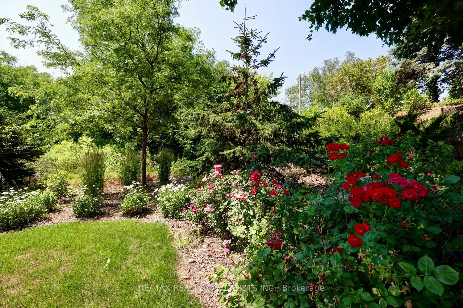
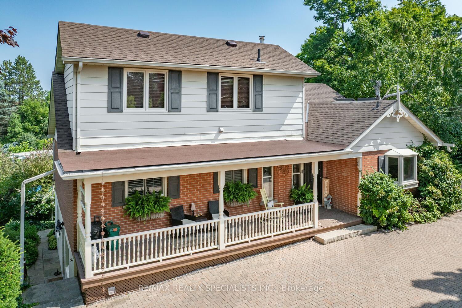
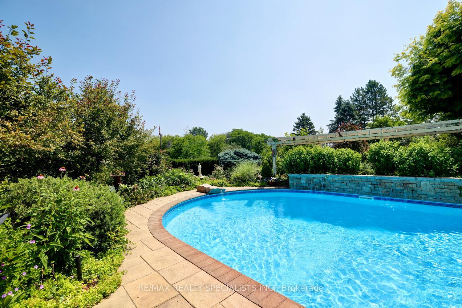
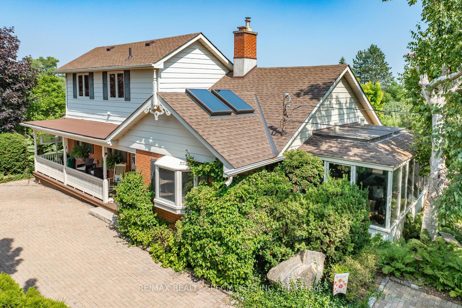
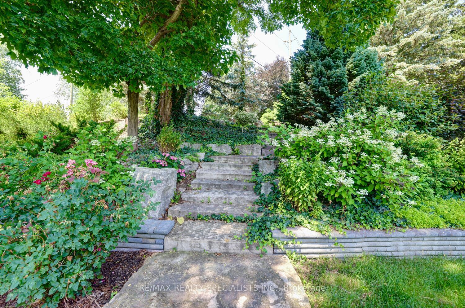
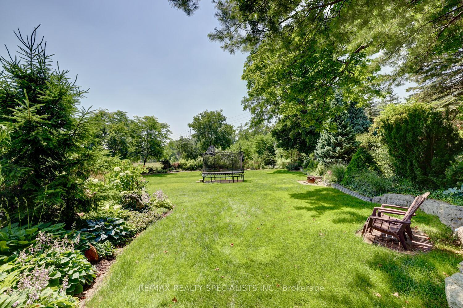
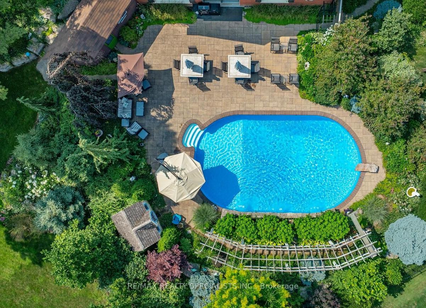
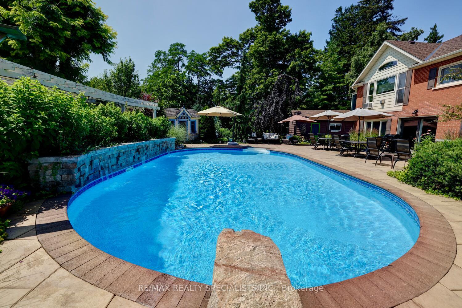
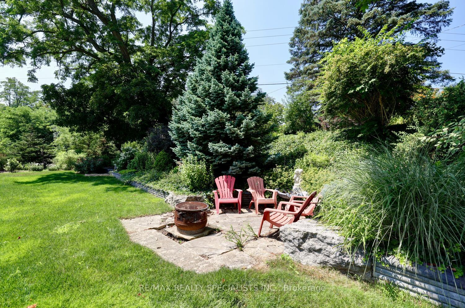
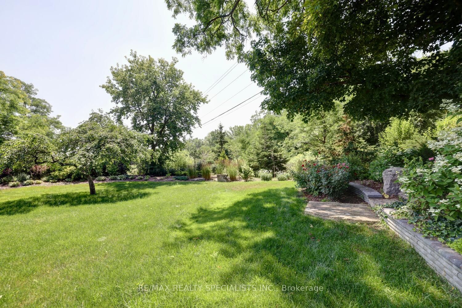
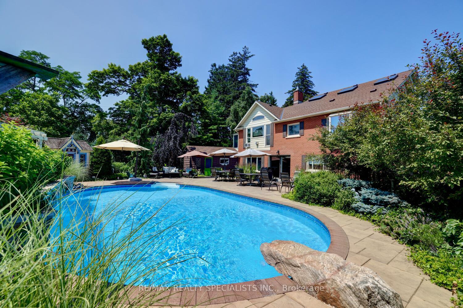
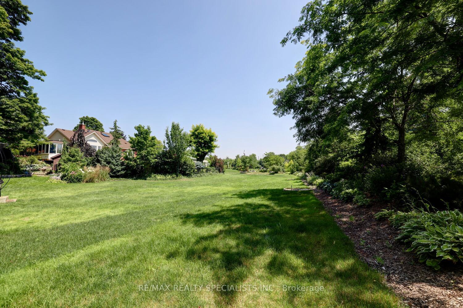
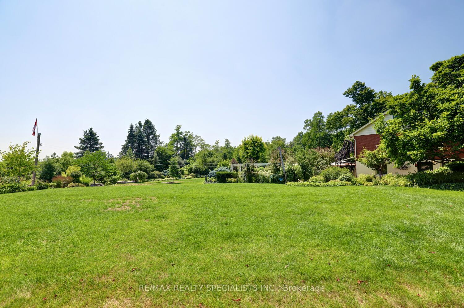
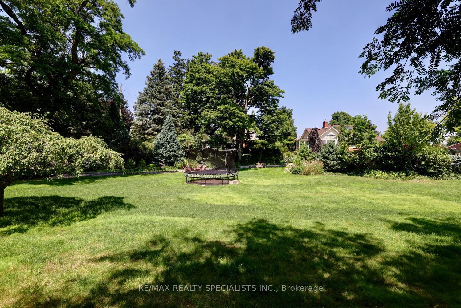
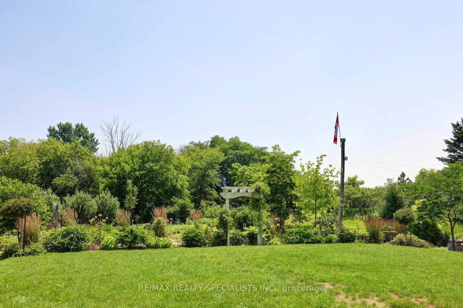
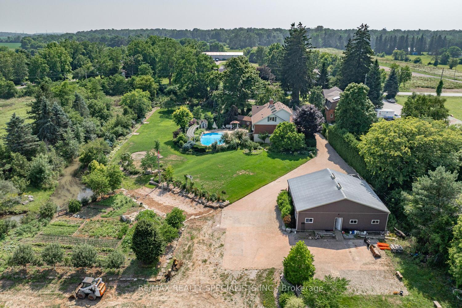
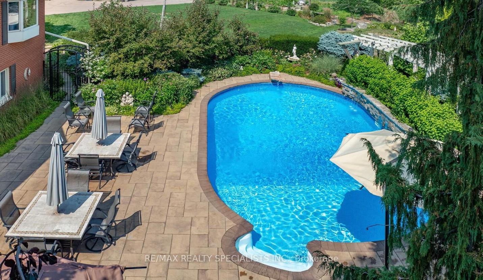
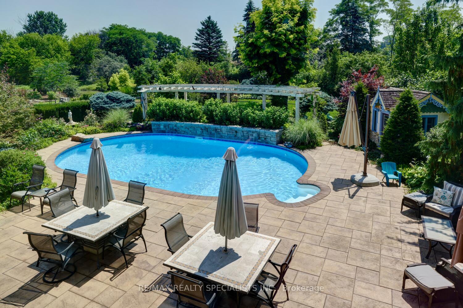
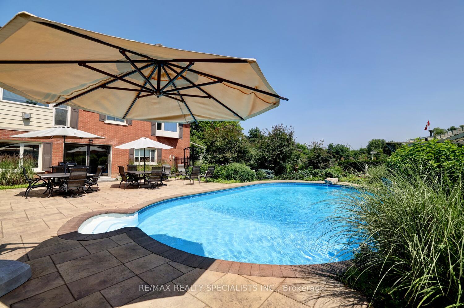
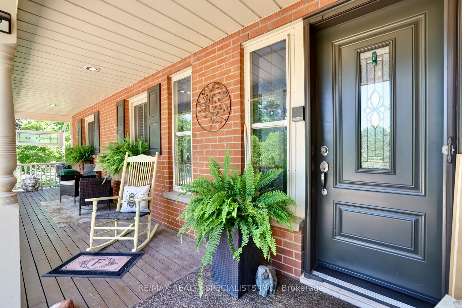
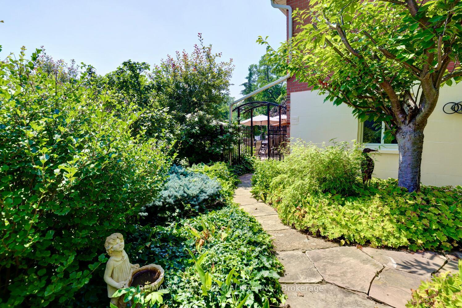
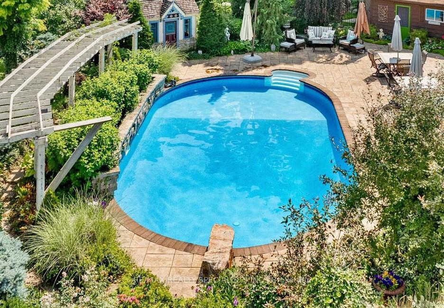
Strategic Buy***10 acre hobby farm just 4 km SW from Winston Churchill & Eglinton, on the Mississauga border. The area east of 8th Line between Lower Base Line & Britannia Rd. has been included in Milton Planning Policy as Future Employment Area. The services are being built with Sanitary Pumping Station built on Britannia Rd. Time frame is 10 years. A rare offering: country tranquility just minutes from the city! Discover this extraordinary 10-acre hobby farm nestled on the Mississauga border. Tucked away from the noise, this quiet & private estate is a serene oasis of fresh air, clear well water & lush natural beauty***PERMITTED USES A1: Agricultural operation, Boarding kennel, Cannabis Production, Processing Facility, Cottage Industry, Detached dwelling, Equestrian centre, Forestry use, Home industry, Home occupation, Horticultural nursery, Short-Term Rental, Storage Building for Agricultural Equipment or Produce, Veterinary Clinic Large Animal***Bucolic Residence is set amid 2 acres of manicured lawns & rare perennial gardens, the 4-bedroom, 2-bathroom lofted bungalow offers charm and comfort. Enjoy views of vibrant blooms from your shady front porch or walk out from the fully finished lower level. Renovated w/quality finishes, this home features an inground pool w/cascading waterfalls, a diving rock & new heater, filter & pump. Its a dreamy retreat surrounded by beauty & birdsong***Productive Farmland: 4 flat, fertile acres are currently planted with crops ideal for farming, leasing, or expanding your agricultural ambitions***Powered Barn: Spacious 32' x 40' barn w/two 10' wide doors & hydro, offering ample storage or workspace for equipment, hobbies, or livestock***Parking: 2-acre gravel-surfaced parking area accommodates up to 100 vehicles perfect for hosting events, markets, or gatherings***Organic Vegetable Garden***Go-Kart trails weaving throughout the estate, golf green***Creek & Pond: A peaceful creek & fishable pond provide irrigation for garden.
Key Facts & Features
Property Costs
- Annual Property Tax Amount
- $5,136
- Land Transfer Tax Fee
- $111,425
Rental Items
- Rental Equipment
- HWT (gas)
- Under Contract
- Hot Water Tank-Gas
- Basement Type
- Finished with Walk-Out
Interior Features
- Laundry Level
- Lower Level
- Interior Extras
- Central Vacuum, Floor Drain, In-Law Capability, Primary Bedroom - Main Floor, Sewage Pump, Storage, Water Heater, Workbench, Water Softener, Water Purifier, Ventilation System
- View
- Garden, Creek/Stream, Pool, Trees/Woods, Skyline
- Security Features
- Carbon Monoxide Detectors, Smoke Detector
- Fireplace/Stove
- Yes
- Fireplace Features
- Rec Room, Family Room
- Elevator
- No
Exterior Features
- Pool
- Inground
- Property Features
- Hospital, Golf, Rec./Commun.Centre, Waterfront, Ravine
- Other Structures
- Barn
Building
- Building Type
- Farm
- Building Style
- 1 1/2 Storey
- Approx Age
- 51-99
Construction
- Exterior Finish
- Aluminum Siding, Brick
- Special Designation
- Unknown
Lot
- Lot Front
- 355.65 ft
- Lot Depth
- 1168.76 ft
- Lot Size
- 9.314
- Lot Shape
- Rectangular
Parking & Garages
- Garage Type
- Detached
- Garage Spaces
- 4
- Parking Spaces
- 100
- Total Garage And Parking Spaces
- 104
Heating & Cooling
- Heat Source
- Gas
- Heat Type
- Forced Air
- Air Conditioning
- Central Air
- Water
- Well
- Sewers
- Septic
- Natural Gas
- Yes
- Hydro
- Yes
- Cable
- Yes
- Telephone
- Yes
- Bedrooms
- 3 + 1
- Washrooms
- 2
- Kitchens
- 1
- Family / bonus room
- Yes
Room sizes
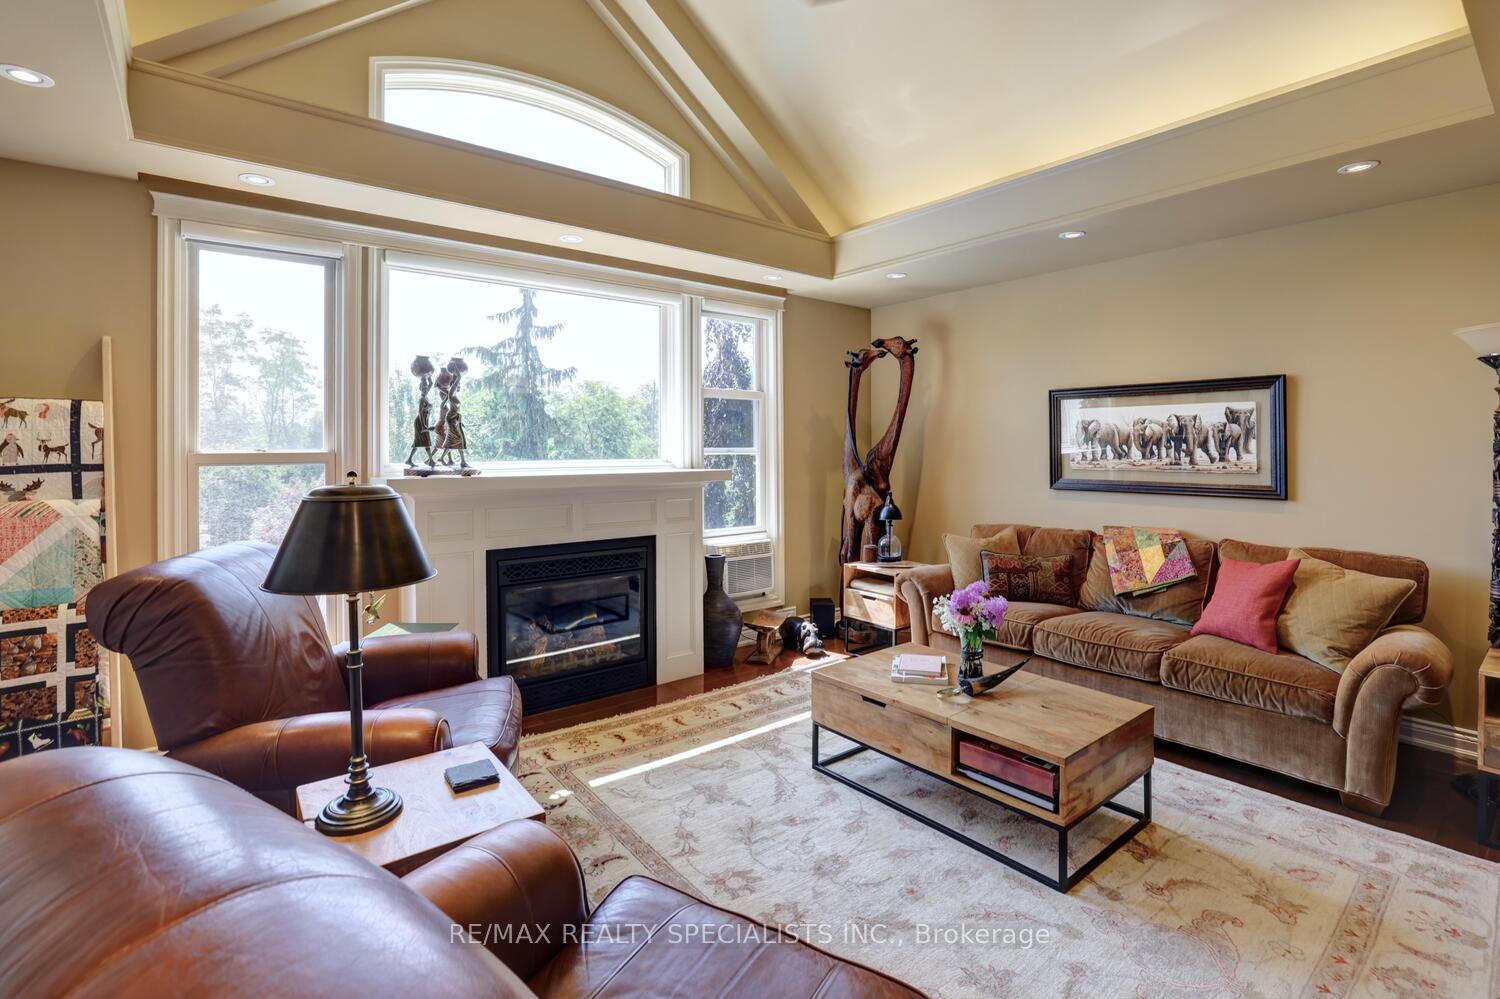
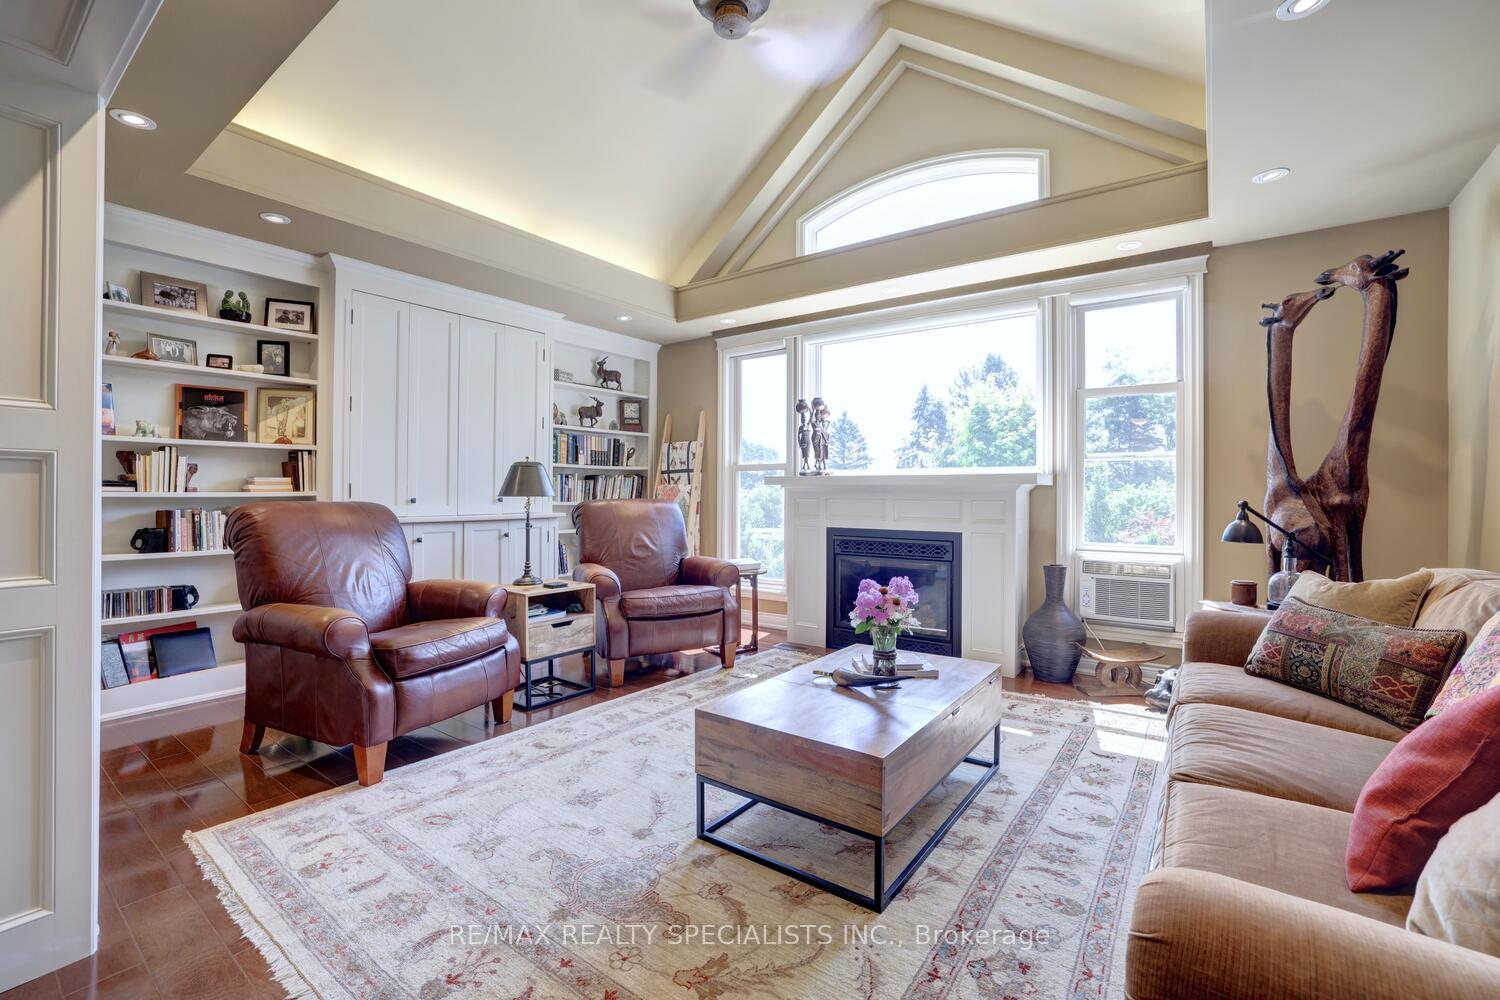
- Great Room—Main level, Cathedral Ceiling(s), Gas Fireplace, Overlooks Pool
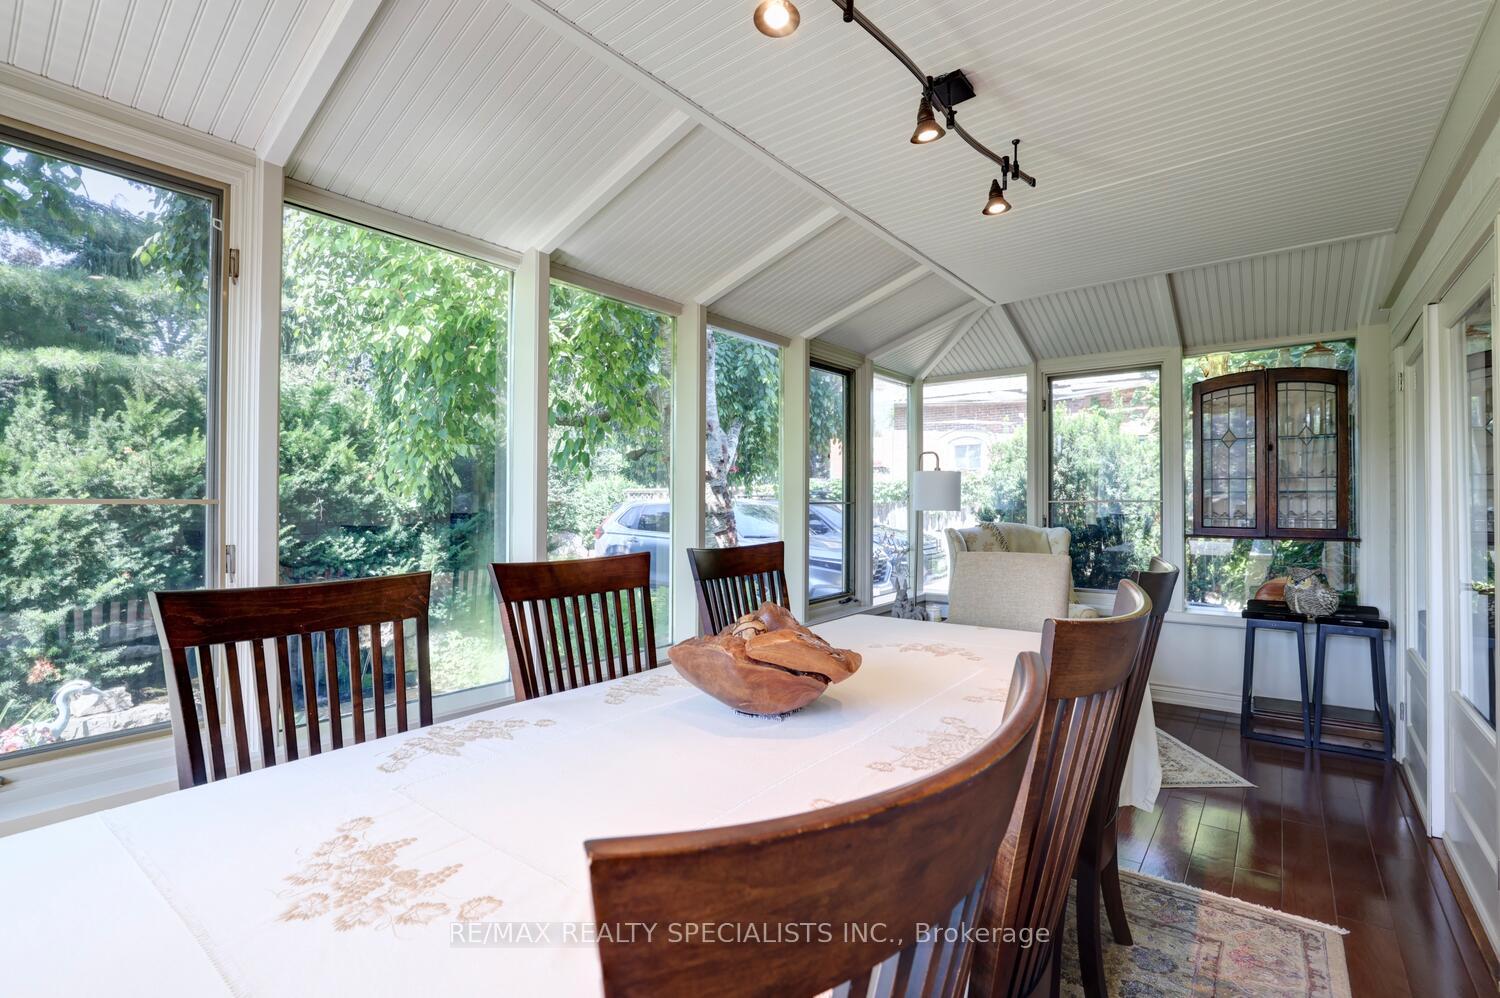
- Dining Room—Main level, Hardwood Floor, Combined w/Sunroom, Overlook Water
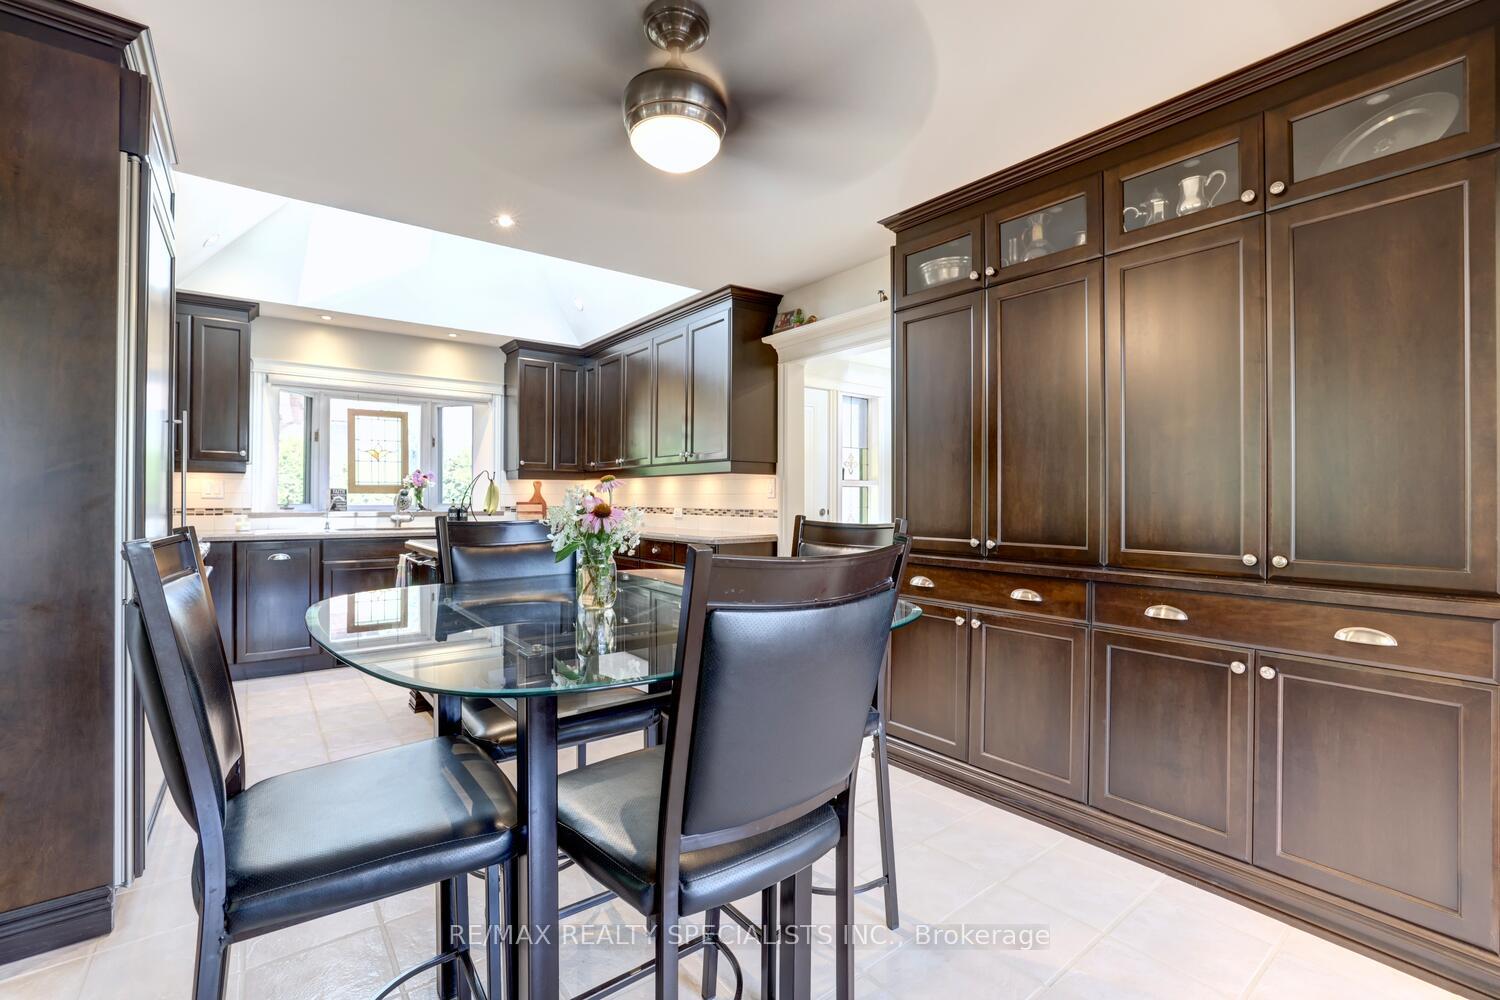
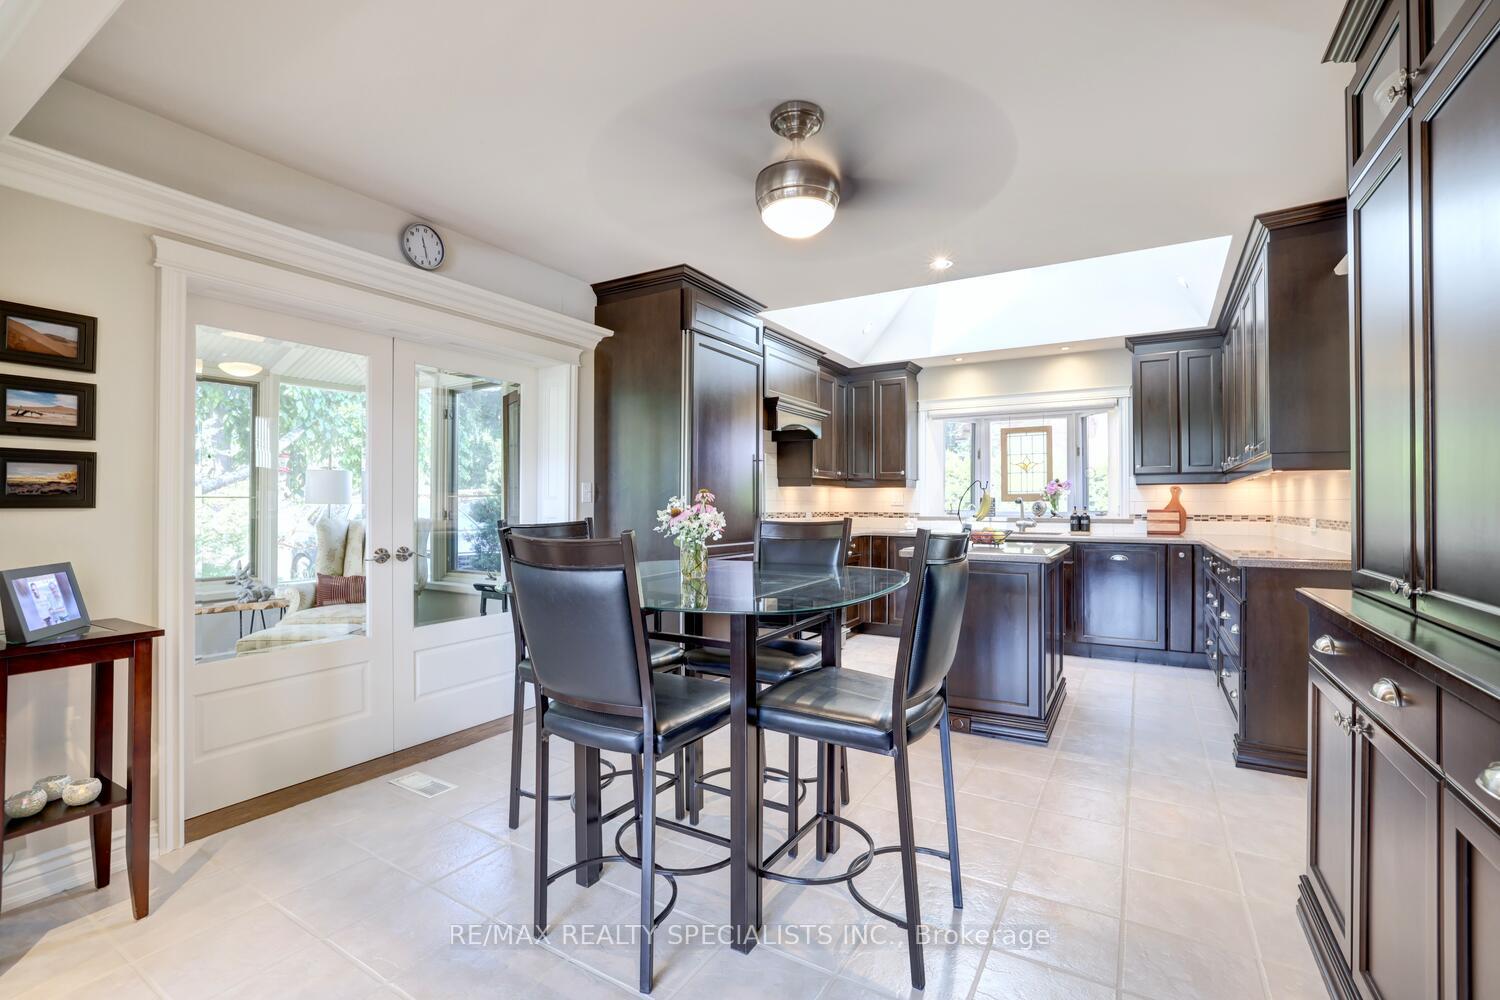
- Kitchen—Main level, Cathedral Ceiling(s), Skylight, Centre Island
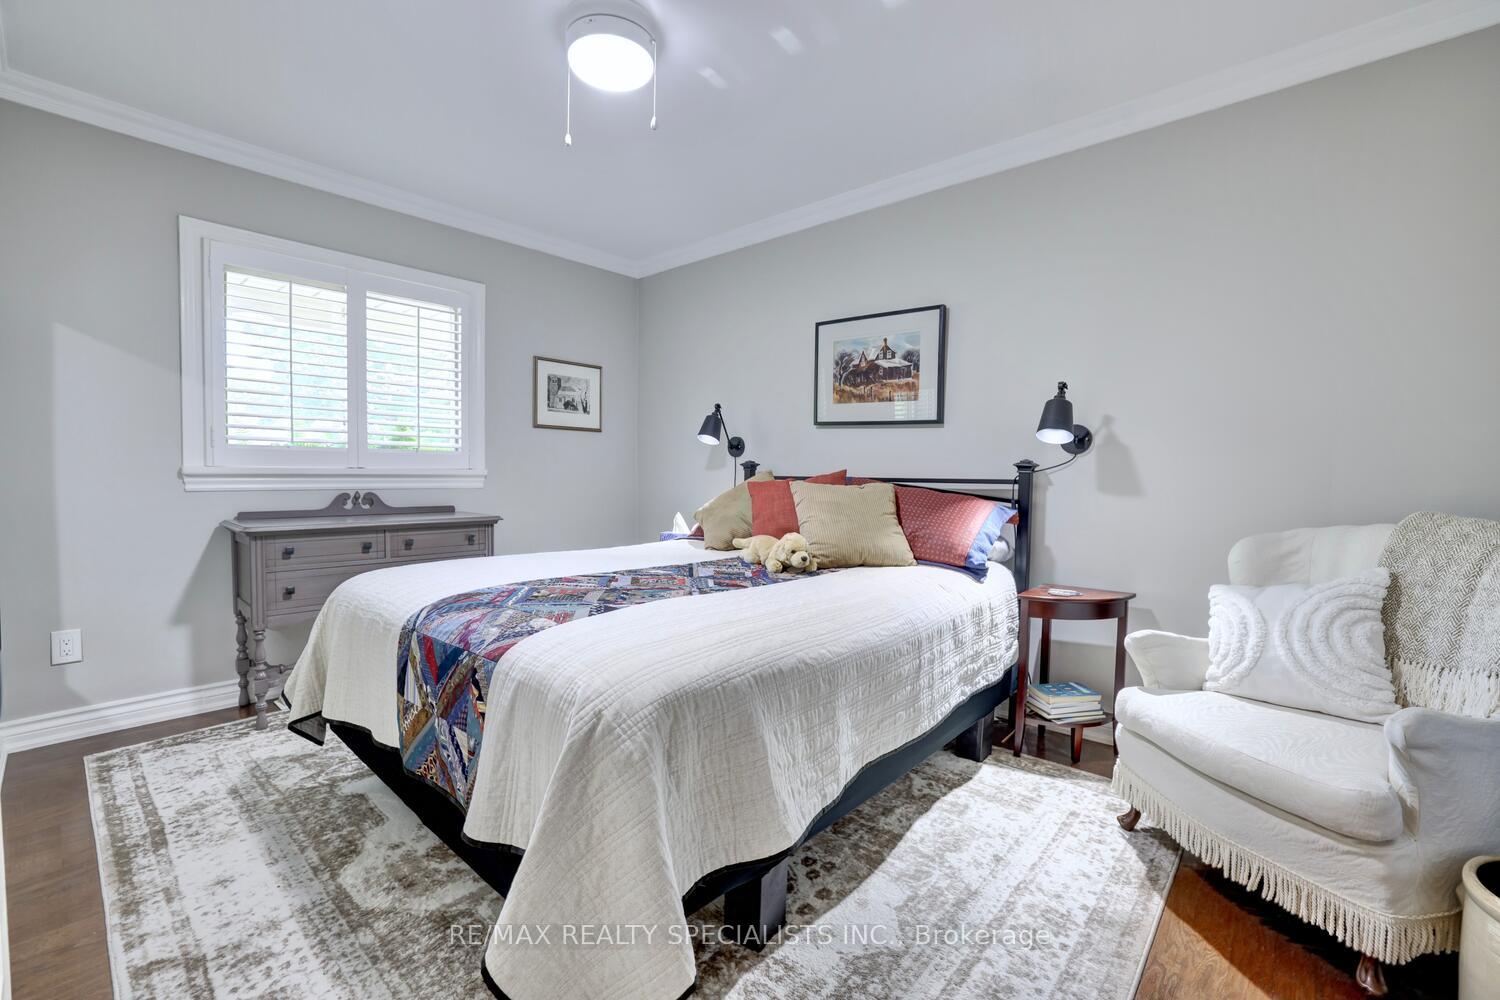
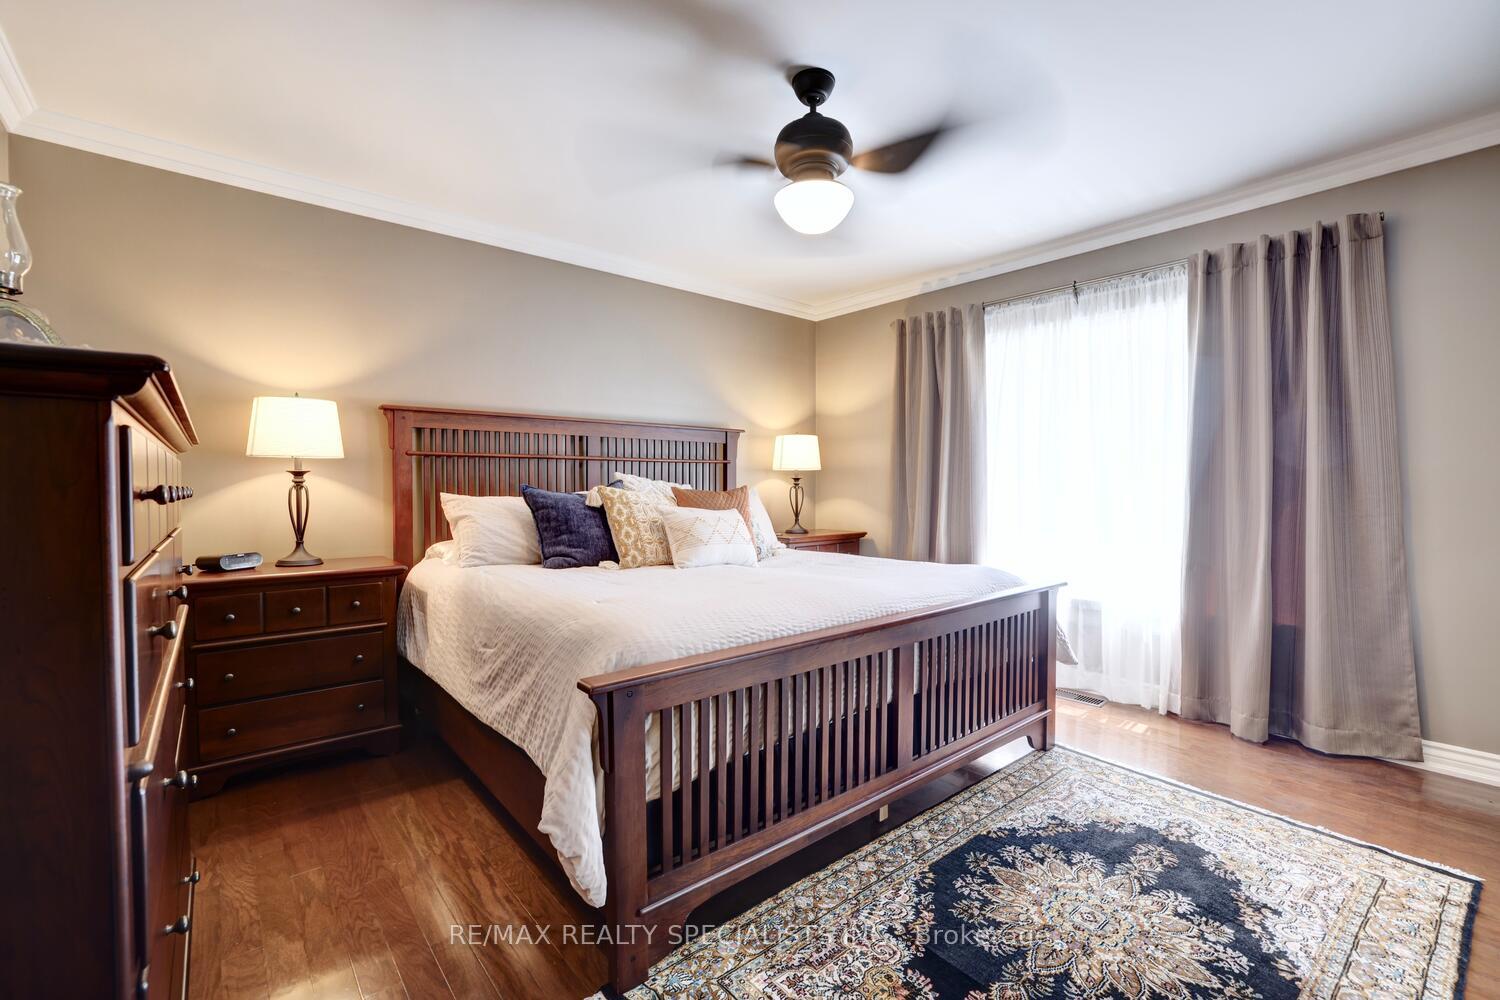
- Primary Bedroom—Main level, Hardwood Floor, Large Closet, Overlooks Pool
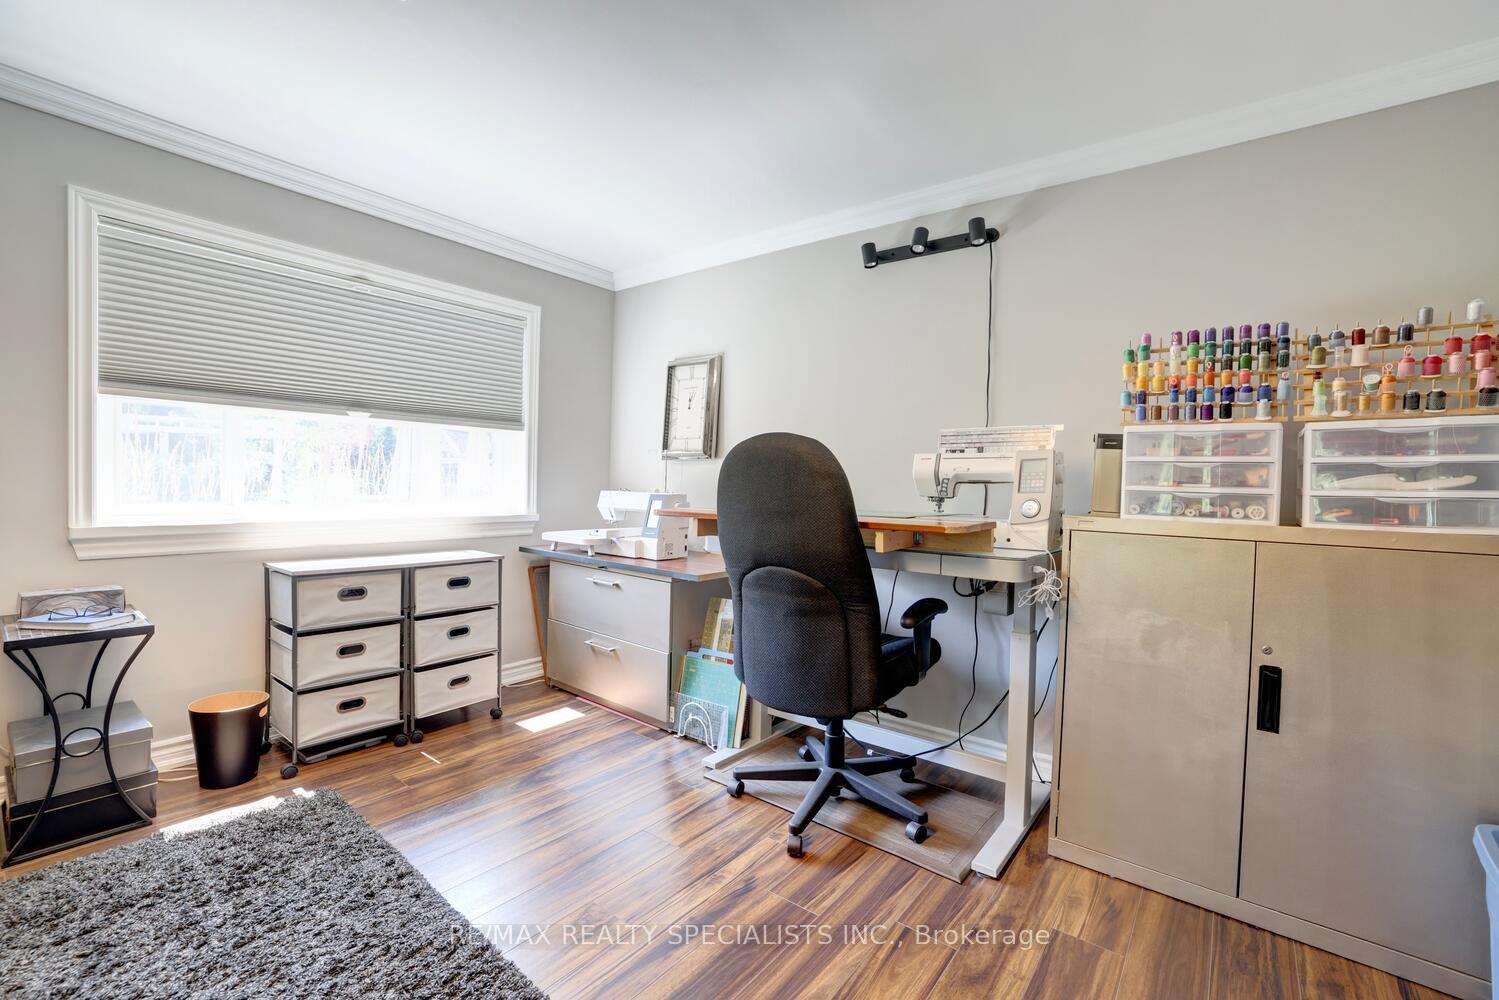
- Bedroom 2—Main level, Hardwood Floor, Closet, Overlooks Pool
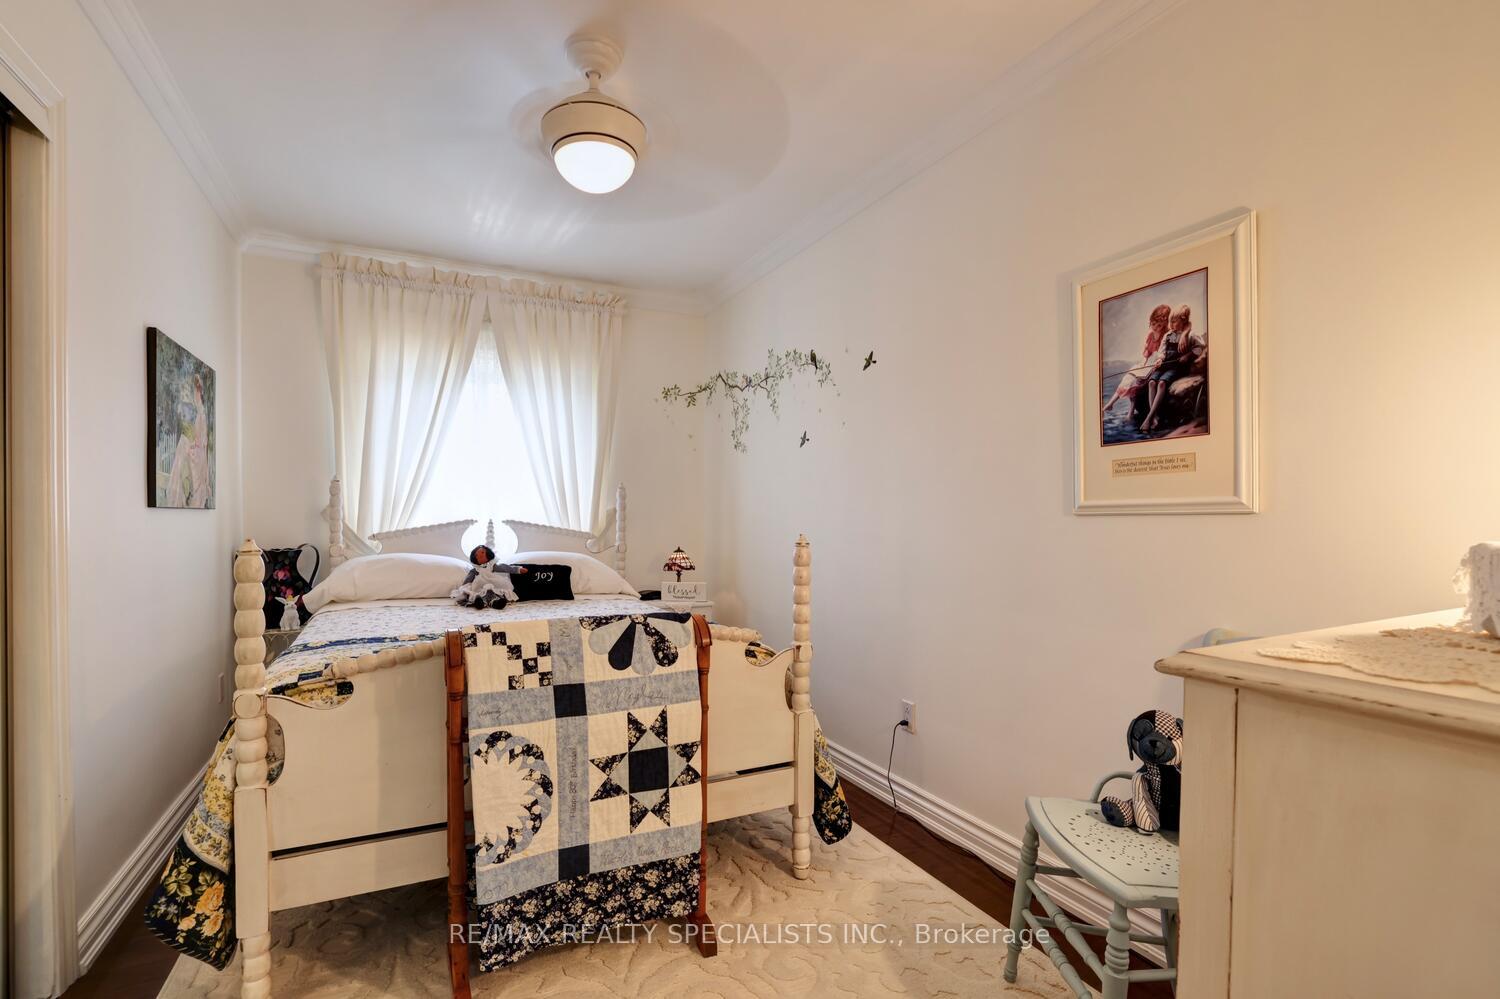
- Bedroom 3—Main level, Hardwood Floor, Closet, Crown Moulding
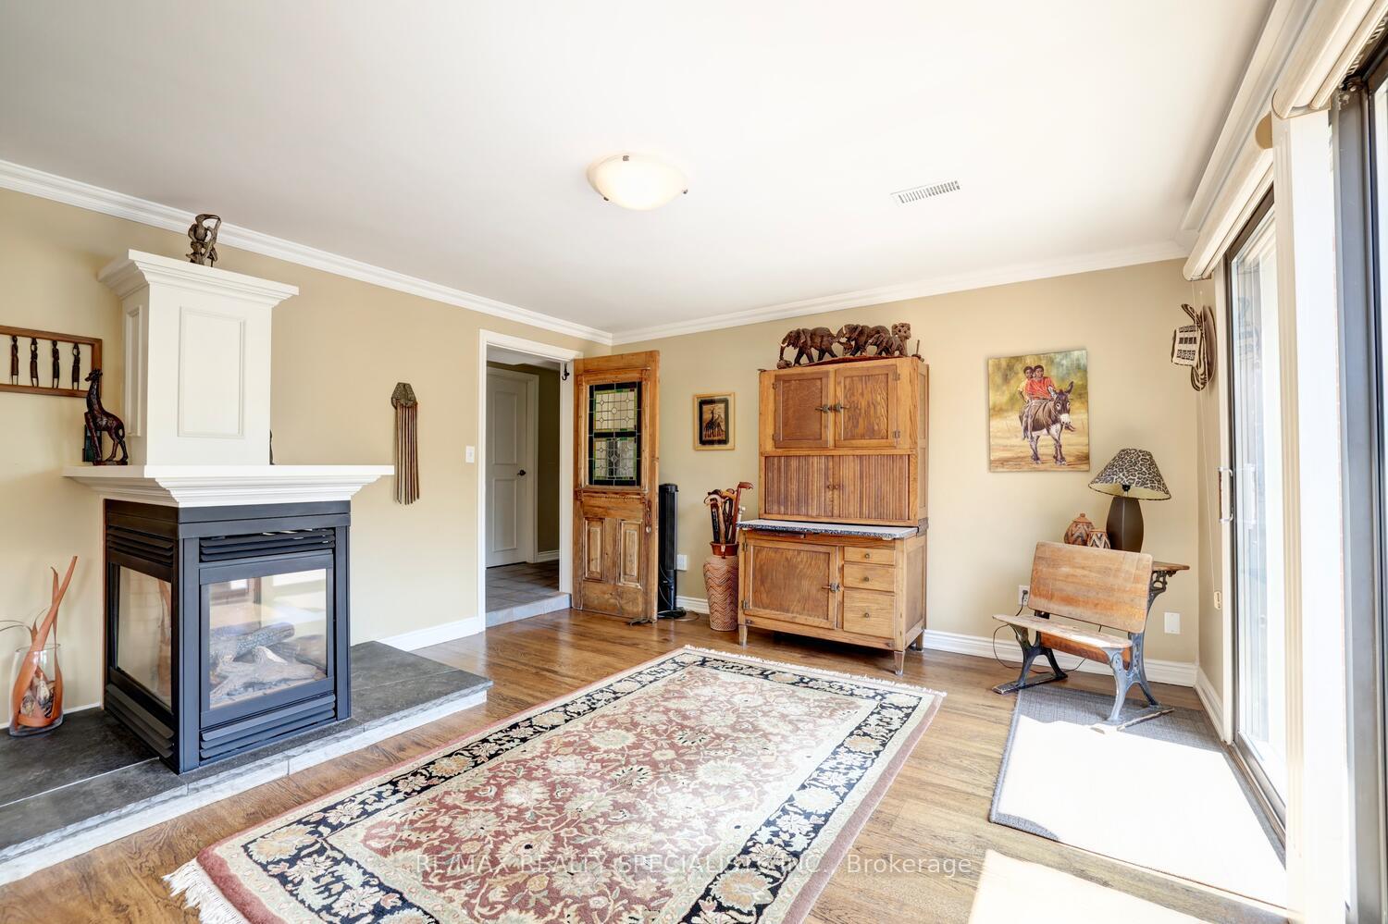
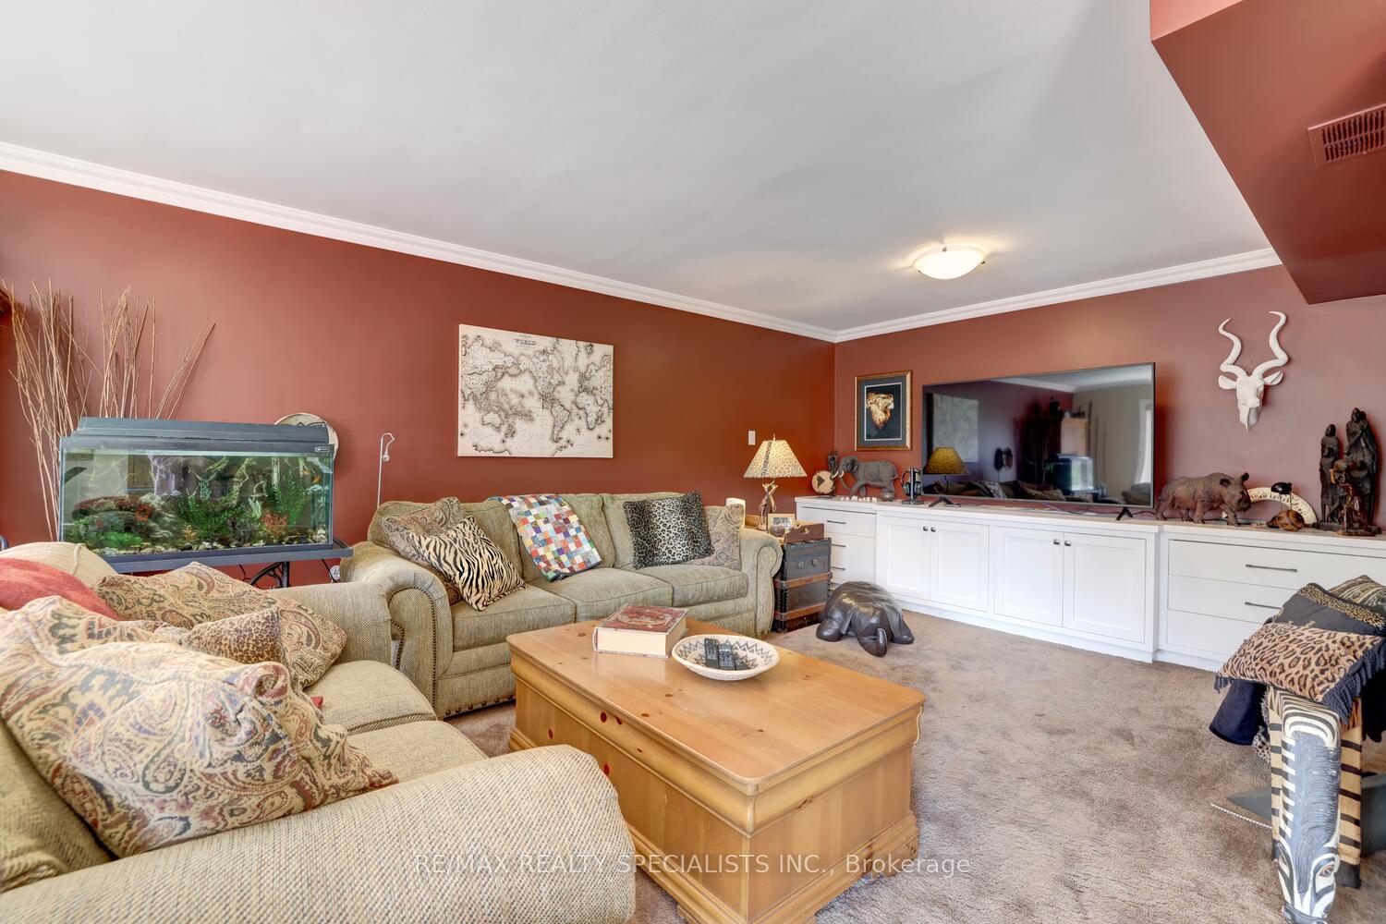
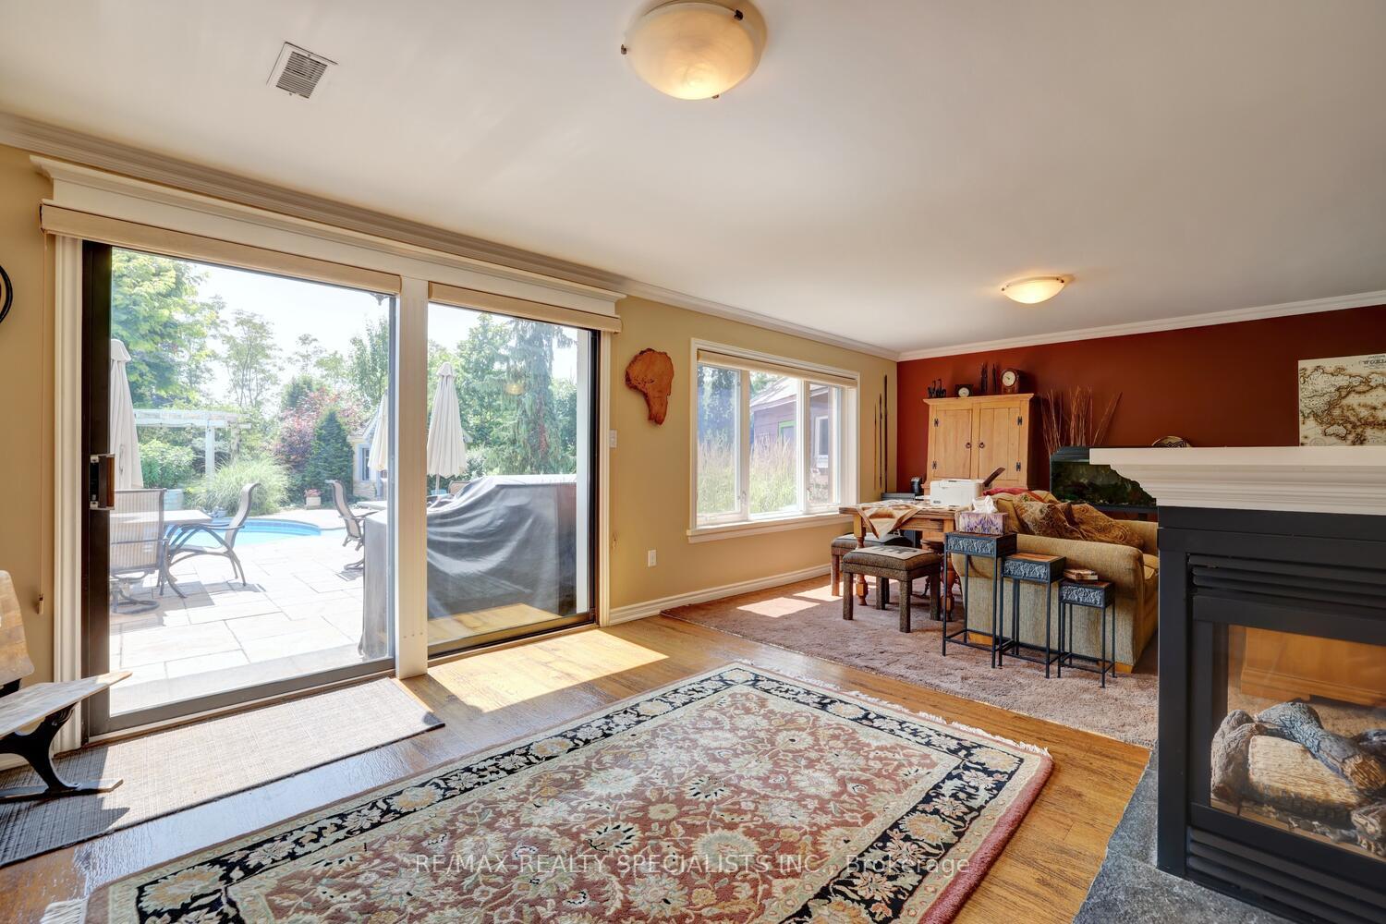
- Recreation—Lower level, Gas Fireplace, Overlooks Pool, Crown Moulding
- Sitting—Lower level, W/O To Pool, Gas Fireplace, Vinyl Floor
- Bedroom 4—Lower level, Vinyl Floor, His and Hers Closets, Overlooks Pool
- Mud Room—Lower level, Combined w/Laundry, W/O To Garden, Ceramic Floor
- Utility Room—Lower level
- Furnace Room—Lower level
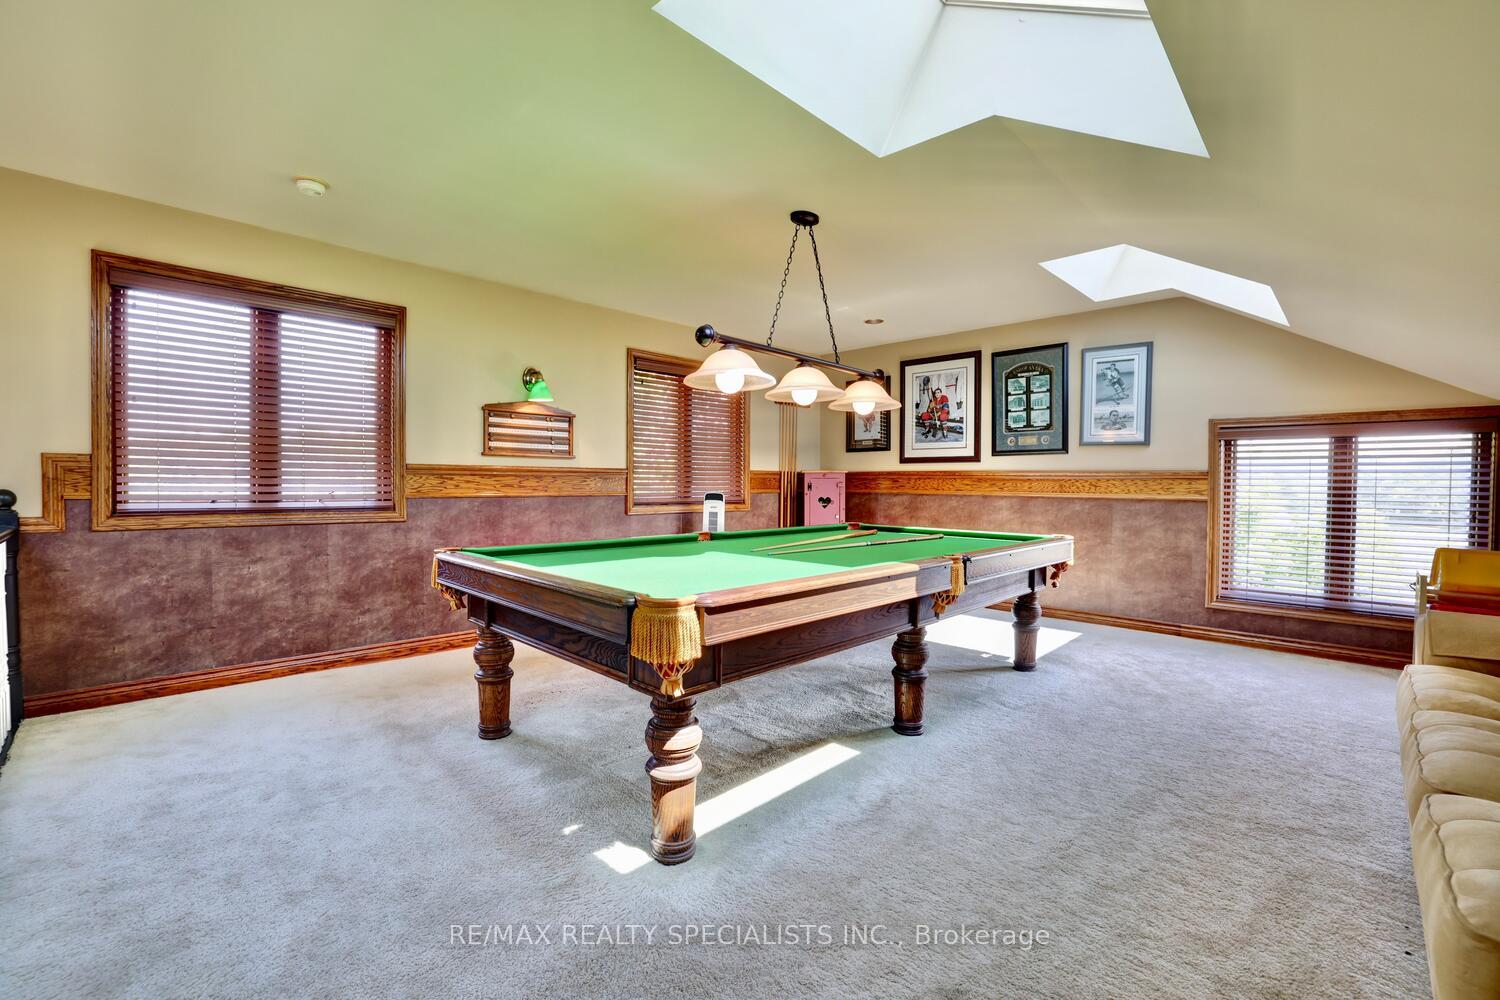
- Loft—Second level, Skylight, Hardwood Floor
Washrooms
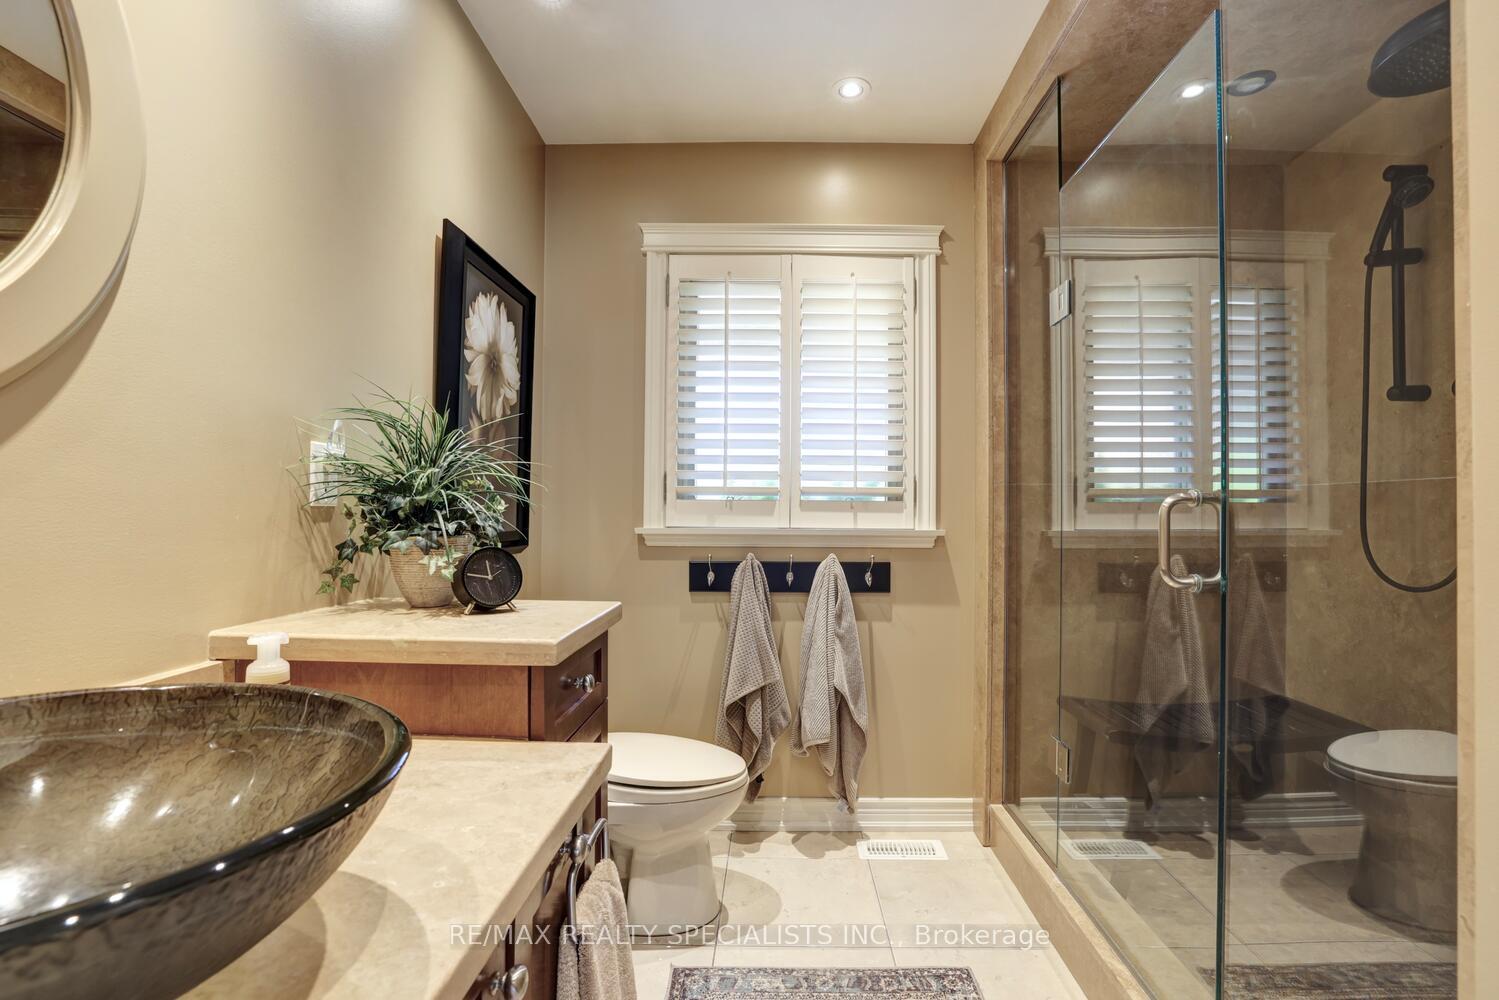
- 3-piece, Main
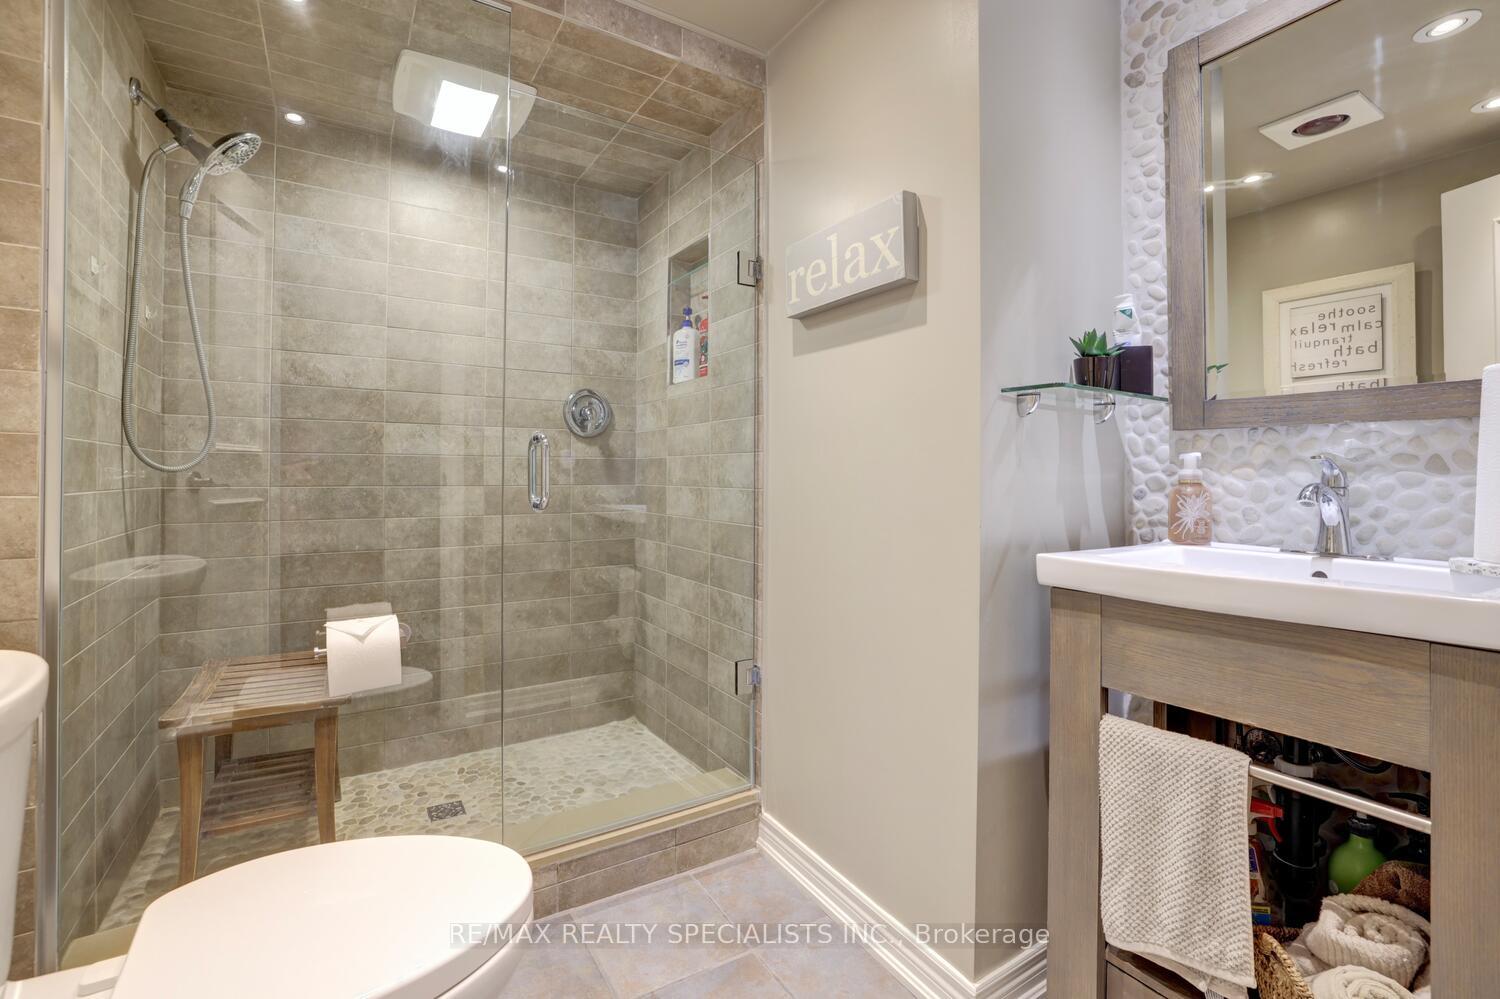
- 3-piece, Lower
- Municipality
- Milton
- Neighbourhood
- Rural Trafalgar
- Main cross streets
- Lower Base Line
- Zoning
- A1, Gr A
- Directions
- Just north of Lower Base Line between Trafalgar and Winston Churchill.
- Waterfront
- Direct
- MLS® number
- W12290258
- Data source
- Toronto Regional Real Estate Board
- Status change
- 2025-07-22
- Listed on
- 2025-07-15
- Days on market
- 7 days
- Possession type
- 60-89 days
- Co-op commission
- 2.5% + HST
- Seller
- Listed by
- RE/MAX REALTY SPECIALISTS INC.
Home Market Value
Current home valuation for 5189 8 Line, Milton, Rural Trafalgar, Milton, ON. Listed for $4,998,000
HOMEH Estimate
—
Estimated Sales Range
—
HOMEH Estimate for 5189 8 Line, Milton, Rural Trafalgar
Calculated with a real agent's CMA method — 45+ years of experience, codified. Not an AI guess.
For the owner
Is this your home? Track its value.
Get this home's HOMEH Estimate by email once a month, with how many homes are for sale around you.
Mortgage Payment Calculator
Compare up to 4 down payment scenarios
20% required for homes $1.5M or more
$999,600
| Scenario 1 | Scenario 2 | Scenario 3 | Scenario 4 | |
|---|---|---|---|---|
−Down payment | % $ | % $ | % $ | % $ |
+CMHC insurance | $0 | $0 | $0 | $0 |
=Total mortgage | $3,998,400 | $3,748,500 | $3,498,600 | $3,248,700 |
Amortization | ||||
Mortgage rate | % | % | % | % |
| Payment frequency | ||||
=Mortgage payment | $19,522monthly | $18,302monthly | $17,082monthly | $15,862monthly |
Land Transfer Tax
$111,425
$111,425
Around this home
No schools found nearby
Data provided by OpenStreetMap & Fraser Institute School Rankings
Ask HOMEH
New!Hi there!
👋Text or call (416) 301-9001
Recommended for you
Based on homes you've looked at.
No recommended properties found.
Nearby similar homes
No nearby properties found.
More real estate resources
Other homes nearby
Explore this area
Nearby neighbourhoods
No nearby listings available.