
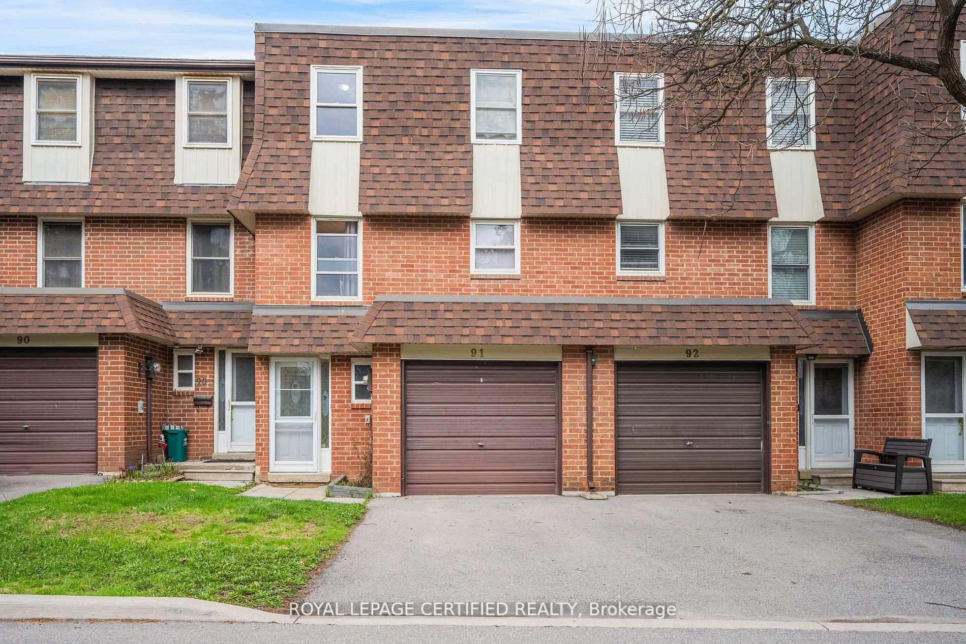
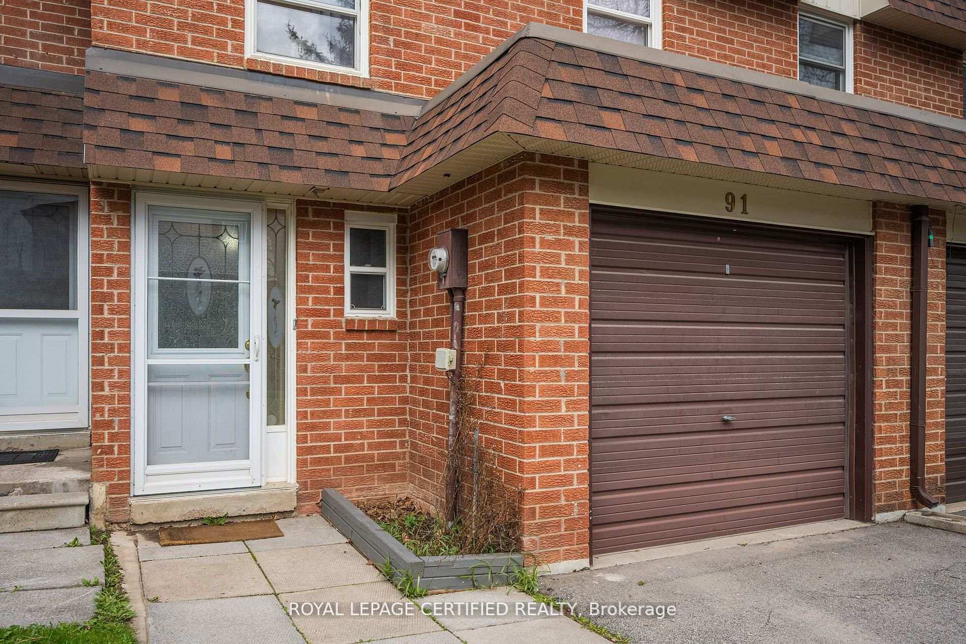
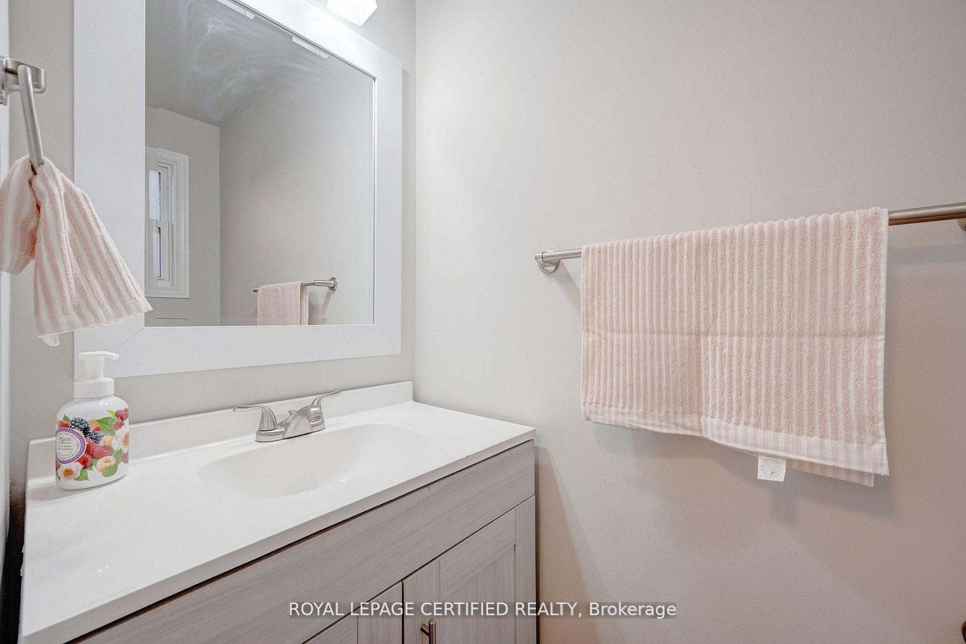
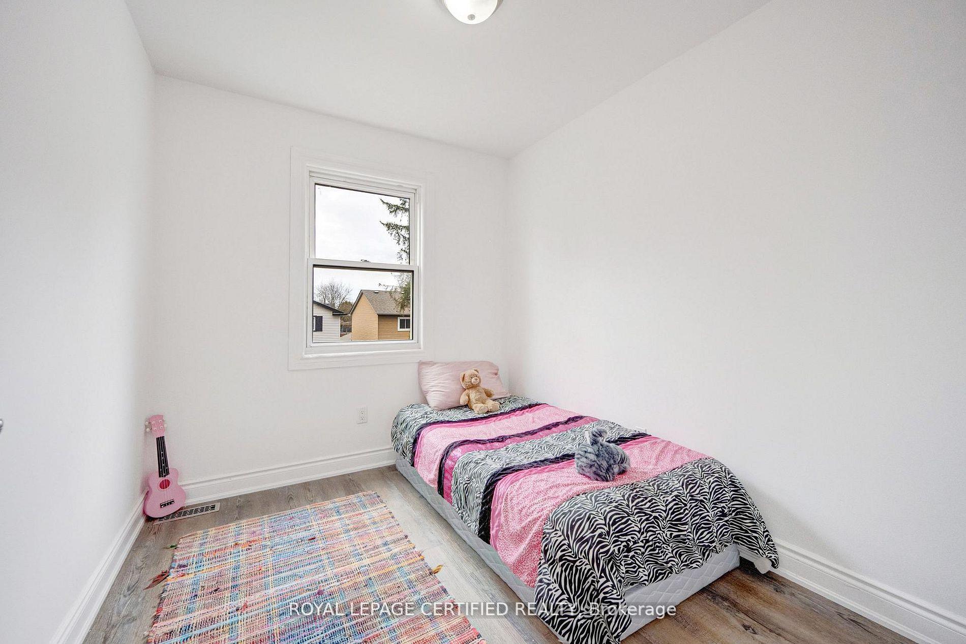
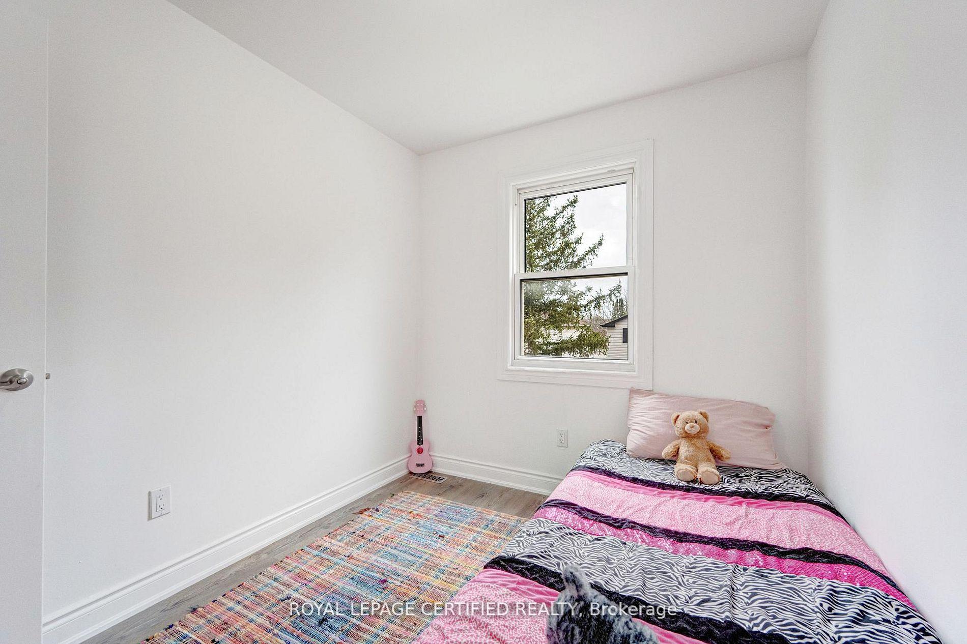
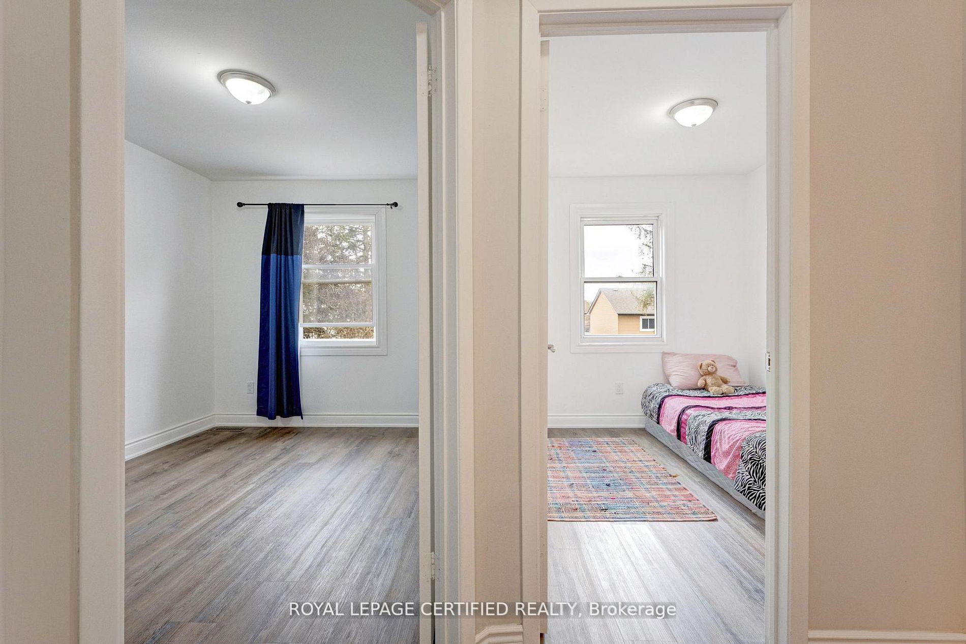
Unit 91, 371 Bronte Street S
Milton (Old Milton), ON L9T 3K5
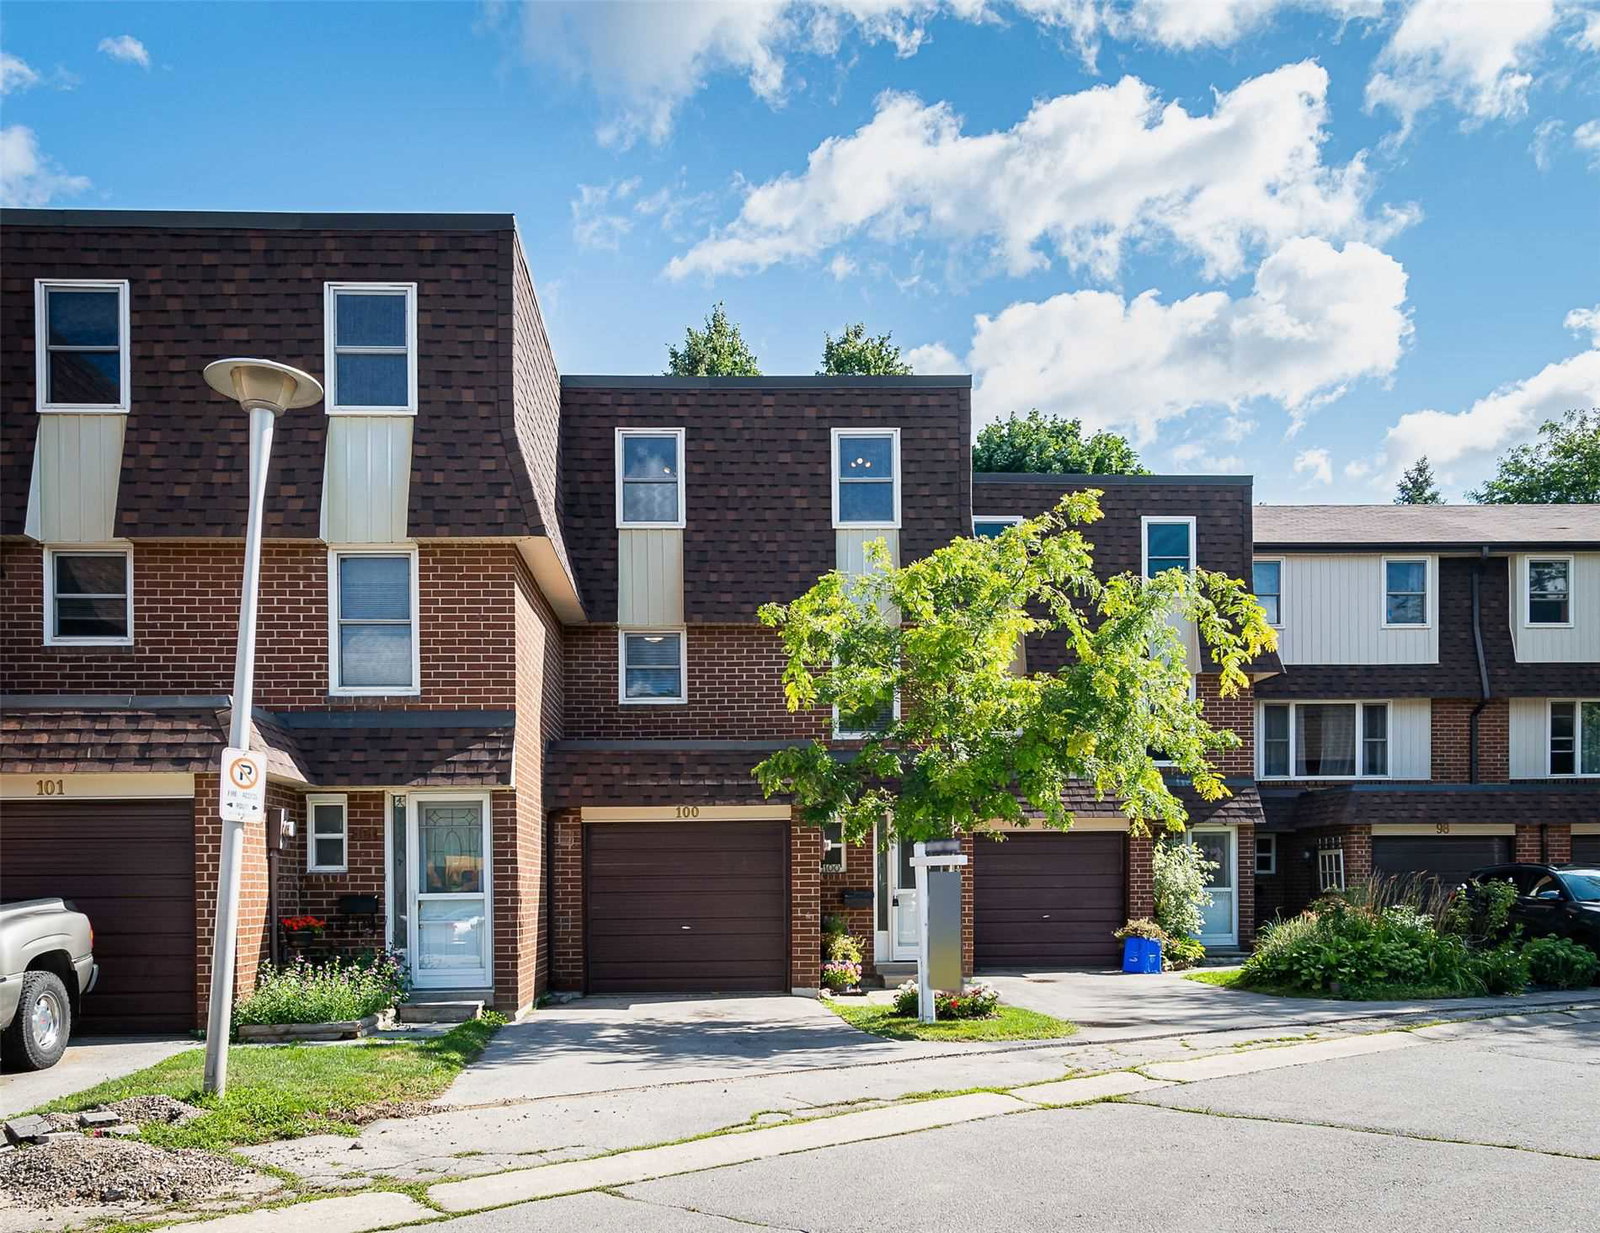 White Oaks2 storeys, 100 suites, built 1975
- 3Bedrooms
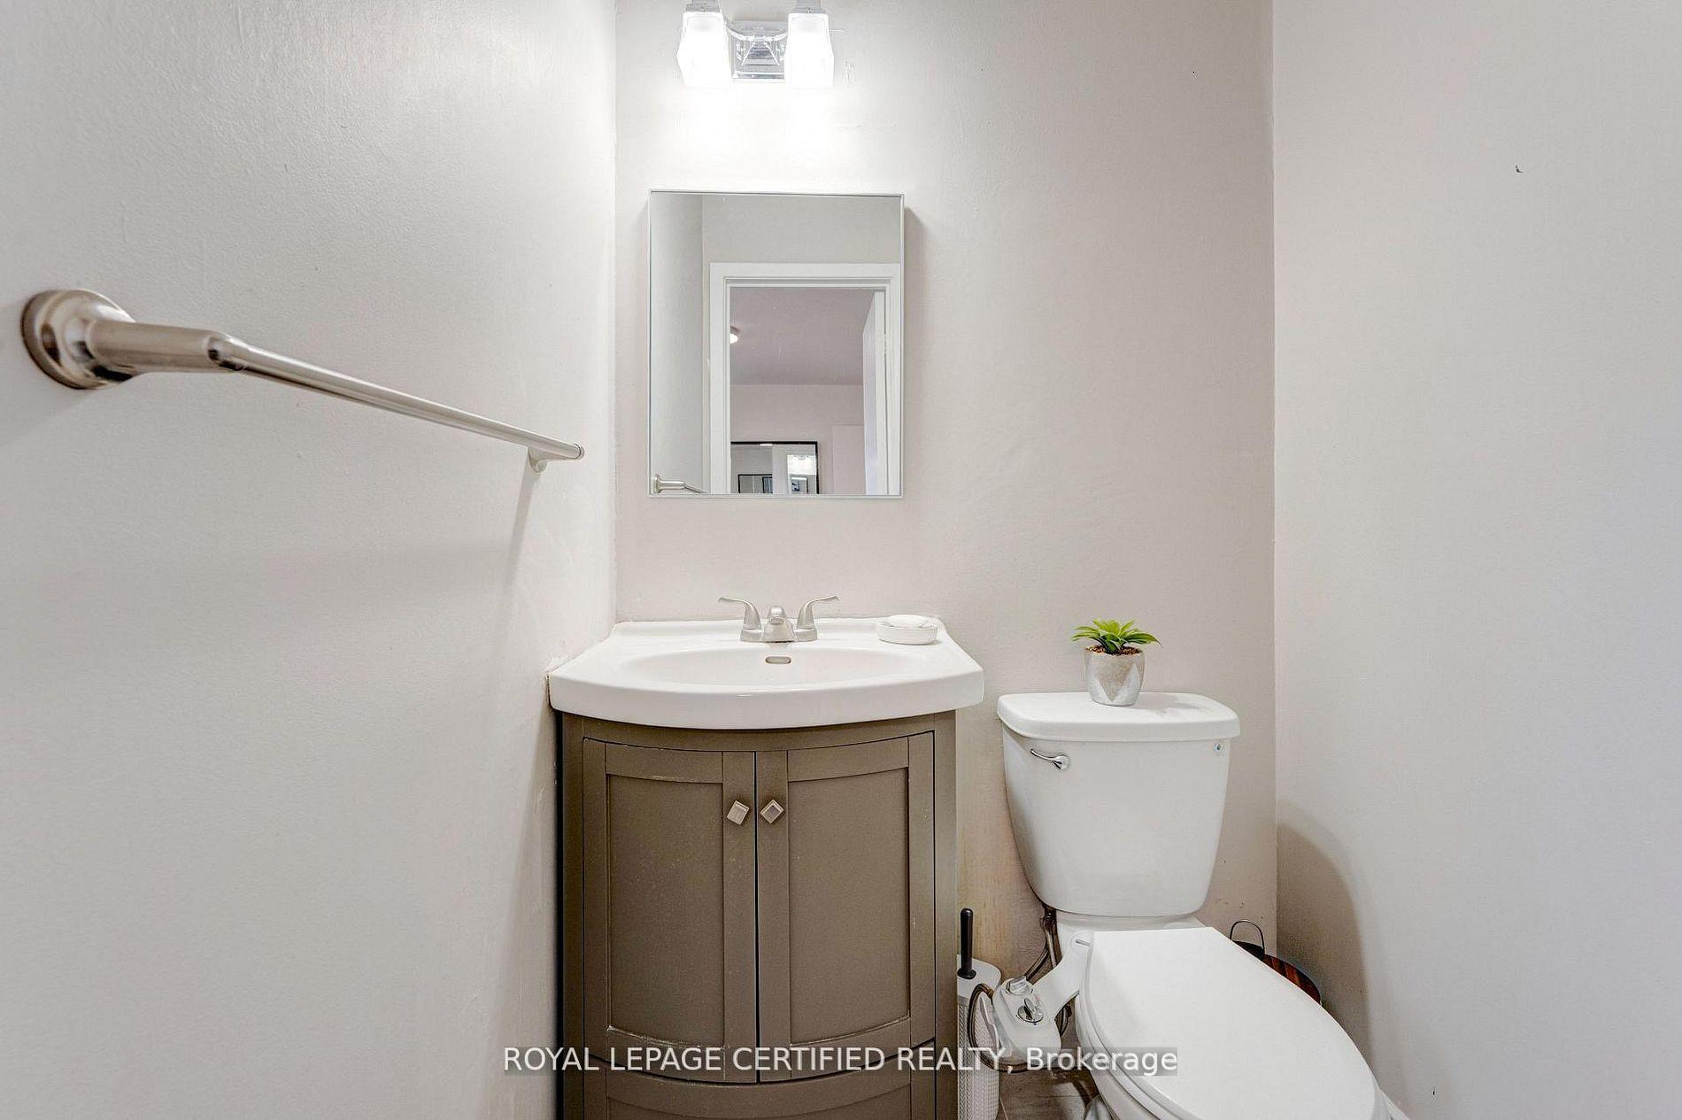
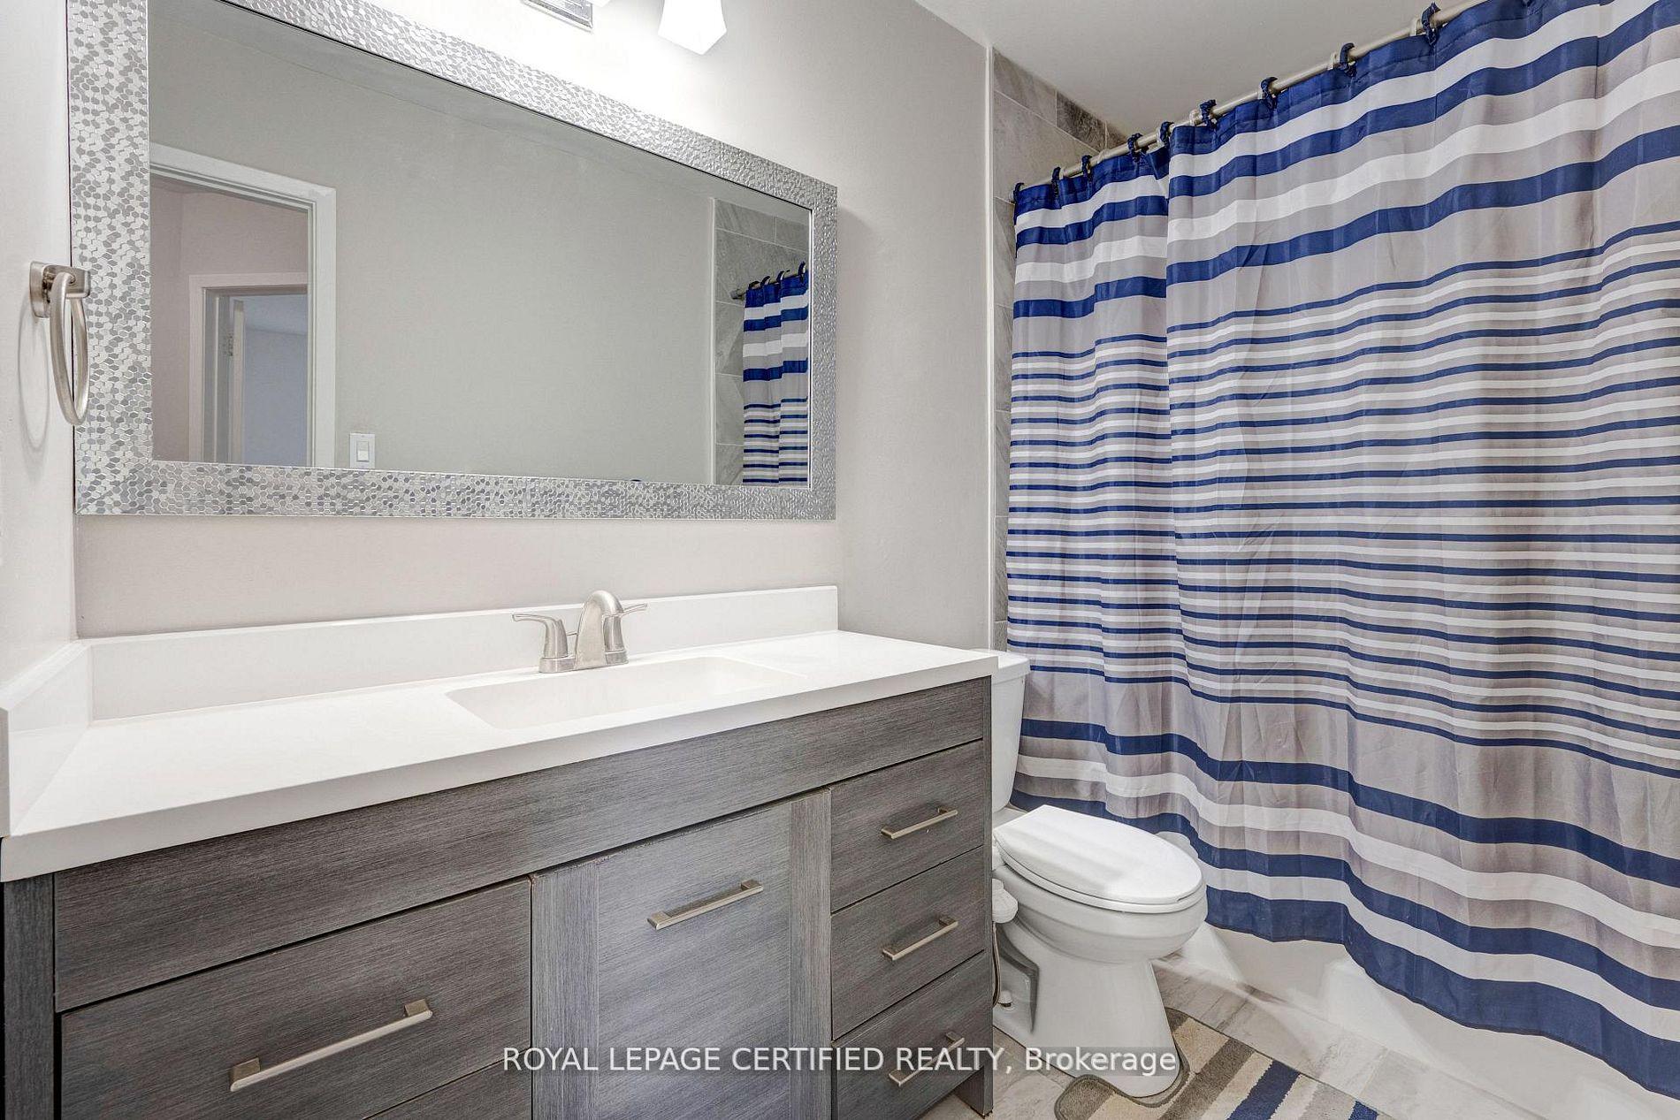
- 3Bathrooms
- 2Parking
- 1.2K~1.4KSq.Ft.
- $2,569Tax
- $482/monthCondo Fee
Sale & price history
No listing history available
Real estate boards require you to or to see the full details of this property.
*Sold prices and complete sale & price history are regulated data. Under the Trust in Real Estate Services Act, 2002 (TRESA) and the rules of the Real Estate Council of Ontario (RECO), and pursuant to the Multiple Listing Service® rules of the Canadian Real Estate Association (CREA) and the Toronto Regional Real Estate Board (TRREB), this information may be shown only to registered users who have agreed to the applicable terms of use (a Virtual Office Website, or "VOW," arrangement). HOMEH Inc., Brokerage therefore provides it to signed-in members only. Creating an account is free and takes under a minute.
Unit 91, 371 Bronte Street S, Milton(opens Google Maps in a new tab)
Summarized Description
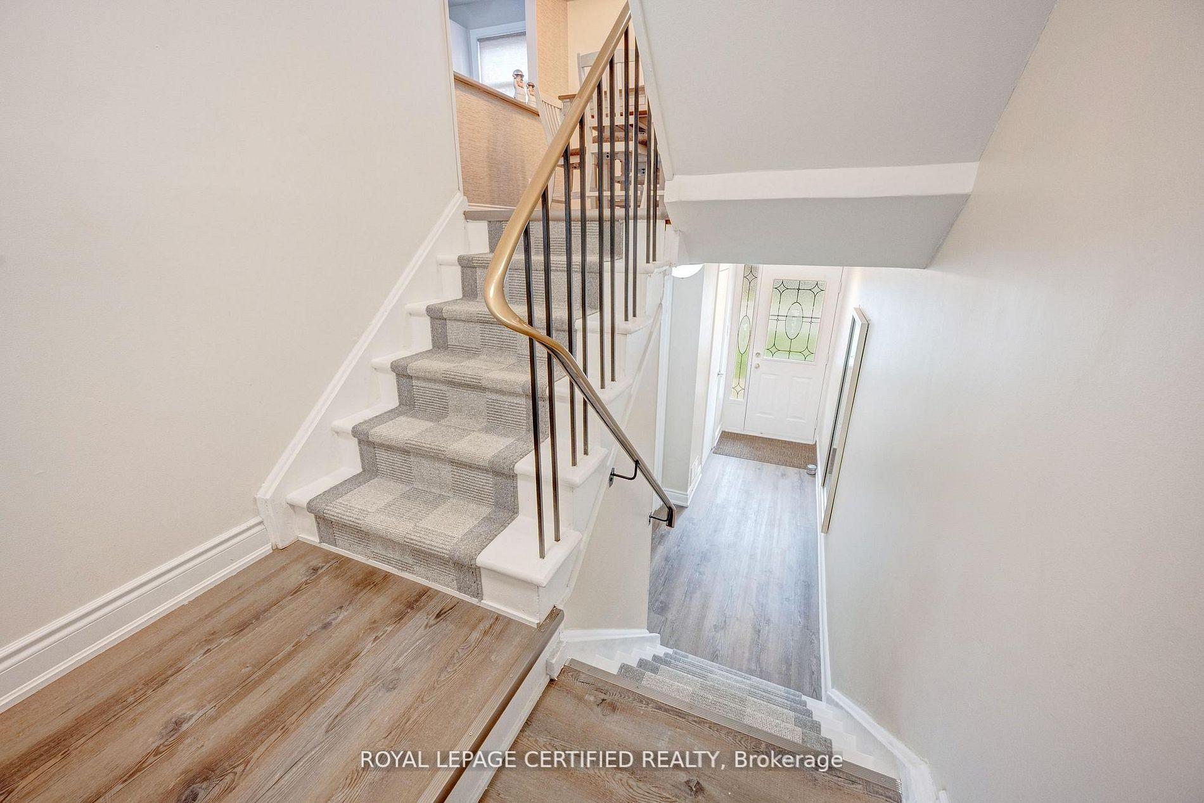
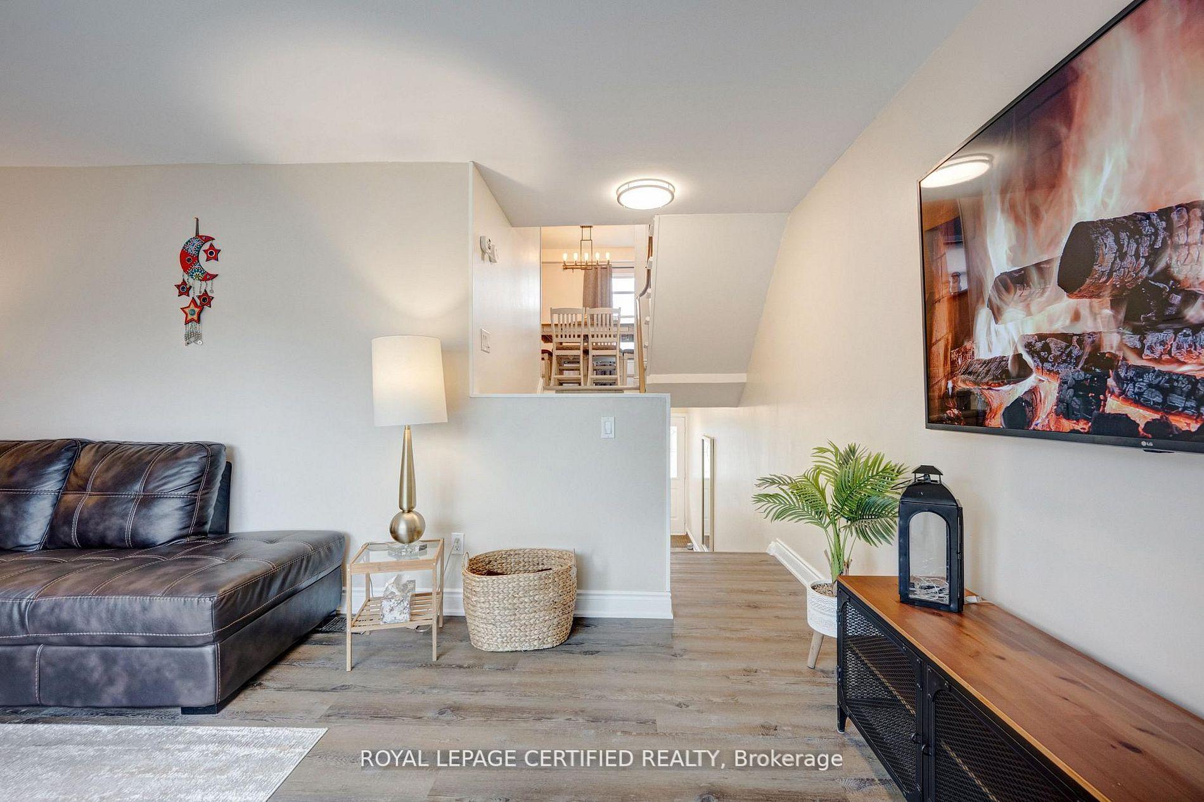
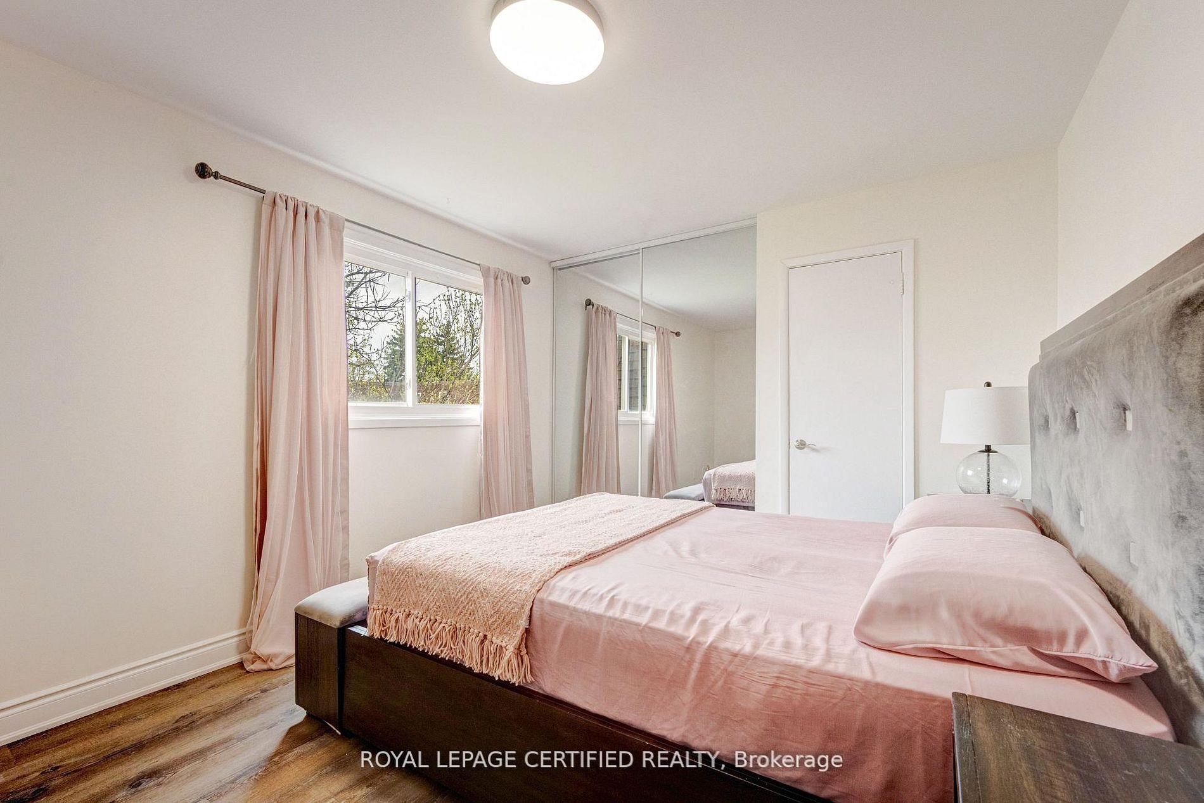
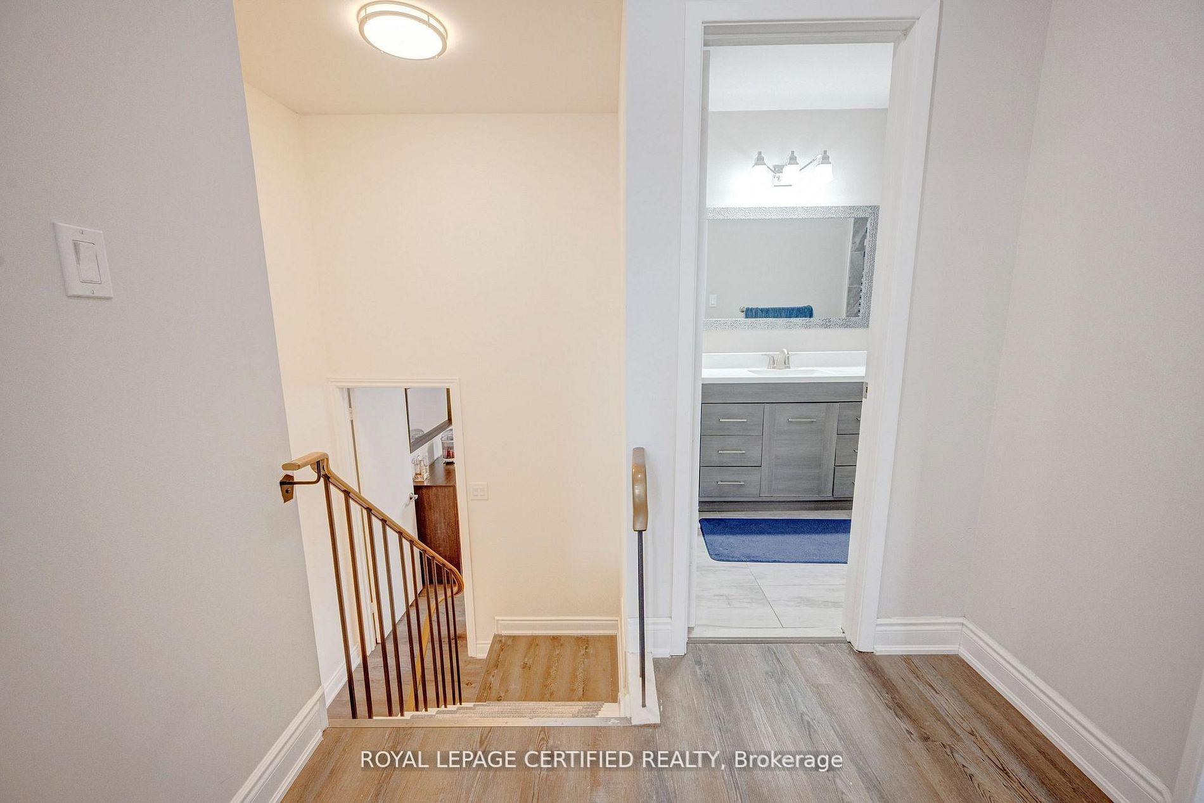
- Spacious multi-level townhome with three bedrooms.
- Private ensuite in primary suite for added comfort.
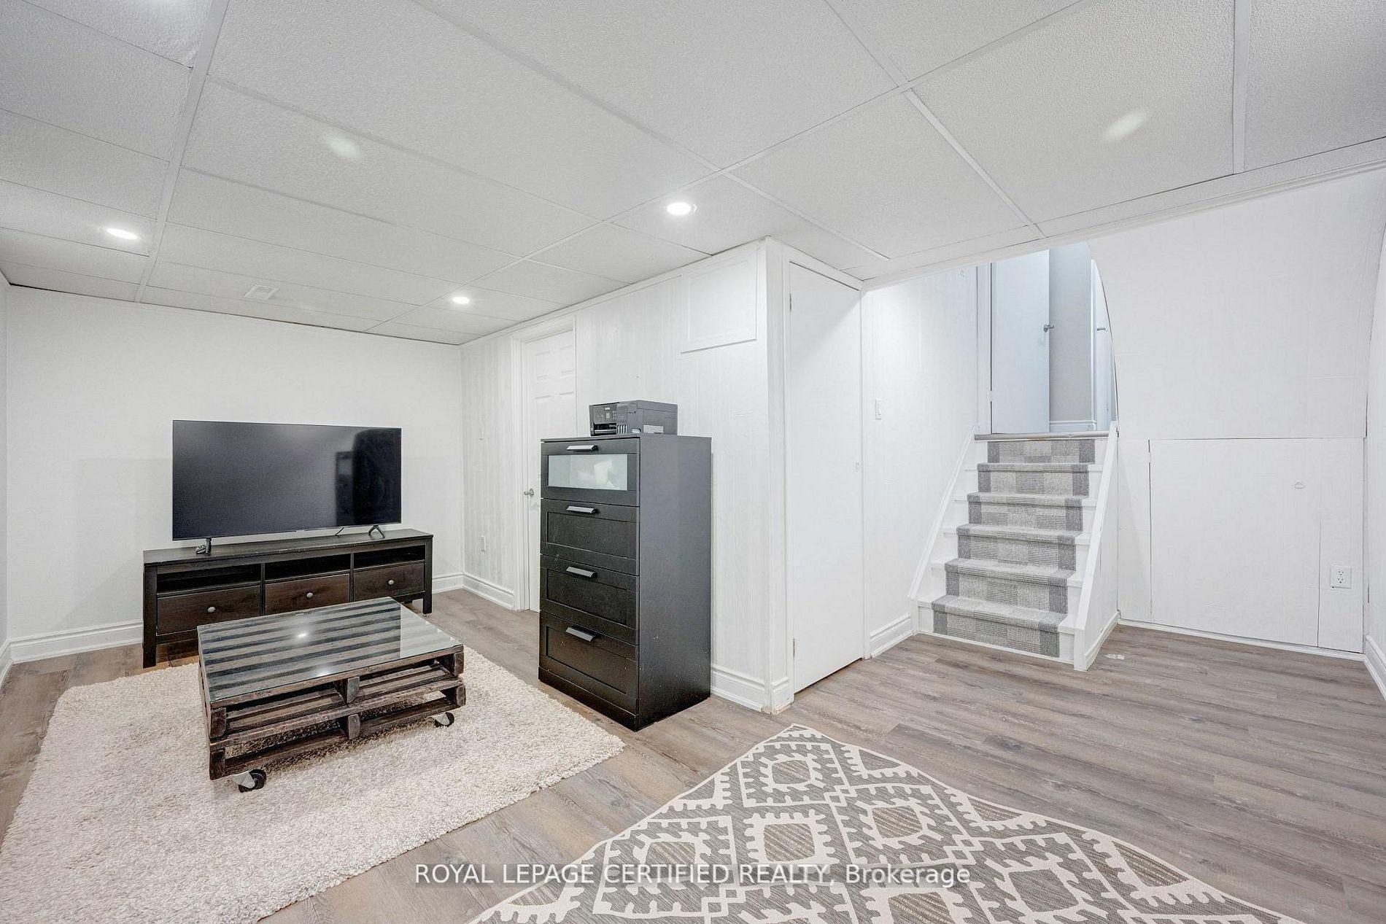
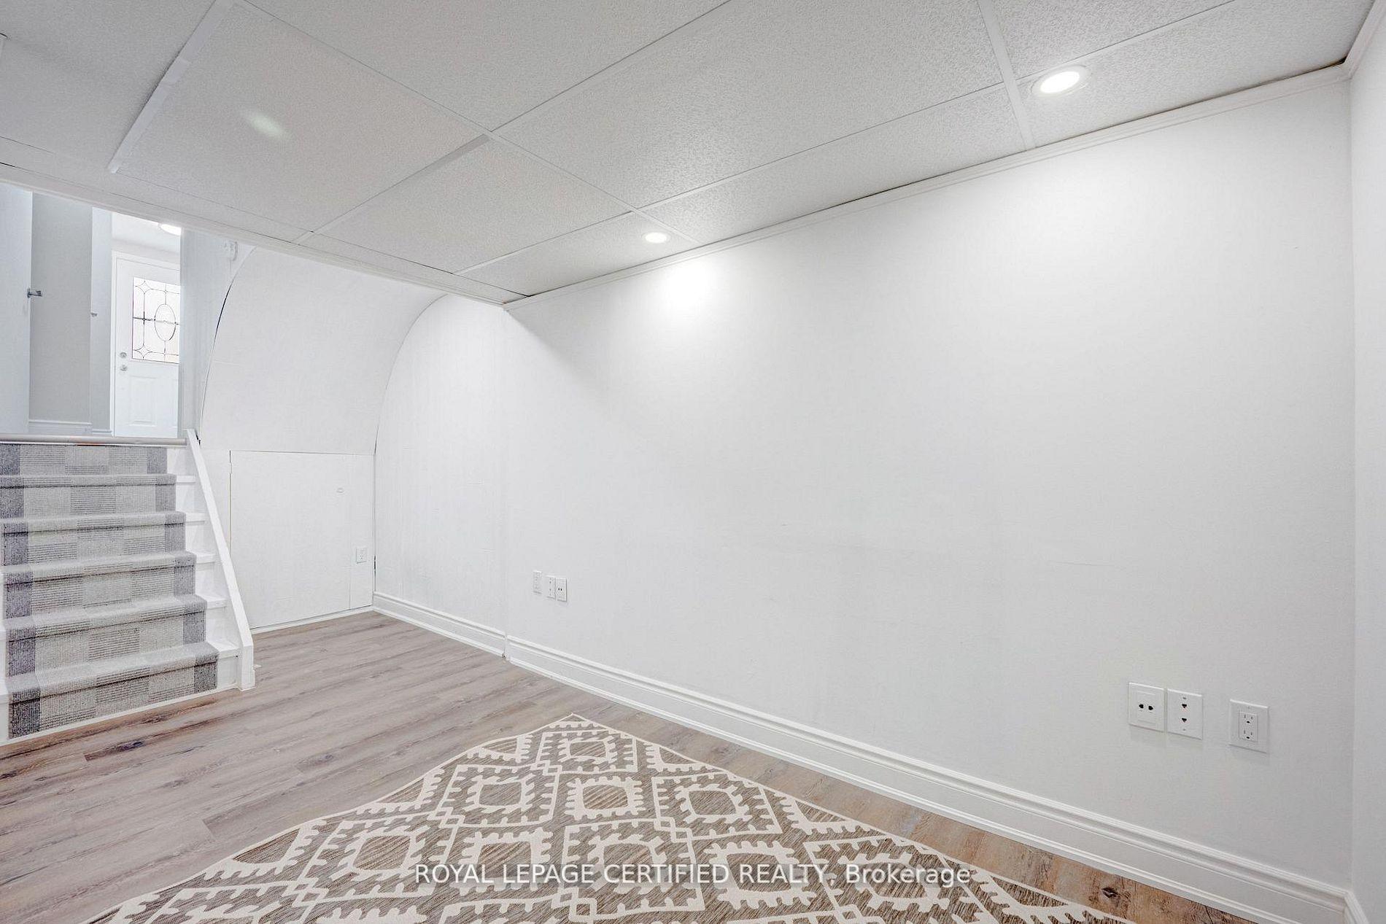
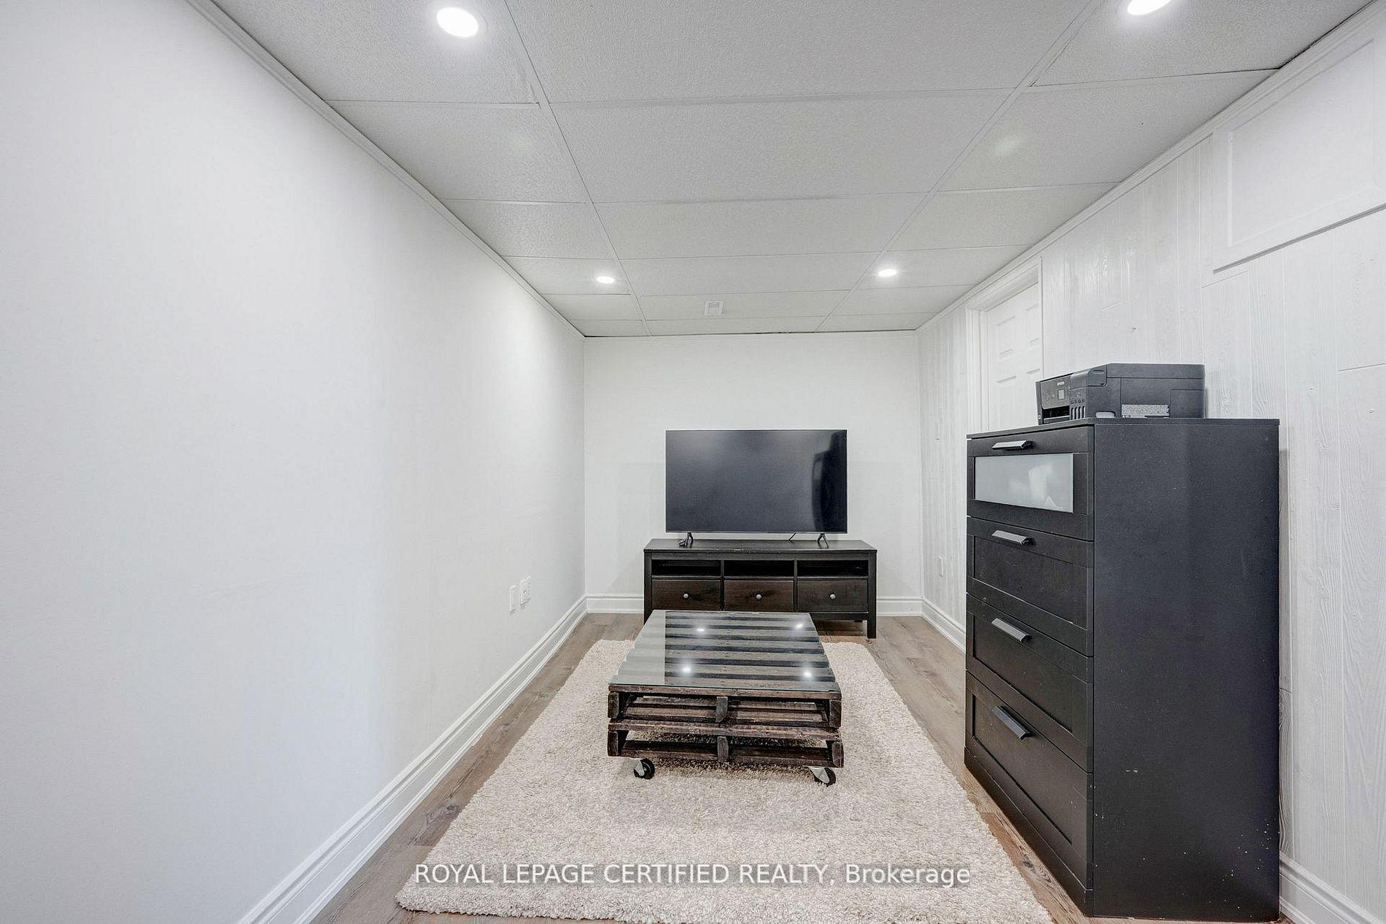
- Finished basement offers versatile recreational space.
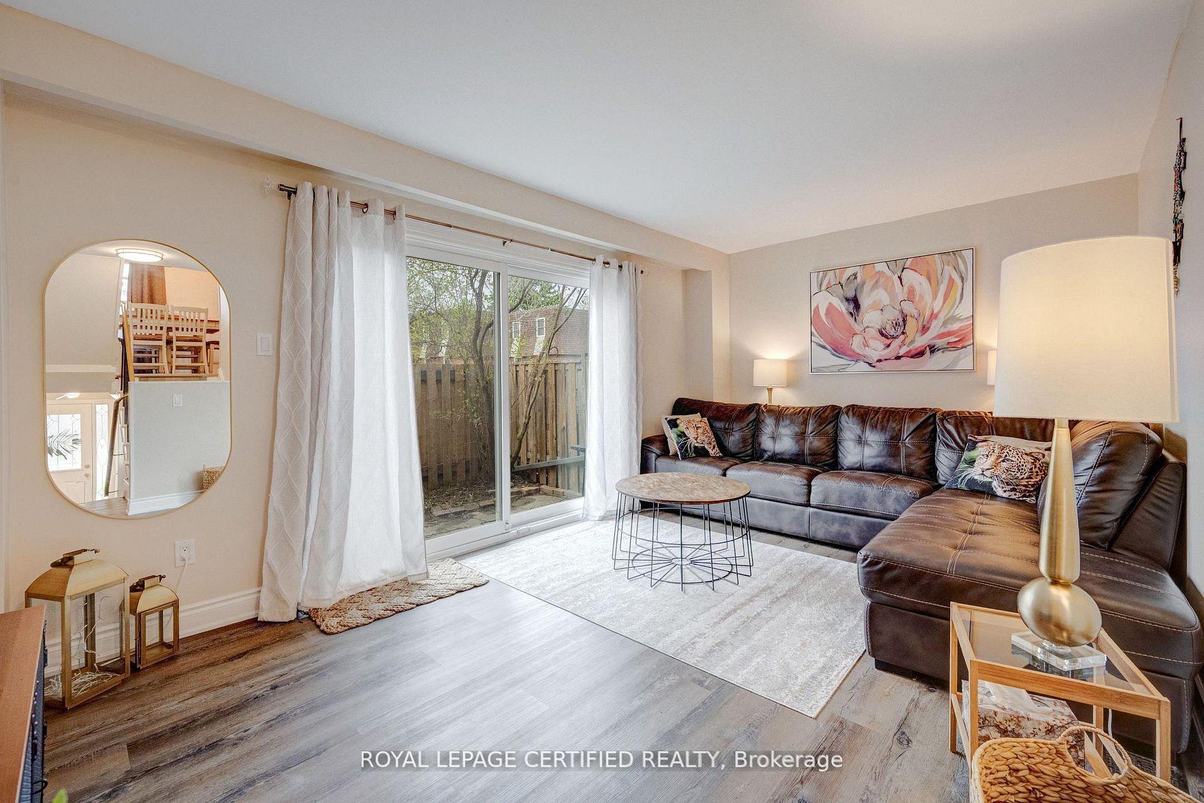
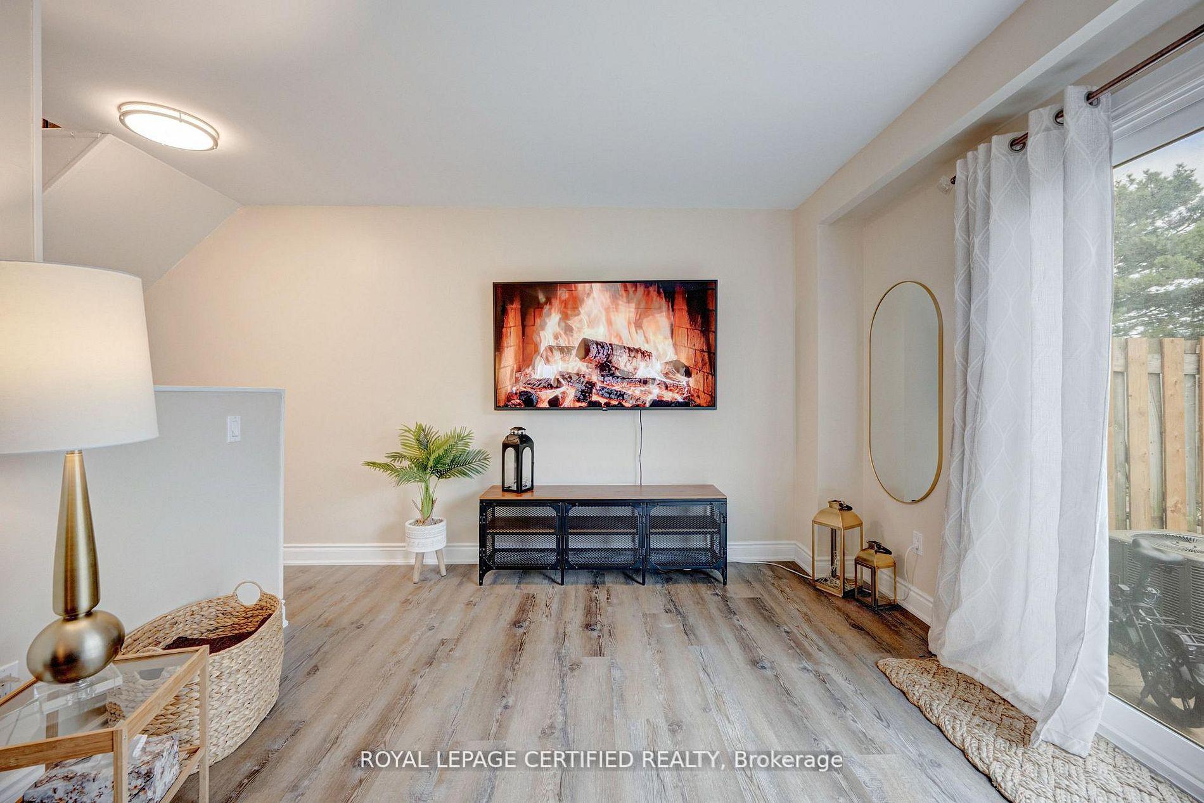
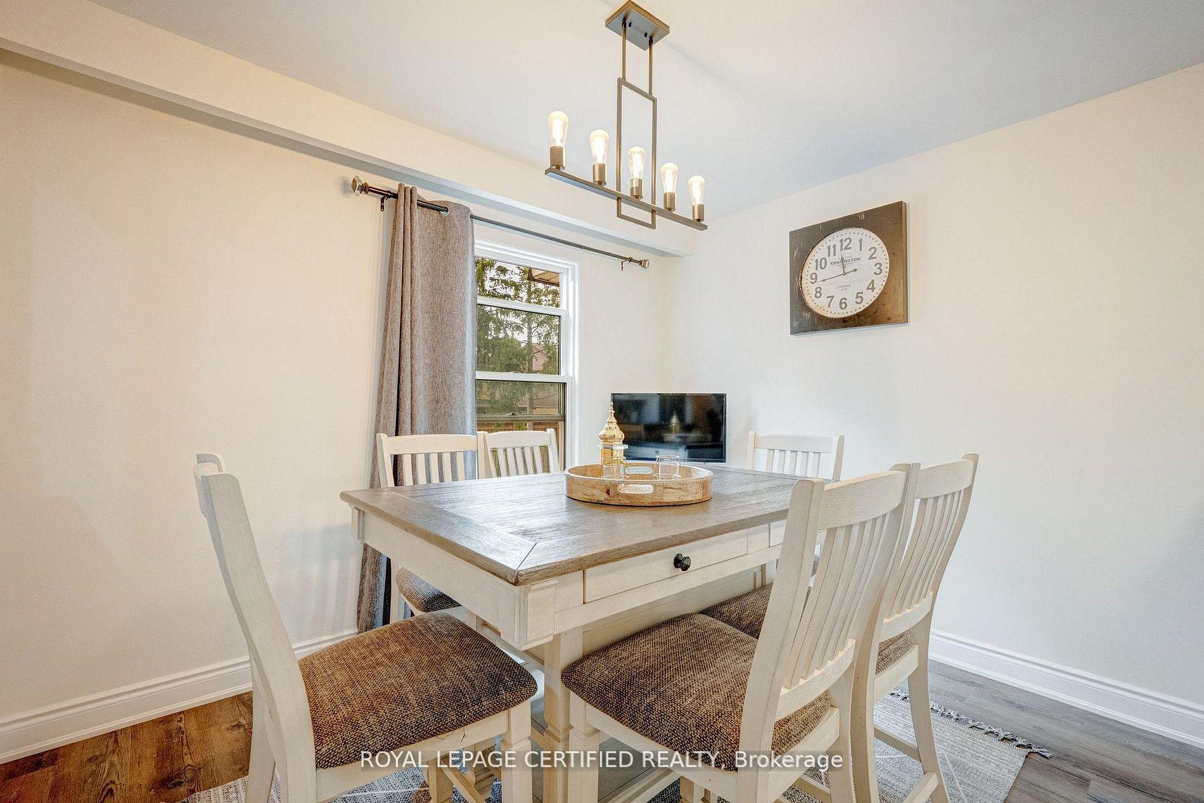
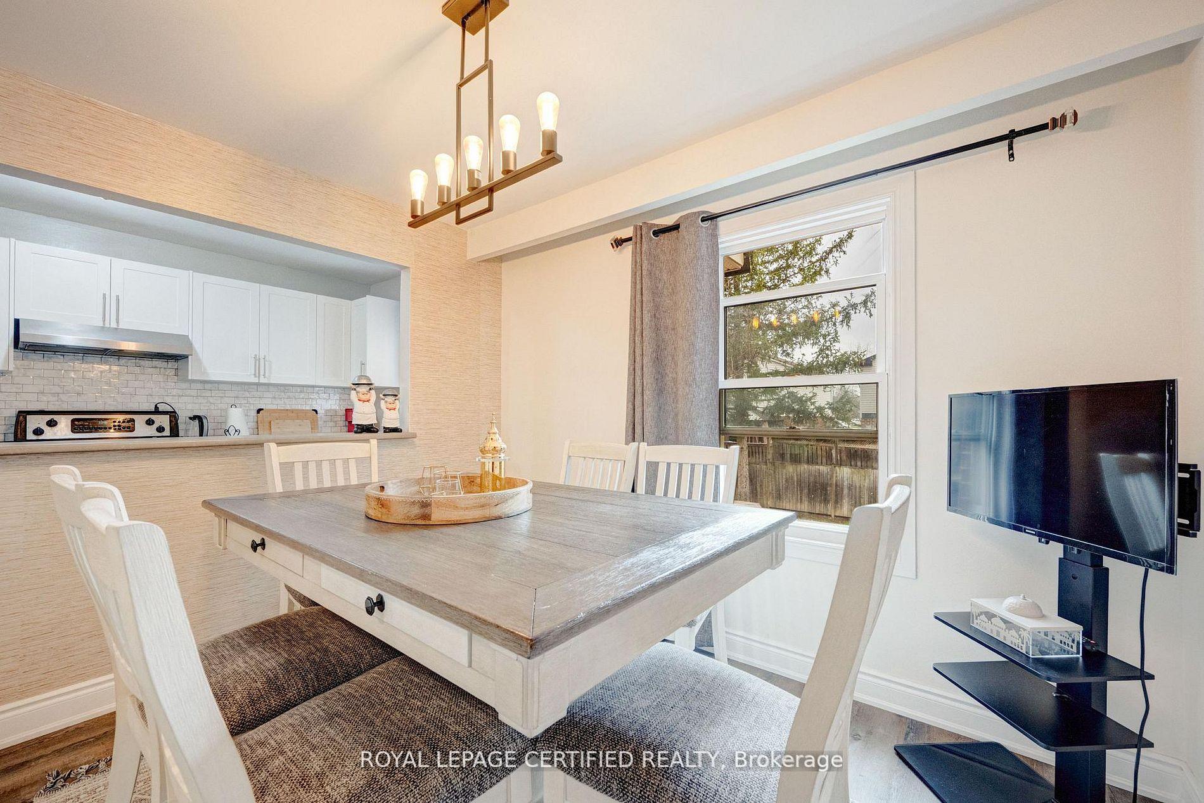
- Bright, sun-filled windows create an inviting atmosphere.
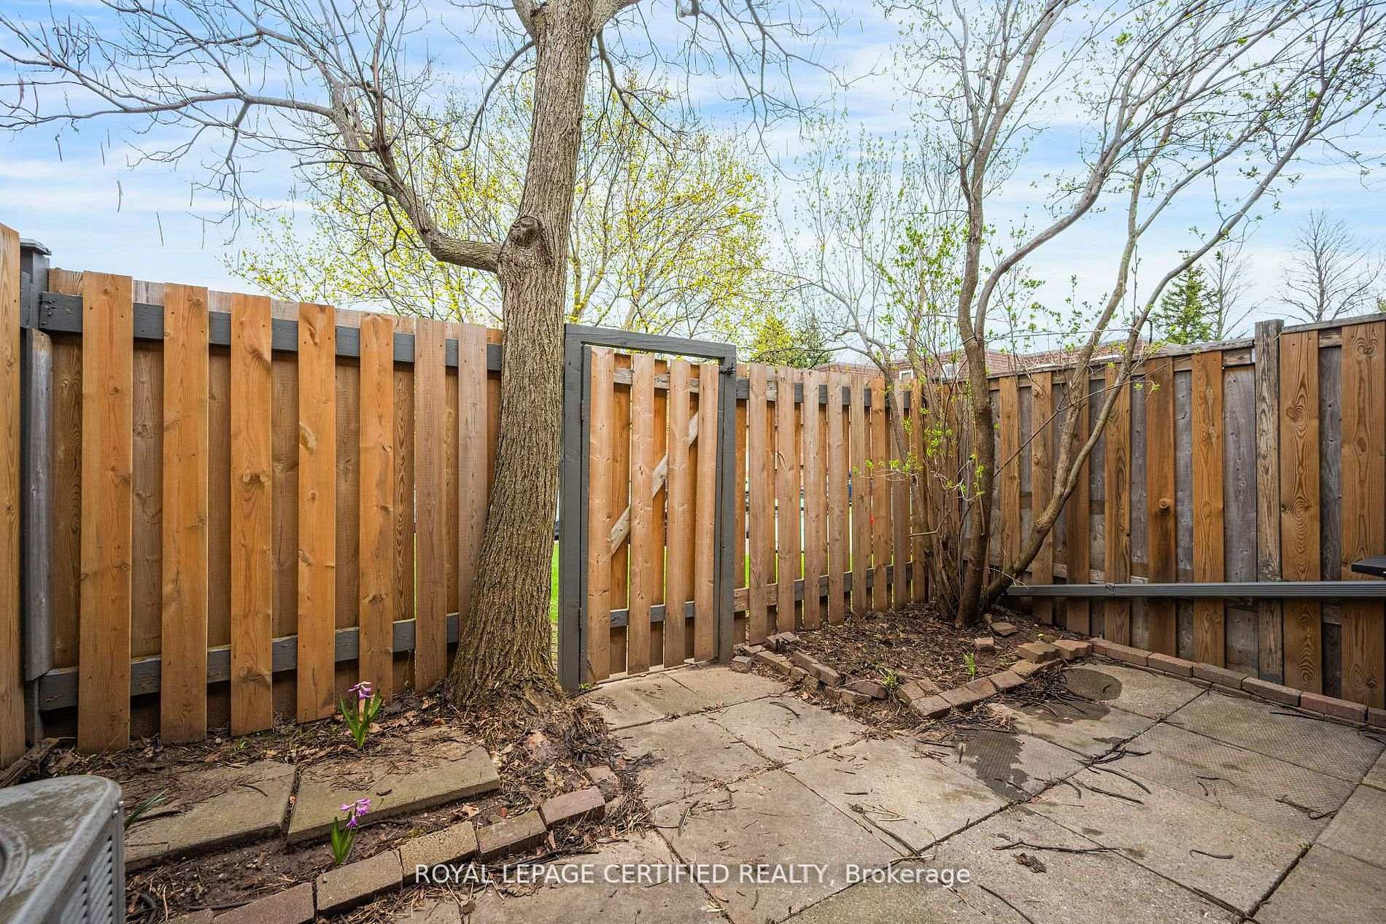
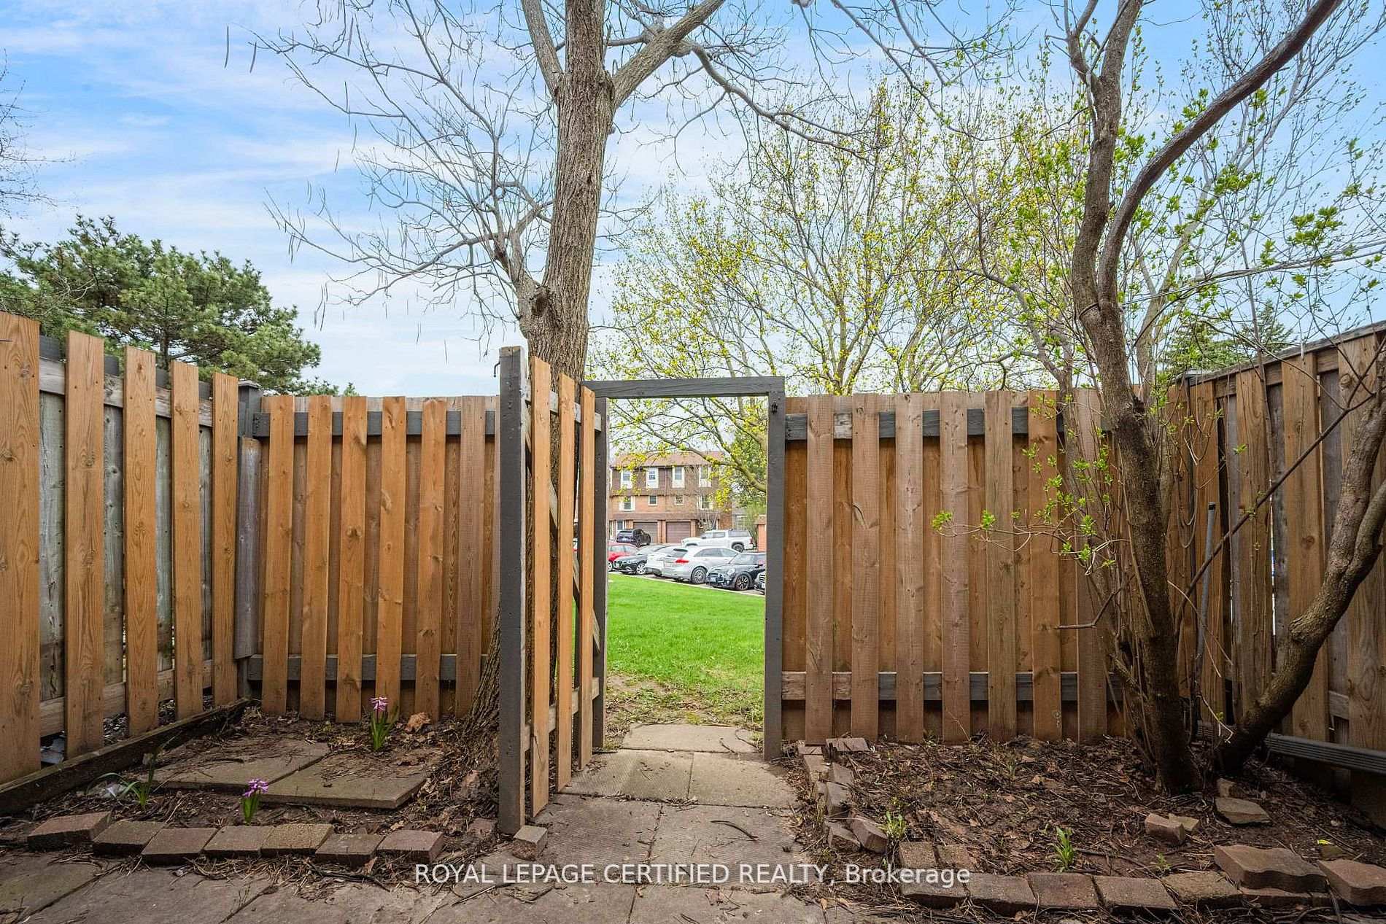
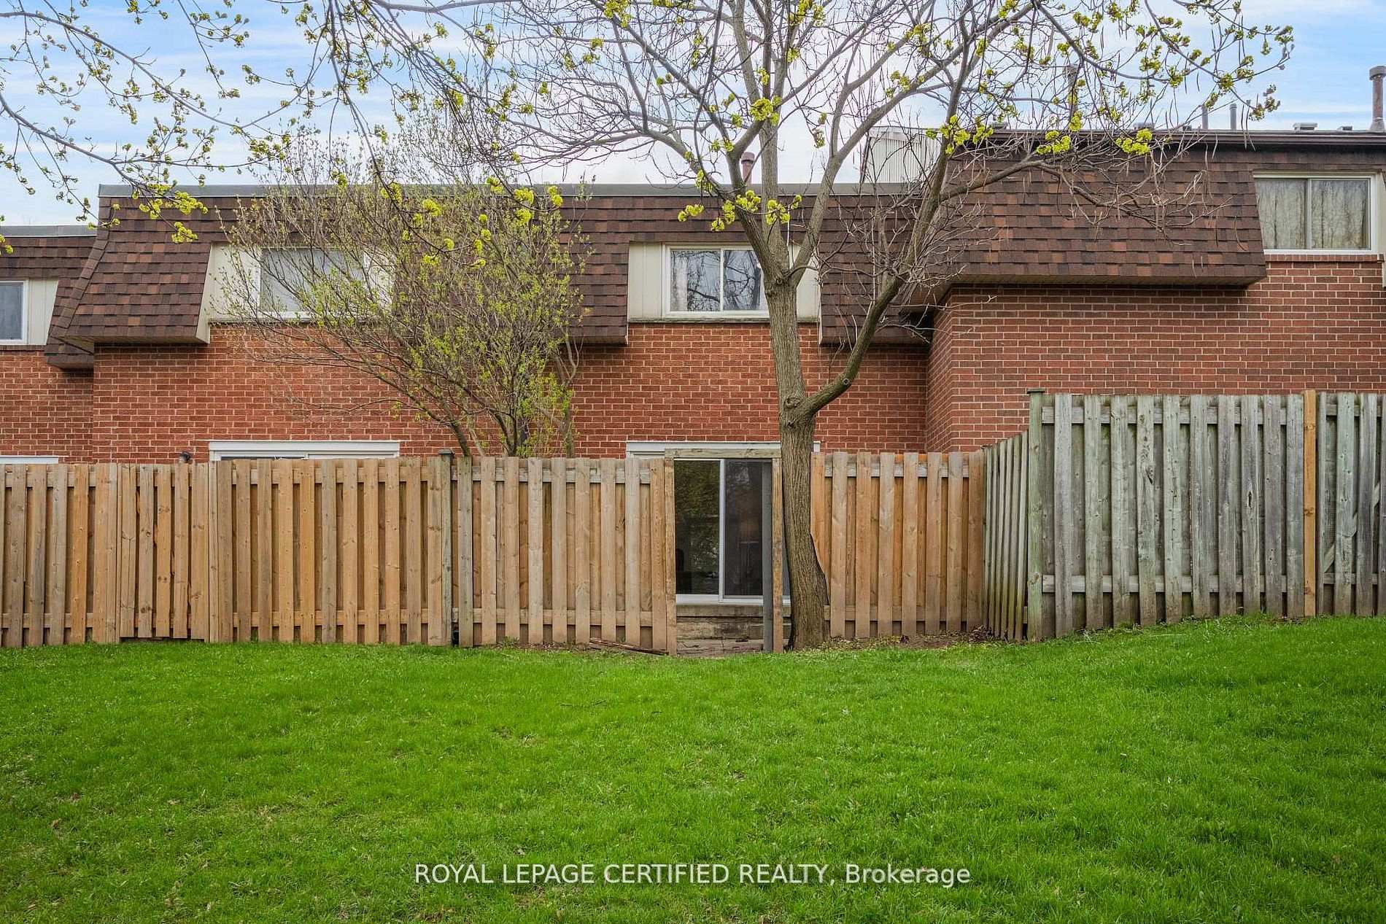
- Private patio and large backyard ideal for entertaining.
- Conveniently located near downtown Milton amenities.
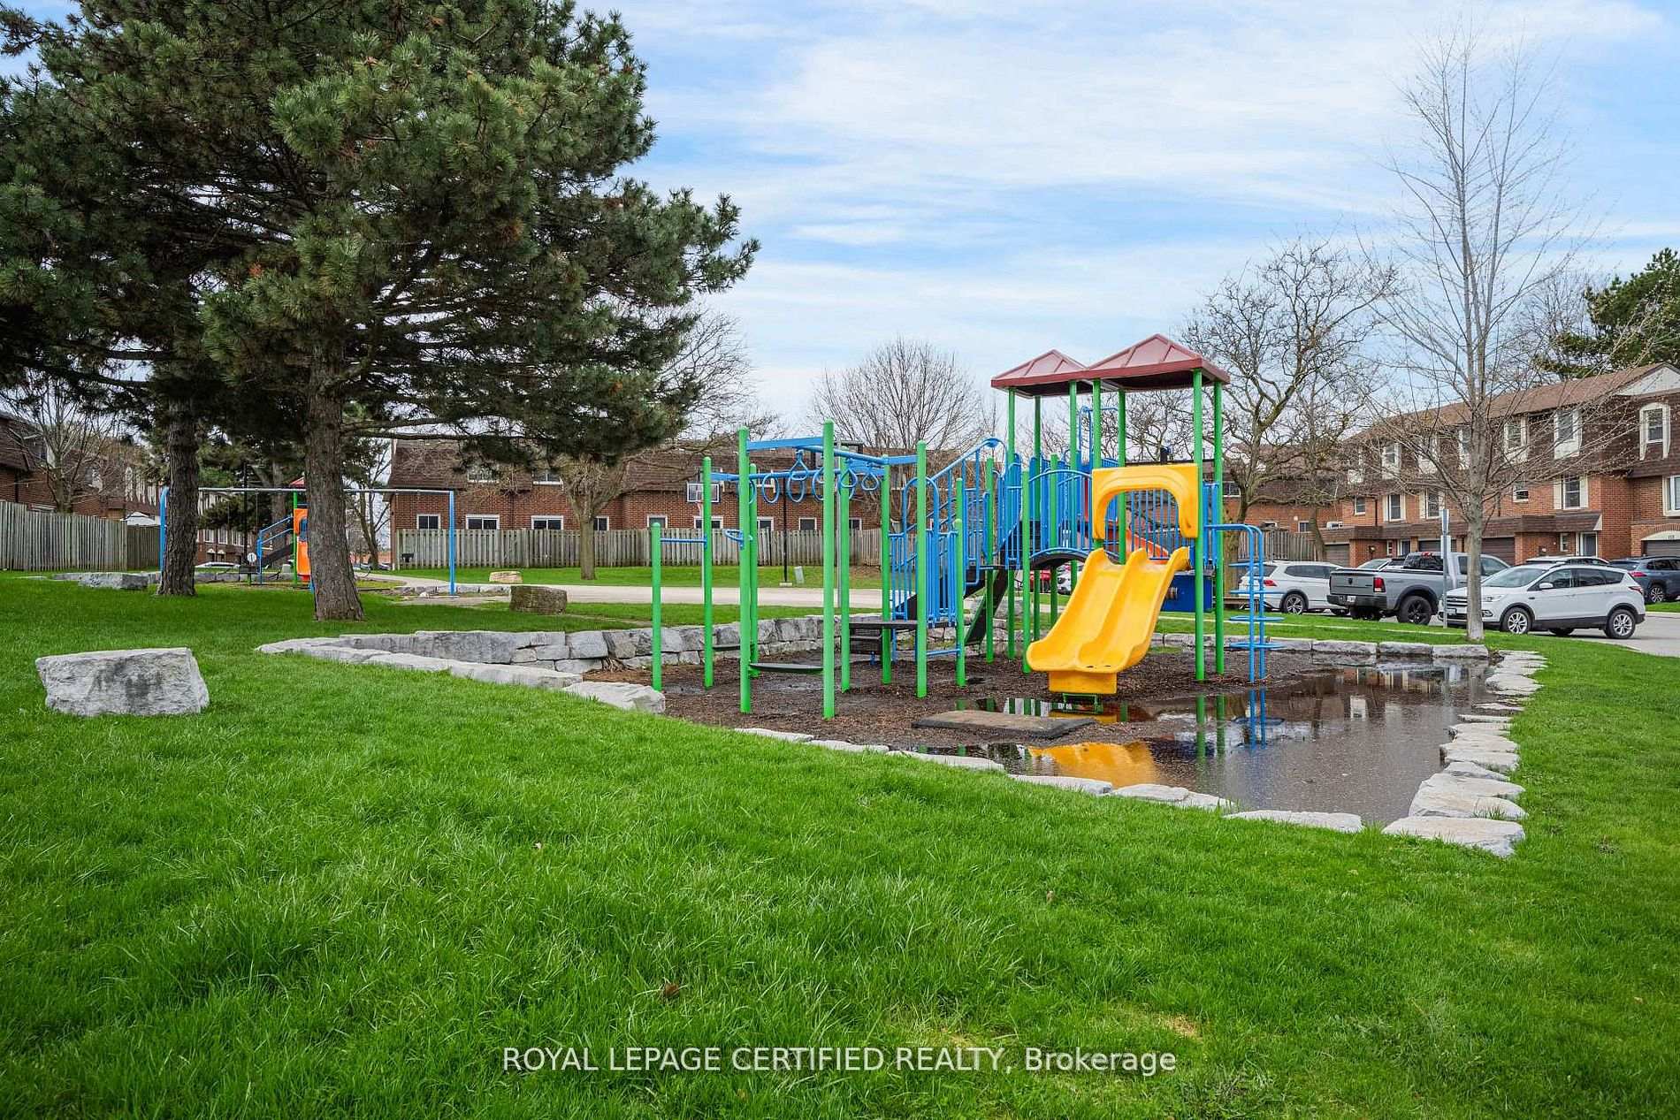
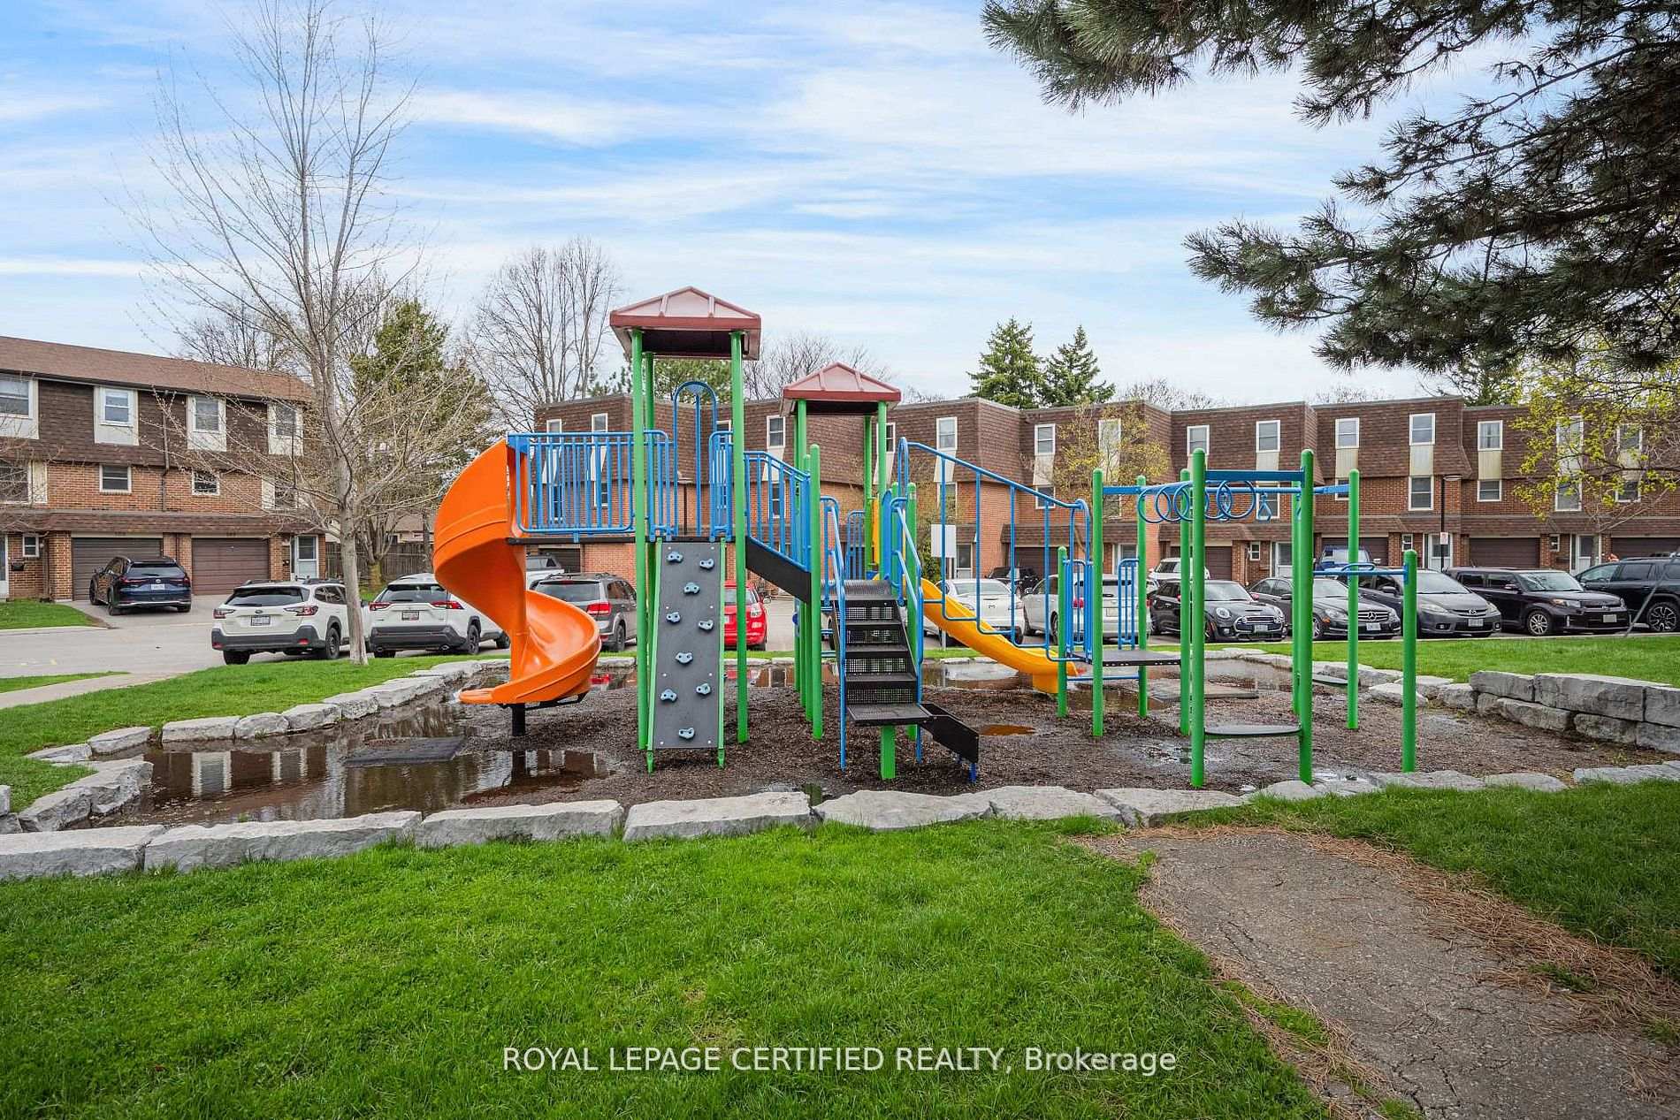
- Walking distance to parks, schools, and public transit.
- Perfect for first-time home buyers and families.
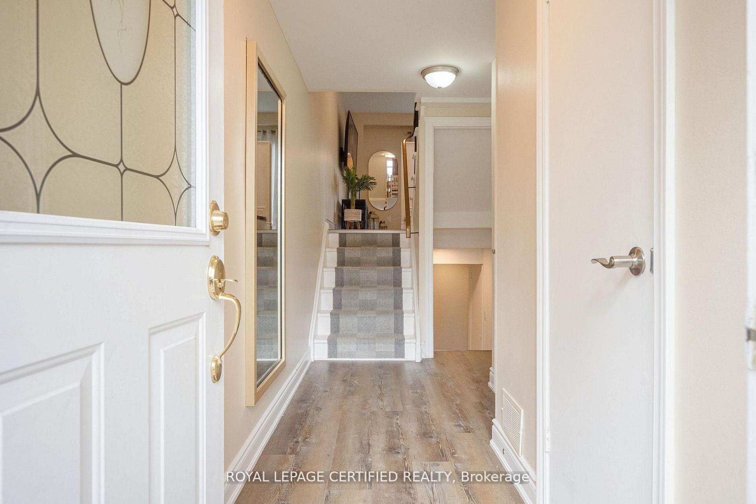
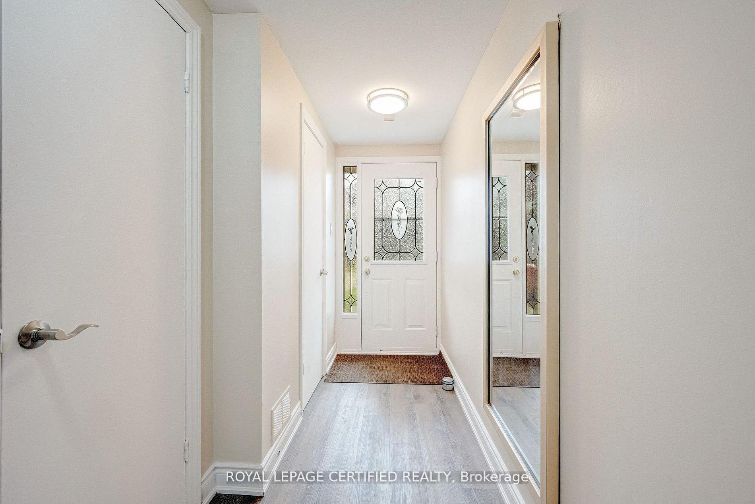
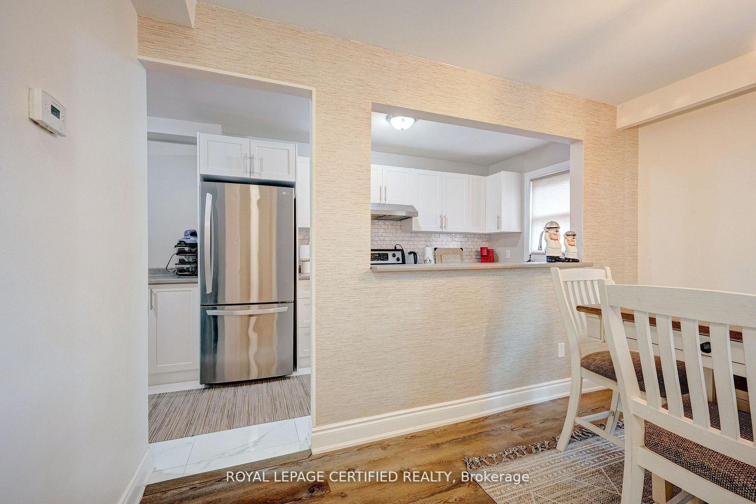
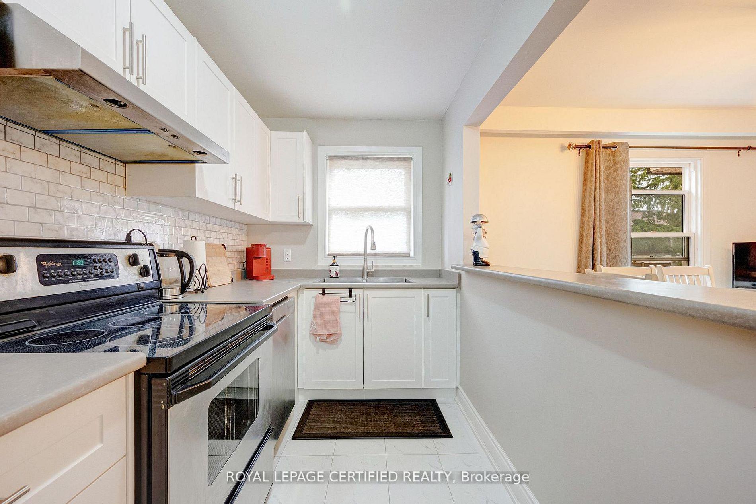
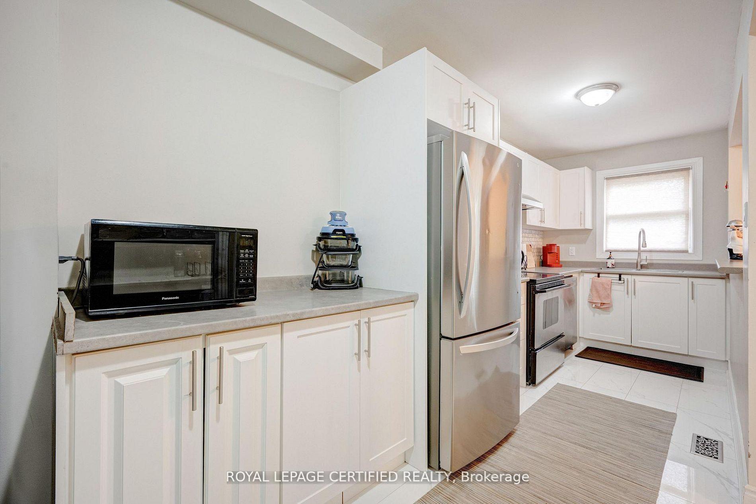
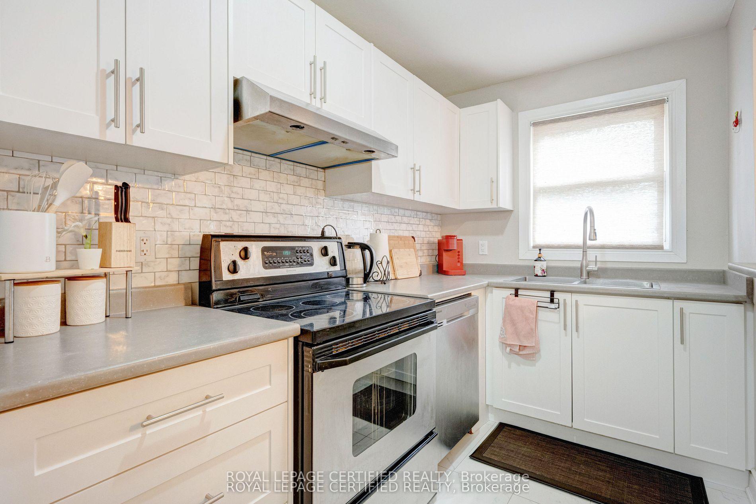
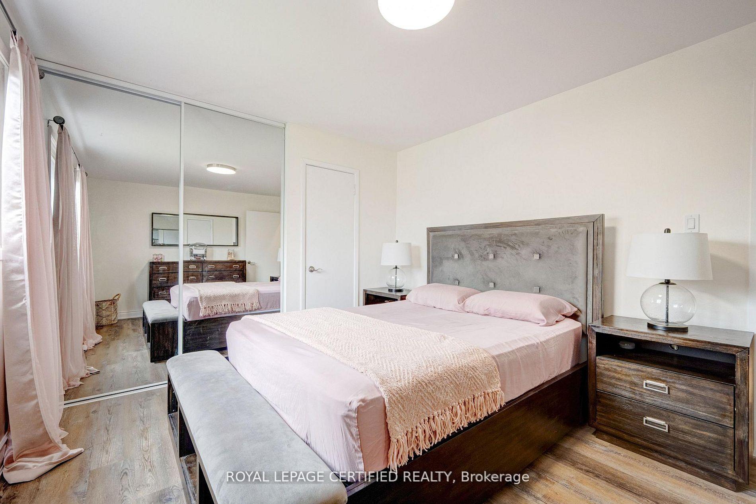
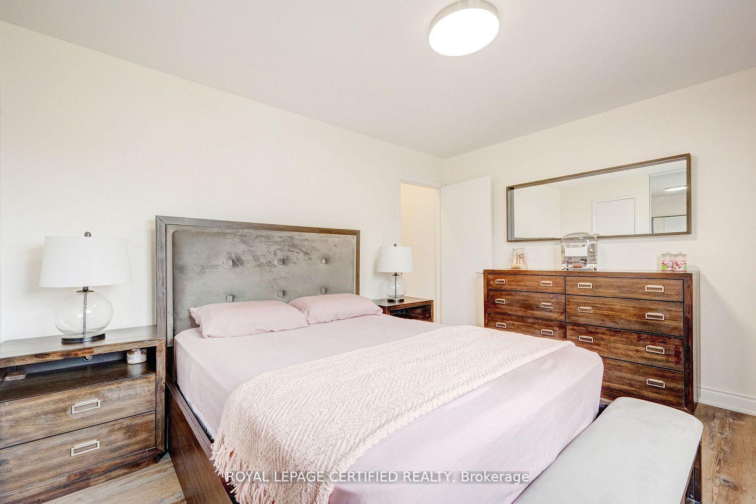
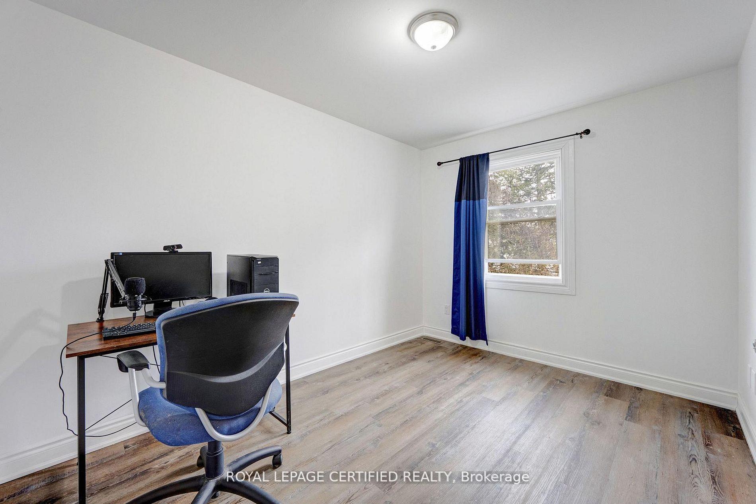
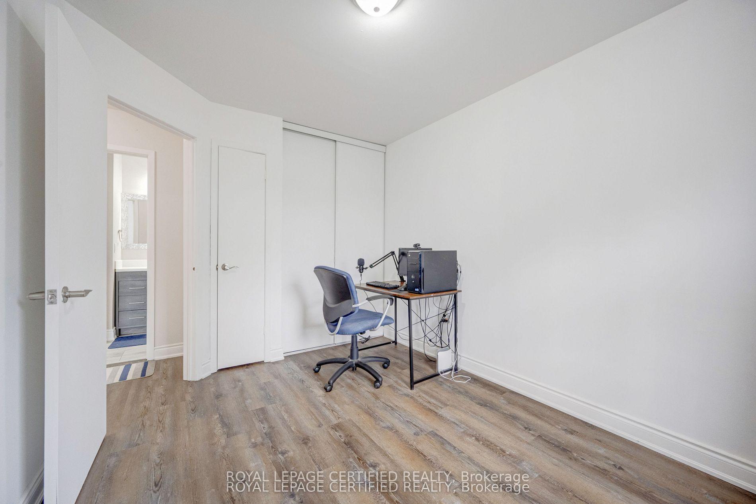
Welcome to the "White Oaks" Towns near Downtown Milton - Perfect for First-Time Home Buyers! This spacious multi-level townhome offers 3 generously sized bedrooms and 3 washrooms, including a primary suite with a private ensuite. Bright, sun-filled windows throughout the family room, dining area, and kitchen create a warm and inviting atmosphere. Step out from the dining area to your private patio and enjoy a large backyard backing onto open green space-ideal for families, relaxation, and entertaining. The home also features a finished basement with a versatile recreational room, perfect for a family lounge, home office, or entertainment space. Conveniently located just steps from Larose Plaza, Champs Bowling & Entertainment Centre, and public transit. Enjoy walking distance to trails, parks, schools, Shoppers Drug Mart, and vibrant downtown Milton, featuring the farmers' market, shops, restaurants, and cafes.
- Water Heater
- Fenced Yard
- Park
- School
- Public Transit
Key Facts & Features
Property Costs
- Annual Property Tax Amount
- $2,569
- Land Transfer Tax Fee
- $8,773
Condo/Maintenance Fee
- Maintenance Fee
- $482 /month
Included In Maintenance Fee
- Common Elements Included
- Building Insurance Included
- Water Included
Rental Items
- Rental Equipment
- water heater $37.9 monthly
- Basement Type
- Finished
Interior Features
- Pets Permitted
- Yes-with Restrictions
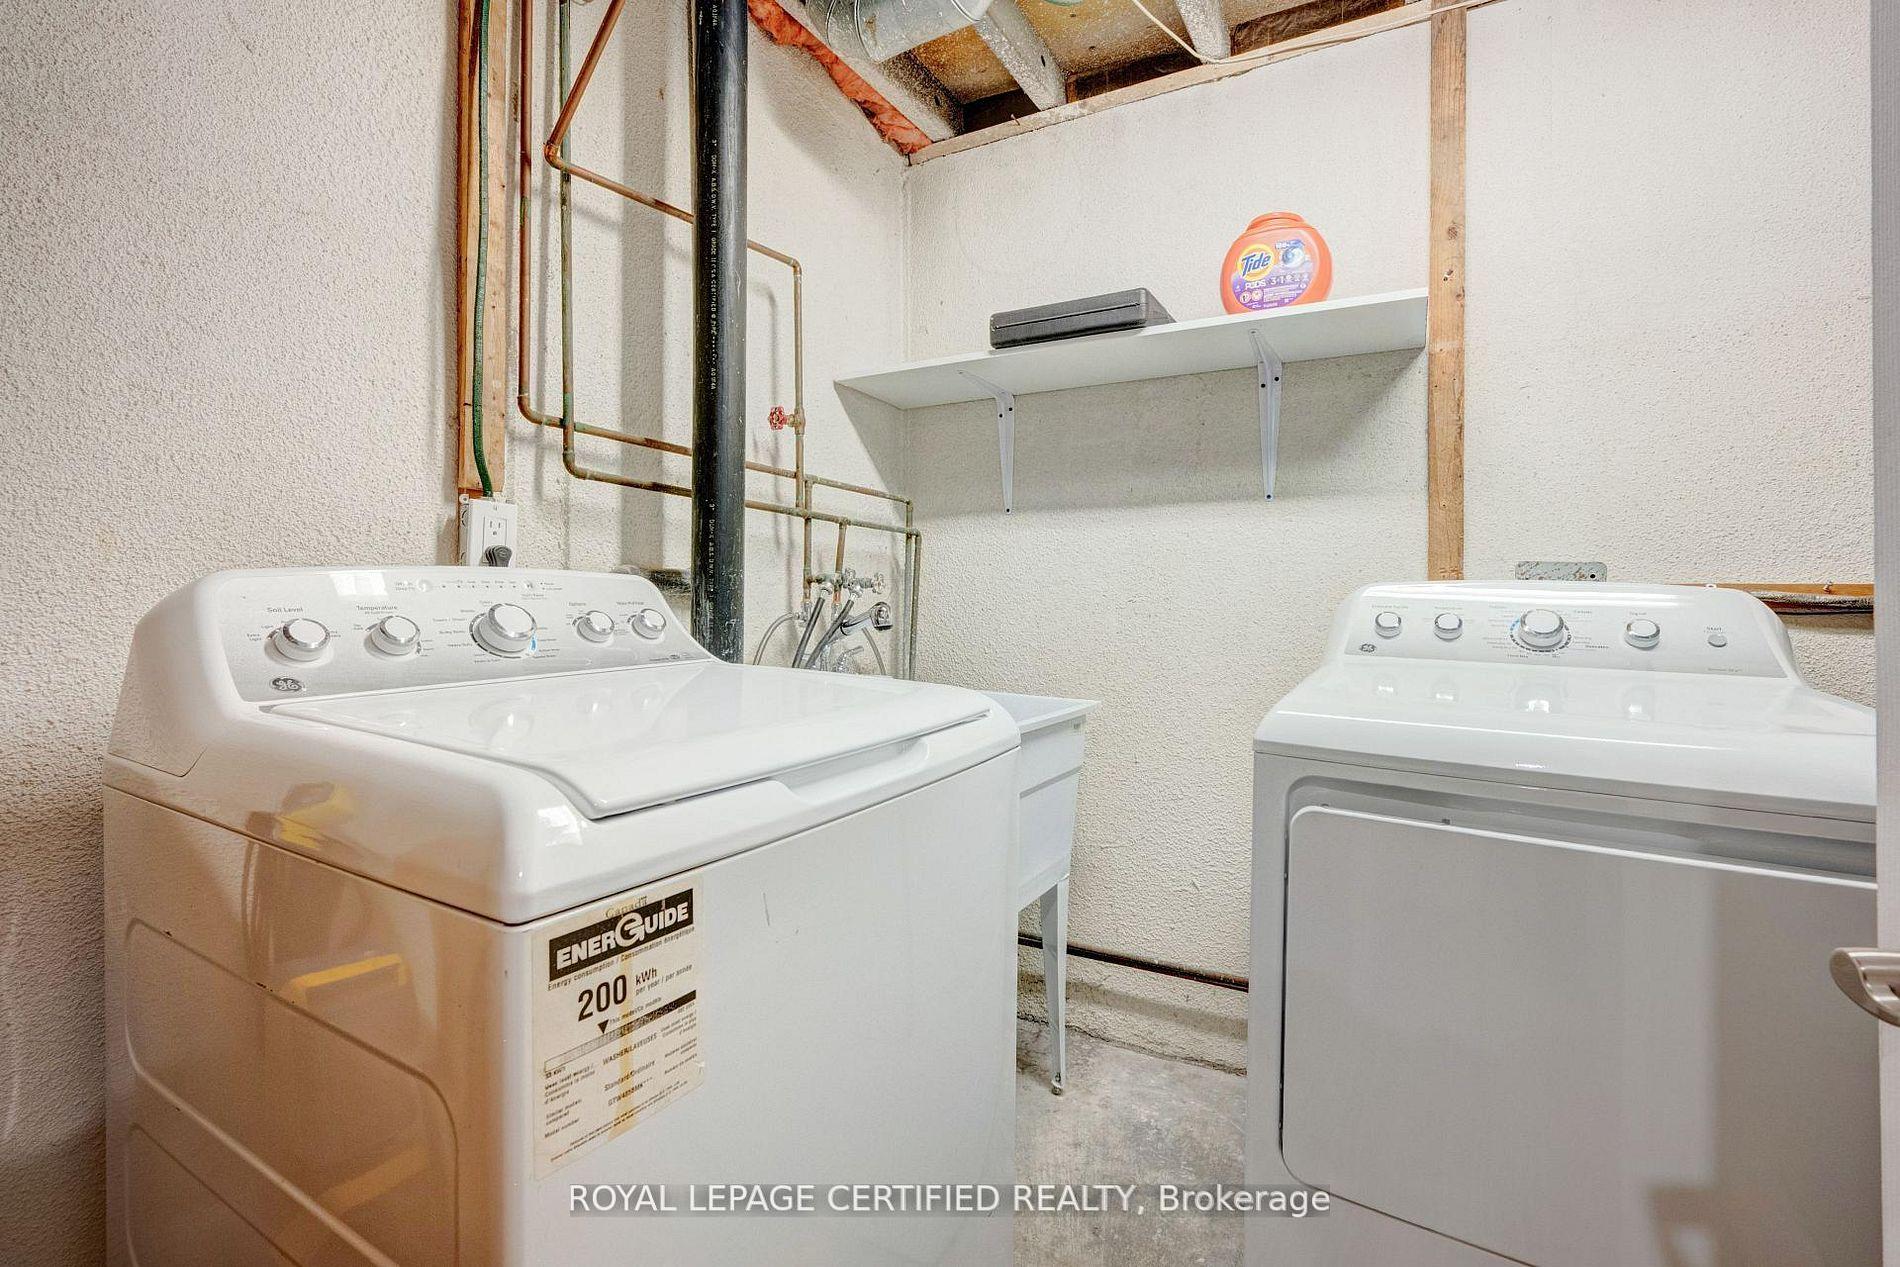
- Laundry Features
- In Basement
- Laundry Level
- Lower Level
- Interior Extras
- Water Heater
- Security Features
- Carbon Monoxide Detectors, Smoke Detector
- Fireplace/Stove
- No
- Elevator
- No
Exterior Features
- Balcony
- None
Building
- Building Type
- Condo Townhouse
- Building Style
- Multi-Level
- Approx Age
- 31-50
- Condo Corp Number
- 38
Construction
- Exposure
- South
- Exterior Finish
- Brick
- Roof
- Shingles
- Foundation Details
- Concrete
- Special Designation
- Unknown
Inclusions
- Inclusions
- Elf's, Washer, Dryer, Window Coverings, Fridge, Stove(As is), over Range hood, Dishwasher, Furnace & A/C.
Exclusions
- Exclusions
- Seller Belongings
Parking & Garages
- Garage Type
- Attached
- Garage Spaces
- 1
- Parking Type
- Owned
- Parking Spaces
- 1
- Total Garage And Parking Spaces
- 2
Lockers
- Locker Type
- None
Heating & Cooling
- Heat Source
- Gas
- Heat Type
- Forced Air
- Air Conditioning
- Central Air
- Municipality
- Milton
- Neighbourhood
- Old Milton
- Main cross streets
- Bronte St & Anne Blvd.
- Zoning
- R6-4
- Directions
- Bronte St & Anne Blvd.
Book a viewing
Pick a time that suits you. A HOMEH agent confirms it with you.

Around this home
Escarpment View
Public · elementary · 600 m
5.8/10Milton
Public · secondary · 810 m
8.0/10Our Lady of Victory
Private · elementary · 940 m
5.9/10Queen of Heaven
Private · elementary · 1.1 km
6.5/10St. Benedict
Private · elementary · 1.2 km
6.8/10Anne J. MacArthur
Public · elementary · 1.5 km
6.8/10P. L. Robertson
Public · elementary · 1.7 km
6.6/10Holy Rosary
Private · elementary · 1.8 km
6.8/10Martin Street
Public · elementary · 1.8 km
6.1/10Lumen Christi
Private · elementary · 1.9 km
6.0/10Sam Sherratt
Public · elementary · 2.0 km
6.9/10Tiger Jeet Singh
Public · elementary · 2.1 km
6.0/10Boyne
Public · elementary · 2.4 km
6.9/10Jean Vanier
Private · secondary · 2.4 km
6.5/10Our Lady of Fatima
Private · elementary · 2.5 km
8.3/10
Data provided by OpenStreetMap & Fraser Institute School Rankings
HOMEH Estimate for Unit 91, 371 Bronte Street S, Milton, Old Milton
Calculated with a real agent's CMA method — 45+ years of experience, codified. Not an AI guess.
For the owner
Is this your home? Track its value.
Get this home's HOMEH Estimate by email once a month, with how many homes are for sale around you.
Monthly payment
$2,402/month
On $614,900
$122,980
Estimate only. Not a mortgage offer.
- MLS® number
- W14119496
- Data source
- Toronto Regional Real Estate Board
- Listed on
- 2026-10-27
- Updated on
- 2026-10-27
- Days on market
- 1 day
- Possession date
- 2026-12-31
- Possession type
- 30-59 days
- Co-op commission
- 2.5% + HST
- Seller
- Listed by
- ROYAL LEPAGE CERTIFIED REALTY
Recommended for you
Based on homes you've looked at.
No recommended properties found.
Nearby similar homes
No nearby properties found.
More real estate resources
Other homes nearby
Explore this area
Nearby neighbourhoods
No nearby listings available.
Ask HOMEH about this home
Price, neighbourhood, monthly cost. Ask anything.
HOMEH Intelligent Agent is an AI, not a licensed representative. Check anything important with your agent.