
Unit 25, 661 Childs Drive
Milton (Timberlea), ON L9T 3V7
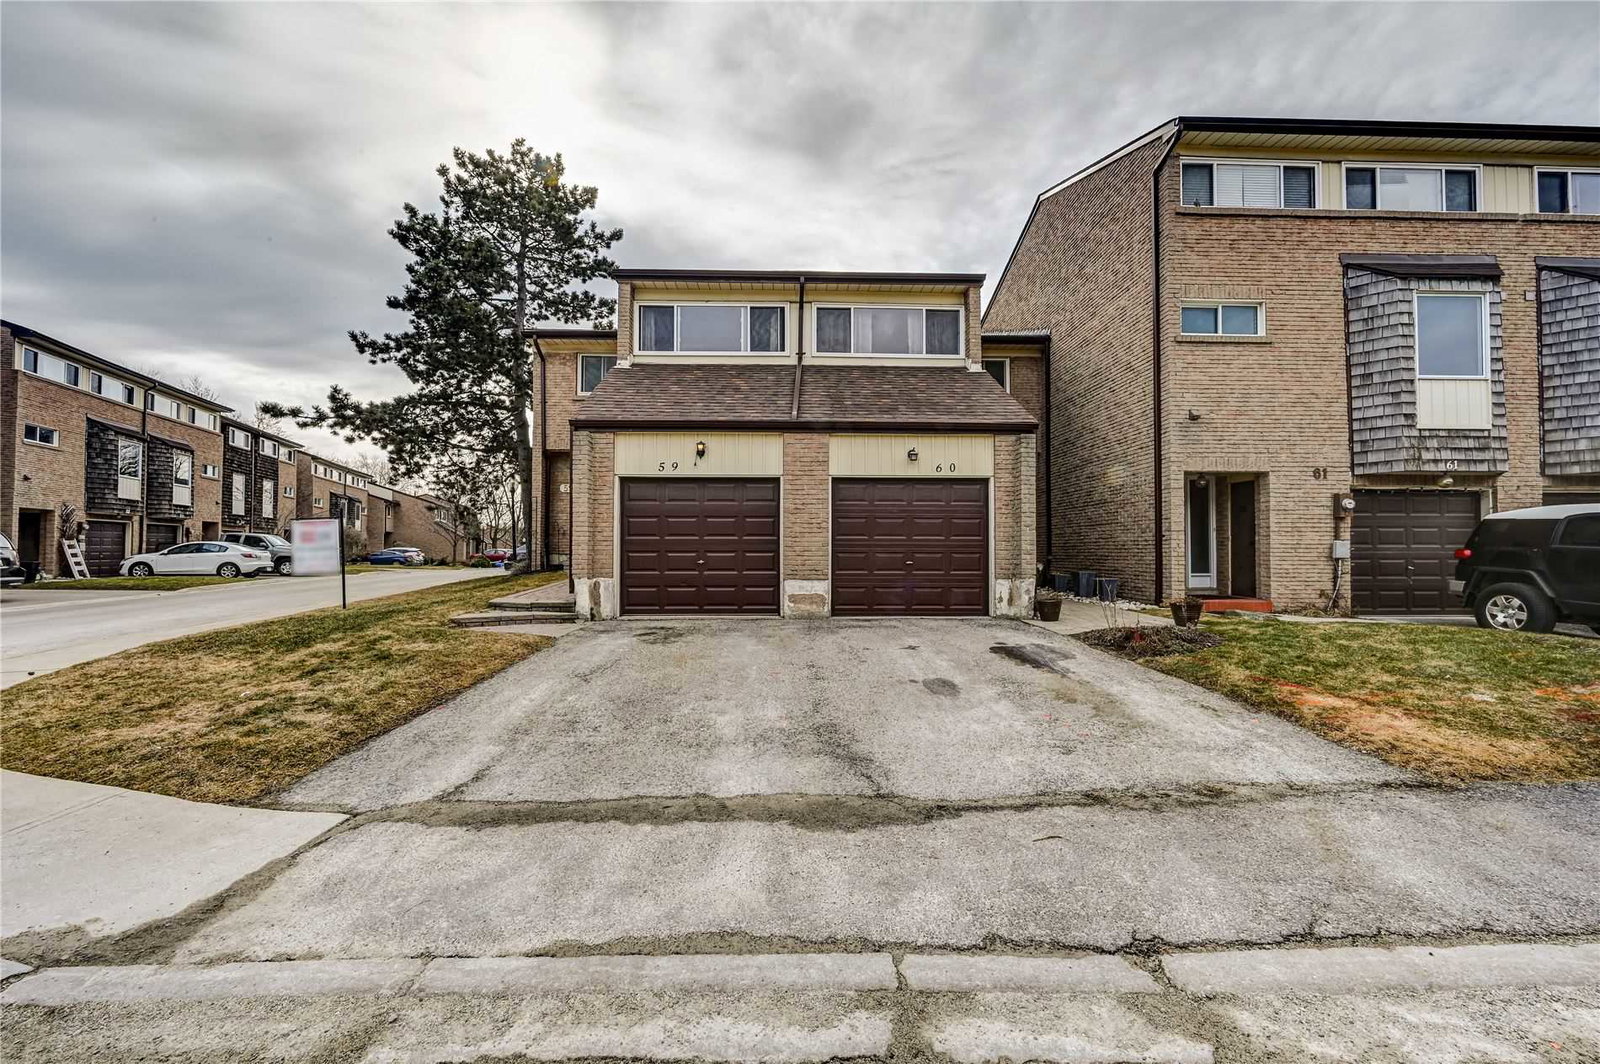 661 Childs Drive Townhomes2 storeys, 85 suites, built 1976
- 3Bedrooms
- 2Bathrooms
- 3Parking
- 1.2K~1.4KSq.Ft.
- $2,777Tax
- $435/monthCondo Fee
Sale & price history
No listing history available
Real estate boards require you to or to see the full details of this property.
*Sold prices and complete sale & price history are regulated data. Under the Trust in Real Estate Services Act, 2002 (TRESA) and the rules of the Real Estate Council of Ontario (RECO), and pursuant to the Multiple Listing Service® rules of the Canadian Real Estate Association (CREA) and the Toronto Regional Real Estate Board (TRREB), this information may be shown only to registered users who have agreed to the applicable terms of use (a Virtual Office Website, or "VOW," arrangement). HOMEH Inc., Brokerage therefore provides it to signed-in members only. Creating an account is free and takes under a minute.
Unit 25, 661 Childs Drive, Milton(opens Google Maps in a new tab)
Summarized Description
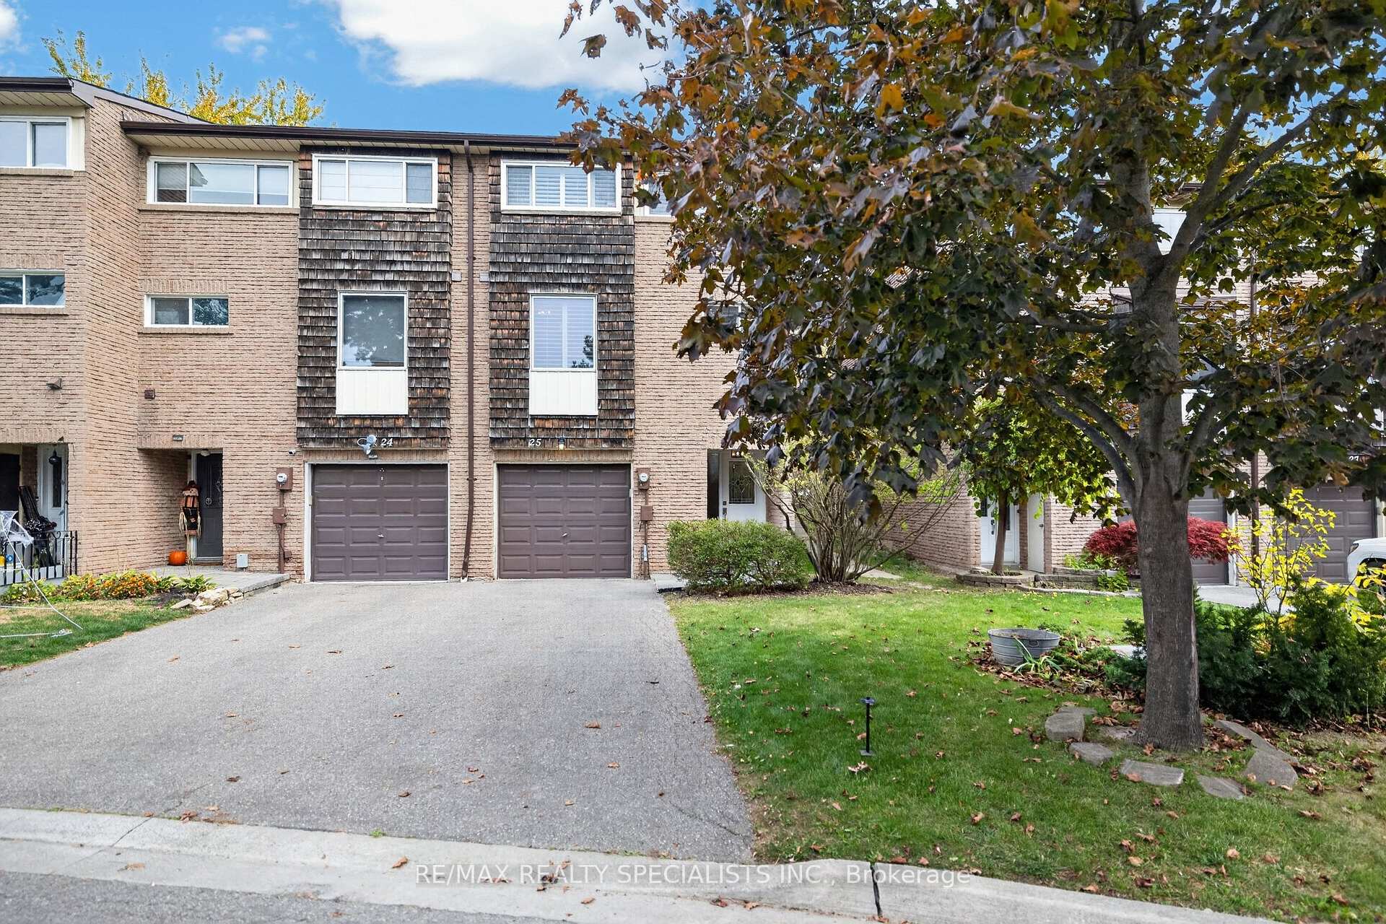
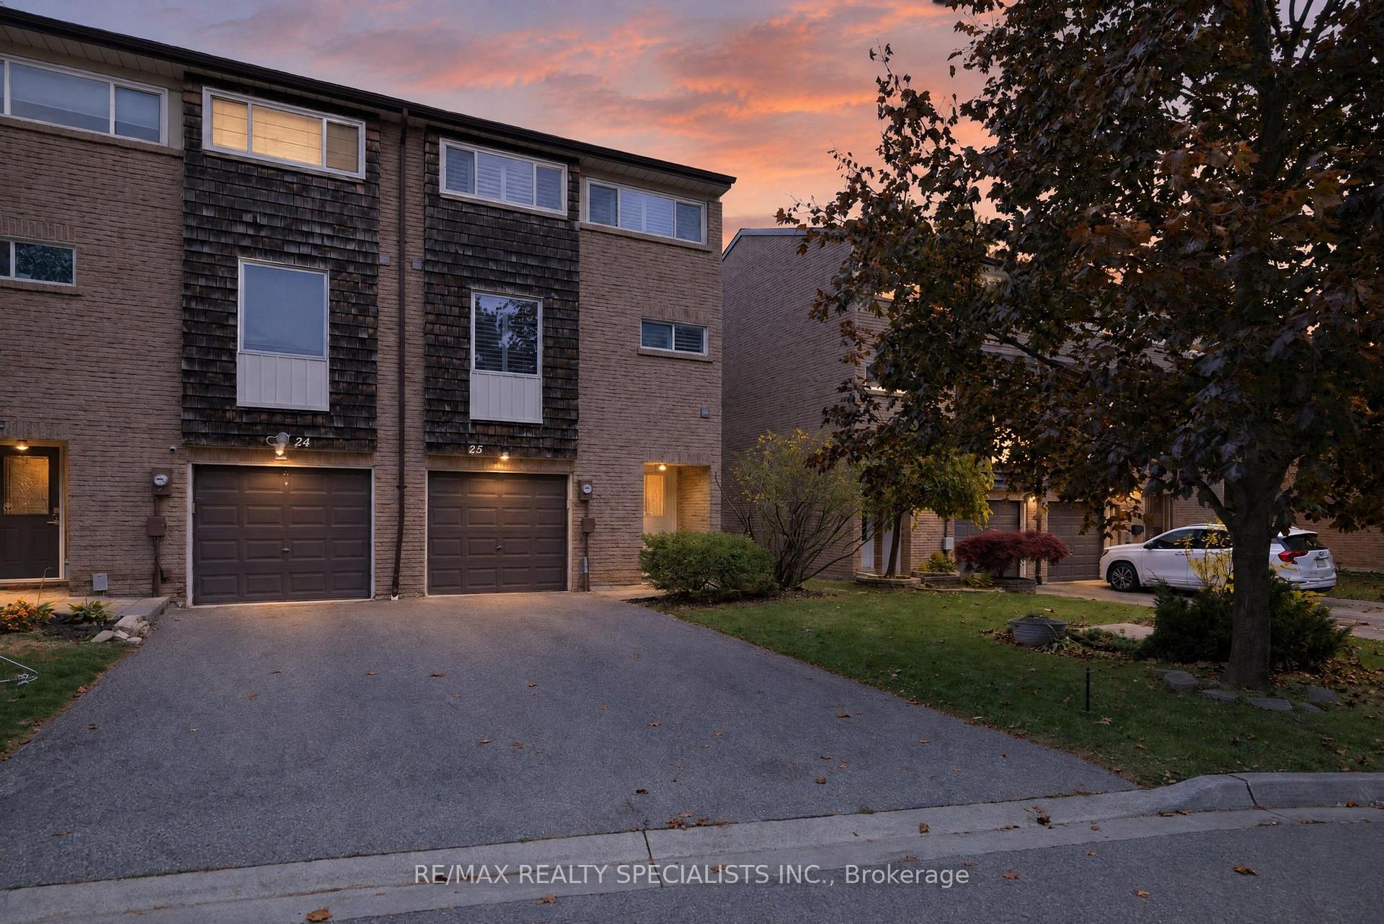
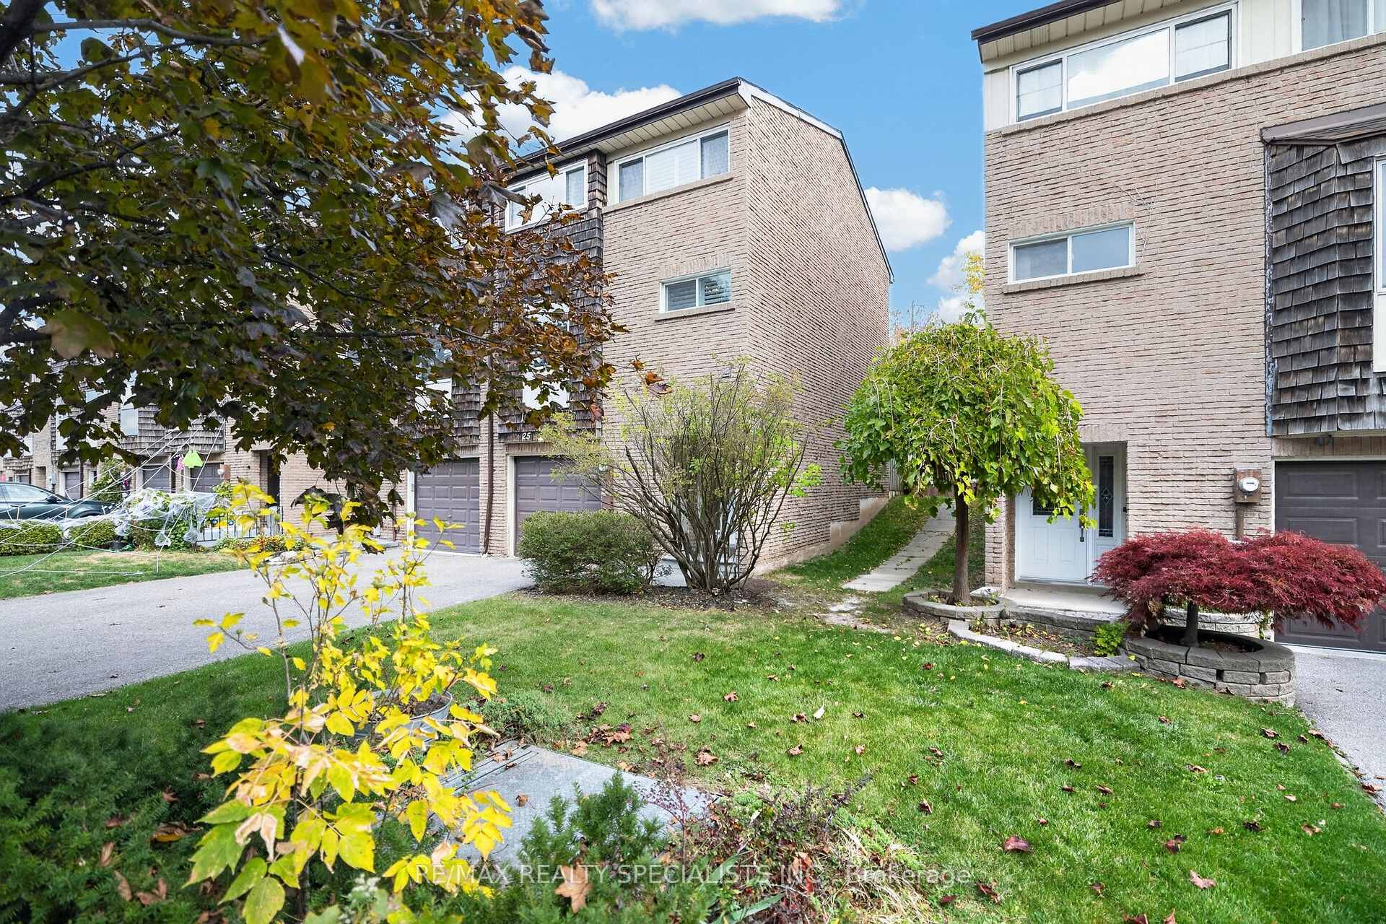
- Beautifully refreshed end-unit condo in Timberlea neighbourhood.
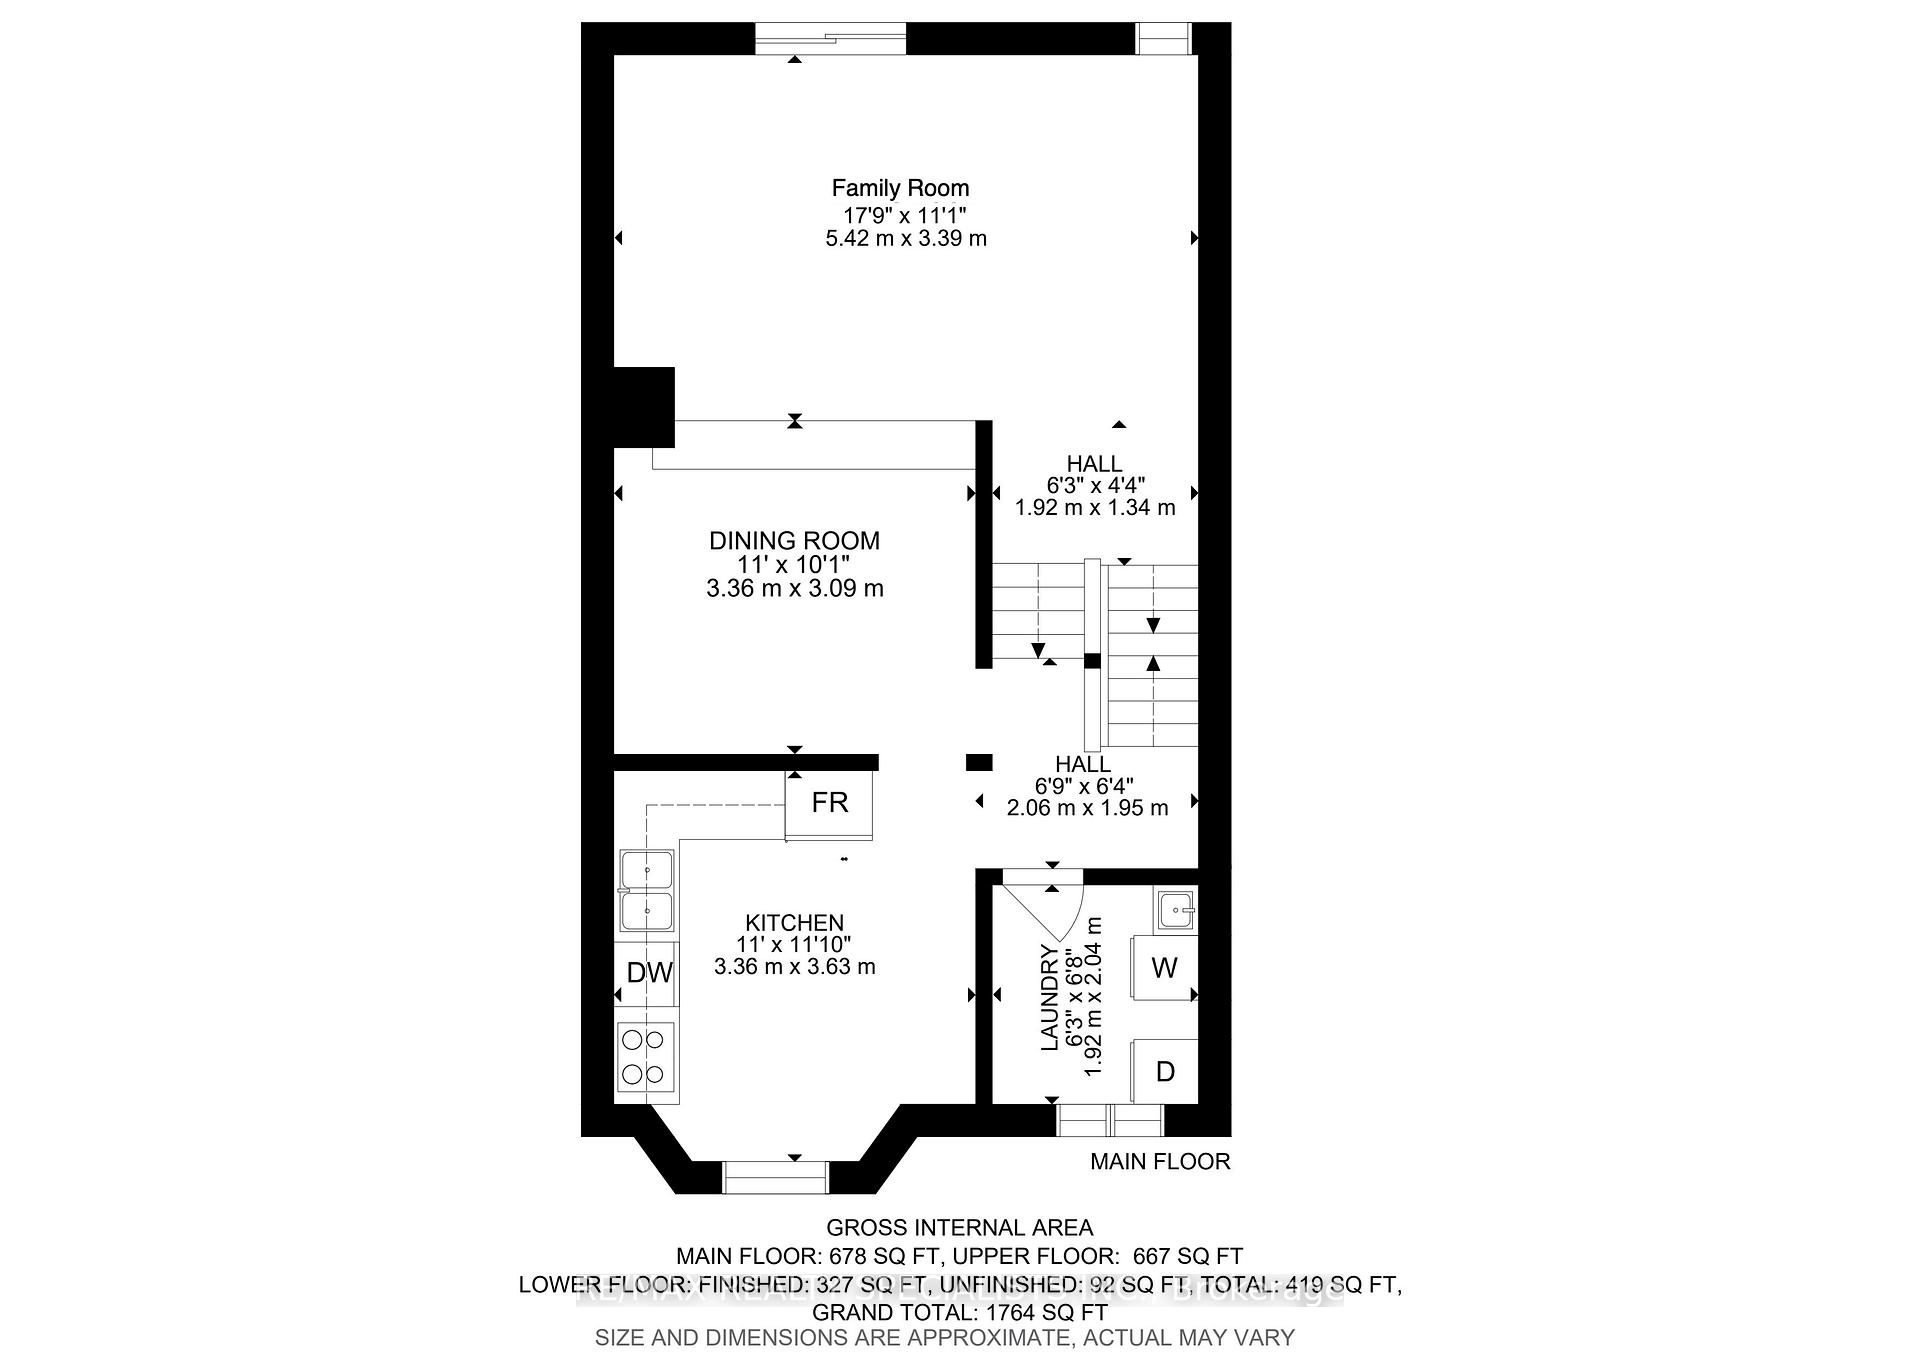
- Oversized family room with natural light and high ceilings.
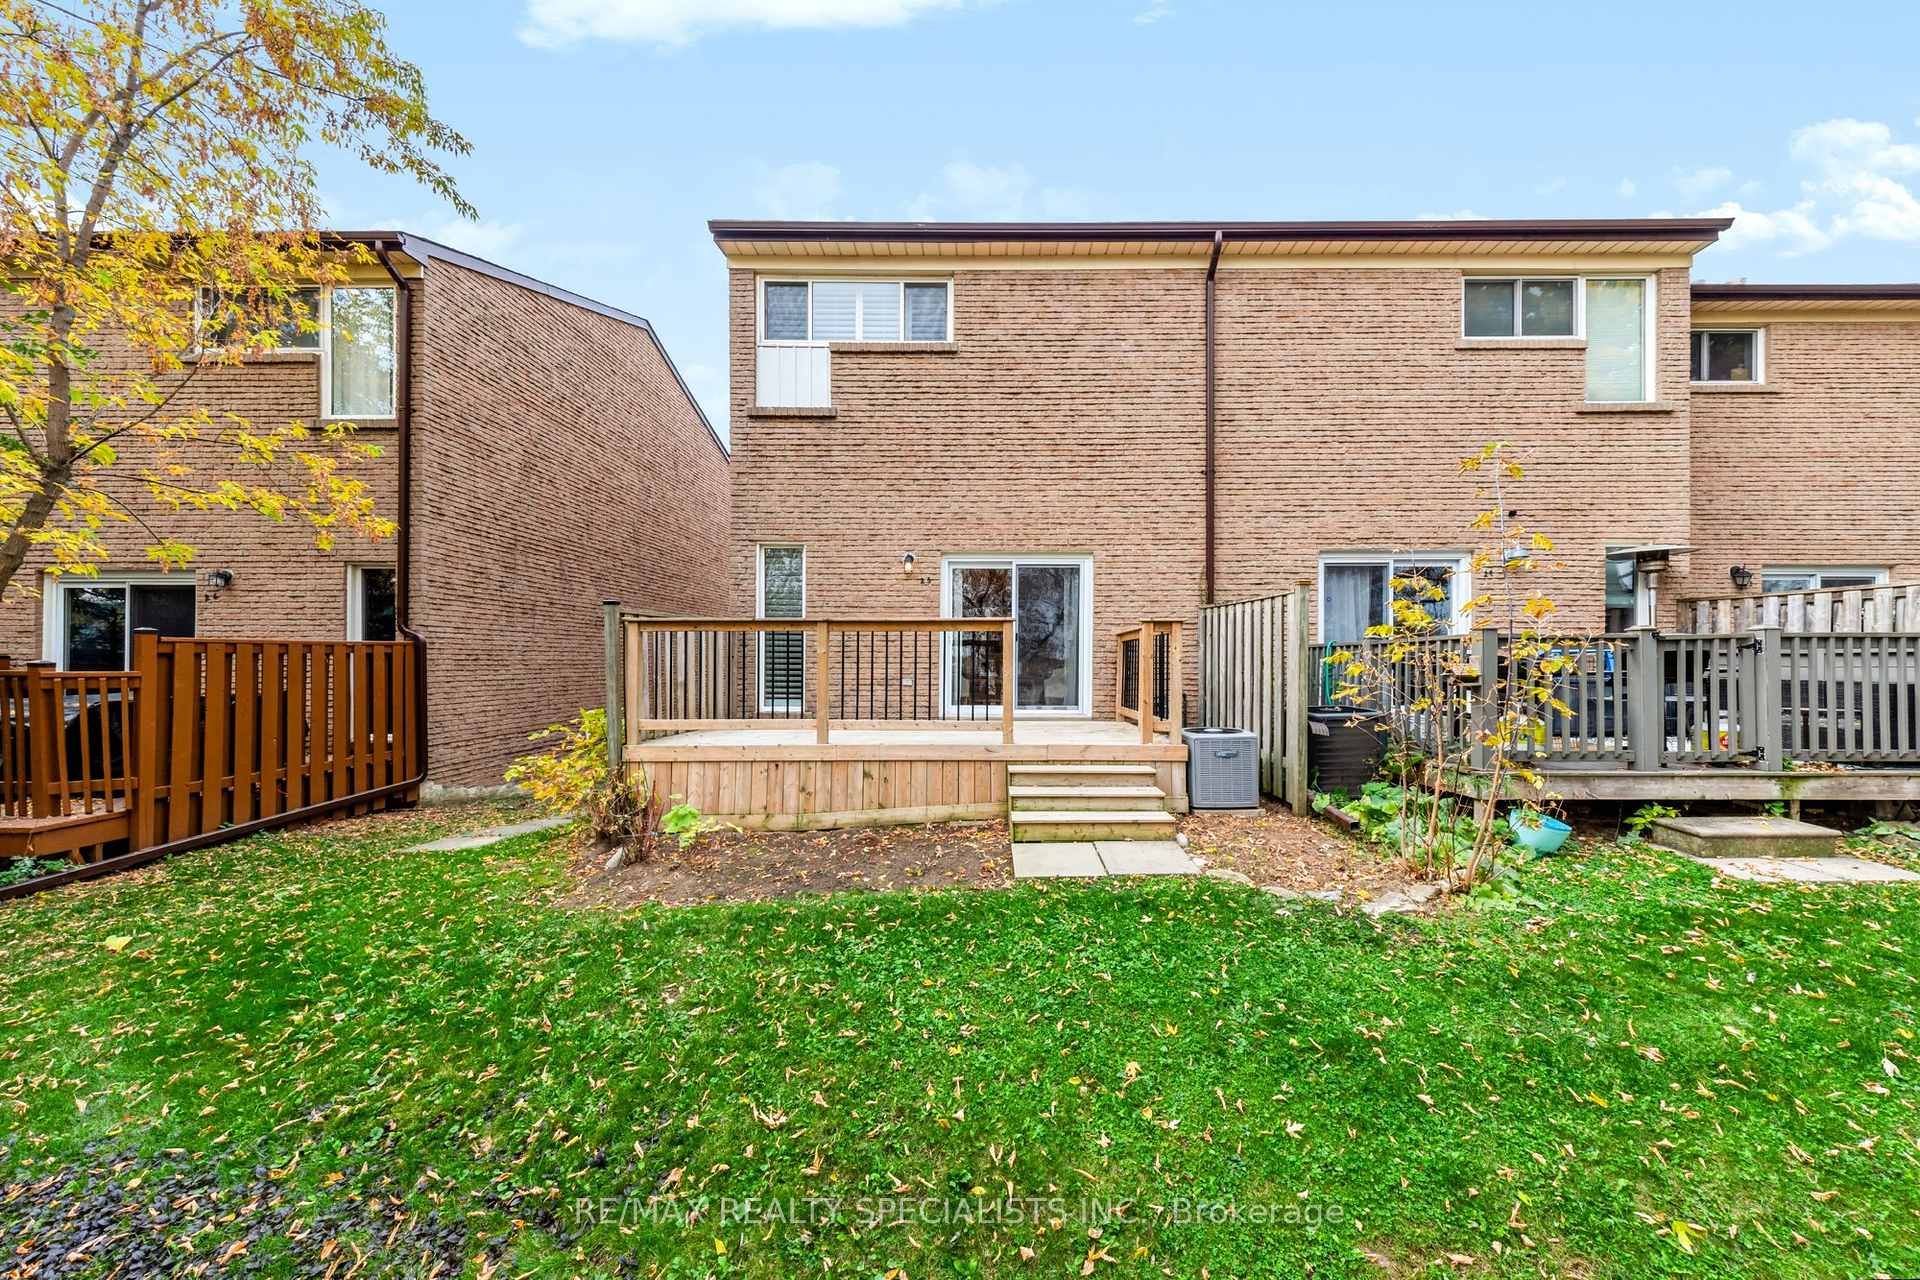
- Generously sized deck updated in 2022 for outdoor enjoyment.
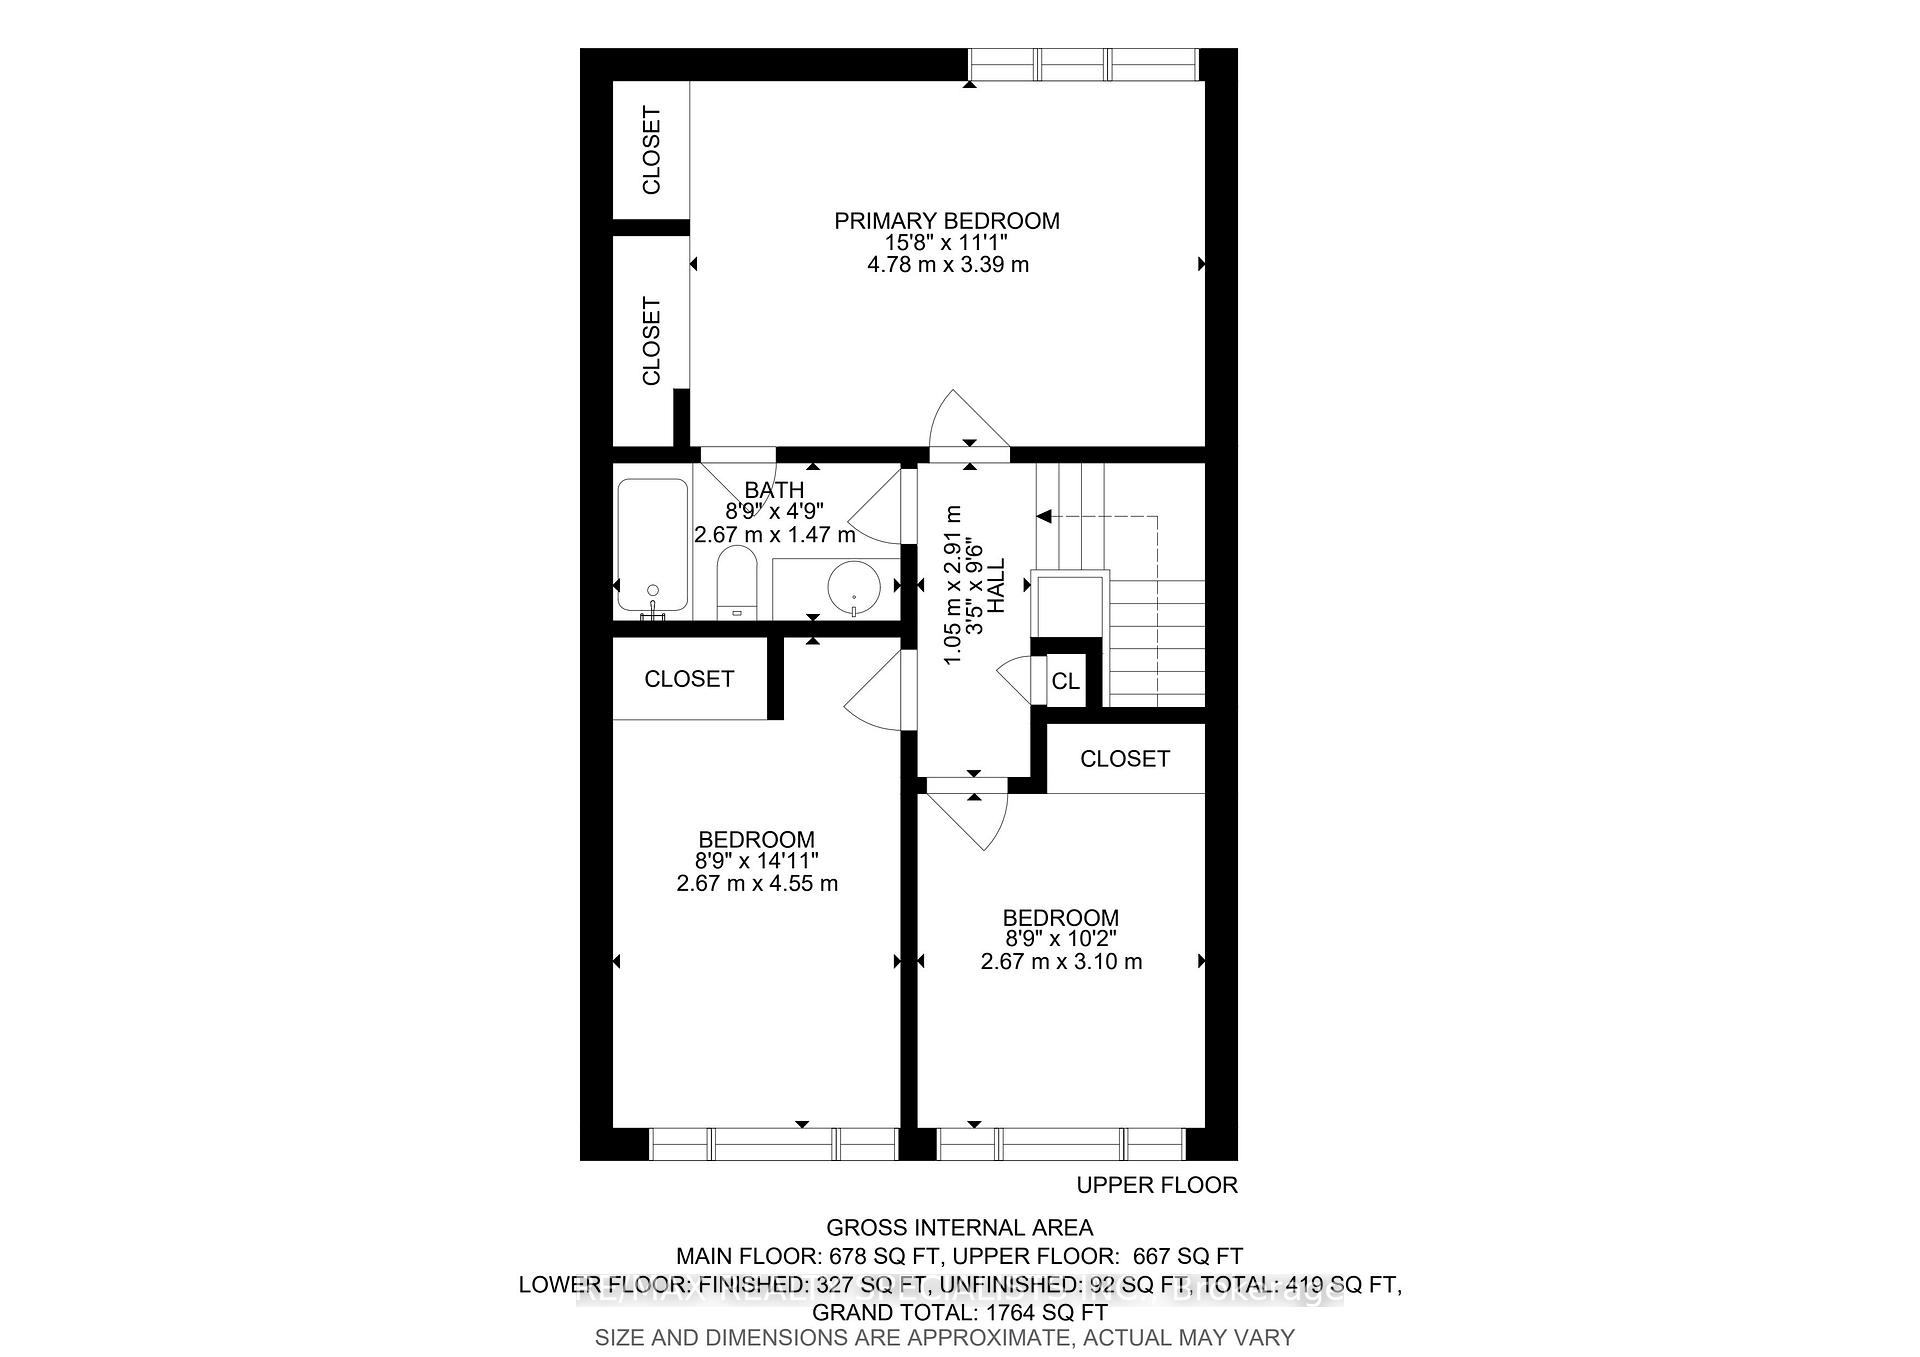
- Three spacious bedrooms with ensuite privilege.
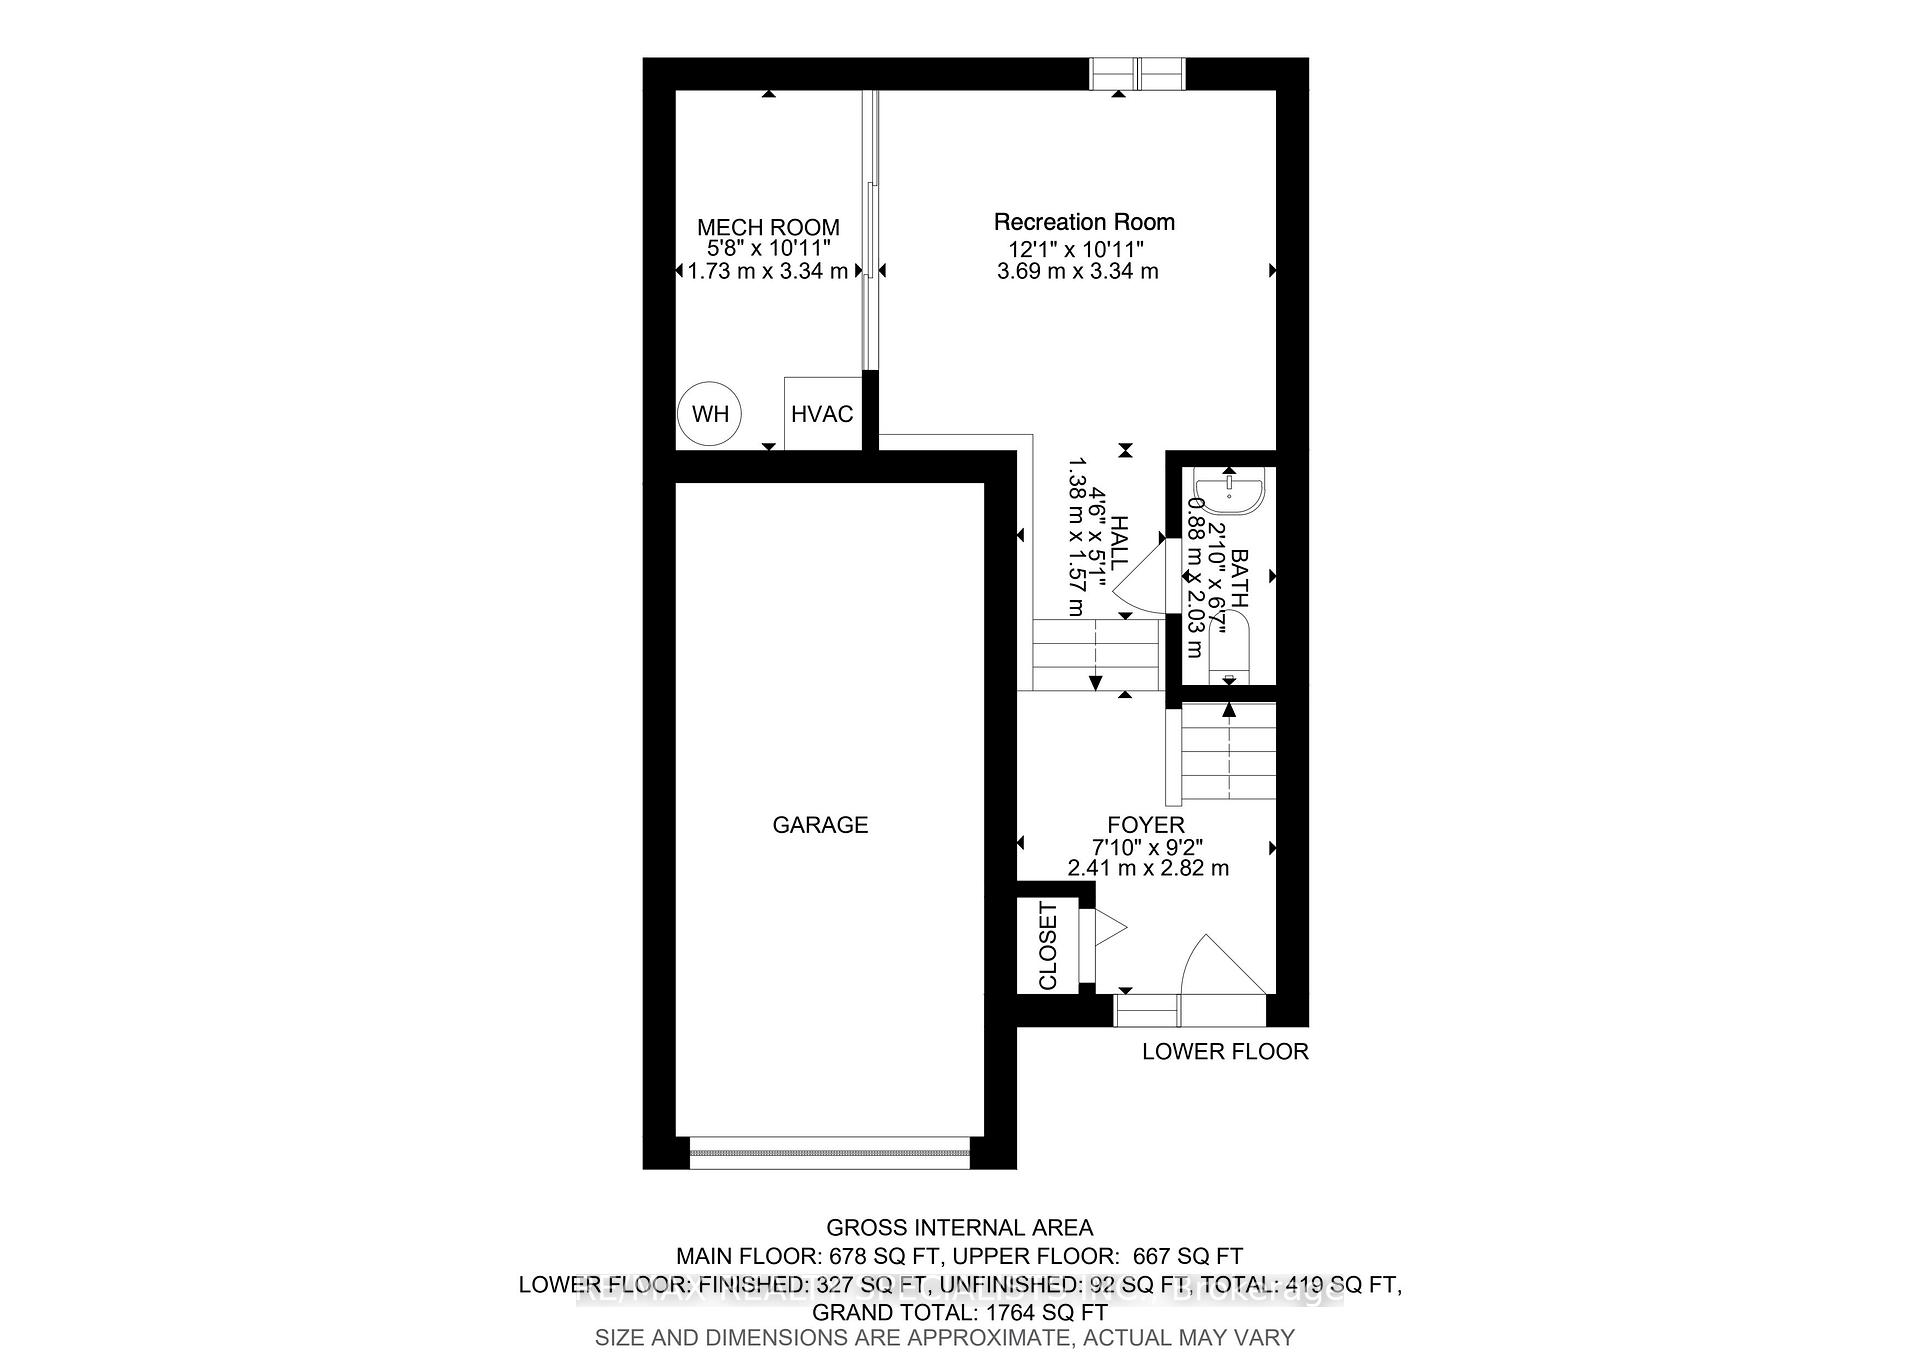
- Versatile lower level adaptable for various uses.
- Move-in ready with modern updates and fresh paint.
- Close to Downtown Milton and local amenities.
- Thoughtful layout with luxury vinyl flooring throughout.
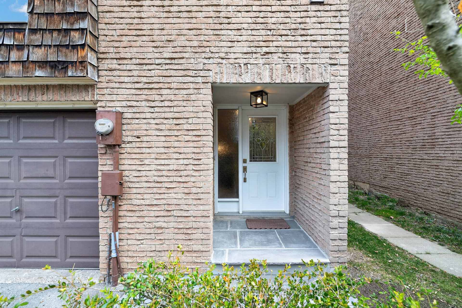
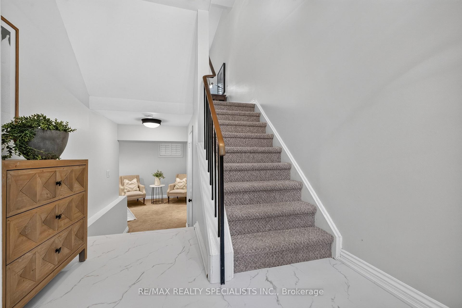
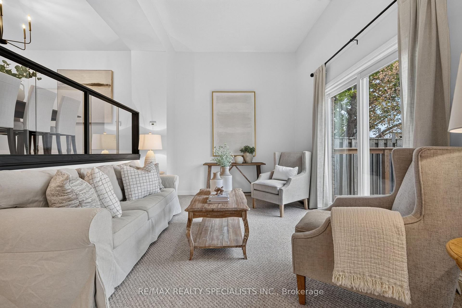
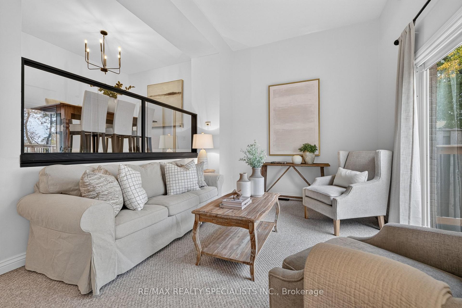
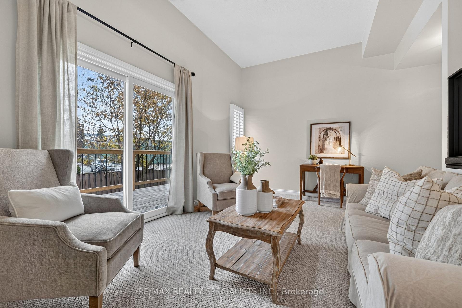
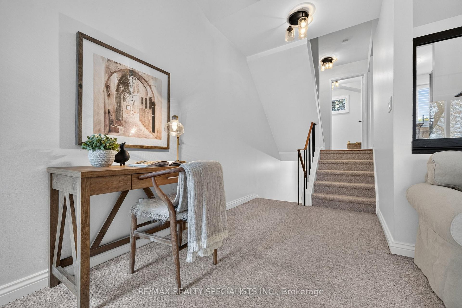
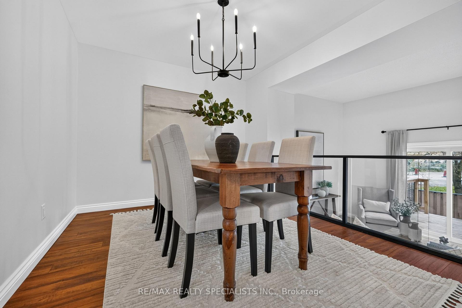
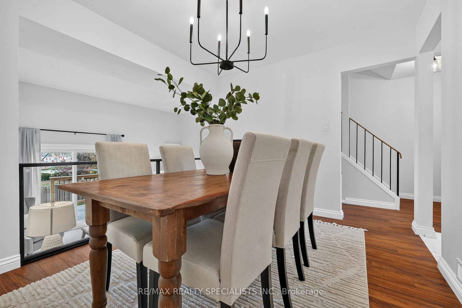
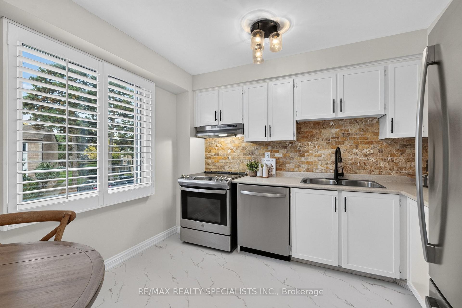
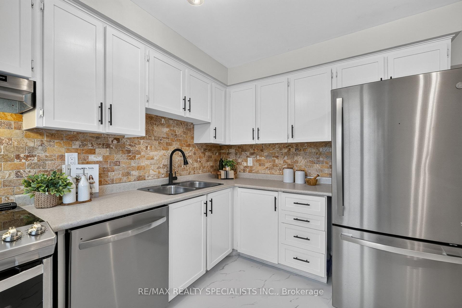
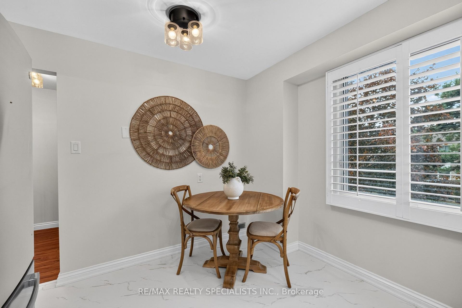
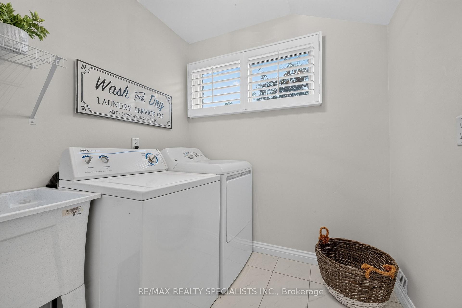
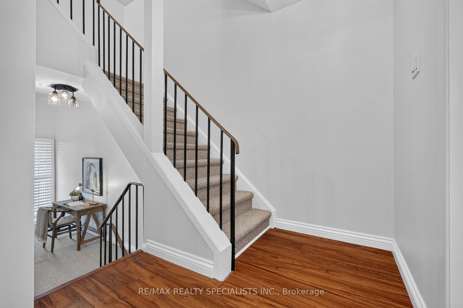
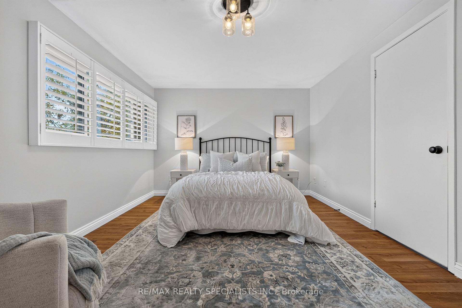
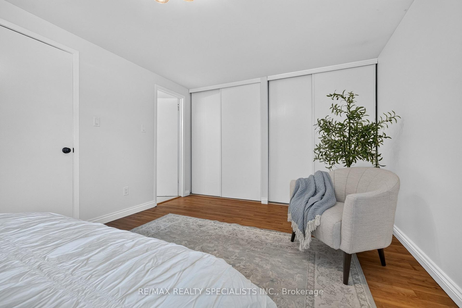
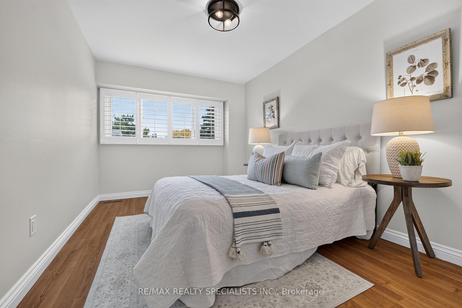
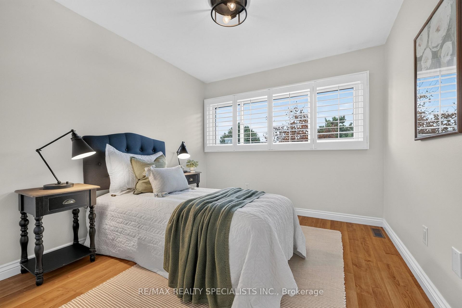
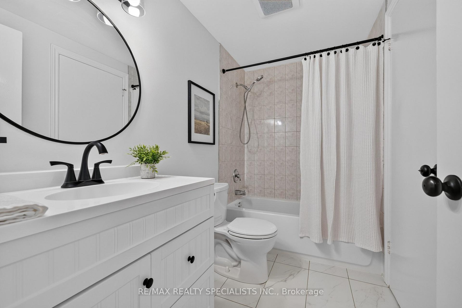
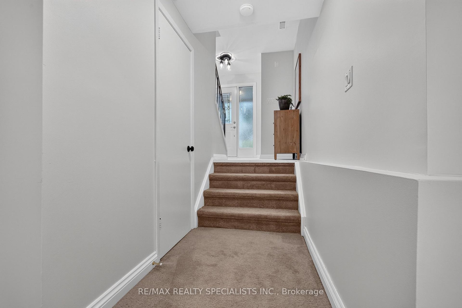
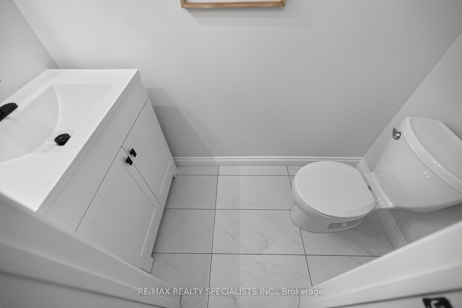
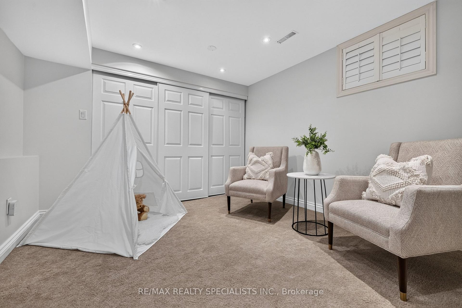
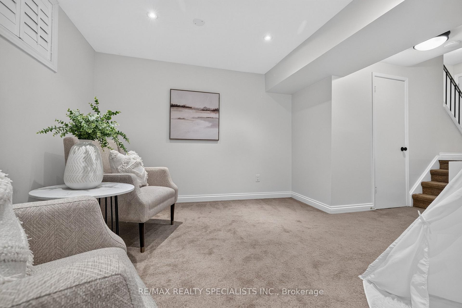
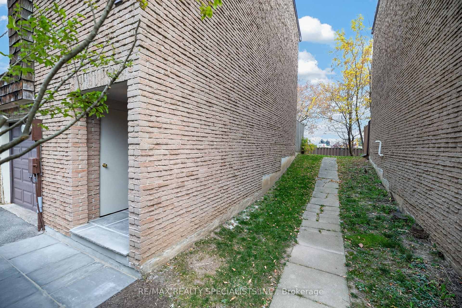
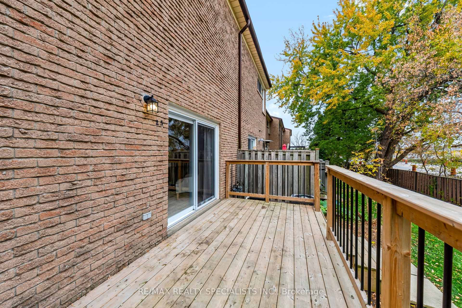
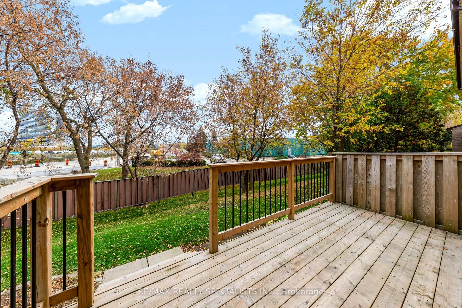
Welcome to 25-661 Childs Drive - A beautifully refreshed, end-unit condo townhome in Milton's desirable Timberlea neighbourhood. From the moment you arrive, the brand-new limestone front walkway creates an appealing aesthetic and welcoming first impression. Inside, the bright spacious foyer is anchored with brand-new luxury vinyl flooring. Make your way to the oversized family room featuring soaring ceilings, an abundance of natural light and direct access to the generously sized deck (updated in 2022) surrounded by mature trees - the perfect place to enjoy your morning coffee or unwind at the end of the day. The spacious dining room can accommodate large family gatherings and overlooks the family room which creates an open and connected feel throughout the main living space. The kitchen offers white cabinetry, stainless steel appliances, and new luxury vinyl flooring, combining a clean, timeless look with everyday functionality. Conveniently located on this level, the laundry room adds to the home's thoughtful layout. Upstairs, you'll find three generous-sized bedrooms, including a primary bedroom with ensuite privilege to the 4-piece bathroom. The lower level adds even more flexibility, with a versatile space that can easily adapt to suit your lifestyle. Whether you envision a home office, children's play area, home gym, or rec room, there is room to make it your own. Freshly painted throughout, California shutters throughout and complemented by coordinated upgraded light fixtures from top to bottom, this home feels bright, fresh, and move-in ready. Enjoy the best of Timberlea living, just minutes from Downtown Milton, local shops, cafés, restaurants, schools, parks, trails, shopping, and the Milton GO. Updates: Water Heater + Water Softener (2025), AC (2024), Furnace (2022), GDO (2023), Dishwasher (2025), Fridge, Stove/Hood, Shutters, Main Bath/Powder Room Update, Deck, Lighting (2022), Front Walkway (2026), Flooring in Foyer & Kitchen (2026), Painted (2026).
- Auto Garage Door Remote
- Water Softener
- BBQs Allowed
- Outdoor Pool
- Party Room/Meeting Room
- Playground
- Visitor Parking
Key Facts & Features
Property Costs
- Annual Property Tax Amount
- $2,777
- Land Transfer Tax Fee
- $9,175
Condo/Maintenance Fee
- Maintenance Fee
- $435 /month
Included In Maintenance Fee
- Water Included
- Building Insurance Included
- Common Elements Included
- Parking Included
Rental Items
- Rental Equipment
- None.
- Basement Type
- Finished
Interior Features
- Pets Permitted
- Yes-with Restrictions
- Laundry Features
- In-Suite Laundry
- Laundry Level
- Upper Level
- Interior Extras
- Auto Garage Door Remote, Water Softener
- Fireplace/Stove
- No
- Elevator
- No
Exterior Features
- Balcony
- None
Building Amenities
- BBQs Allowed
- Outdoor Pool
- Party Room/Meeting Room
- Playground
- Visitor Parking
Building
- Building Type
- Condo Townhouse
- Building Style
- Multi-Level
- Condo Corp Number
- 44
Construction
- Exposure
- West
- Exterior Finish
- Brick
- Special Designation
- Unknown
Inclusions
- Inclusions
- Fridge, Stove, Dishwasher, Washer, Dryer, All Window Coverings, All ELFs, GDO w remotes.
Parking & Garages
- Garage Type
- Attached
- Garage Spaces
- 1
- Parking Type
- Owned
- Parking Spaces
- 2
- Total Garage And Parking Spaces
- 3
Lockers
- Locker Type
- None
Heating & Cooling
- Heat Source
- Gas
- Heat Type
- Forced Air
- Air Conditioning
- Central Air
- Municipality
- Milton
- Neighbourhood
- Timberlea
- Main cross streets
- Ontario St S & Childs Dr
- Directions
- Ontario St S & Childs Dr
Book a viewing
Pick a time that suits you. A HOMEH agent confirms it with you.

Around this home
Sam Sherratt
Public · elementary · 930 m
6.9/10Saint-Nicolas
Private · elementary · French · 1.2 km
6.9/10St Peter's
Private · elementary · 1.3 km
5.6/10Bishop Paul Francis Reding
Private · secondary · 1.4 km
8.2/10Milton
Public · secondary · 1.4 km
8.0/10Holy Rosary
Private · elementary · 1.5 km
6.8/10Martin Street
Public · elementary · 1.6 km
6.1/10Bruce Trail
Public · elementary · 1.6 km
6.4/10St Anthony of Padua
Private · elementary · 1.6 km
7.3/10Our Lady of Victory
Private · elementary · 1.7 km
5.9/10Chris Hadfield
Public · elementary · 1.8 km
7.5/10Tiger Jeet Singh
Public · elementary · 1.8 km
6.0/10Guardian Angels
Private · elementary · 2.0 km
7.4/10Irma Coulson
Public · elementary · 2.2 km
7.0/10Our Lady of Fatima
Private · elementary · 2.2 km
8.3/10
Data provided by OpenStreetMap & Fraser Institute School Rankings
HOMEH Estimate for Unit 25, 661 Childs Drive, Milton, Timberlea
Calculated with a real agent's CMA method — 45+ years of experience, codified. Not an AI guess.
For the owner
Is this your home? Track its value.
Get this home's HOMEH Estimate by email once a month, with how many homes are for sale around you.
Monthly payment
$2,480/month
On $635,000
$127,000
Estimate only. Not a mortgage offer.
- MLS® number
- W14119892
- Data source
- Toronto Regional Real Estate Board
- Listed on
- 2026-10-27
- Updated on
- 2026-10-27
- Days on market
- 1 day
- Possession type
- Flexible
- Co-op commission
- 2.5% + HST
- Seller
- Listed by
- RE/MAX REALTY SPECIALISTS INC.
Recommended for you
Based on homes you've looked at.
No recommended properties found.
Nearby similar homes
No nearby properties found.
More real estate resources
Other homes nearby
Explore this area
Nearby neighbourhoods
No nearby listings available.
Ask HOMEH about this home
Price, neighbourhood, monthly cost. Ask anything.
HOMEH Intelligent Agent is an AI, not a licensed representative. Check anything important with your agent.