
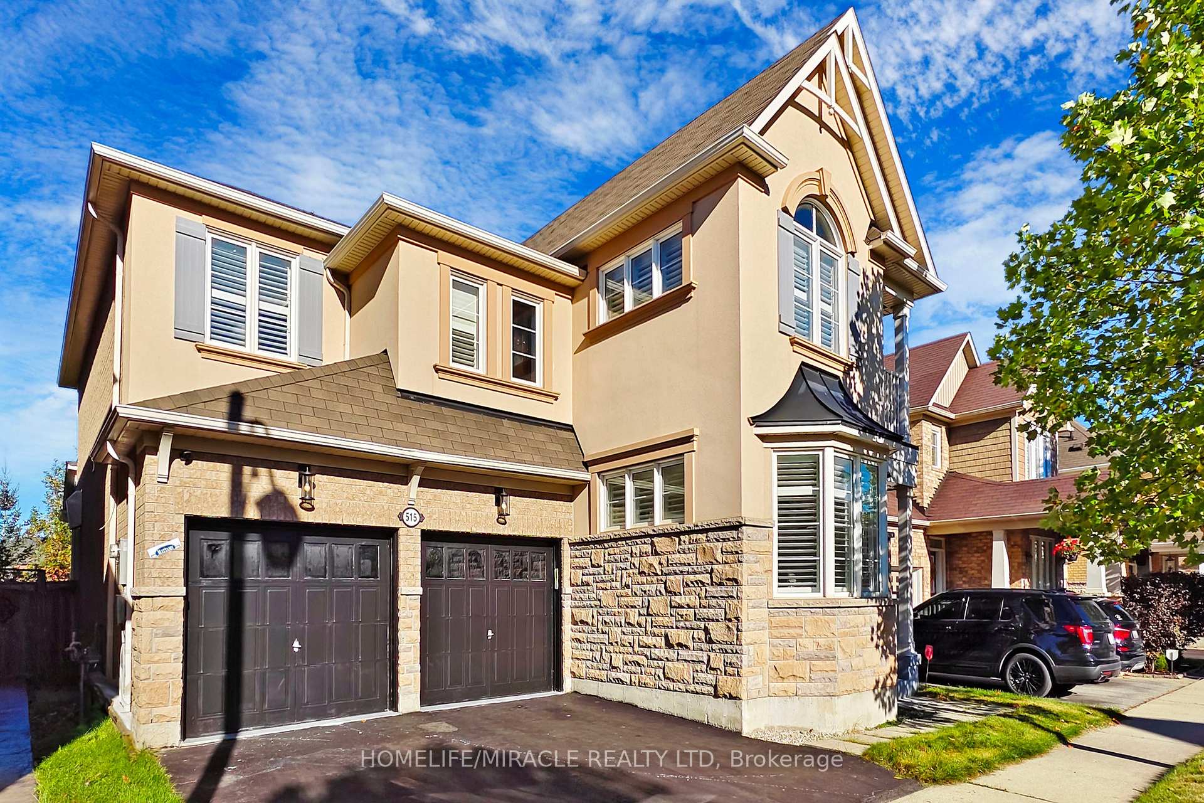
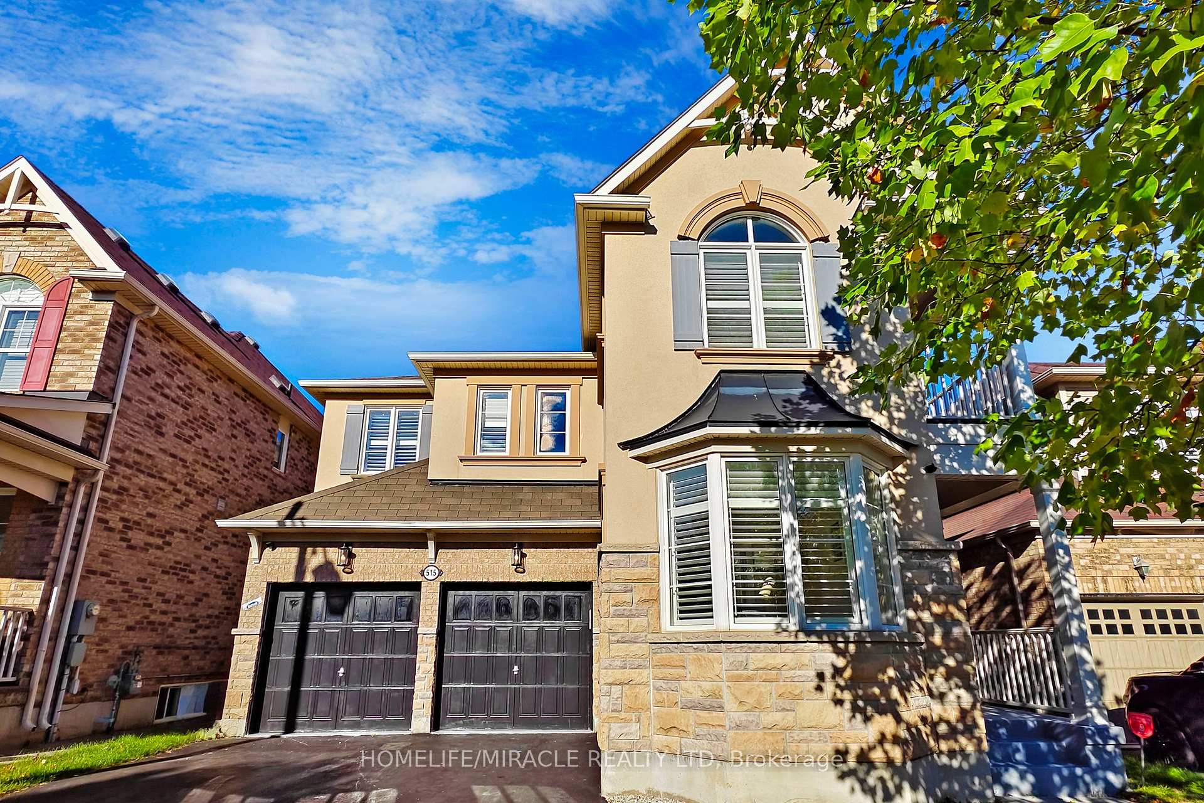
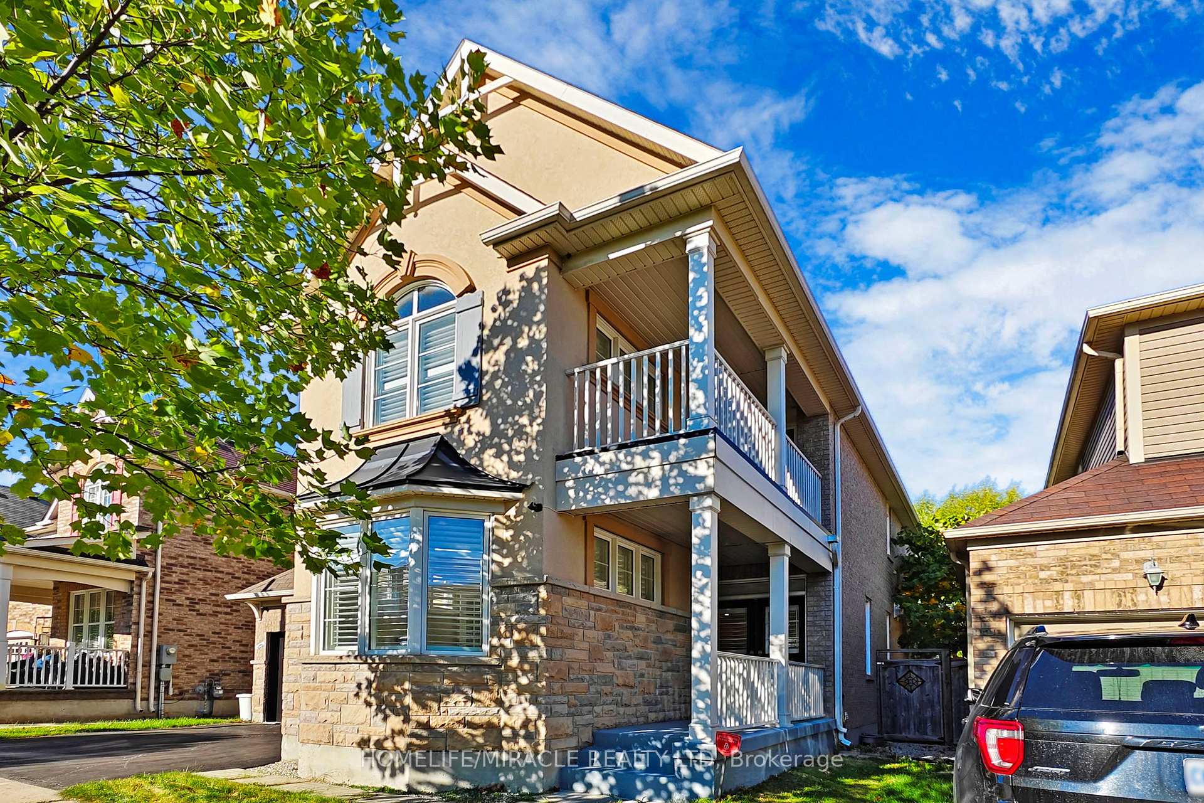
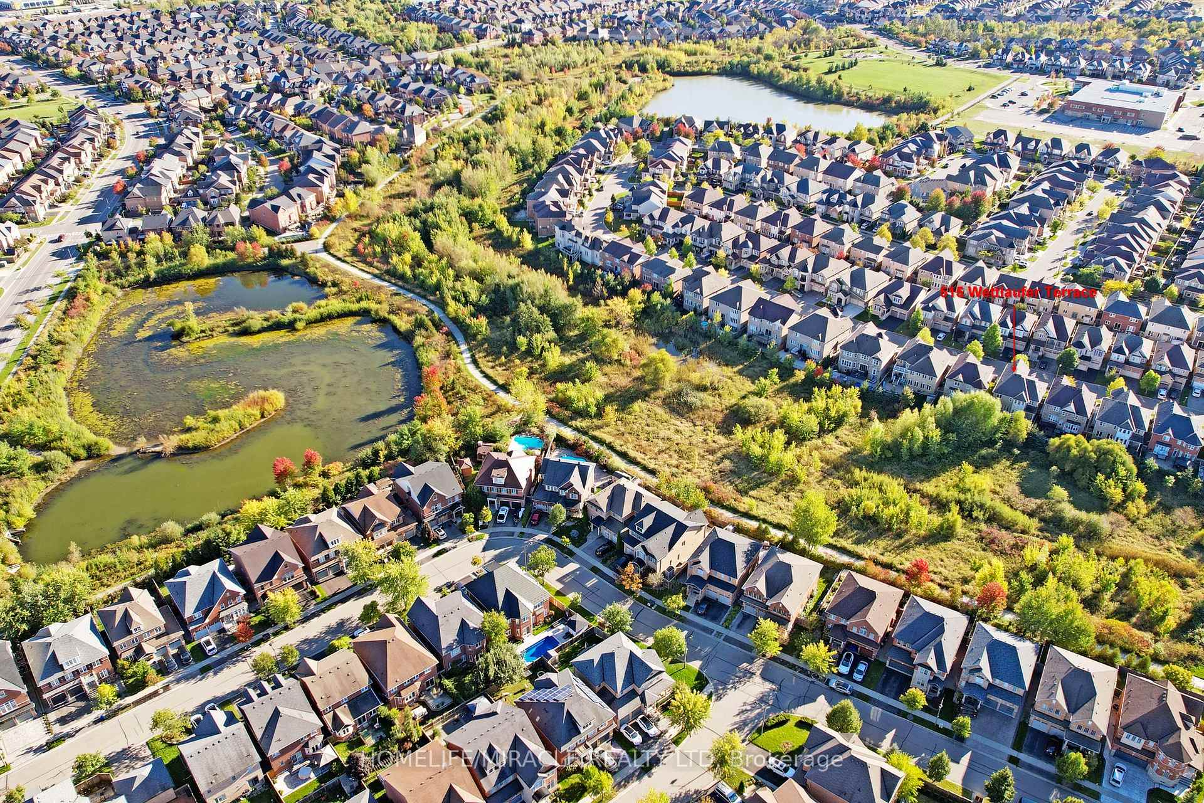
515 Wettlaufer Terrace
Milton (Scott), ON L9T 8K9
- 4+1Bedrooms
- 5Bathrooms
- 2Garage
- 3000–3500Sq Ft
- $6,305Tax
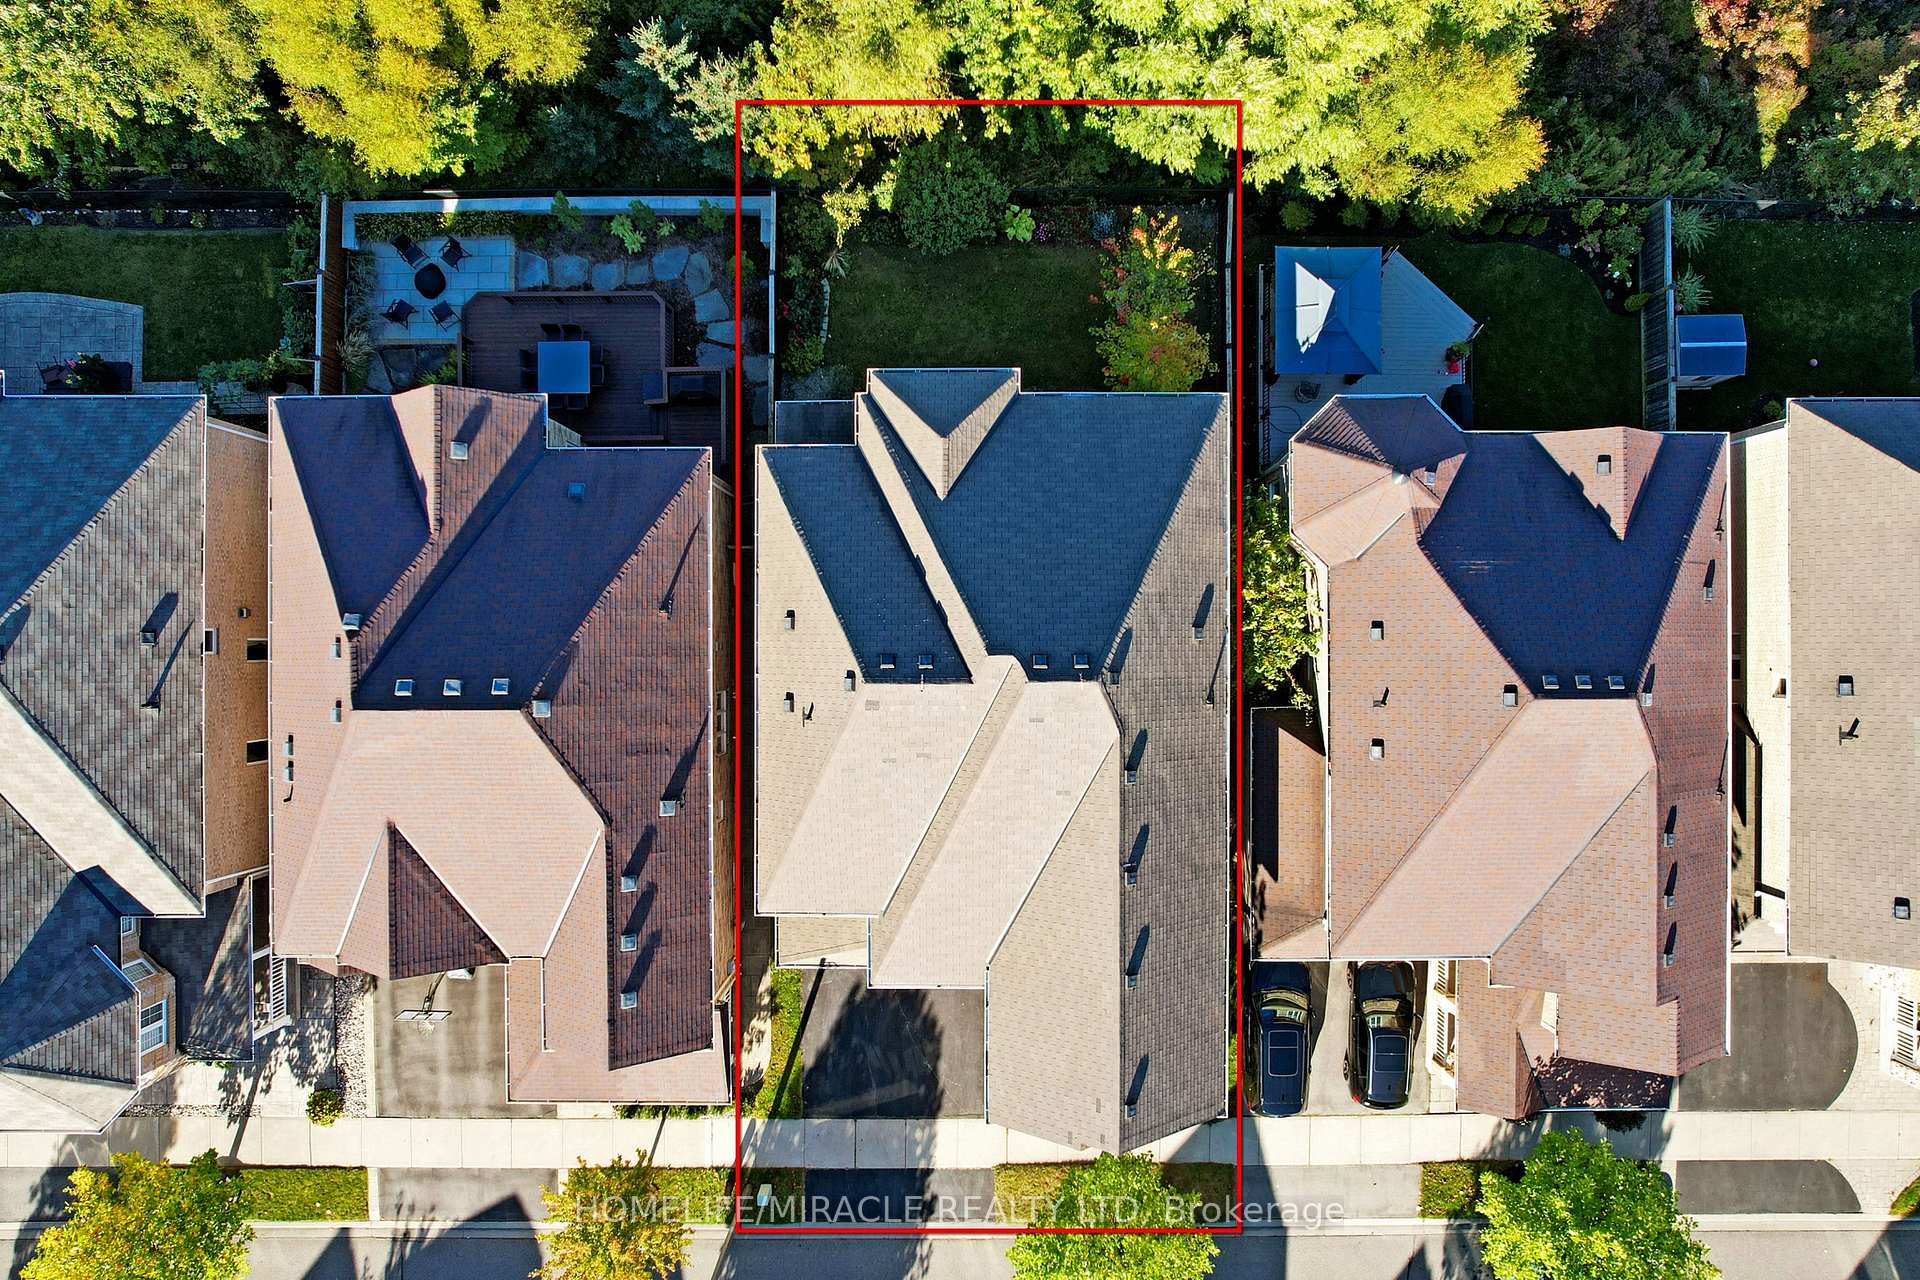
- 43×89 ftLot Size
 Estimated Value:$1,632,967See Free Estimate Report

This home has sold. It is no longer available.
Property not available for sale or for rent.
Sale & Price History for 515 Wettlaufer Terrace, Milton, Scott
Real estate boards require you to or to see the full details of this property.
*Sold prices and complete sale & price history are regulated data. Under the Trust in Real Estate Services Act, 2002 (TRESA) and the rules of the Real Estate Council of Ontario (RECO), and pursuant to the Multiple Listing Service® rules of the Canadian Real Estate Association (CREA) and the Toronto Regional Real Estate Board (TRREB), this information may be shown only to registered users who have agreed to the applicable terms of use (a Virtual Office Website, or "VOW," arrangement). HOMEH Inc., Brokerage therefore provides it to signed-in members only. Creating an account is free and takes under a minute.
About 515 Wettlaufer Terrace, Milton, Scott
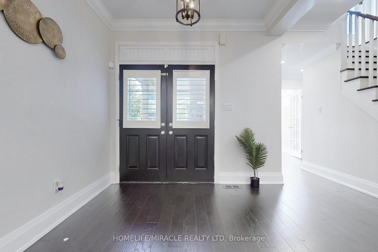
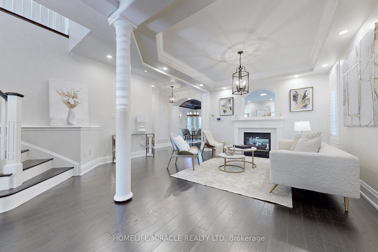
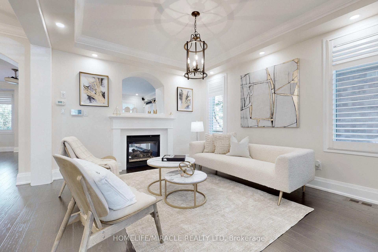
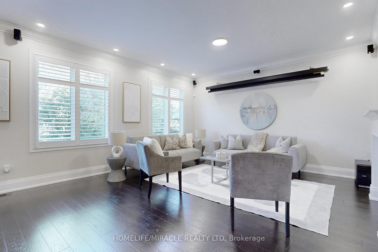
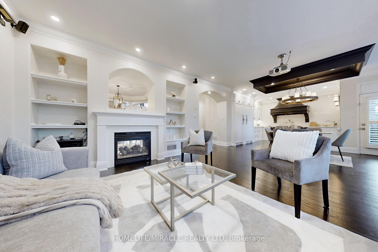
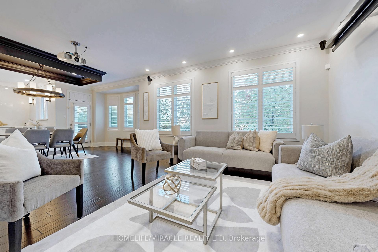
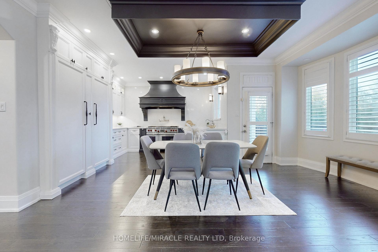
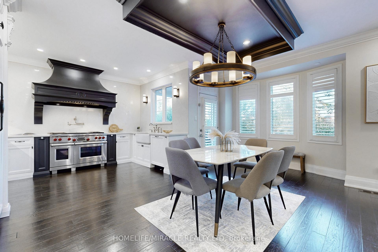
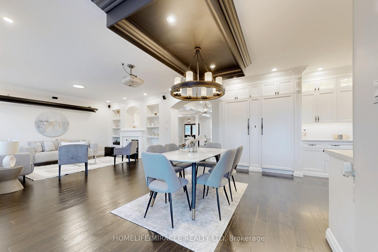
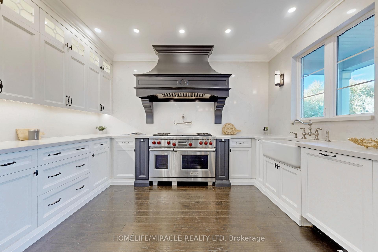
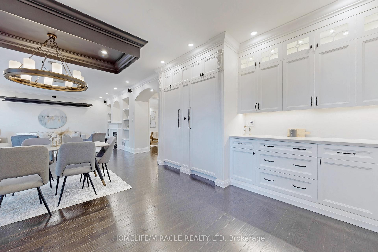
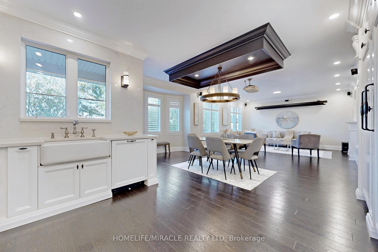
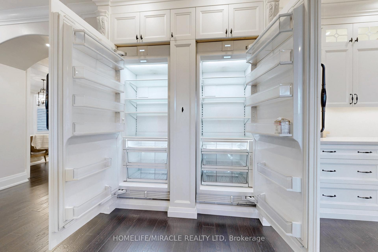
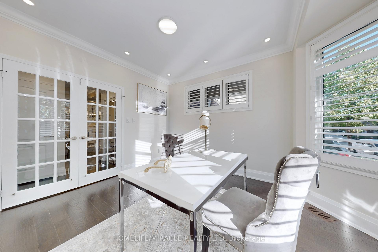
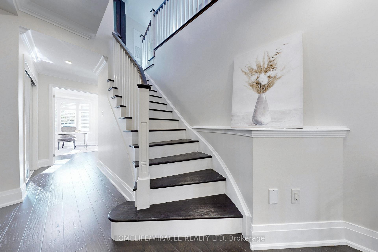
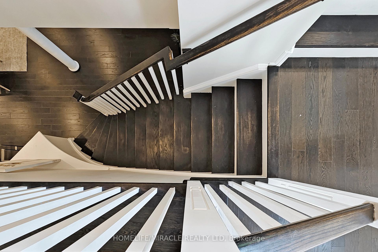
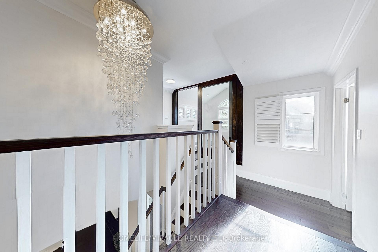
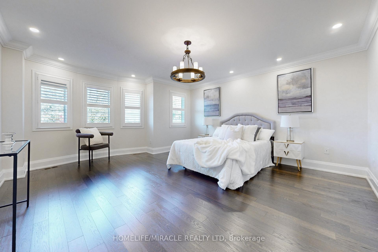
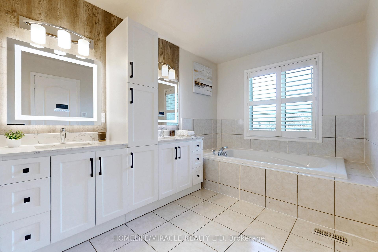
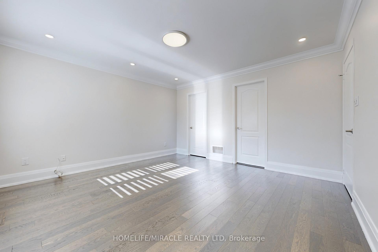
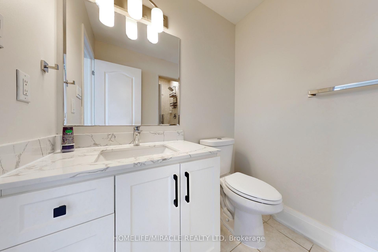
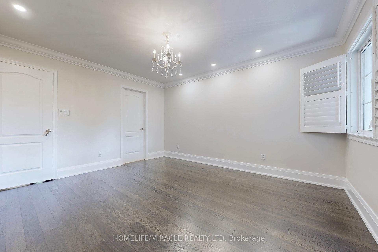
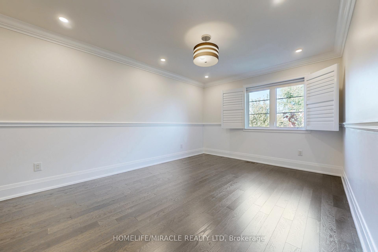
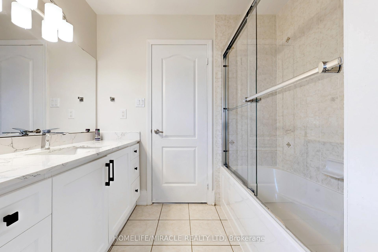
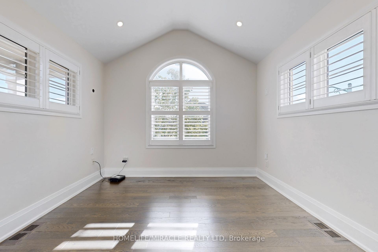
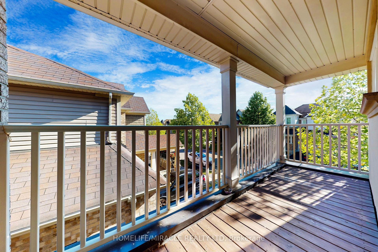
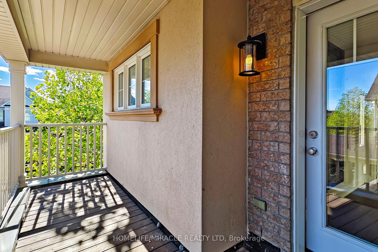
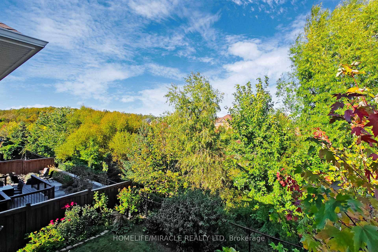
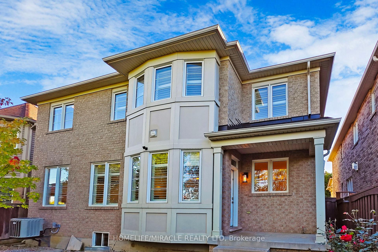
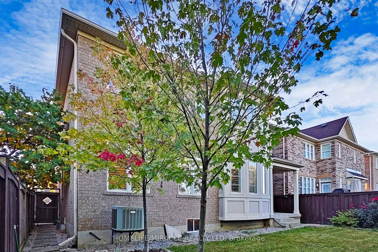
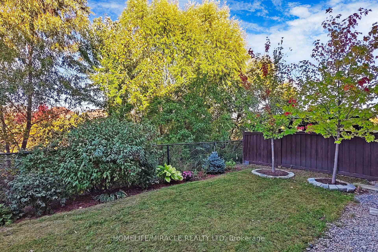
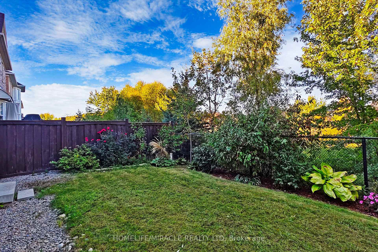
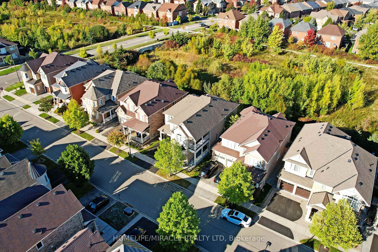
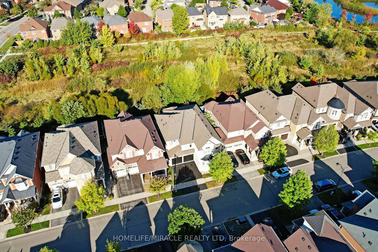
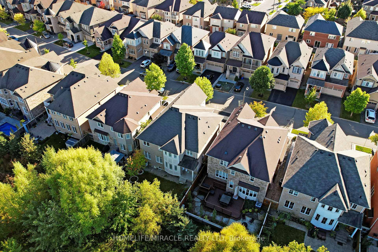
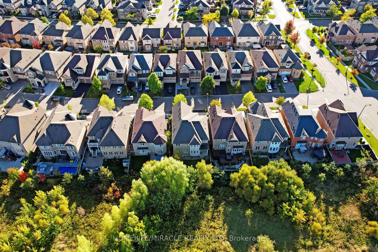
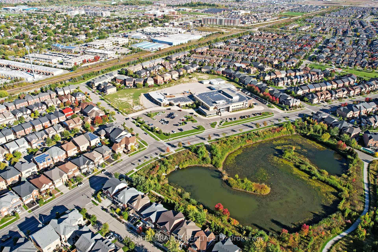
This enchanting 5 Bedroom, 4.5 Bathroom family home in Milton is a true sanctuary for creating cherished memories. Nestled in a vibrant Scott neighborhood, the home seamlessly blends luxury, functionality, and natural beauty. Mattamy Homes popular "Wild Rose" model ~3200 Sq Ft with covered front and back porches. Gorgeous upgrades throughout the house. This carpet free house comes with hand-scraped hardwood floors. The elegant living spaces include a large living room with double-sided gas fireplace, dining room with a stunning custom wood-framed ceiling and a family room boasting a 5.1 home theatre system with a 110-inch projector screen. A main floor office with French doors and 9-ft ceilings provides a perfect work-from-home setup. The gourmet kitchen is a culinary retreat, featuring top-of-the-line appliances like a custom 48" Wolf gas range, two built-in Sub-Zero refrigerators with NASA-inspired air purification, and a Miele dishwasher. The kitchen's design is further enhanced by quartz countertops, a farmhouse Shaws sink, and custom wood elements. Upper floor offers 4 bedrooms, a loft and 3 full bathrooms. Primary bedroom has two large walk-in closets, 5PC ensuite offering a luxurious retreat with a relaxing soaking tub, spacious walk-in shower, and breathtaking views of the mature ravine. Additional bedrooms and bathrooms, including a Jack and Jill setup, ensure comfort for the whole family and guests. The outdoor oasis features a mature ravine, two sugar maples, and a hand-manicured garden with roses, lilacs, hydrangeas, and burning bushes. A terrace off the office provides an ideal outdoor workspace or relaxation area. With its thoughtful layout, high-end finishes, and serene surroundings, this home offers the perfect setting for both everyday living and entertaining guests. The combination of luxury appliances and tranquil views creates a unique and desirable living experience that caters to all aspects of modern family life.
Key Facts & Features
Property Costs
- Annual Property Tax Amount
- $6,305
- Land Transfer Tax Fee
- $29,455
Rental Items
- Rental Equipment
- Hot Water Tank
- Under Contract
- Hot Water Tank-Gas
- Basement Type
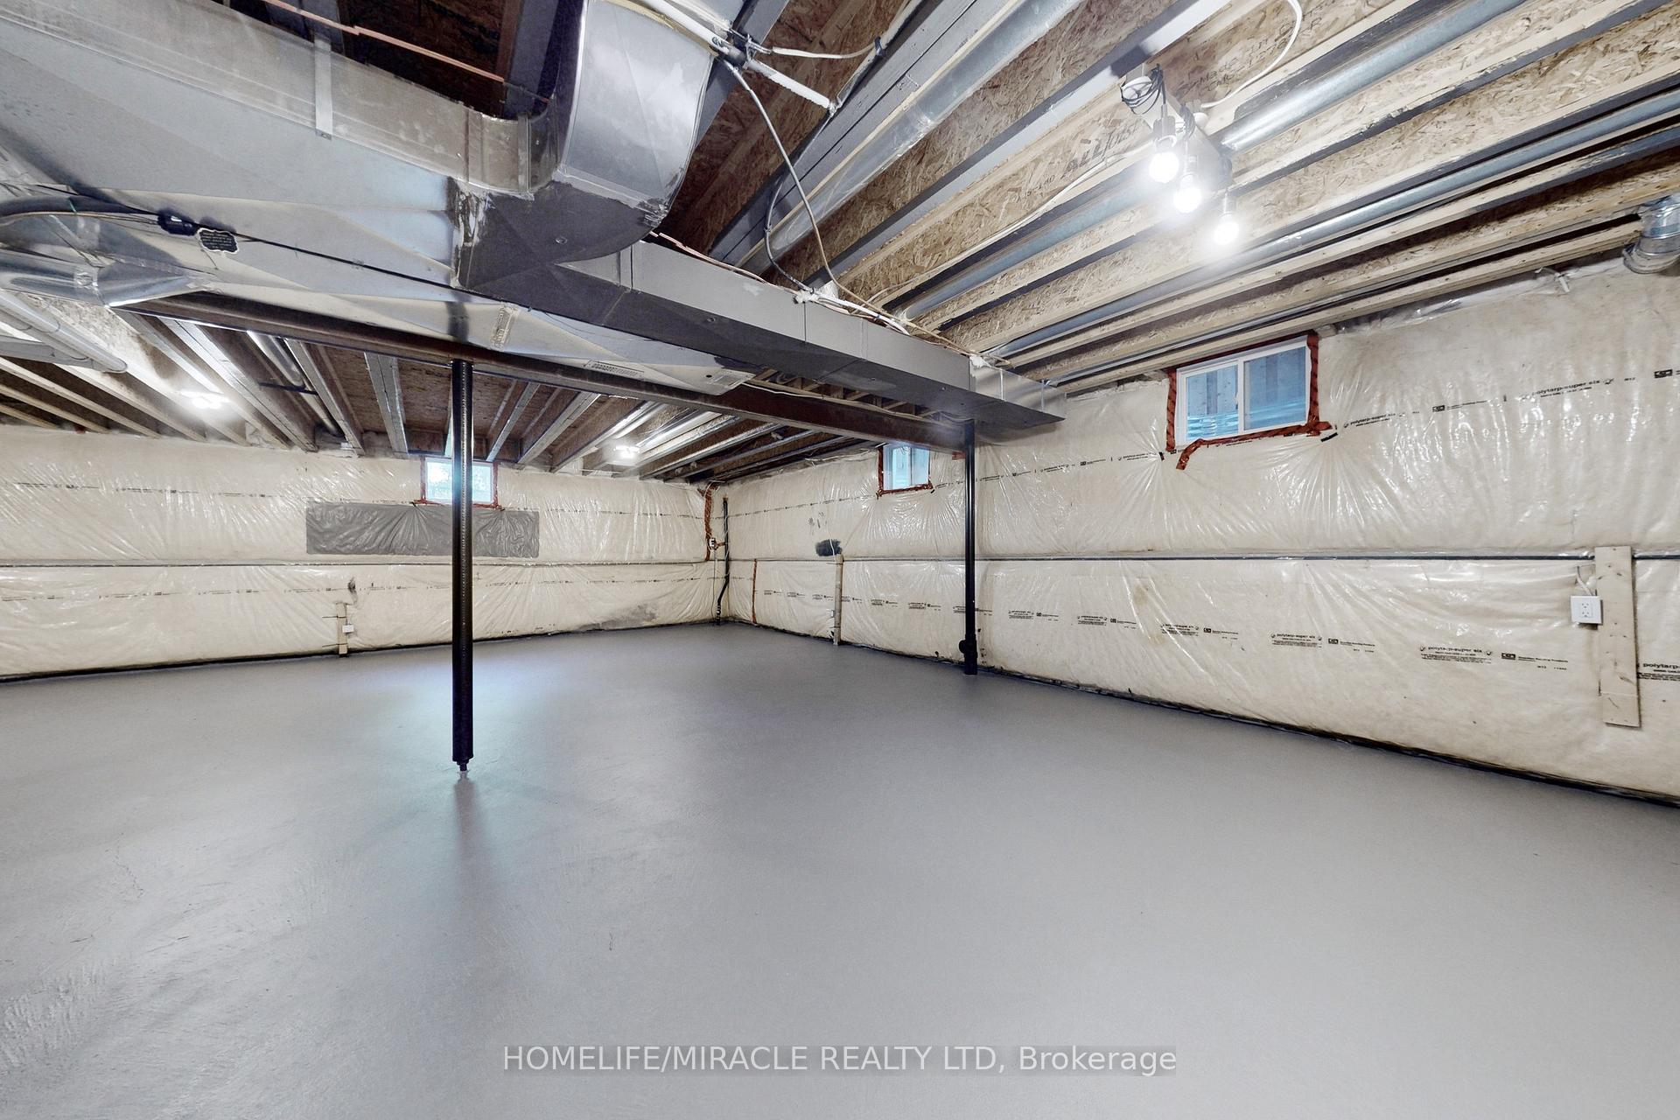
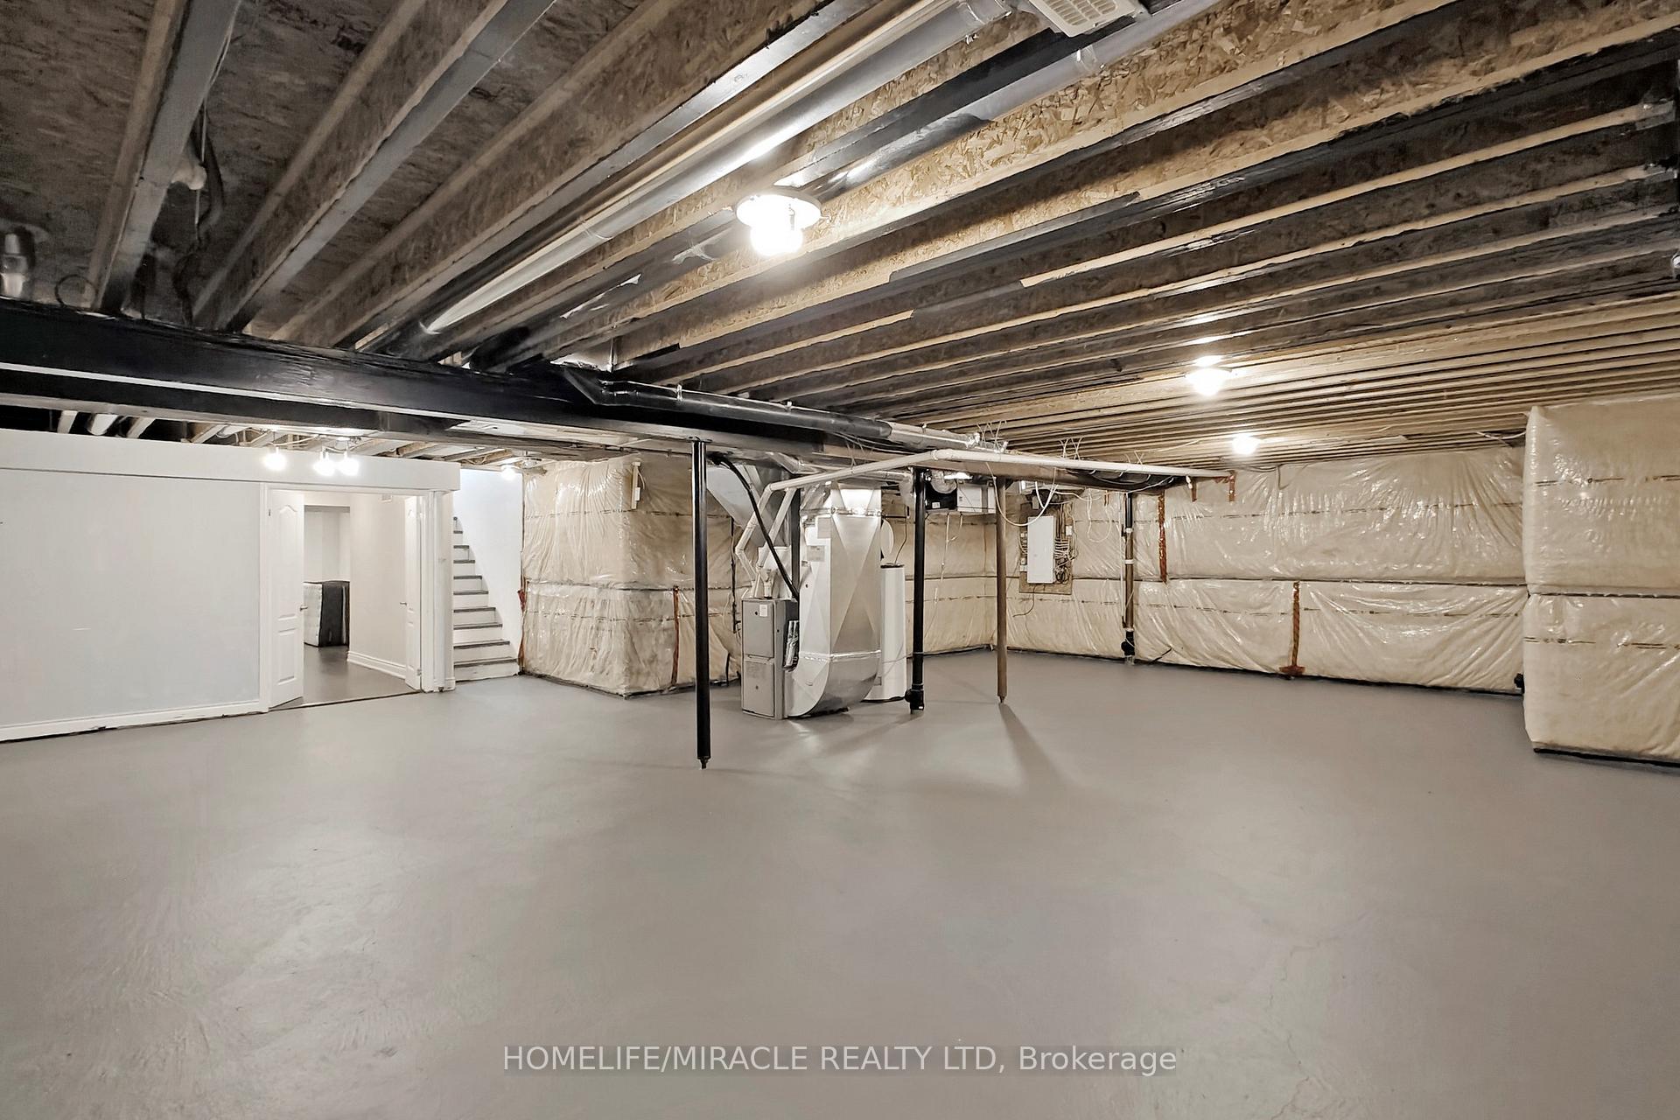
- Full, Partially Finished
Interior Features
- Laundry Level
- Main Level
- Interior Extras
- Auto Garage Door Remote, Carpet Free, Sump Pump
- Fireplace/Stove
- Yes
- Fireplace Features
- Natural Gas
- Elevator
- No
Exterior Features
- Exterior Extras
- Porch
- Pool
- None
- Property Features
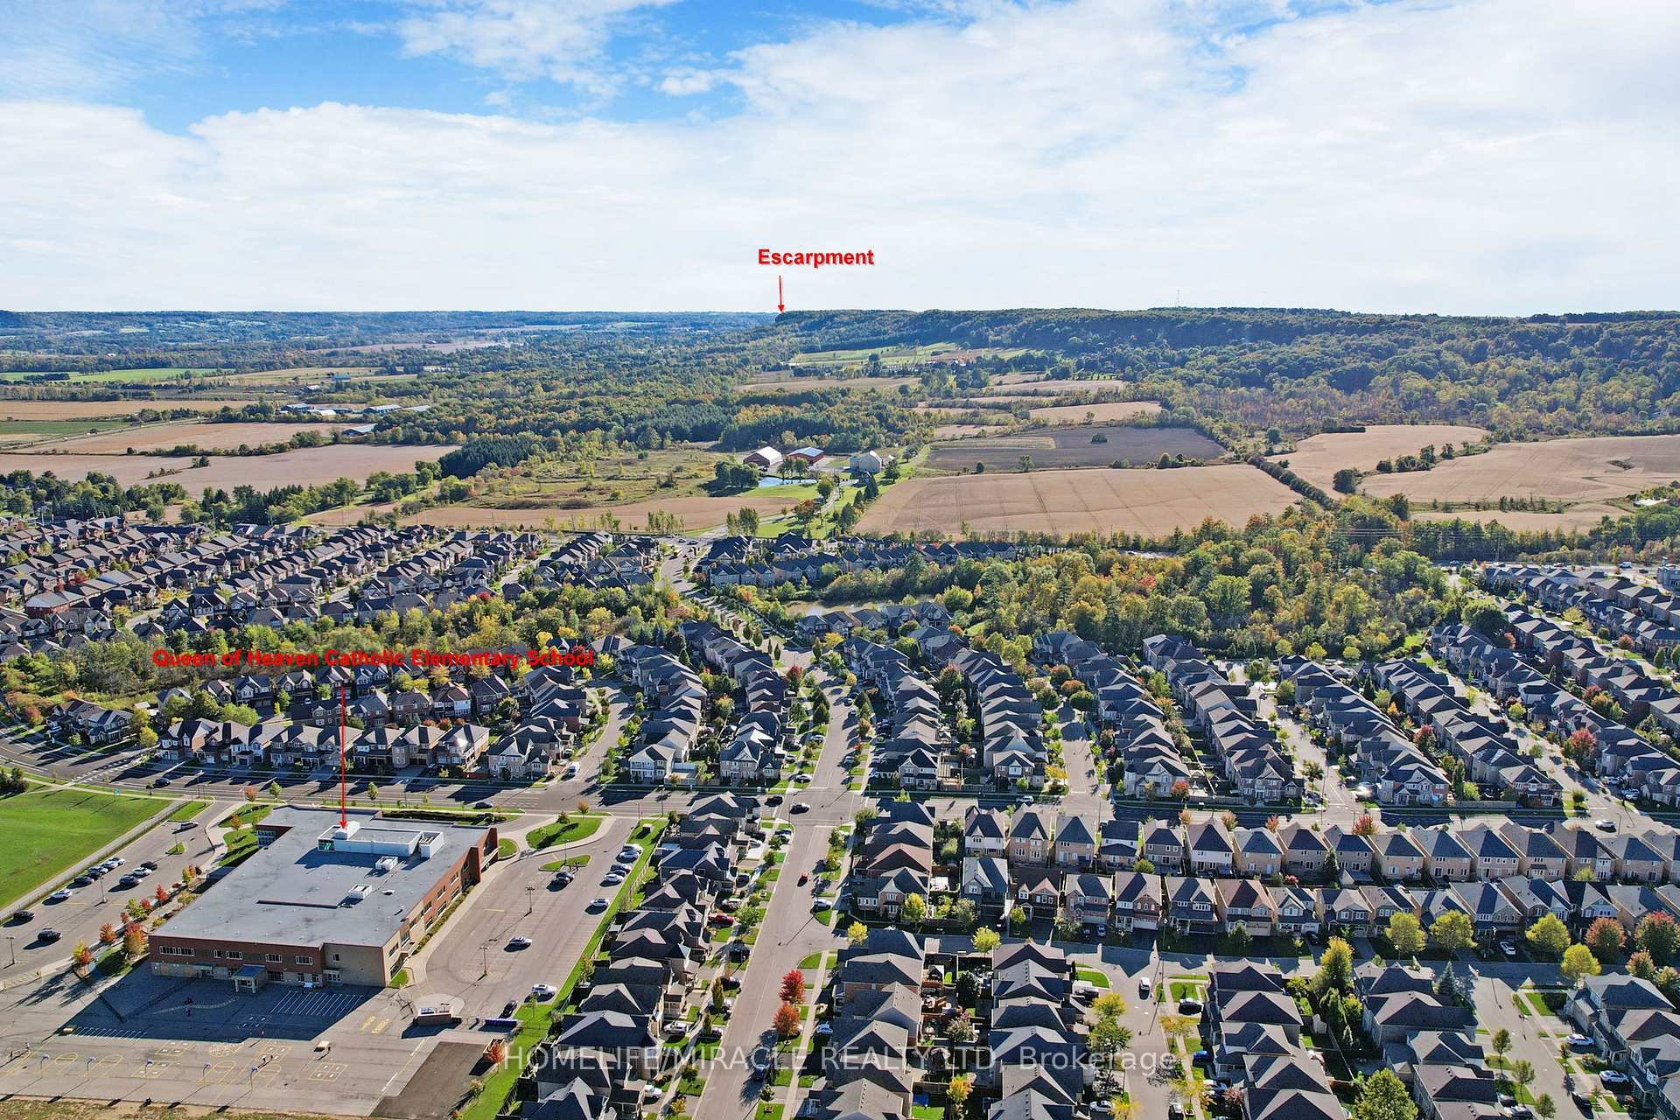
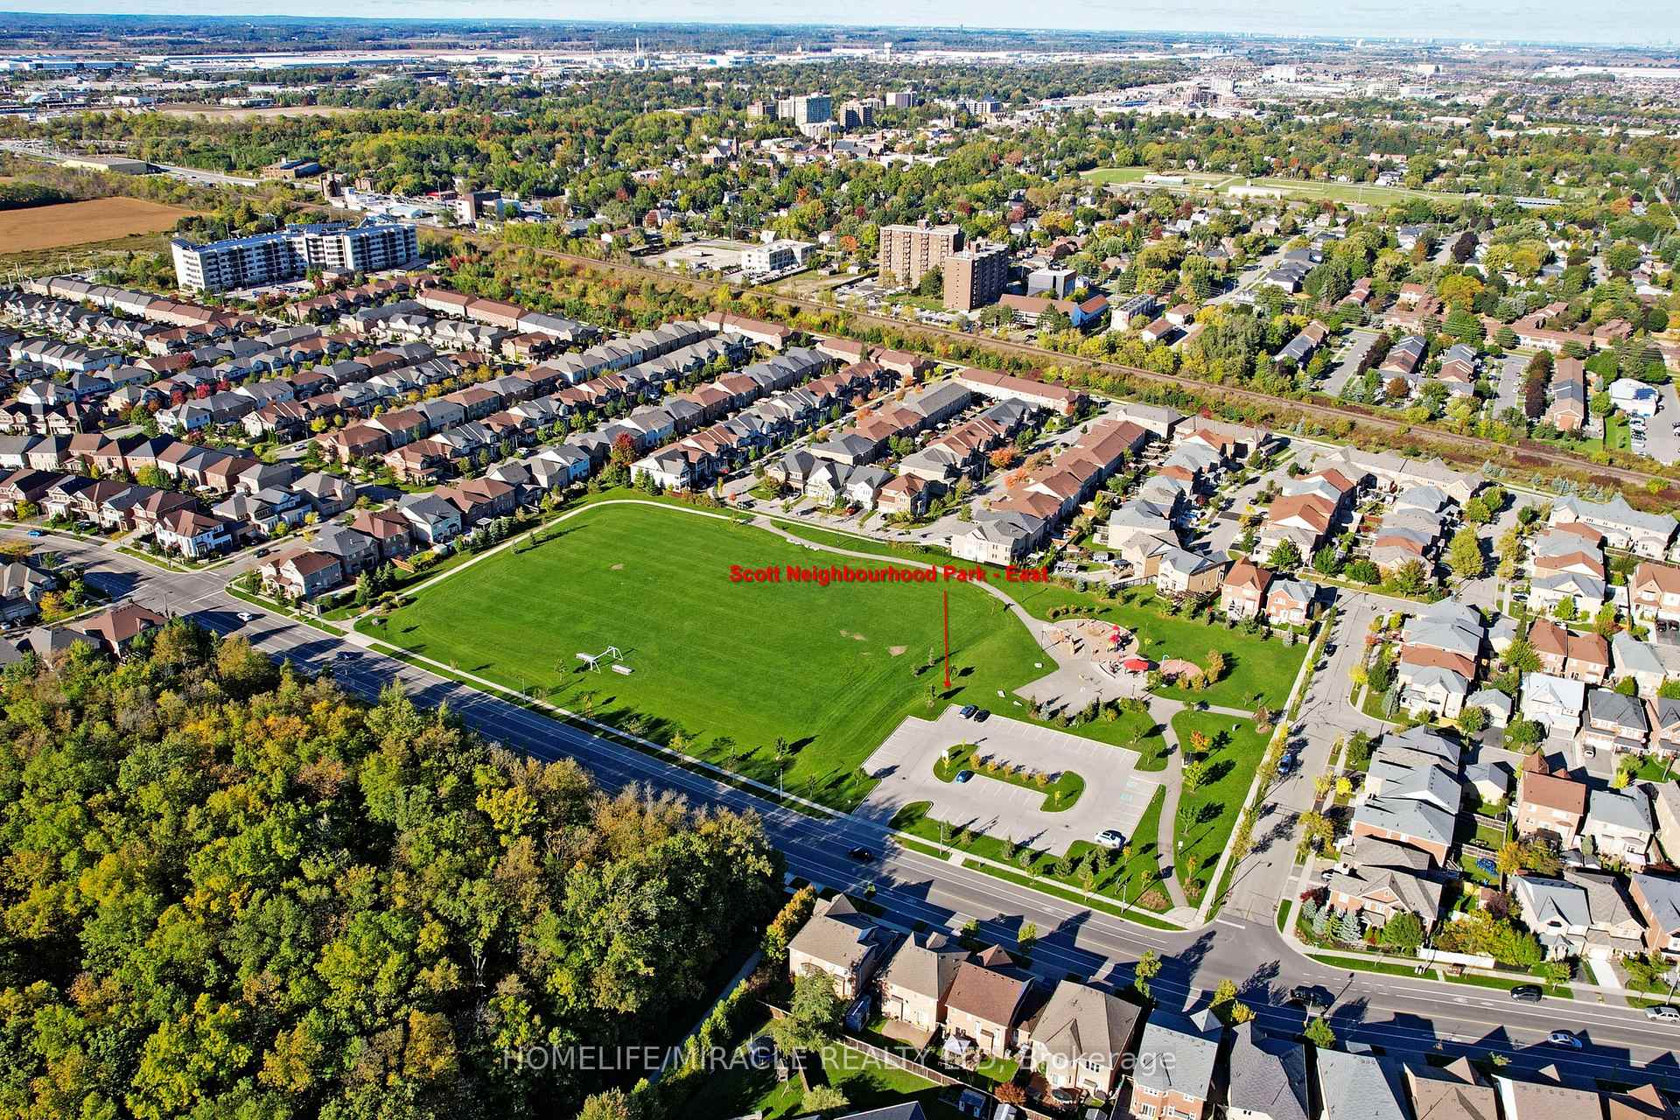
- Hospital, Rec./Commun.Centre, Ravine, Park, School, Fenced Yard
Building
- Building Type
- Detached
- Building Style
- 2-Storey
Construction
- Exterior Finish
- Brick, Stucco (Plaster)
- Roof
- Asphalt Shingle
- Foundation Details
- Poured Concrete
- Special Designation
- Unknown
Lot
- Lot Front
- 43.05 ft
- Lot Depth
- 88.72 ft
Inclusions
- Inclusions
- Wolf Stove, Miele dishwasher, Two built-in Sub-Zero refrigerators, Front load washer & dryer, All electric light fixtures, All California shutters, Auto garage door openers, Surround Sound System with projector & screen.
Exclusions
- Exclusions
- Security Cameras
Parking & Garages
- Garage Type
- Attached
- Garage Spaces
- 2
- Parking Spaces
- 2
- Total Garage And Parking Spaces
- 4
Heating & Cooling
- Heat Source
- Gas
- Heat Type
- Forced Air
- Air Conditioning
- Central Air
- Water
- Municipal
- Sewers
- Sewer
- Natural Gas
- Available
- Hydro
- Available
- Cable
- Available
- Telephone
- Available
- Bedrooms
- 4 + 1
- Washrooms
- 5
- Kitchens
- 1
- Family / bonus room
- Yes
Room sizes
- Family Room—Ground level, Hardwood Floor, Gas Fireplace, Pot Lights
- Living Room—Ground level, Hardwood Floor, Gas Fireplace, Pot Lights
- Dining Room—Ground level, Hardwood Floor, Open Concept, Pot Lights
- Kitchen—Ground level, Hardwood Floor, Quartz Counter, Backsplash
- Den—Ground level, Hardwood Floor, French Doors, Pot Lights
- Mud Room—Ground level, Ceramic Floor, Combined w/Laundry, Access To Garage
- Primary Bedroom—Second level, Hardwood Floor, His and Hers Closets, 5 Pc Ensuite
- Bedroom 2—Second level, Hardwood Floor, Walk-In Closet(s), 3 Pc Ensuite
- Bedroom 3—Second level, Hardwood Floor, Semi Ensuite, Pot Lights
- Bedroom 4—Second level, Hardwood Floor, Semi Ensuite, Pot Lights
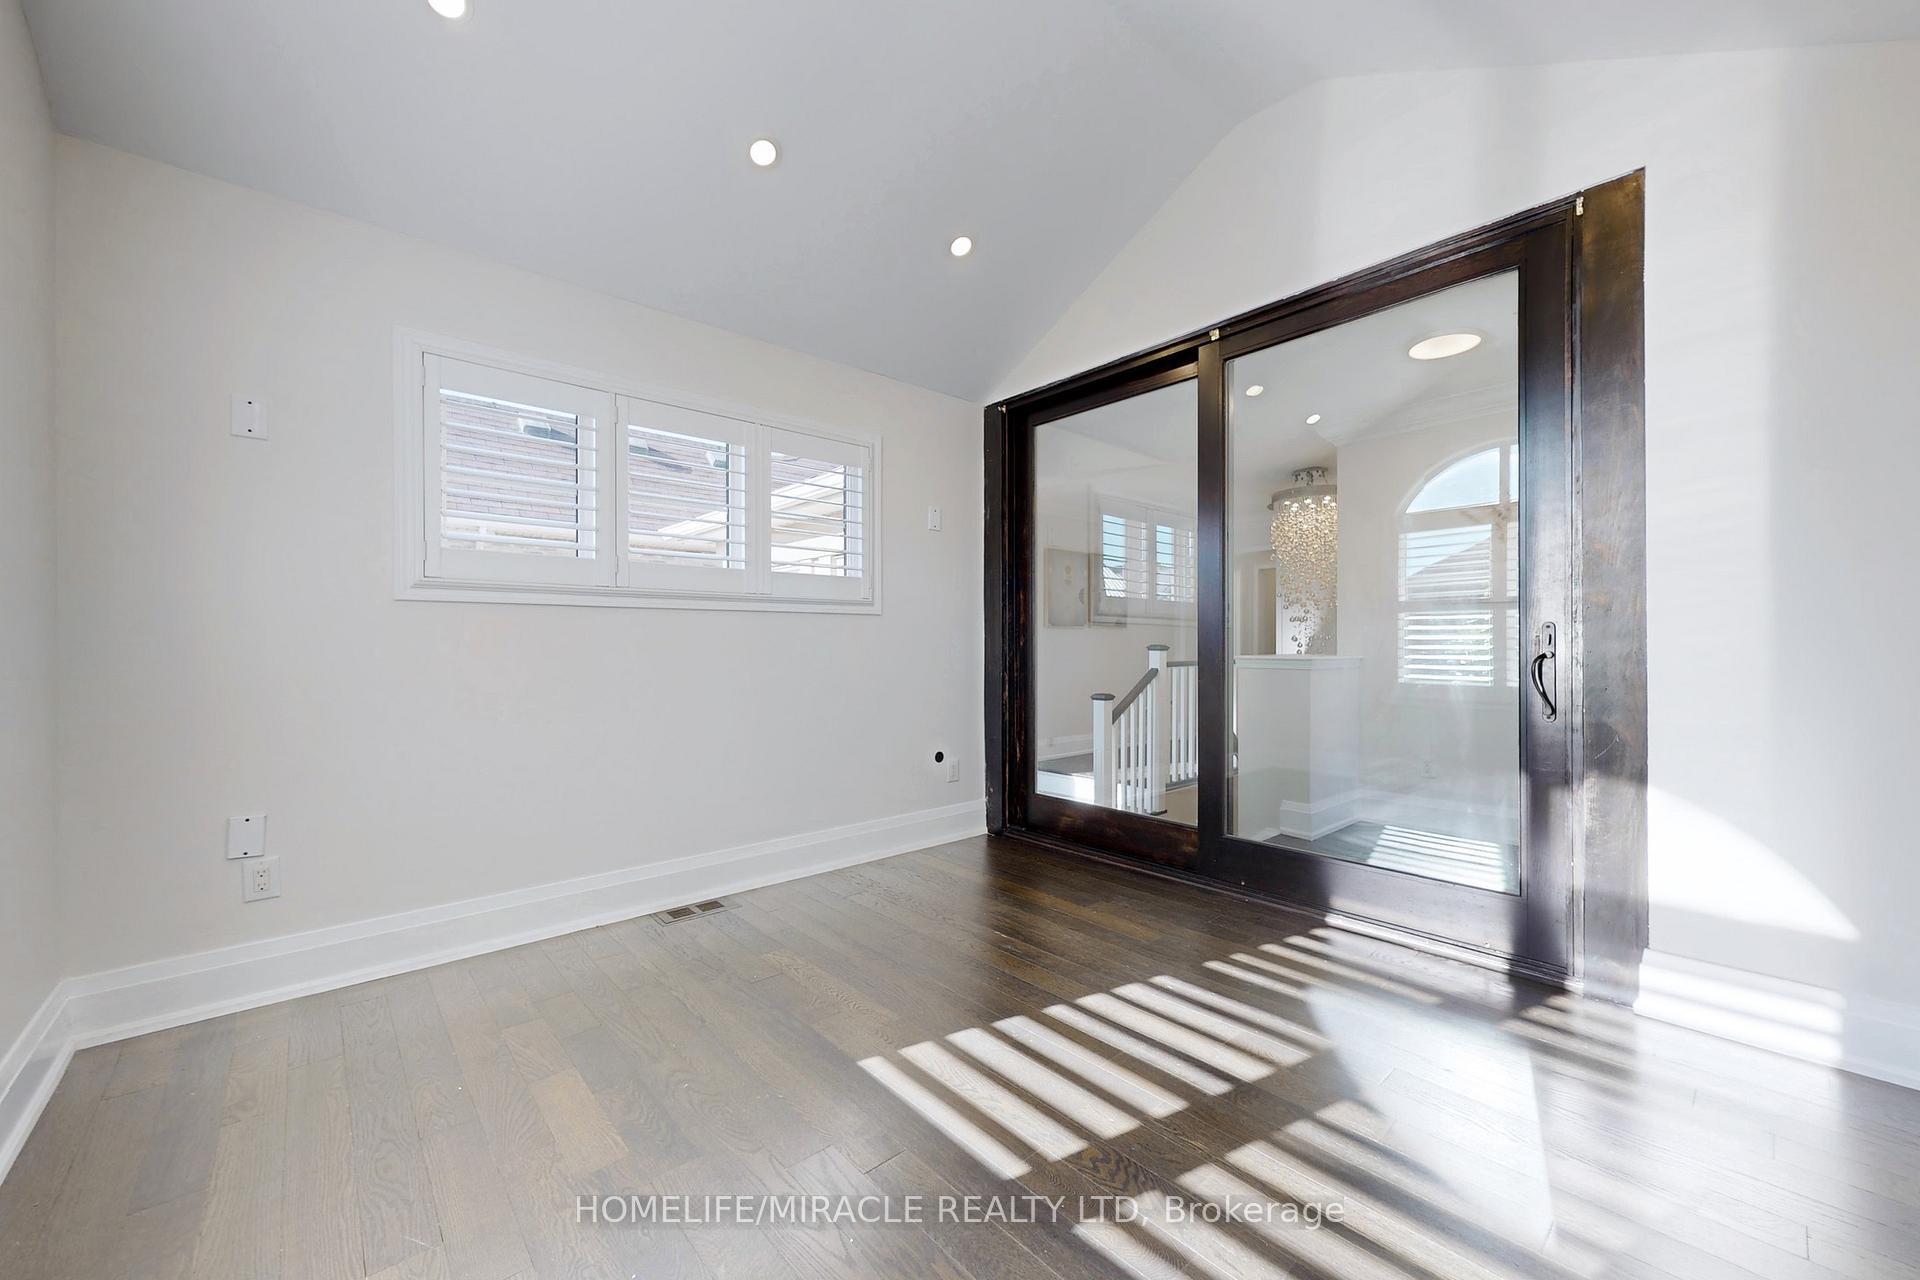
- Loft—Second level, Hardwood Floor, Sliding Doors, Pot Lights
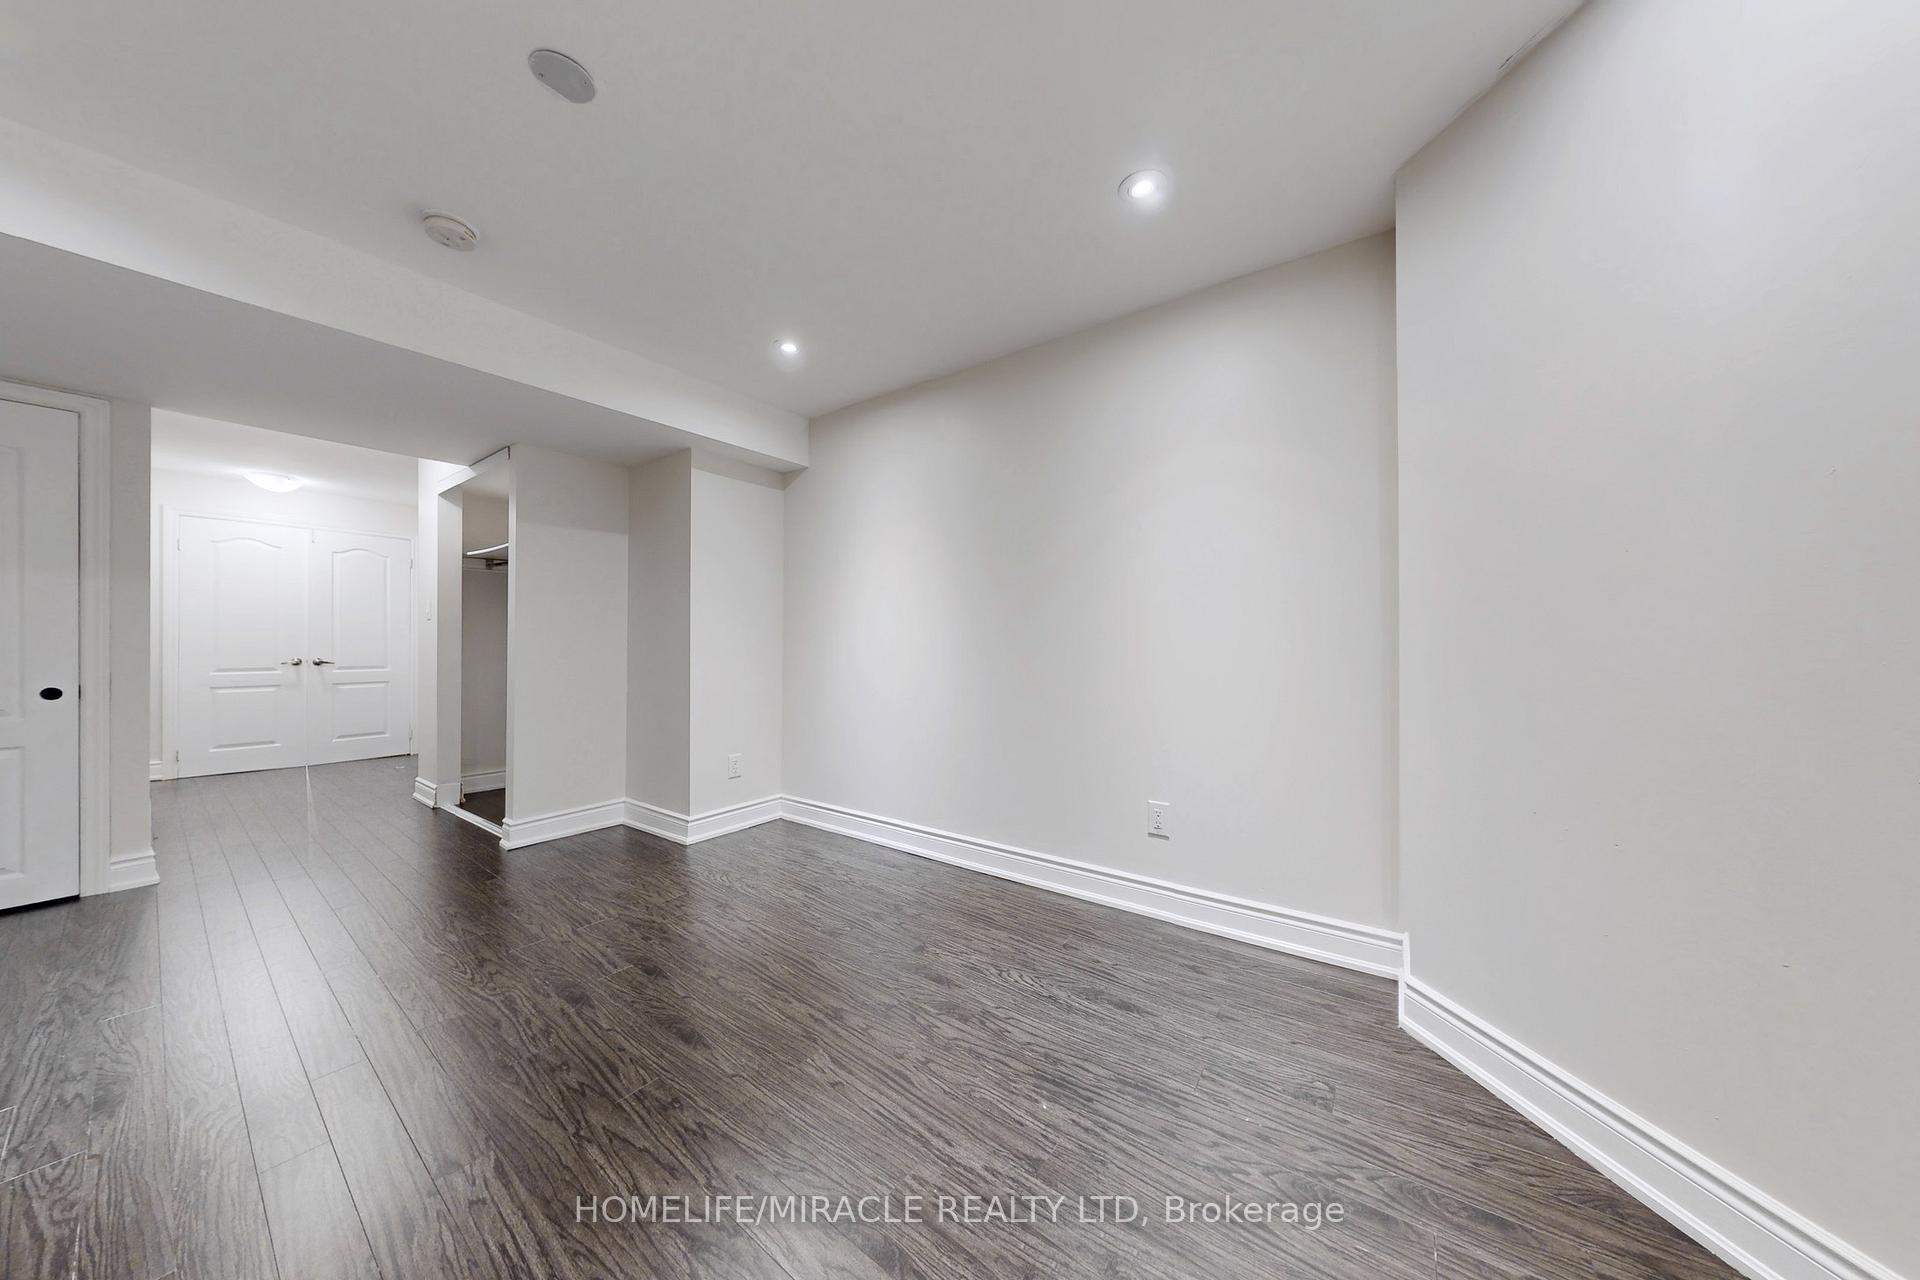
- Bedroom—Basement level, Laminate, 3 Pc Ensuite, Pot Lights
Washrooms
- 2-piece, Ground
- 3-piece, Second
- 4-piece, Second
- 5-piece, Second
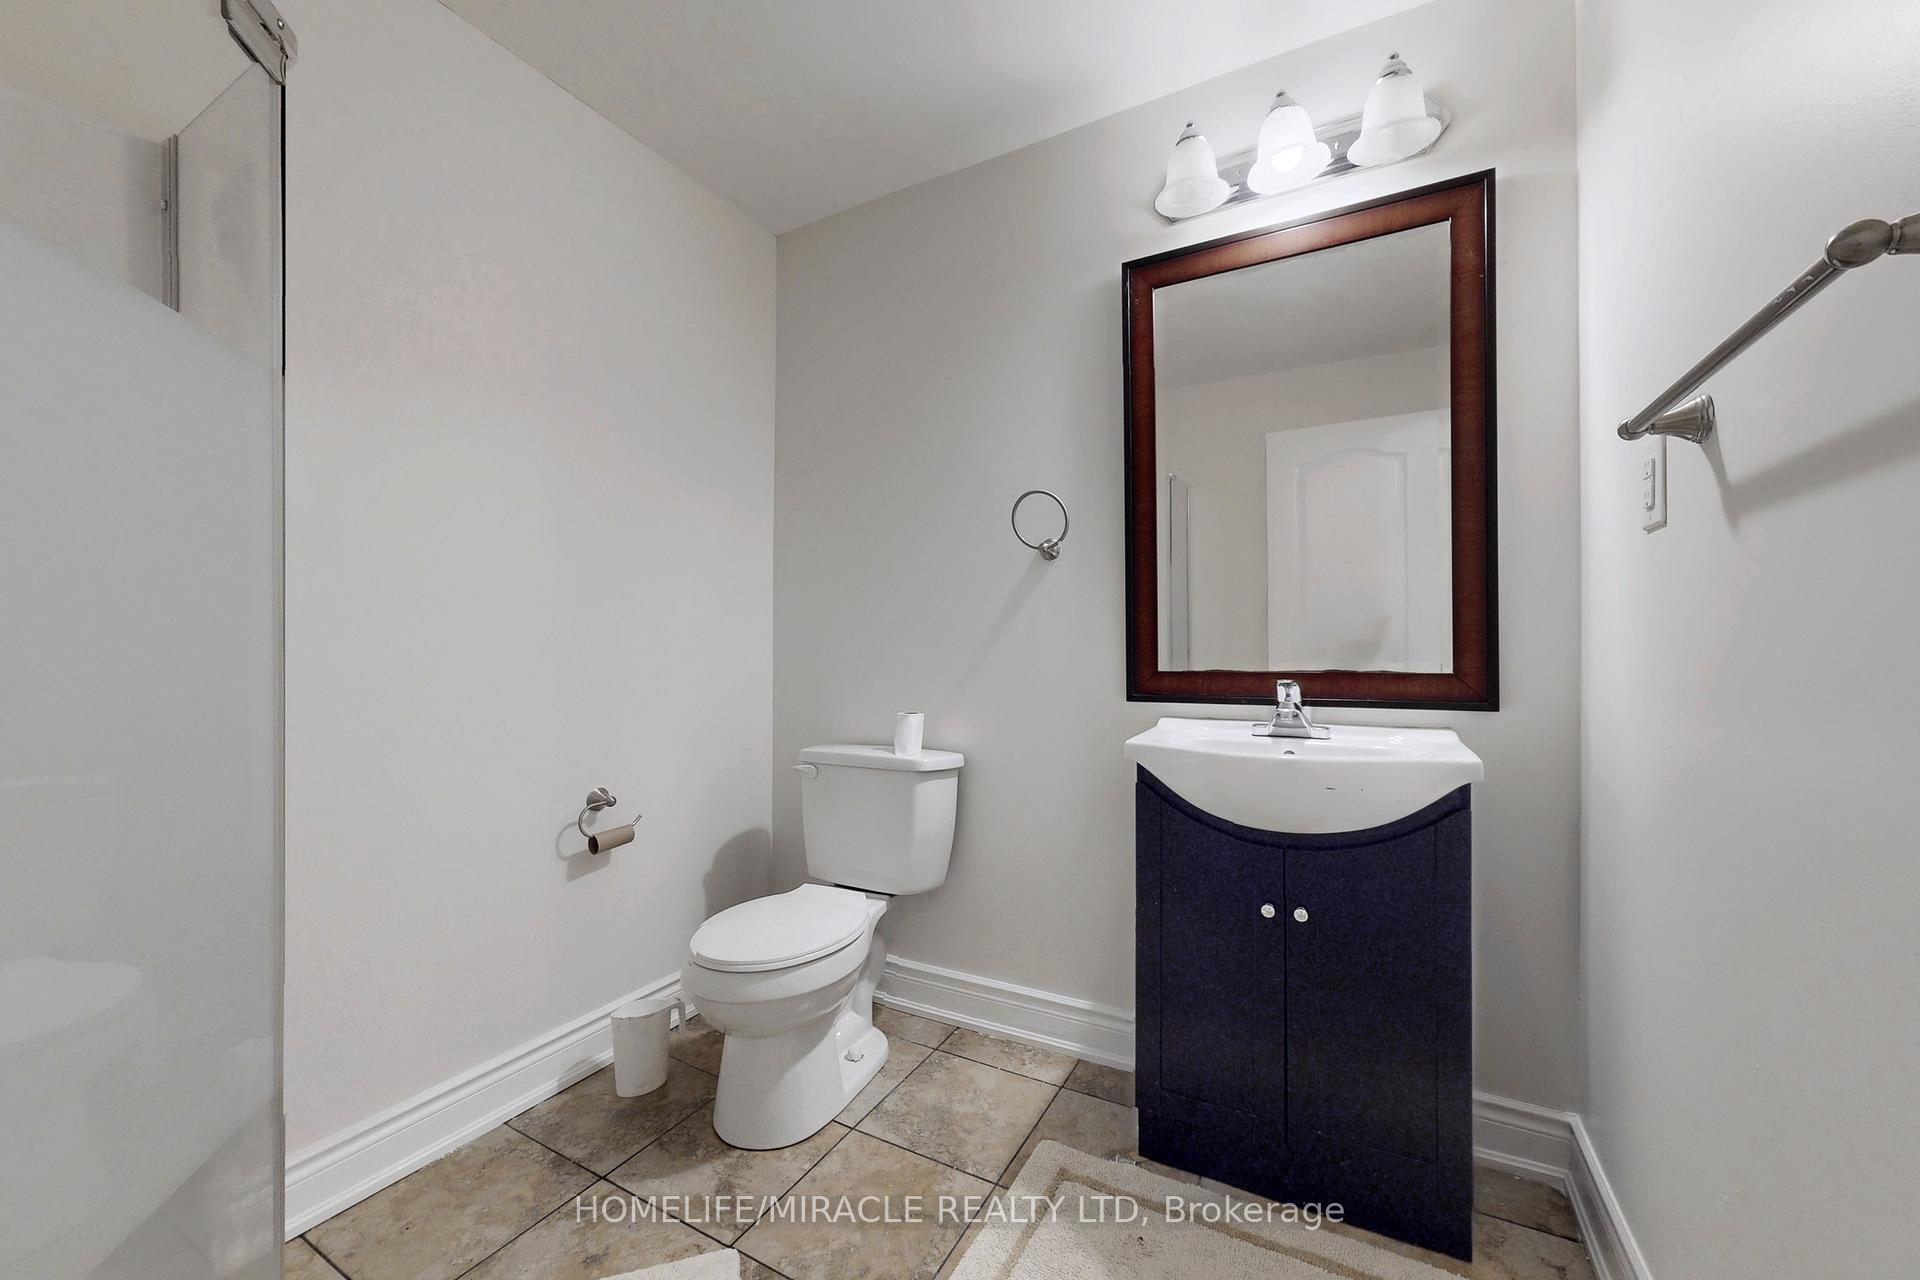
- 3-piece, Basement
- Municipality
- Milton
- Neighbourhood
- Scott
- Main cross streets
- Pringle Ave / Wettlaufer Terr
- Directions
- Pringle Ave / Wettlaufer Terr
- MLS® number
- W11981526
- Data source
- Toronto Regional Real Estate Board
- Status change
- 2025-04-08
- Listed on
- 2025-02-20
- Days on market
- 47 days
- Possession type
- Flexible
- Co-op commission
- 2.5%
- Seller
- Listed by
- HOMELIFE/MIRACLE REALTY LTD
Home Market Value
Current home valuation for 515 Wettlaufer Terrace, Milton, Scott, Milton, ON. Listed for $1,649,000
HOMEH Estimate
$1,632,967
Estimated Sales Range
$1,290,044 - $1,975,890
HOMEH Estimate for 515 Wettlaufer Terrace, Milton, Scott
Calculated with a real agent's CMA method — 45+ years of experience, codified. Not an AI guess.
For the owner
Is this your home? Track its value.
Get this home's HOMEH Estimate by email once a month, with how many homes are for sale around you.
Mortgage Payment Calculator
Compare up to 4 down payment scenarios
20% required for homes $1.5M or more
$329,800
| Scenario 1 | Scenario 2 | Scenario 3 | Scenario 4 | |
|---|---|---|---|---|
−Down payment | % $ | % $ | % $ | % $ |
+CMHC insurance | $0 | $0 | $0 | $0 |
=Total mortgage | $1,319,200 | $1,236,750 | $1,154,300 | $1,071,850 |
Amortization | ||||
Mortgage rate | % | % | % | % |
| Payment frequency | ||||
=Mortgage payment | $6,441monthly | $6,038monthly | $5,636monthly | $5,233monthly |
Land Transfer Tax
$29,455
$29,455
Around this home
Data provided by OpenStreetMap & Fraser Institute School Rankings
Ask HOMEH
New!Hi there!
👋Text or call (416) 301-9001
Recommended for you
Based on homes you've looked at.
No recommended properties found.
Nearby similar homes
No nearby properties found.
More real estate resources
Other homes nearby
Explore this area
Nearby neighbourhoods
No nearby listings available.