
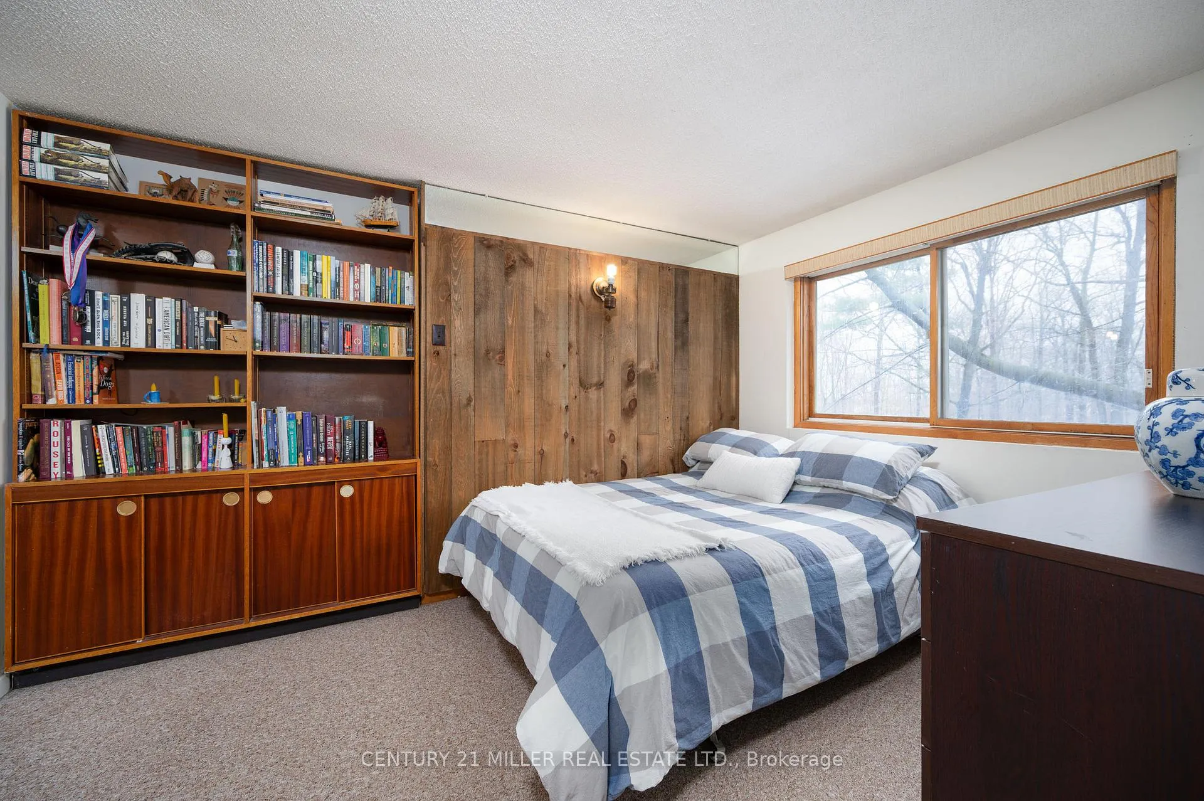
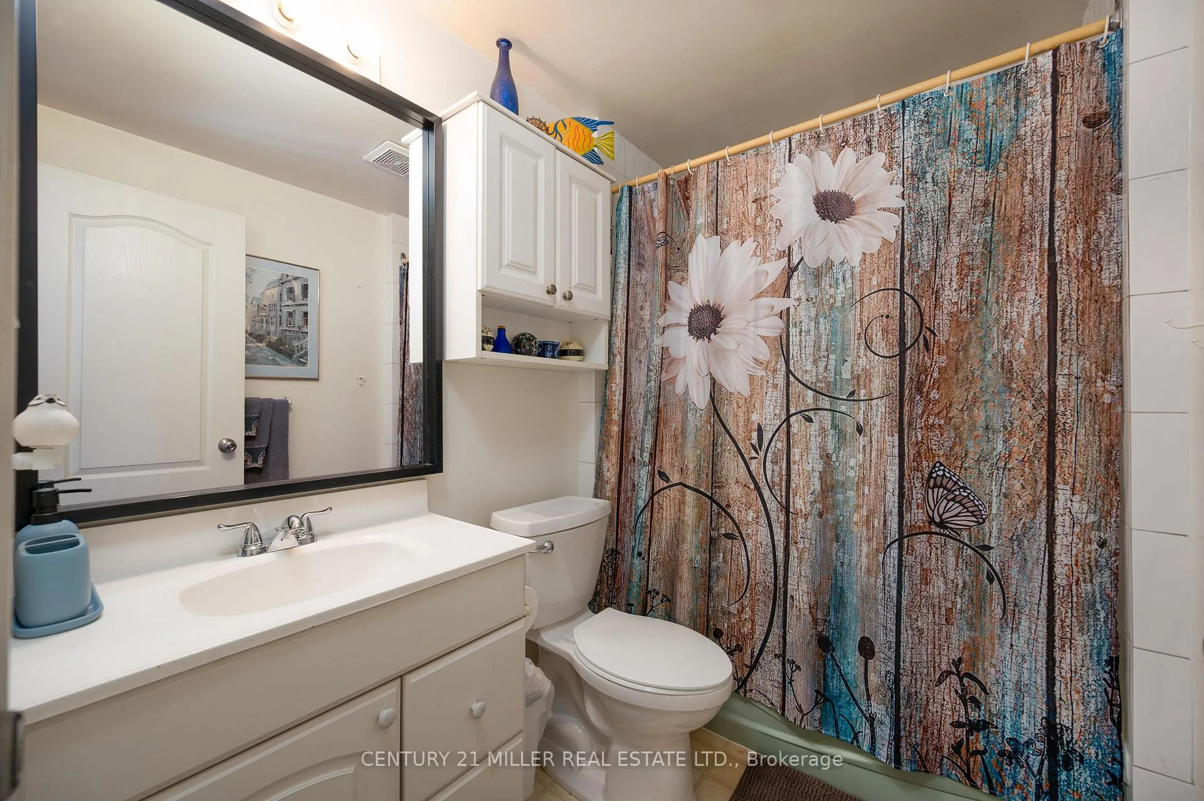
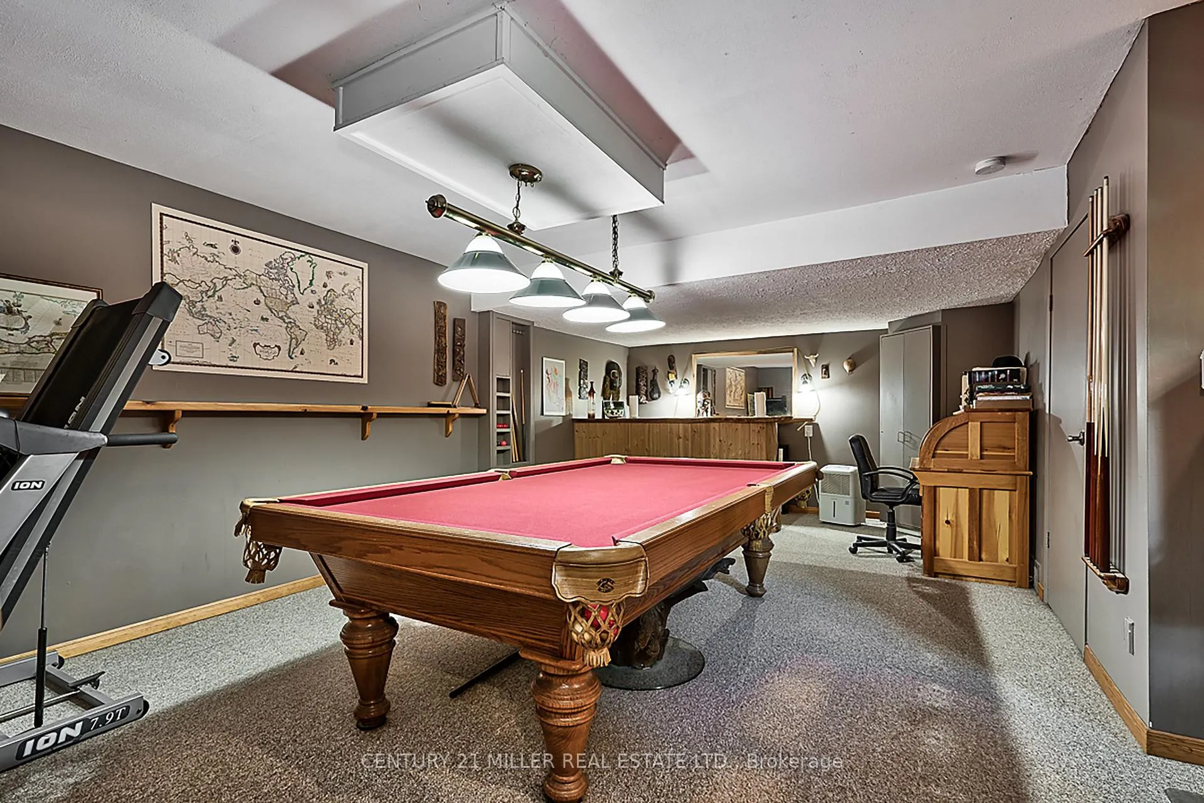
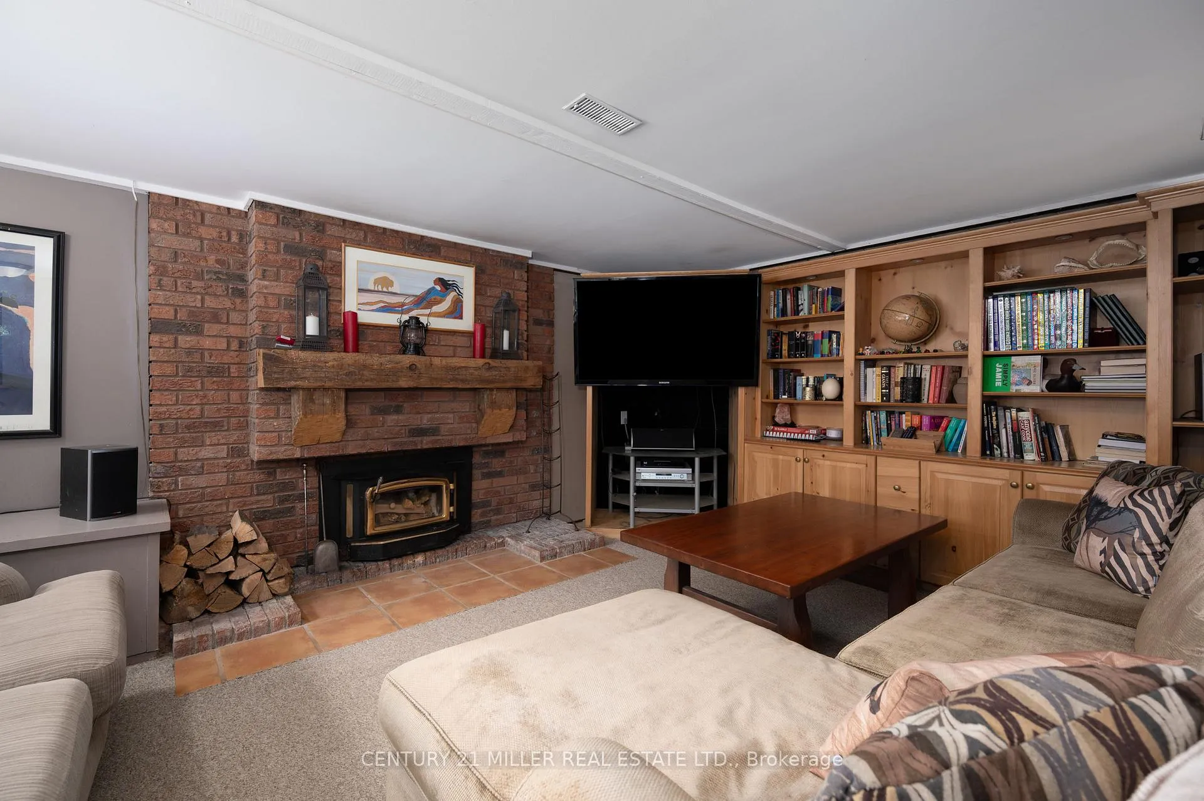
5465 No 1 Side Road
Milton (Rural Milton West), ON L9E 0P6
- 3Bedrooms
- 3Bathrooms
- 4Garage
- 2000–2500Sq Ft
- $3,861Tax
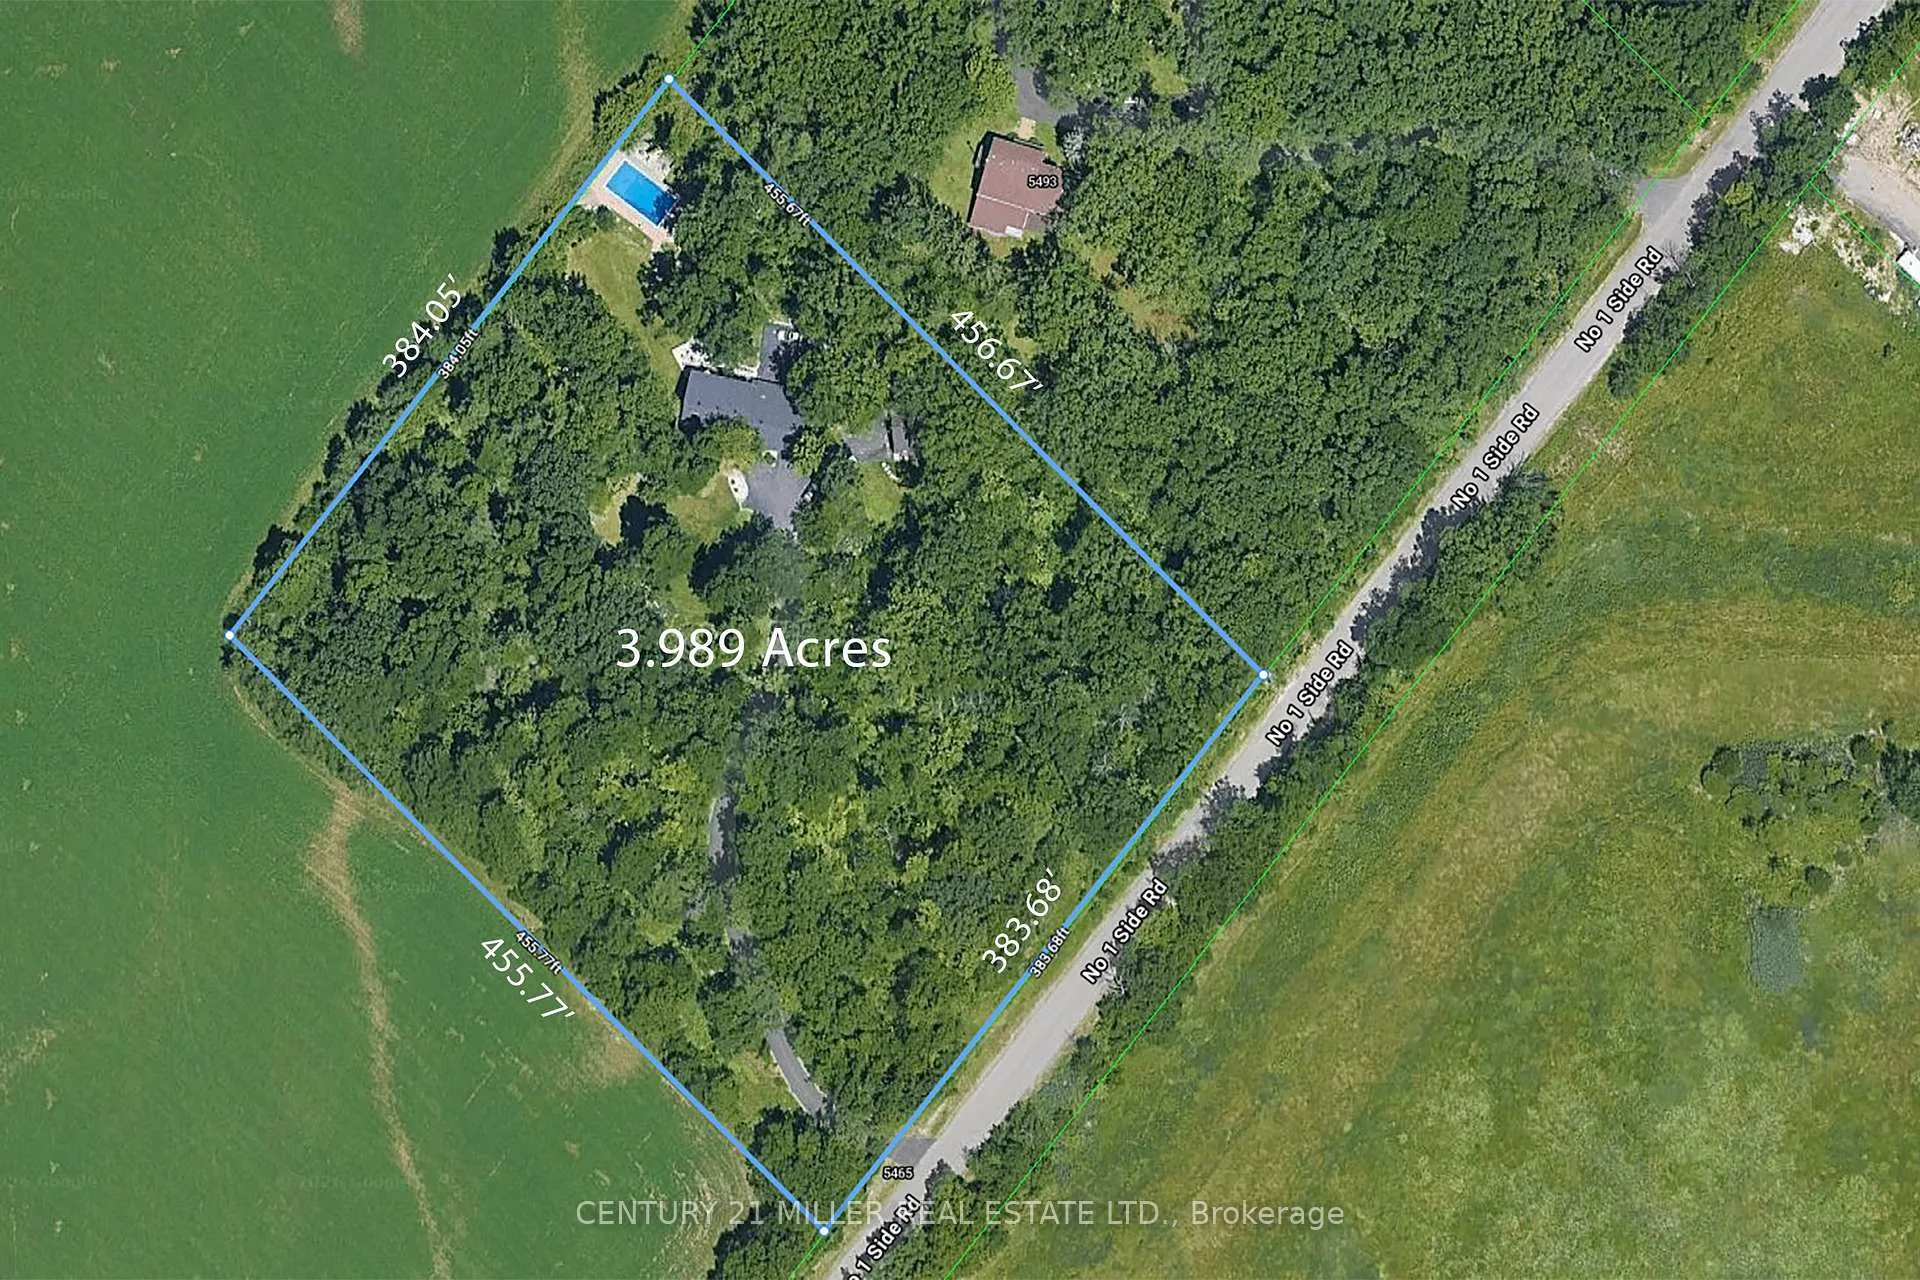
- 384×456 ftLot Size
 Estimated Value:$1,731,840See Free Estimate Report

This home has sold. It is no longer available.
Property not available for sale or for rent.
Sale & Price History for 5465 No 1 Side Road, Milton, Rural Milton West
Real estate boards require you to or to see the full details of this property.
*Sold prices and complete sale & price history are regulated data. Under the Trust in Real Estate Services Act, 2002 (TRESA) and the rules of the Real Estate Council of Ontario (RECO), and pursuant to the Multiple Listing Service® rules of the Canadian Real Estate Association (CREA) and the Toronto Regional Real Estate Board (TRREB), this information may be shown only to registered users who have agreed to the applicable terms of use (a Virtual Office Website, or "VOW," arrangement). HOMEH Inc., Brokerage therefore provides it to signed-in members only. Creating an account is free and takes under a minute.
About 5465 No 1 Side Road, Milton, Rural Milton West
Summarized Description
- Exceptional country retreat on nearly four acres.
- Private resort-like backyard with inground pool.
- Architectural character with vaulted ceilings.
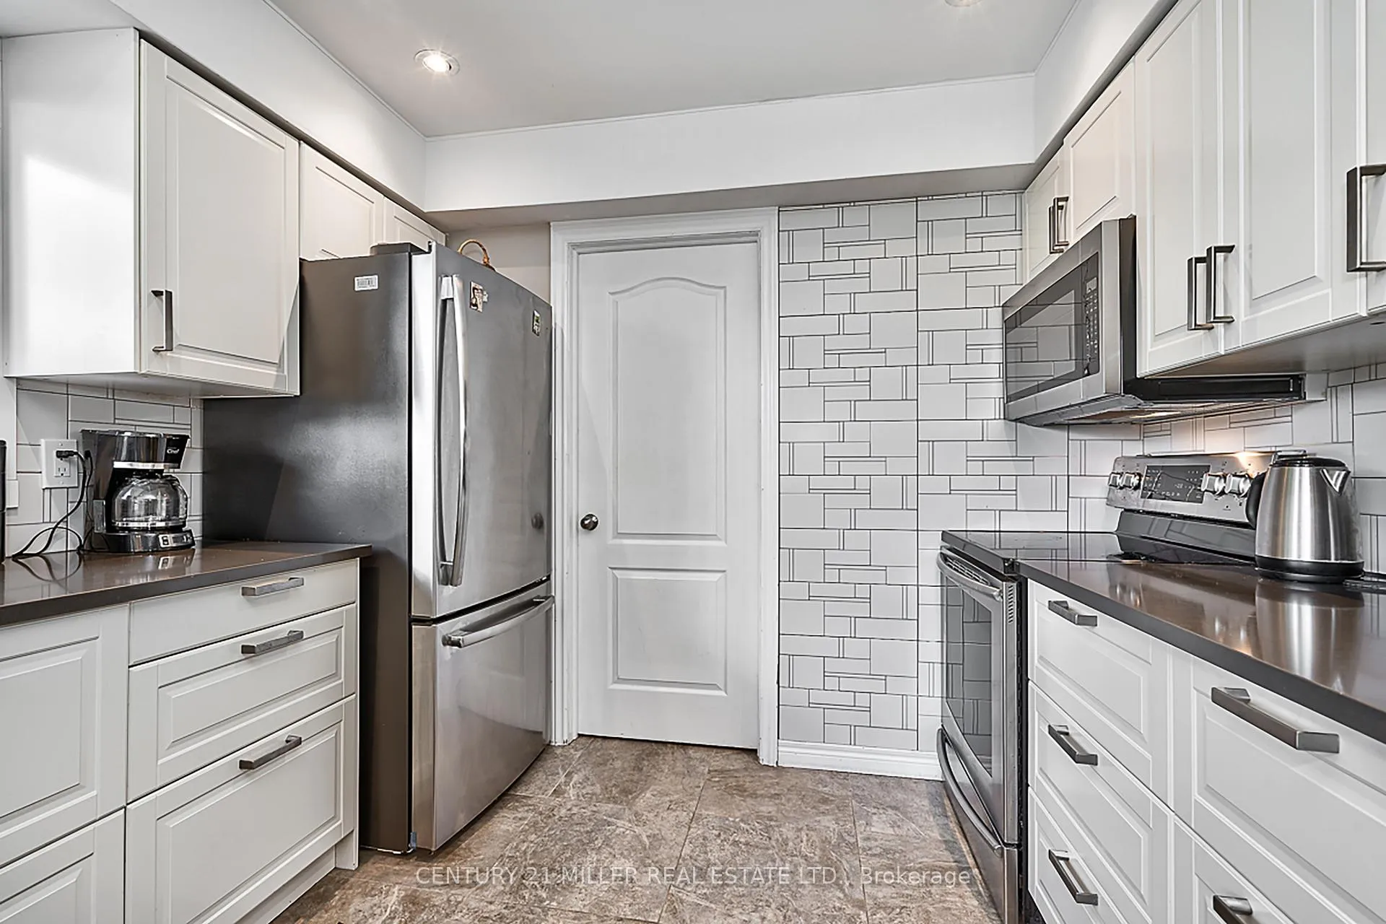
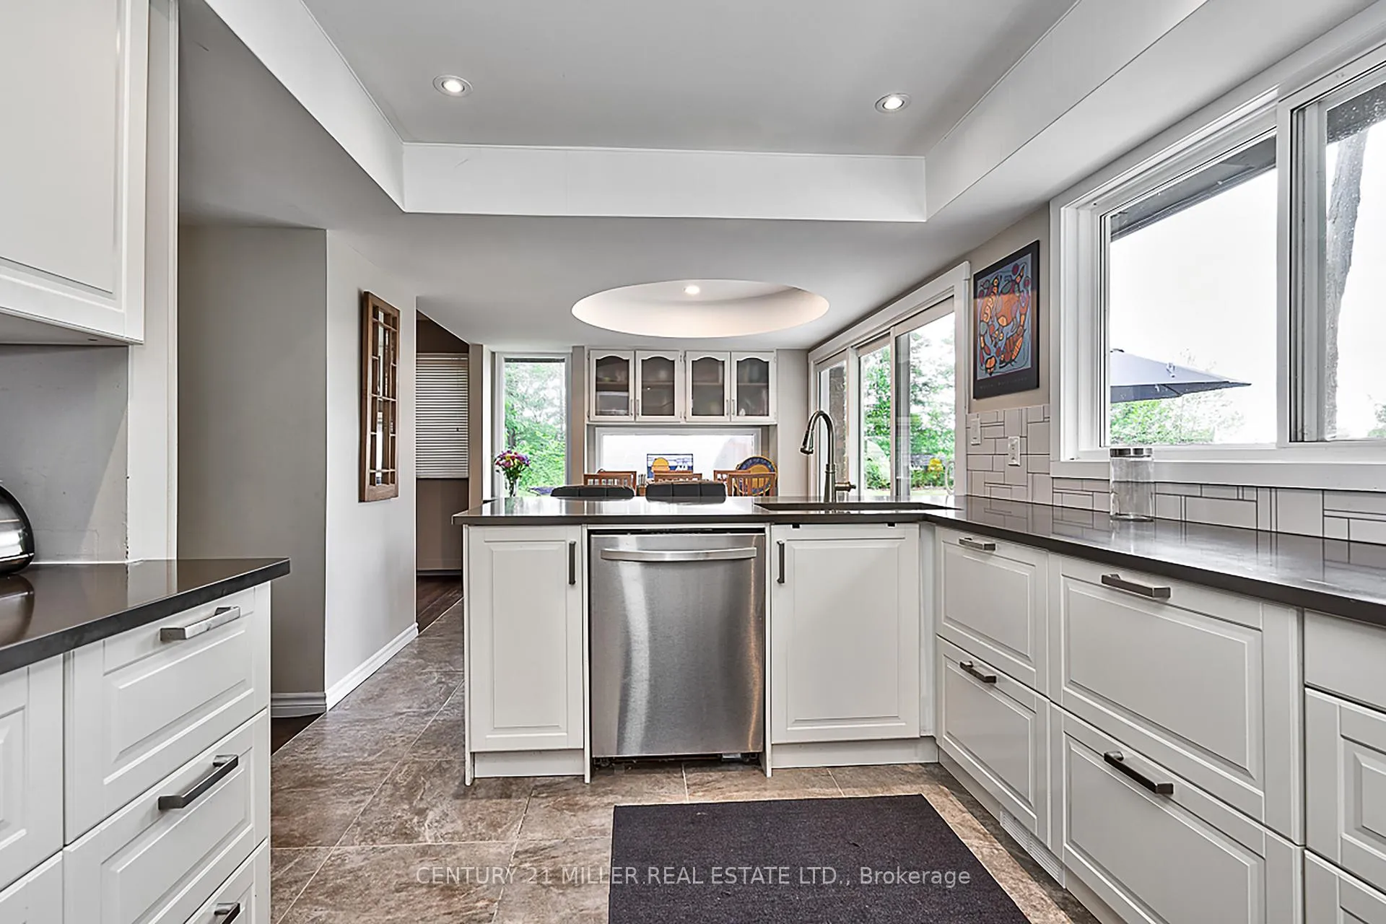
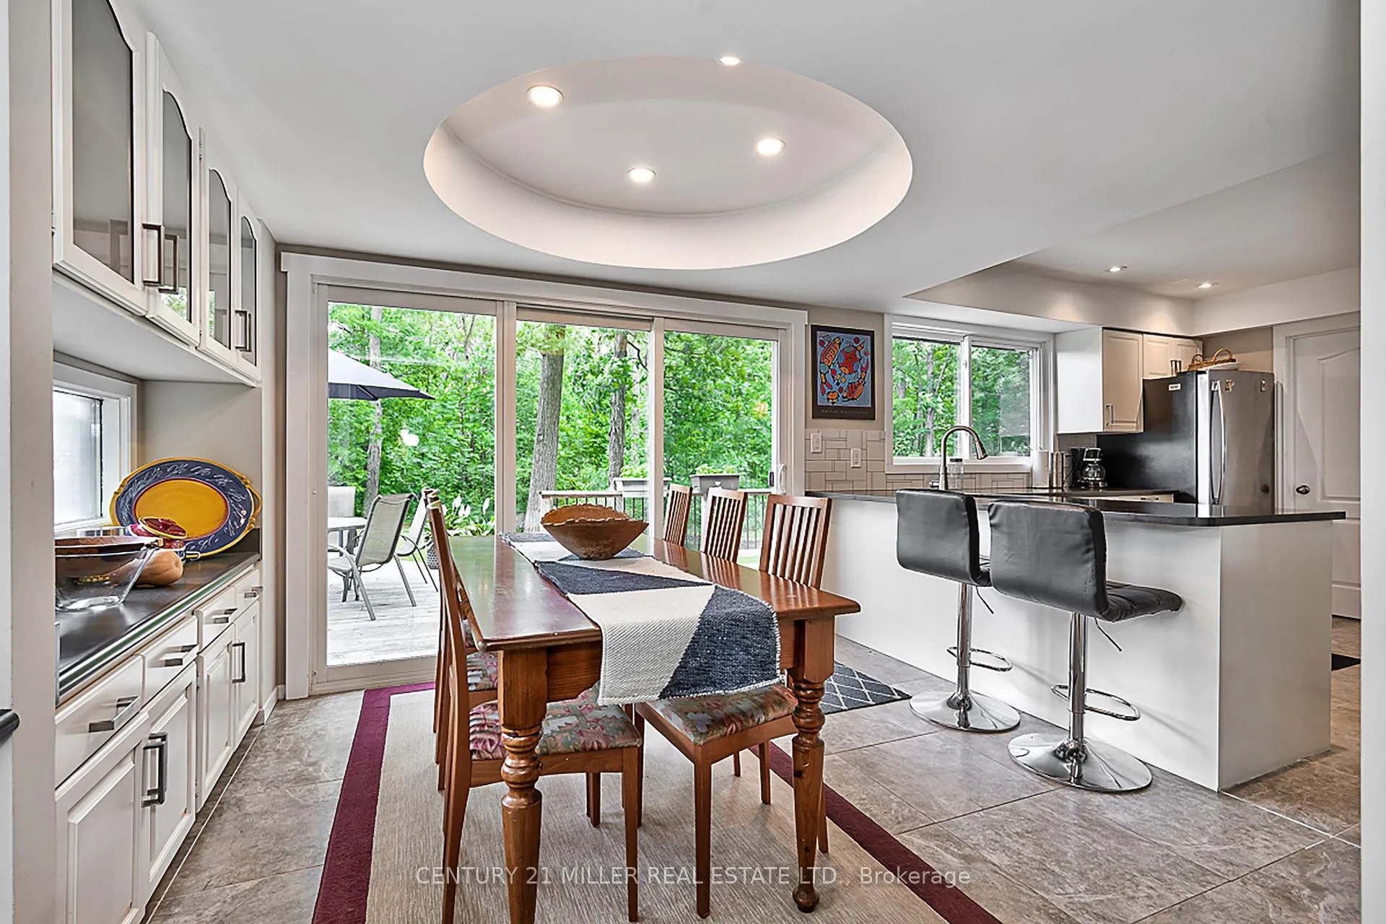
- Updated kitchen with Corian countertops.
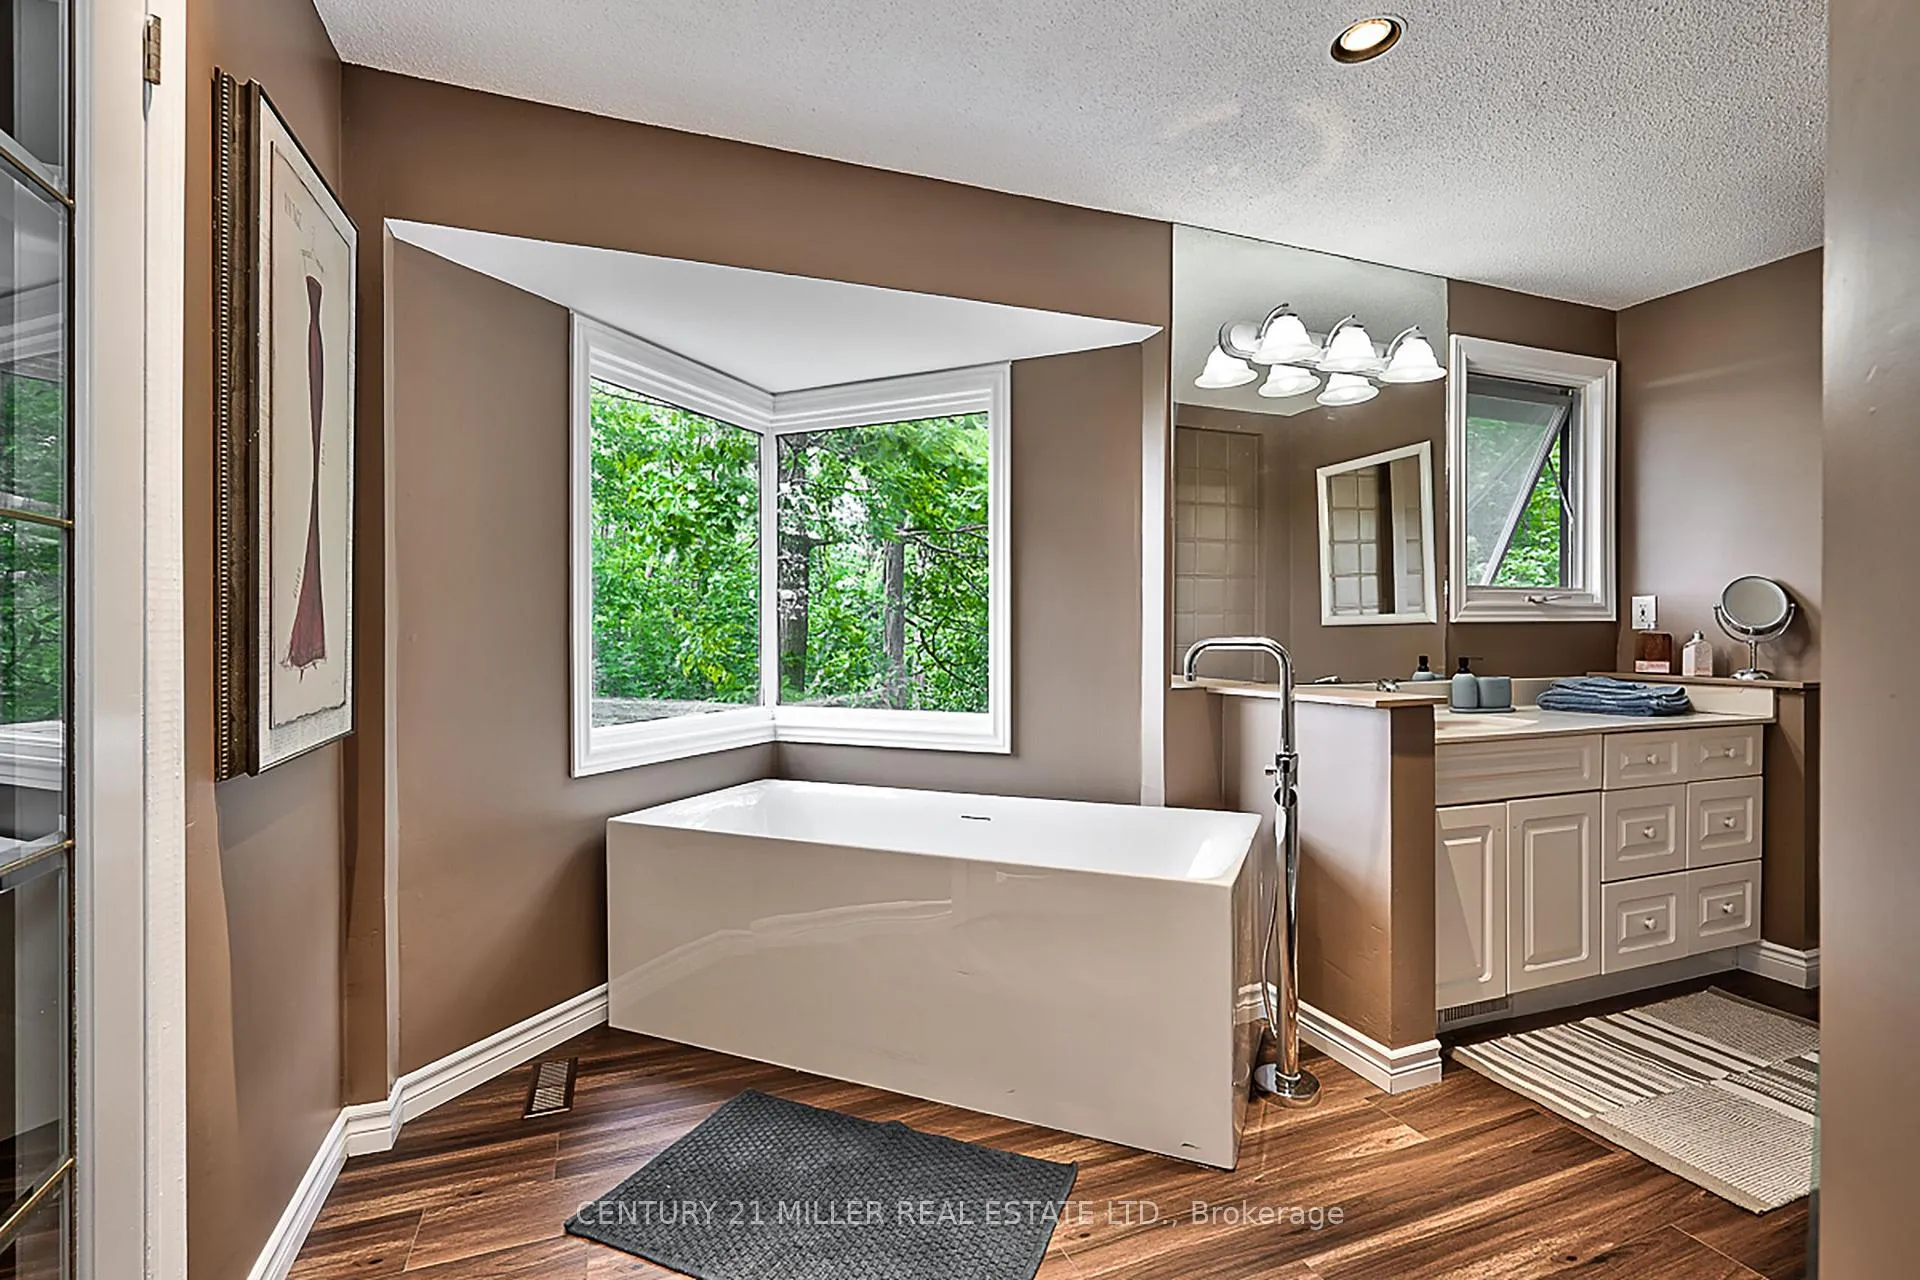
- Spa-inspired ensuite with freestanding tub.
- Finished lower level with recreation room.
- Geothermal heating for energy efficiency.
- Seamless access to major commuter routes.
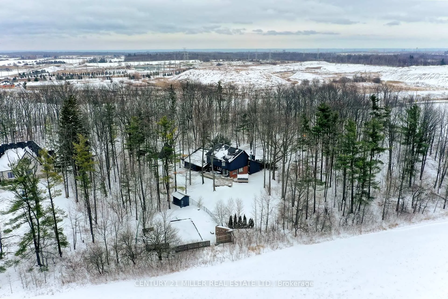
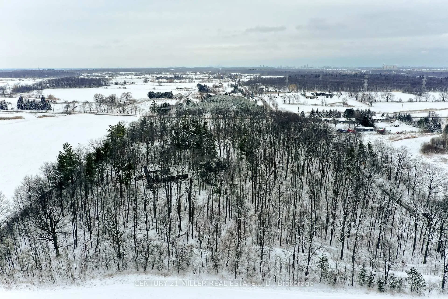
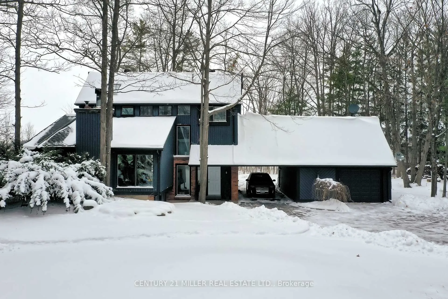
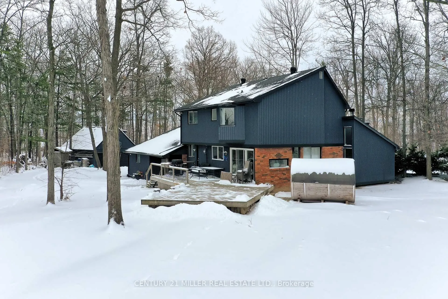
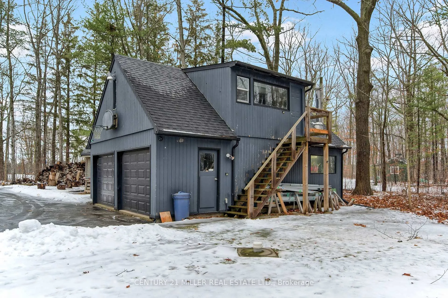
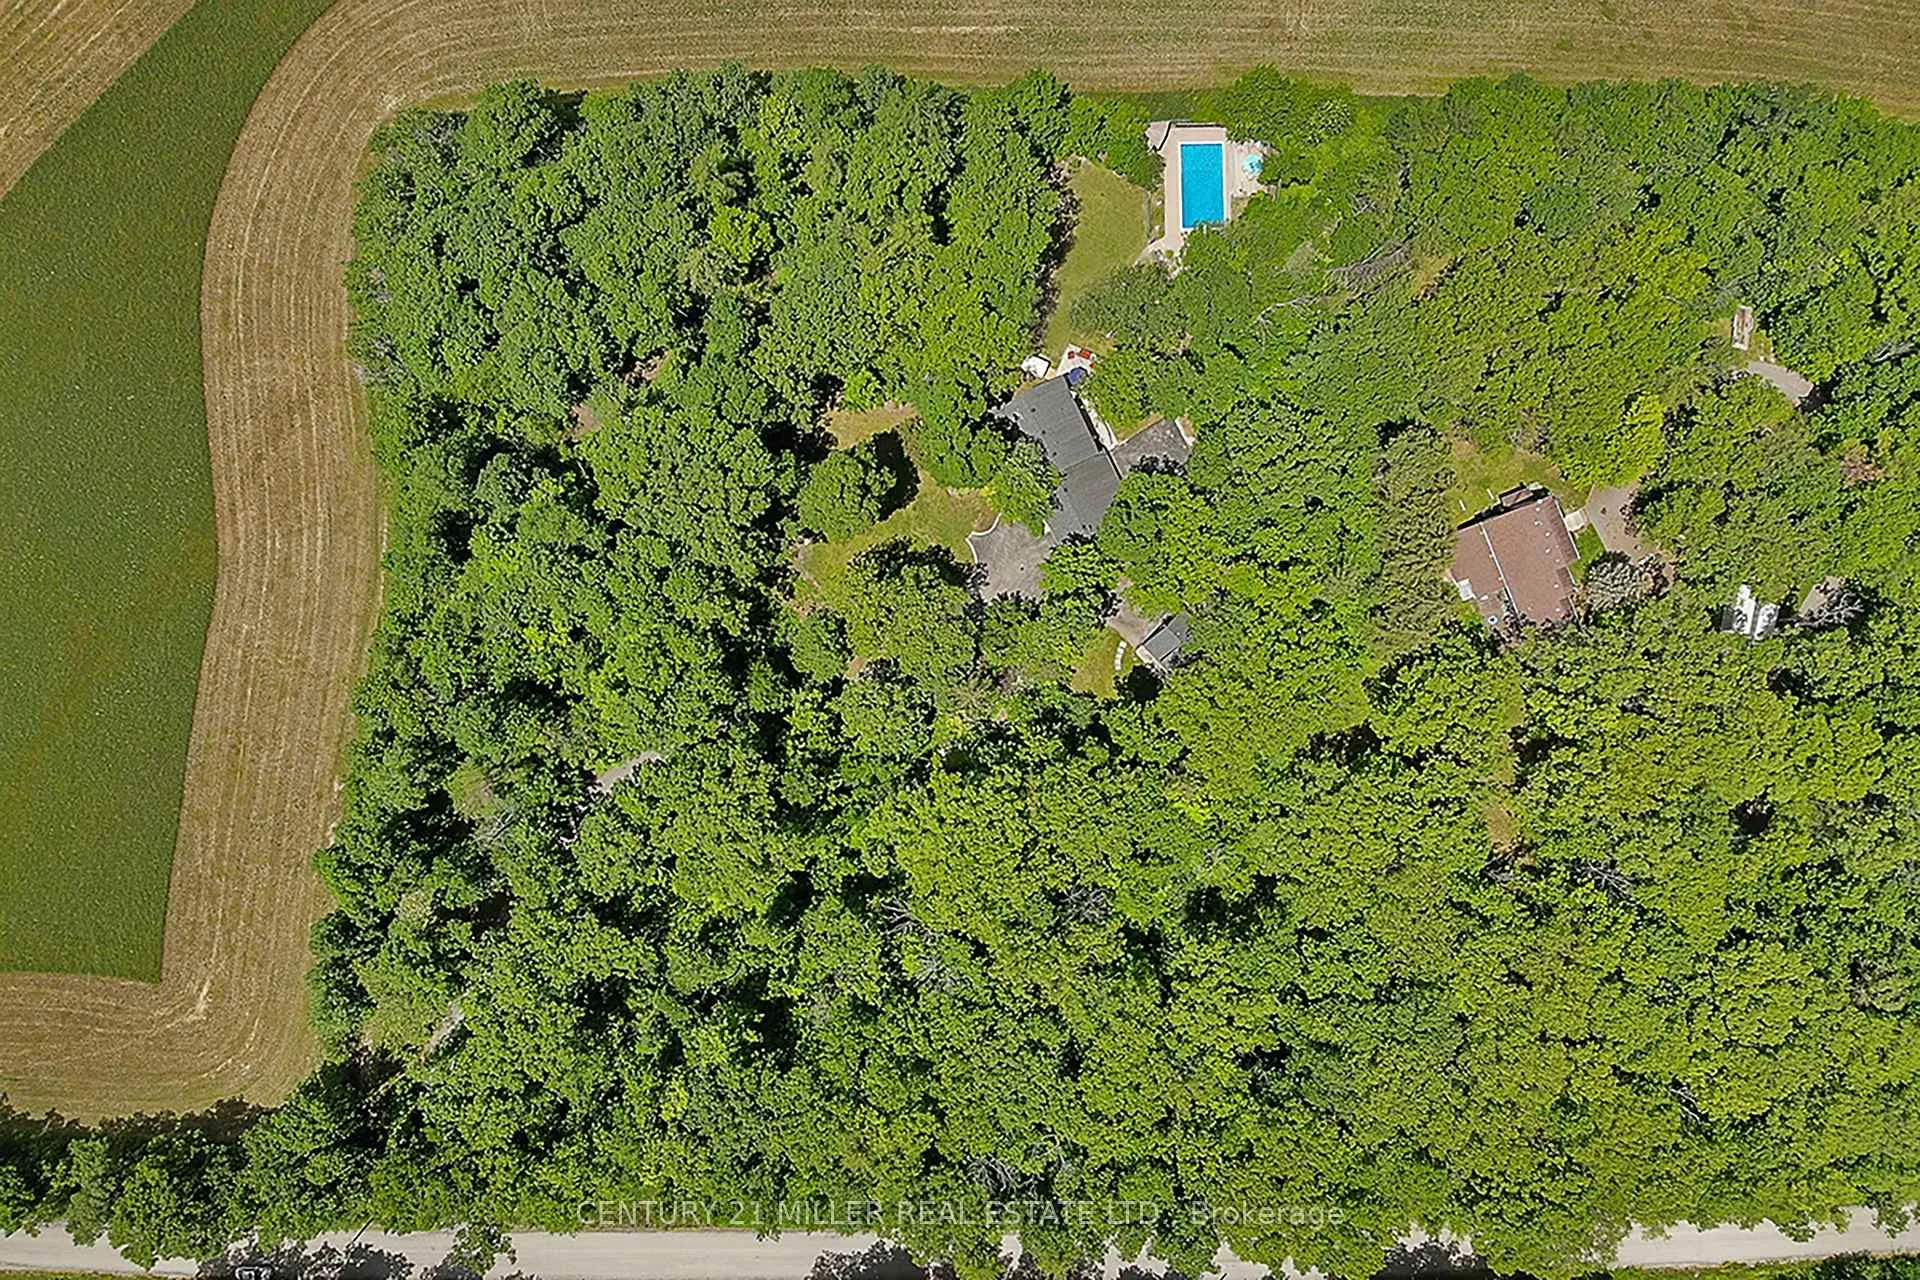
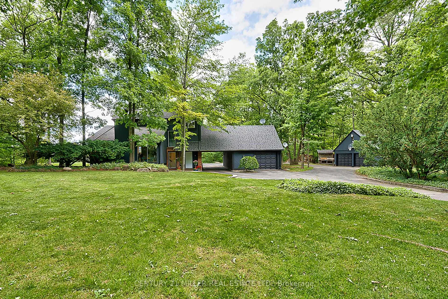
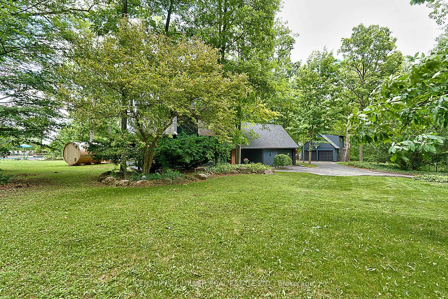
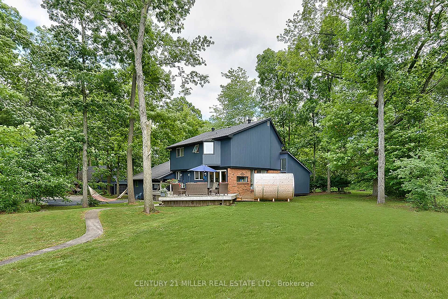
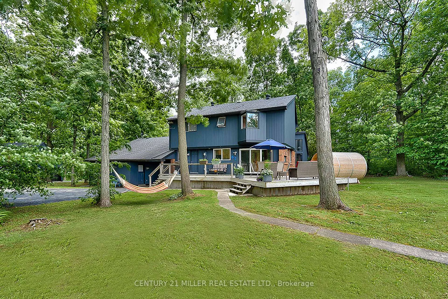
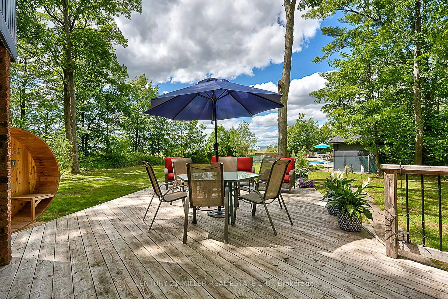
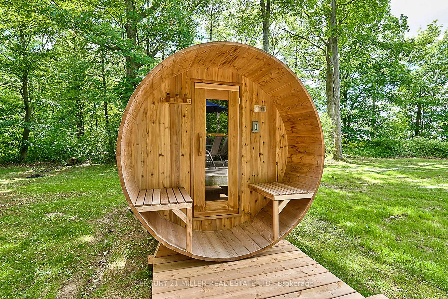
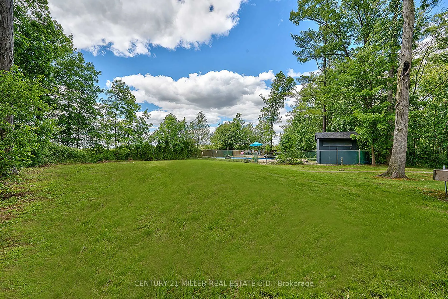
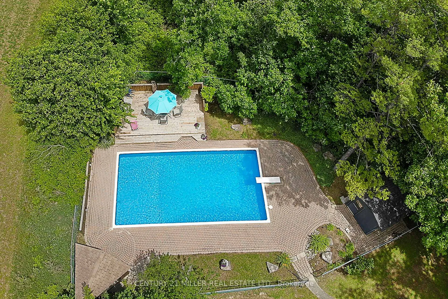
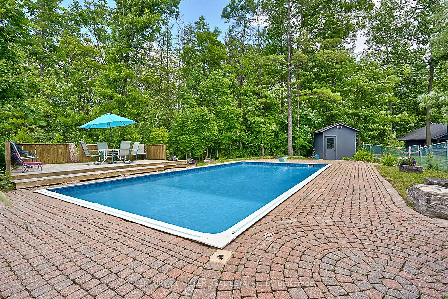
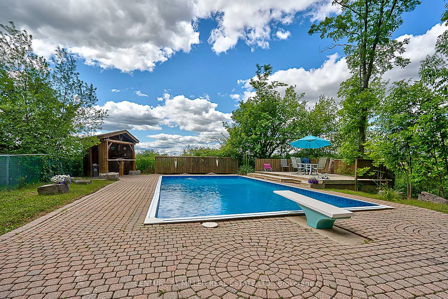
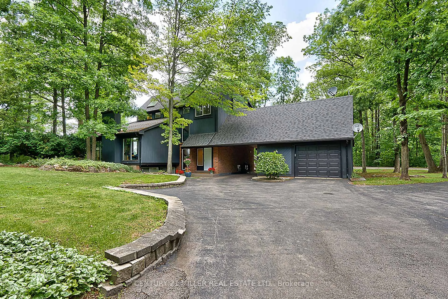
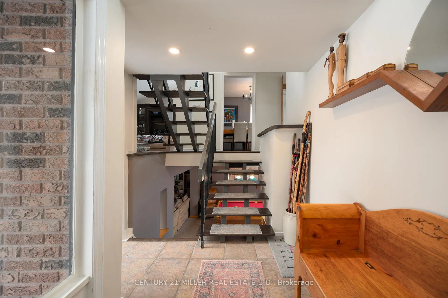
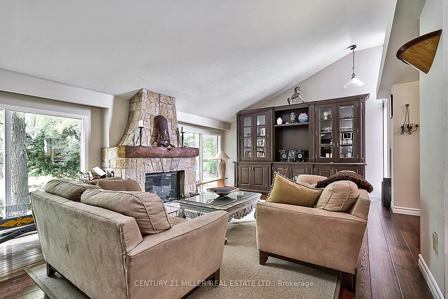
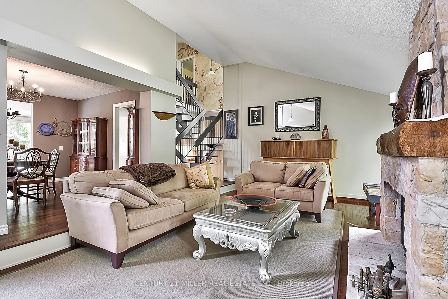
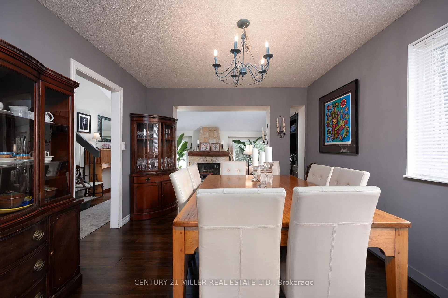
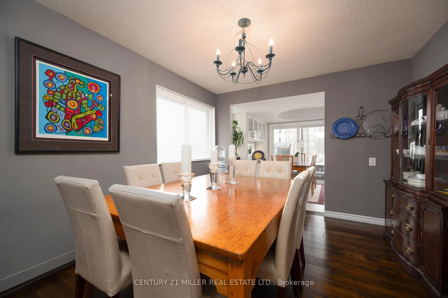
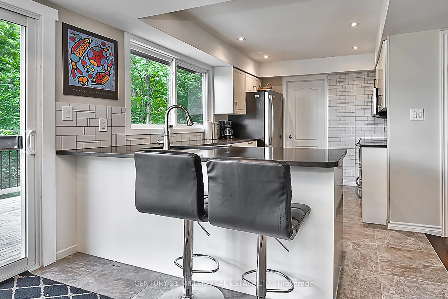
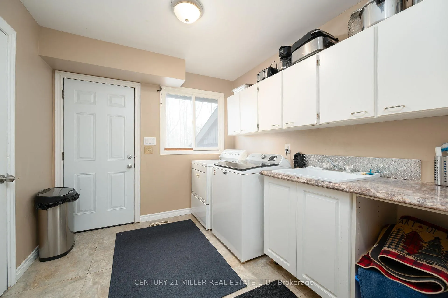
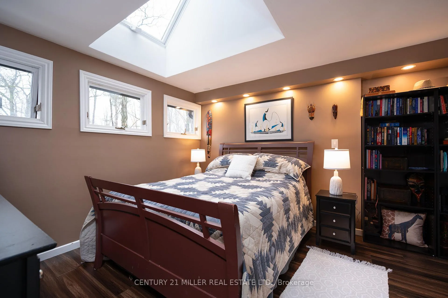
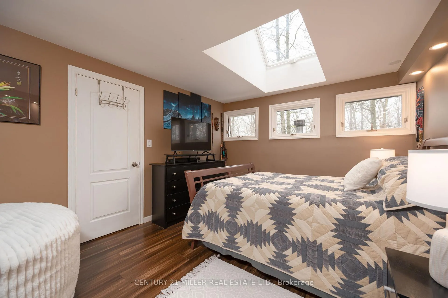
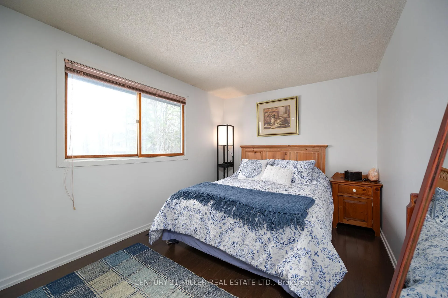
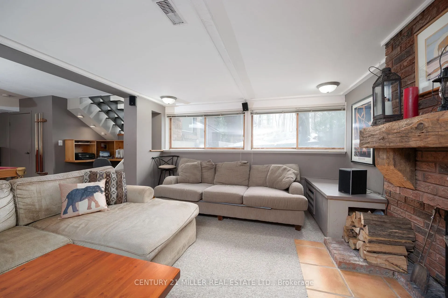
Set along highly sought-after No. 1 Side Road, just north of the 407, this exceptional country retreat balances privacy with accessibility. Tucked away on nearly four acres of heavily treed grounds, the setting offers true estate-style living just minutes from Oakville and Burlington. Designed for effortless entertaining, the backyard feels like a private resort. It features expansive elevated decking, an inground pool with interlock stone surround, a tiki bar, and a cedar barrel sauna for year-round enjoyment. Inside, the home exudes architectural character. An open-to-above foyer leads to a sunken living room with vaulted ceilings, red oak hardwood floors, and a striking stone wood-burning fireplace. The main level includes a formal dining room with hand-scraped hardwood, main floor laundry with exterior access, and an updated kitchen. The kitchen boasts newer cabinetry, Corian countertops, and breakfast bar seating, opening to a bright breakfast area with a walkout to the deck. The upper level is anchored by a primary retreat with a skylight and a spa-inspired ensuite featuring a freestanding tub, walk-in shower, and stone-topped vanity. Two additional bedrooms and a full family bath complete this level, connected by an open hallway overlooking the main floor with wrought iron railings. The finished lower level adds versatility with oversized windows, a recreation room with a wood-burning fireplace, a billiards area with a bar, a workshop, and a separate exterior entrance. Additional highlights include: Geothermal heating, municipal water, central vac, and an attached garage with a carport. A detached two-car garage offers a heated loft-style space. With exceptional land value, this property presents a rare opportunity to renovate or build a dream home in a natural setting with seamless access to major commuter routes.
Key Facts & Features
Property Costs
- Annual Property Tax Amount
- $3,861
- Land Transfer Tax Fee
- $36,455
- Basement Type
- Full, Finished, Separate Entrance
Interior Features
- Laundry Level
- Main Level
- Interior Extras
- Central Vacuum, Water Heater Owned
- View
- Trees/Woods
- Fireplace/Stove
- Yes
- Fireplace Features
- Family Room, Living Room, Wood
- Elevator
- No
Exterior Features
- Exterior Extras
- Deck, Privacy
- Pool
- Inground
- Property Features
- Wooded/Treed
- Other Structures
- Sauna
Building
- Building Type
- Detached
- Building Style
- 2-Storey
- Approx Age
- 31-50
Construction
- Exterior Finish
- Brick, Wood
- Roof
- Asphalt Shingle
- Foundation Details
- Concrete Block
- Special Designation
- Unknown
Lot
- Lot Front
- 383.68 ft
- Lot Depth
- 455.77 ft
- Lot Size
- 3.989
- Lot Shape
- Irregular
Inclusions
- Inclusions
- Please see attached Schedule C
Exclusions
- Exclusions
- Please see attached Schedule C
Parking & Garages
- Garage Type
- Detached
- Garage Spaces
- 4
- Parking Spaces
- 10
- Total Garage And Parking Spaces
- 14
Heating & Cooling
- Heat Source
- Ground Source
- Heat Type
- Forced Air
- Air Conditioning
- Central Air
- Water
- Municipal
- Sewers
- Septic
- Bedrooms
- 3
- Washrooms
- 3
- Kitchens
- 1
- Family / bonus room
- Yes
Room sizes
- Foyer—Main level
- Kitchen—Main level
- Breakfast—Main level
- Dining Room—Main level
- Living Room—Main level
- Mud Room—Main level
- Primary Bedroom—Second level
- Bedroom 2—Second level
- Bedroom 3—Second level
- Recreation—Basement level
- Media Room—Basement level
- Utility Room—Basement level
Washrooms
- 4-piece, Second
- 2-piece, Main
- Municipality
- Milton
- Neighbourhood
- Rural Milton West
- Main cross streets
- Tremaine Road and No 1 Side Road
- Zoning
- A
- Directions
- Tremaine Road and No 1 Side Road
- MLS® number
- W12718738
- Data source
- Toronto Regional Real Estate Board
- Status change
- 2026-01-27
- Listed on
- 2026-01-21
- Days on market
- 6 days
- Possession type
- Flexible
- Co-op commission
- 2.5% + HST
- Seller
- Listed by
- Century 21 Miller Real Estate Ltd.
Home Market Value
Current home valuation for 5465 No 1 Side Road, Milton, Rural Milton West, Milton, ON. Listed for $1,999,000
HOMEH Estimate
$1,731,840
Estimated Sales Range
$1,212,288 - $2,251,392
HOMEH Estimate for 5465 No 1 Side Road, Milton, Rural Milton West
Calculated with a real agent's CMA method — 45+ years of experience, codified. Not an AI guess.
For the owner
Is this your home? Track its value.
Get this home's HOMEH Estimate by email once a month, with how many homes are for sale around you.
Mortgage Payment Calculator
Compare up to 4 down payment scenarios
20% required for homes $1.5M or more
$399,800
| Scenario 1 | Scenario 2 | Scenario 3 | Scenario 4 | |
|---|---|---|---|---|
−Down payment | % $ | % $ | % $ | % $ |
+CMHC insurance | $0 | $0 | $0 | $0 |
=Total mortgage | $1,599,200 | $1,499,250 | $1,399,300 | $1,299,350 |
Amortization | ||||
Mortgage rate | % | % | % | % |
| Payment frequency | ||||
=Mortgage payment | $7,808monthly | $7,320monthly | $6,832monthly | $6,344monthly |
Land Transfer Tax
$36,455
$36,455
Around this home
No schools found nearby
Data provided by OpenStreetMap & Fraser Institute School Rankings
Ask HOMEH
New!Hi there!
👋Text or call (416) 301-9001
Recommended for you
Based on homes you've looked at.
No recommended properties found.
Nearby similar homes
No nearby properties found.
More real estate resources
Other homes nearby
Explore this area
Nearby neighbourhoods
No nearby listings available.