
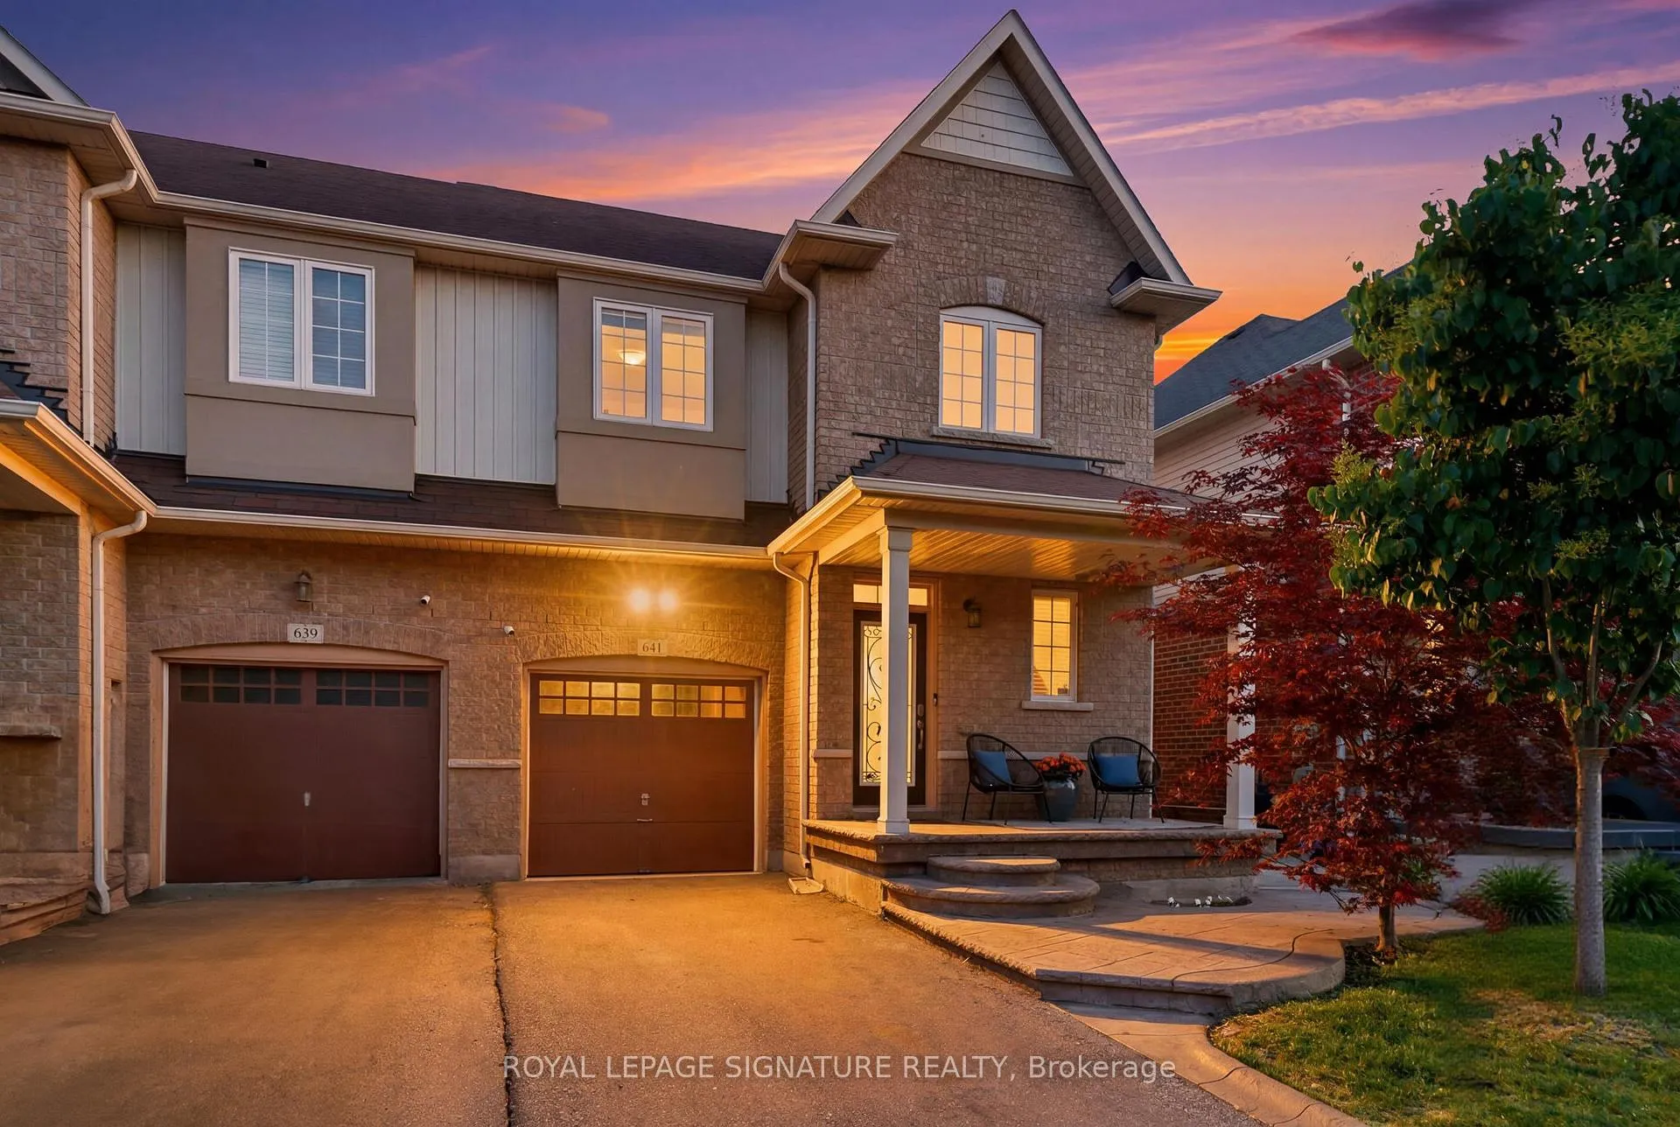
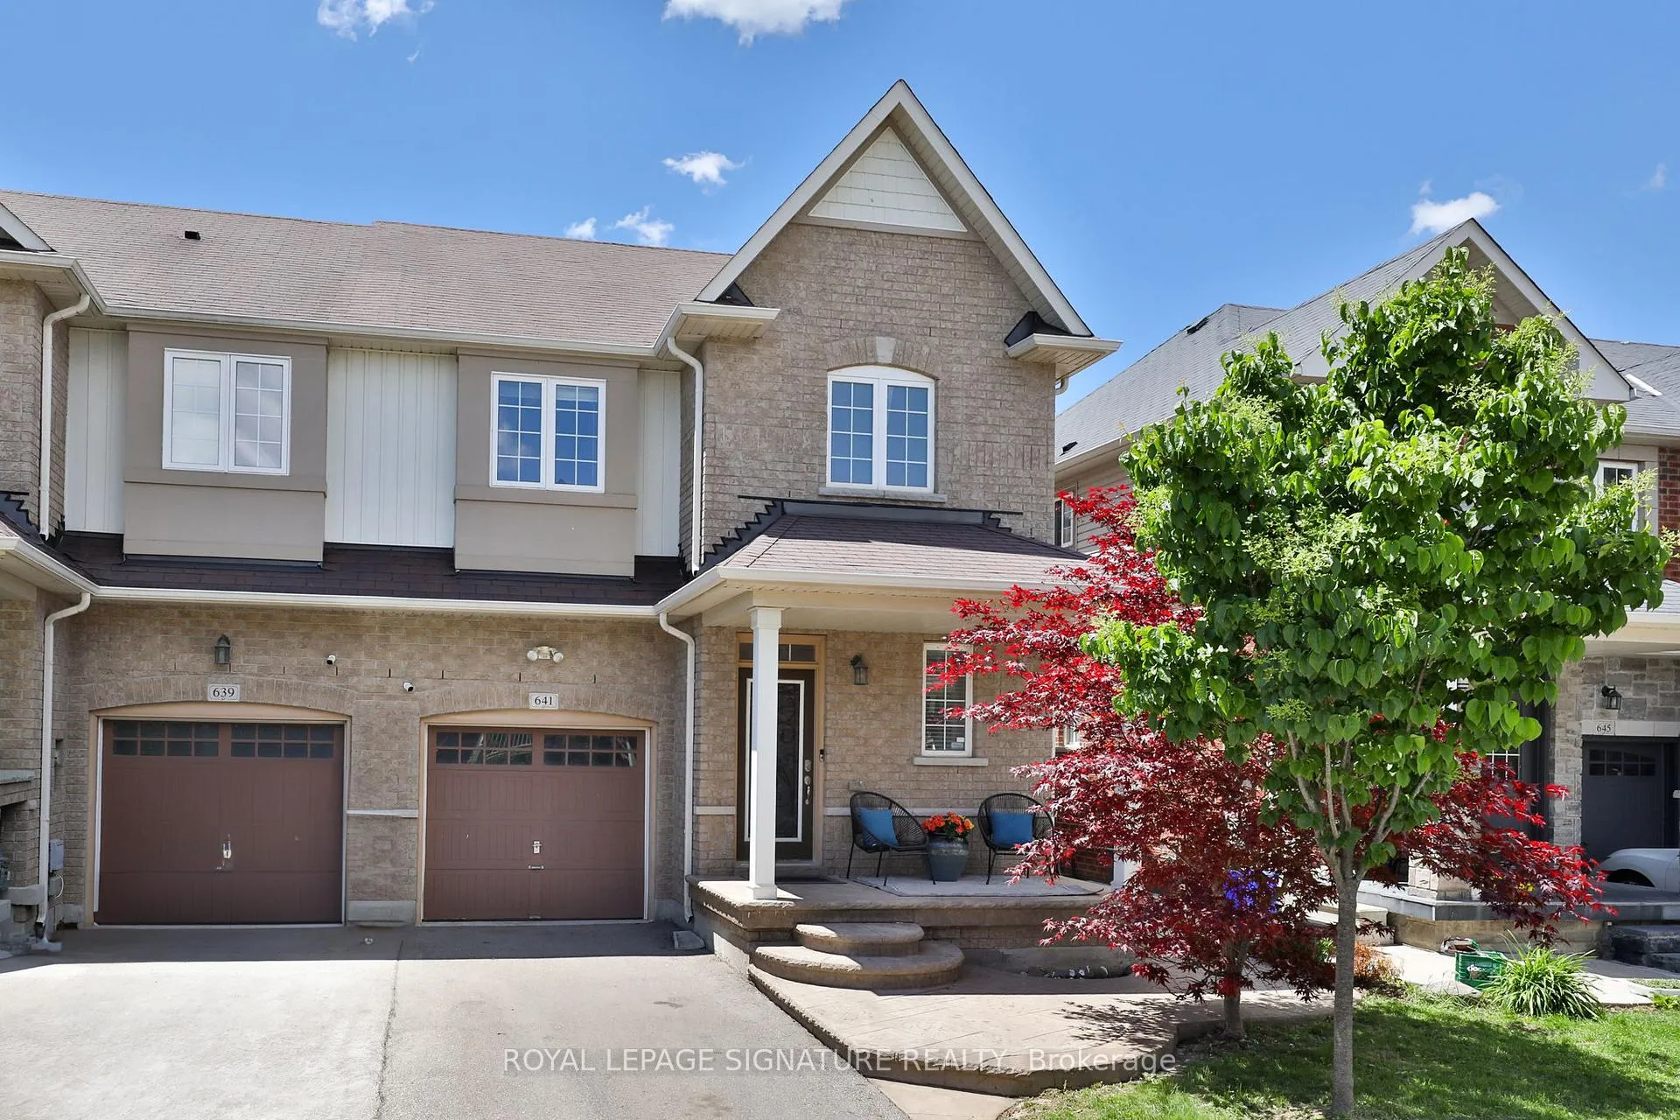
641 Murray Meadows Place
Milton (Clarke), ON L9T 8L7
- 3Bedrooms
- 3Bathrooms
- 1Garage
- 1500–2000Sq Ft
- $3,849Tax
- 27×78 ftLot Size
 Estimated Value:$864,500See Free Estimate Report

Property not available for sale or for rent.
HOMEH One: full-service selling for a 1% listing fee. The buyer's agent commission is separate.
Free Home EvaluationHow Much Is My Home Worth?Homes for Sale NearbySale & Price History for 641 Murray Meadows Place, Milton, Clarke
| Start Date | End Date | Price | Event | MLS# |
|---|---|---|---|---|
| 2026-06-02 | 2026-06-16 | Login to See Prices | Sold | w13230232 |
Real estate boards require you to or to see the full details of this property.
*Sold prices and complete sale & price history are regulated data. Under the Trust in Real Estate Services Act, 2002 (TRESA) and the rules of the Real Estate Council of Ontario (RECO), and pursuant to the Multiple Listing Service® rules of the Canadian Real Estate Association (CREA) and the Toronto Regional Real Estate Board (TRREB), this information may be shown only to registered users who have agreed to the applicable terms of use (a Virtual Office Website, or "VOW," arrangement). HOMEH Inc., Brokerage therefore provides it to signed-in members only. Creating an account is free and takes under a minute.
About 641 Murray Meadows Place, Milton, Clarke
Summarized Description
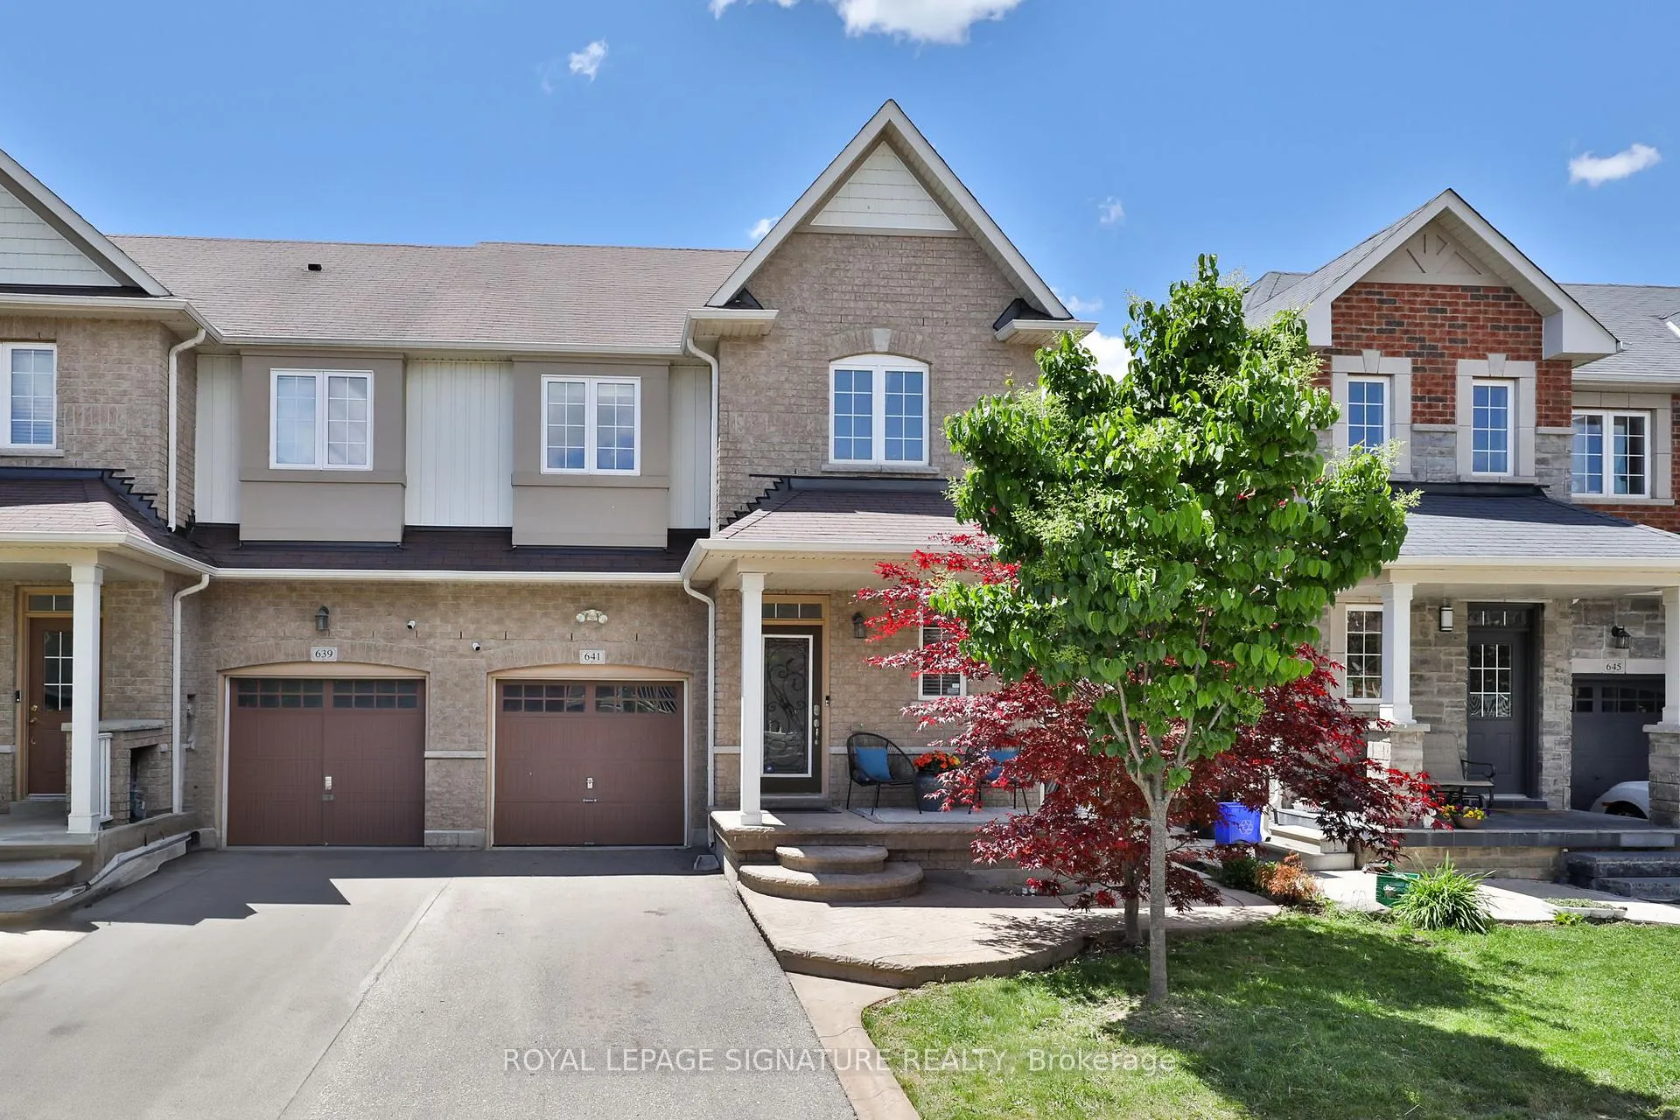
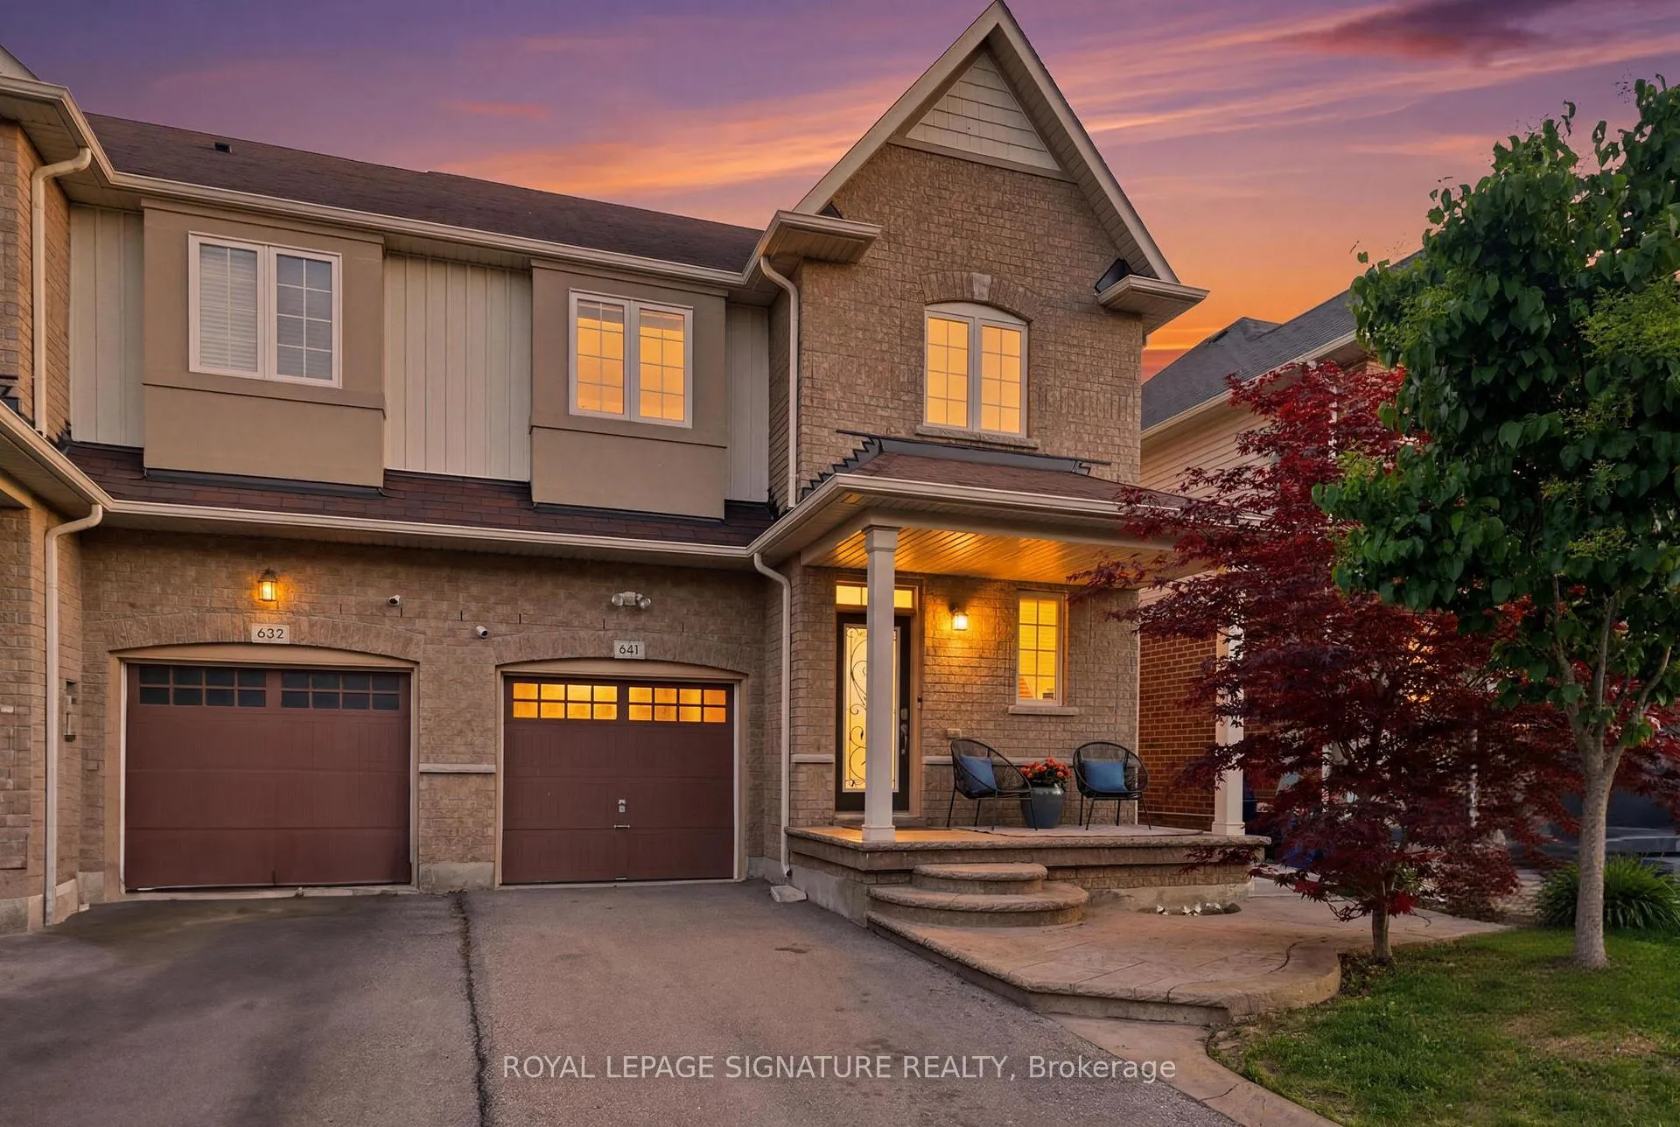
- Upgraded end-unit townhome in sought-after Clarke neighbourhood.
- Bright, open-concept living with over 1,500sq ft.
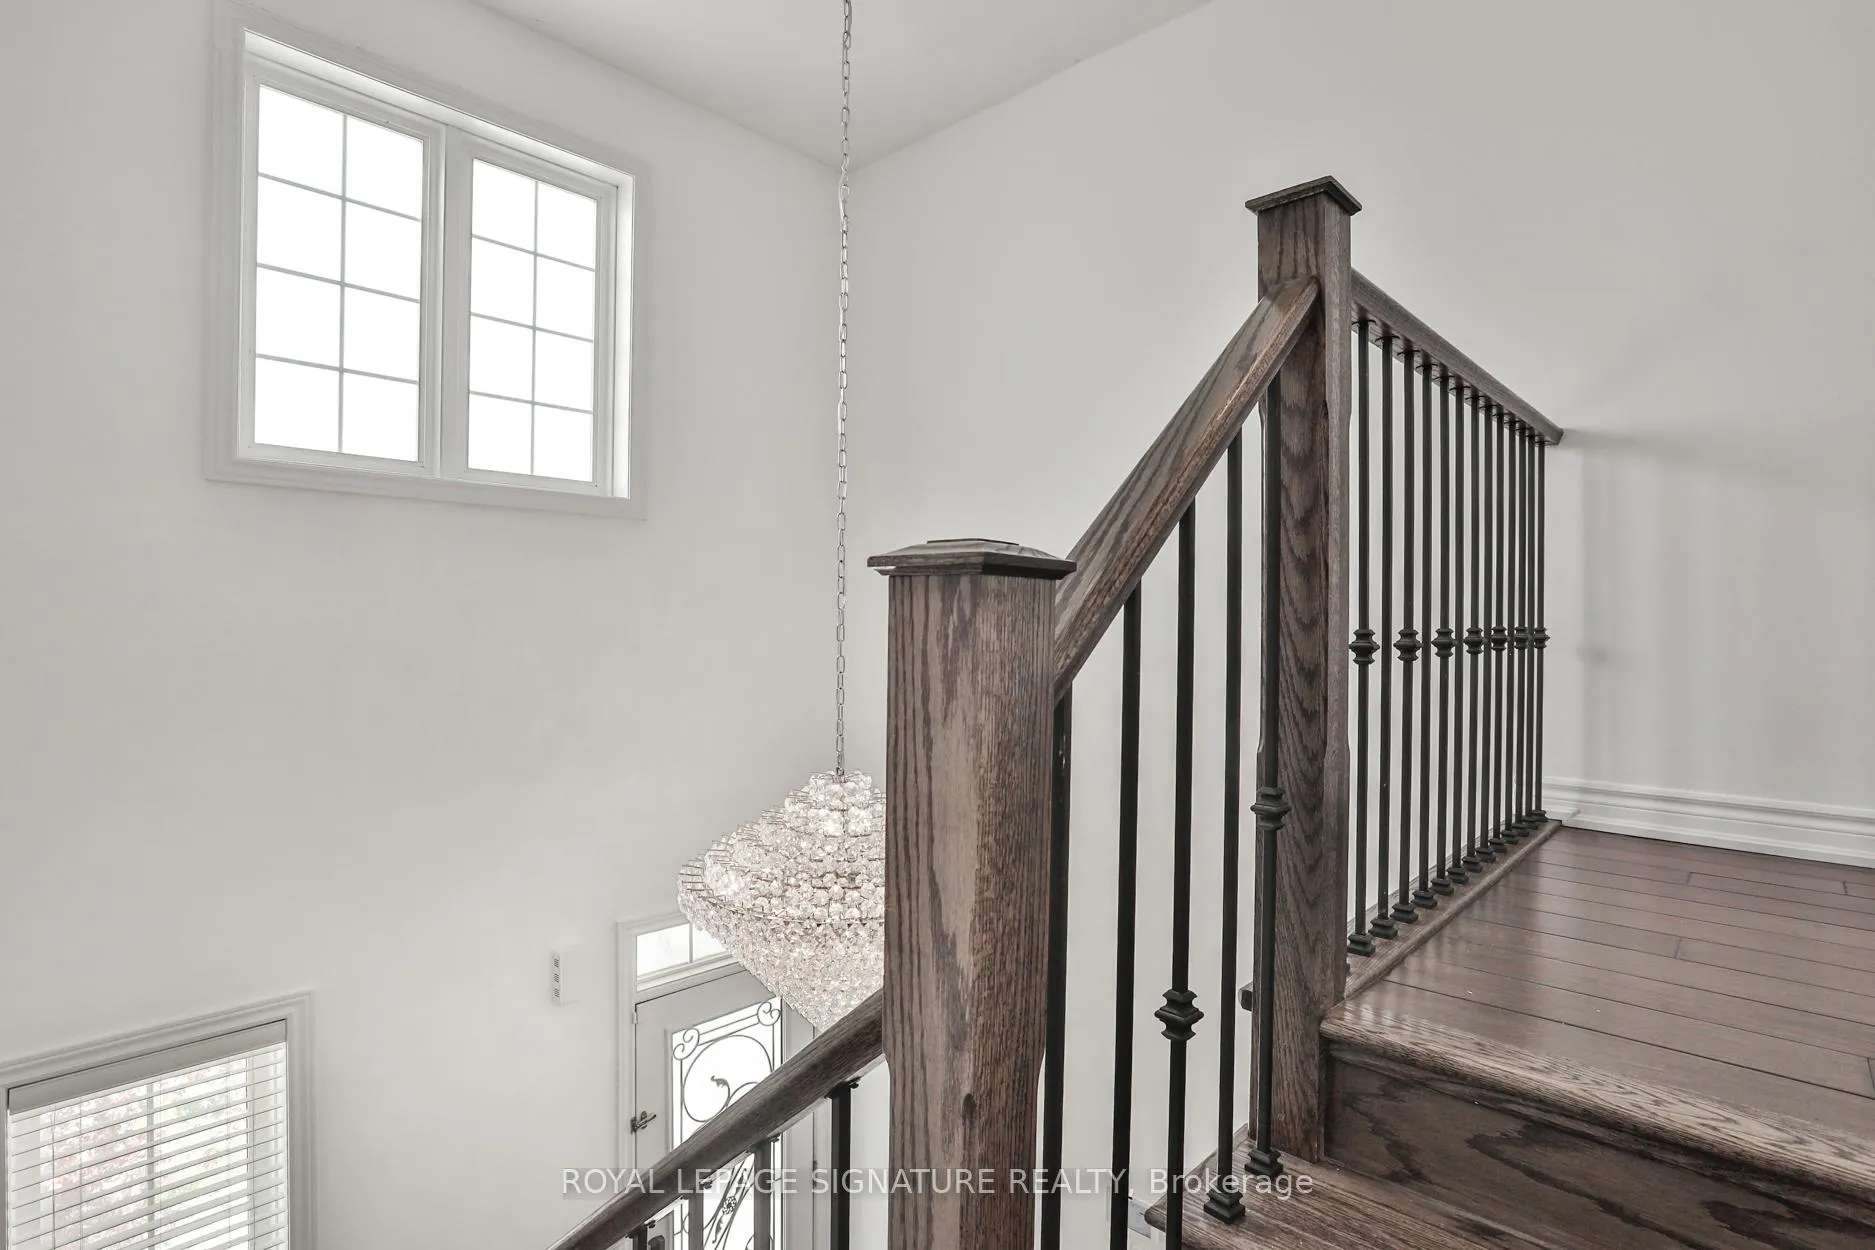
- Stunning oak staircase as architectural focal point.
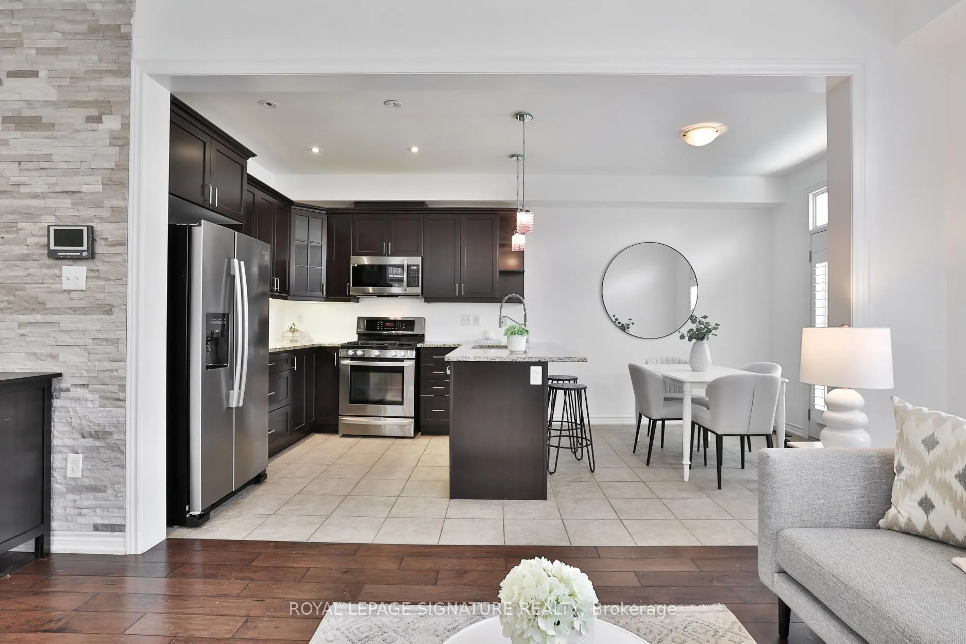
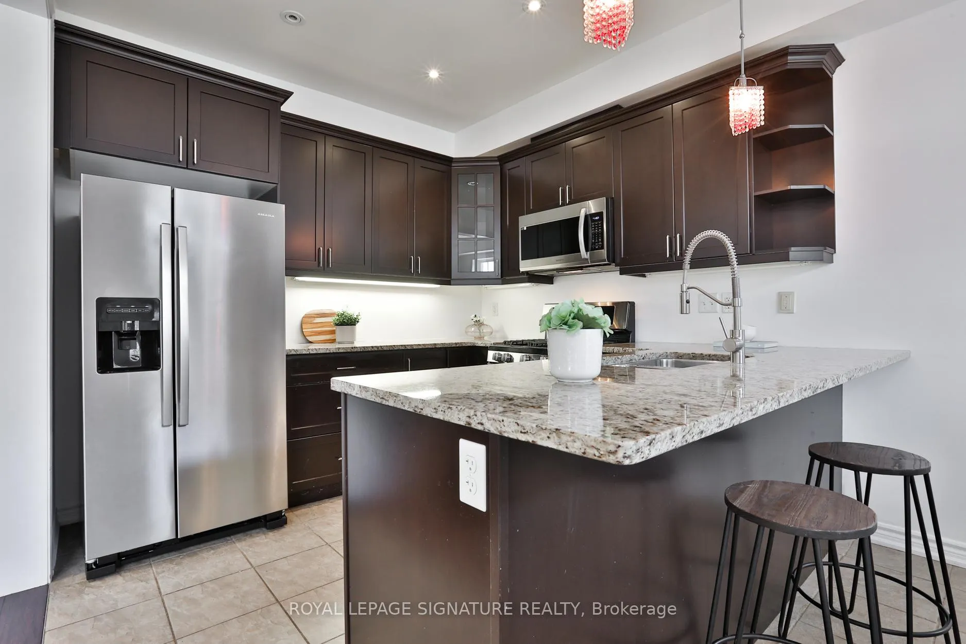
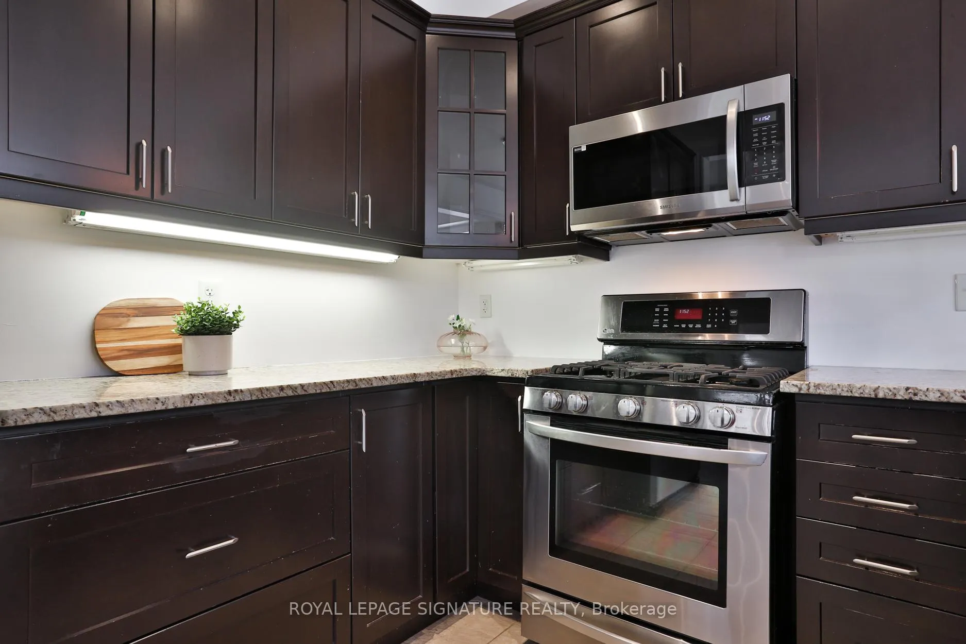
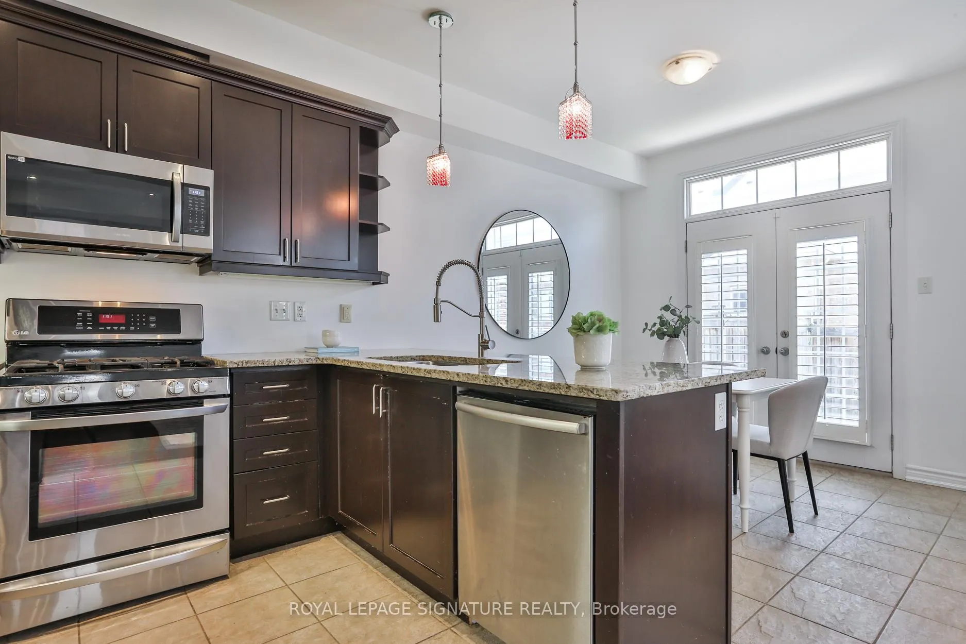
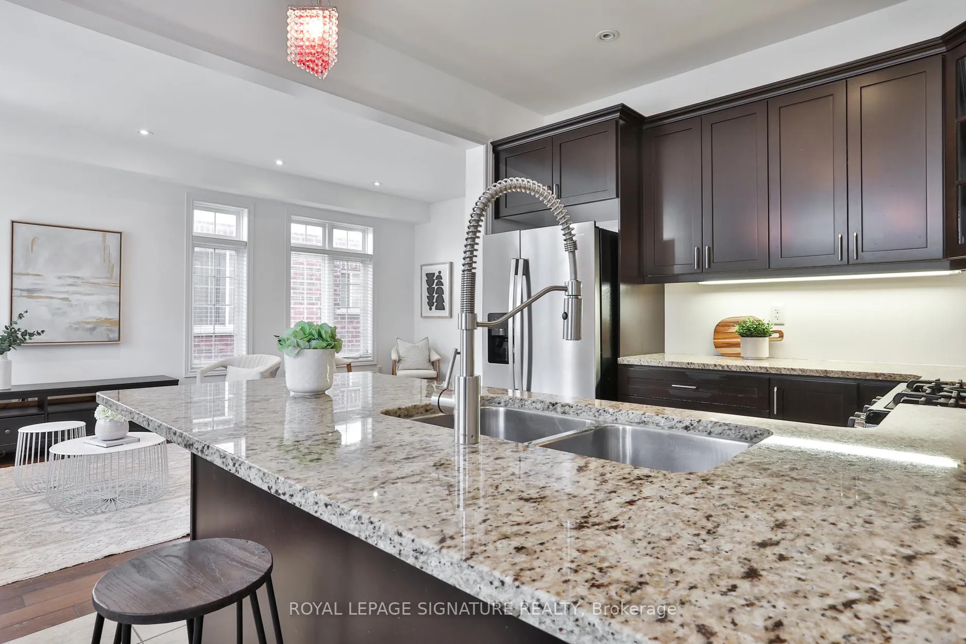
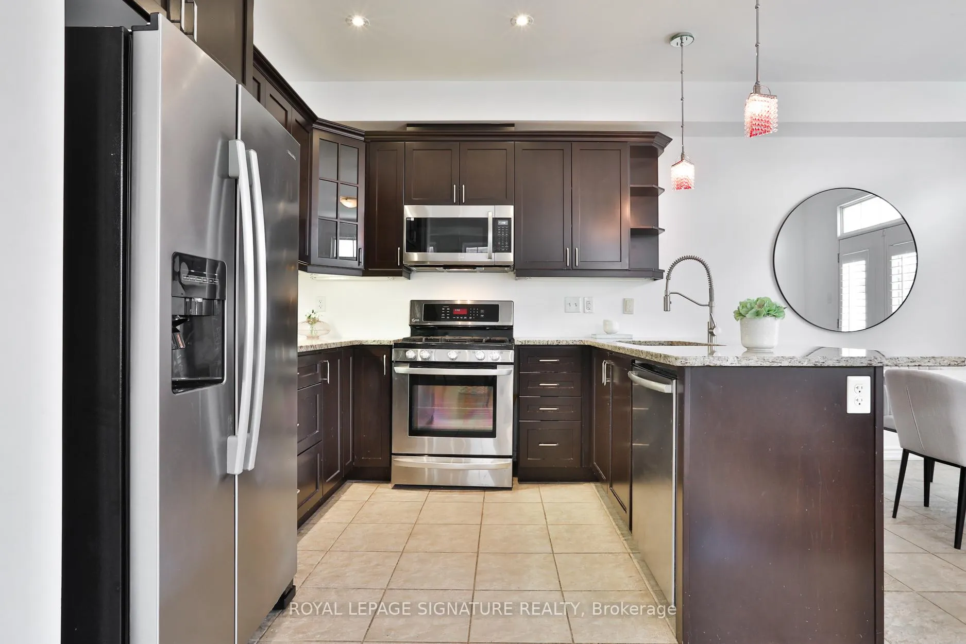
- Upgraded kitchen with granite countertops and stainless steel appliances.
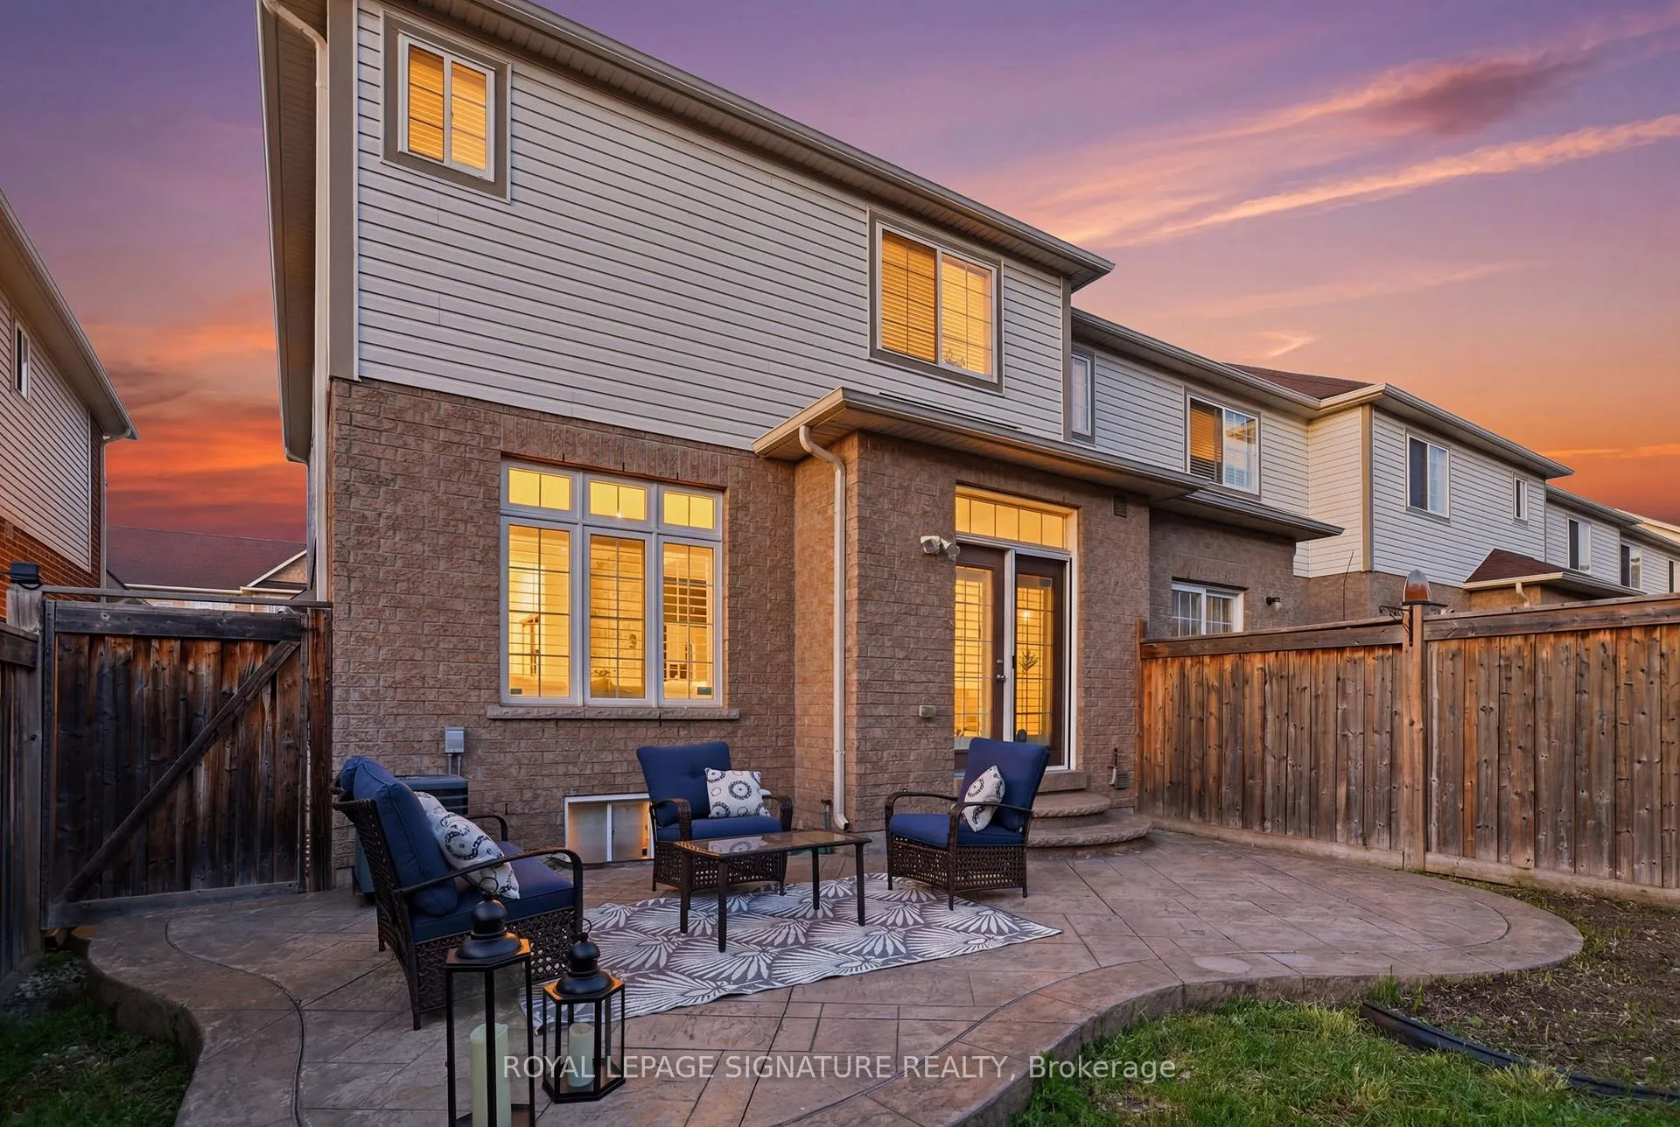
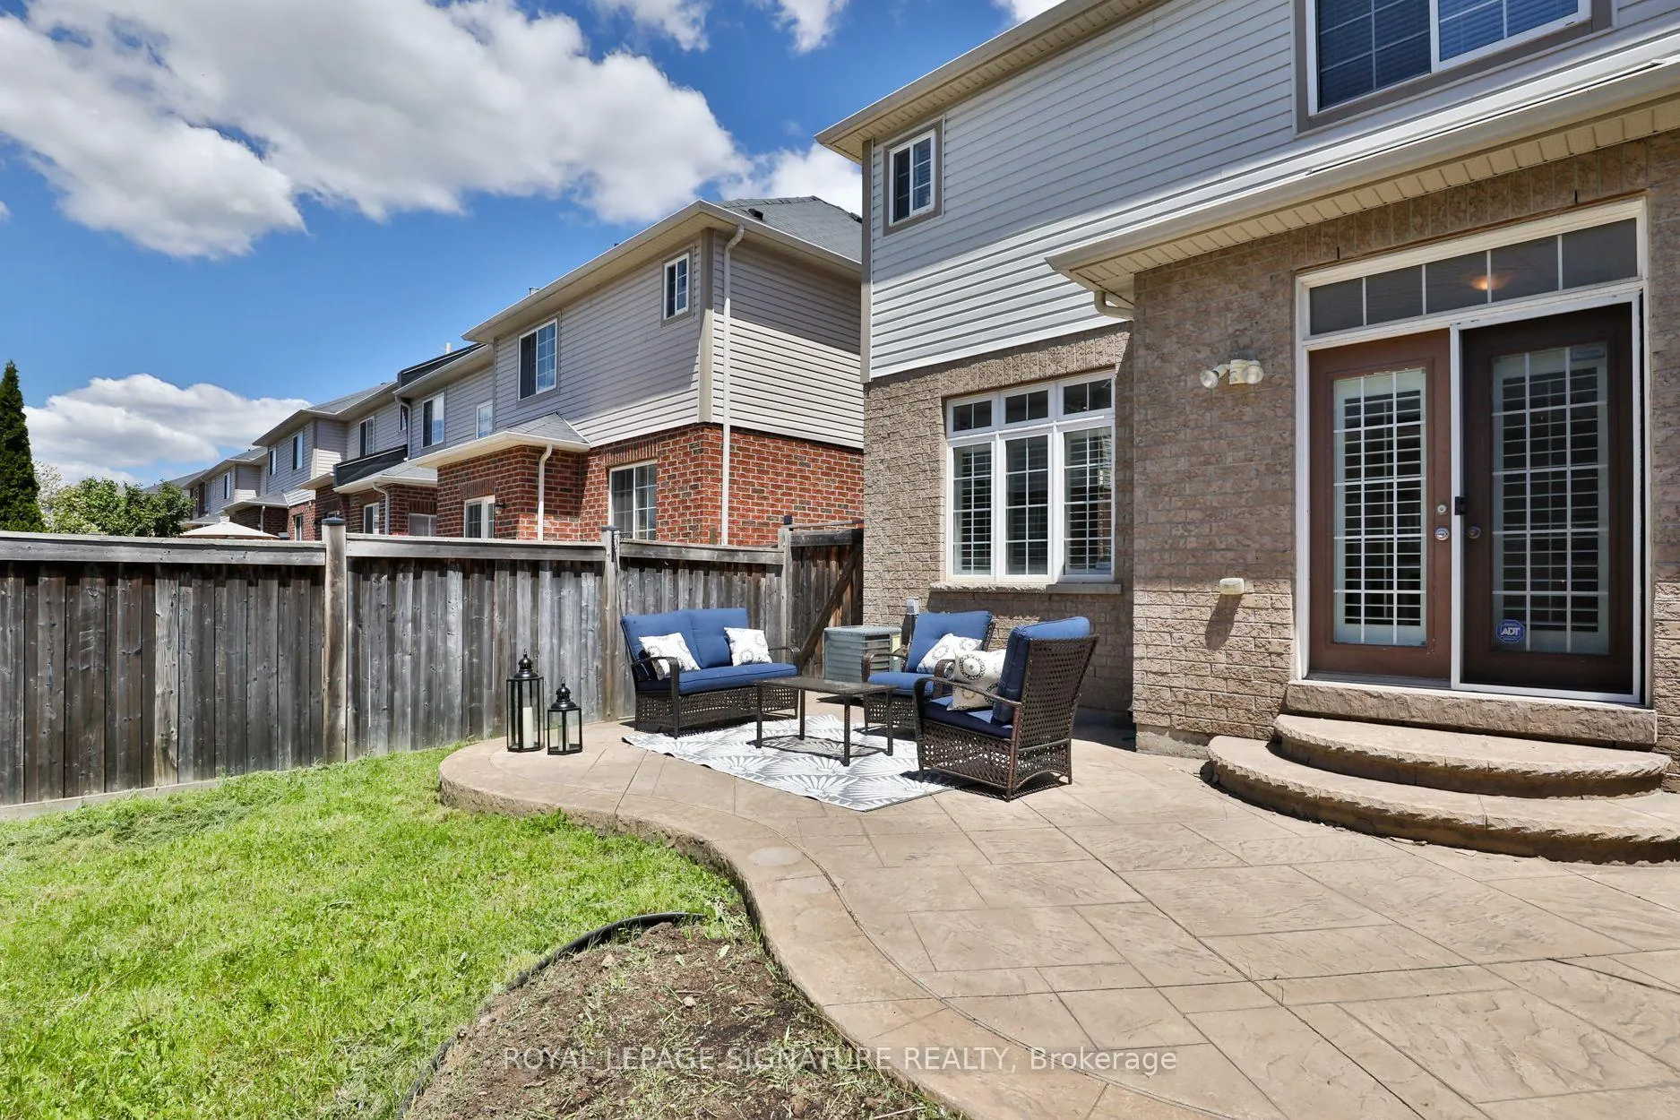
- Private yard with stamped concrete patio for entertaining.
- Spacious primary retreat with walk-in closet and ensuite.
- Parking for three vehicles and no sidewalk maintenance.
- Close to schools, parks, and easy commuting access.
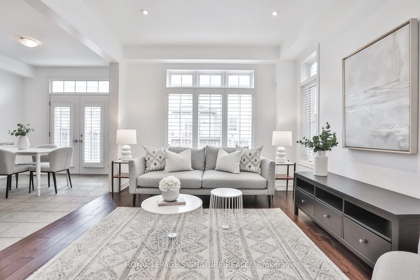
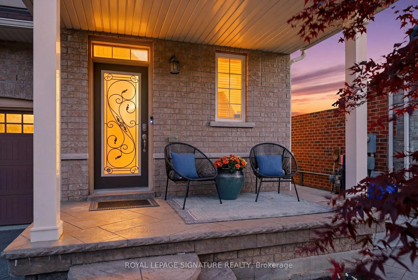
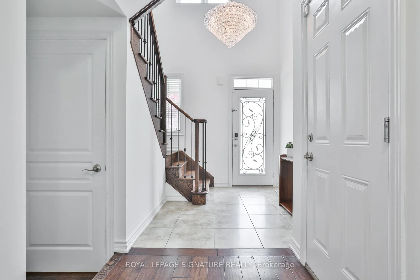
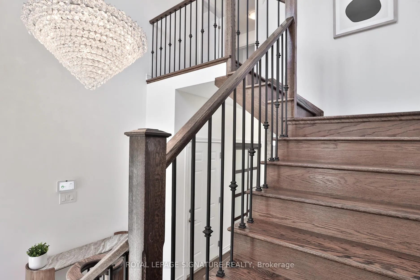
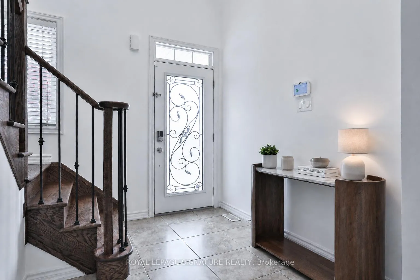
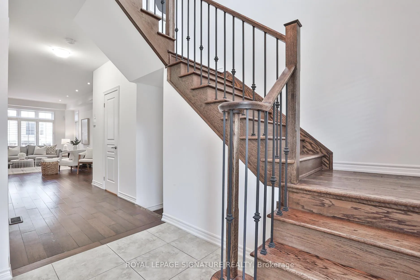
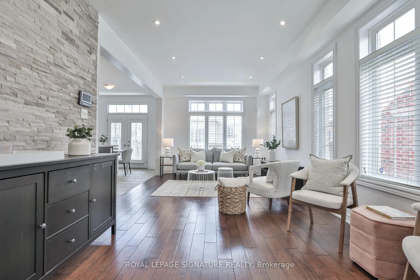
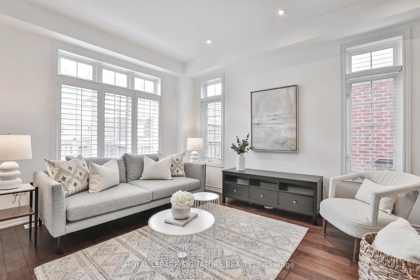
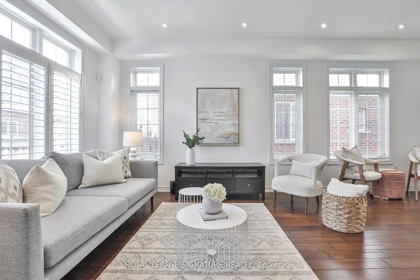
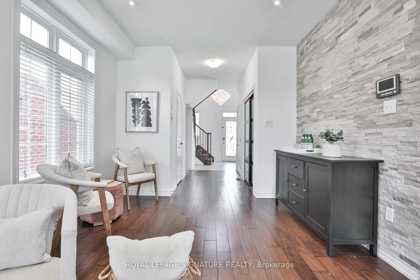
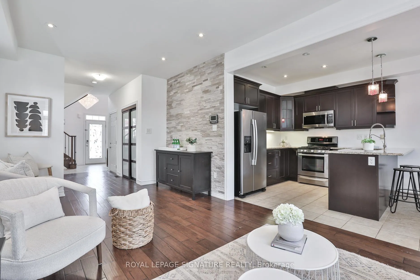
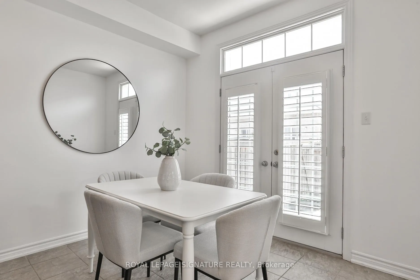
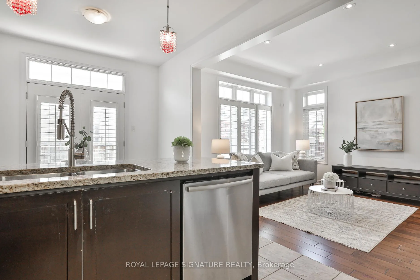
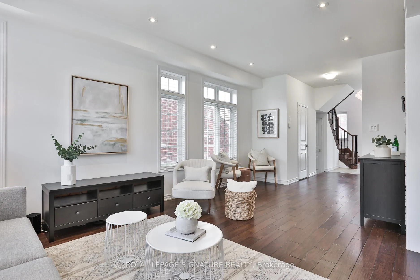
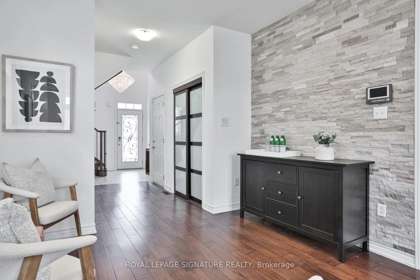
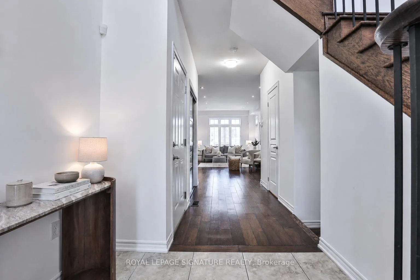
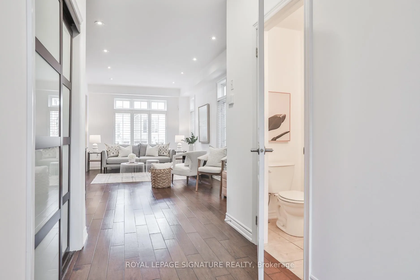
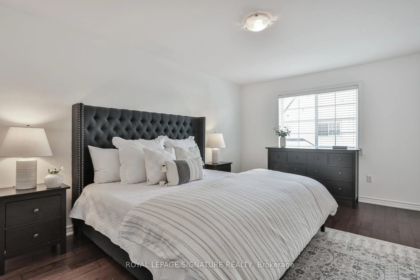
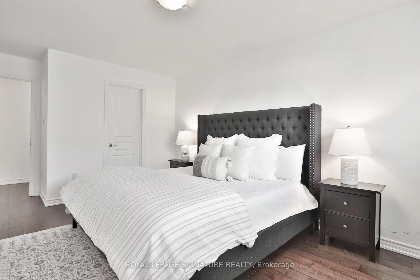
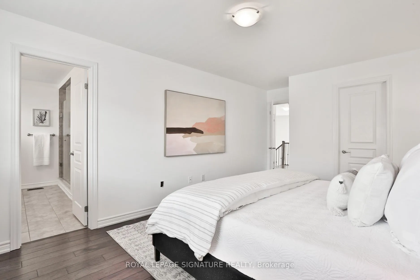
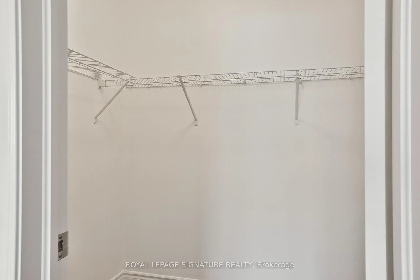
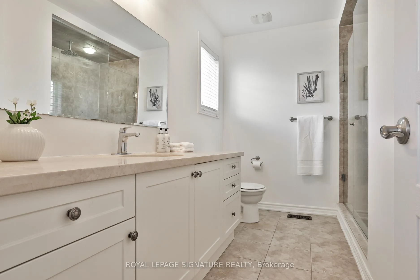
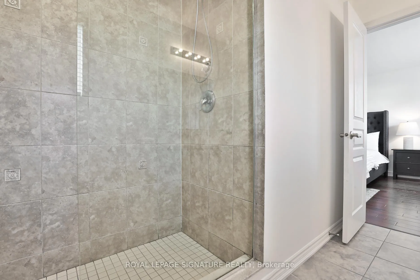
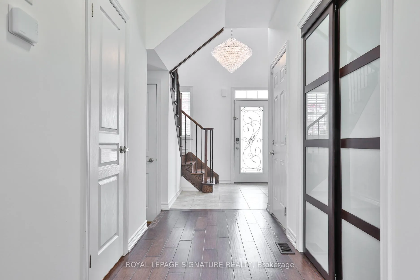
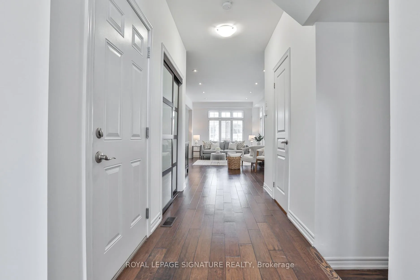
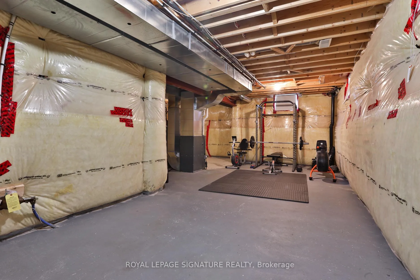
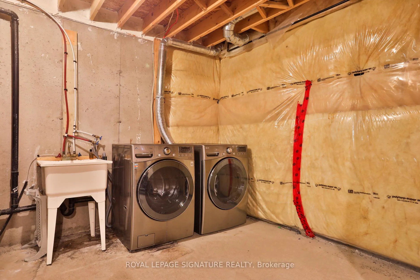
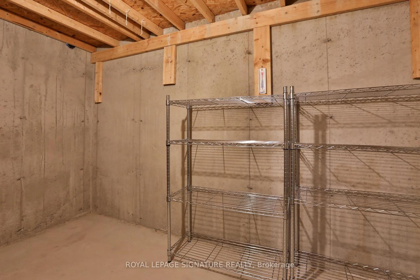
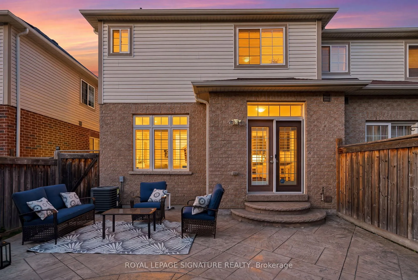
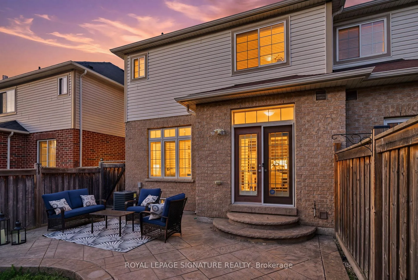
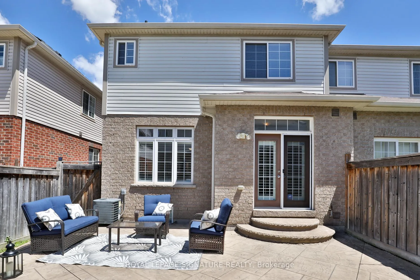
Put down roots on Murray Meadows, where life feels lighter & family comes first. Quietly situated in Milton's highly sought-after Clarke neighbourhood, positioned with virtually everything at your fingertips, walkable to schools, parks, trails, shopping & dining, while the GO Station, 401 & 407 are just minutes away, making commuting effortless. This upgraded end-unit townhome offers a rare semi-detached feel with over 1,500sq ft of bright, open-concept living space, complete with 9ft ceilings, hardwood floors, pot lights & expansive windows that flood the home with natural light. The grand foyer sets the tone, where the open-to-above entryway showcases a stunning oak staircase complete with elegant wrought iron pickets, creating an architectural focal point combined with direct access to the garage, making busy family living feel seamless. Complete with parking for three vehicles & no sidewalk snow shovelling! The upgraded kitchen showcases upgraded shaker-style cabinetry, granite countertops, stainless steel appliances & a charming eat-in area, all while overlooking the family room for seamless open concept living & entertaining. Bright patio doors beaming with natural light open to a private yard with stamped concrete patio, while mixed use sitting or secondary dining area makes hosting guests feel effortless and open. Upstairs, three spacious bedrooms offer comfort & flexibility for growing families, highlighted by an roomy primary retreat that comfortably accommodates a king-size bed, complete with a walk-in closet & spacious ensuite with a full-size glass shower and double vanity. The basement offers endless potential to create additional spaces tailored to your lifestyle, whether a movie room, gym, office, or playroom, complete with a dedicated laundry area, sink & large cold cellar for added storage & practicality. This is the kind of home where memories are made & families grow, all within a community you'll be proud to call home.
Key Facts & Features
Property Costs
- Annual Property Tax Amount
- $3,849
- Land Transfer Tax Fee
- $14,055
Rental Items
- Rental Equipment
- Hot Water Tank $43.88 Per Month
- Basement Type
- Full, Unfinished
Interior Features
- Interior Extras
- Auto Garage Door Remote, Central Vacuum, Carpet Free
- Fireplace/Stove
- No
- Elevator
- No
Exterior Features
- Pool
- None
- Property Features
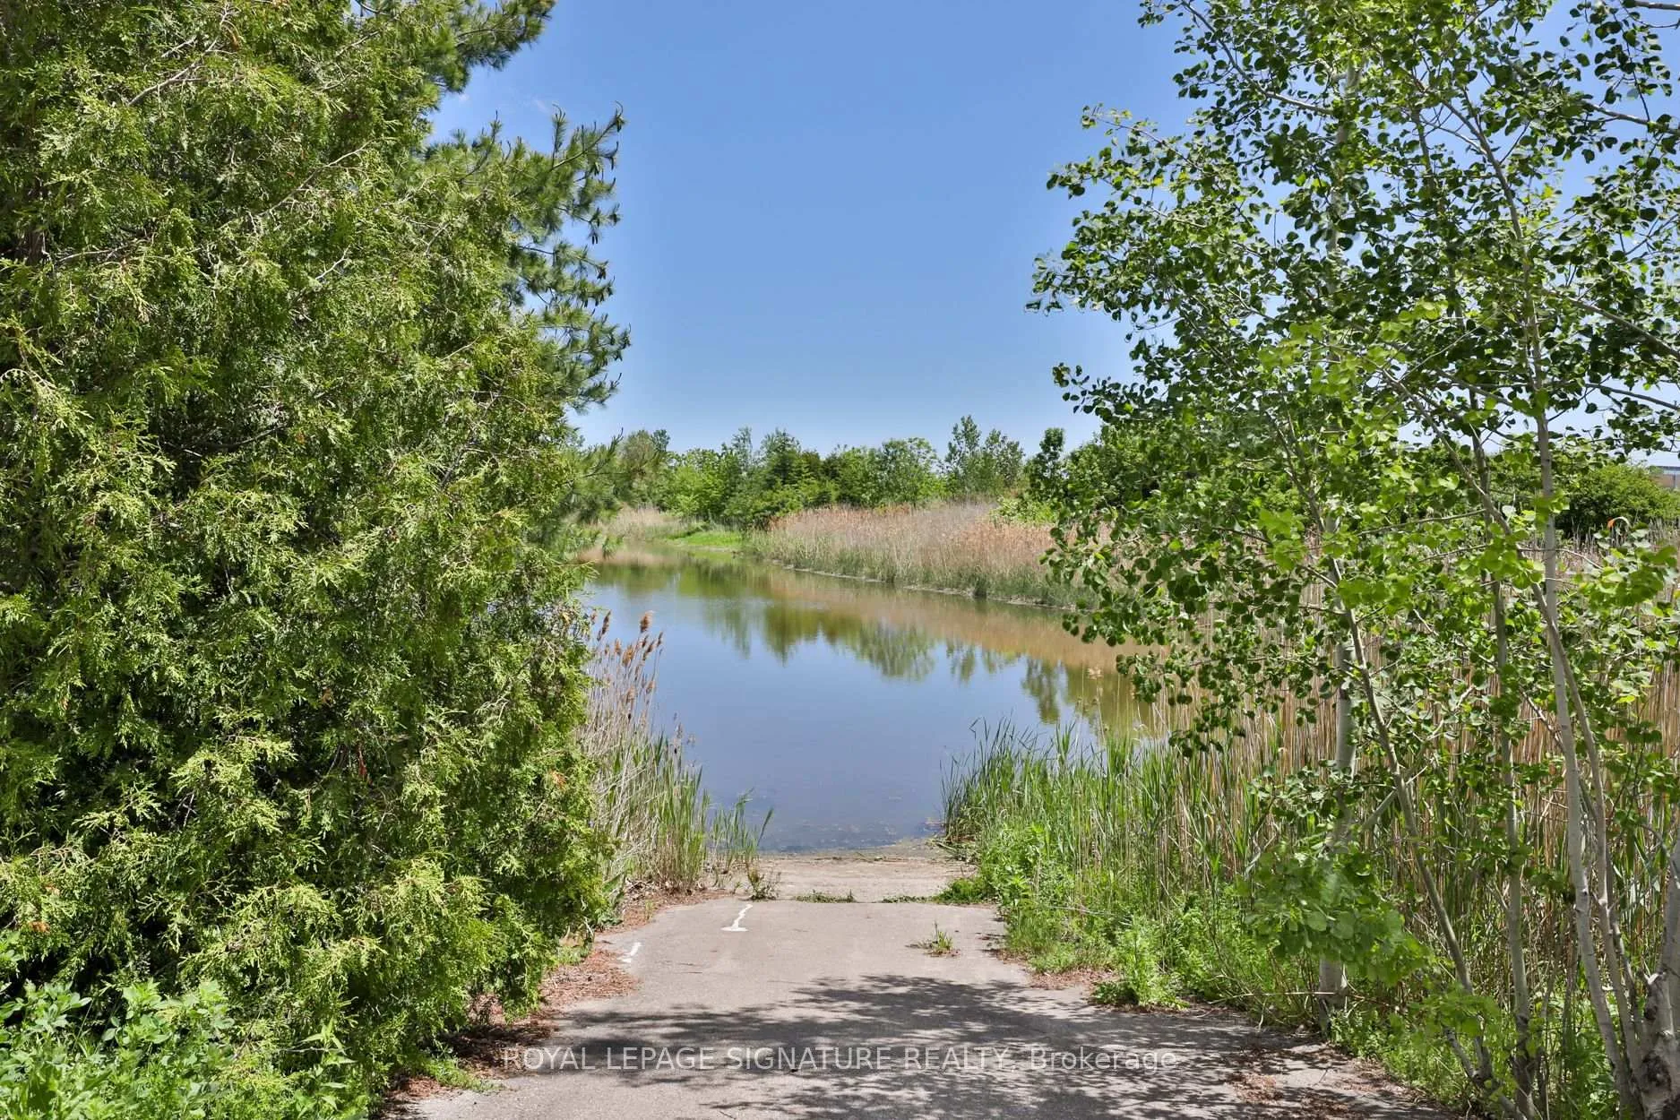
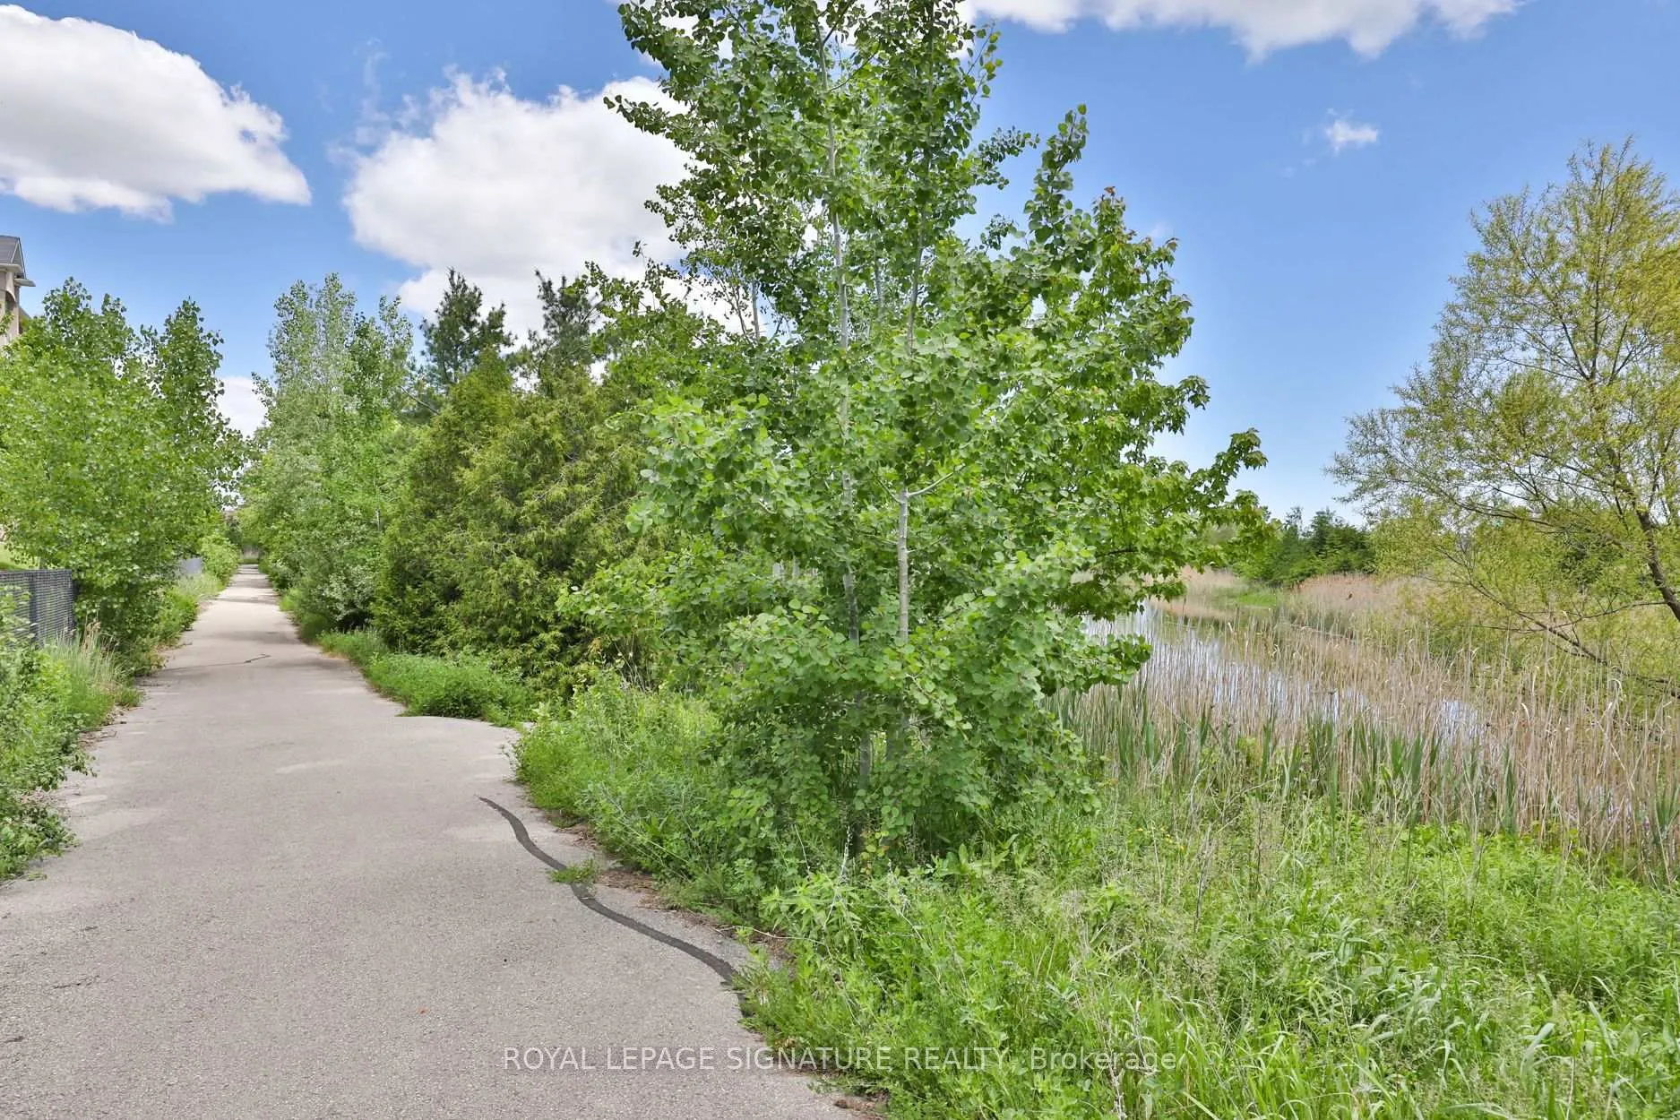
- Fenced Yard, Park, Public Transit, School, Lake/Pond
Building
- Building Type
- Freehold Townhouse
- Building Style
- 2-Storey
- Approx Age
- 6-15
Construction
- Exterior Finish
- Brick
- Roof
- Unknown
- Foundation Details
- Unknown
- Special Designation
- Unknown
Lot
- Lot Front
- 27.49 ft
- Lot Depth
- 78.25 ft
- Lot Size
- 27.49 x 78.25 Feet
- Lot Size Code
- 27.49 x 78.25 Feet
Inclusions
- Inclusions
- Step outside to a fully fenced backyard featuring professionally landscaped front and rear grounds, a concrete patio, and direct gas line hookup for effortless summer BBQs. Perfect for entertaining, family gatherings, or everyday enjoyment; there's plenty of space for kids and pets to play safely. Inclusions: Amana Stainless Steel Fridge, Samsung Stainless Steel Gas Stove, Bosch Stainless Steel Dishwasher, Samsung Stainless Steel Microwave Hoodfan Combo, LG Washer, LG Dryer, All Window Coverings, All Electrical Light Fixtures (except those listed in exclusions), Telus Home Security System Includes: Front Door Lock with Doorbell Camera, Garage Door Opener, Driveway Camera & Alarm System with Various Sensors on the Main
Exclusions
- Exclusions
- Staging Items, Front Foyer Chandelier, Kitchen Pendant Lights
Parking & Garages
- Garage Type
- Attached
- Garage Spaces
- 1
- Parking Spaces
- 2
- Total Garage And Parking Spaces
- 3
Heating & Cooling
- Heat Source
- Gas
- Heat Type
- Forced Air
- Air Conditioning
- Central Air
- Water
- Municipal
- Sewers
- Sewer
- Bedrooms
- 3
- Washrooms
- 3
- Kitchens
- 1
Room sizes
- Living Room3.30 x 6.15Ground level, Hardwood Floor, Open Concept, Pot Lights
- Dining Room3.30 x 6.15Ground level, Hardwood Floor, Open Concept, Combined w/Living
- Kitchen3.00 x 2.74Ground level, Stone Floor, Granite Counters, Stainless Steel Appl
- Breakfast3.00 x 2.84Ground level, Stone Floor, W/O To Deck, French Doors
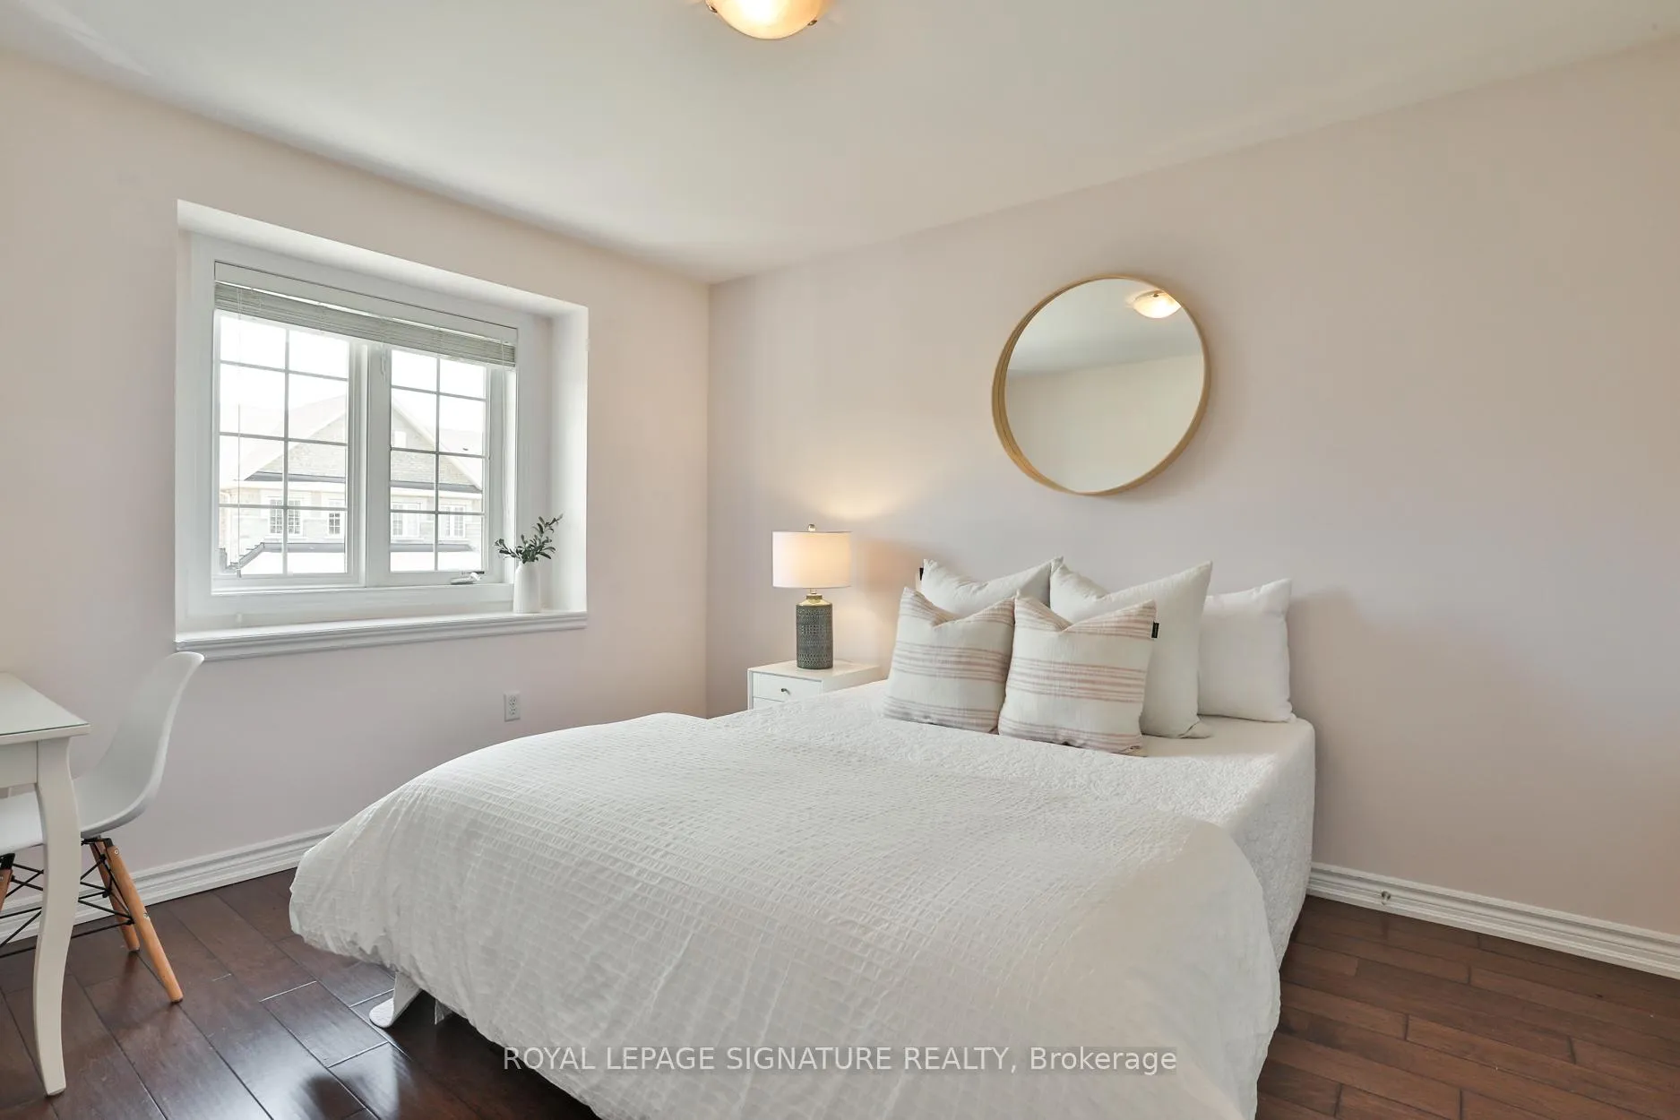
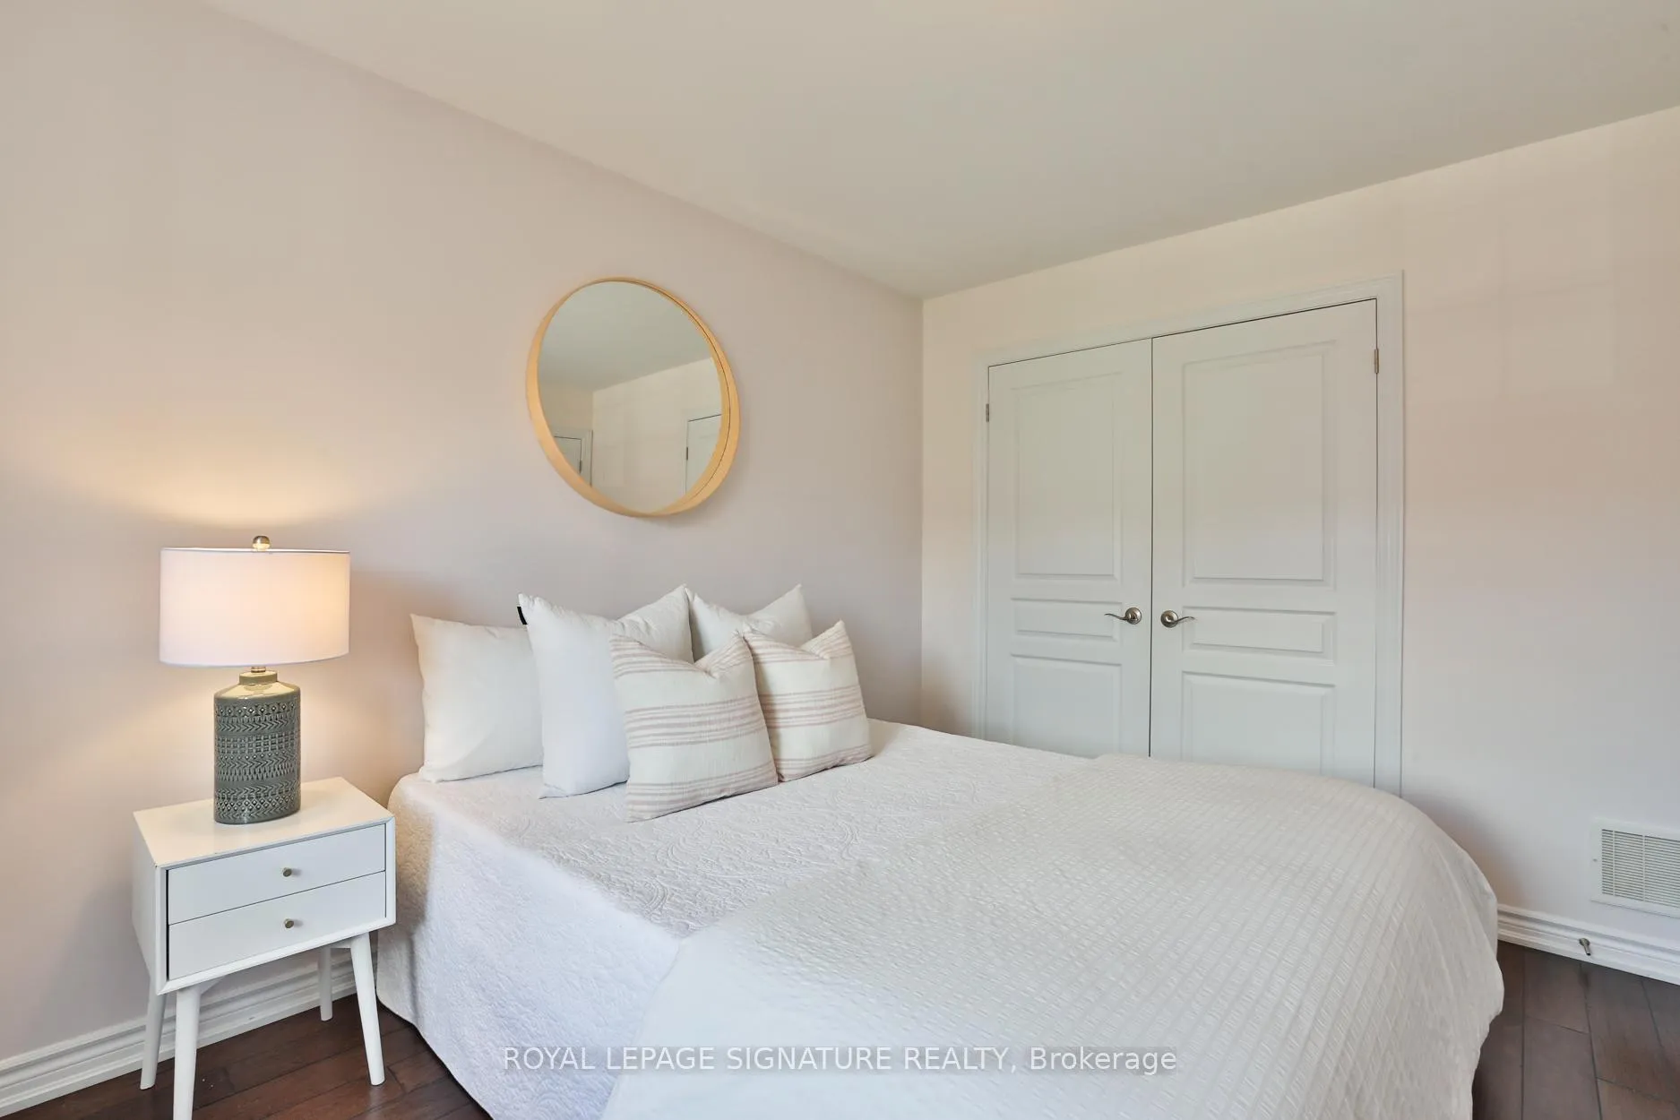
- Primary Bedroom3.40 x 4.67Second level, Hardwood Floor, 3 Pc Ensuite, Walk-In Closet(s)
- Bedroom 23.05 x 3.20Second level, Hardwood Floor, Closet, Window
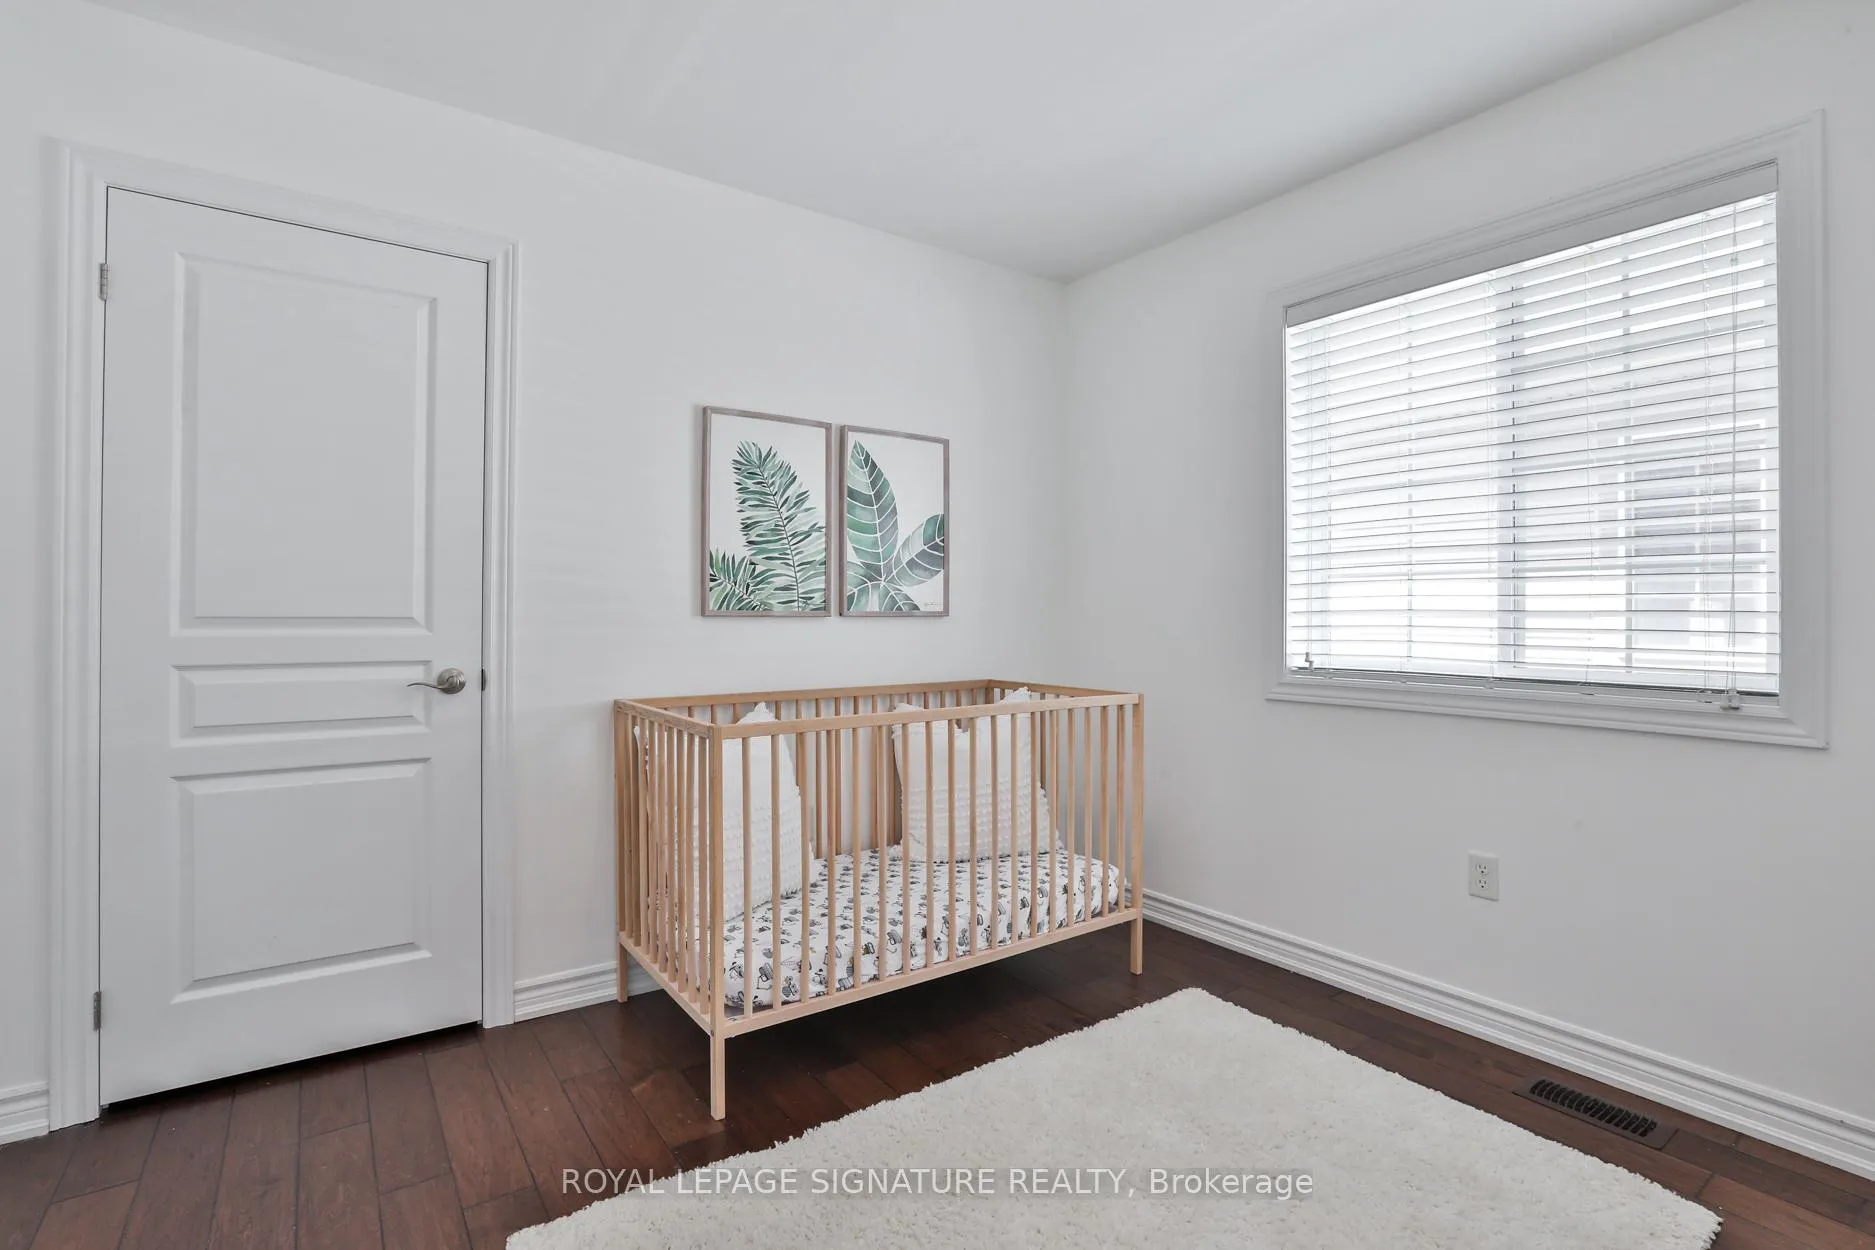
- Bedroom 3 x 3.71Second level, Hardwood Floor, Double Closet, Window
Washrooms
- 2-piece, Ground
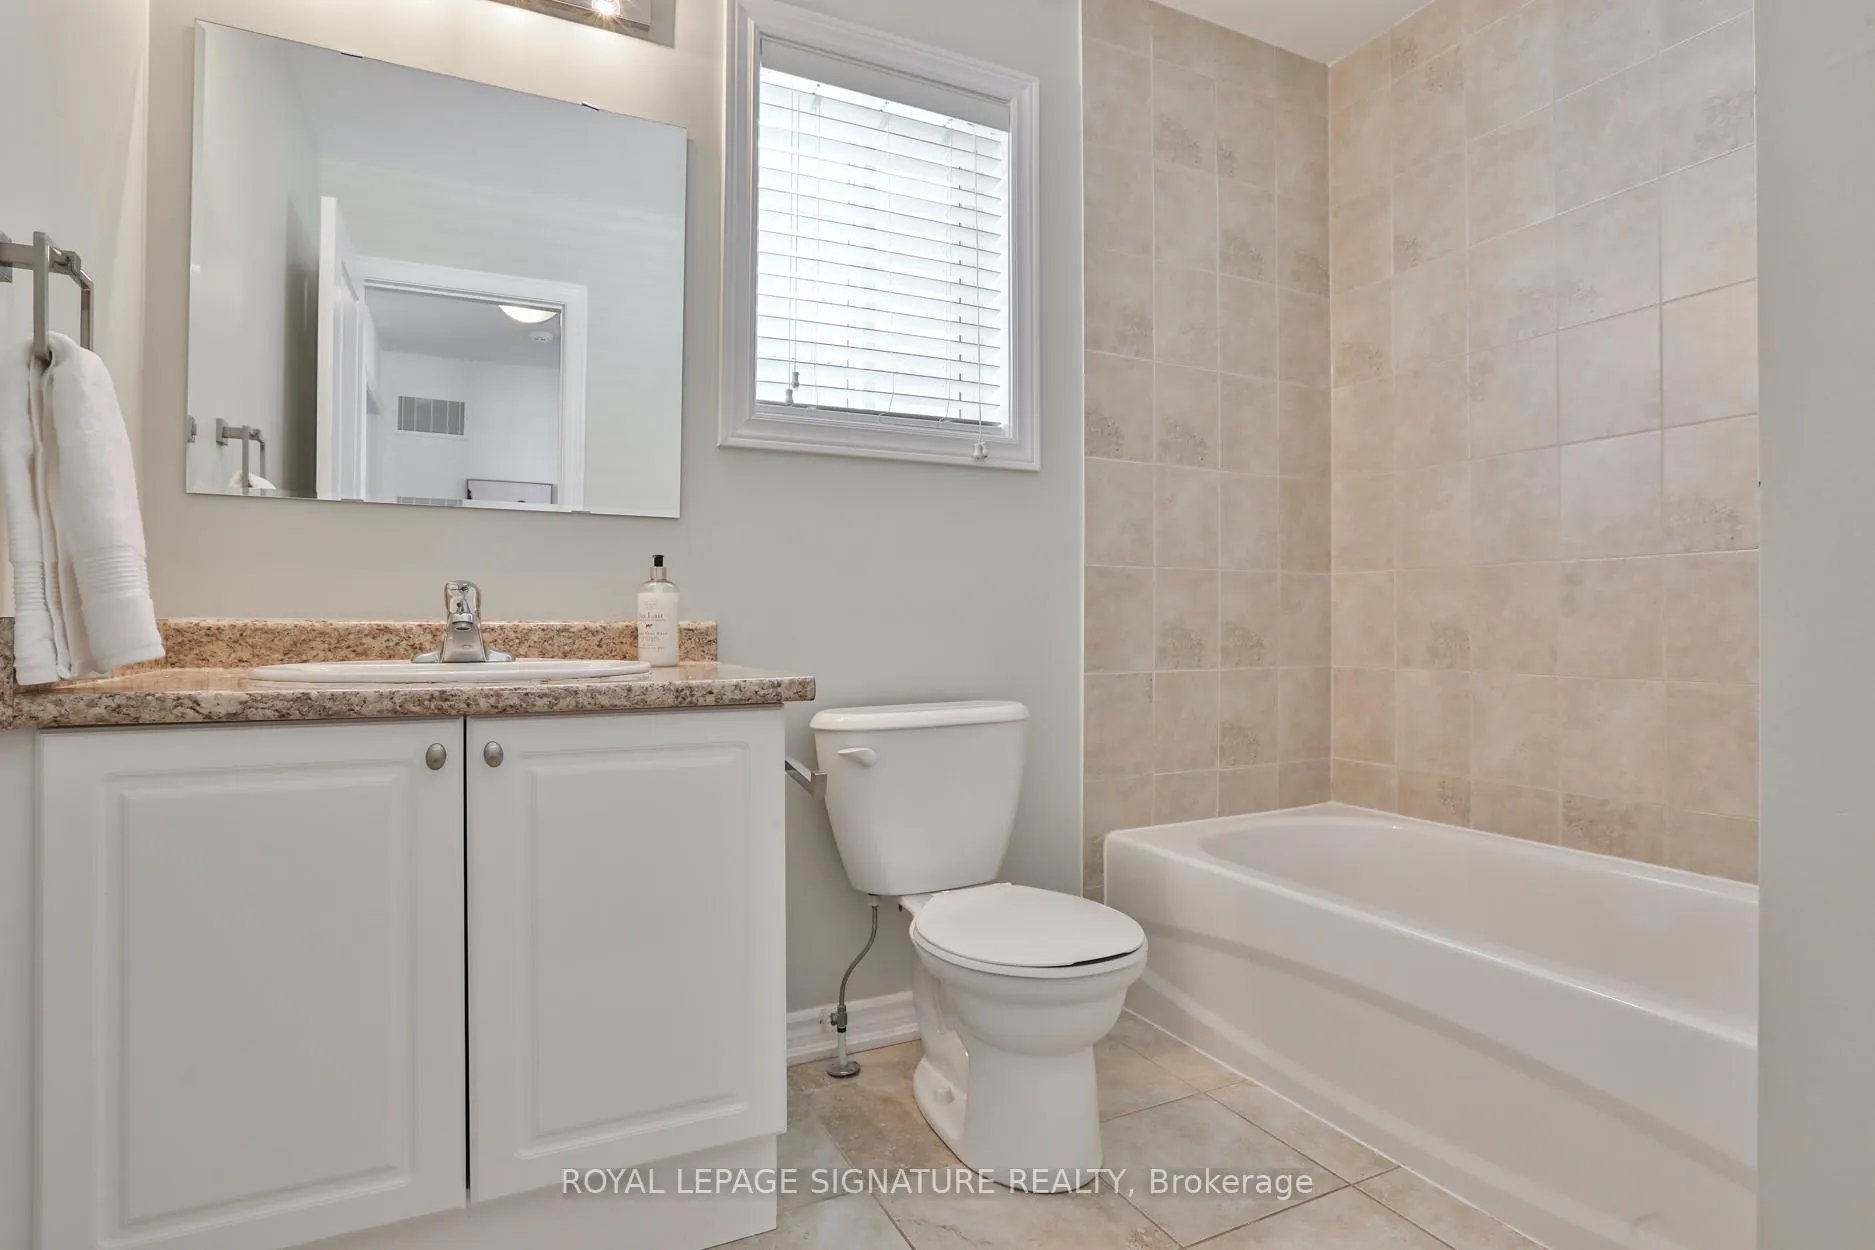
- 4-piece, Second
- 3-piece, Second
- Area
- Milton
- Municipality
- Milton
- Neighbourhood
- Clarke
- Main cross streets
- Derry Road West & Miller Way
- Directions
- North of Derry Rd W, West of Miller Way, West of James Snow Pkwy
- MLS® number
- W13230232
- Data source
- Toronto Regional Real Estate Board
- Status change
- 2026-06-16
- Listed on
- 2026-06-02
- Days on market
- 14 days
- Possession type
- Flexible
- Co-op commission
- 2.5% + HST
- Seller
- Listed by
- ROYAL LEPAGE SIGNATURE REALTY
Home Market Value
Current home valuation for 641 Murray Meadows Place, Milton, Clarke, Milton, ON. Listed for $879,000
HOMEH Estimate
$864,500
Estimated Sales Range
$740,923 - $988,077
HOMEH Estimate for 641 Murray Meadows Place, Milton, Clarke
Calculated with a real agent's CMA method — 45+ years of experience, codified. Not an AI guess.
For the owner
Is this your home? Track its value.
Get this home's HOMEH Estimate by email once a month, with how many homes are for sale around you.
Mortgage Payment Calculator
Compare up to 4 down payment scenarios
5% on first $500K + 10% on $379,000 over $500K
$62,900
| Scenario 1 | Scenario 2 | Scenario 3 | Scenario 4 | |
|---|---|---|---|---|
−Down payment | % $ | % $ | % $ | % $ |
+CMHC insurance | $32,628 | $24,524 | $20,920 | $0 |
=Total mortgage | $848,340 | $815,624 | $768,070 | $703,200 |
Amortization | ||||
Mortgage rate | % | % | % | % |
| Payment frequency | ||||
=Mortgage payment | $4,142monthly | $3,982monthly | $3,750monthly | $3,433monthly |
Land Transfer Tax
$14,055
$14,055
Around this home
Data provided by OpenStreetMap & Fraser Institute School Rankings
Ask HOMEH
New!Hi there!
👋Text or call (416) 301-9001
Recommended for you
Based on homes you've looked at.
No recommended properties found.
Nearby similar homes
No nearby properties found.
More real estate resources
Other homes nearby
Explore this area
Nearby neighbourhoods
No nearby listings available.