
636 Porter Way
Milton (Beaty), ON L9T 5W2
- 3+1Bedrooms
- 3Bathrooms
- 1Garage
- 1100–1500Sq Ft
- $3,626Tax
- 23×80 ftLot Size
 Estimated Value:$800,000See Free Estimate Report

Property not available for sale or for rent.
HOMEH One: full-service selling for a 1% listing fee. The buyer's agent commission is separate.
Free Home EvaluationHow Much Is My Home Worth?Homes for Sale NearbySale & Price History for 636 Porter Way, Milton, Beaty
Real estate boards require you to or to see the full details of this property.
*Sold prices and complete sale & price history are regulated data. Under the Trust in Real Estate Services Act, 2002 (TRESA) and the rules of the Real Estate Council of Ontario (RECO), and pursuant to the Multiple Listing Service® rules of the Canadian Real Estate Association (CREA) and the Toronto Regional Real Estate Board (TRREB), this information may be shown only to registered users who have agreed to the applicable terms of use (a Virtual Office Website, or "VOW," arrangement). HOMEH Inc., Brokerage therefore provides it to signed-in members only. Creating an account is free and takes under a minute.
About 636 Porter Way, Milton, Beaty
Summarized Description
- Turn-key townhouse across from Barclay Park
- Rare 3 car parking with private driveway
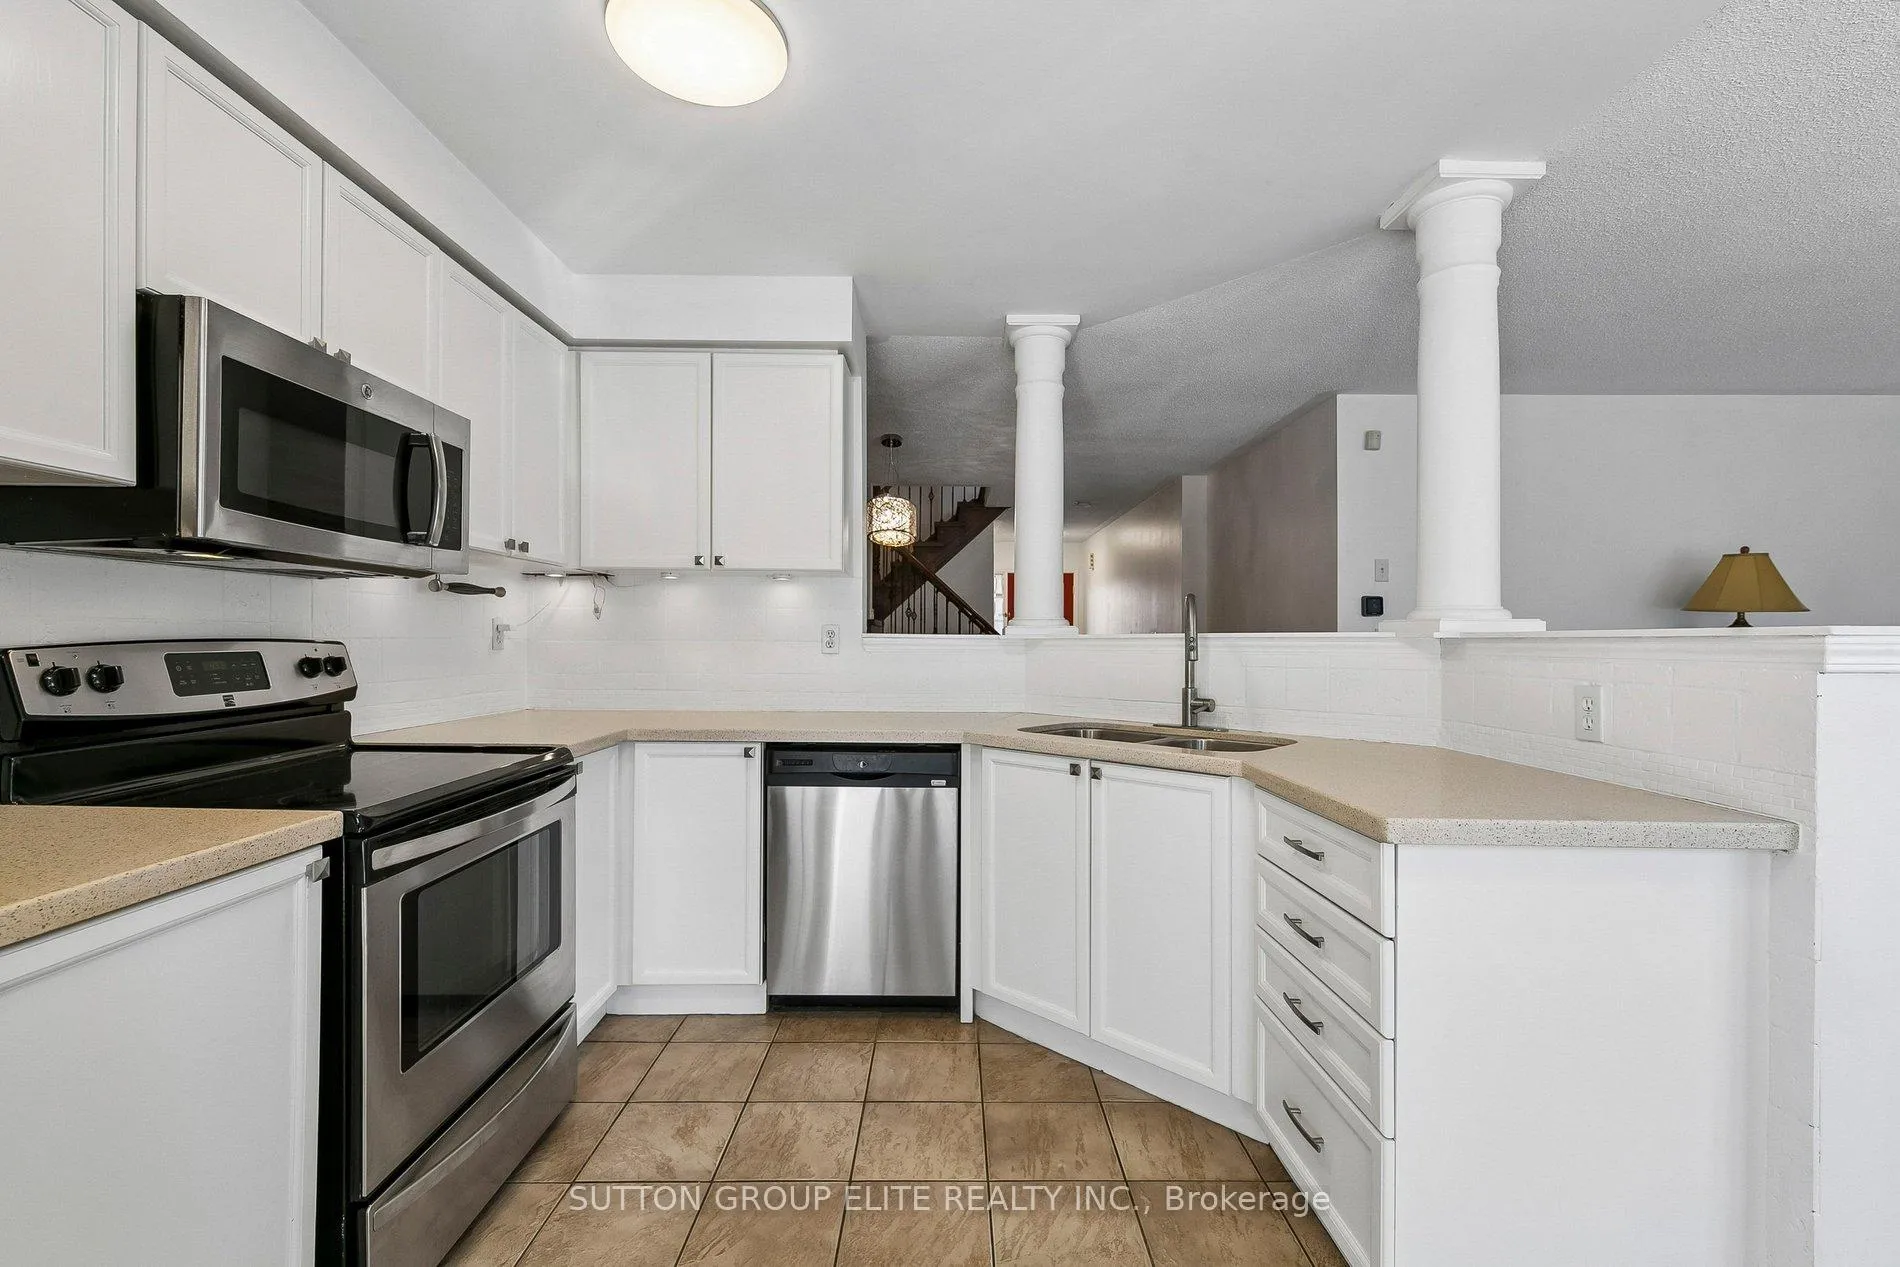
- Fully renovated kitchen with natural stone countertops
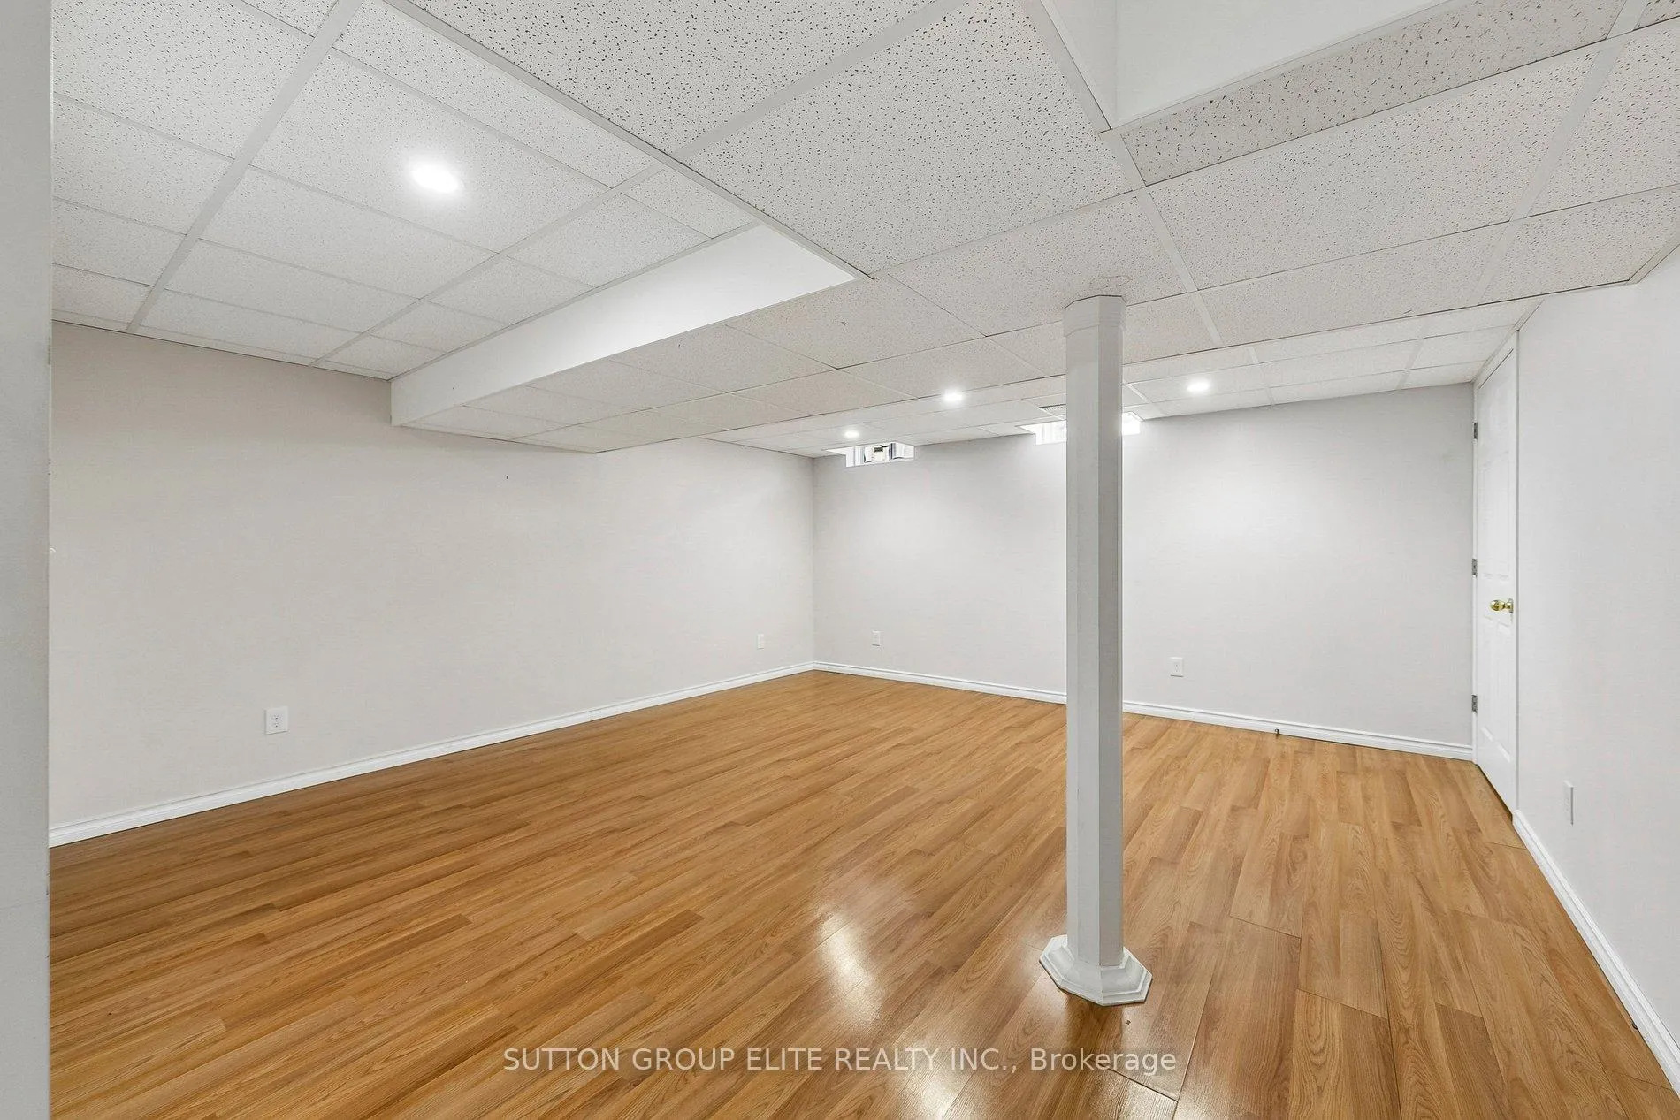
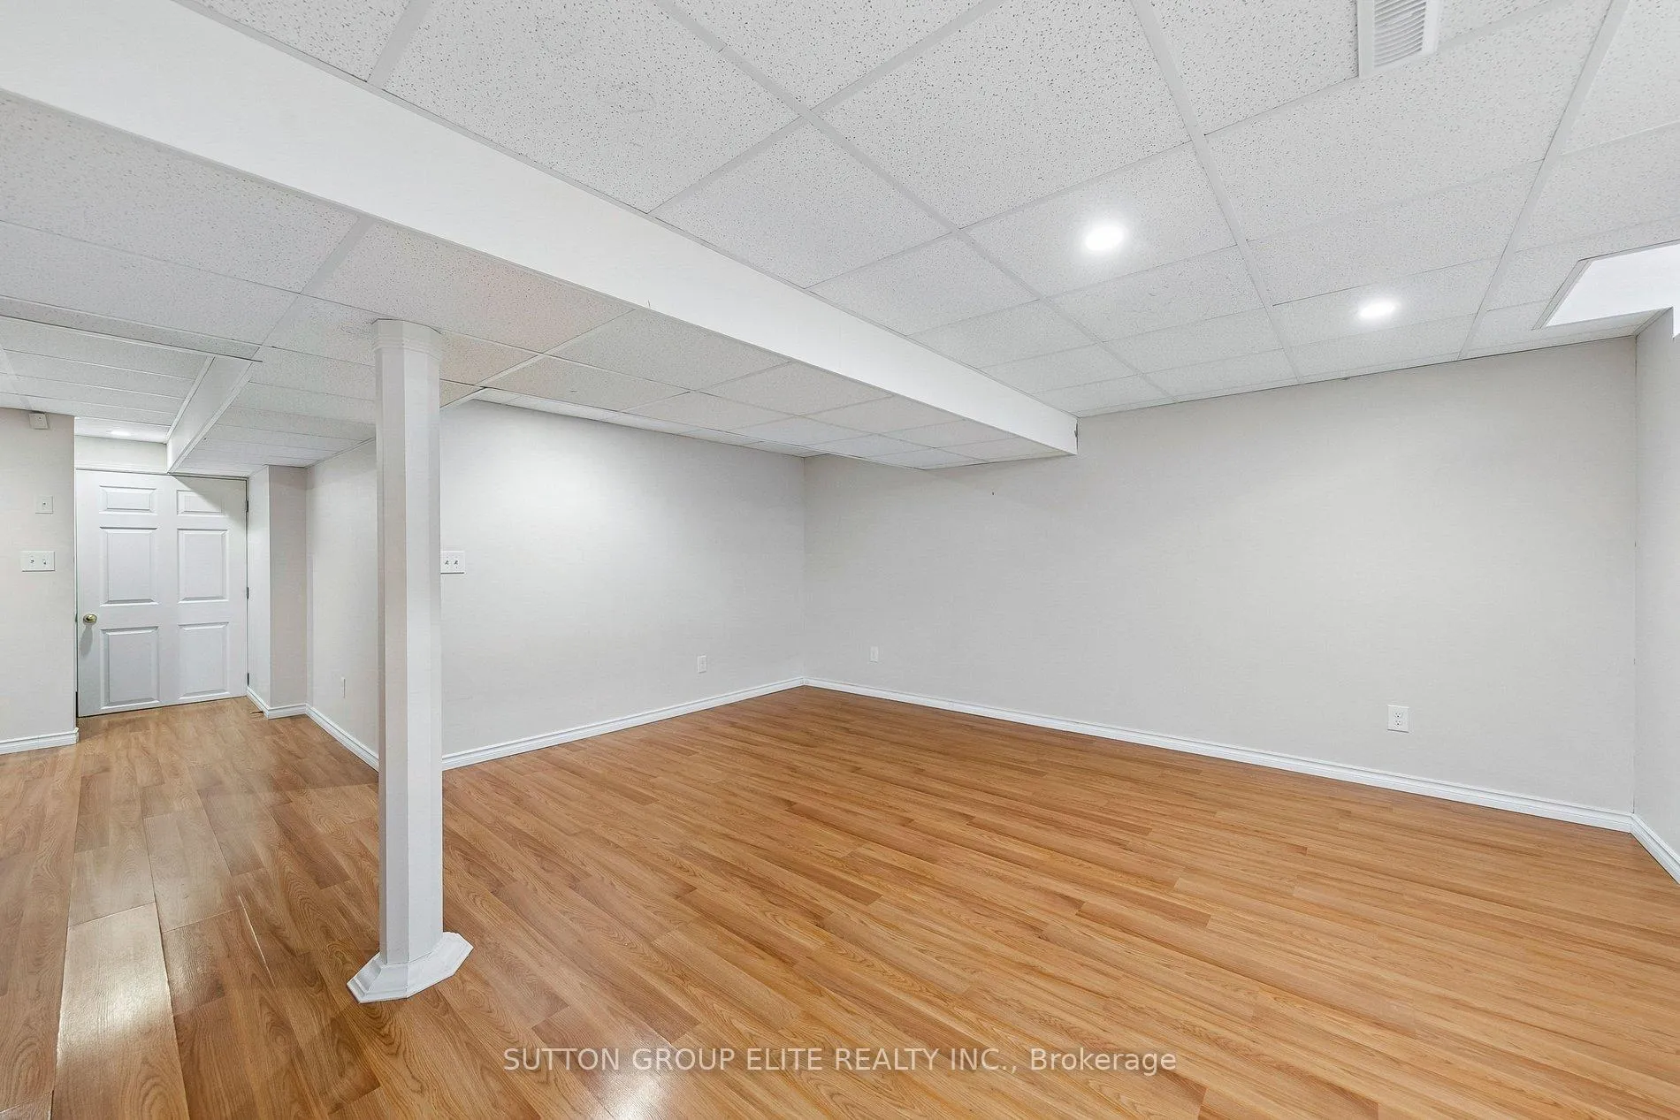
- Finished basement for extra living space
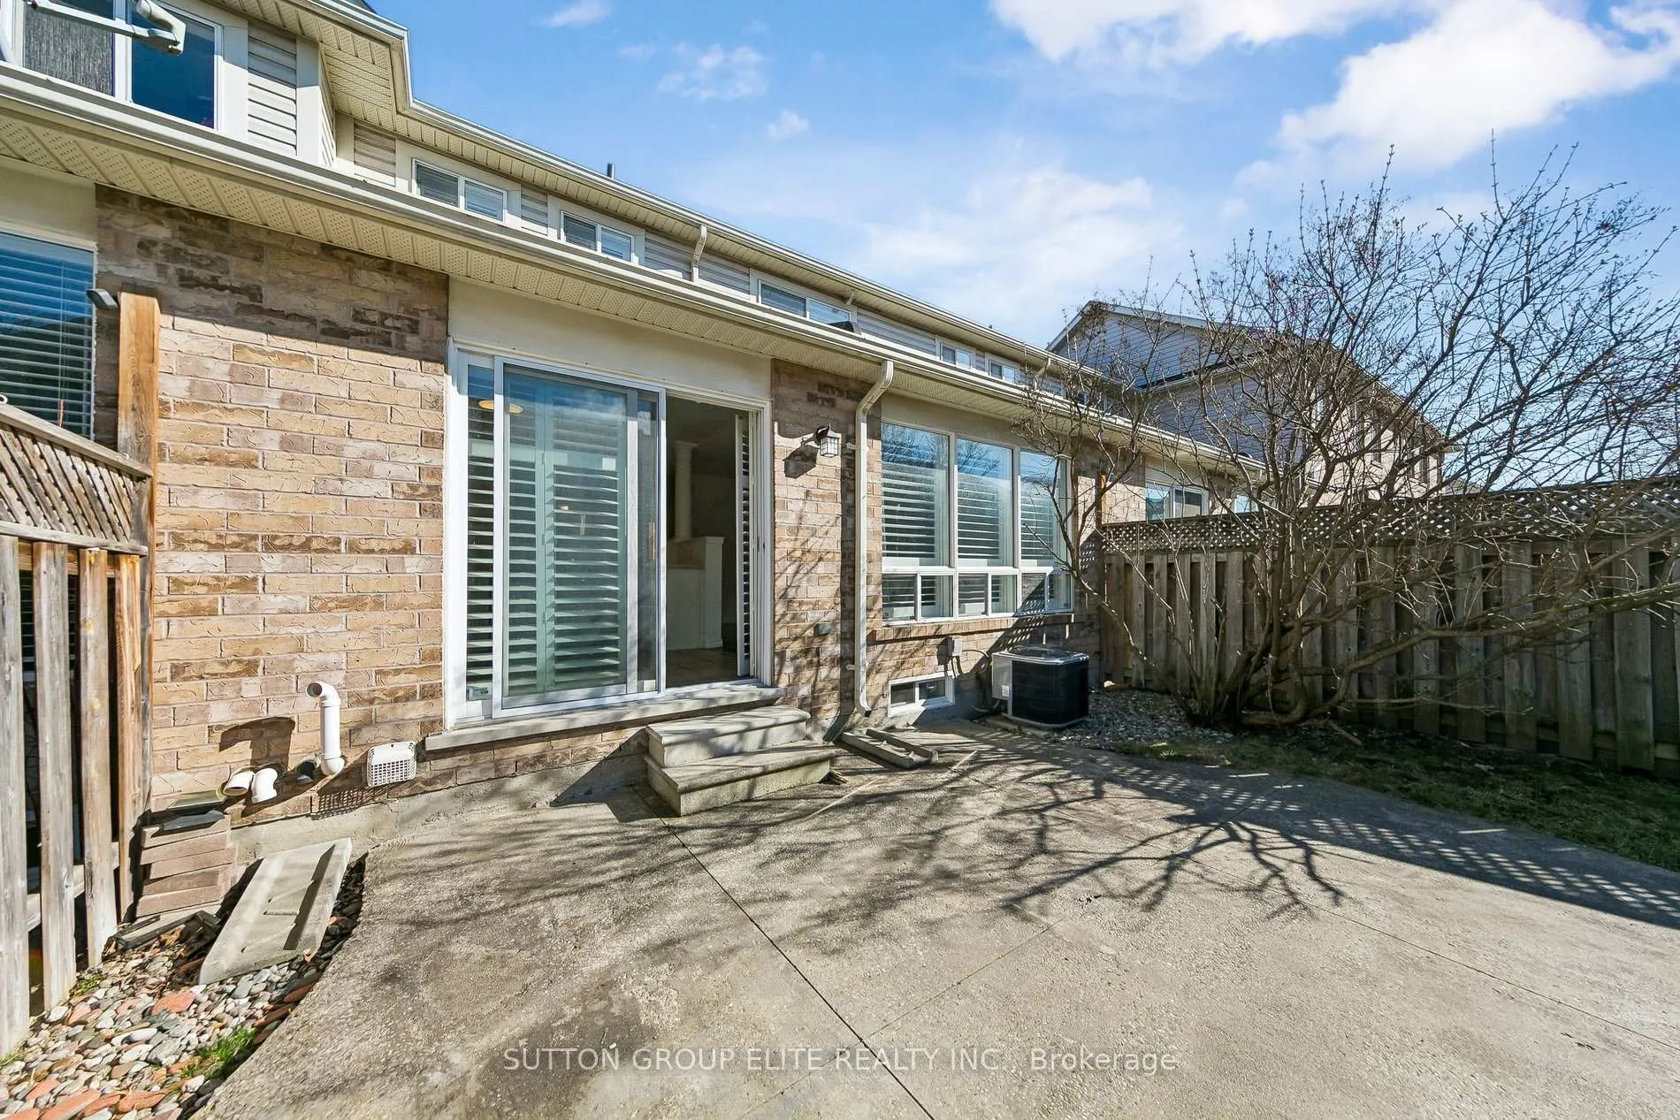
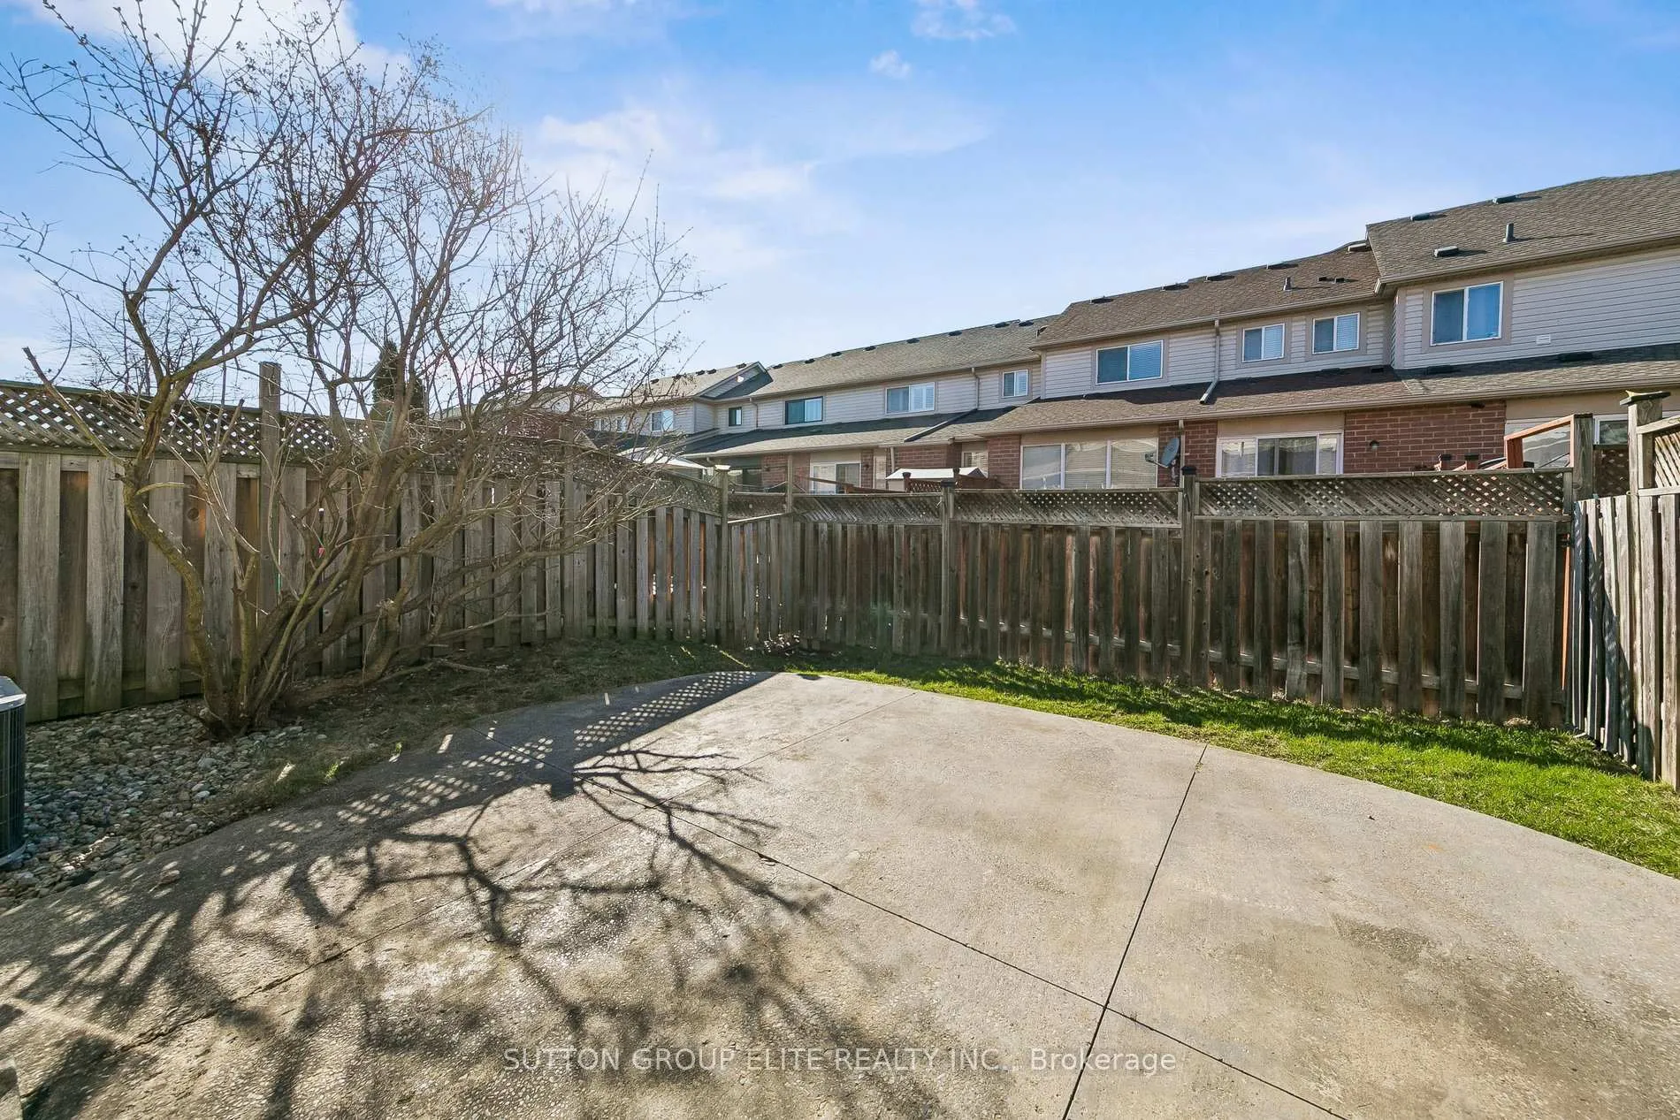
- Private backyard perfect for summer BBQs
- Zero maintenance budget with new roof and A/C
- Steps from top-rated schools and amenities
- Move-in ready with no renovations needed
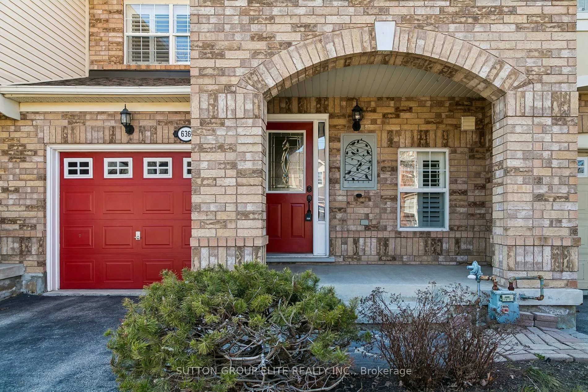
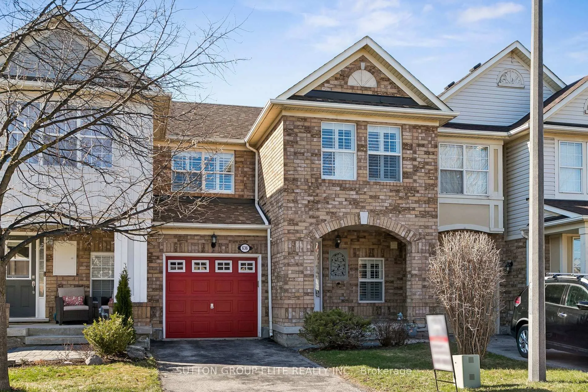
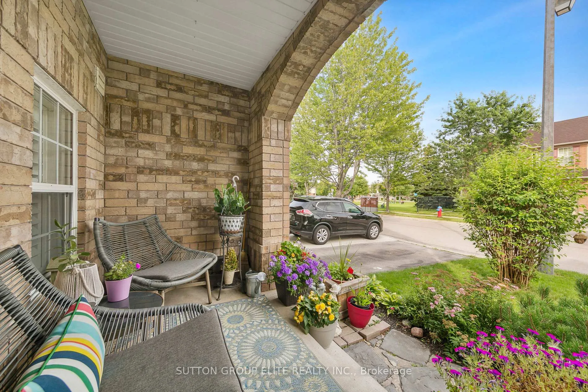
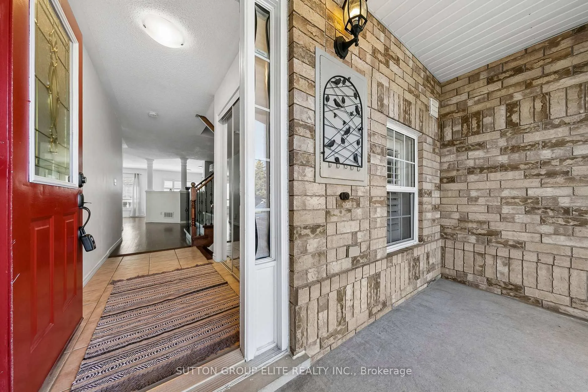
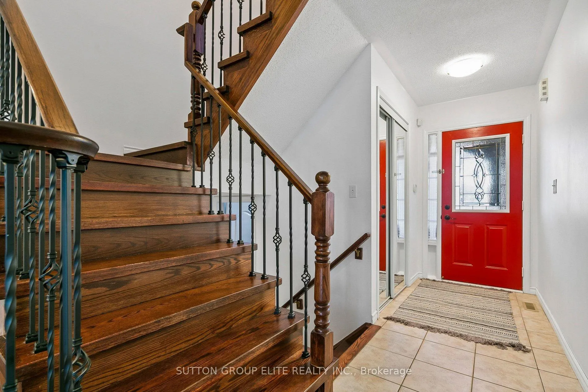
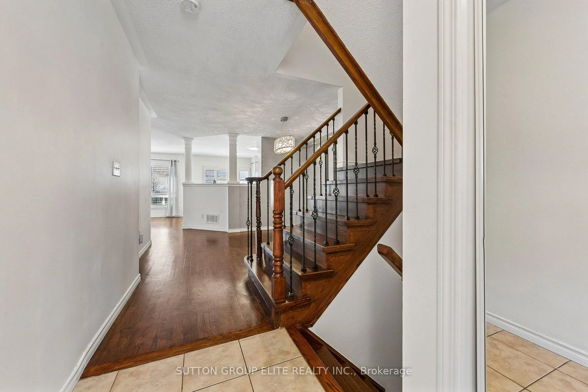
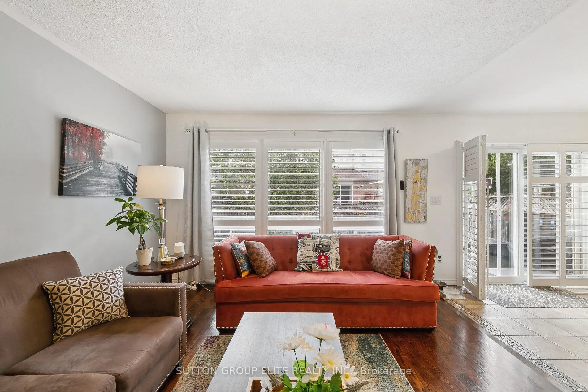
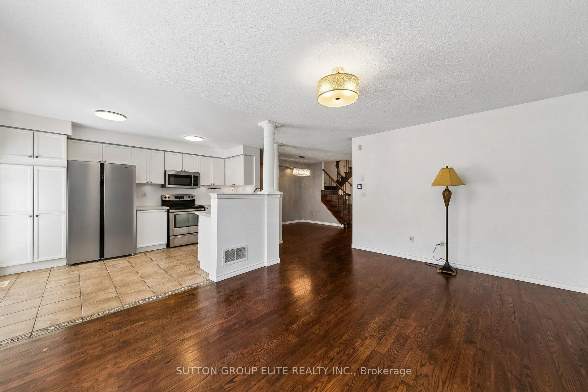
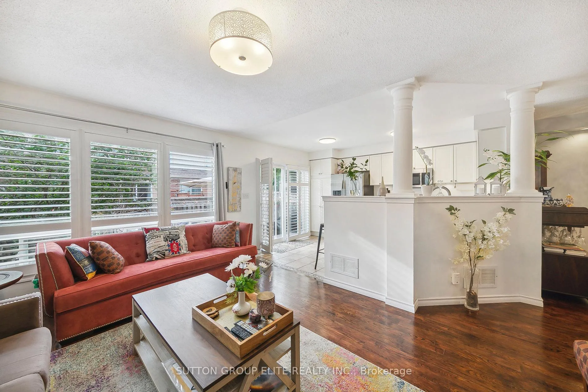
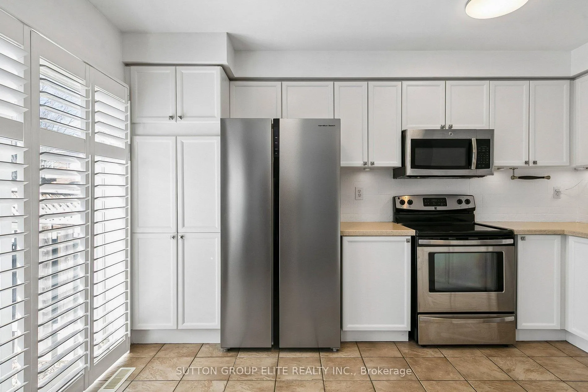
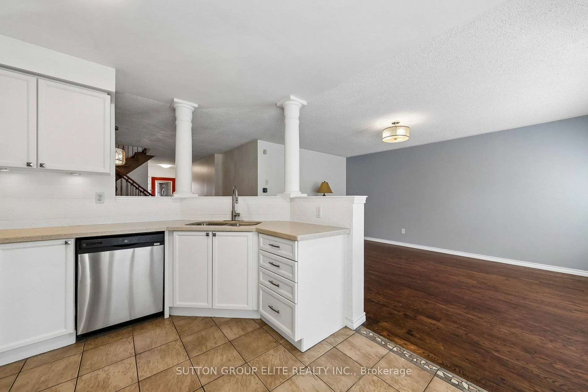
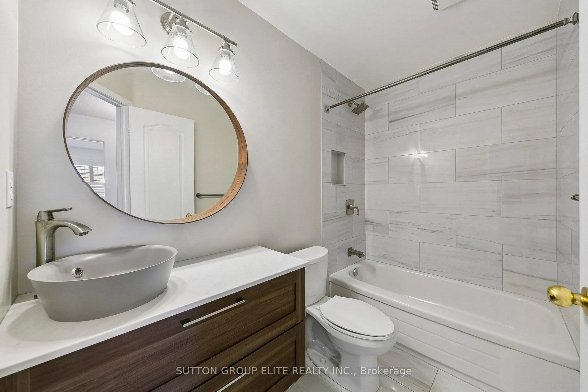
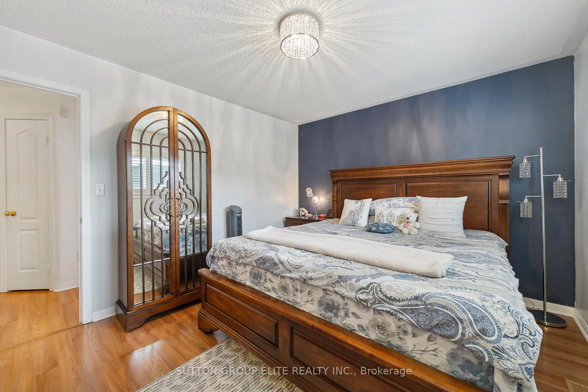
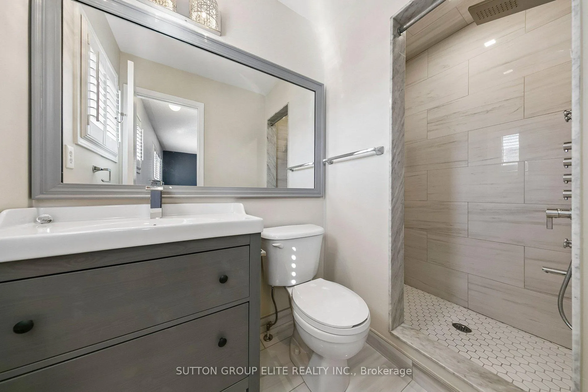
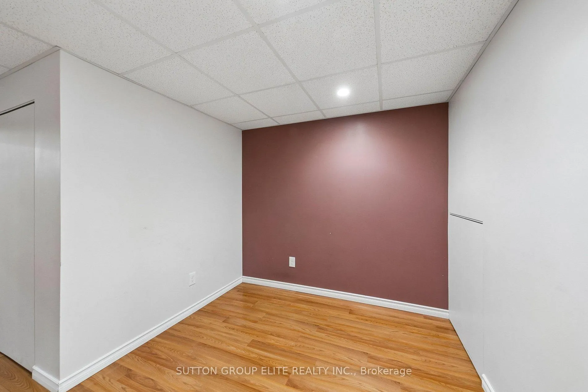
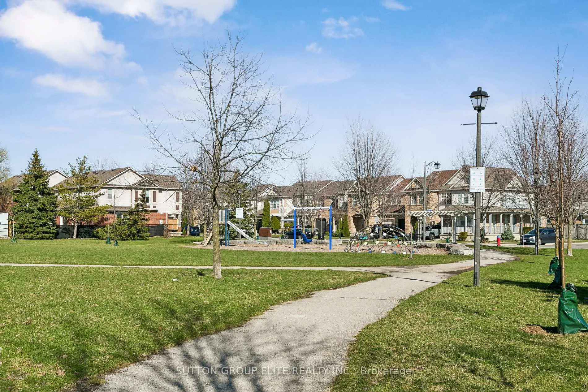
Staring Directly At A Park, Not A Row Of Garages! Welcome to 636 Porter Way-A fully loaded, turn-key freehold townhouse perfectly positioned directly across from scenic Barclay Park in Milton's premier family-friendly Beaty neighbourhood. Pristine, and completely move-in ready, this three bedroom three bathroom home offers massive structural and financial advantages you won't find anywhere else on the street. Rare 3 Car Parking: Say goodbye to parking friction! Fits 2 cars on the private driveway plus 1 in the garage, a major upgrade over typical townhouse parking Total Peace of Mind. Move in with a zero-dollar maintenance budget. The heavy lifting is already done with a newer roof, furnace, and A/C, and classic California shutters. Premium Park Views & Privacy: Enjoy morning coffee on your rare unshared, private front porch looking out over the open greenspace instead of staring into your neighbours' windows. Inside, this carpet-free home seamlessly flows into a beautifully renovated kitchen featuring natural stone countertop, updated finishes, and a brand-new fridge. All three bathrooms have been tastefully and completely remodelled. Need extra space? The massive finished basement offers incredible flexibility-easily functioning as a private 4th bedroom/guest suite, a high-end home office, or a personal gym hub. Step out back to your own private backyard retreat, perfect for summer BBQs. Located steps from top-rated schools, walking trails, and everyday amenities. Why buy a fixer-upper or compromise on parking next door when you can move right into the best-positioned home on the block? Easy to show and priced to move-book your private tour today!
Key Facts & Features
Property Costs
- Annual Property Tax Amount
- $3,626
- Land Transfer Tax Fee
- $13,475
- Basement Type
- Full, Finished
Interior Features
- Laundry Level
- Lower Level
- Interior Extras
- Auto Garage Door Remote, Floor Drain, In-Law Capability, Storage, Sump Pump, Water Meter, Water Heater, Carpet Free
- View
- Park/Greenbelt
- Security Features
- Carbon Monoxide Detectors, Smoke Detector
- Fireplace/Stove
- No
- Elevator
- No
Exterior Features
- Exterior Extras
- Landscaped, Paved Yard, Porch, Year Round Living, Patio
- Pool
- None
- Property Features
- Fenced Yard, Greenbelt/Conservation, Clear View, Park, School Bus Route
- Other Structures
- Fence - Full
Building
- Building Type
- Freehold Townhouse
- Building Style
- 2-Storey
- Approx Age
- 16-30
Construction
- Exterior Finish
- Brick
- Roof
- Asphalt Shingle
- Foundation Details
- Concrete Block
- Special Designation
- Unknown
Lot
- Lot Front
- 22.99 ft
- Lot Depth
- 80.38 ft
Inclusions
- Inclusions
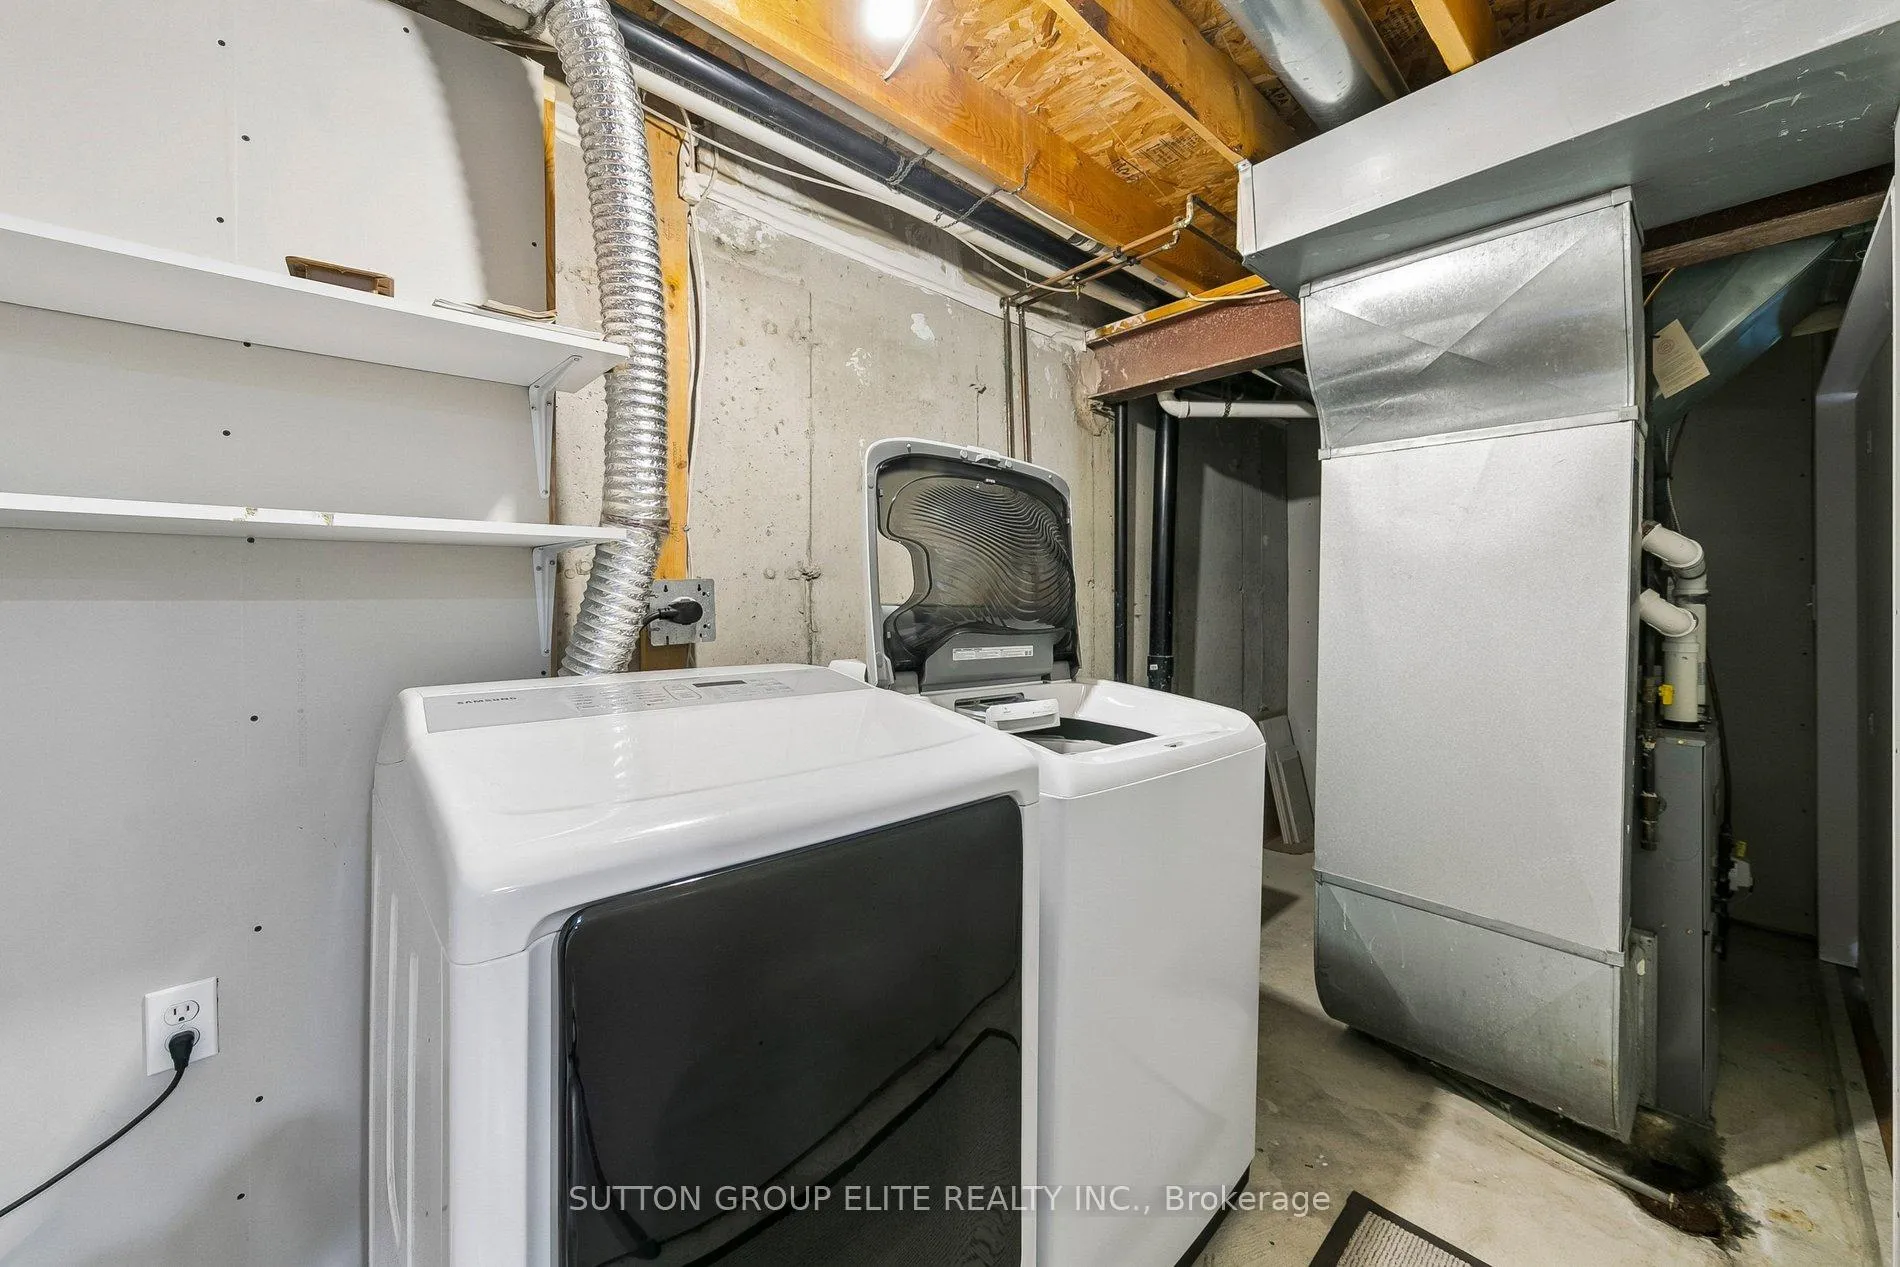
- All S/S Appliances, (New Fridge(2025), Stove, B/I microwave/Fan, B/I dishwasher) Washer, Washer Dryer, ELF, Window Coverings(California shutters) new A/C, Newer roof and furnace (3 year old)
Parking & Garages
- Garage Type
- Built-In
- Garage Spaces
- 1
- Parking Spaces
- 2
- Total Garage And Parking Spaces
- 3
Heating & Cooling
- Heat Source
- Gas
- Heat Type
- Forced Air
- Air Conditioning
- Central Air
- Water
- Municipal
- Sewers
- Sewer
- Natural Gas
- Yes
- Hydro
- Yes
- Cable
- Yes
- Telephone
- Yes
- Bedrooms
- 3 + 1
- Washrooms
- 3
- Kitchens
- 1
Room sizes
- Foyer—Main level, Mirrored Closet, Open Concept, Tile Floor
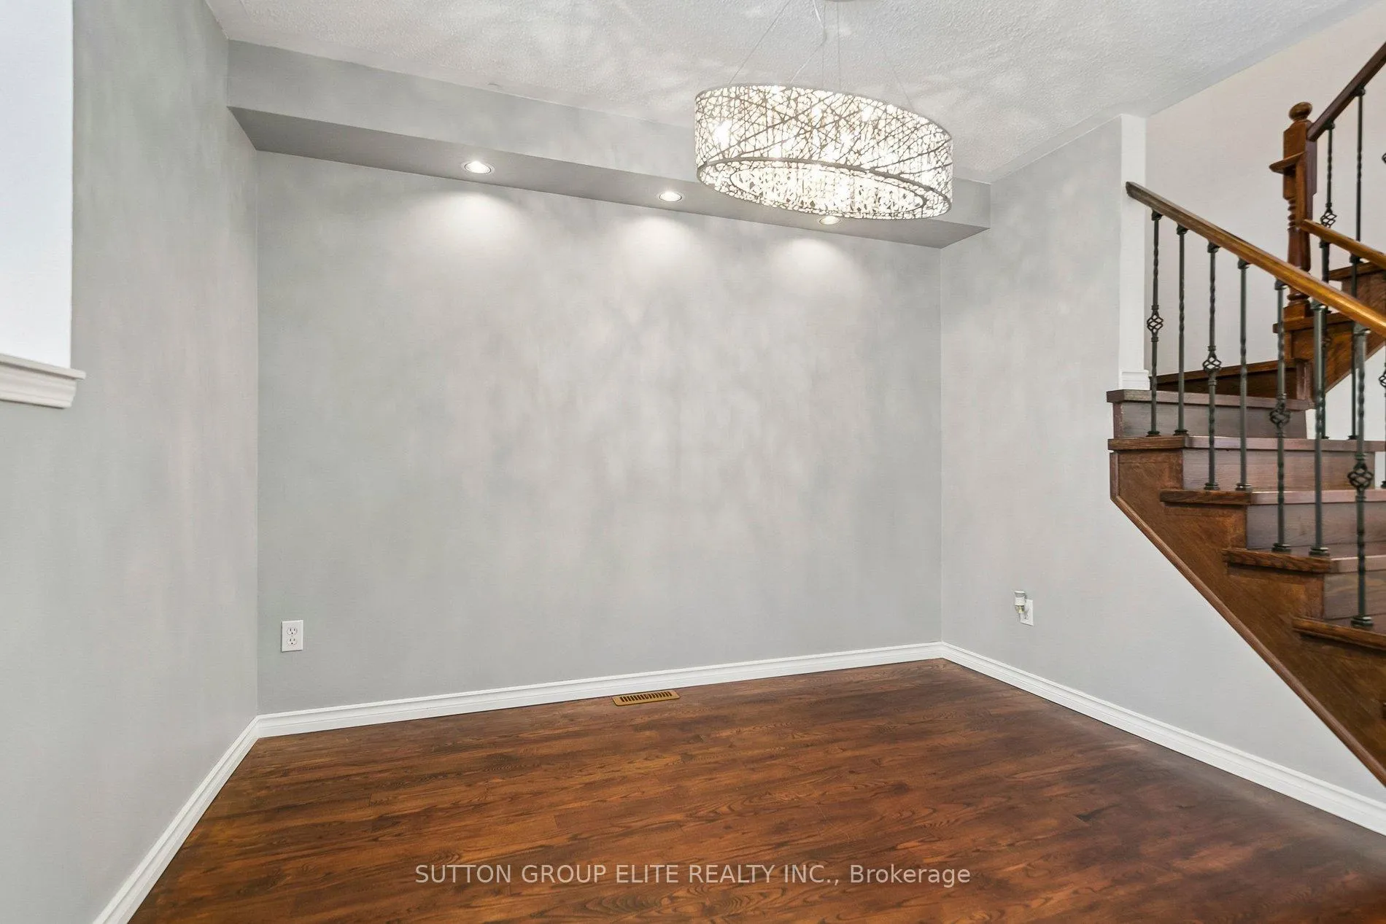
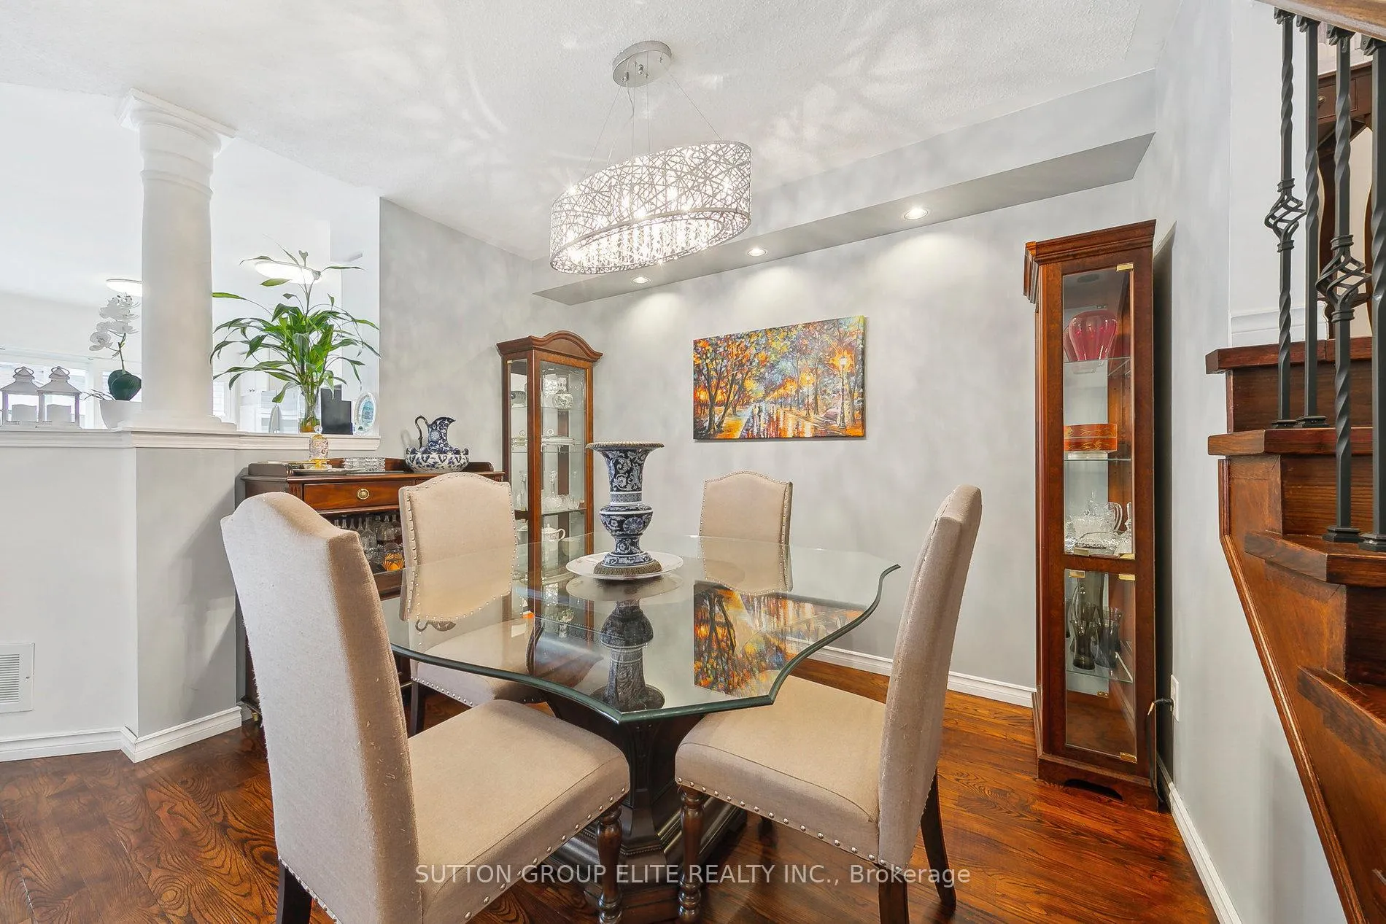
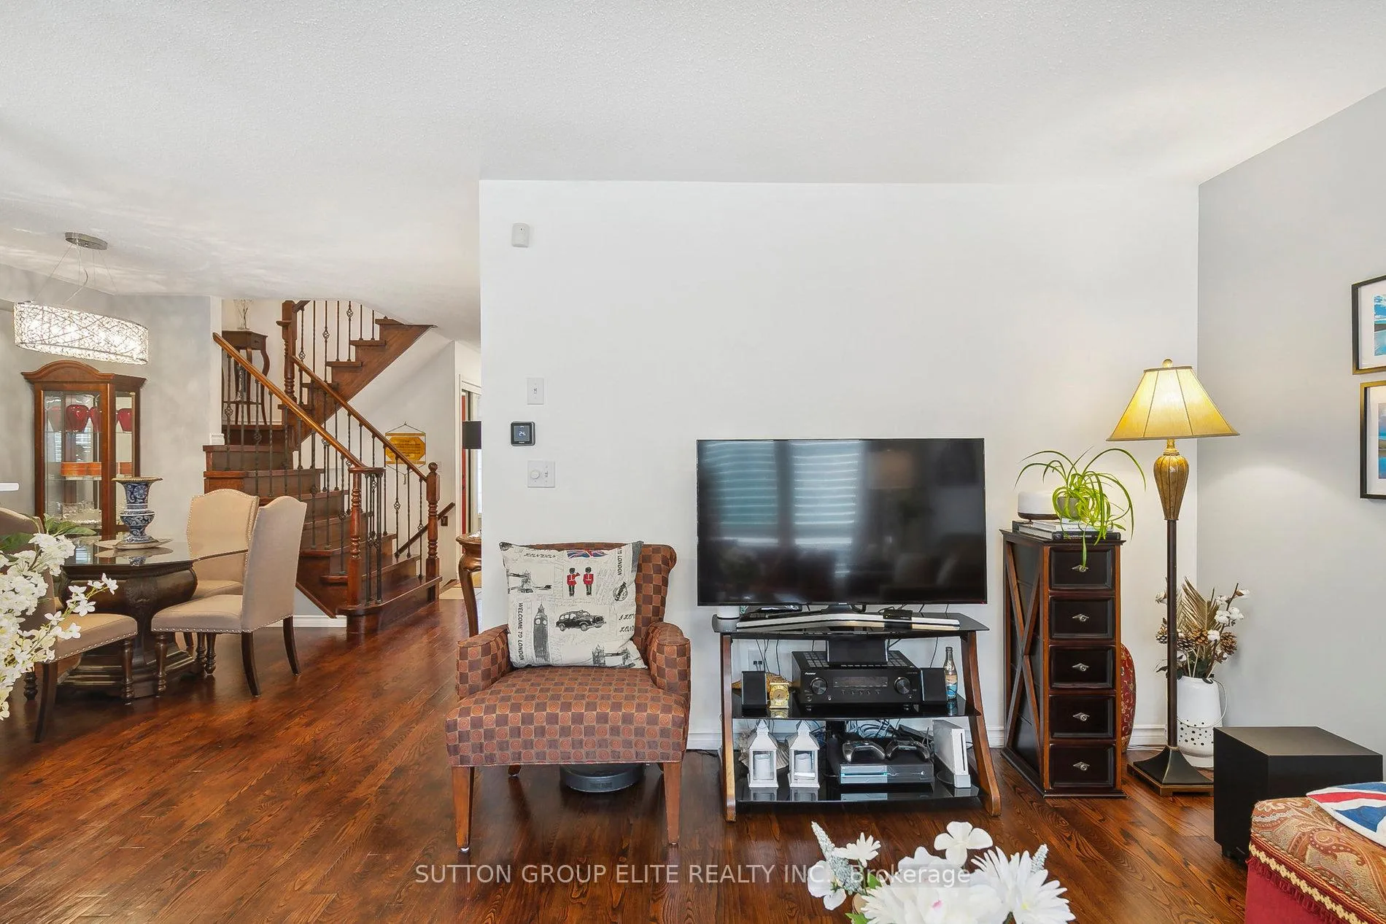
- Dining Room—Main level, Open Concept, Hardwood Floor
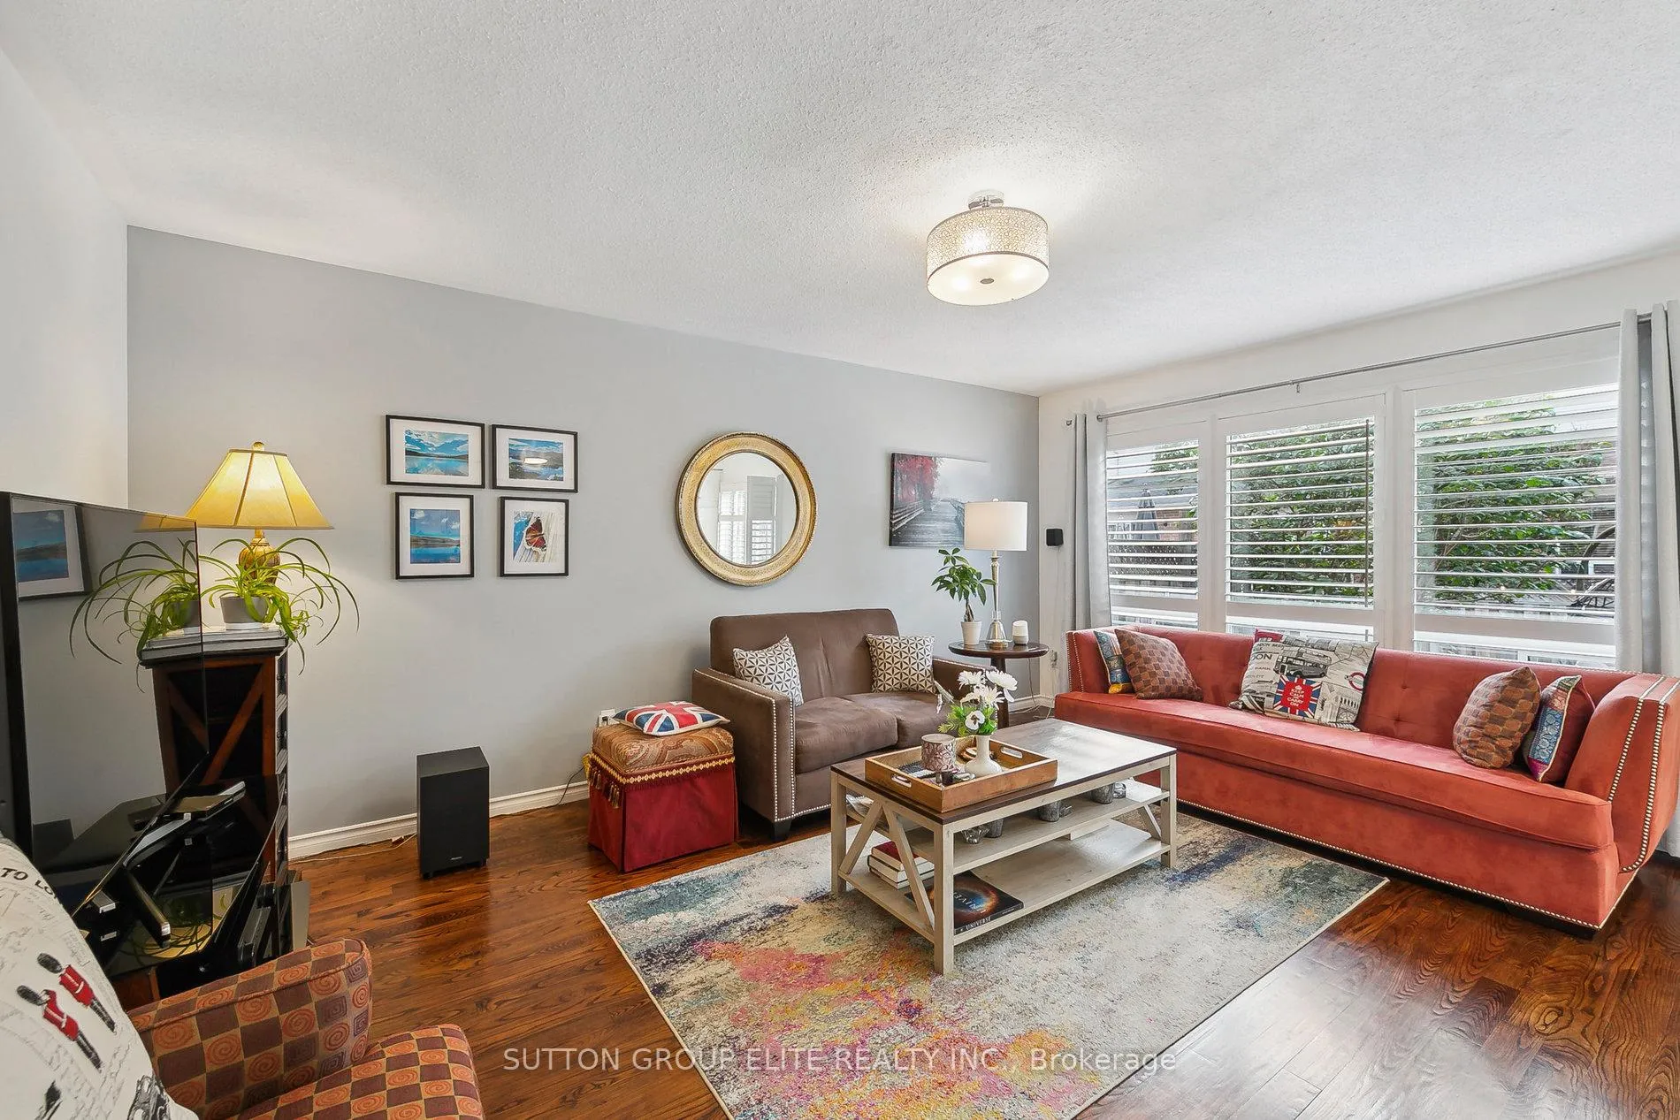
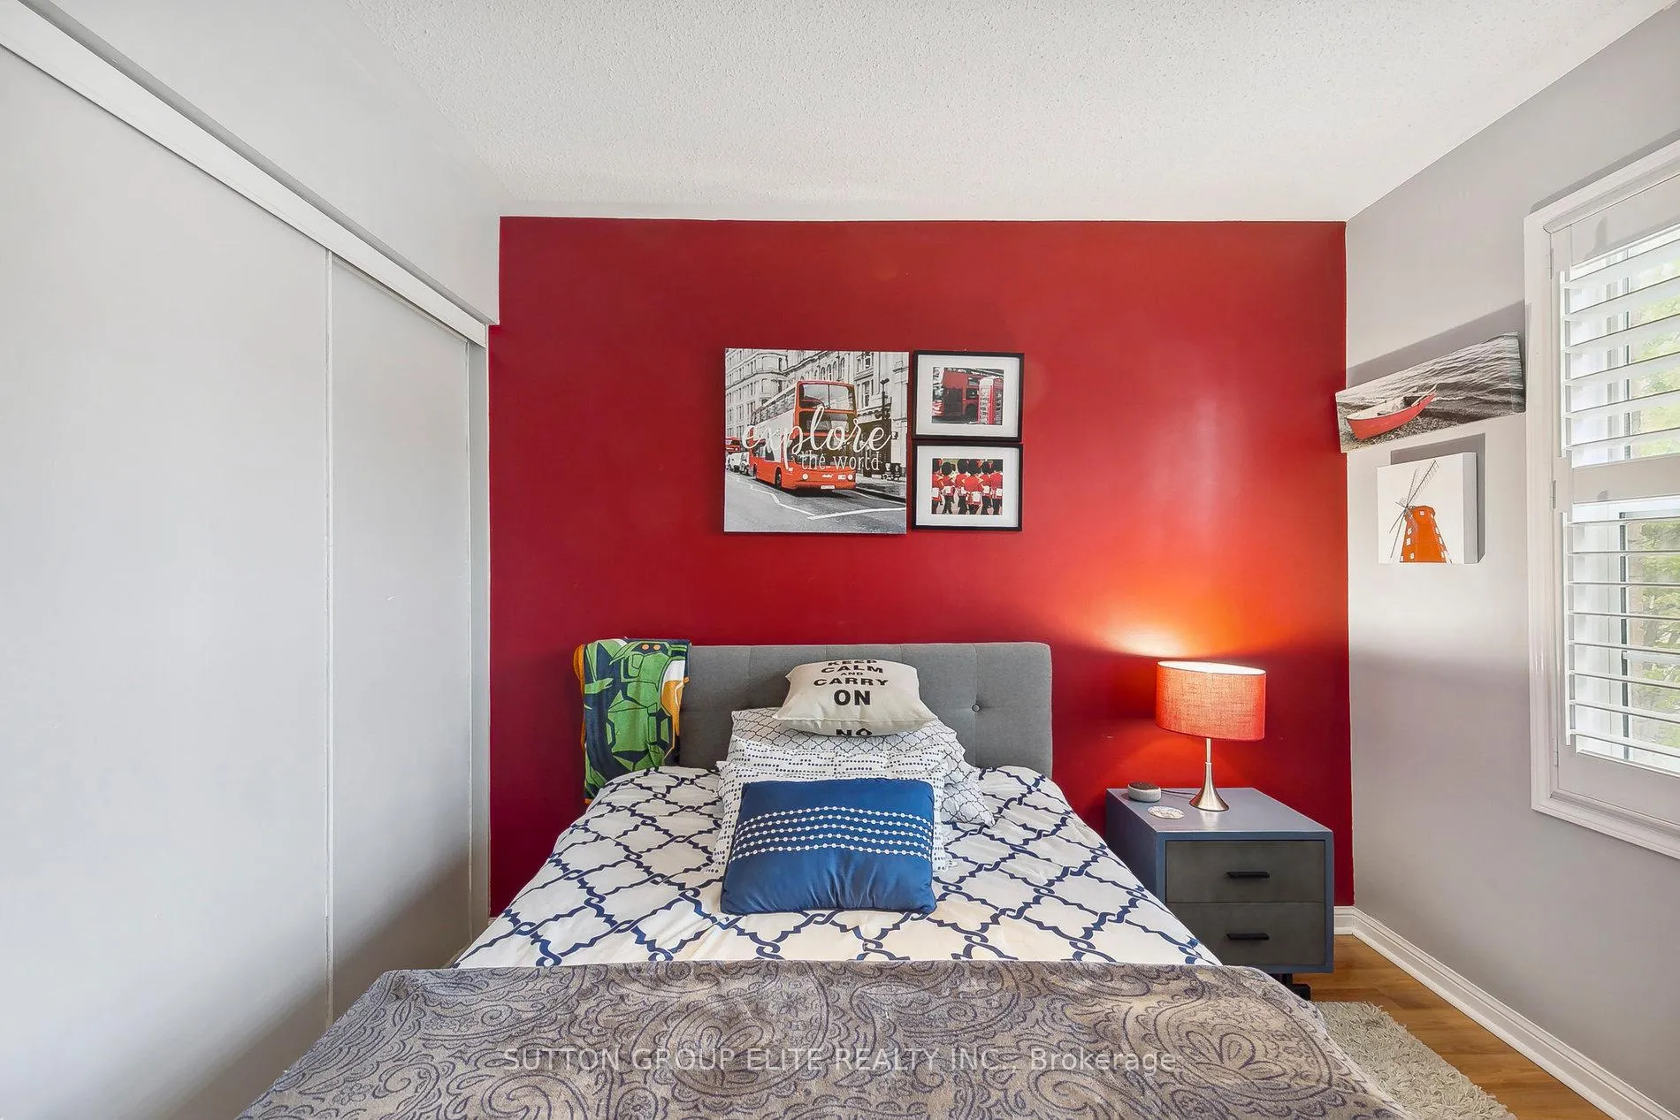
- Living Room—Main level, California Shutters, Large Window, Hardwood Floor
- Kitchen—Main level, W/O To Yard, Eat-in Kitchen, Granite Counters
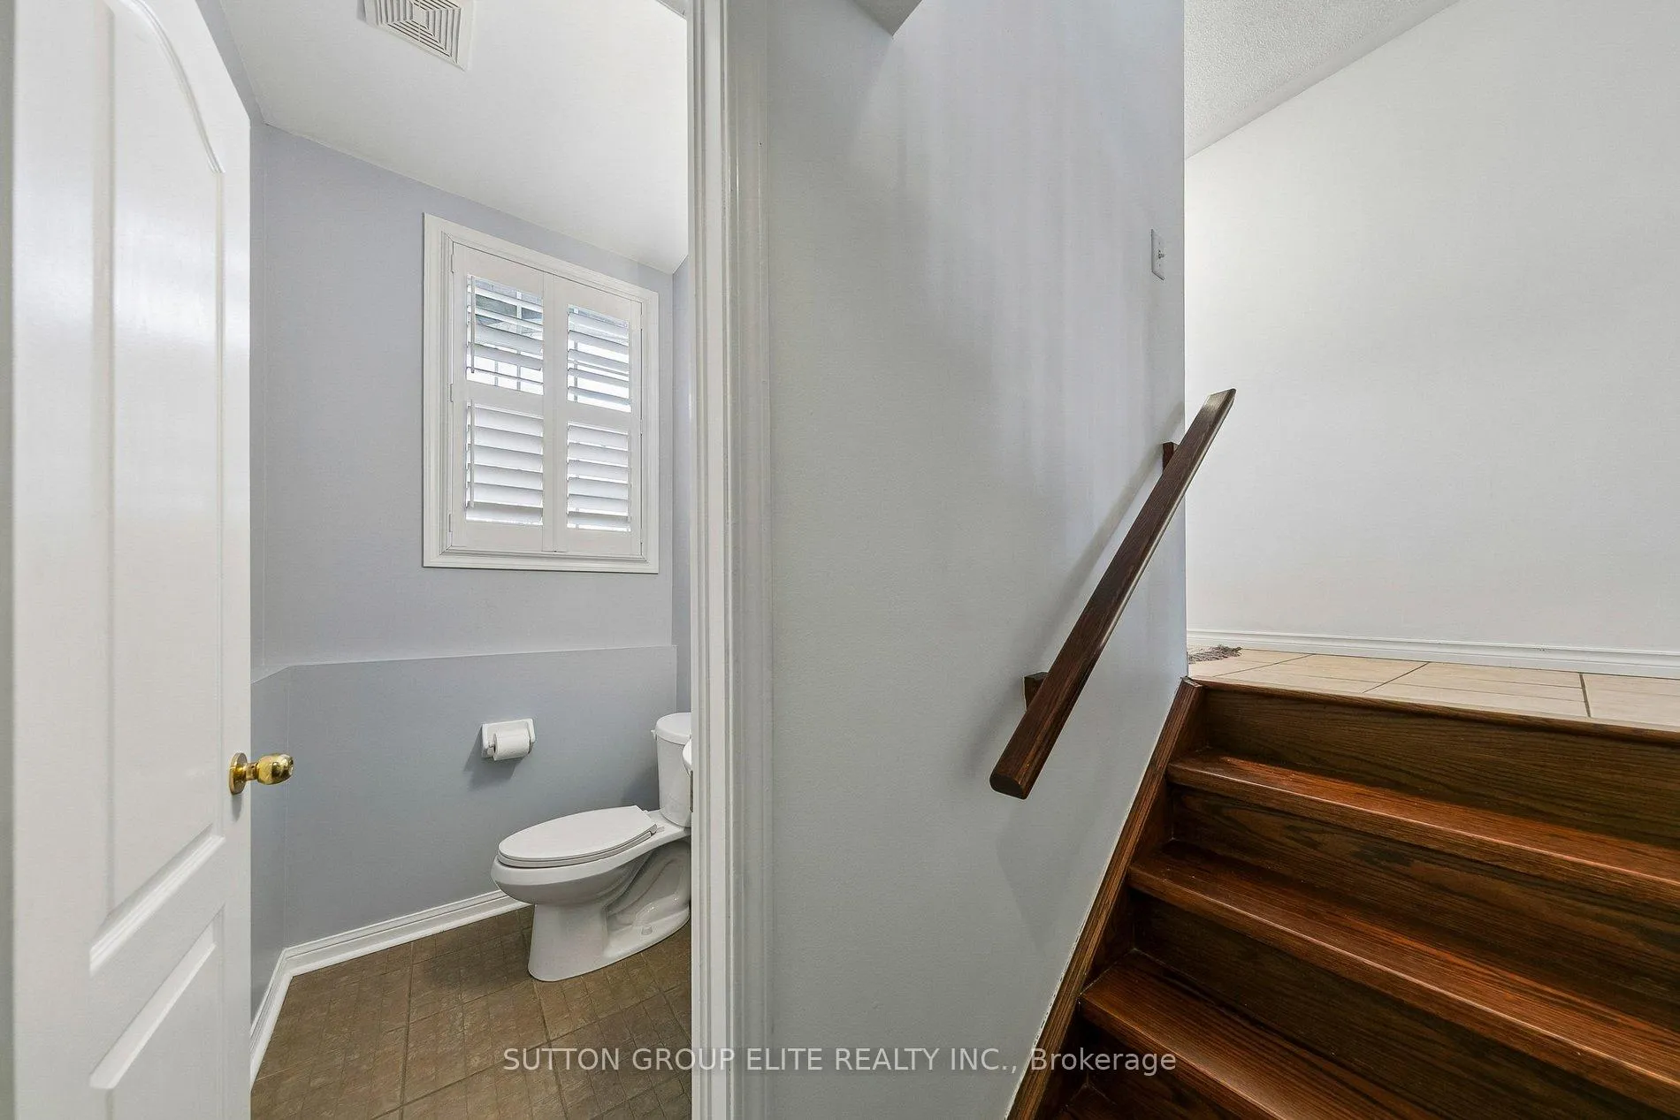
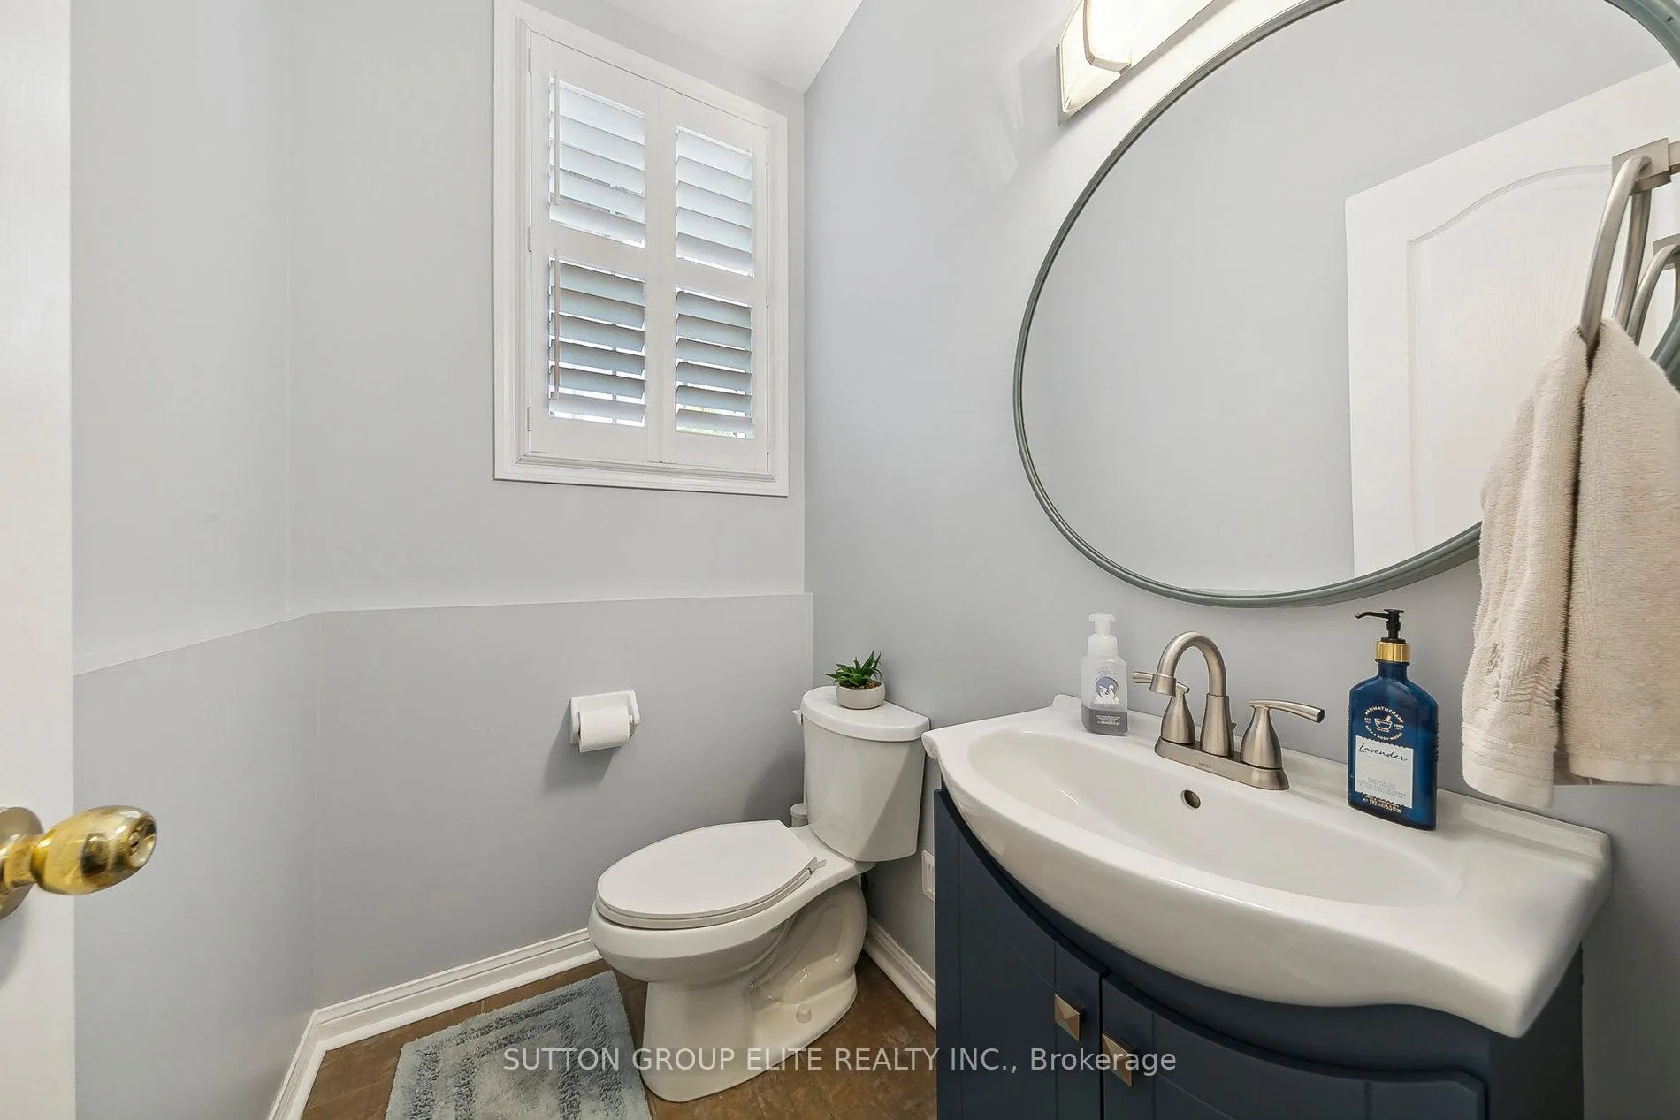
- Powder Room—In Between level, Above Grade Window, California Shutters, Tile Floor
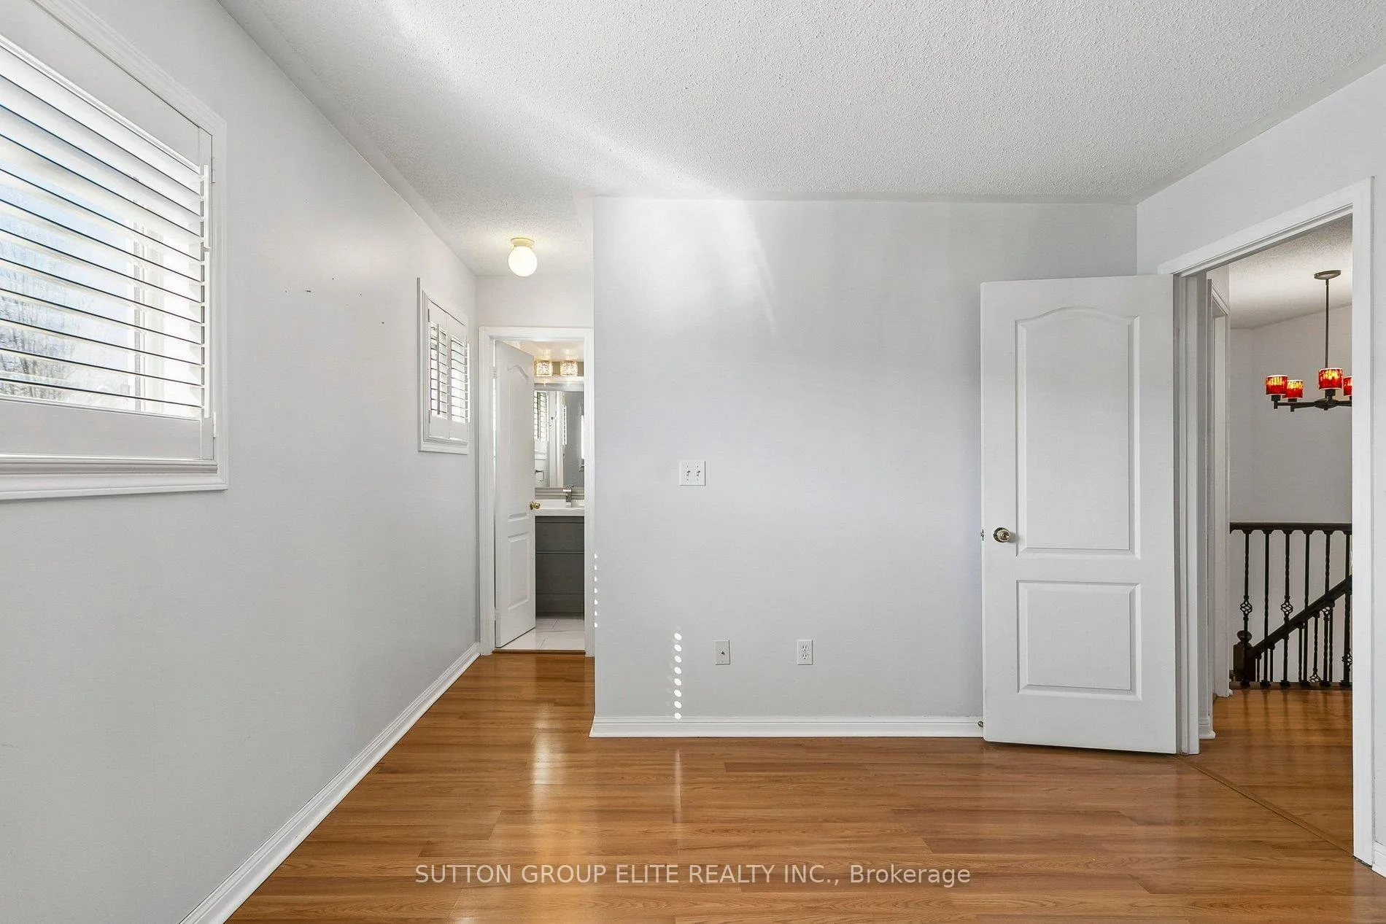
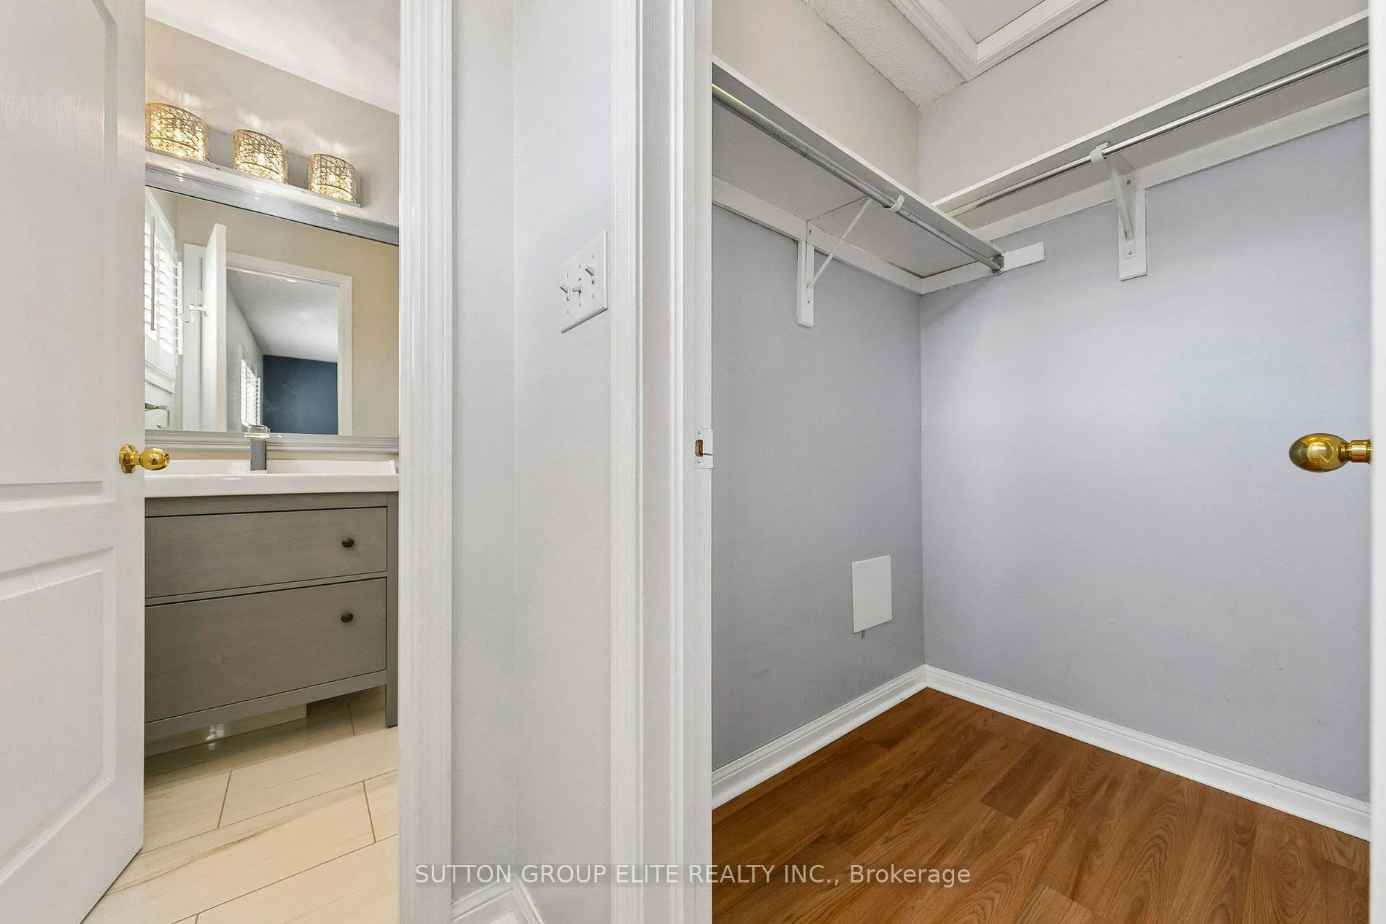
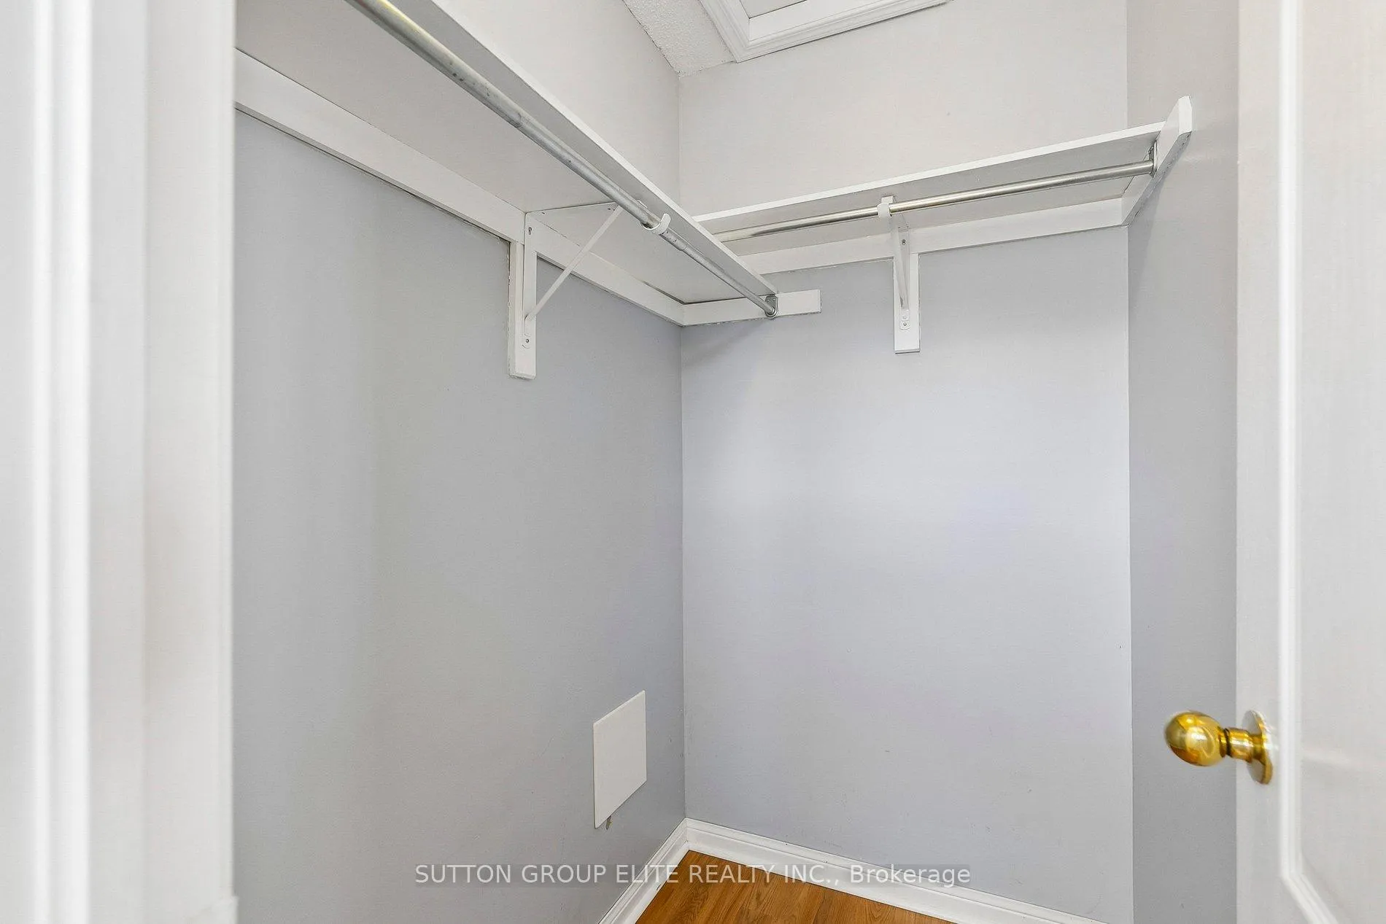
- Primary Bedroom—Second level, California Shutters, Walk-In Closet(s), 3 Pc Ensuite
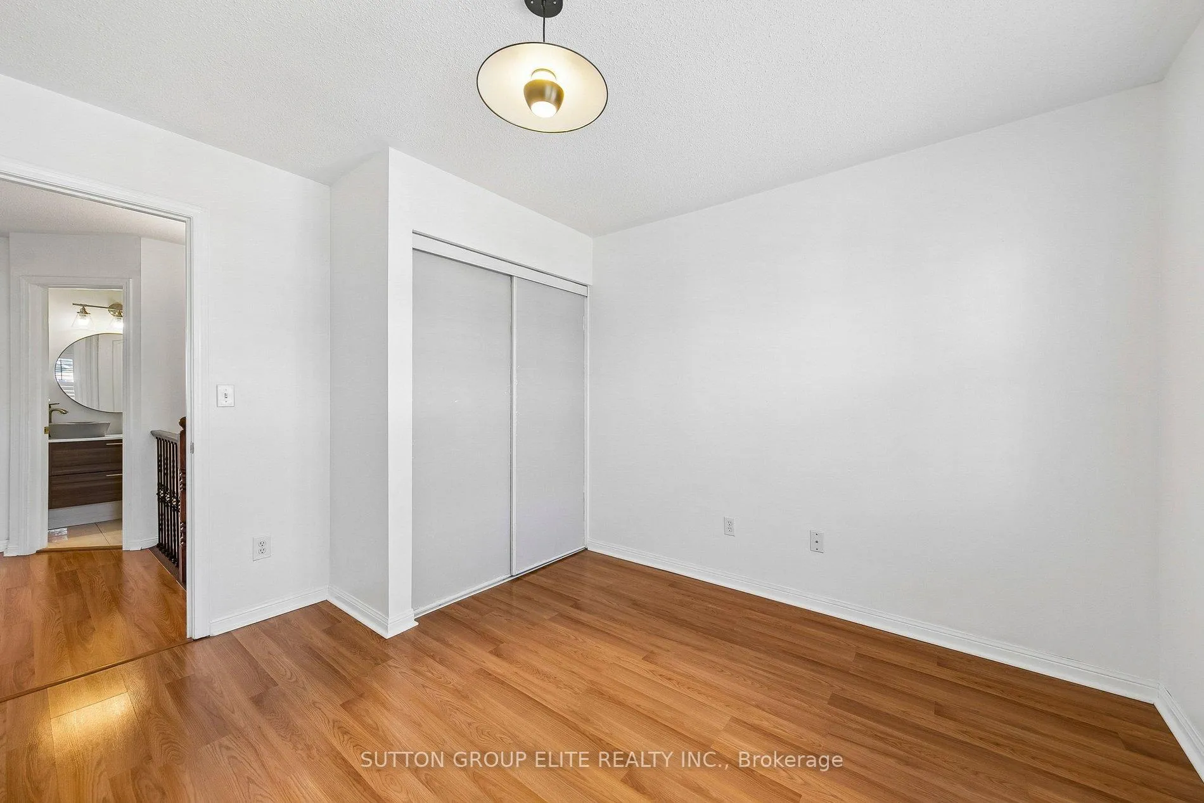
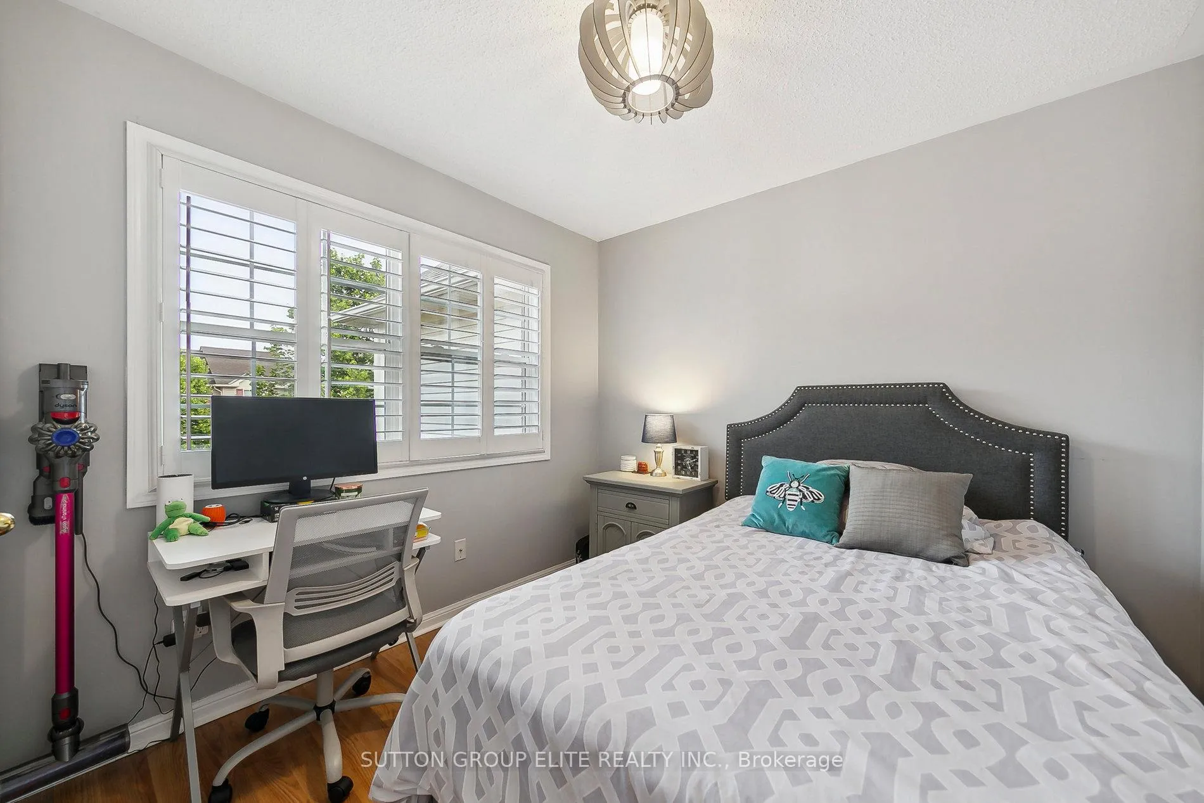
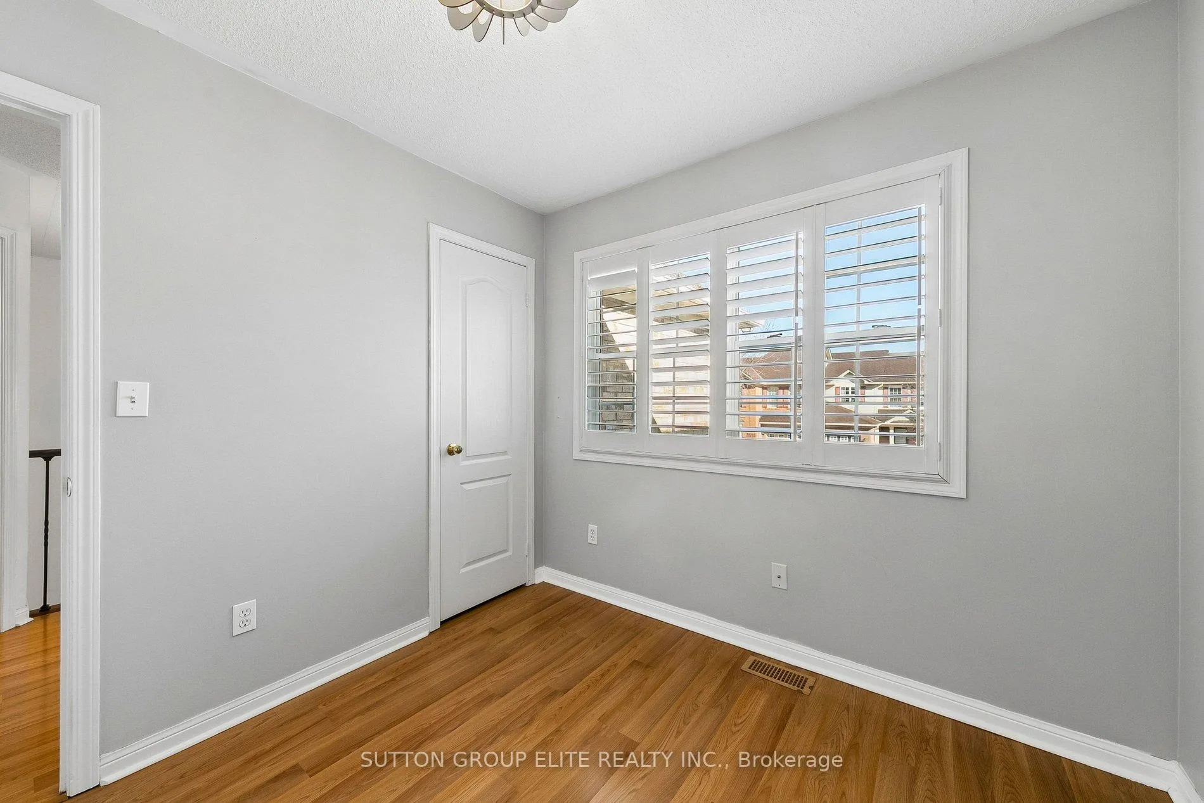
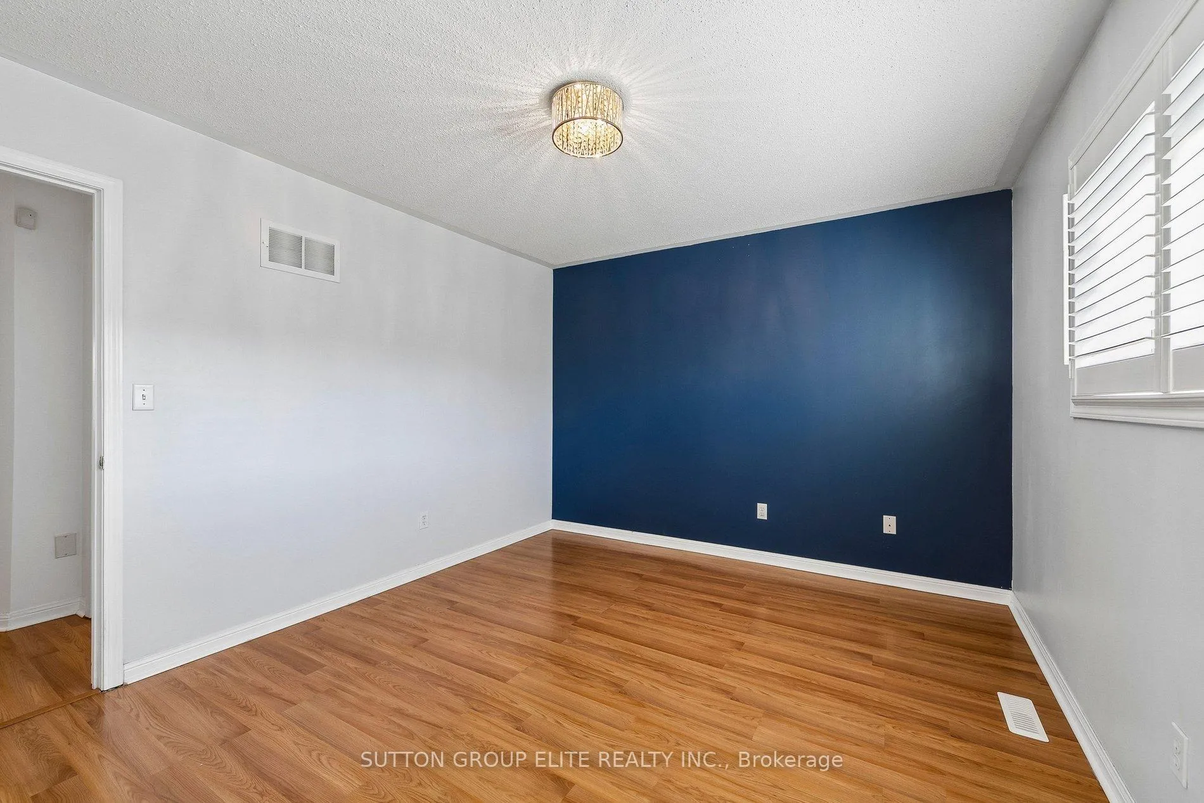
- Bedroom 2—Second level, California Shutters, B/I Closet, Laminate
- Bedroom 3—Second level, California Shutters, B/I Closet, Laminate
- Bathroom—Second level, 4 Pc Bath, Tile Floor
- Bathroom—Second level, 3 Pc Ensuite, Tile Floor
- Den—Lower level, Open Concept, Combined w/Family, Laminate
- Family Room—Lower level, Window, B/I Closet, Laminate
- Laundry—Lower level, Concrete Floor, Sump Pump
Washrooms
- 2-piece, Ground
- 3-piece, Second
- 4-piece, Second
- Municipality
- Milton
- Neighbourhood
- Beaty
- Main cross streets
- Barclay Cir & Porter Way
- Zoning
- MD-1
- Directions
- Barclay Cir & Porter Way
- MLS® number
- W13230600
- Data source
- Toronto Regional Real Estate Board
- Status change
- 2026-06-24
- Listed on
- 2026-06-02
- Days on market
- 22 days
- Possession date
- 2026-06-15
- Possession type
- Flexible
- Co-op commission
- 2.5
- Seller
- Listed by
- SUTTON GROUP ELITE REALTY INC.
Home Market Value
Current home valuation for 636 Porter Way, Milton, Beaty, Milton, ON. Listed for $849,999
HOMEH Estimate
$800,000
Estimated Sales Range
$632,000 - $968,000
HOMEH Estimate for 636 Porter Way, Milton, Beaty
Calculated with a real agent's CMA method — 45+ years of experience, codified. Not an AI guess.
For the owner
Is this your home? Track its value.
Get this home's HOMEH Estimate by email once a month, with how many homes are for sale around you.
Mortgage Payment Calculator
Compare up to 4 down payment scenarios
5% on first $500K + 10% on $349,999 over $500K
$60,000
| Scenario 1 | Scenario 2 | Scenario 3 | Scenario 4 | |
|---|---|---|---|---|
−Down payment | % $ | % $ | % $ | % $ |
+CMHC insurance | $31,586 | $23,715 | $20,230 | $0 |
=Total mortgage | $821,235 | $788,714 | $742,729 | $679,999 |
Amortization | ||||
Mortgage rate | % | % | % | % |
| Payment frequency | ||||
=Mortgage payment | $4,010monthly | $3,851monthly | $3,626monthly | $3,320monthly |
Land Transfer Tax
$13,475
$13,475
Around this home
Data provided by OpenStreetMap & Fraser Institute School Rankings
Ask HOMEH
New!Hi there!
👋Text or call (416) 301-9001
Recommended for you
Based on homes you've looked at.
No recommended properties found.
Nearby similar homes
No nearby properties found.
More real estate resources
Other homes nearby
Explore this area
Nearby neighbourhoods
No nearby listings available.