
714 Robertson Crescent
Milton (Timberlea), ON L9T 4V5
- 5+1Bedrooms
- 6Bathrooms
- 2Garage
- 3000–3500Sq Ft
- $7,763Tax
- 40×158 ftLot Size
 Estimated Value:$1,507,000See Free Estimate Report

This listing has ended. It is no longer available.
Property not available for sale or for rent.
Sale & Price History for 714 Robertson Crescent, Milton, Timberlea
Real estate boards require you to or to see the full details of this property.
*Sold prices and complete sale & price history are regulated data. Under the Trust in Real Estate Services Act, 2002 (TRESA) and the rules of the Real Estate Council of Ontario (RECO), and pursuant to the Multiple Listing Service® rules of the Canadian Real Estate Association (CREA) and the Toronto Regional Real Estate Board (TRREB), this information may be shown only to registered users who have agreed to the applicable terms of use (a Virtual Office Website, or "VOW," arrangement). HOMEH Inc., Brokerage therefore provides it to signed-in members only. Creating an account is free and takes under a minute.
About 714 Robertson Crescent, Milton, Timberlea
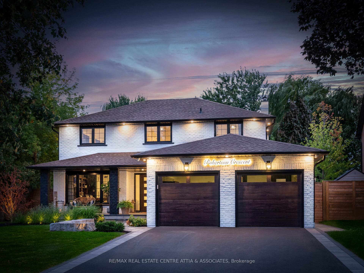
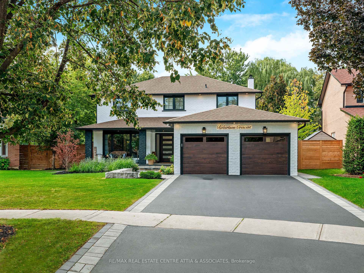
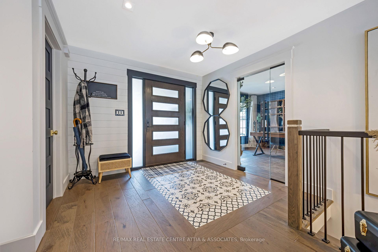
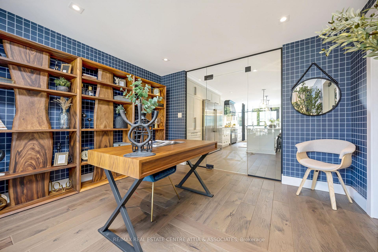
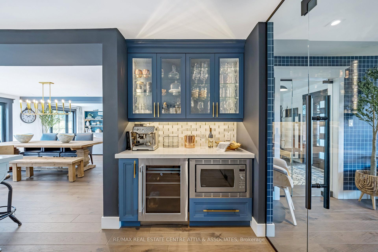
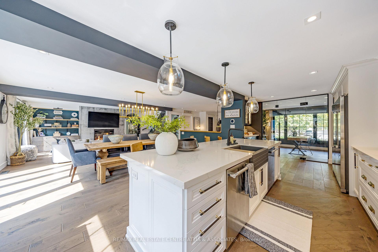
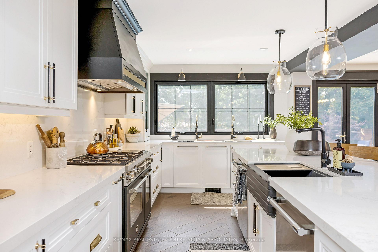
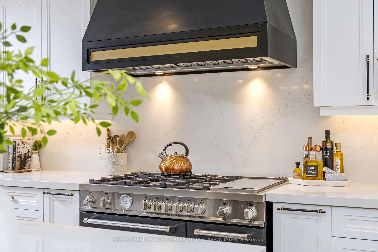
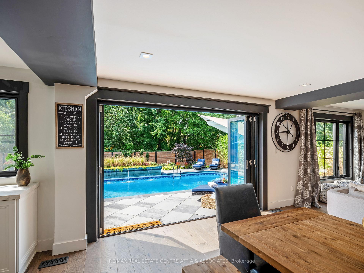
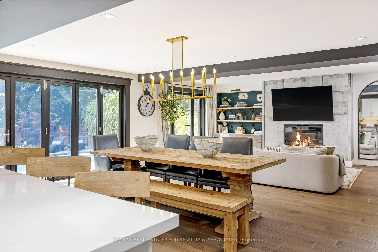
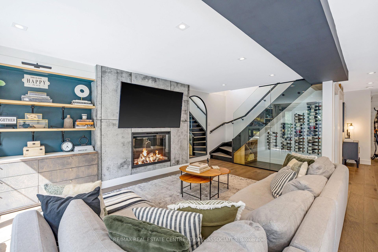
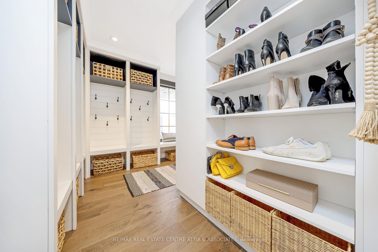
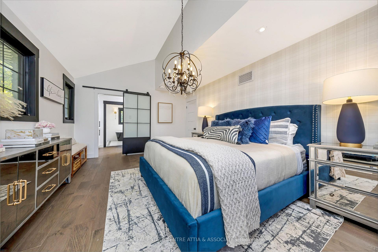
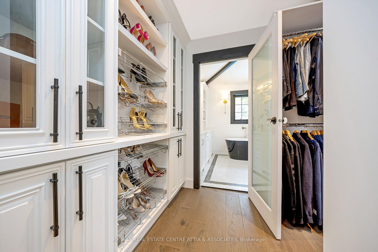
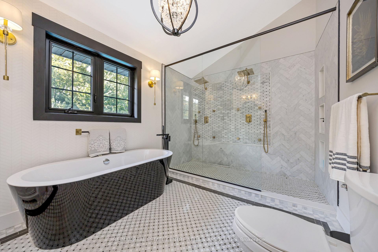
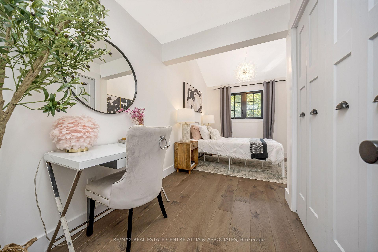
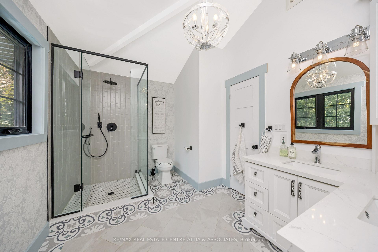
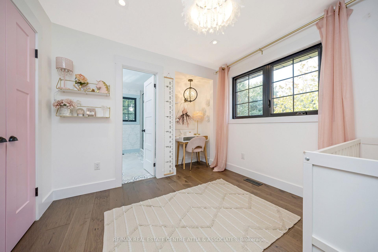
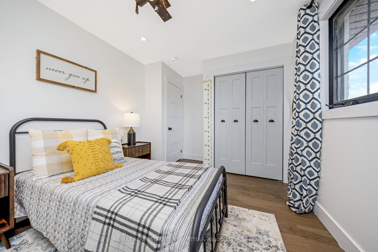
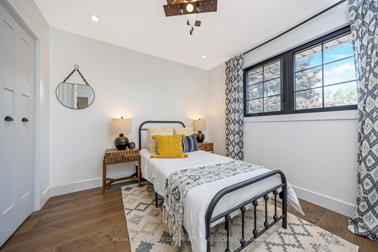
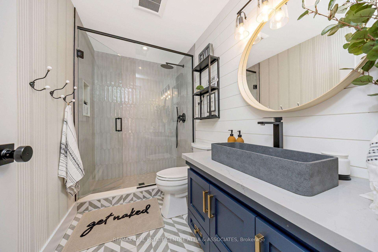
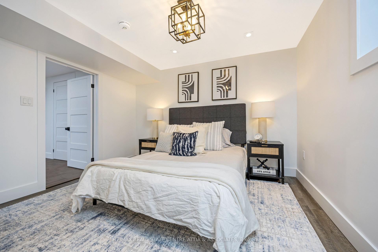
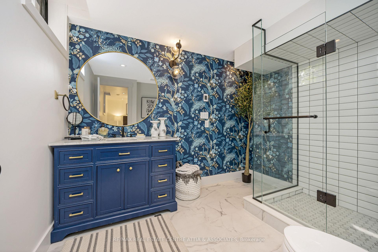
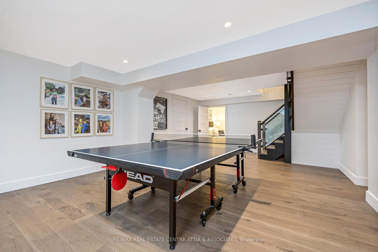
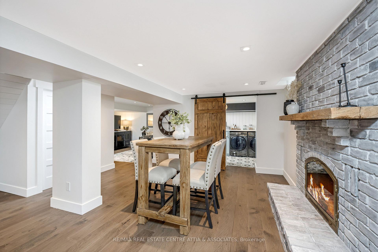
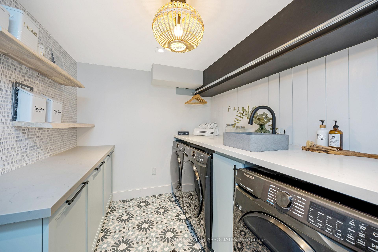
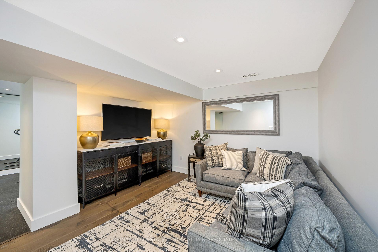
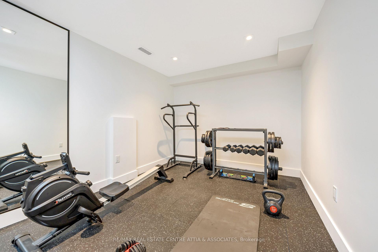
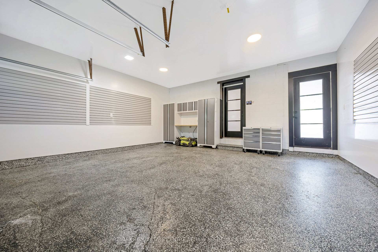
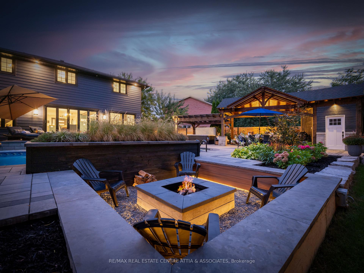
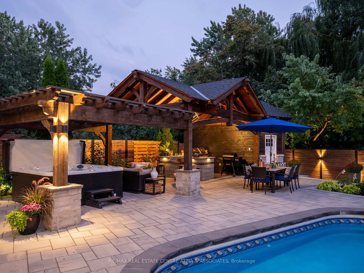
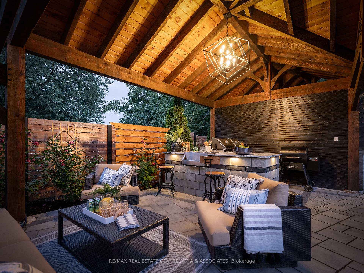
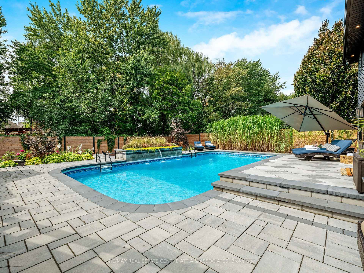
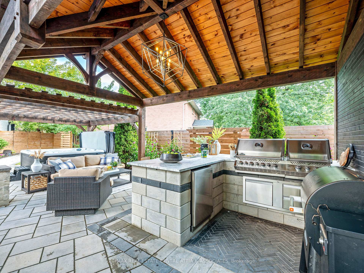
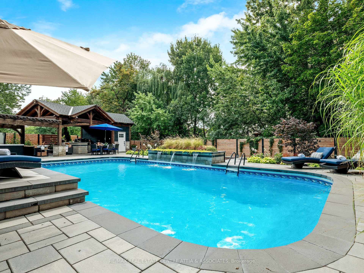
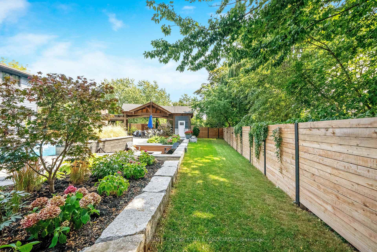
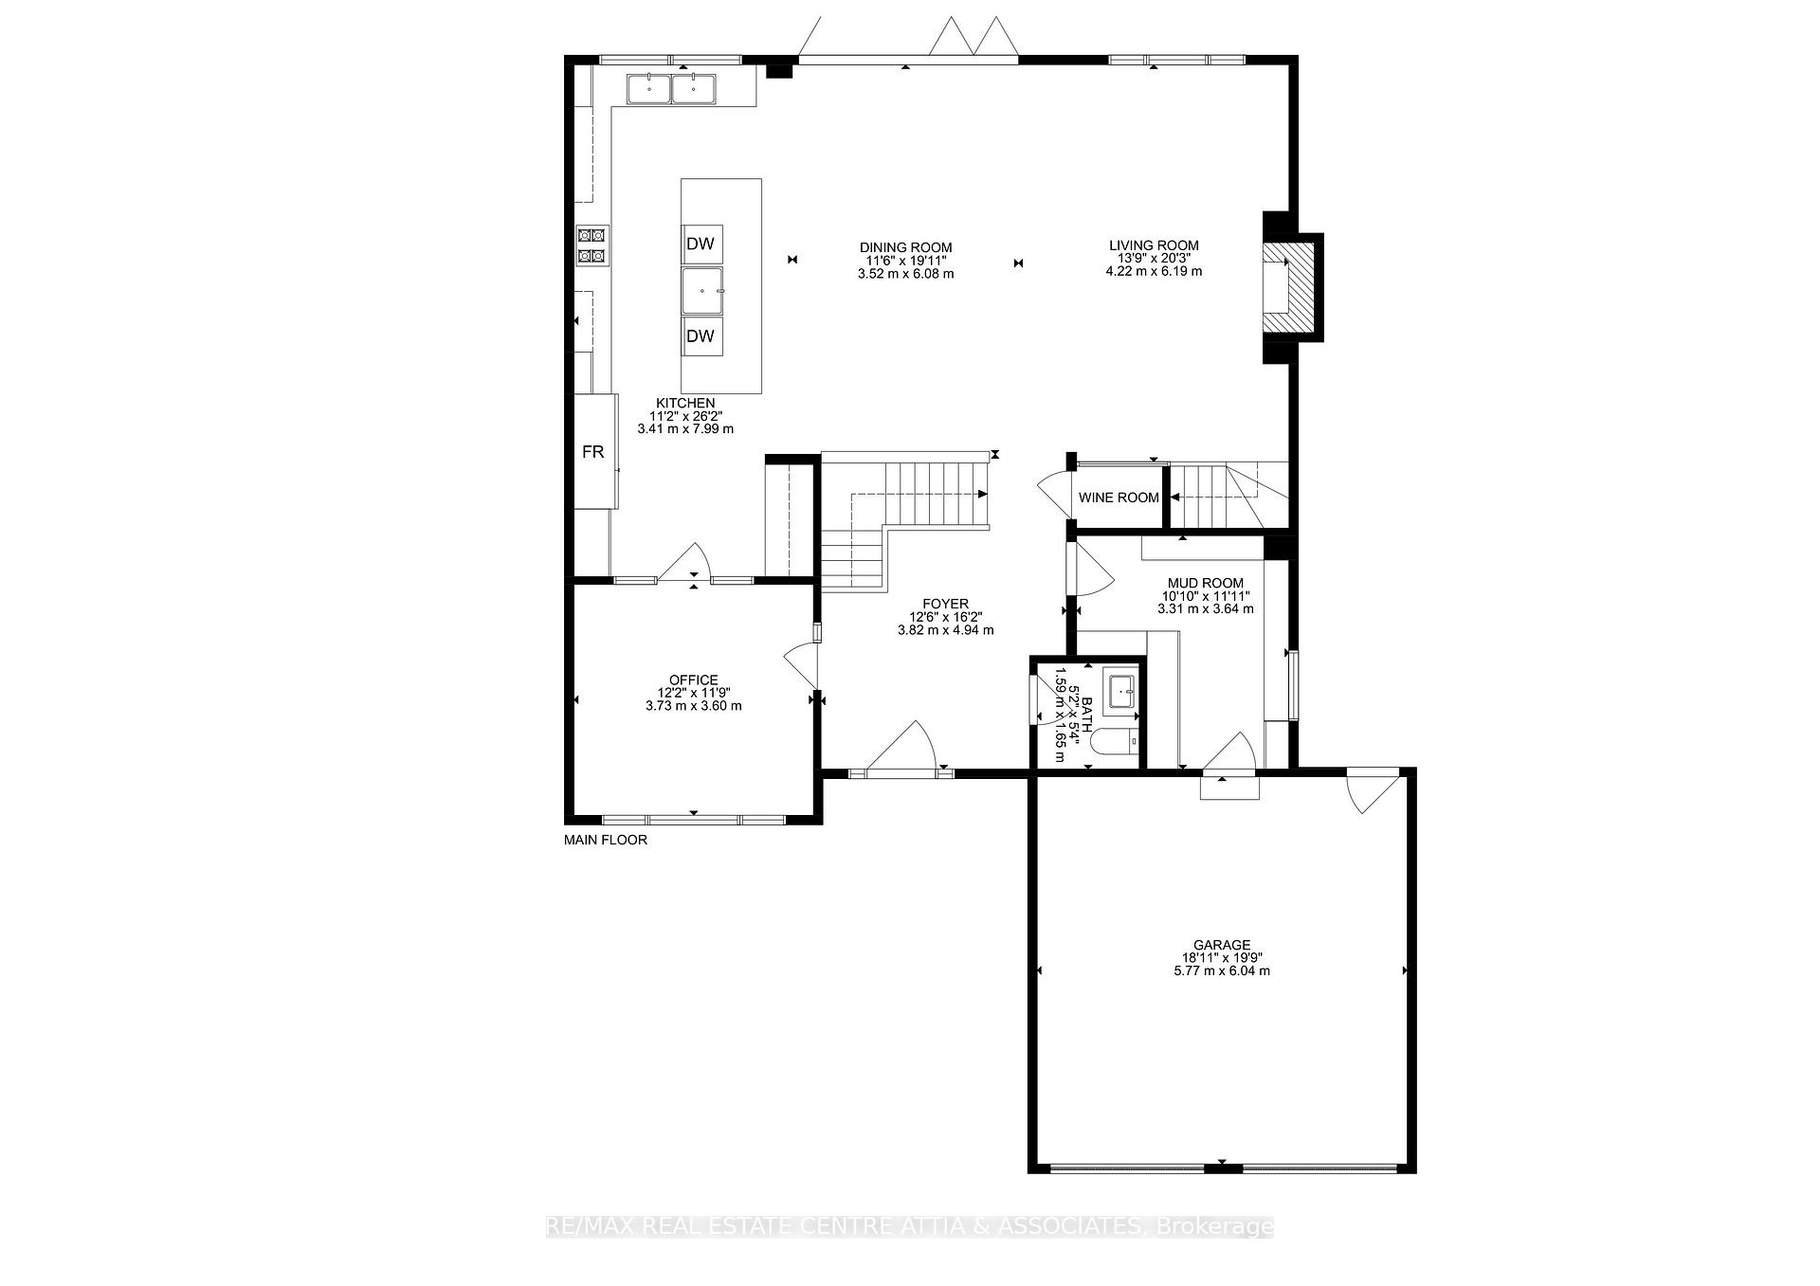
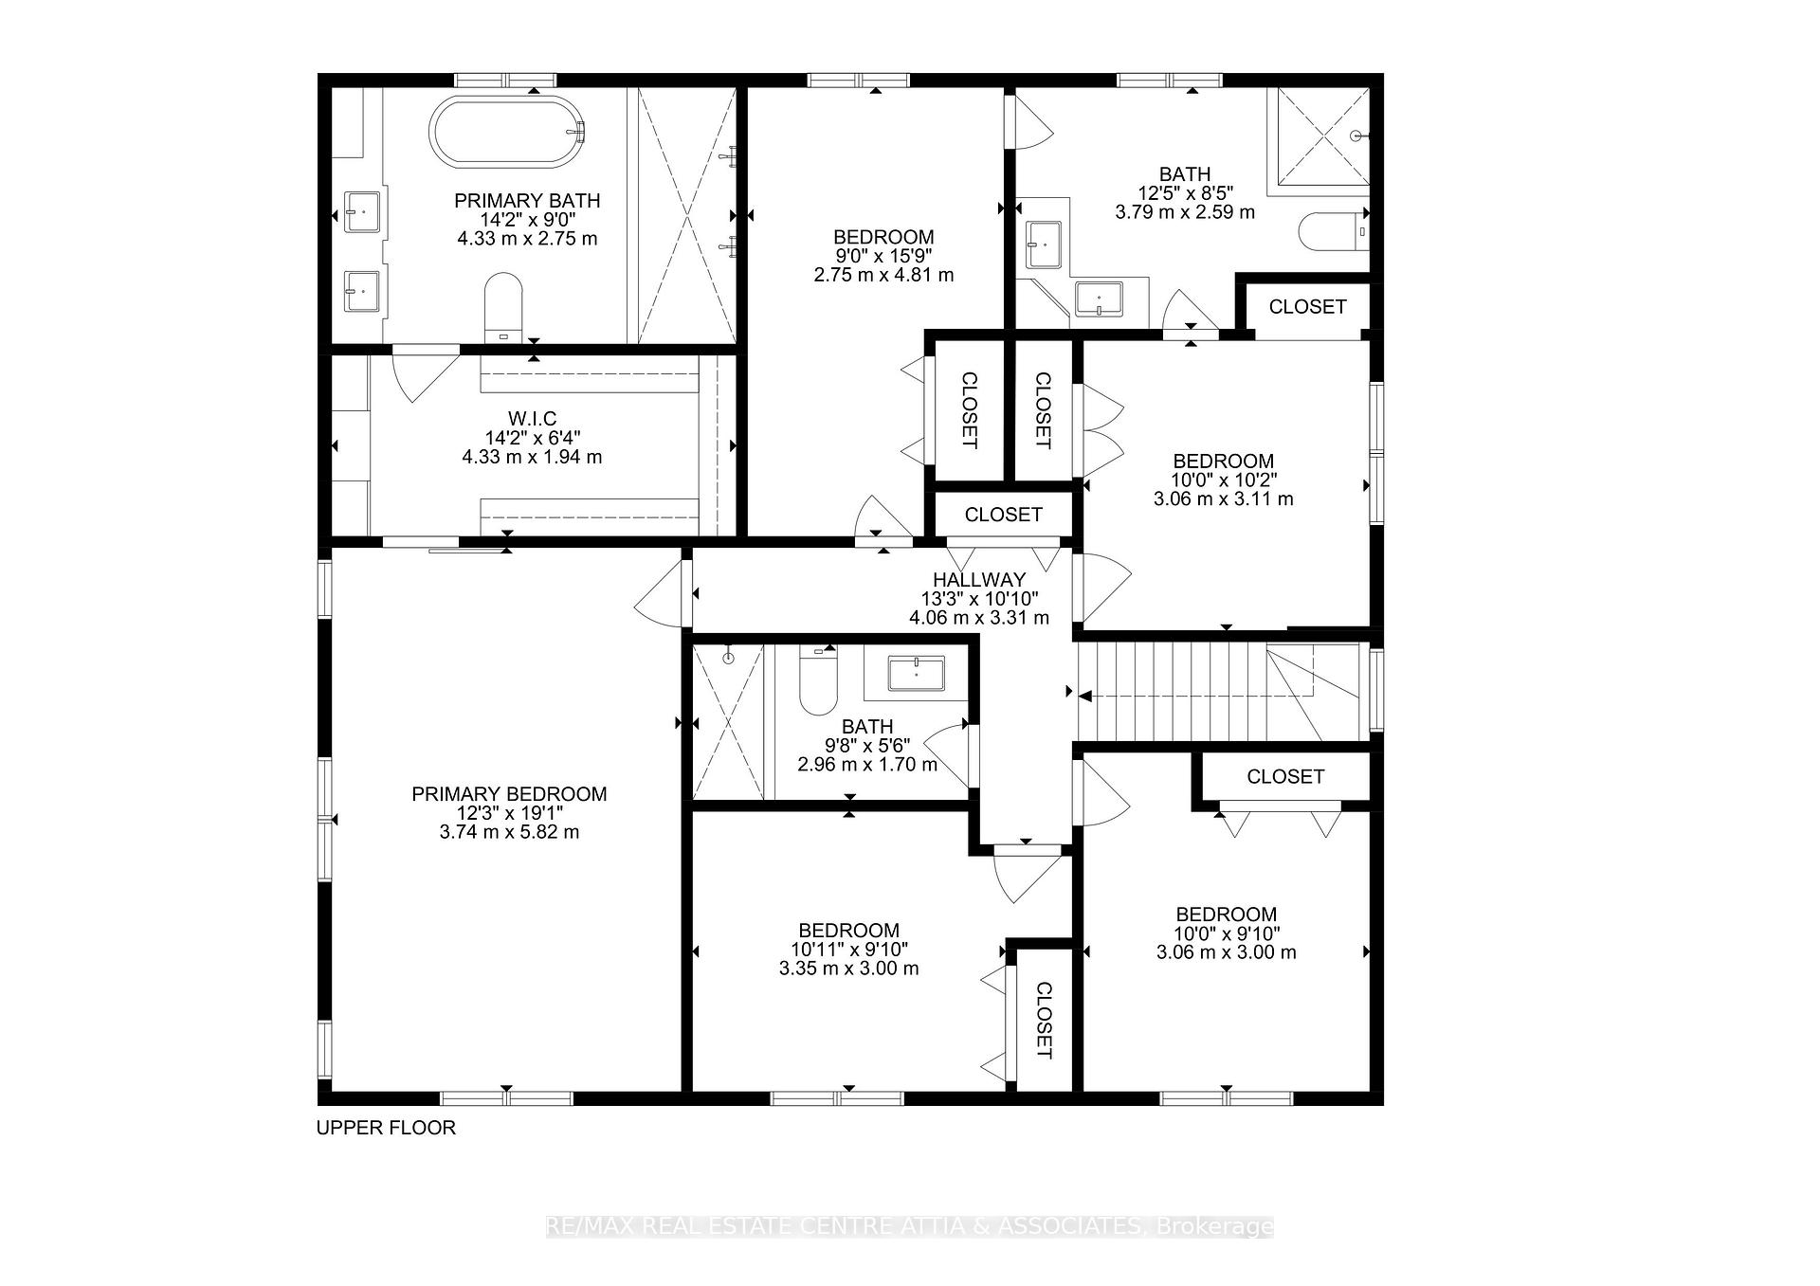
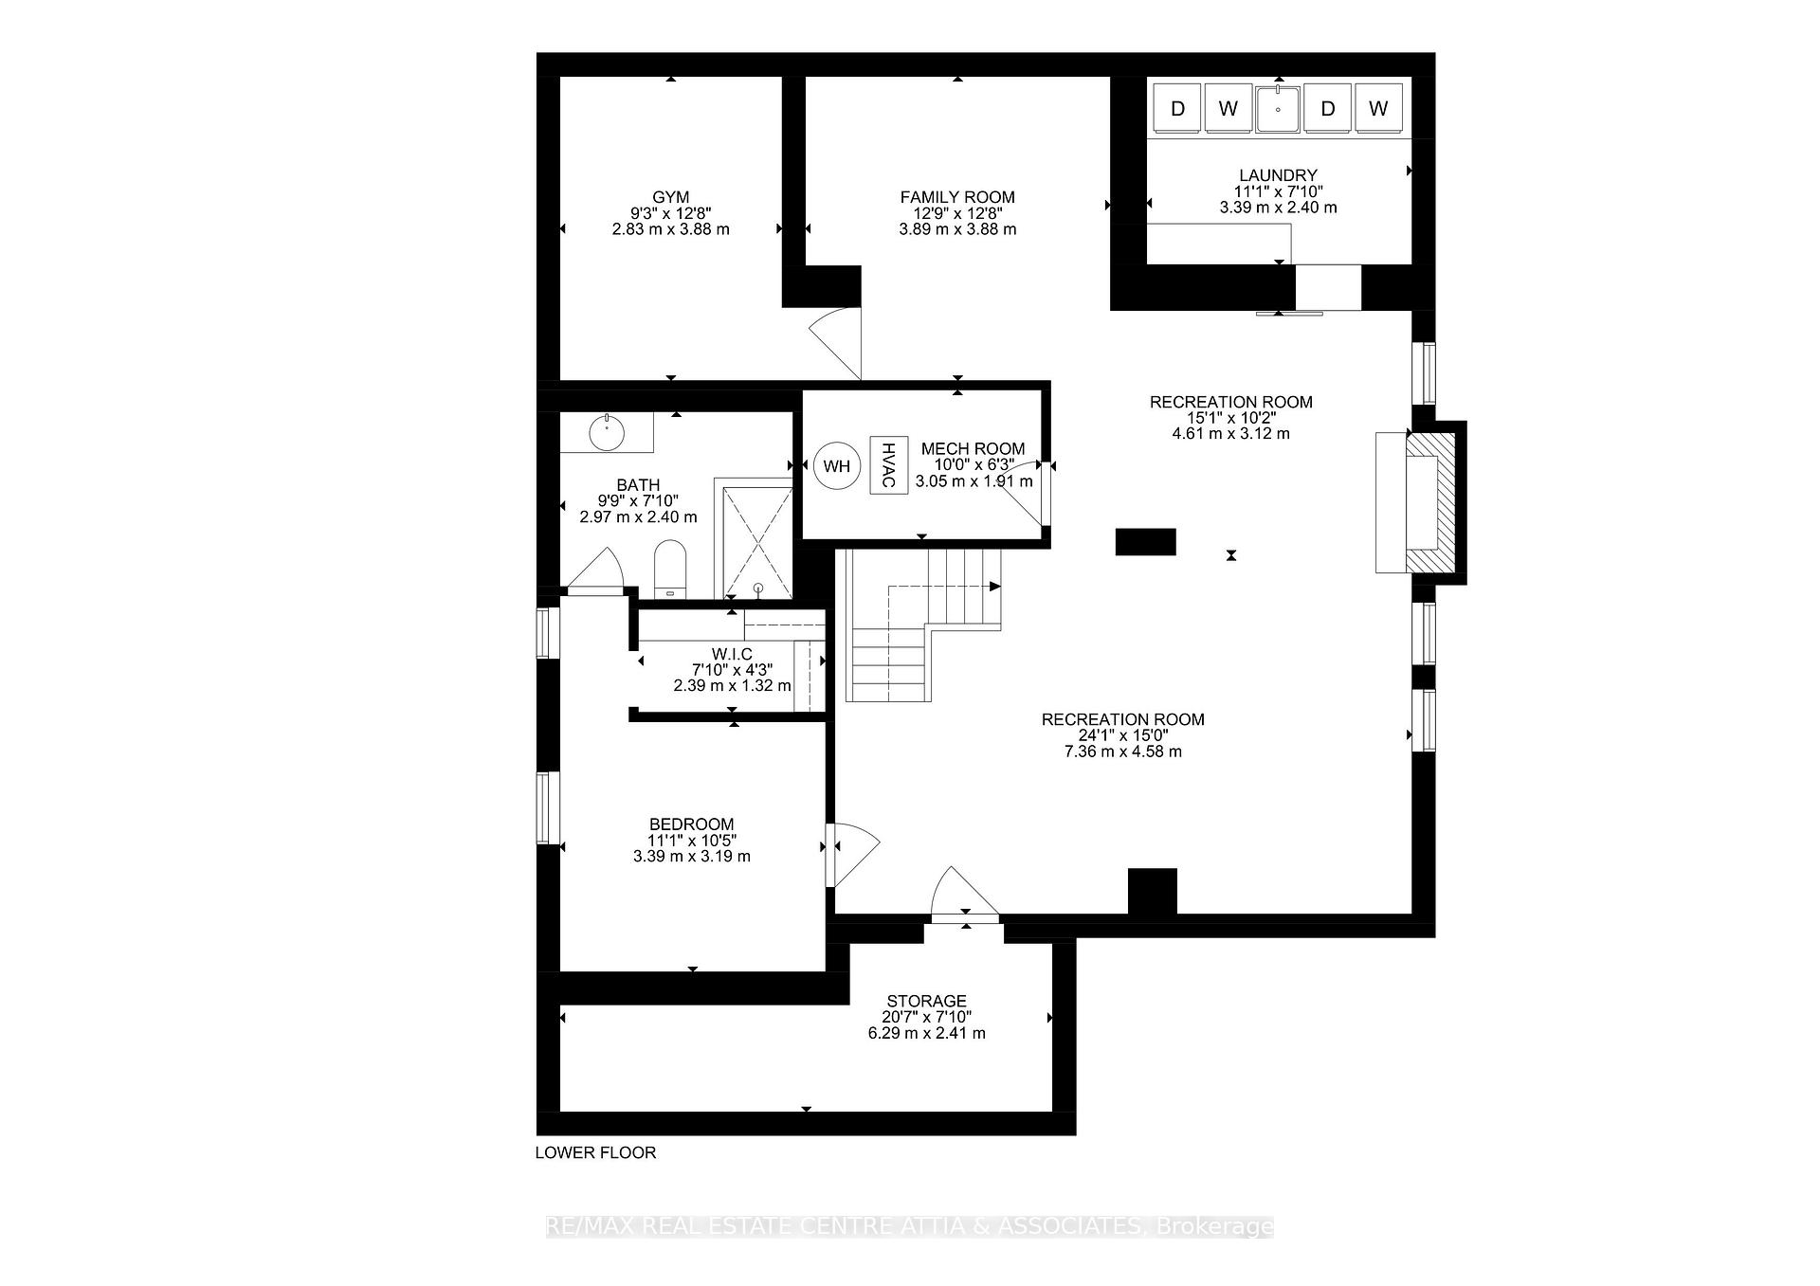
Step into luxury in this unparalleled detached home, where family and function come together magnificently to create a private spectacular oasis in the heart of Milton. A Chantilly Home Design masterpiece, this home has everything you need to create memories for a lifetime. With 5+1 bedrooms and 4+2 bathrooms, you will have over 4200 sq ft of executive luxury living your family will love to call home. Calling all foodies, this gourmet custom kitchen is a dream come true with an 11-foot island, quartz countertops & backsplash, a 48" Bertazzoni gas range, a stand-alone fridge and freezer, two dishwashers, a coffee and beverage station, and a 60" prep sink, with two taps and an island sink. The glass-enclosed den makes working from home a bright and airy experience; 7" hand-scraped hickory hardwood thru-out, open concept living with a kitchen, dining, and family room, all open to each other, with a glass wine cellar beneath the stairs, and a custom mudroom complete the fantastic main floor. The romantic primary bedroom has 14' vaulted ceilings, a custom walk-in closet, and an ensuite with double showers, double vanity, and heated floors. The other four bedrooms feature hardwood, vaulted ceilings, semi-ensuite access, and closet organizers. The basement is laid out perfectly, with a spacious bedroom with a walk-in closet and an ensuite with heated floors and a glass shower. The large rec room is a great entertaining space with a media room, fireplace, and games area. There is a gym and a laundry room with a double washer and dryer, built-in hampers, and plenty of storage. The backyard gives you unrivaled entertaining space with an expansive heated saltwater pool featuring 3 waterfalls, an 8 Person hot tub with 72 jets, a custom Timberkit cabana with a 48" built-in Napoleon Gas BBQ, bar fridge, and Napoleon Beverage Station, a two-piece Bathroom, sunken firepit, and ambient lighting. The garage is professionally finished with built-in cabinets and trusscore walls.
Key Facts & Features
Property Costs
- Annual Property Tax Amount
- $7,763
- Land Transfer Tax Fee
- $43,950
Rental Items
- Rental Equipment
- Tankless Hot Water Tank, Water Softener
- Basement Type
- Full, Finished
Interior Features
- Laundry Level
- Lower Level
- Interior Extras
- Upgraded Insulation, Water Softener, Air Exchanger, Auto Garage Door Remote, Carpet Free, On Demand Water Heater
- Fireplace/Stove
- Yes
- Fireplace Features
- Electric, Wood
- Elevator
- No
Exterior Features
- Exterior Extras
- Landscaped, Patio, Landscape Lighting, Hot Tub, Built-In-BBQ, Recreational Area, Privacy
- Pool
- Inground
- Other Structures
- Aux Residences
Building
- Building Type
- Detached
- Building Style
- 2-Storey
- Approx Age
- 31-50
Construction
- Exterior Finish
- Brick, Board & Batten
- Roof
- Asphalt Shingle
- Foundation Details
- Concrete, Poured Concrete
- Special Designation
- Unknown
Lot
- Lot Front
- 40.49 ft
- Lot Depth
- 158.24 ft
- Lot Shape
- Irregular
Inclusions
- Inclusions
- Stand Alone Fridge & Freezer, Gas Range, Built In Microwave, Bar Fridge, 2 Dishwashers, 2 Washers, 2 Dryers, All ELF's, Garage Door Opener + Remotes, Security Cameras, Garage Shelving, Built-In BBQ
Exclusions
- Exclusions
- Wall Mounted TV's
Parking & Garages
- Garage Type
- Attached
- Garage Spaces
- 2
- Parking Spaces
- 3
- Total Garage And Parking Spaces
- 5
Heating & Cooling
- Heat Source
- Gas
- Heat Type
- Forced Air
- Air Conditioning
- Central Air
- Water
- Municipal
- Sewers
- Sewer
- Bedrooms
- 5 + 1
- Washrooms
- 6
- Kitchens
- 1
- Family / bonus room
- Yes
Room sizes
- Kitchen—Ground level, Quartz Counter, Hardwood Floor, Custom Backsplash
- Dining Room—Ground level, Pot Lights, Hardwood Floor, Open Concept
- Den—Ground level, Glass Doors, Hardwood Floor, Large Window
- Family Room—Ground level, Electric Fireplace, B/I Shelves, Hardwood Floor
- Mud Room—Ground level, B/I Closet, Hardwood Floor, Access To Garage
- Bedroom—Second level, Walk-In Closet(s), Vaulted Ceiling(s), 6 Pc Ensuite
- Bedroom 2—Second level, Hardwood Floor, Vaulted Ceiling(s), 4 Pc Ensuite
- Bedroom 3—Second level, Hardwood Floor, Pot Lights, 4 Pc Ensuite
- Bedroom 4—Second level, Hardwood Floor, Closet Organizers, Pot Lights
- Bedroom 5—Second level, Hardwood Floor, Closet Organizers, Pot Lights
- Bedroom—Basement level, 3 Pc Ensuite, Walk-In Closet(s), Pot Lights
- Great Room—Basement level, Hardwood Floor, Pot Lights, Brick Fireplace
Washrooms
- 6-piece, Second
- 4-piece, Second
- 3-piece, Second
- 3-piece, Basement
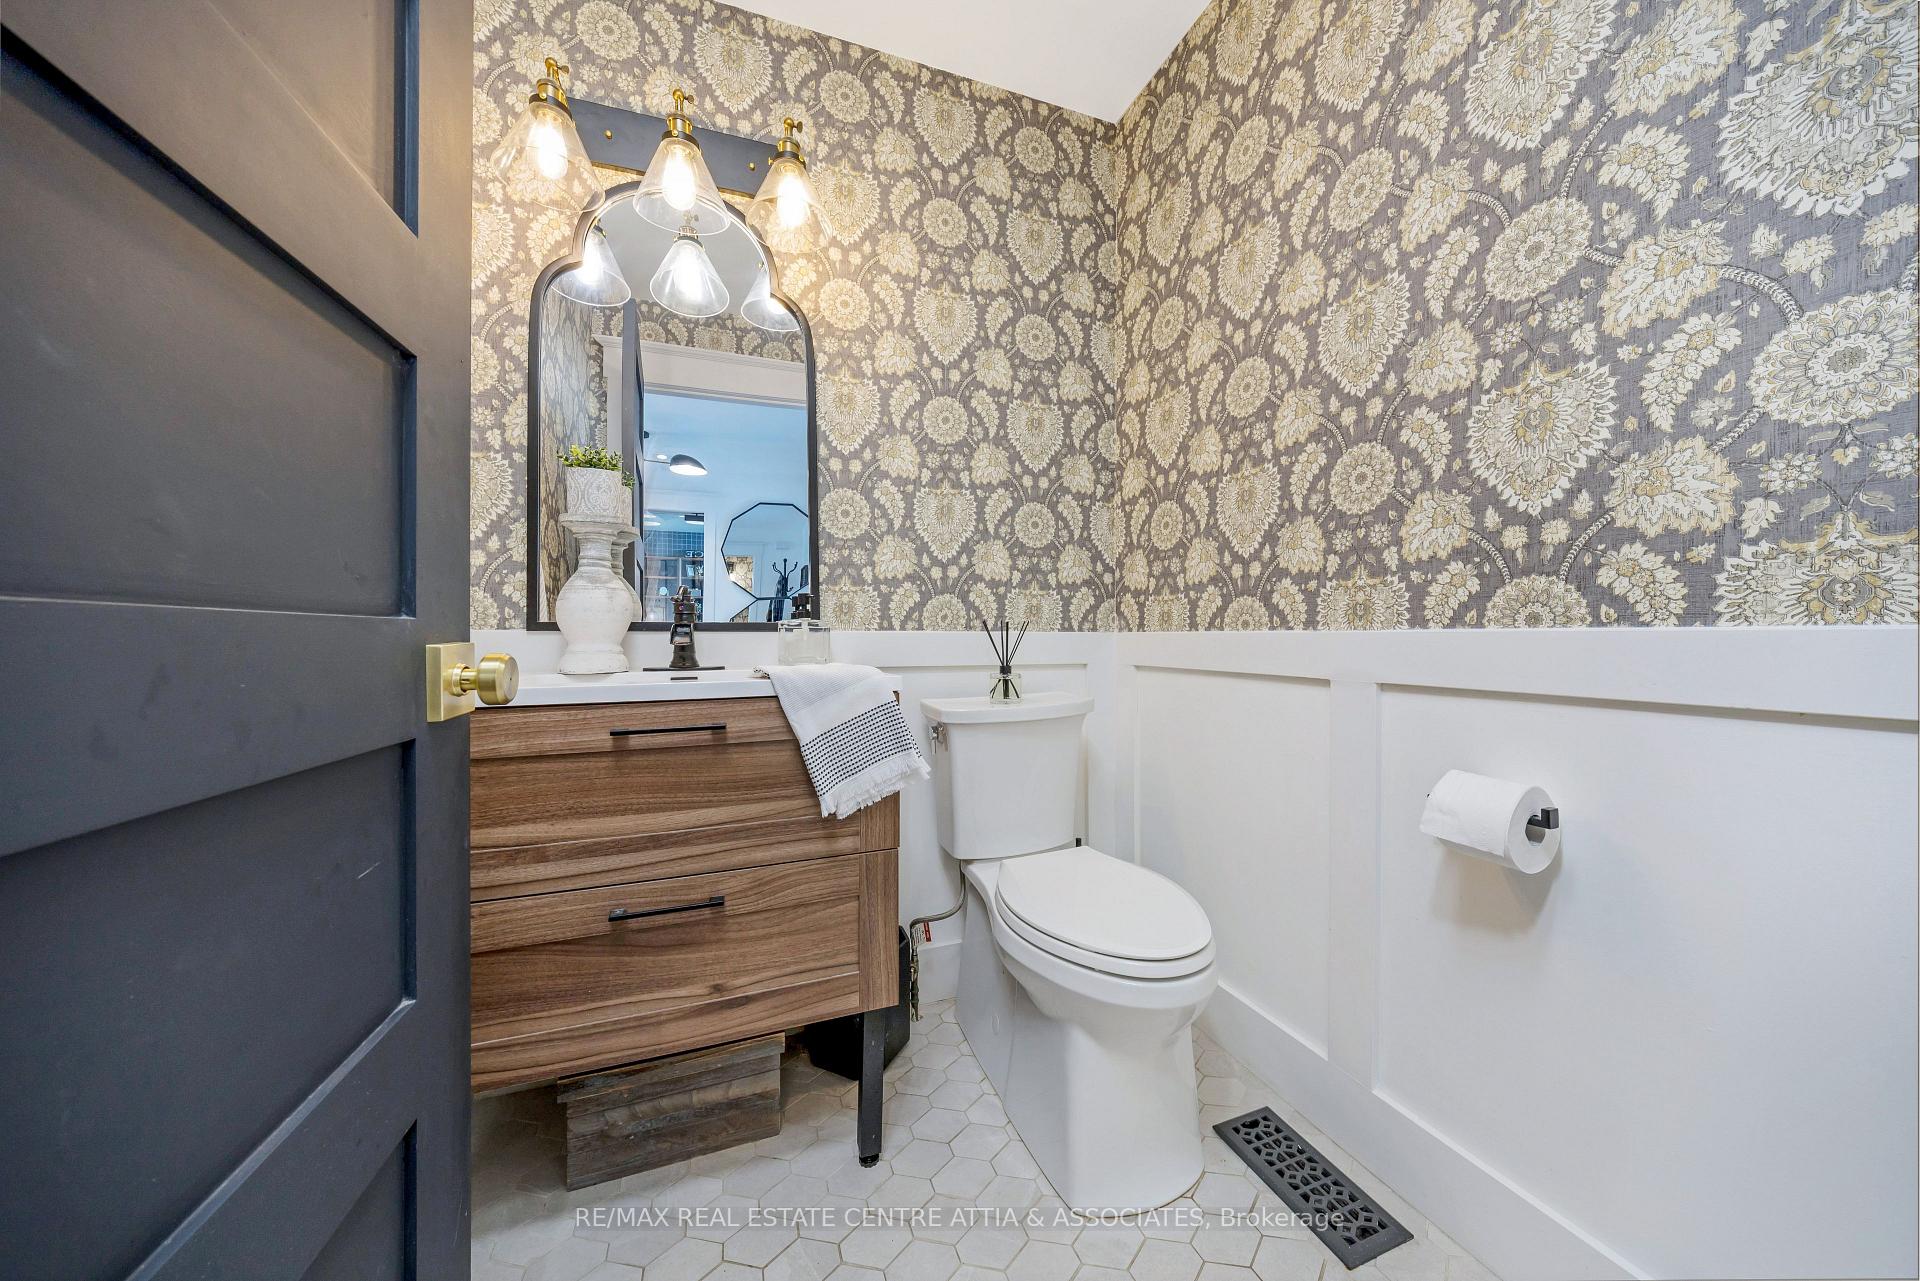
- 2-piece, Ground
- Municipality
- Milton
- Neighbourhood
- Timberlea
- Main cross streets
- Childs/Thompson
- Zoning
- RES
- Waterfront
- None
- MLS® number
- W11880628
- Data source
- Toronto Regional Real Estate Board
- Status change
- 2025-05-02
- Listed on
- 2024-12-04
- Days on market
- 149 days
- Possession type
- Flexible
- Co-op commission
- 2.5
- Seller
- Listed by
- RE/MAX REAL ESTATE CENTRE ATTIA & ASSOCIATES
Home Market Value
Current home valuation for 714 Robertson Crescent, Milton, Timberlea, Milton, ON. Listed for $2,298,996
HOMEH Estimate
$1,507,000
Estimated Sales Range
$1,190,530 - $1,823,470
HOMEH Estimate for 714 Robertson Crescent, Milton, Timberlea
Calculated with a real agent's CMA method — 45+ years of experience, codified. Not an AI guess.
For the owner
Is this your home? Track its value.
Get this home's HOMEH Estimate by email once a month, with how many homes are for sale around you.
Mortgage Payment Calculator
Compare up to 4 down payment scenarios
20% required for homes $1.5M or more
$459,800
| Scenario 1 | Scenario 2 | Scenario 3 | Scenario 4 | |
|---|---|---|---|---|
−Down payment | % $ | % $ | % $ | % $ |
+CMHC insurance | $0 | $0 | $0 | $0 |
=Total mortgage | $1,839,197 | $1,724,247 | $1,609,297 | $1,494,347 |
Amortization | ||||
Mortgage rate | % | % | % | % |
| Payment frequency | ||||
=Mortgage payment | $8,980monthly | $8,419monthly | $7,857monthly | $7,296monthly |
Land Transfer Tax
$43,950
$43,950
Around this home
No schools found nearby
Data provided by OpenStreetMap & Fraser Institute School Rankings
Ask HOMEH
New!Hi there!
👋Text or call (416) 301-9001
Recommended for you
Based on homes you've looked at.
No recommended properties found.
Nearby similar homes
No nearby properties found.
More real estate resources
Other homes nearby
Explore this area
Nearby neighbourhoods
No nearby listings available.