
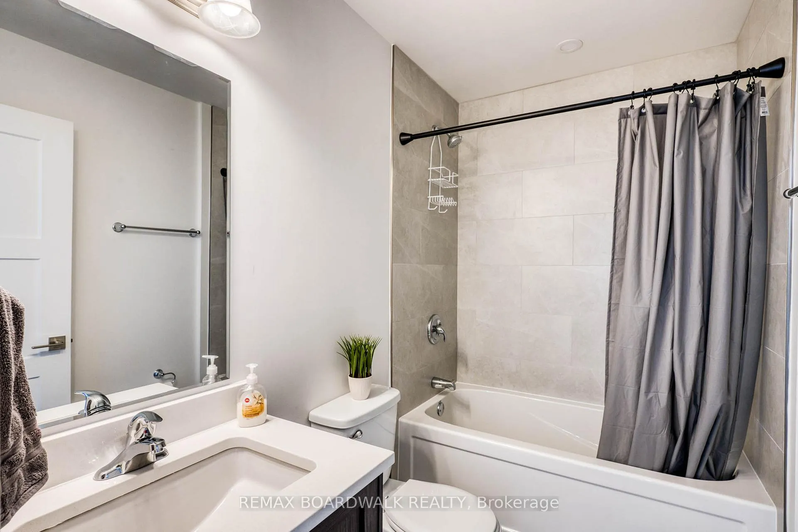
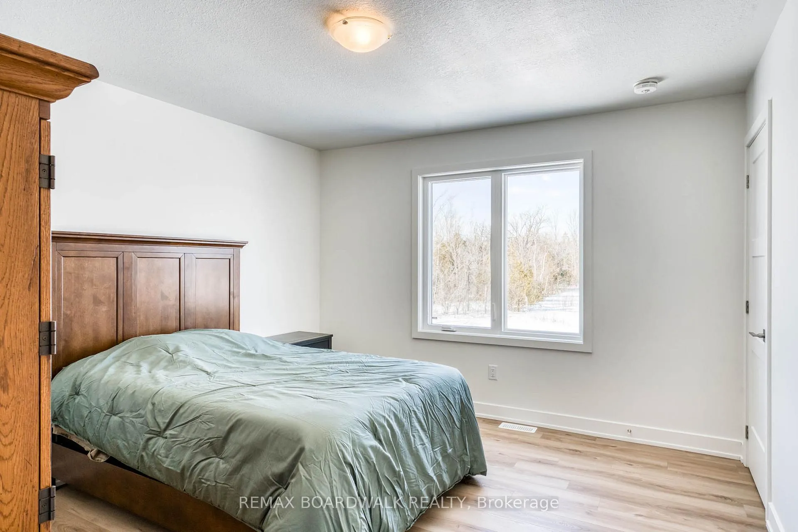
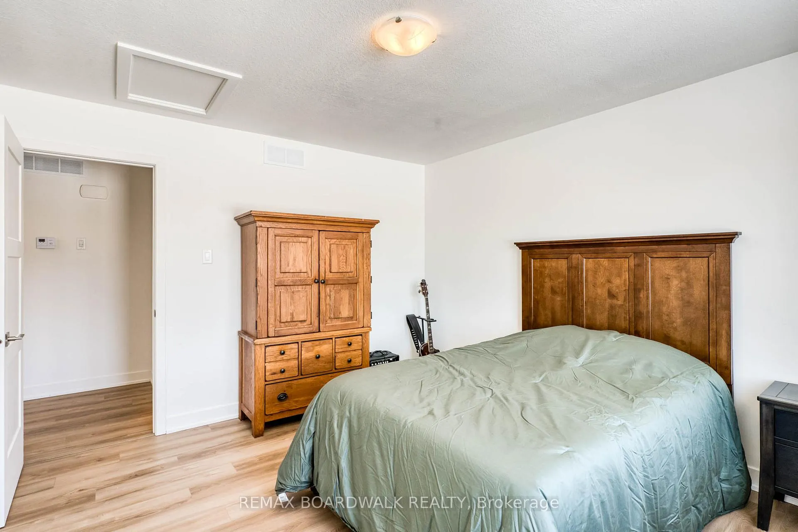
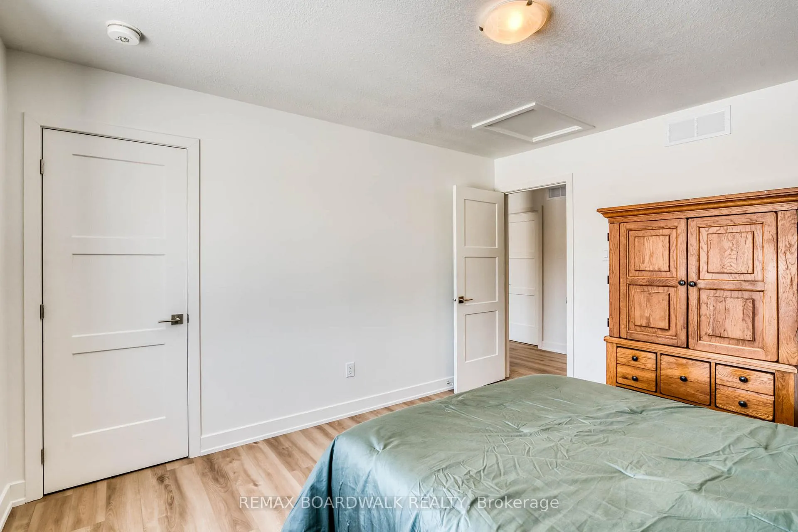
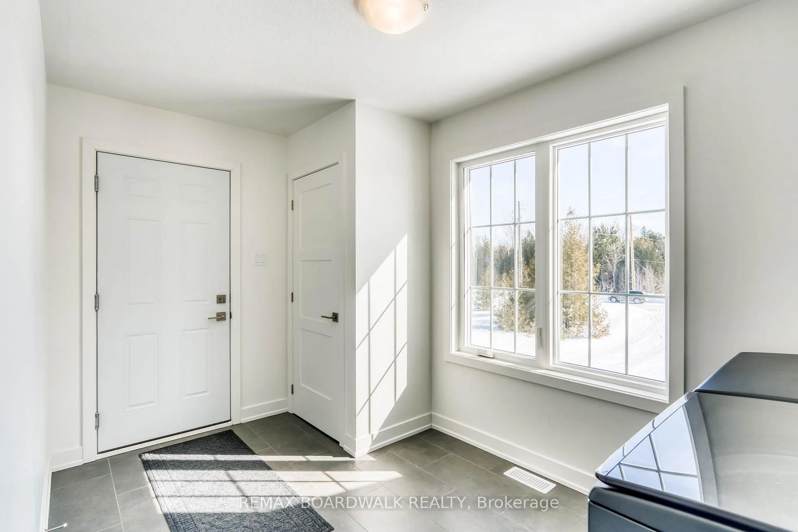
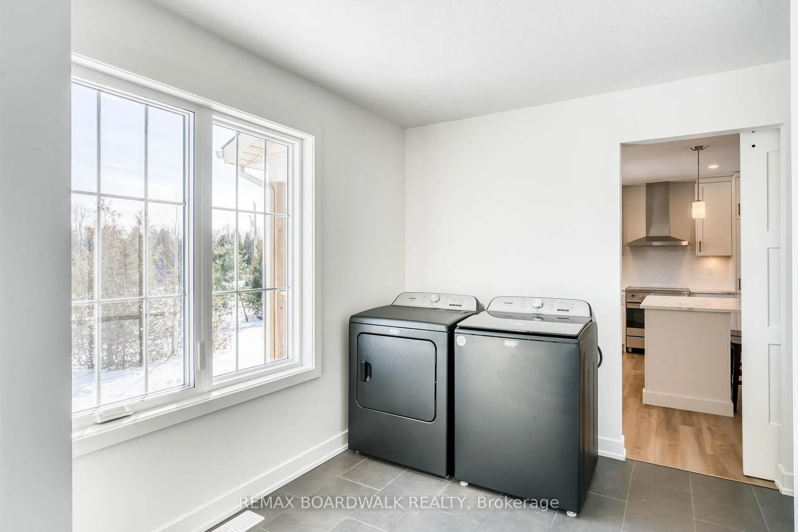
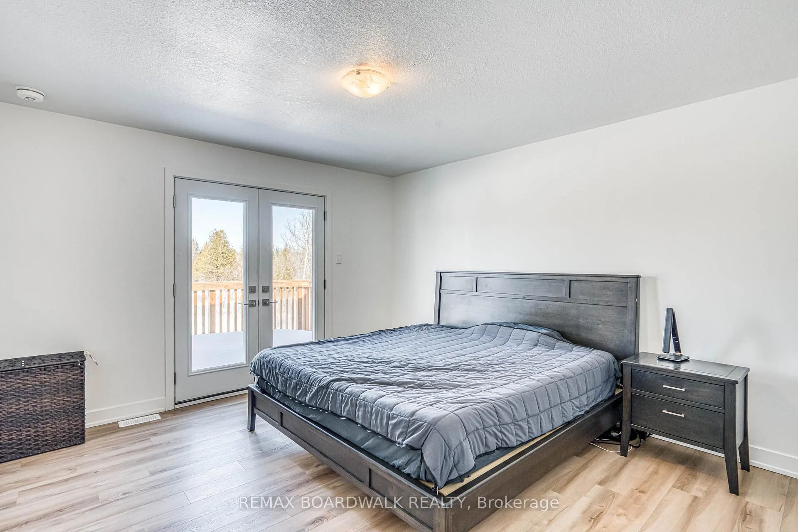
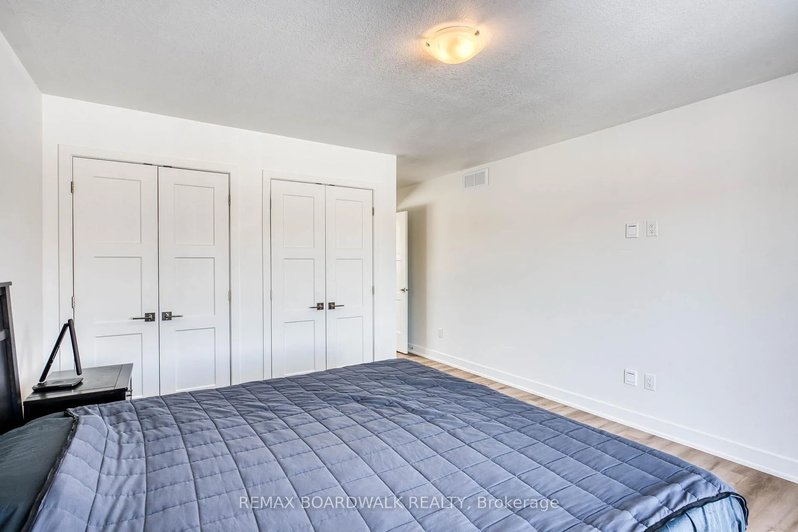
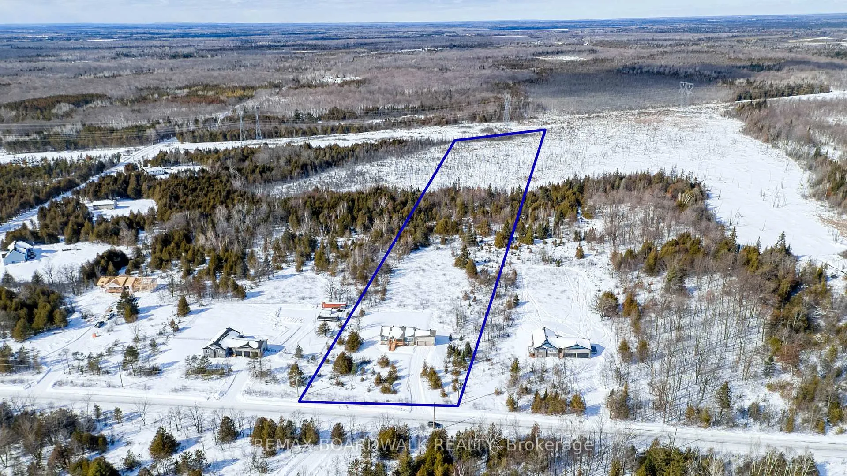
1294 Nolans Road
Montague (Montague Twp), ON K7A 4S6
- 2+1Bedrooms
- 3Bathrooms
- 2Garage
- 1500–2000Sq Ft
- —Tax
- 220×1,760 ftLot Size
 Estimated Value:$563,613See Free Estimate Report

This home has sold. It is no longer available.
Property not available for sale or for rent.
Sale & Price History for 1294 Nolans Road, Montague, Montague Twp
| Start Date | End Date | Price | Event | MLS# |
|---|---|---|---|---|
| 2026-02-27 | 2026-03-11 | Login to See Prices | Sold | x12834284 |
Real estate boards require you to or to see the full details of this property.
*Sold prices and complete sale & price history are regulated data. Under the Trust in Real Estate Services Act, 2002 (TRESA) and the rules of the Real Estate Council of Ontario (RECO), and pursuant to the Multiple Listing Service® rules of the Canadian Real Estate Association (CREA) and the Toronto Regional Real Estate Board (TRREB), this information may be shown only to registered users who have agreed to the applicable terms of use (a Virtual Office Website, or "VOW," arrangement). HOMEH Inc., Brokerage therefore provides it to signed-in members only. Creating an account is free and takes under a minute.
About 1294 Nolans Road, Montague, Montague Twp
Summarized Description
- Newly built home with luxury finishes.
- Gourmet kitchen with high-end appliances.
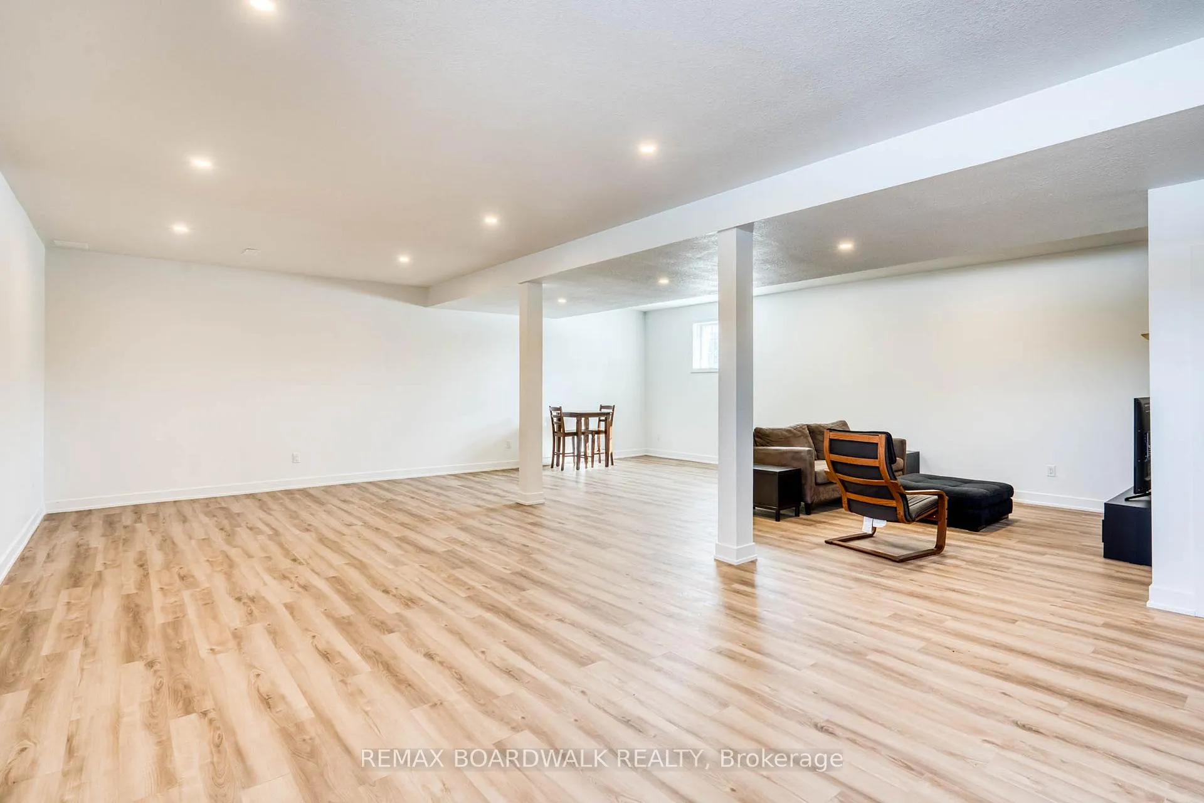
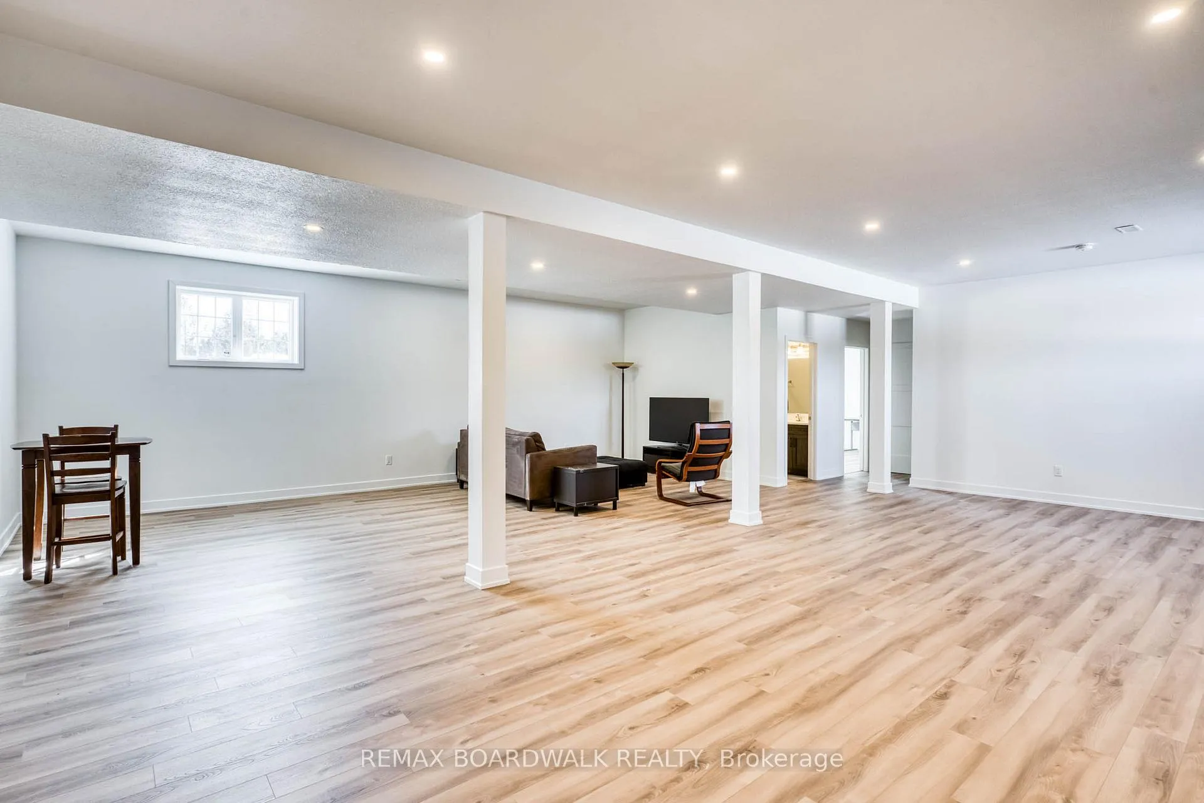
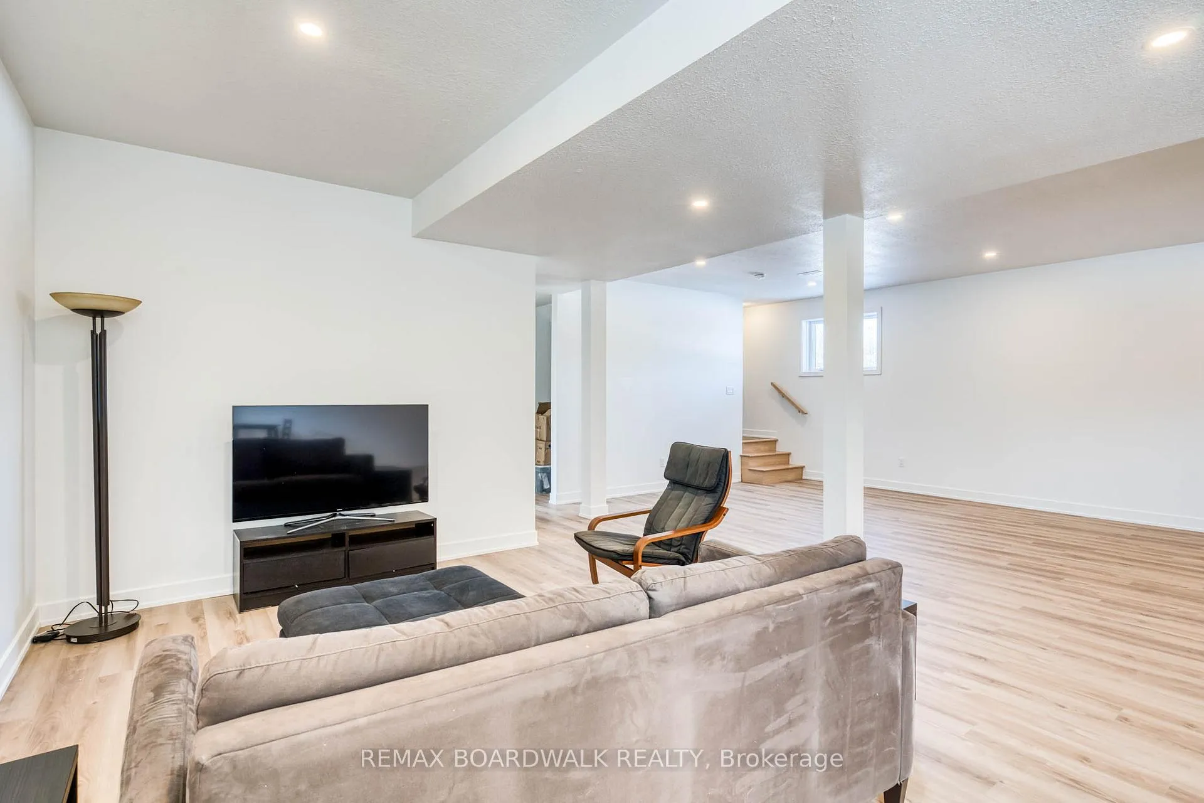
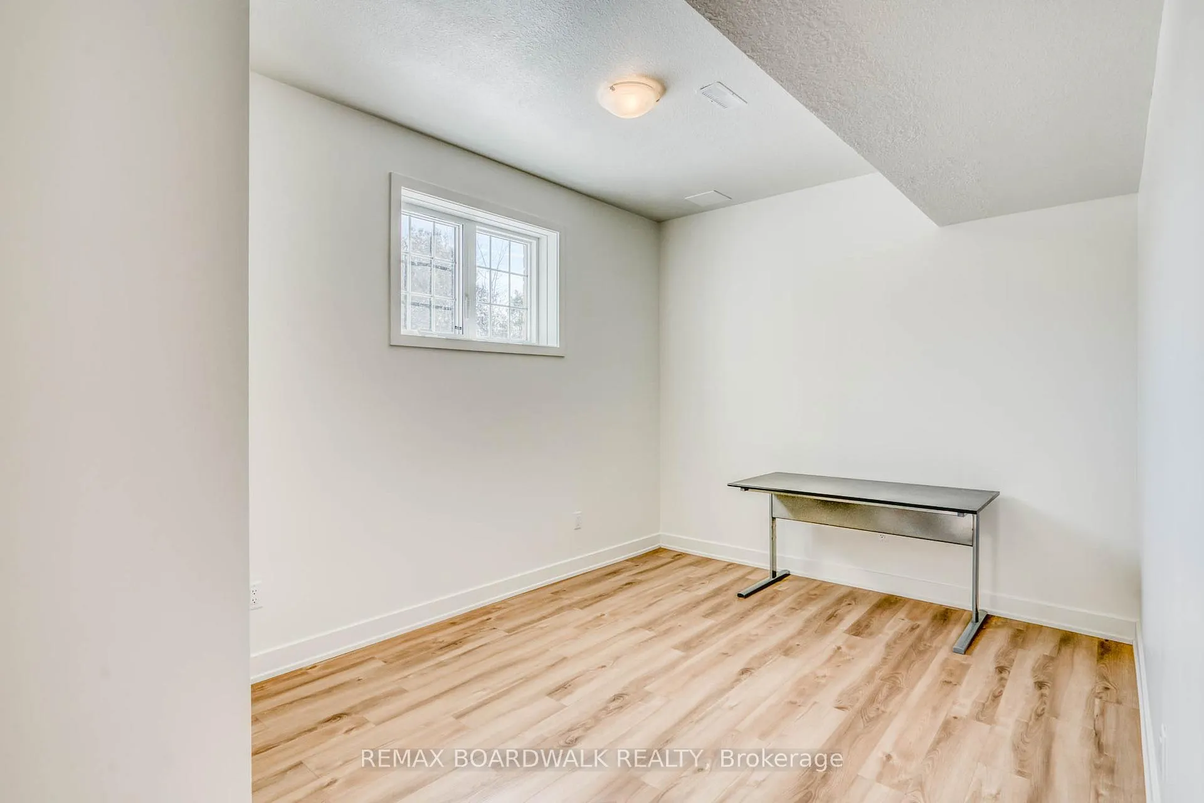
- Finished basement for guests or office.
- Spacious primary suite with ensuite.
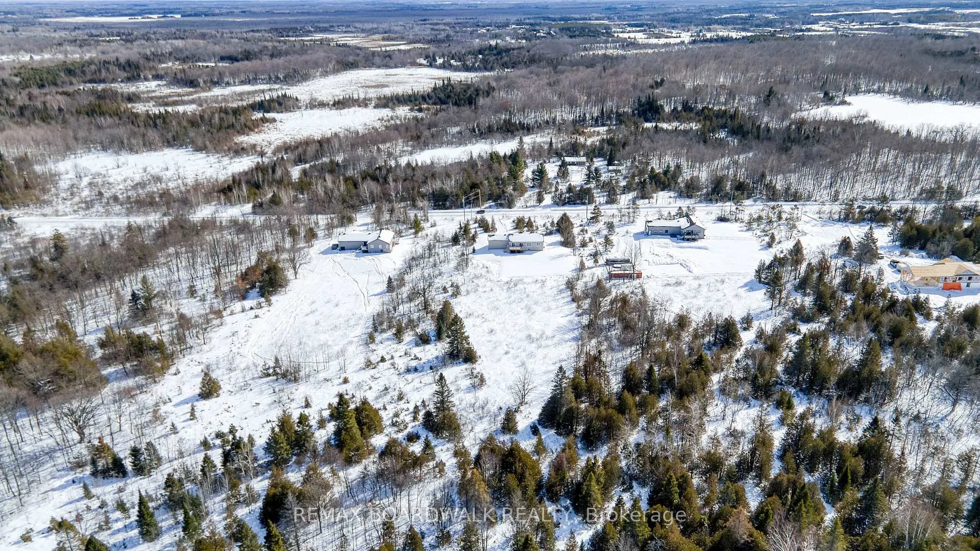
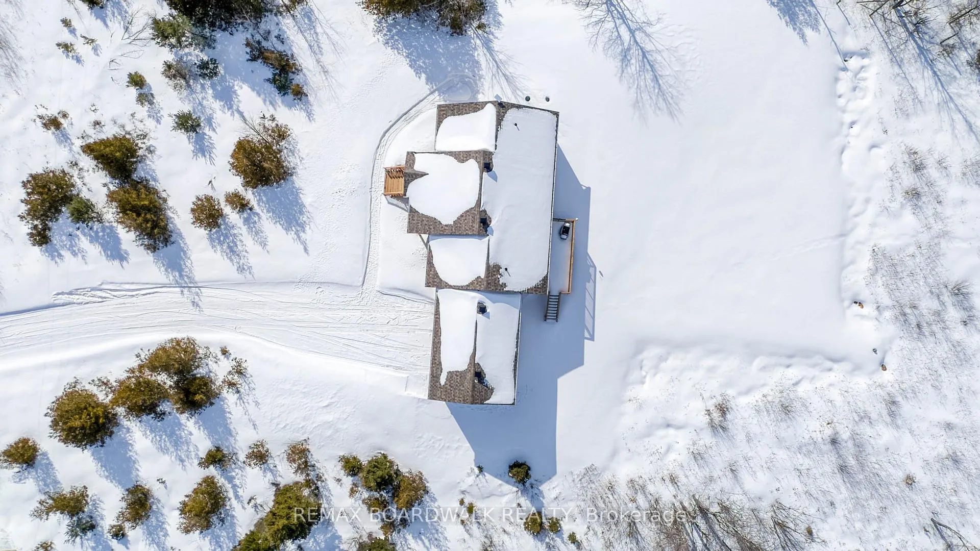
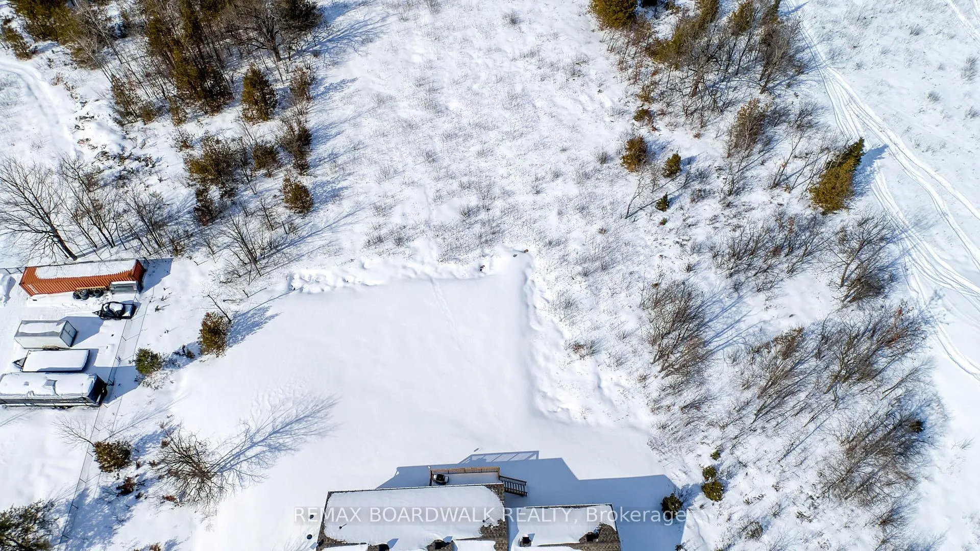
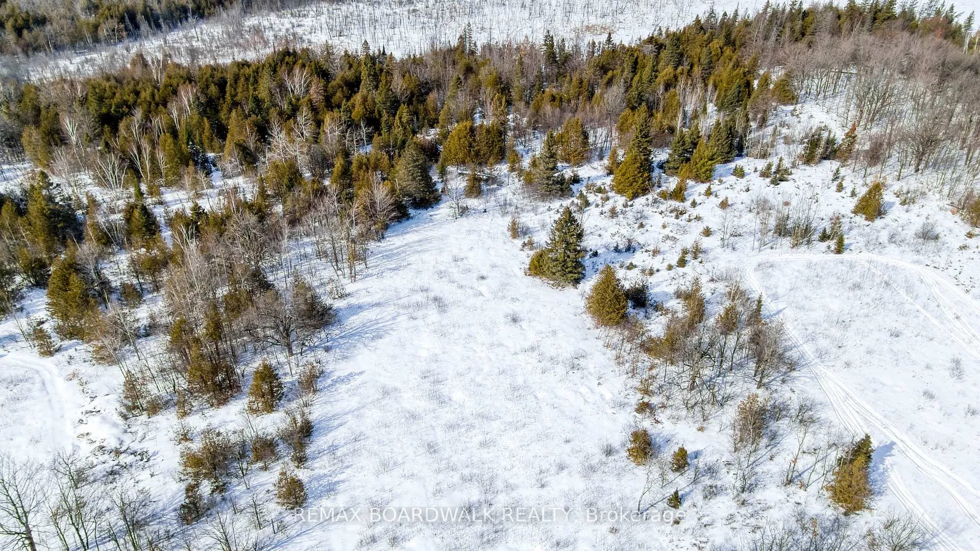
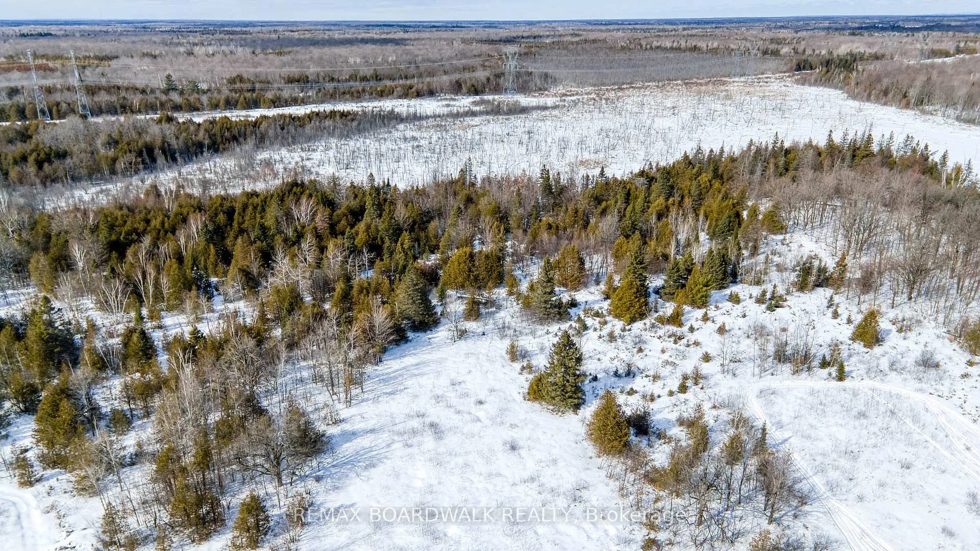
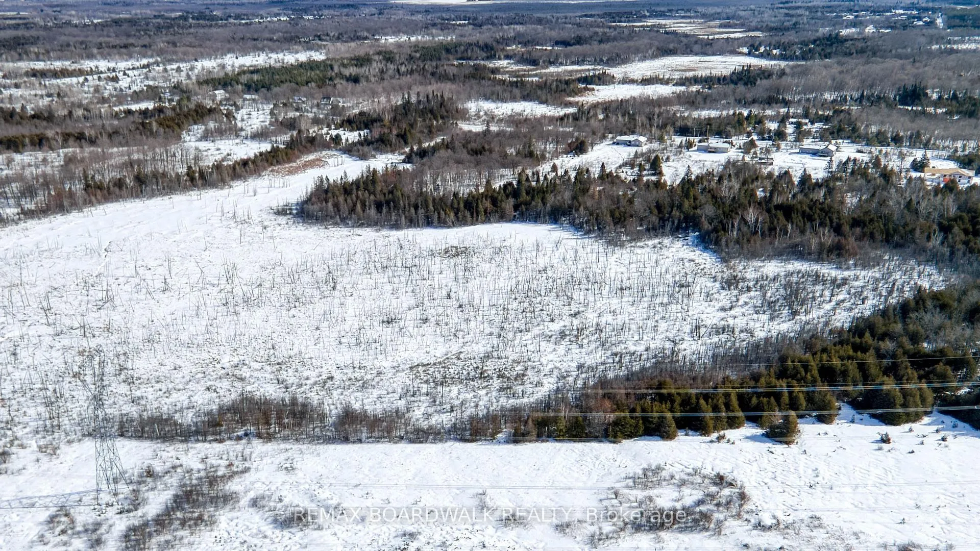
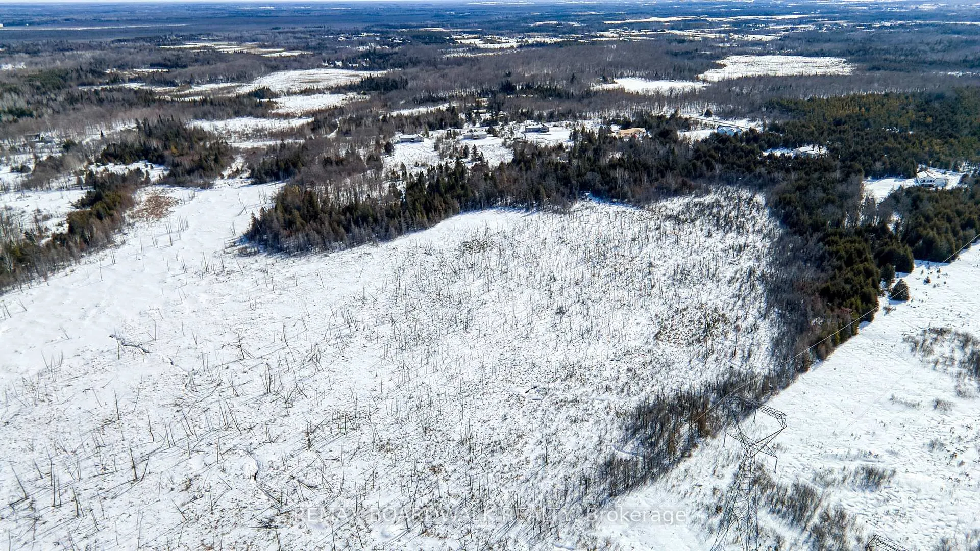
- Expansive 9.2-acre lot for outdoor living.
- Energy-efficient ICF foundation.
- Bright, open spaces with natural light.
- Conveniently located near Ottawa and Smiths Falls.
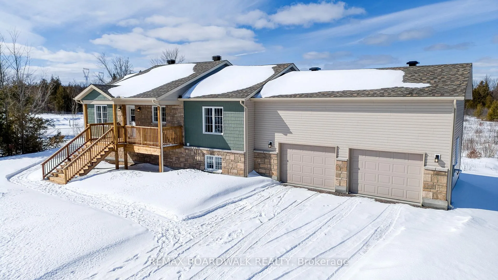
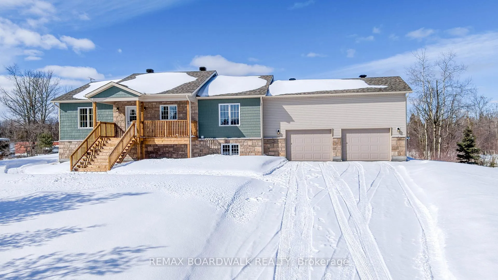
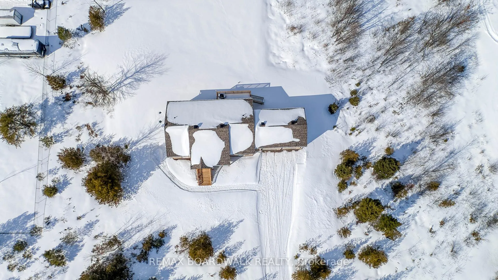
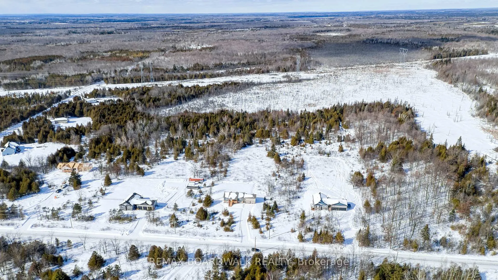
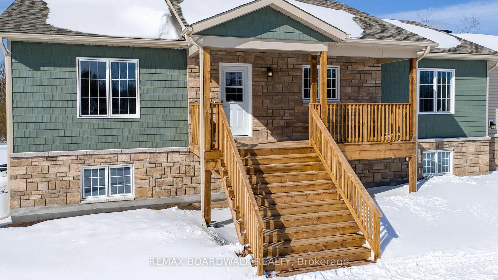
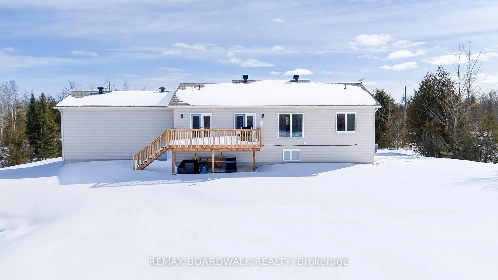
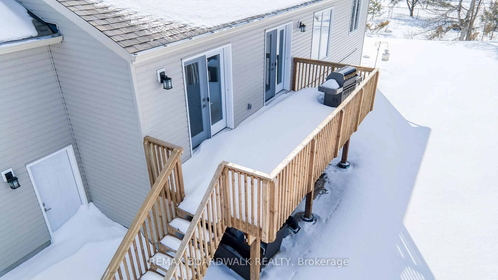
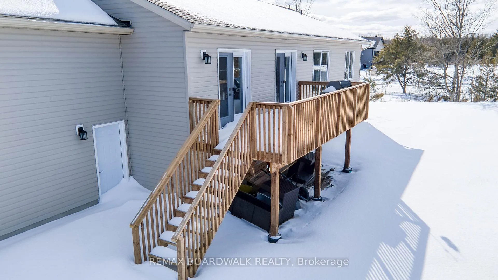
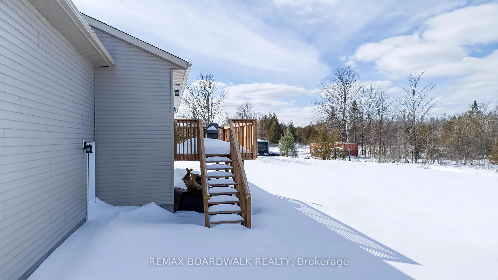
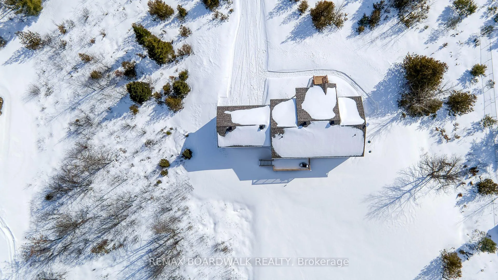
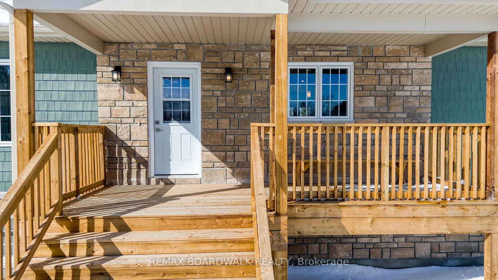
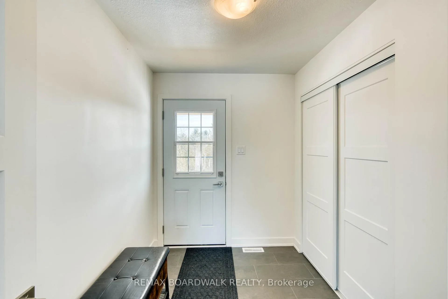
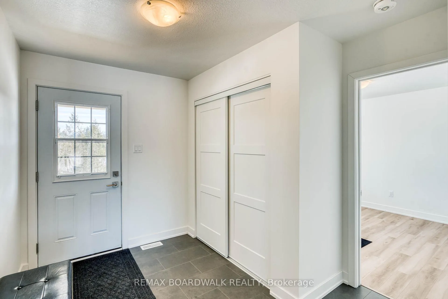
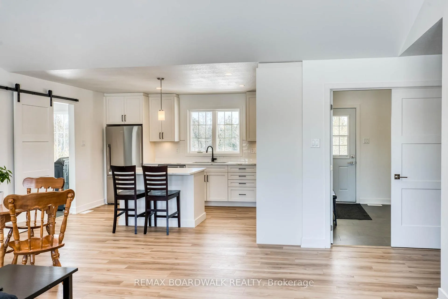
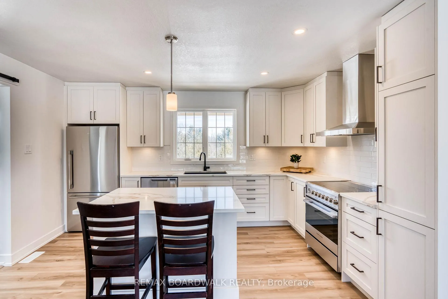
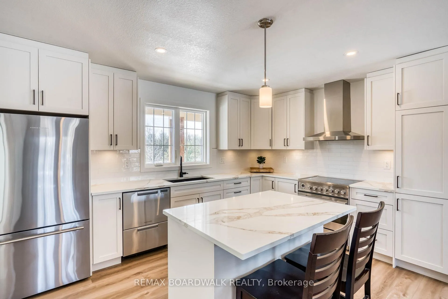
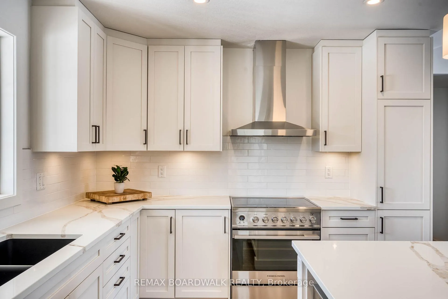
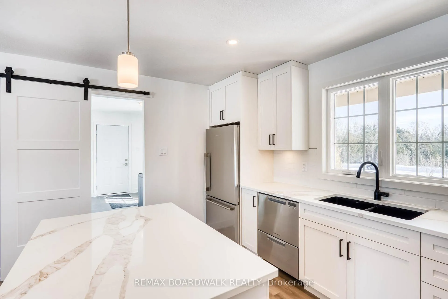
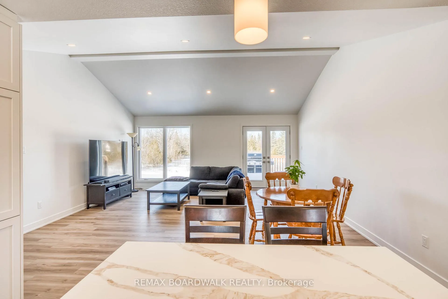
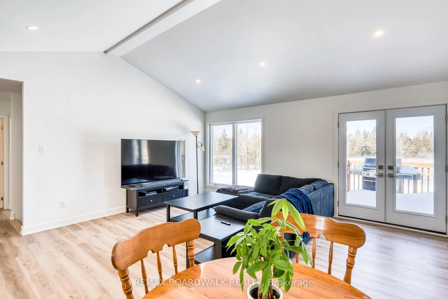
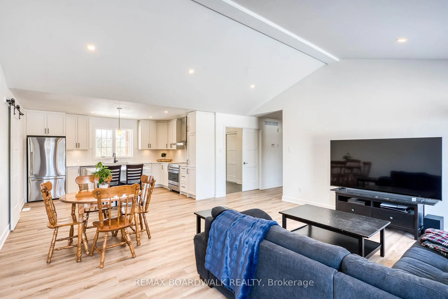
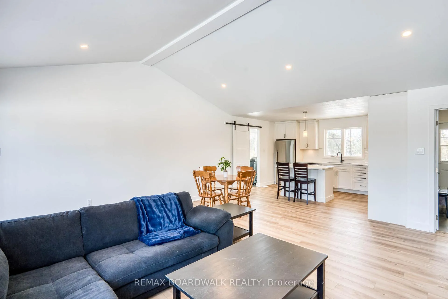
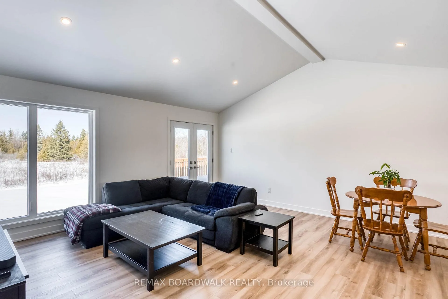
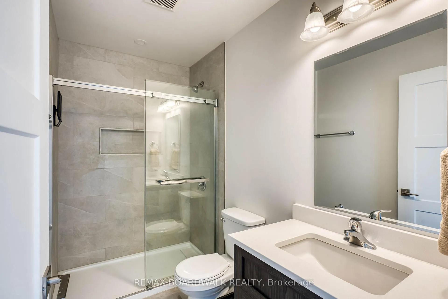
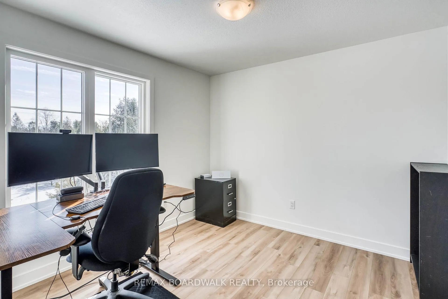
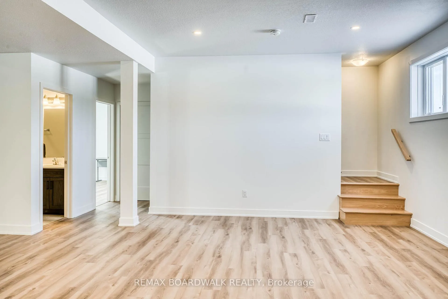
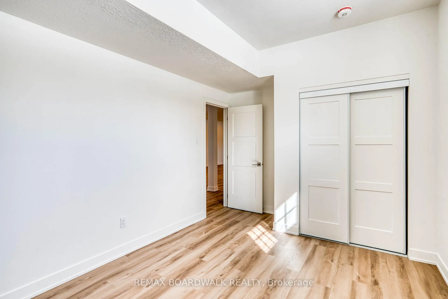
Welcome to your dream home! This stunning 9.2-acre property offers a blend of luxury and tranquility, just a short drive from Ottawa, Smiths Falls, and Carleton Place. Newly built in September 2025, this residence features over 2,800 sq. ft. of beautifully finished living space. As you approach the home, you'll be captivated by the scenic, tree-lined property providing both privacy and natural beauty. Entering, you're greeted by bright, open spaces that radiate warmth. The seamless floor plan showcases high-quality finishes, including exquisite tile and luxury vinyl plank (LVP) flooring. The heart of this home is the gourmet kitchen, featuring high-end Fisher and Paykel appliances, allowing for seamless meal preparation. Custom Laurysen Kitchens cabinetry offers abundant storage while maintaining a sleek aesthetic. Stunning quartz countertops provide a beautiful workspace for dining or cooking. Adjacent to the kitchen is an inviting dining area that integrates with the spacious living room, making it ideal for gatherings. Large windows fill these spaces with natural light and provide picturesque views of the landscape. Retreat to the luxurious primary suite, designed as your sanctuary with a well-appointed ensuite bathroom and modern fixtures. Additional bedrooms provide ample space for family or guests. A standout feature is the finished basement, adding versatility with a bedroom and full bathroom, perfect for guests or an office. Extended garage! Convenience is prioritized with an ICF (Insulated Concrete Form) foundation, offering energy efficiency. The vast 9.2-acre lot provides endless opportunities for outdoor living. Imagine summer barbecues on your expansive patio or peaceful evenings surrounded by nature. The home includes nearly full Tarion warranty coverage, ensuring peace of mind.Experience country living at its finest in this newly built home with exquisite finishes and ample outdoor space. Schedule your private showing today! Your dream home awaits!
Key Facts & Features
Property Costs
- Annual Property Tax Amount
- $0
- Land Transfer Tax Fee
- $14,455
Rental Items
- Rental Equipment
- Water Heater, Propane Tanks
- Basement Type
- Full, Finished
Interior Features
- Interior Extras
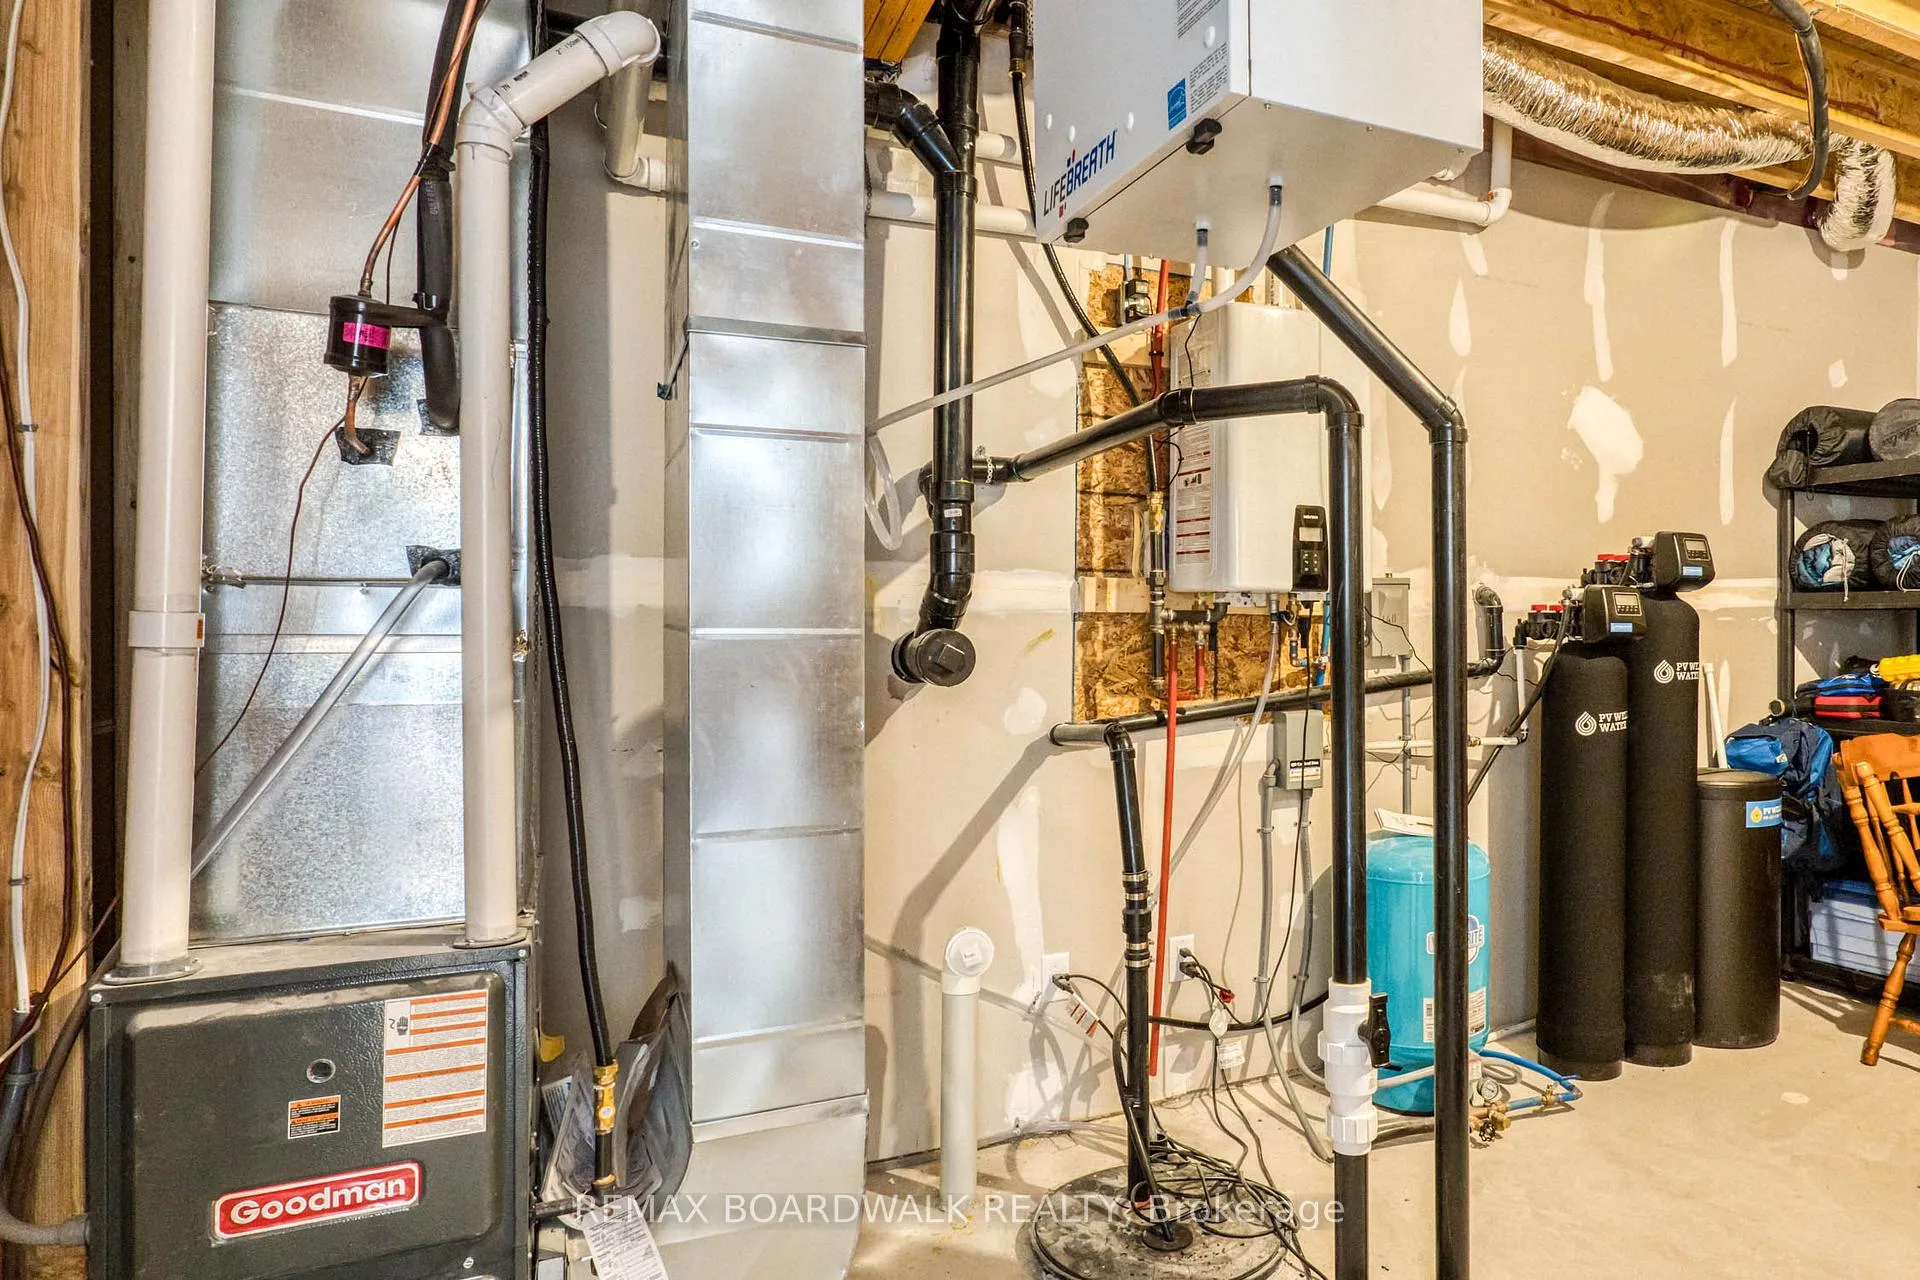
- Air Exchanger, On Demand Water Heater, Sewage Pump, Sump Pump
- Fireplace/Stove
- No
- Elevator
- No
Exterior Features
- Exterior Extras
- Built-In-BBQ, Deck
- Pool
- None
Building
- Building Type
- Detached
- Building Style
- Bungalow-Raised
Construction
- Exterior Finish
- Stone, Vinyl Siding
- Roof
- Asphalt Shingle
- Foundation Details
- Insulated Concrete Form
- Special Designation
- Unknown
Lot
- Lot Front
- 219.69 ft
- Lot Depth
- 1759.87 ft
- Lot Size
- 9.285
- Lot Shape
- Irregular
Inclusions
- Inclusions
- MAYTAG Dryer YMED6500MBK0, Washer MAYTAG MVW6500BK0, Stove Fisher & Paykel OR30SDI6X1, Refridgerator Fisher & Paykel RF170WRHJX1, Dishwasher Fisher & Paykel DD24DCHTX9 N, Starlink internet equipment, Water Softener system
Parking & Garages
- Garage Type
- Attached
- Garage Spaces
- 2
- Parking Spaces
- 6
- Total Garage And Parking Spaces
- 8
Heating & Cooling
- Heat Source
- Propane
- Heat Type
- Forced Air
- Air Conditioning
- Central Air
- Water
- Well
- Sewers
- Septic
- Hydro
- Yes
- Cable
- Available
- Telephone
- Available
- Bedrooms
- 2 + 1
- Washrooms
- 3
- Kitchens
- 1
Room sizes
- Primary Bedroom—Main level
- Bathroom—Main level, 3 Pc Ensuite
- Mud Room—Main level
- Kitchen—Main level
- Common Room—Main level
- Foyer—Main level
- Office—Main level
- Bathroom—Main level, 4 Pc Bath
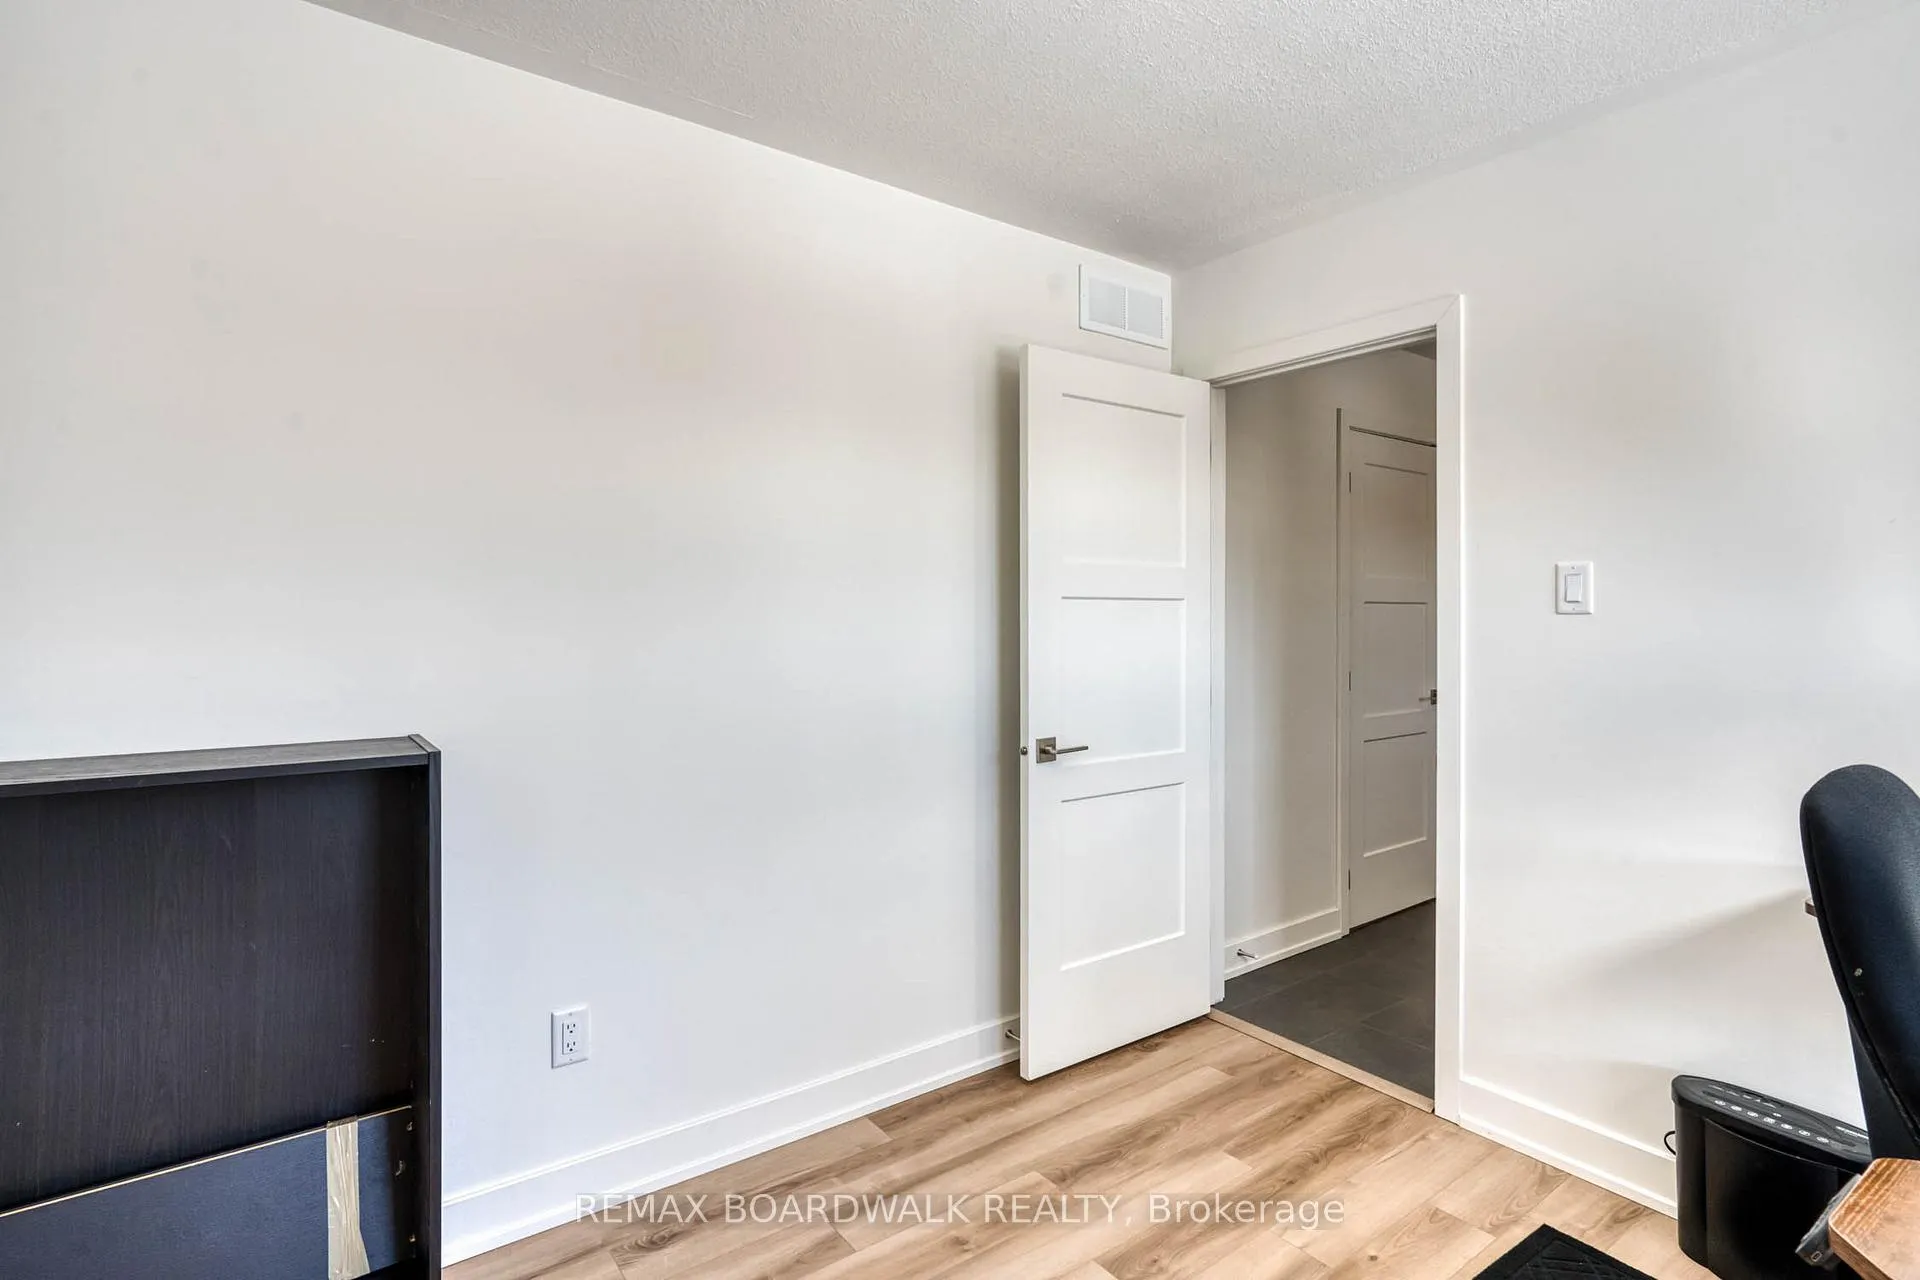
- Bedroom 2—Main level
- Common Room—Basement level
- Bathroom—Basement level, 4 Pc Bath
- Bedroom 3—Basement level
Washrooms
- 4-piece, Main
- 3-piece, Main
- 4-piece, Basement
- Municipality
- Montague
- Neighbourhood
- Montague Twp
- Main cross streets
- Holbrook Road
- Directions
- Take Rosedale rd. North from Roger Stevens rd. Take Nolans rd. East. Property is the second on the left after Holbrook rd.
- MLS® number
- X12834284
- Data source
- Toronto Regional Real Estate Board
- Status change
- 2026-03-11
- Listed on
- 2026-02-27
- Days on market
- 12 days
- Possession type
- Other
- Co-op commission
- 2%
- Seller
- Listed by
- REMAX BOARDWALK REALTY
Home Market Value
Current home valuation for 1294 Nolans Road, Montague, Montague Twp, Montague, ON. Listed for $899,000
HOMEH Estimate
$563,613
Estimated Sales Range
$394,529 - $732,697
HOMEH Estimate for 1294 Nolans Road, Montague, Montague Twp
Calculated with a real agent's CMA method — 45+ years of experience, codified. Not an AI guess.
For the owner
Is this your home? Track its value.
Get this home's HOMEH Estimate by email once a month, with how many homes are for sale around you.
Mortgage Payment Calculator
Compare up to 4 down payment scenarios
5% on first $500K + 10% on $399,000 over $500K
$64,900
| Scenario 1 | Scenario 2 | Scenario 3 | Scenario 4 | |
|---|---|---|---|---|
−Down payment | % $ | % $ | % $ | % $ |
+CMHC insurance | $33,335 | $25,082 | $21,396 | $0 |
=Total mortgage | $866,708 | $834,182 | $785,546 | $719,200 |
Amortization | ||||
Mortgage rate | % | % | % | % |
| Payment frequency | ||||
=Mortgage payment | $4,232monthly | $4,073monthly | $3,835monthly | $3,511monthly |
Land Transfer Tax
$14,455
$14,455
Around this home
No schools found nearby
Data provided by OpenStreetMap & Fraser Institute School Rankings
Ask HOMEH
New!Hi there!
👋Text or call (416) 301-9001
Recommended for you
Based on homes you've looked at.
No recommended properties found.
Nearby similar homes
No nearby properties found.
More real estate resources
Other homes nearby
Explore this area
No nearby listings available.