
6963 Roger Stevens Drive
Montague (Montague Twp), ON K7A 4S6
- 3Bedrooms
- 1Bathroom
- 2Garage
- 1100–1500Sq Ft
- $2,344Tax
- 125×200 ftLot Size
 Estimated Value:$389,500See Free Estimate Report

This home has sold. It is no longer available.
Property not available for sale or for rent.
Sale & Price History for 6963 Roger Stevens Drive, Montague, Montague Twp
| Start Date | End Date | Price | Event | MLS# |
|---|---|---|---|---|
| 2026-03-12 | 2026-04-01 | Login to See Prices | Sold | x12878262 |
Real estate boards require you to or to see the full details of this property.
*Sold prices and complete sale & price history are regulated data. Under the Trust in Real Estate Services Act, 2002 (TRESA) and the rules of the Real Estate Council of Ontario (RECO), and pursuant to the Multiple Listing Service® rules of the Canadian Real Estate Association (CREA) and the Toronto Regional Real Estate Board (TRREB), this information may be shown only to registered users who have agreed to the applicable terms of use (a Virtual Office Website, or "VOW," arrangement). HOMEH Inc., Brokerage therefore provides it to signed-in members only. Creating an account is free and takes under a minute.
About 6963 Roger Stevens Drive, Montague, Montague Twp
Summarized Description
- Spacious 3-bedroom bungalow in a peaceful setting.
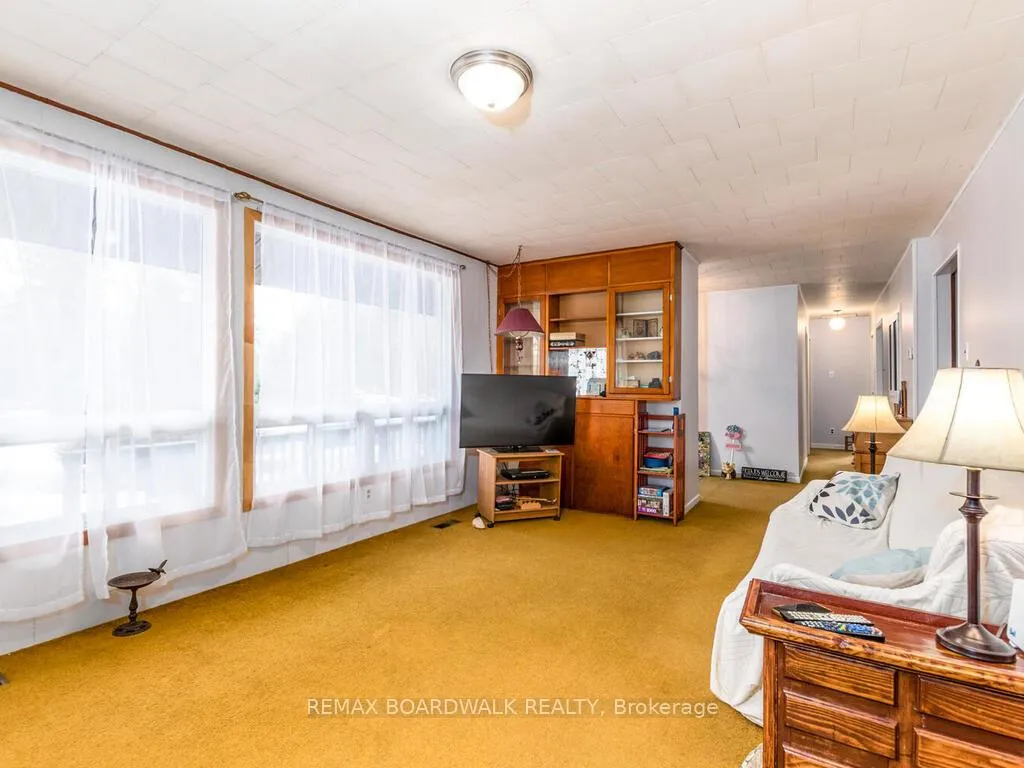
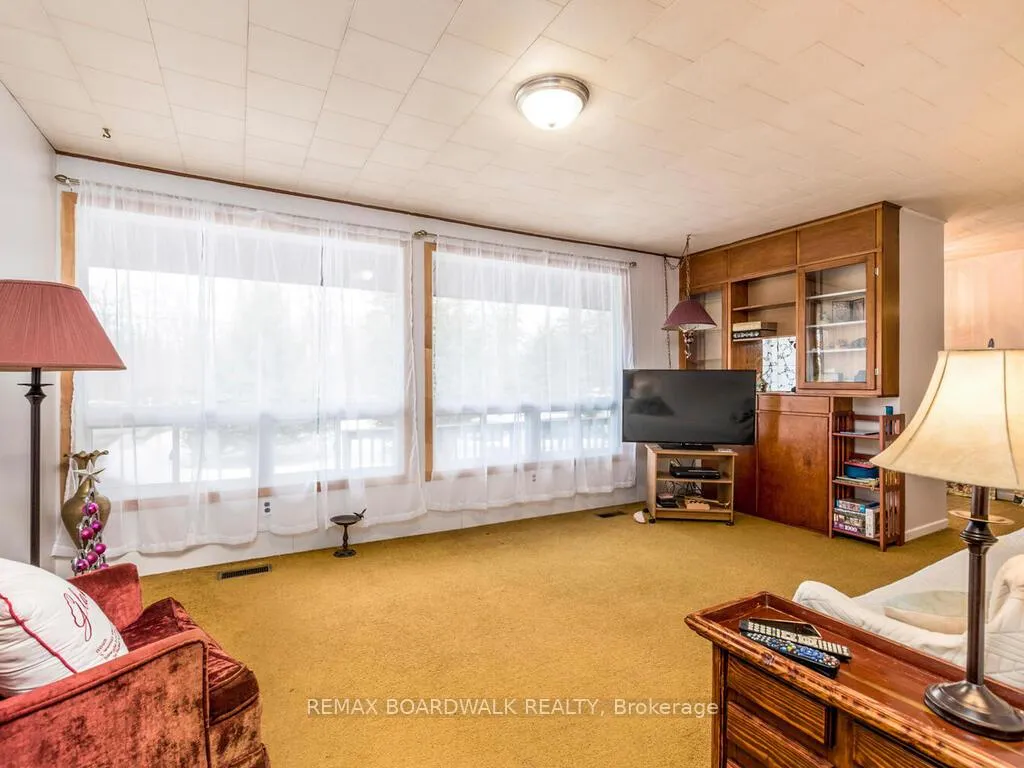
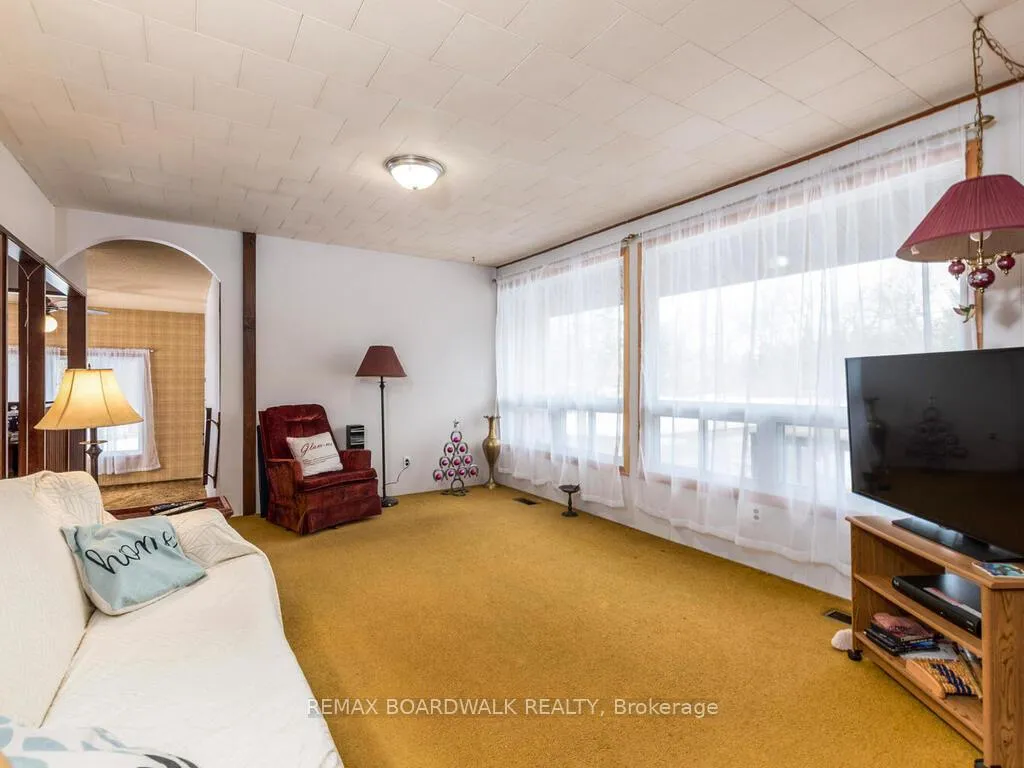
- Bright living room with large picture window.
- Home office addition with separate entrance.
- Large lot with semi-circular driveway.
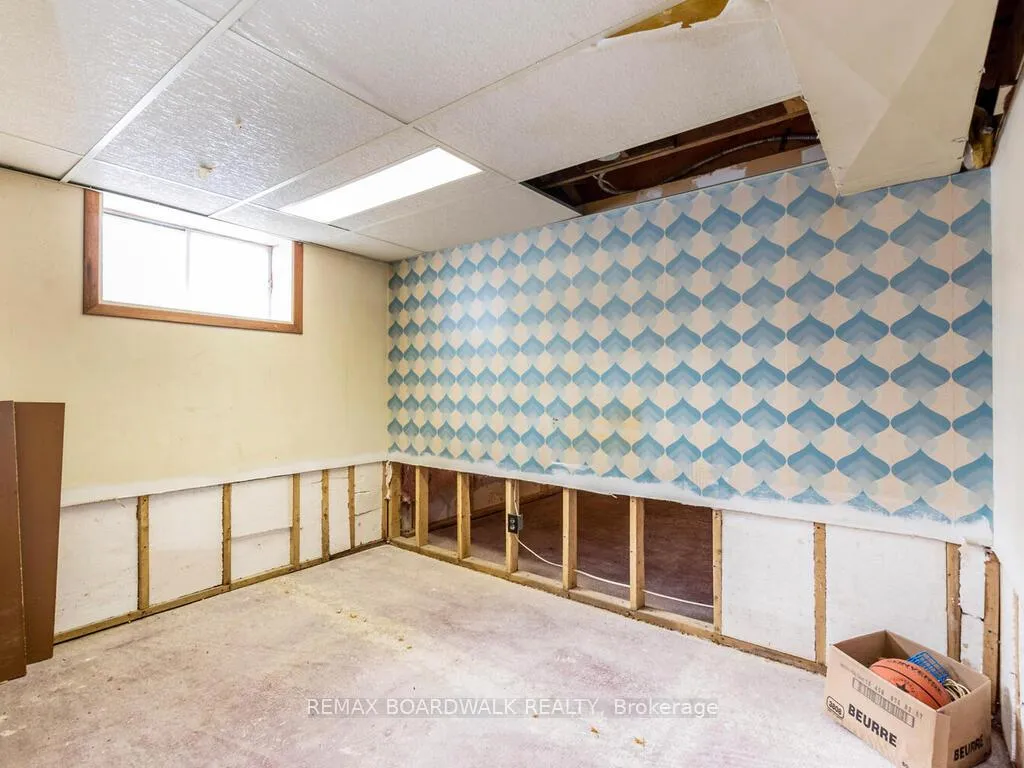
- Unfinished basement with potential for customization.
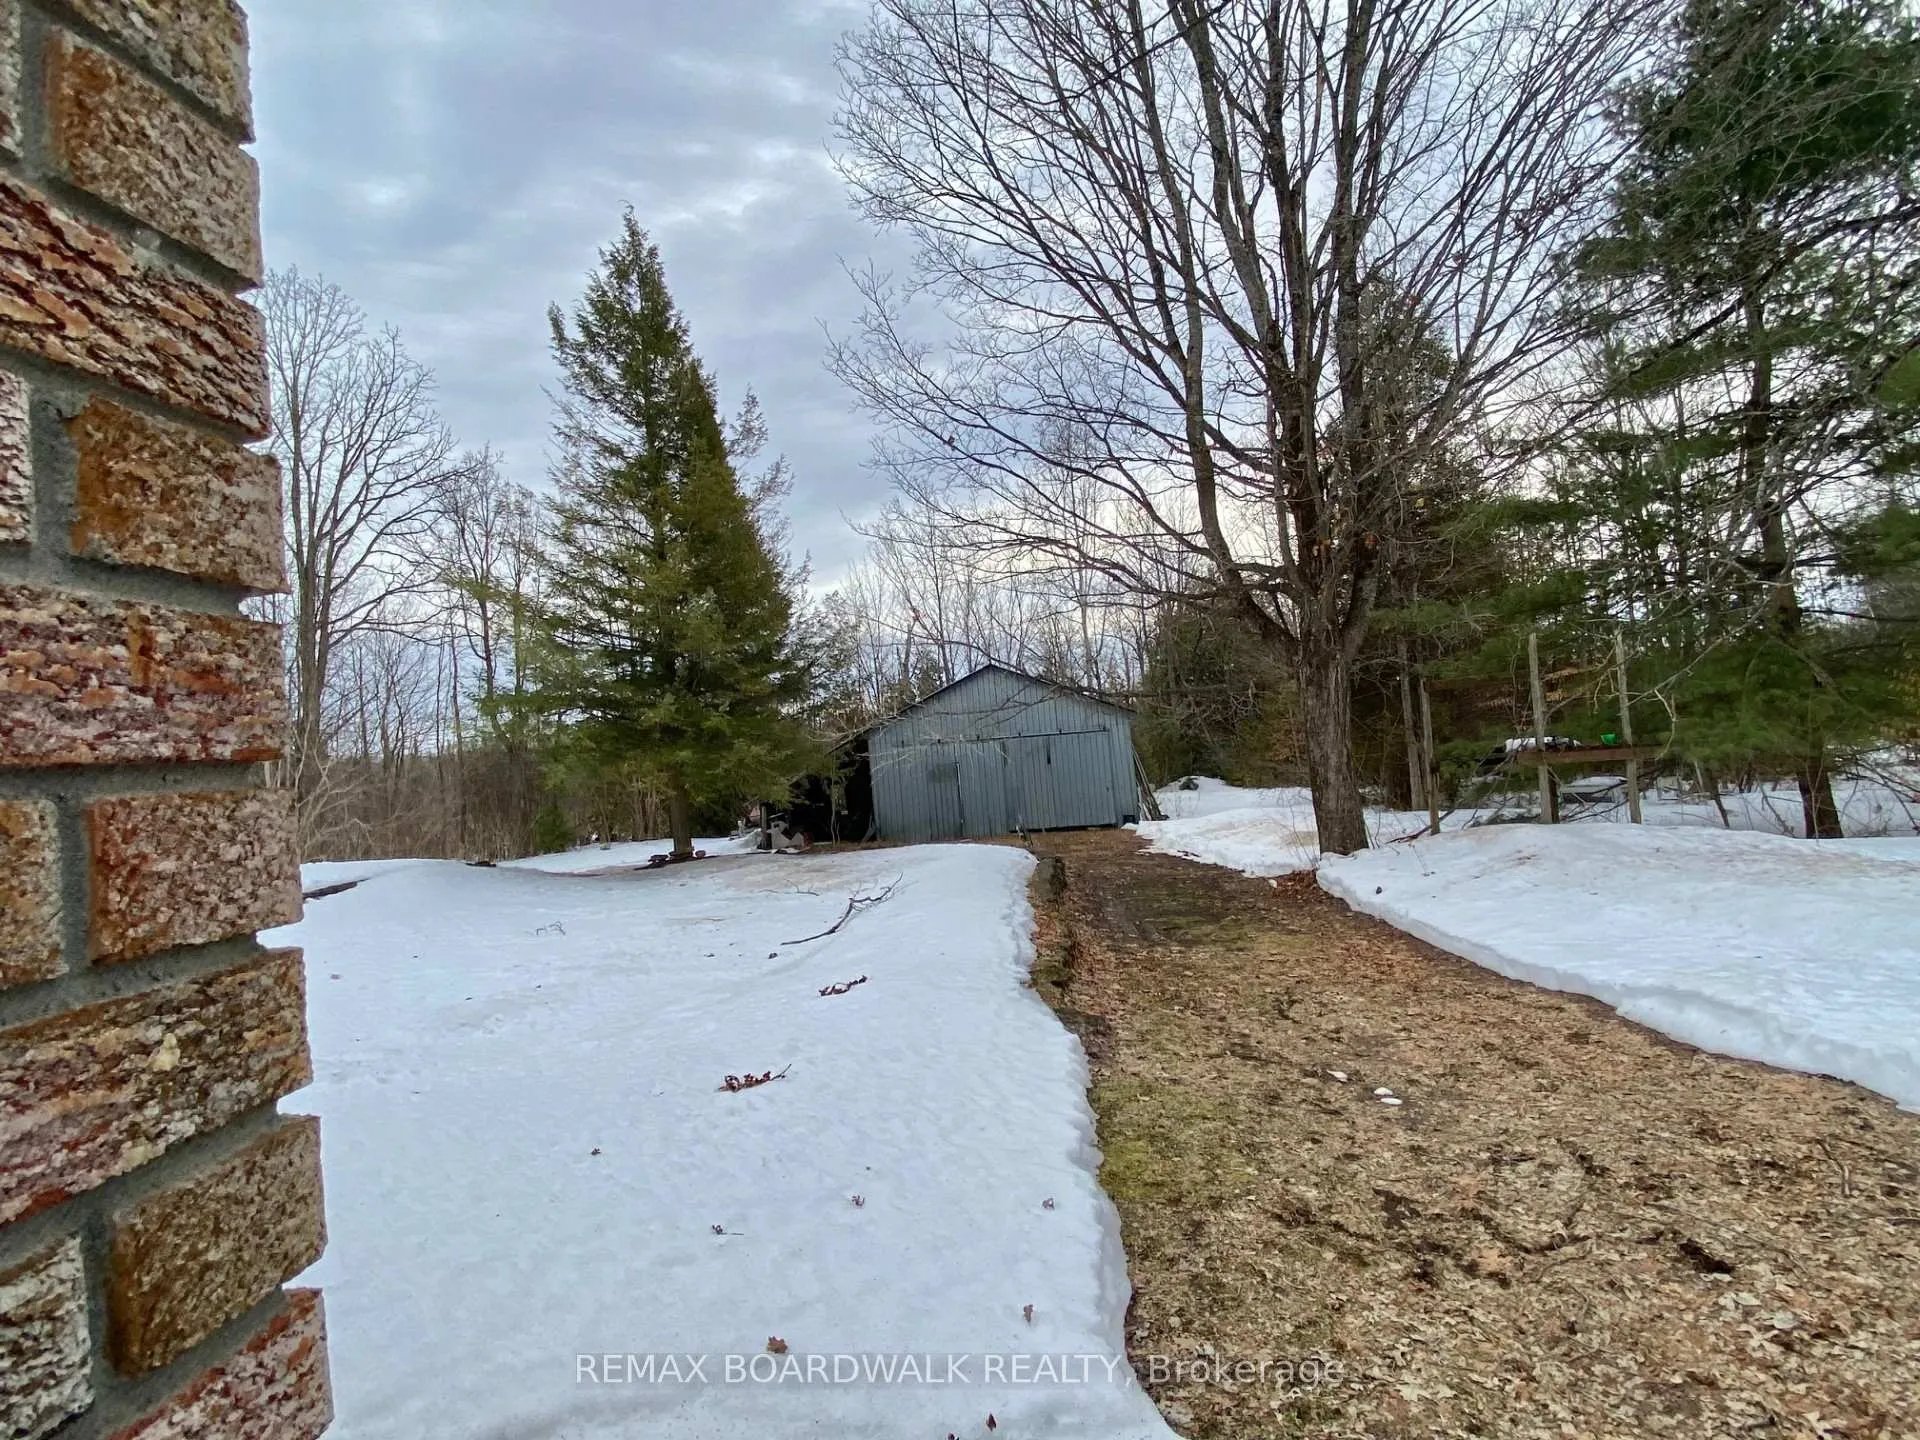
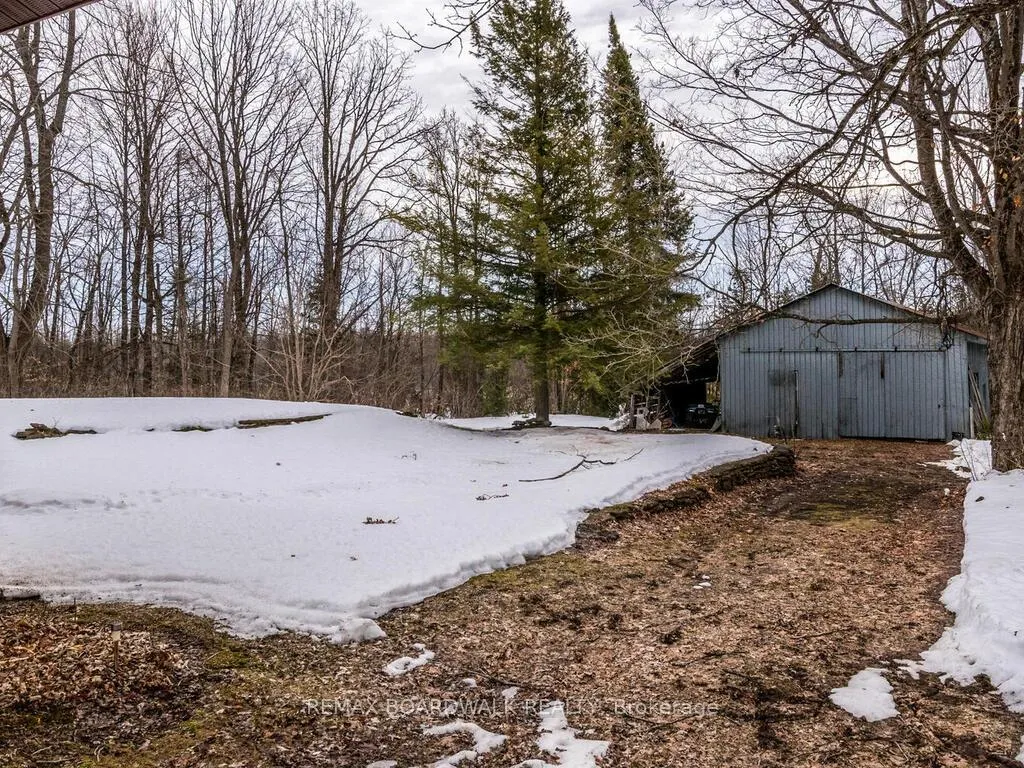
- Large outbuilding suitable for garage or workshop.
- Close to Rideau Canal and local amenities.
- Many recent updates including windows and furnace.
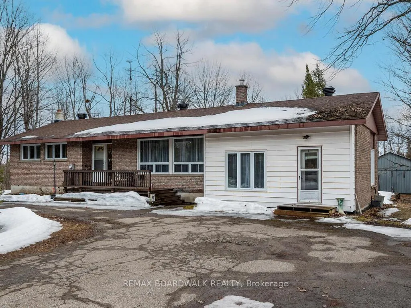
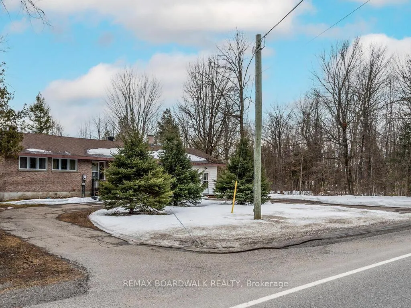
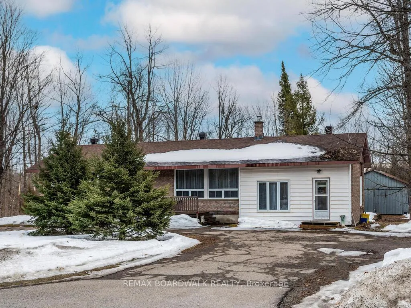
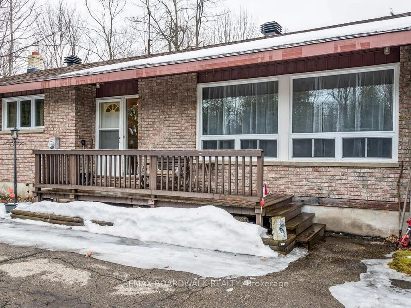
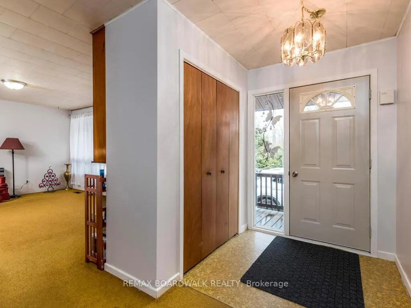
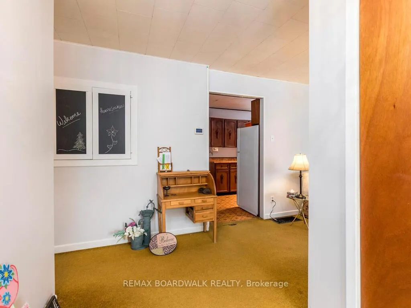
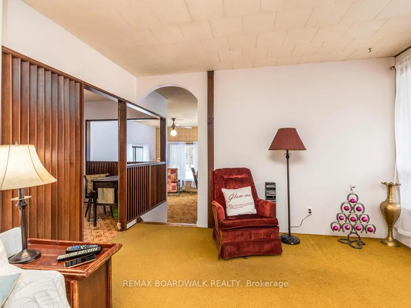
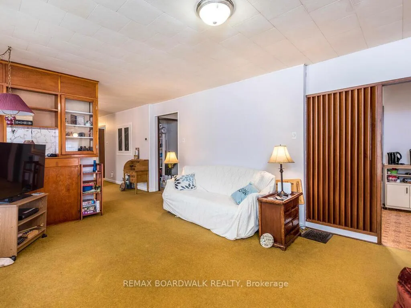
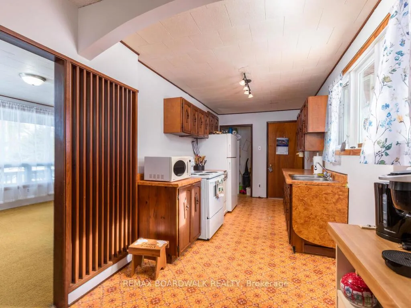
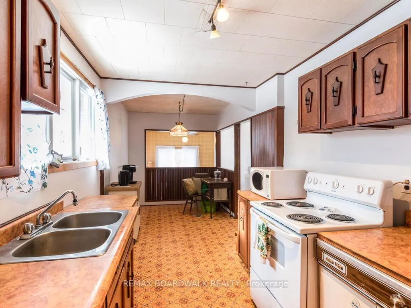
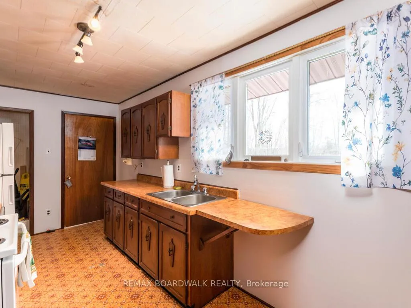
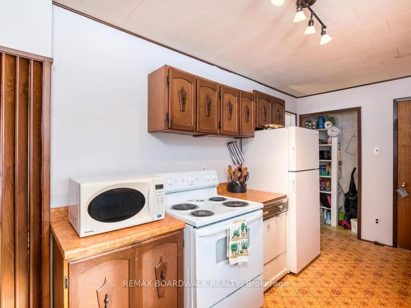
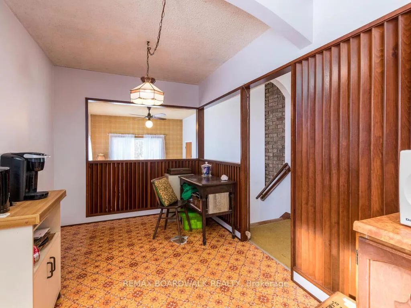
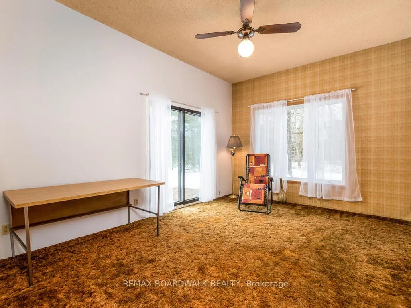
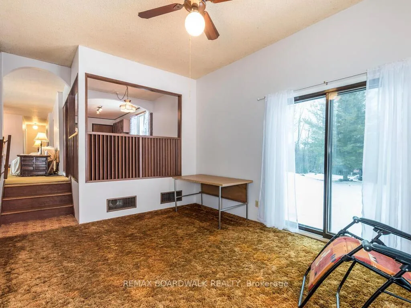
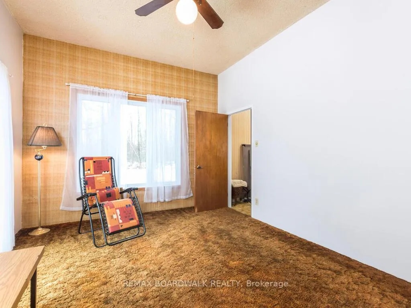
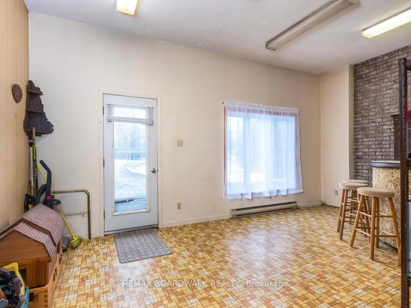
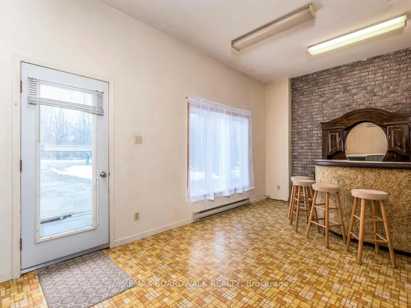
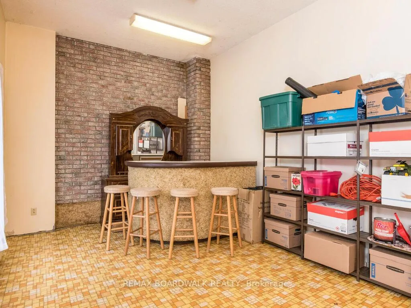
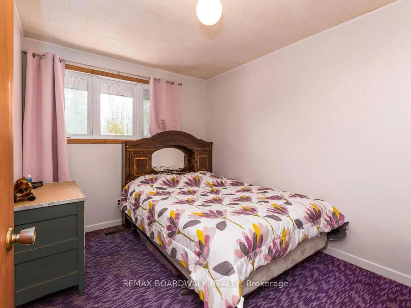
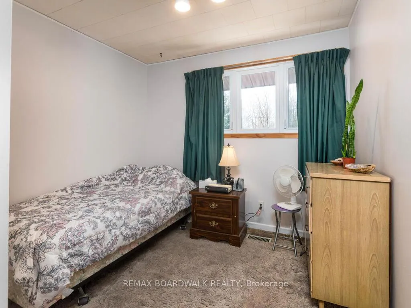
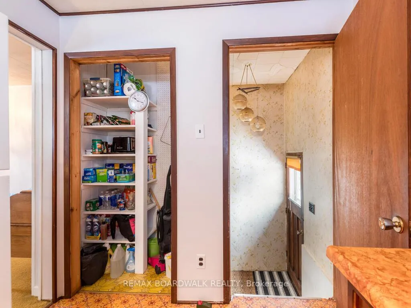
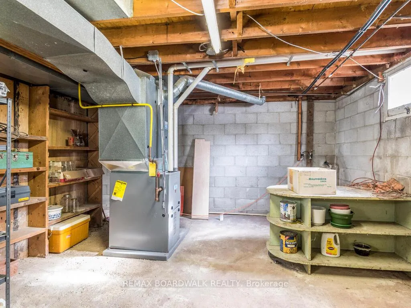
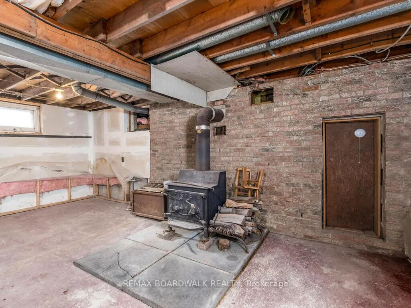
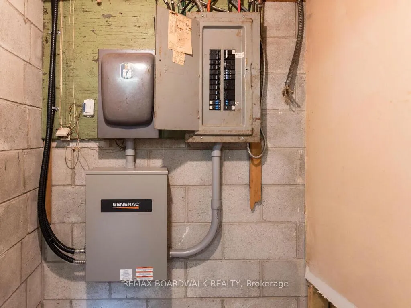
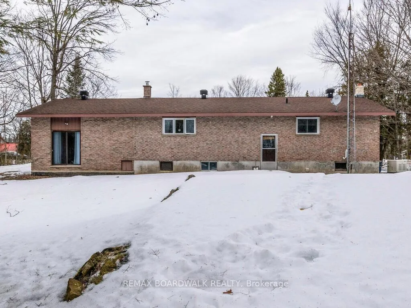
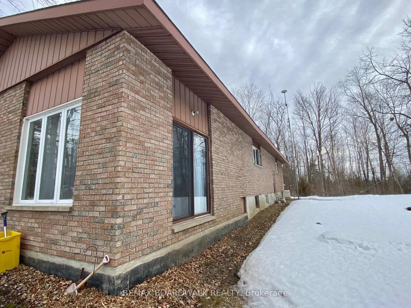
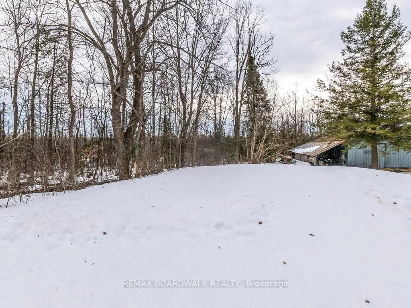
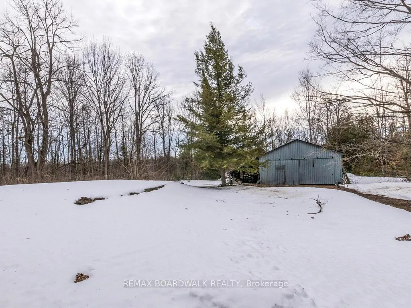
Welcome to this wonderful spacious and bright 3 bedroom bungalow! Enjoyed for many years by long time owner and now time for a new family to take over to enjoy. Nestled in a lovely treed setting with a semi-circular driveway the large lot provides lots of room to enjoy the peace and quiet of the surrounding nature. The moment you step inside you feel the generous and welcoming interior space with a large foyer opening to a very bright living room with a large picture window! Beyond the living room is a family room and home office addition. The family room is also very bright with a picture window and a sliding patio door. The home office has a separate entrance at the front of the house and is ideal for someone who needs a private spot to work from home or would like a games or hobby room! The kitchen has a dedicated eating area, handy pantry closet, access to the backyard & basement and overlooks the family room. 3 bedrooms and a full bath complete the main floor. The full unfinished basement has super potential to finish up to suit your needs and features a wood stove and a large wood storage room. Many updates include most Windows 2019, Roof shingles approx.10 yrs., Furnace 2017, Generac 2017. The large outbuilding 32' x 23' could be a great garage, workshop or storage for toys like a boat or skidoo! This bungalow represents an amazing opportunity to own a home on a pretty country lot approx. 3 km outside the town of Smiths Falls and not far from amenities and the playground of the Rideau Canal System! Approx. 50 minutes to Kanata and 30 minutes to Hwy 416 at North Gower! 24 hour irrevocable on all Offers.
Key Facts & Features
Property Costs
- Annual Property Tax Amount
- $2,344
- Land Transfer Tax Fee
- $4,855
Rental Items
- Rental Equipment
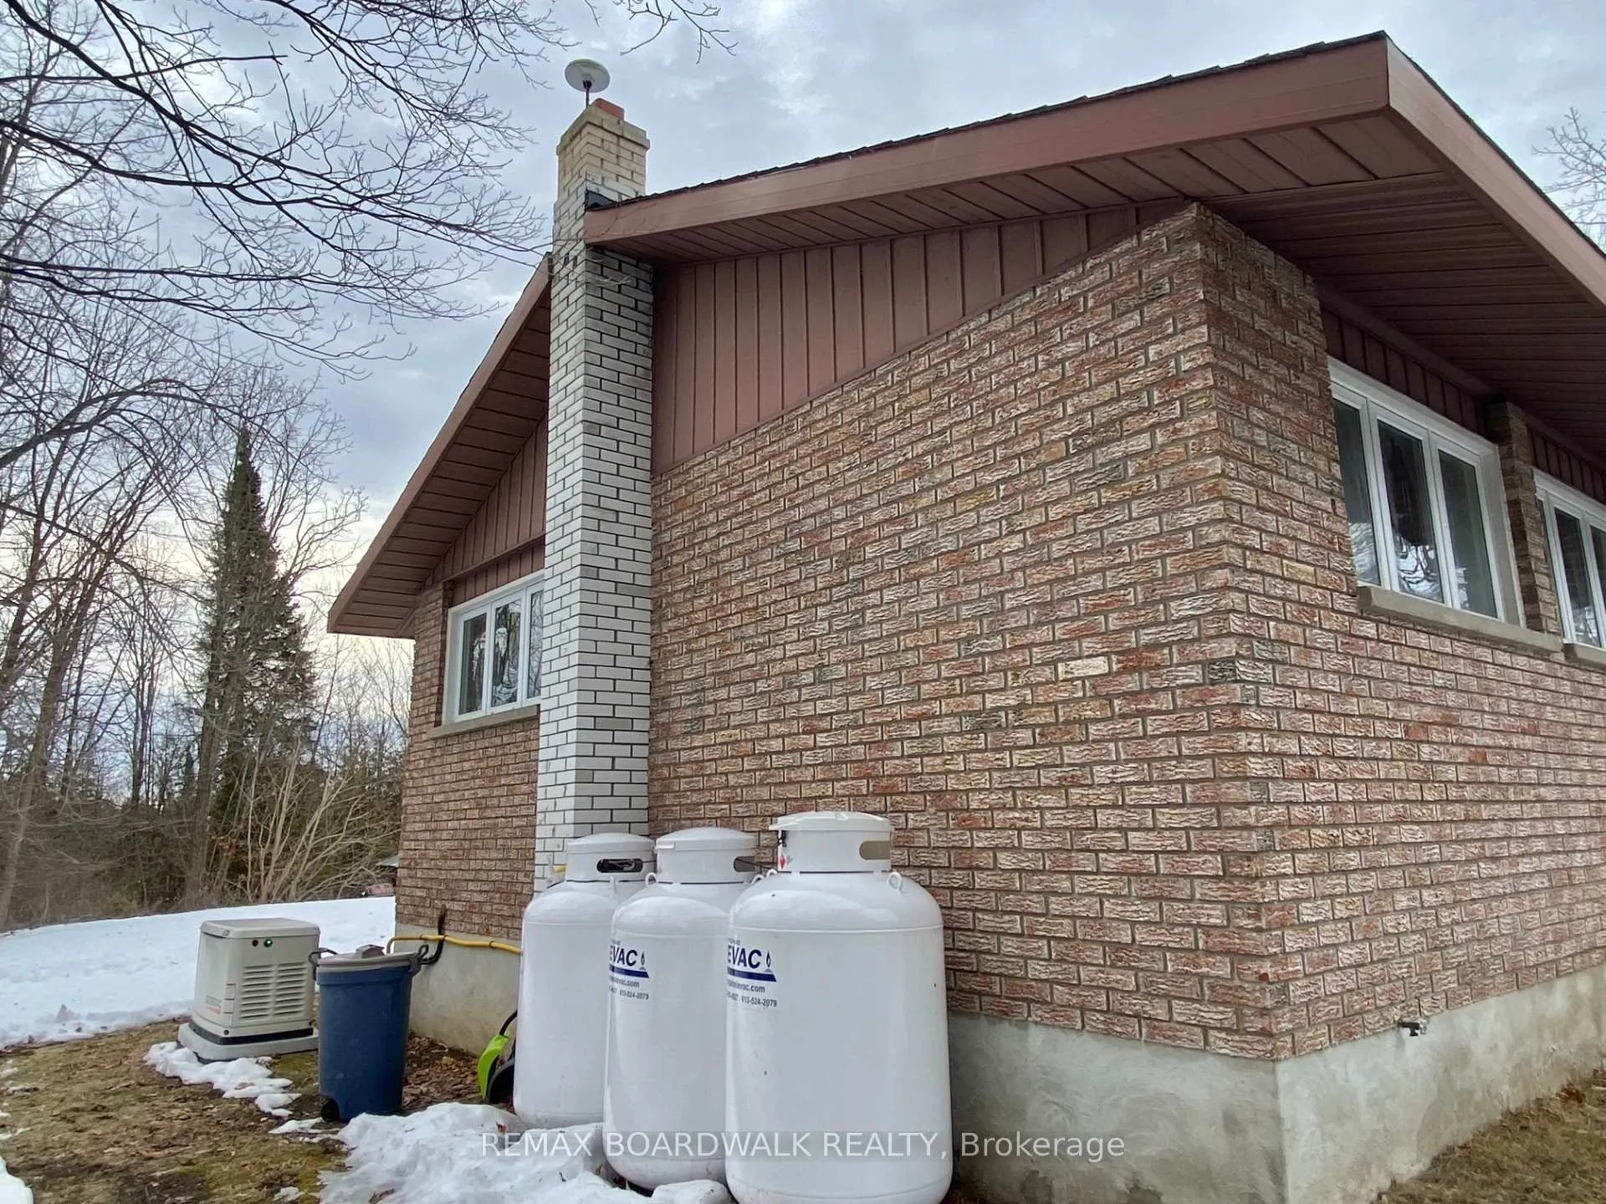
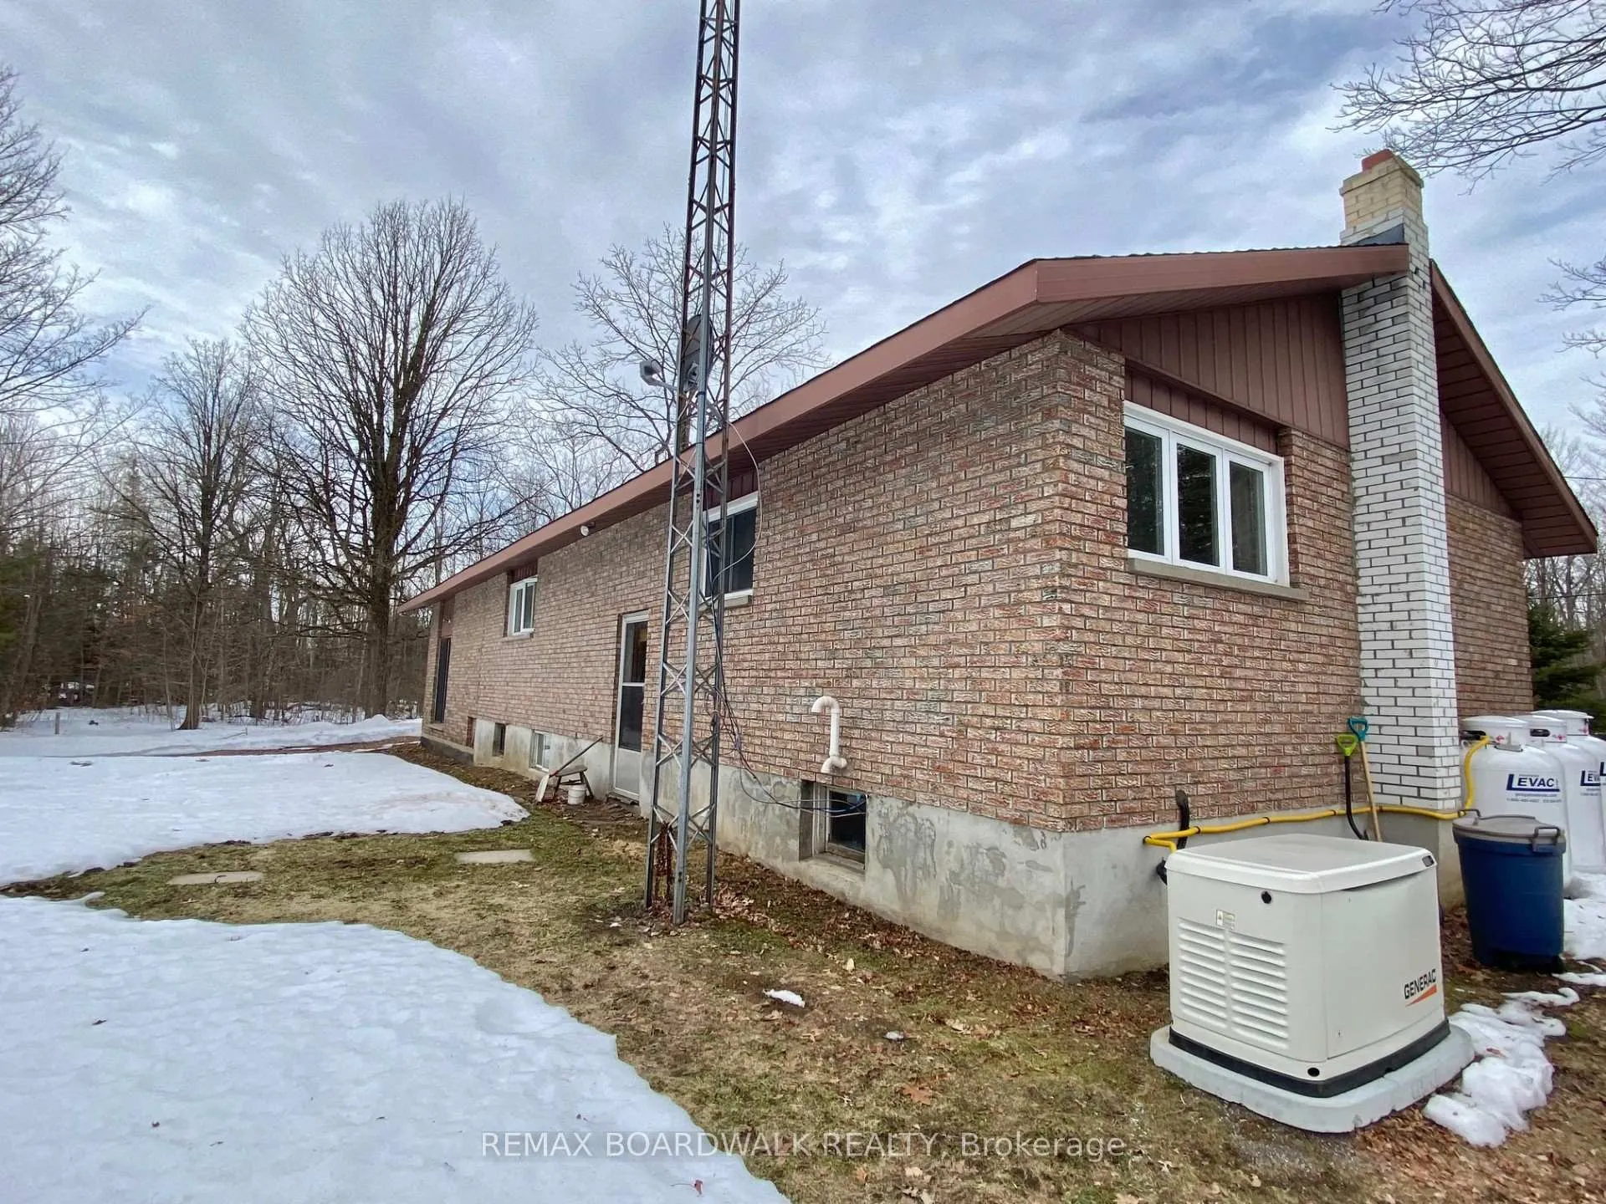
- Hot Water Tank - Reliance $16.72 + tax/mth; 3 Levac Propane Tanks
- Under Contract
- Hot Water Tank-Electric
- Basement Type
- Full, Unfinished
Interior Features
- Interior Extras
- Generator - Partial
- View
- Trees/Woods
- Fireplace/Stove
- Yes
- Fireplace Features
- Wood Stove
- Elevator
- No
Exterior Features
- Exterior Extras
- Porch
- Pool
- None
- Property Features
- Wooded/Treed
Building
- Building Type
- Detached
- Building Style
- Bungalow
Construction
- Exterior Finish
- Brick, Aluminum Siding
- Roof
- Asphalt Shingle
- Foundation Details
- Concrete Block
- Special Designation
- Unknown
Lot
- Lot Front
- 124.96 ft
- Lot Depth
- 199.94 ft
Inclusions
- Inclusions
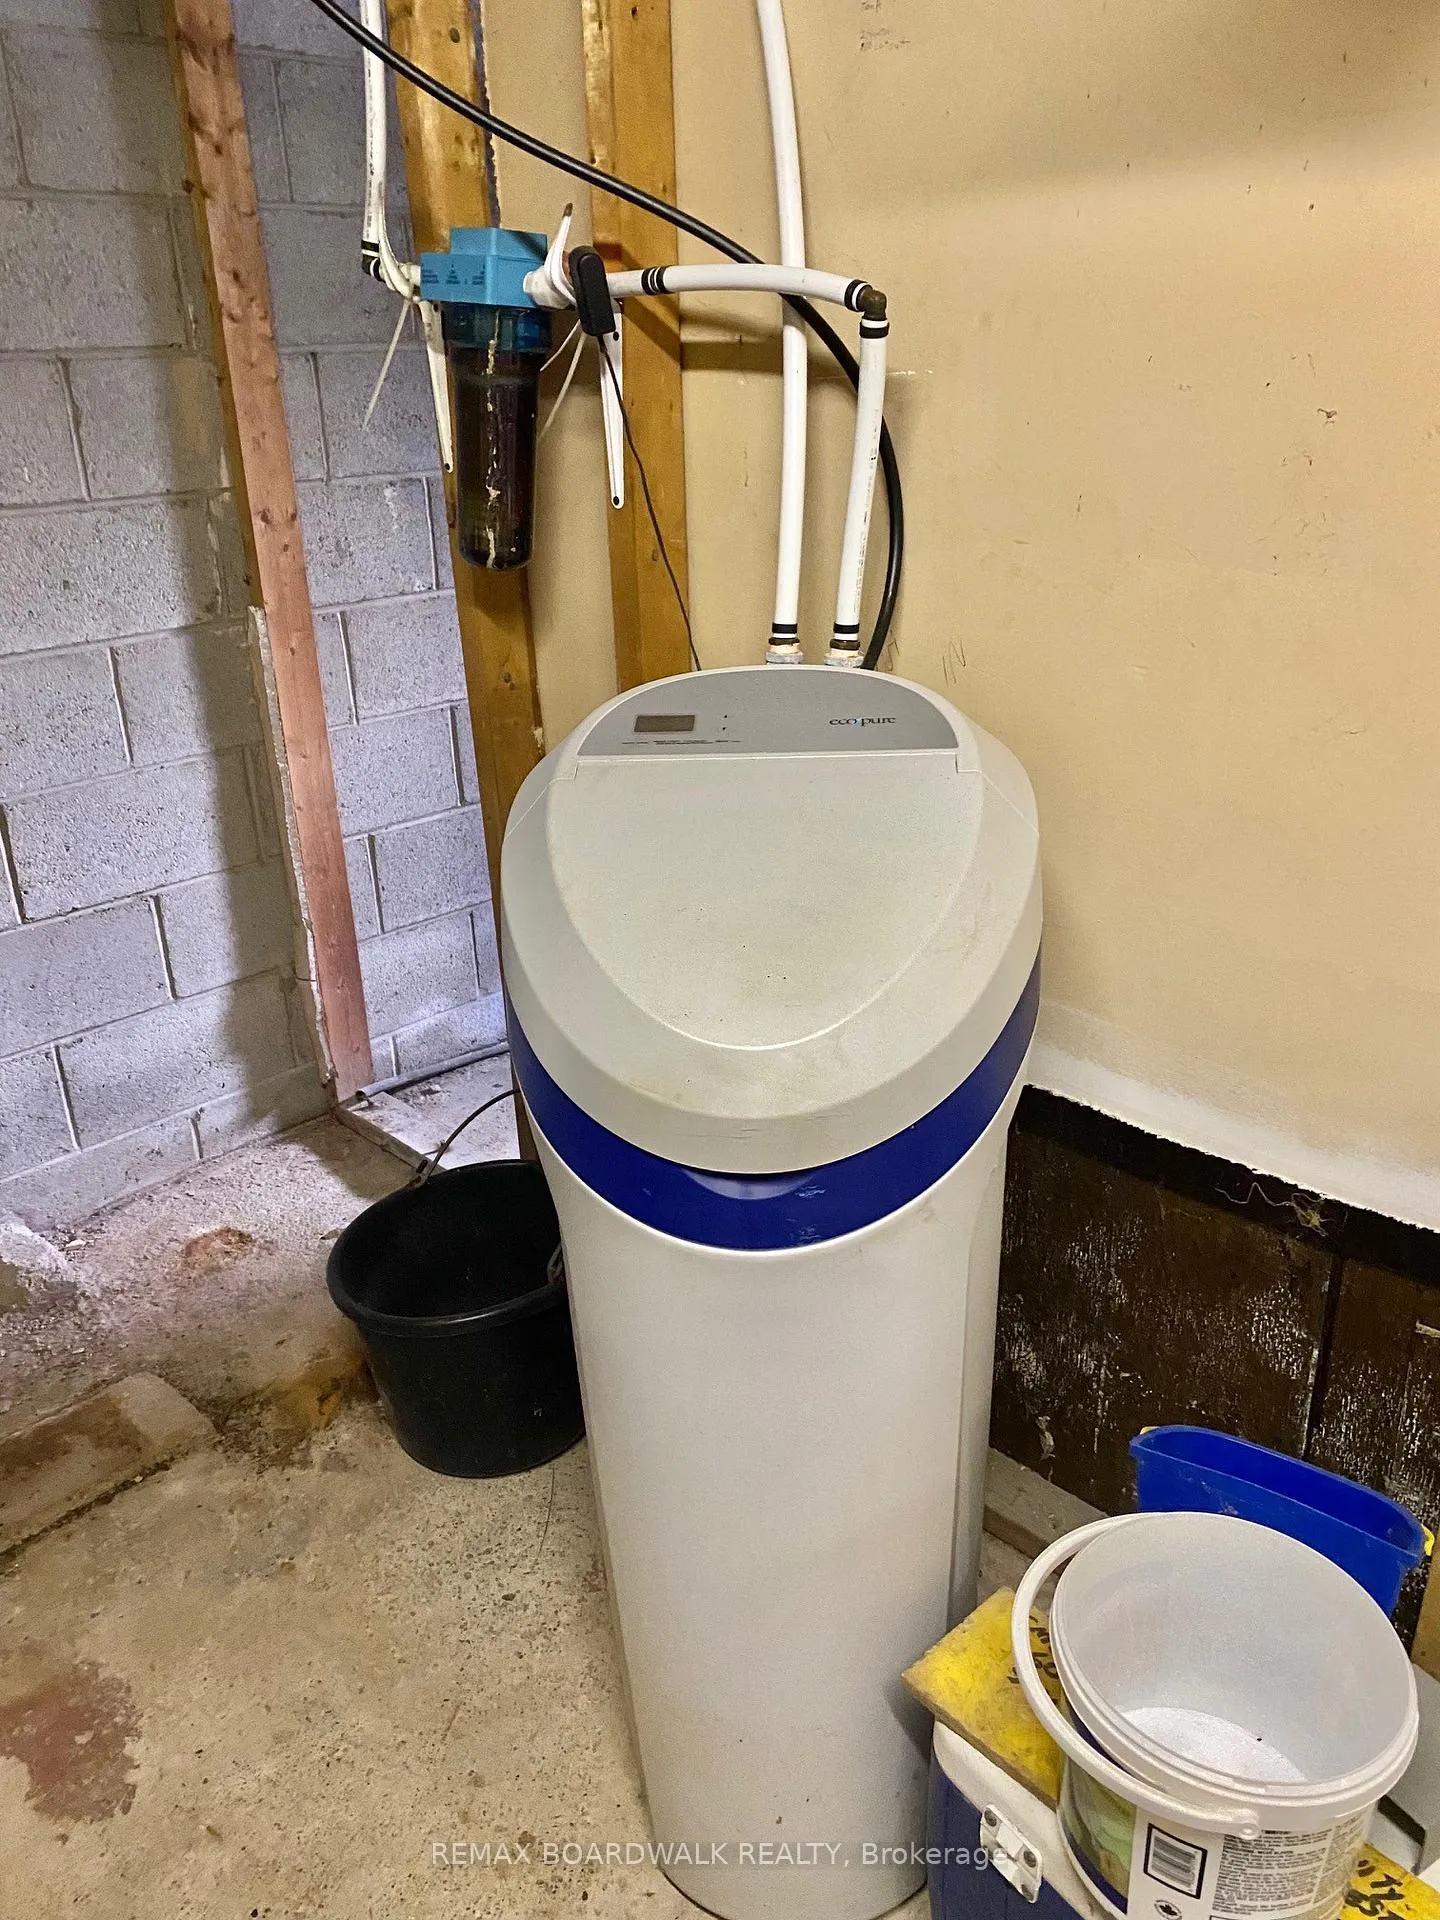
- Refrigerator, stove, built-in dishwasher 'as is' not hooked up, all existing lighting fixtures and ceiling fan, all existing draperies & rods, water softener, wood stove 'as is' not WETT certified
Exclusions
- Exclusions
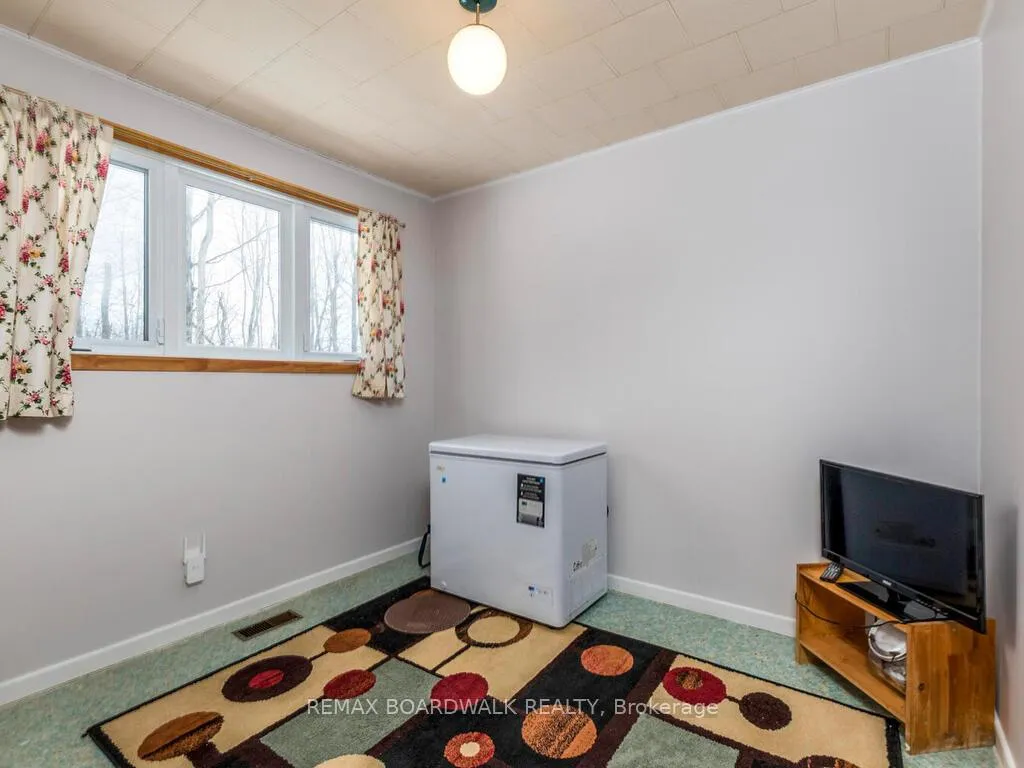
- Freezer, microwave
Parking & Garages
- Garage Type
- Detached
- Garage Spaces
- 2
- Parking Spaces
- 6
- Total Garage And Parking Spaces
- 6
Heating & Cooling
- Heat Source
- Electric
- Heat Type
- Baseboard
- Air Conditioning
- None
- Water
- Well
- Sewers
- None
- Bedrooms
- 3
- Washrooms
- 1
- Kitchens
- 1
- Family / bonus room
- Yes
Room sizes
- Foyer—Main level
- Living Room—Main level, Picture Window
- Kitchen—Main level
- Breakfast—Main level
- Bedroom—Main level
- Bedroom 2—Main level
- Bedroom 3—Main level
- Family Room—Main level, Sliding Doors
- Office—Main level
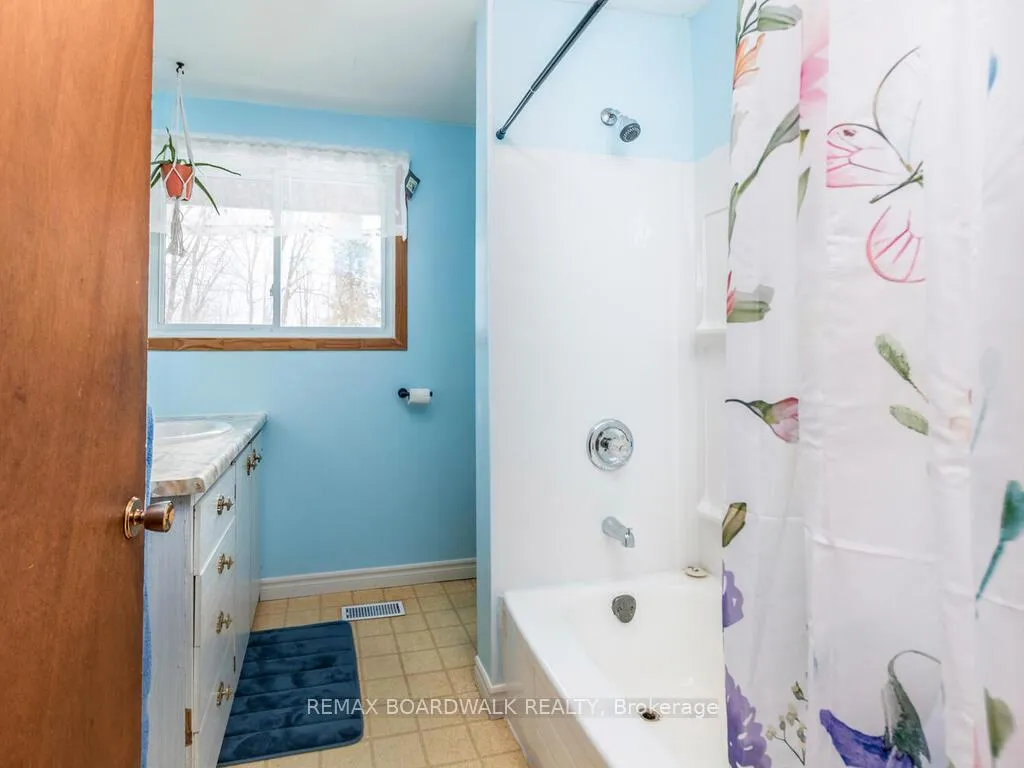
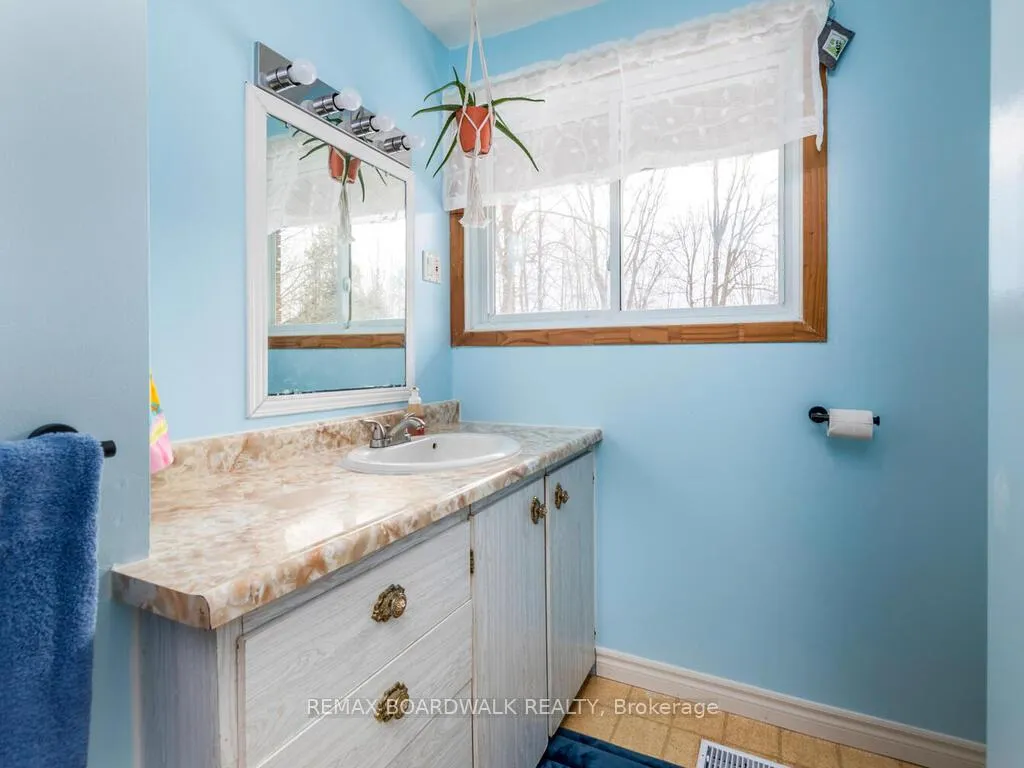
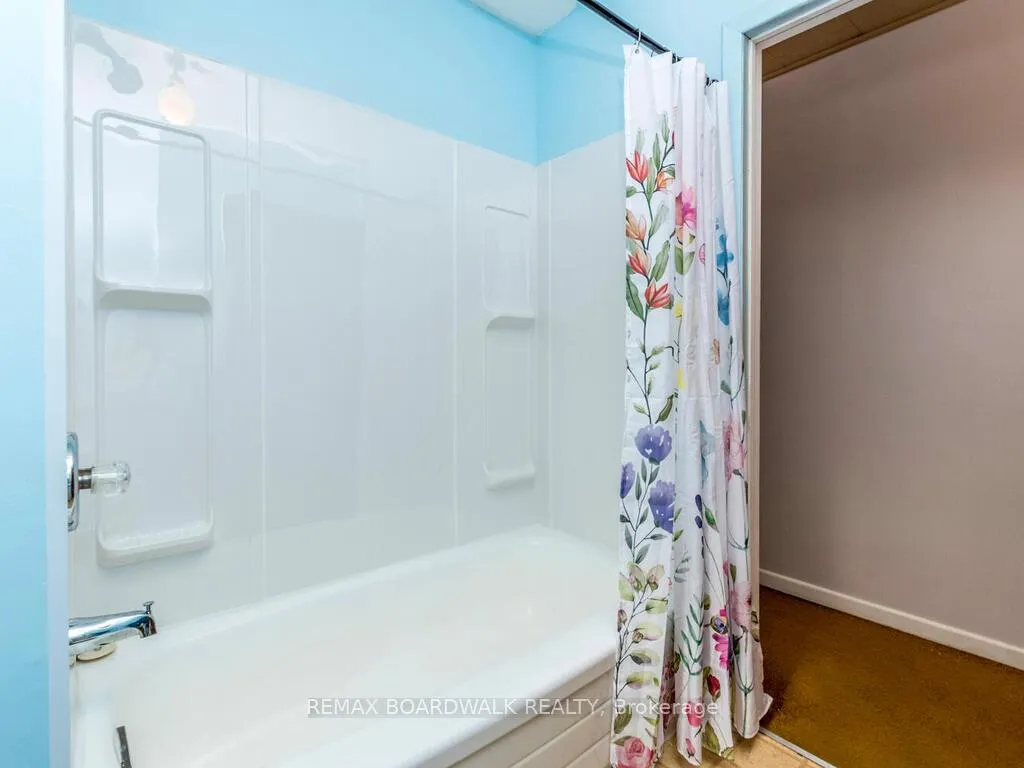
- Bathroom—Main level, 4 Pc Bath
Washrooms
- 4-piece, Main
- Municipality
- Montague
- Neighbourhood
- Montague Twp
- Main cross streets
- Hwy 15/Roger Stevens Drive
- Directions
- Approx. 3 KM east of Smiths Falls on Roger Stevens Drive; from Ottawa 416 to Roger Stevens Exit follow toward Smiths Falls, house on left before town.
- MLS® number
- X12878262
- Data source
- Toronto Regional Real Estate Board
- Status change
- 2026-04-01
- Listed on
- 2026-03-12
- Days on market
- 20 days
- Possession type
- 60-89 days
- Co-op commission
- 2% + hst
- Seller
- Listed by
- REMAX BOARDWALK REALTY
Home Market Value
Current home valuation for 6963 Roger Stevens Drive, Montague, Montague Twp, Montague, ON. Listed for $419,000
HOMEH Estimate
$389,500
Estimated Sales Range
$307,705 - $471,295
HOMEH Estimate for 6963 Roger Stevens Drive, Montague, Montague Twp
Calculated with a real agent's CMA method — 45+ years of experience, codified. Not an AI guess.
For the owner
Is this your home? Track its value.
Get this home's HOMEH Estimate by email once a month, with how many homes are for sale around you.
Mortgage Payment Calculator
Compare up to 4 down payment scenarios
5% of purchase price for homes $500K or less
$20,950
| Scenario 1 | Scenario 2 | Scenario 3 | Scenario 4 | |
|---|---|---|---|---|
−Down payment | % $ | % $ | % $ | % $ |
+CMHC insurance | $15,922 | $11,690 | $9,972 | $0 |
=Total mortgage | $413,972 | $388,790 | $366,122 | $335,200 |
Amortization | ||||
Mortgage rate | % | % | % | % |
| Payment frequency | ||||
=Mortgage payment | $2,021monthly | $1,898monthly | $1,788monthly | $1,637monthly |
Land Transfer Tax
$4,855
$4,855
Around this home
No schools found nearby
Data provided by OpenStreetMap & Fraser Institute School Rankings
Ask HOMEH
New!Hi there!
👋Text or call (416) 301-9001
Recommended for you
Based on homes you've looked at.
No recommended properties found.
Nearby similar homes
No nearby properties found.
More real estate resources
Other homes nearby
Explore this area
No nearby listings available.