
1608 Nolans Road
Montague (Montague Twp), ON K7A 4S6
- 4Bedrooms
- 3Bathrooms
- 1Garage
- 3000–3500Sq Ft
- $7,237Tax
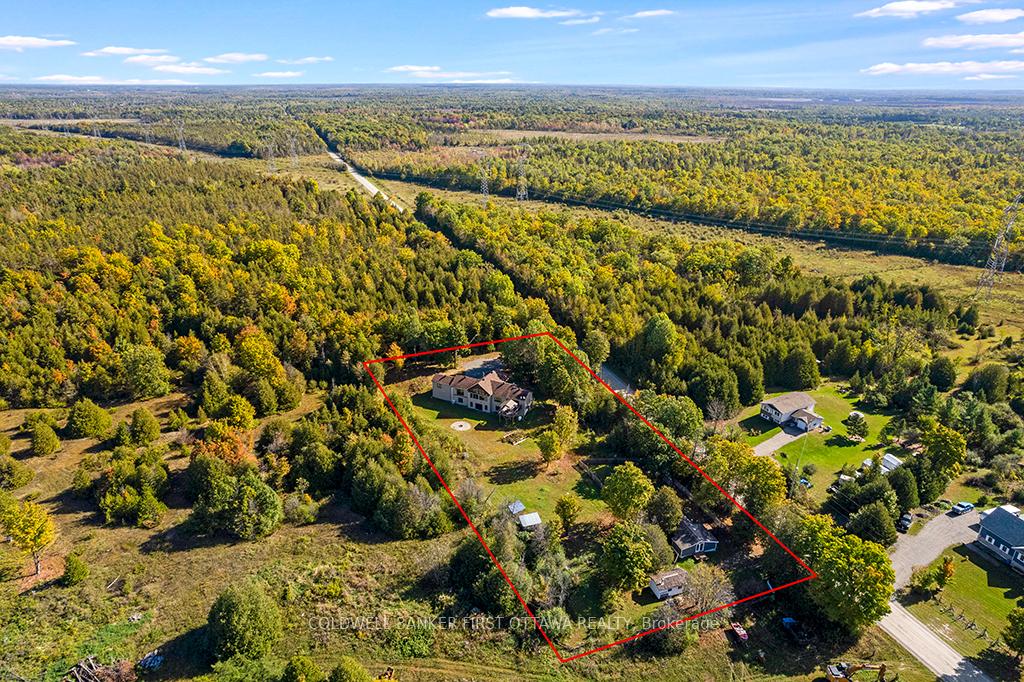
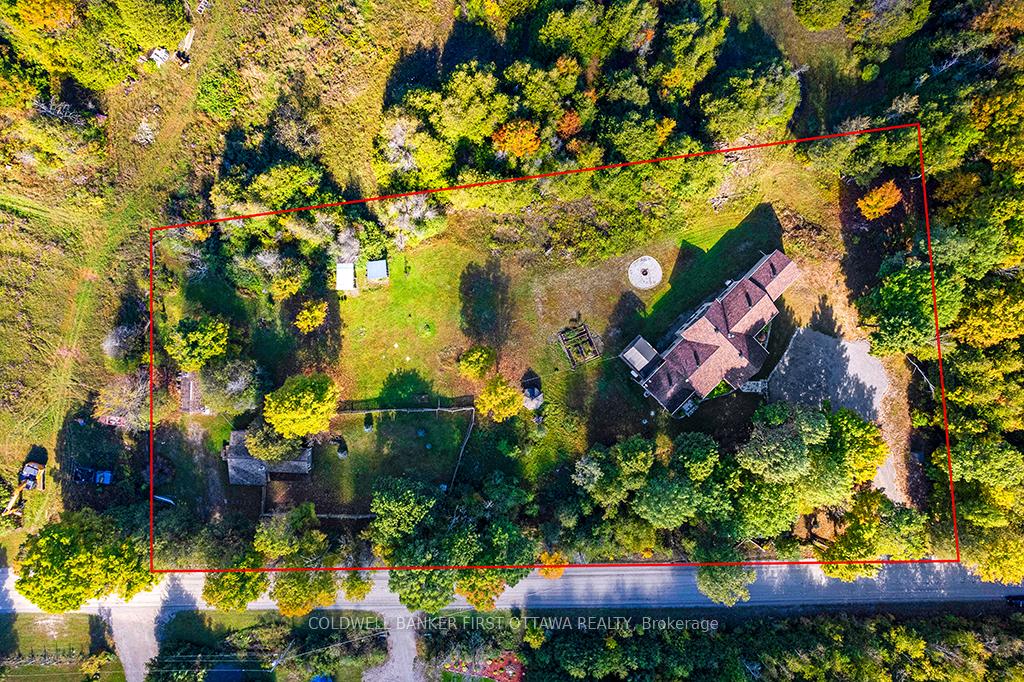
- 448×175 ftLot Size
 Estimated Value:$1,244,724See Free Estimate Report

Property not available for sale or for rent.
HOMEH One: full-service selling for a 1% listing fee. The buyer's agent commission is separate.
Free Home EvaluationHow Much Is My Home Worth?Homes for Sale NearbySale & Price History for 1608 Nolans Road, Montague, Montague Twp
Real estate boards require you to or to see the full details of this property.
*Sold prices and complete sale & price history are regulated data. Under the Trust in Real Estate Services Act, 2002 (TRESA) and the rules of the Real Estate Council of Ontario (RECO), and pursuant to the Multiple Listing Service® rules of the Canadian Real Estate Association (CREA) and the Toronto Regional Real Estate Board (TRREB), this information may be shown only to registered users who have agreed to the applicable terms of use (a Virtual Office Website, or "VOW," arrangement). HOMEH Inc., Brokerage therefore provides it to signed-in members only. Creating an account is free and takes under a minute.
About 1608 Nolans Road, Montague, Montague Twp
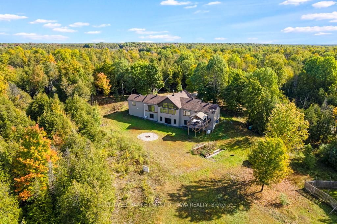
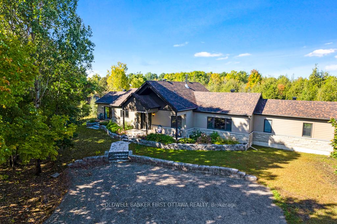
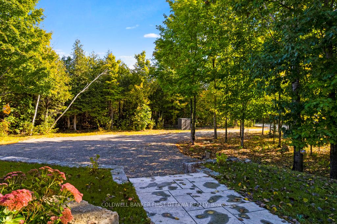
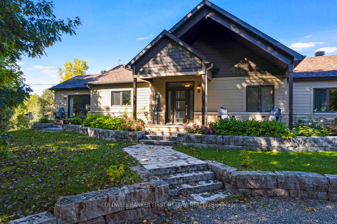
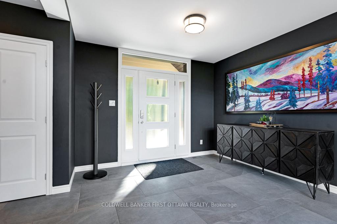
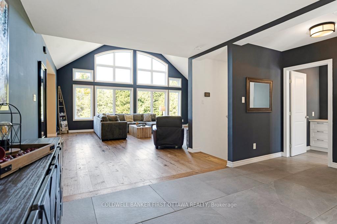
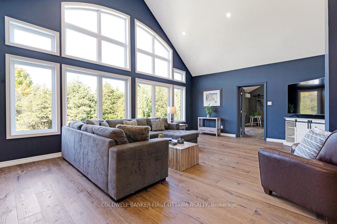
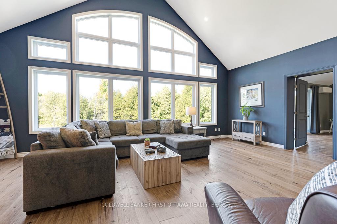
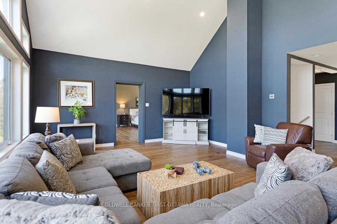
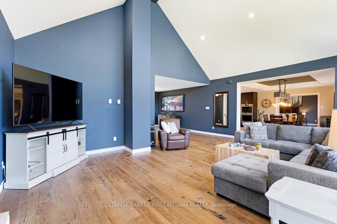
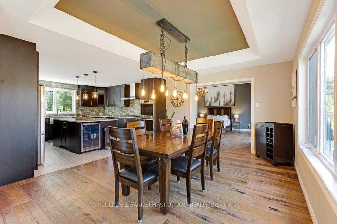
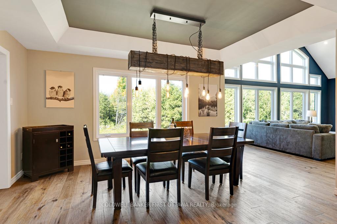
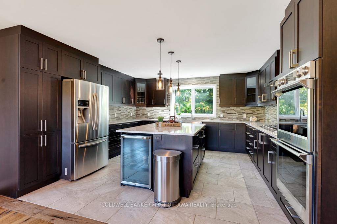
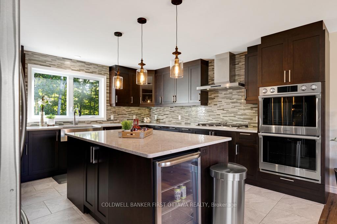
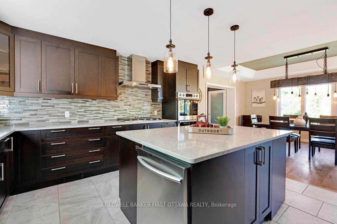
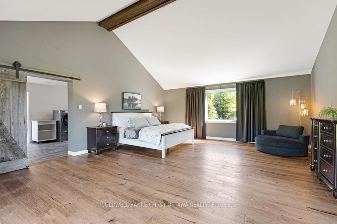
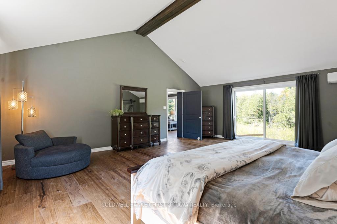
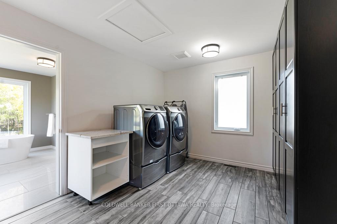
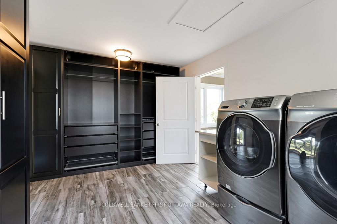
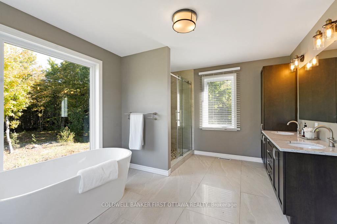
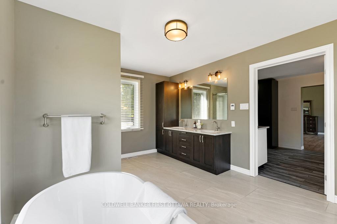
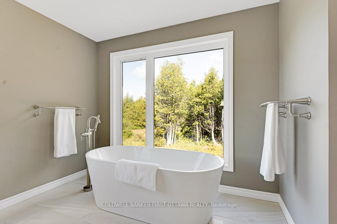
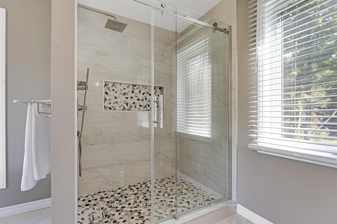
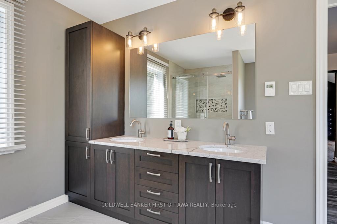
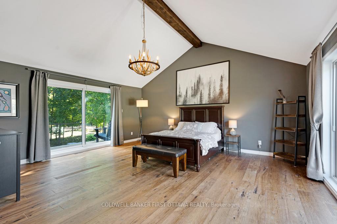
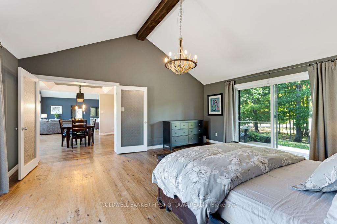
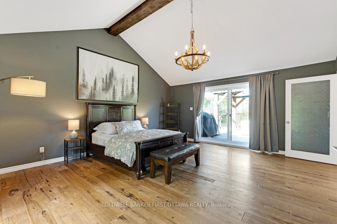
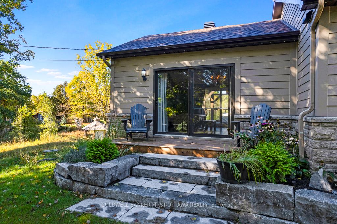
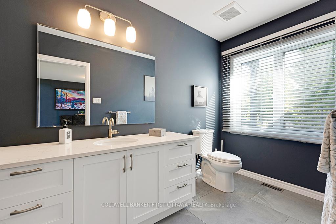
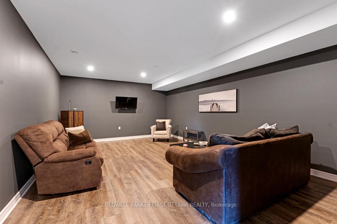
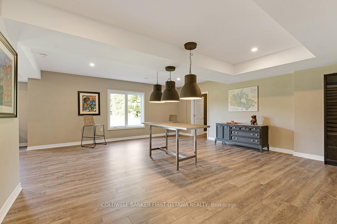
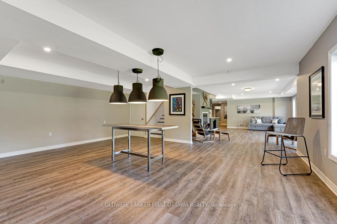
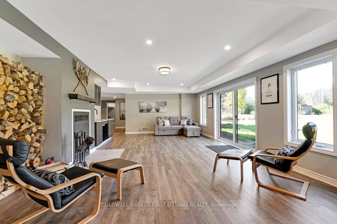
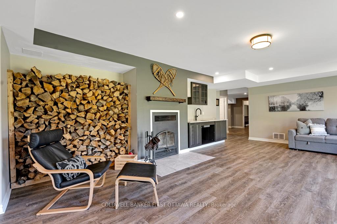
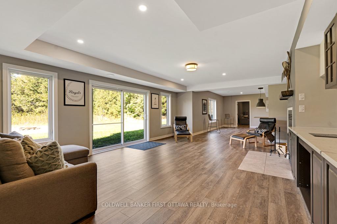
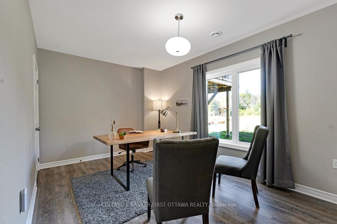
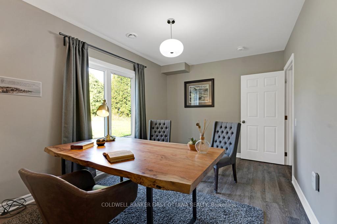
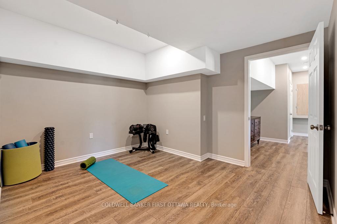
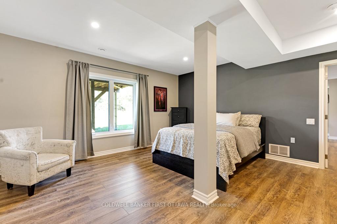
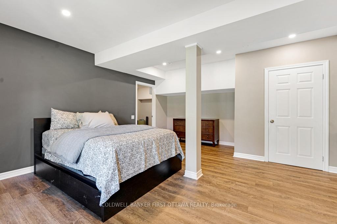
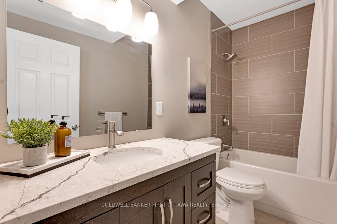
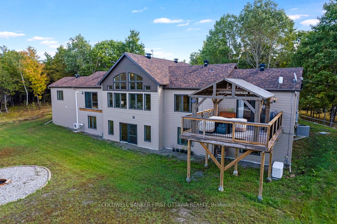
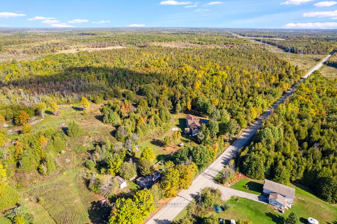
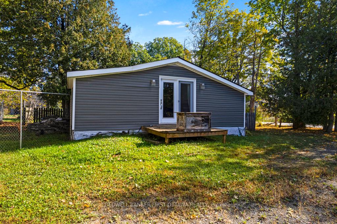
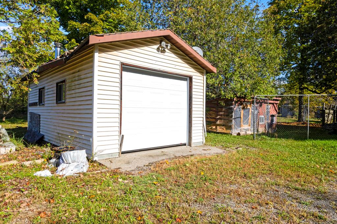
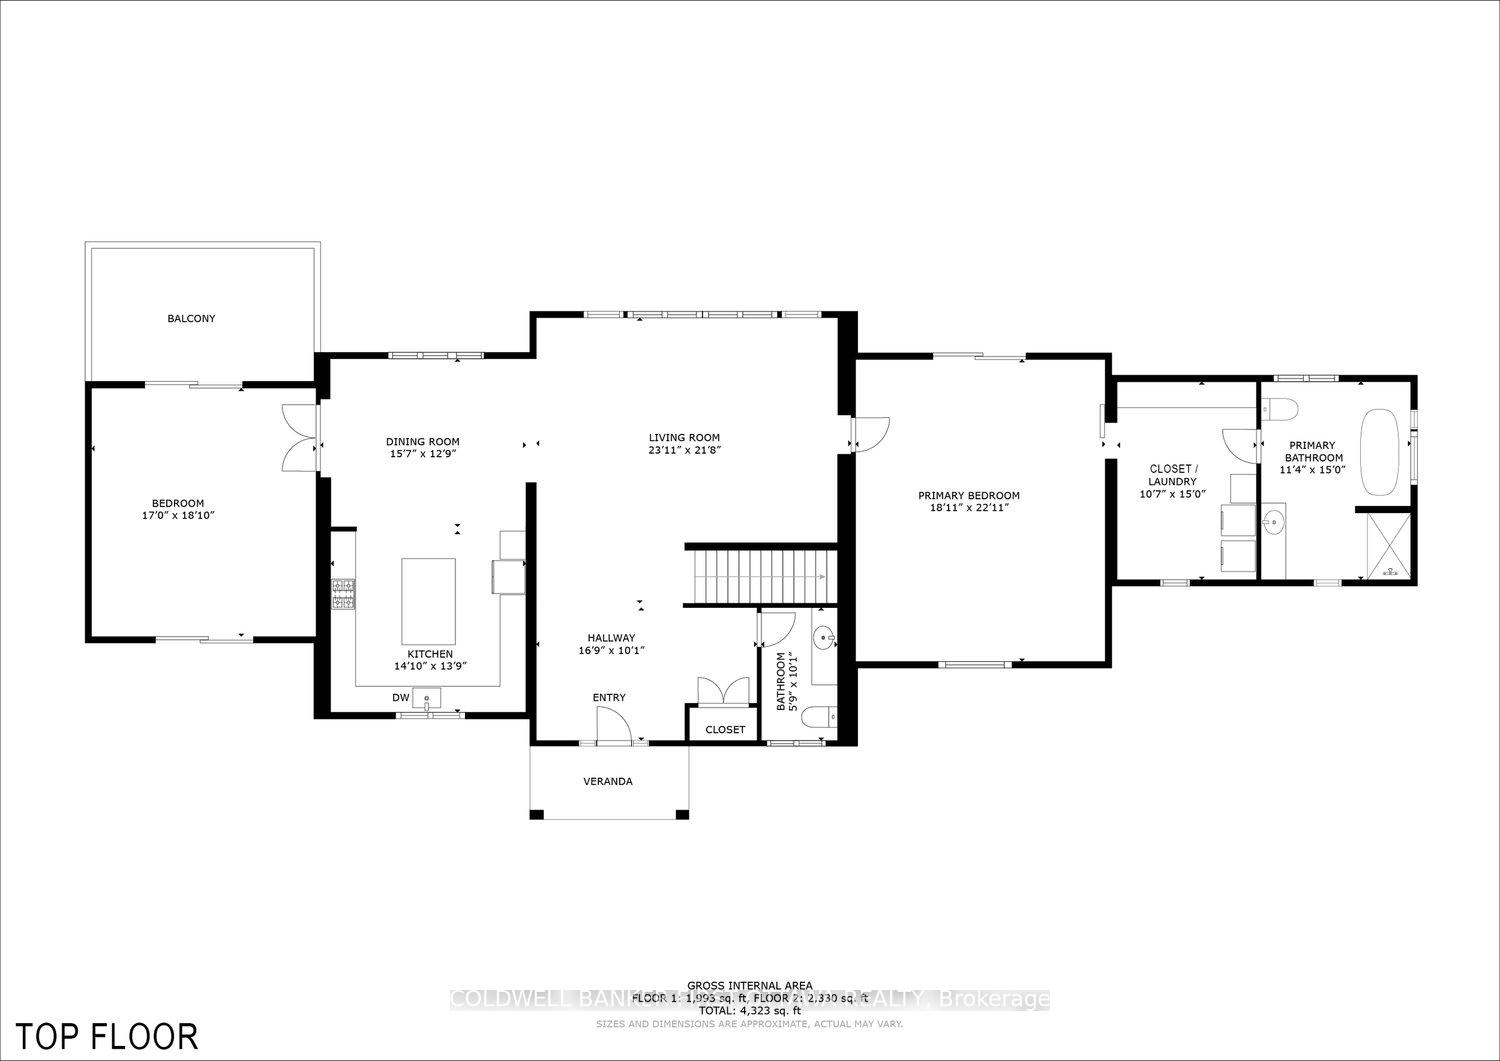
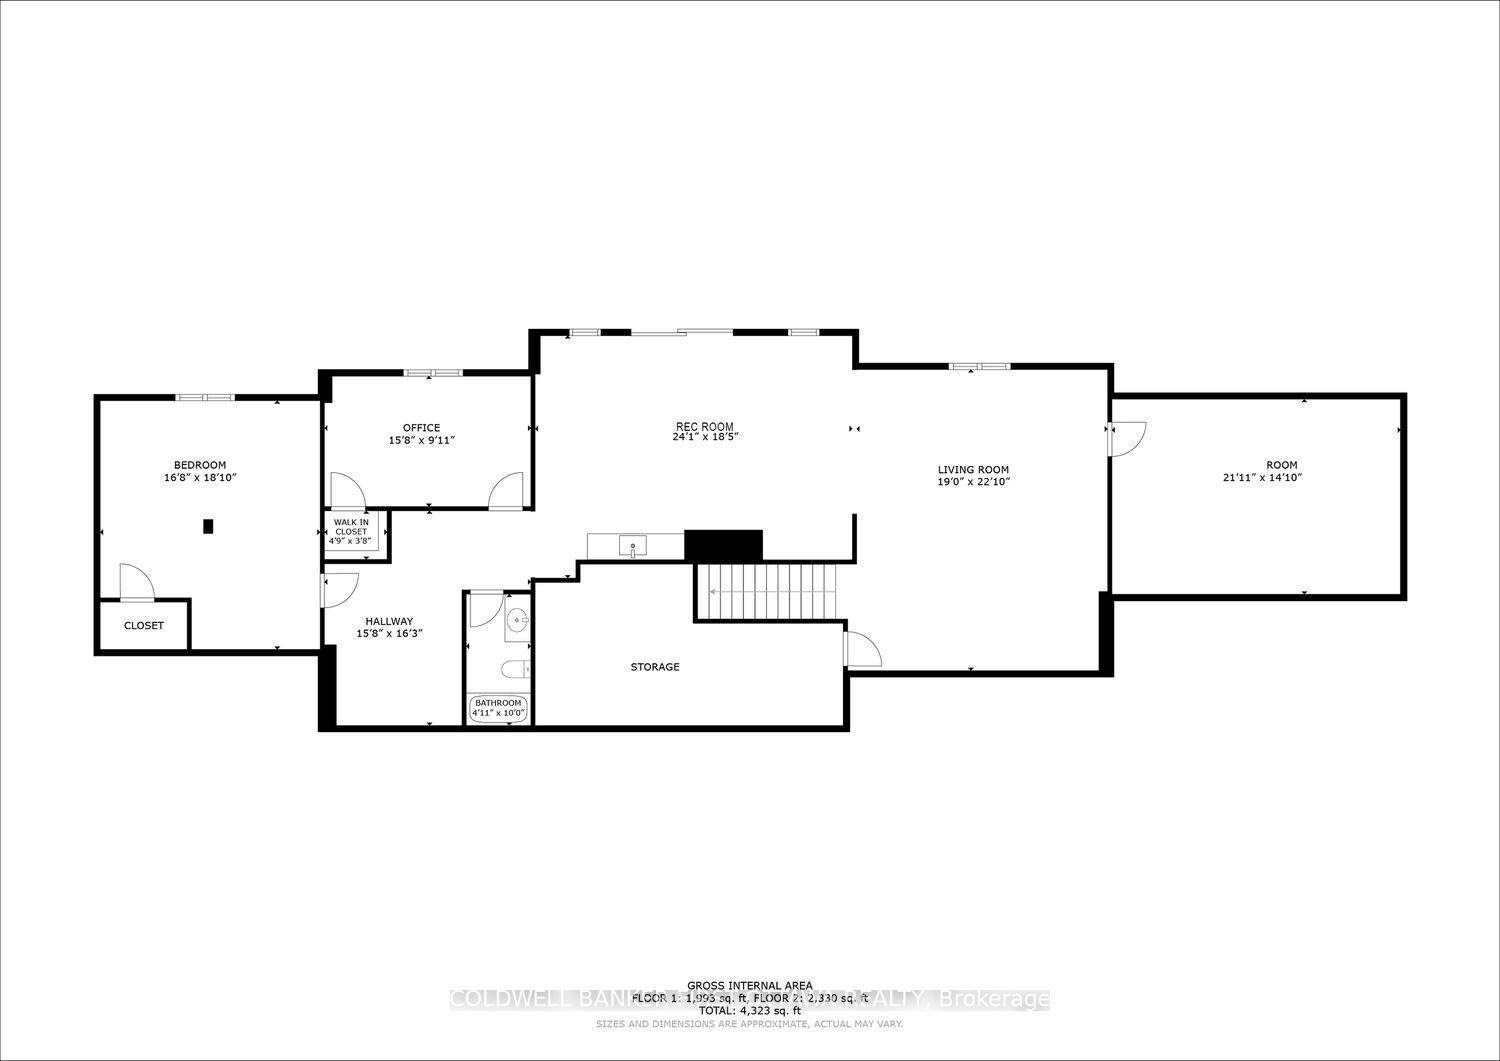
Tucked behind mature maples on a lovingly landscaped 1.8-acre lot, this modern yet character-rich home built by Seahawk Homes in 2020 offers a life anchored in beauty and comfort. Extensive stonework and curated gardens frame the approach, while in back, an open lawn stretches toward a forested horizon. Picture windows in the living room invite golden sunsets to pour in from the west, illuminating wide plank hardwood floors and open, airy spaces that balance scale with warmth. The chefs kitchen, with its gas range, double ovens, and quartz counters, opens naturally onto the dining and living room, ideal for gatherings. A main floor office/bedroom opens onto a generous deck that invites future evenings under the stars, perhaps with a hot tub. The primary suite offers a walk-in closet and a spa-like bathroom, complete with standalone tub, separate shower, and heated floors. Downstairs, 8-foot-plus ceilings frame a cozy walk-out rec room with a wood-burning fireplace, wet bar, two additional bedrooms, and a full bath. Beyond the main home, a second dwelling with its own driveway offers income or severance potential; though in need of restoration, it remains a solid shell with promise. In the backyard, garden beds flourish beside chicken coops and a gravel firepit area that calls for late-night stories and quiet moments under the stars. Just minutes to Juniper Fairways and the town of Smiths Falls, and under an hour to Ottawa, this is a place to plant roots and let them deepen with time.
Key Facts & Features
Property Costs
- Annual Property Tax Amount
- $7,237
- Land Transfer Tax Fee
- $14,773
Rental Items
- Rental Equipment
- propane tank - $134/yr
- Basement Type
- Full, Finished
Interior Features
- Interior Extras
- Water Heater Owned, Water Treatment, Air Exchanger
- View
- Forest, Garden, Trees/Woods
- Fireplace/Stove
- Yes
- Fireplace Features
- Wood
- Elevator
- No
Exterior Features
- Exterior Extras
- Deck
- Pool
- None
- Property Features
- Golf, Park
- Other Structures
- Aux Residences
Building
- Building Type
- Detached
- Building Style
- Bungalow
- Approx Age
- 0-5
Construction
- Exterior Finish
- Stone, Other
- Roof
- Asphalt Shingle
- Foundation Details
- Concrete
- Special Designation
- Unknown
Lot
- Lot Front
- 448.05 ft
- Lot Depth
- 175.00 ft
- Lot Size
- 1.8
Inclusions
- Inclusions
- Cooktop, Built/In Oven, Wine Fridge, Dryer, Washer, Refrigerator, Dishwasher
Exclusions
- Exclusions
- basement television and bracket
Parking & Garages
- Garage Type
- Detached
- Garage Spaces
- 1
- Parking Spaces
- 9
- Total Garage And Parking Spaces
- 10
Heating & Cooling
- Heat Source
- Propane
- Heat Type
- Forced Air
- Air Conditioning
- Central Air
- Water
- Well
- Sewers
- Septic
- Natural Gas
- No
- Hydro
- Yes
- Cable
- Available
- Telephone
- Available
- Bedrooms
- 4
- Washrooms
- 3
- Kitchens
- 1
Room sizes
- Foyer—Main level
- Bathroom—Main level
- Living Room—Main level
- Dining Room—Main level
- Kitchen—Main level
- Bedroom—Main level
- Bedroom—Main level
- Other—Main level
- Bathroom—Main level
- Living Room—Lower level
- Media Room—Lower level
- Recreation—Lower level
Washrooms
- 4-piece, Main
- 4-piece, Lower
- 2-piece, Main
- Municipality
- Montague
- Neighbourhood
- Montague Twp
- Main cross streets
- Nolans Rd & Rosedale Rd N
- Zoning
- RU - rural
- Directions
- From Smiths Falls, head NE out of town on Hwy 4/Roger Stevens Road. Turn left on Rosedale Rd N. Turn right on Nolans Rd, property is 2.1 km down on the left.
- MLS® number
- X12307420
- Data source
- Toronto Regional Real Estate Board
- Status change
- 2025-08-05
- Listed on
- 2025-07-25
- Days on market
- 11 days
- Possession type
- Flexible
- Co-op commission
- 2% +HST
- Seller
- Listed by
- COLDWELL BANKER FIRST OTTAWA REALTY
Home Market Value
Current home valuation for 1608 Nolans Road, Montague, Montague Twp, Montague, ON. Listed for $914,900
HOMEH Estimate
$1,244,724
Estimated Sales Range
$871,307 - $1,618,141
HOMEH Estimate for 1608 Nolans Road, Montague, Montague Twp
Calculated with a real agent's CMA method — 45+ years of experience, codified. Not an AI guess.
For the owner
Is this your home? Track its value.
Get this home's HOMEH Estimate by email once a month, with how many homes are for sale around you.
Mortgage Payment Calculator
Compare up to 4 down payment scenarios
5% on first $500K + 10% on $414,900 over $500K
$66,490
| Scenario 1 | Scenario 2 | Scenario 3 | Scenario 4 | |
|---|---|---|---|---|
−Down payment | % $ | % $ | % $ | % $ |
+CMHC insurance | $33,924 | $25,526 | $21,775 | $0 |
=Total mortgage | $882,036 | $848,936 | $799,440 | $731,920 |
Amortization | ||||
Mortgage rate | % | % | % | % |
| Payment frequency | ||||
=Mortgage payment | $4,307monthly | $4,145monthly | $3,903monthly | $3,574monthly |
Land Transfer Tax
$14,773
$14,773
Around this home
No schools found nearby
Data provided by OpenStreetMap & Fraser Institute School Rankings
Ask HOMEH
New!Hi there!
👋Text or call (416) 301-9001
Recommended for you
Based on homes you've looked at.
No recommended properties found.
Nearby similar homes
No nearby properties found.
More real estate resources
Other homes nearby
Explore this area
Nearby neighbourhoods
No nearby listings available.