
506 Holbrook Road
Montague (Montague Twp), ON K7A 4S7
- 3Bedrooms
- 1Bathroom
- 0Garage
- 2000–2500Sq Ft
- $3,240Tax
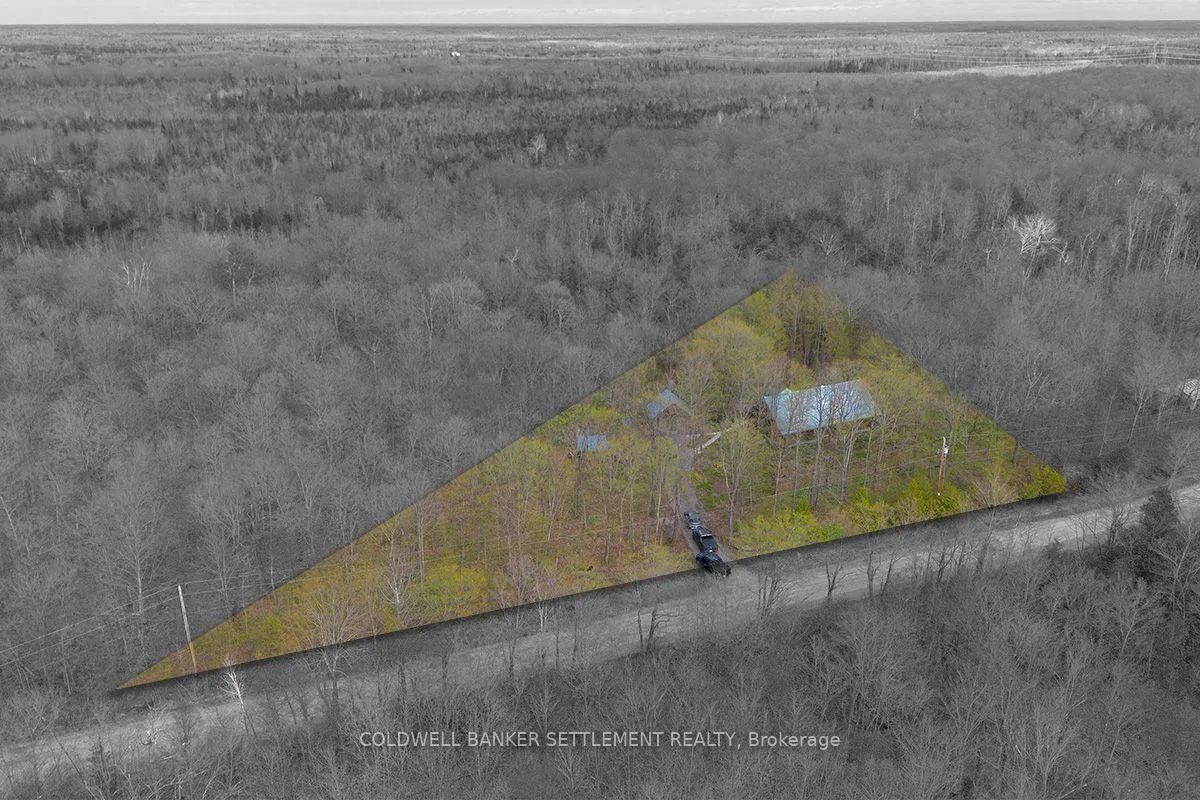
- 579×212 ftLot Size
 Estimated Value:$601,837See Free Estimate Report

Sale & Price History for 506 Holbrook Road, Montague, Montague Twp
| Start Date | End Date | Price | Event | MLS# |
|---|---|---|---|---|
| No listing history available | ||||
Real estate boards require you to or to see the full details of this property.
*Sold prices and complete sale & price history are regulated data. Under the Trust in Real Estate Services Act, 2002 (TRESA) and the rules of the Real Estate Council of Ontario (RECO), and pursuant to the Multiple Listing Service® rules of the Canadian Real Estate Association (CREA) and the Toronto Regional Real Estate Board (TRREB), this information may be shown only to registered users who have agreed to the applicable terms of use (a Virtual Office Website, or "VOW," arrangement). HOMEH Inc., Brokerage therefore provides it to signed-in members only. Creating an account is free and takes under a minute.
About 506 Holbrook Road, Montague, Montague Twp
Summarized Description
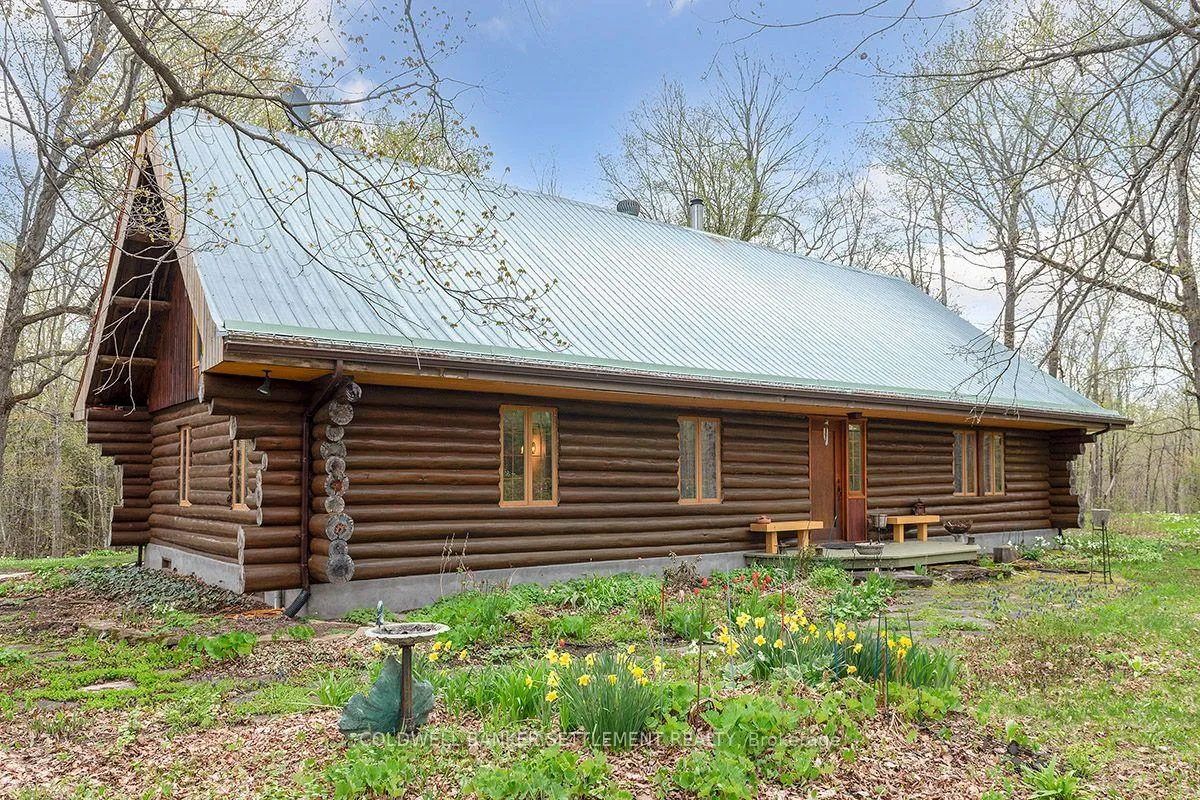
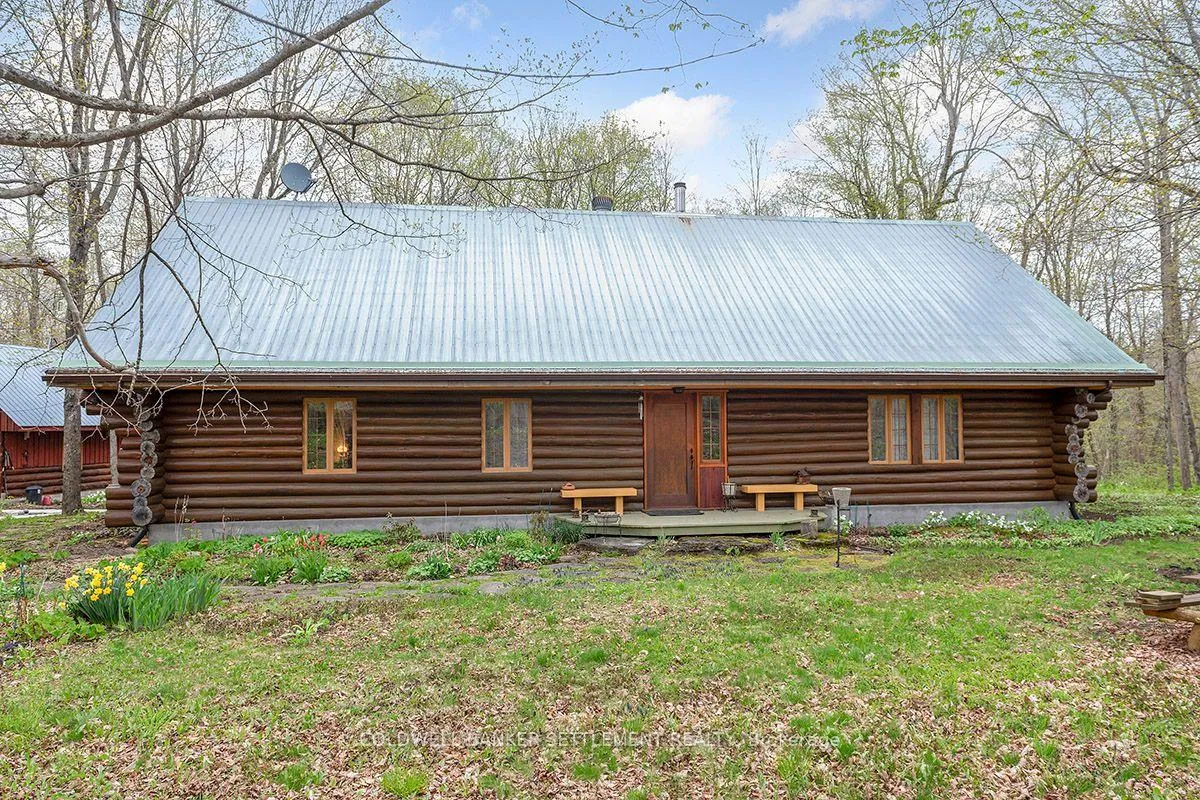
- Unique custom log home with unmatched craftsmanship
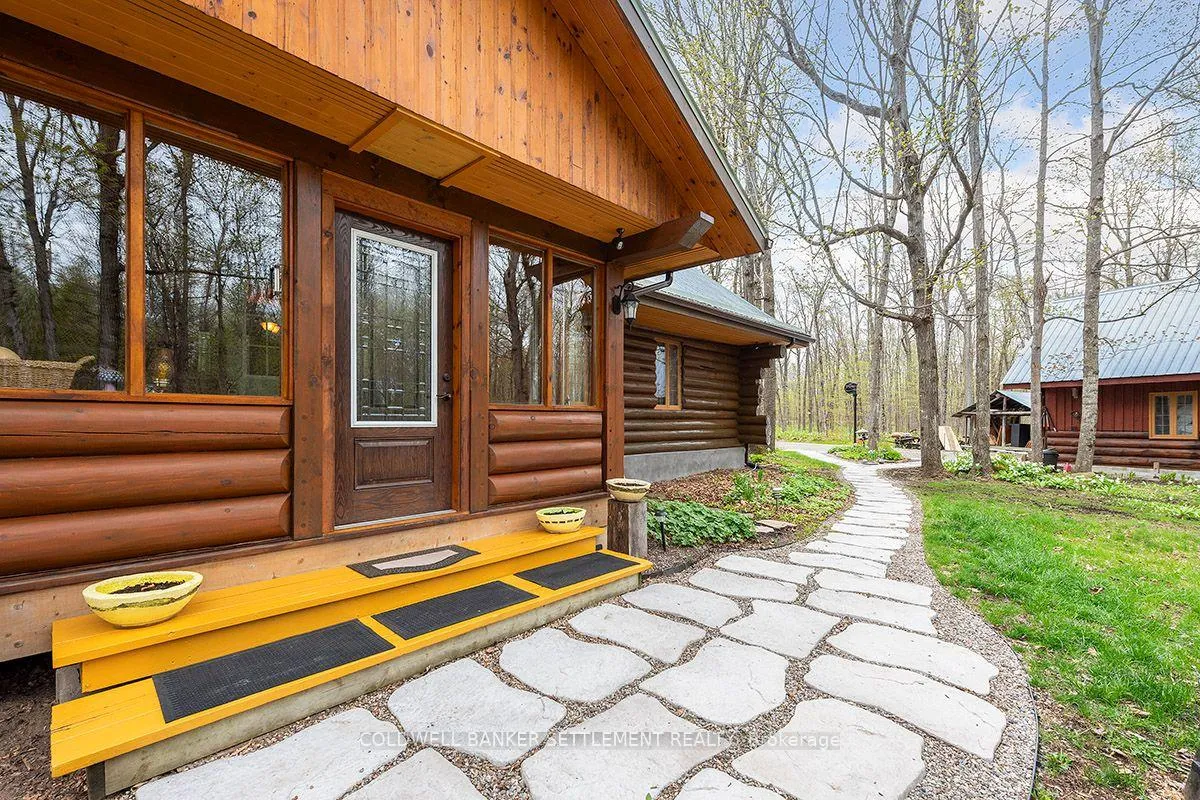
- Bright sunroom entry leading to country kitchen
- Cozy living area with iconic wood stove
- Oversized loft ideal for multiple uses
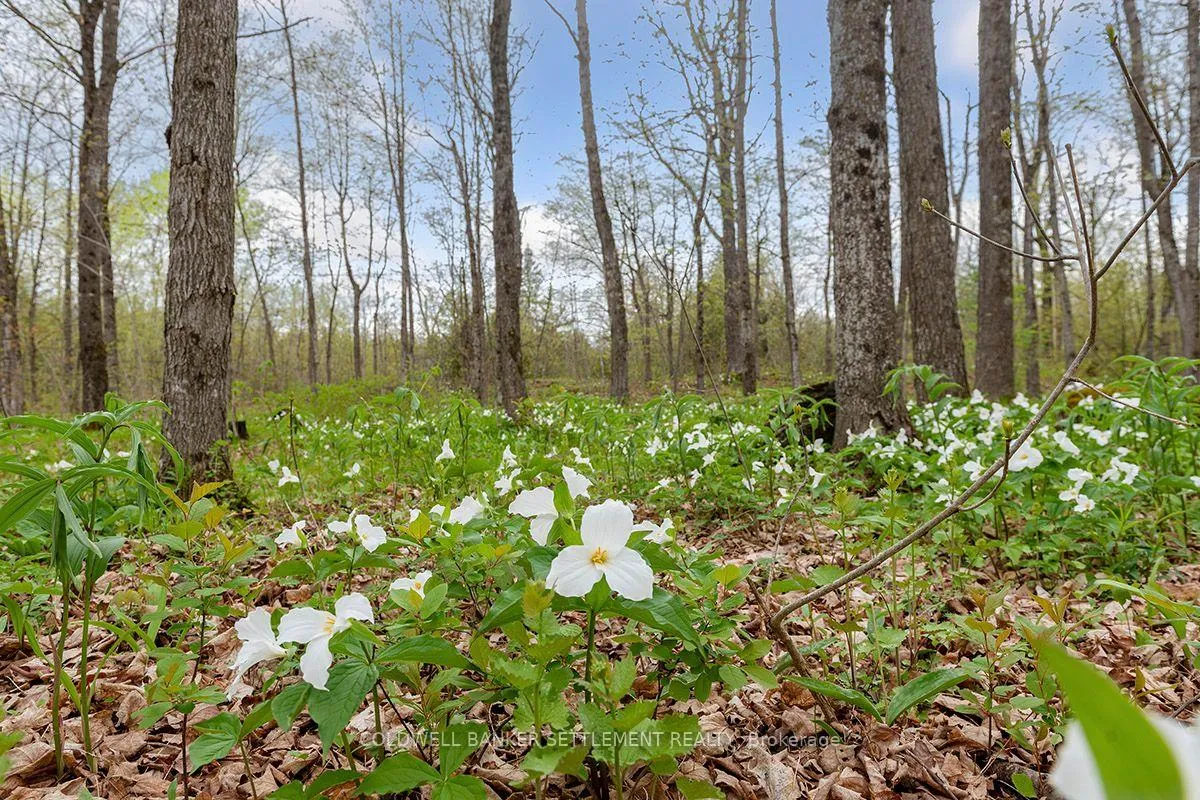
- Beautifully treed lot offering privacy
- Recent upgrades for modern convenience
- Perfect blend of rustic charm and modern amenities
- Minutes away from Smiths Falls
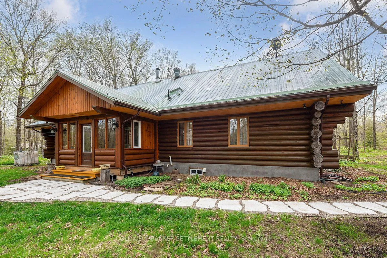
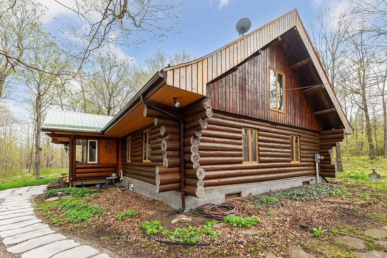
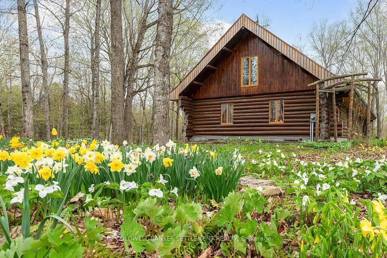
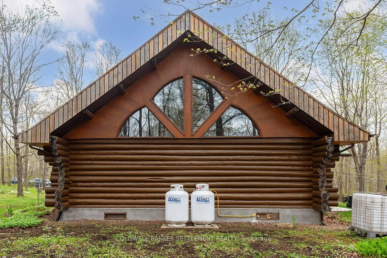
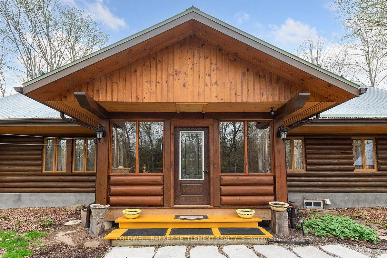
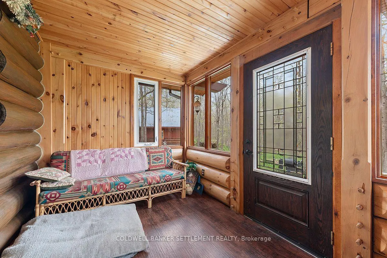
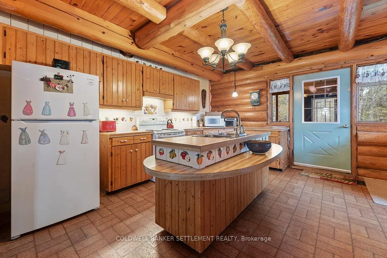
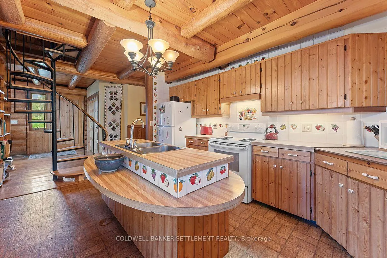
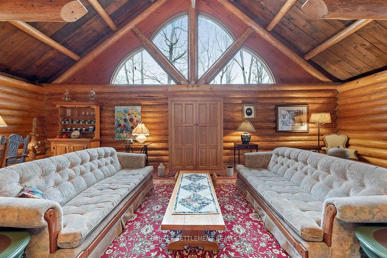
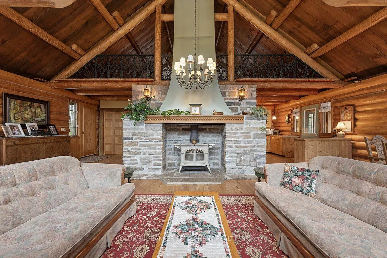
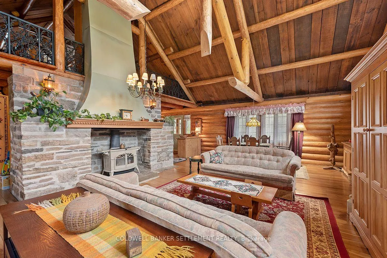
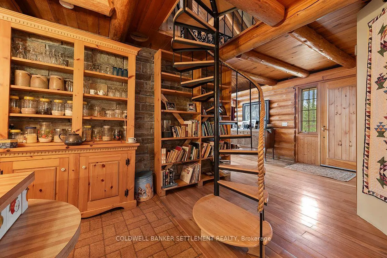
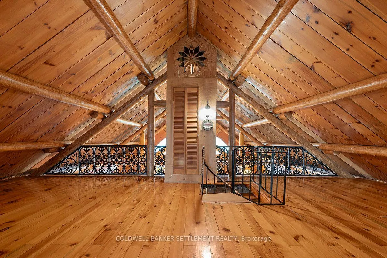
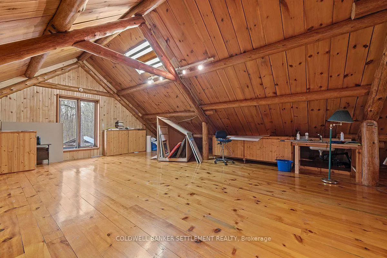
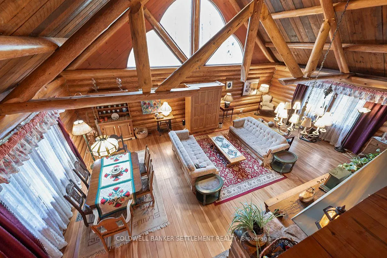
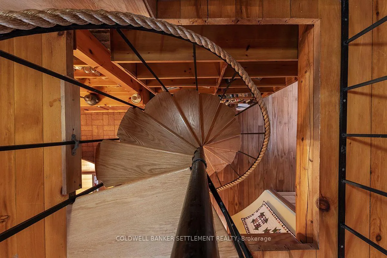
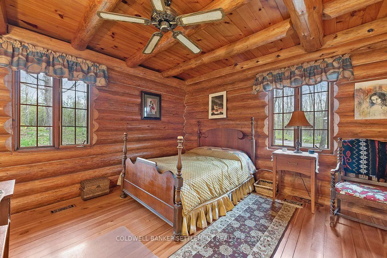
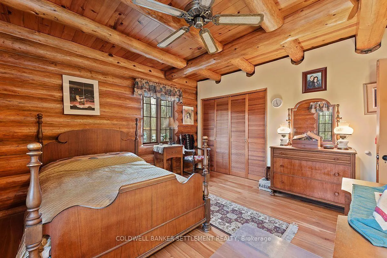
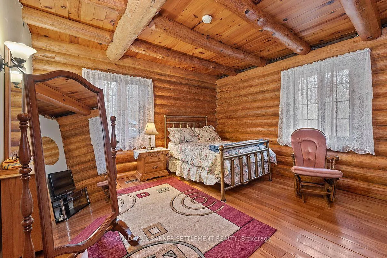
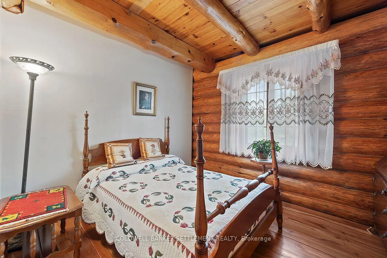
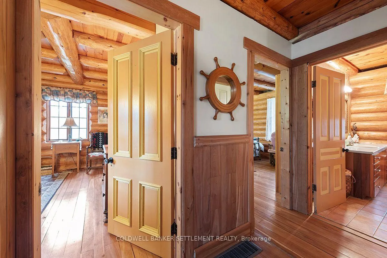
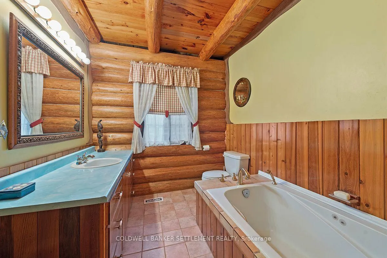
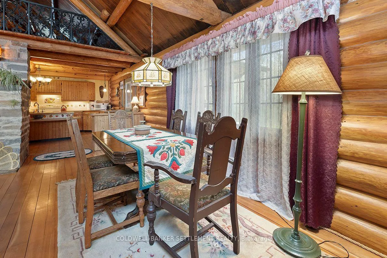
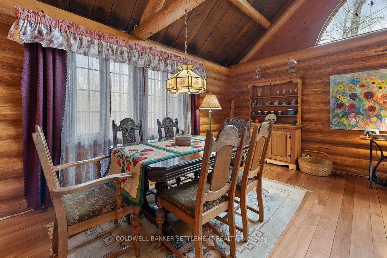
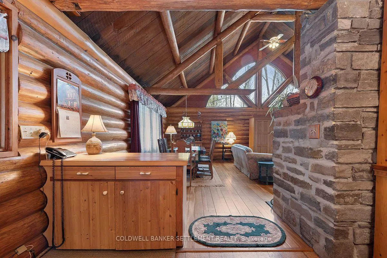
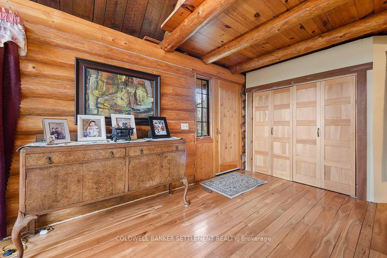
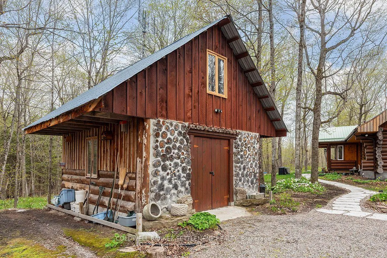
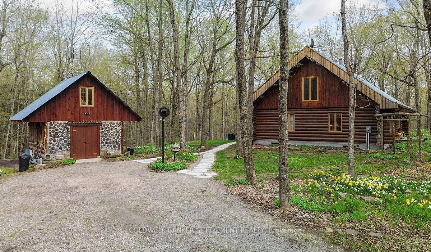
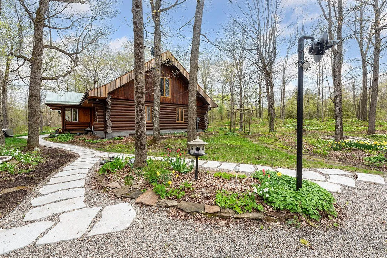
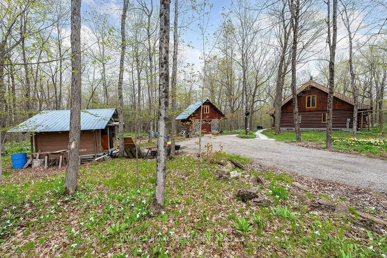
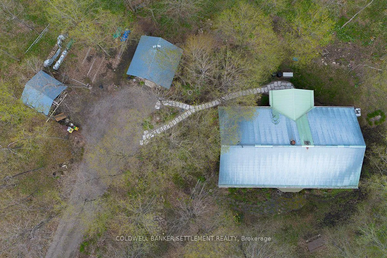
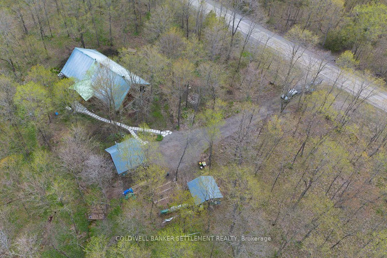
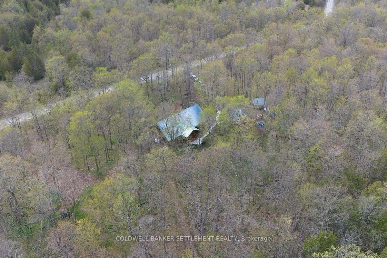
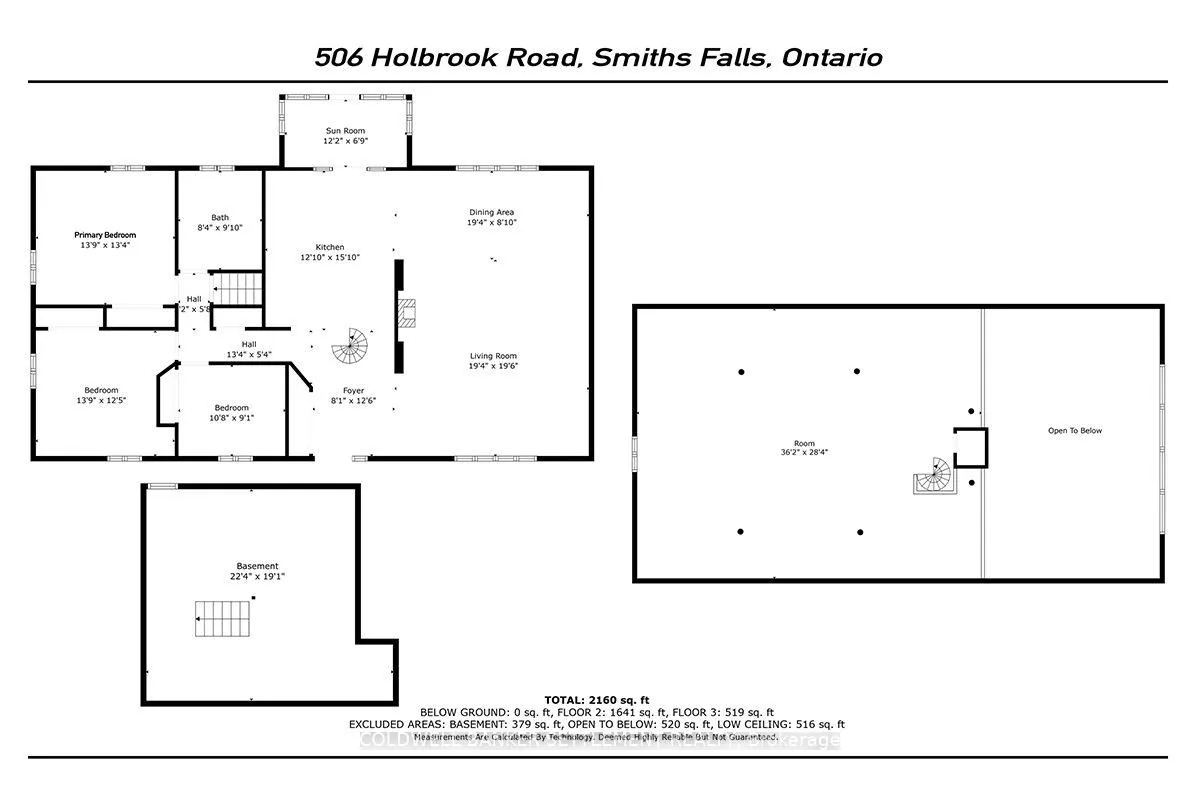
Welcome to 506 Holbrook Road - a truly one-of-a-kind custom log home offering unmatched craftsmanship, serenity, and privacy just minutes from Smiths Falls. Set on a beautifully treed lot, this hand-built residence radiates rustic charm from the moment you arrive. The exterior is constructed from extra-large red pine logs, each one meticulously hand-scribed, sanded, and stained, creating a warm and timeless presence. Inside, a bright sunroom entry welcomes you before leading into the heart of the home. The country kitchen opens toward the living area, separated by a striking stone wall that houses the iconic Defiant wood stove-a perfect focal point for cozy evenings. Hardwood flooring flows throughout the main level, enhancing the natural beauty of the log interior. The living and dining area is bathed in natural light thanks to the dramatic windowed gable end wall. Overhead, the vaulted ceiling with exposed log trusses creates a breathtaking architectural showpiece. A charming circular staircase leads from the kitchen to an oversized loft, fully finished with pine flooring. This flexible space is ideal for a home office, media room, studio, or additional guest accommodations. A short hallway off the kitchen brings you to three generous bedrooms and a well-appointed 3-piece bathroom. Throughout the home, the interior log walls have been sanded smooth and finished in a warm golden hue, adding to the inviting atmosphere. Outside, a stack-log outbuilding offers excellent potential as a workshop or garden shed. Recent upgrades include, septic system which has been replaced June 2026, a new EV charging station (2025), water softener system (2025), electric stove range (2025) and water pressure tank (2025), full well upgrade this fall. If you've been searching for a unique, handcrafted log home that blends country tranquility with convenient access to town, this property is must-see. Room sizes derived by electronic means -Buyer to verify if needed.
Key Facts & Features
Property Costs
- Annual Property Tax Amount
- $3,240
- Land Transfer Tax Fee
- $9,255
Rental Items
- Rental Equipment
- propane tanks
- Basement Type
- Unfinished
Interior Features
- Laundry Level
- Main Level
- Interior Extras
- Air Exchanger, Primary Bedroom - Main Floor, Propane Tank, Sump Pump, Water Heater Owned, Water Softener, Workbench
- View
- Forest
- Fireplace/Stove
- Yes
- Fireplace Features
- Family Room, Wood Stove
- Elevator
- No
Exterior Features
- Exterior Extras
- Year Round Living, Privacy
- Pool
- None
- Property Features
- Electric Car Charger, Wooded/Treed
- Other Structures
- Out Buildings, Shed, Workshop
Building
- Building Type
- Detached
- Building Style
- 1 1/2 Storey
- Approx Age
- 31-50
Construction
- Exterior Finish
- Log
- Roof
- Metal
- Foundation Details
- Concrete Block
- Special Designation
- Unknown
Lot
- Lot Front
- 579.00 ft
- Lot Depth
- 212.00 ft
- Lot Shape
- Pie
Inclusions
- Inclusions
- Refrigerator, Stove, washer, dryer, Defiant wood stove, firewood in woodshed, EV charging station
Parking & Garages
- Garage Type
- None
- Garage Spaces
- 0
- Parking Spaces
- 6
- Total Garage And Parking Spaces
- 6
Heating & Cooling
- Heat Source
- Propane
- Heat Type
- Forced Air
- Air Conditioning
- None
- Water
- Well
- Sewers
- Septic
- Natural Gas
- No
- Hydro
- Yes
- Cable
- No
- Telephone
- Yes
- Bedrooms
- 3
- Washrooms
- 1
- Kitchens
- 1
Room sizes
- Sunroom—Main level
- Kitchen—Main level, Hardwood Floor, Centre Island
- Living Room—Main level, Hardwood Floor, Fireplace, Large Window
- Dining Room—Main level, Hardwood Floor
- Bedroom—Main level
- Bedroom 2—Main level
- Bedroom 3—Main level
- Bathroom—Main level
- Loft—Second level, Circular Oak Stairs
- Foyer—Main level
- Utility Room—Basement level
Washrooms
- 3-piece, Main
- Municipality
- Montague
- Neighbourhood
- Montague Twp
- Main cross streets
- Nolans Rd.
- Directions
- From Smiths Falls, take Country Rd 4 Roger Stevens Dr. Left onto Rosedale Rd, Right onto Nolans Rd, Left onto Holbrook Rd. Property is on your right.
- Waterfront
- None
- MLS® number
- X13093972
- Data source
- Toronto Regional Real Estate Board
- Listed on
- 2026-05-06
- Updated on
- 2026-09-29
- Days on market
- 165 days
- Possession date
- 2026-06-01
- Possession type
- Immediate
- Co-op commission
- 2%
- Seller
- Listed by
- COLDWELL BANKER SETTLEMENT REALTY
Home Market Value
Current home valuation for 506 Holbrook Road, Montague, Montague Twp, Montague, ON. Listed for $639,000
HOMEH Estimate
$601,837
Estimated Sales Range
$470,576 - $845,606
HOMEH Estimate for 506 Holbrook Road, Montague, Montague Twp
Calculated with a real agent's CMA method — 45+ years of experience, codified. Not an AI guess.
For the owner
Is this your home? Track its value.
Get this home's HOMEH Estimate by email once a month, with how many homes are for sale around you.
Mortgage Payment Calculator
Compare up to 4 down payment scenarios
5% on first $500K + 10% on $139,000 over $500K
$38,900
| Scenario 1 | Scenario 2 | Scenario 3 | Scenario 4 | |
|---|---|---|---|---|
−Down payment | % $ | % $ | % $ | % $ |
+CMHC insurance | $24,001 | $17,828 | $15,208 | $0 |
=Total mortgage | $624,022 | $592,928 | $558,358 | $511,200 |
Amortization | ||||
Mortgage rate | % | % | % | % |
| Payment frequency | ||||
=Mortgage payment | $3,047monthly | $2,895monthly | $2,726monthly | $2,496monthly |
Land Transfer Tax
$9,255
$9,255
Around this home
No schools found nearby
Data provided by OpenStreetMap & Fraser Institute School Rankings
Ask HOMEH
New!Hi there!
👋Text or call (416) 301-9001
Recommended for you
Based on homes you've looked at.
No recommended properties found.
Nearby similar homes
No nearby properties found.
More real estate resources
Other homes nearby
Explore this area
Nearby neighbourhoods
No nearby listings available.