
525 Pinery Road
Montague (Montague Twp), ON K7A 4S7
- 5Bedrooms
- 3Bathrooms
- 2Garage
- —Sq Ft
- $3,299Tax
- —Lot Size
 Estimated Value:$710,727See Free Estimate Report

Property not available for sale or for rent.
HOMEH One: full-service selling for a 1% listing fee. The buyer's agent commission is separate.
Free Home EvaluationHow Much Is My Home Worth?Homes for Sale NearbySale & Price History for 525 Pinery Road, Montague, Montague Twp
Real estate boards require you to or to see the full details of this property.
*Sold prices and complete sale & price history are regulated data. Under the Trust in Real Estate Services Act, 2002 (TRESA) and the rules of the Real Estate Council of Ontario (RECO), and pursuant to the Multiple Listing Service® rules of the Canadian Real Estate Association (CREA) and the Toronto Regional Real Estate Board (TRREB), this information may be shown only to registered users who have agreed to the applicable terms of use (a Virtual Office Website, or "VOW," arrangement). HOMEH Inc., Brokerage therefore provides it to signed-in members only. Creating an account is free and takes under a minute.
About 525 Pinery Road, Montague, Montague Twp
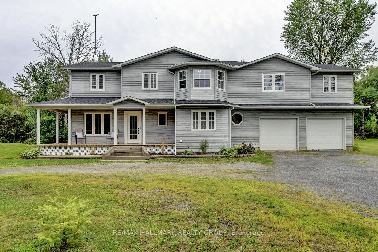
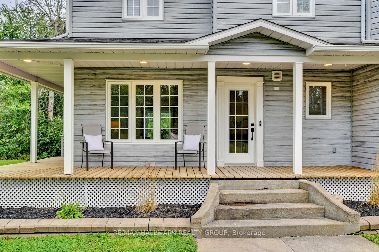
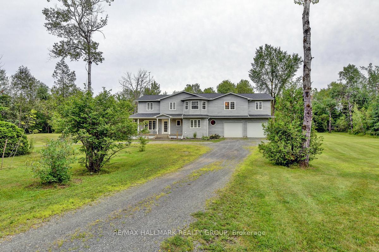
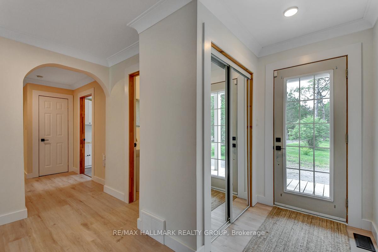
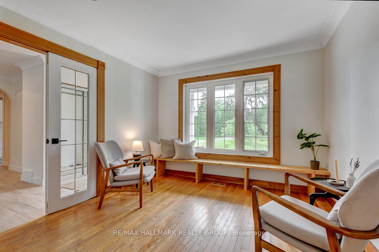
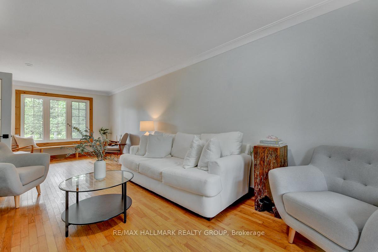
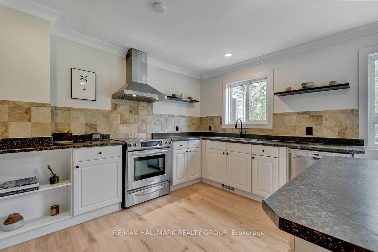
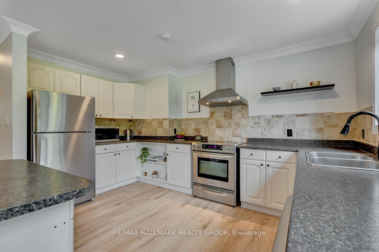
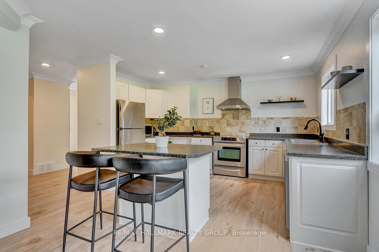
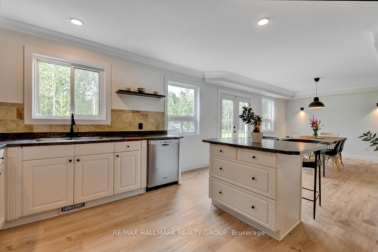
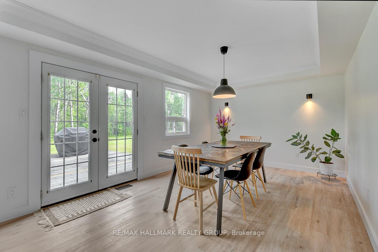
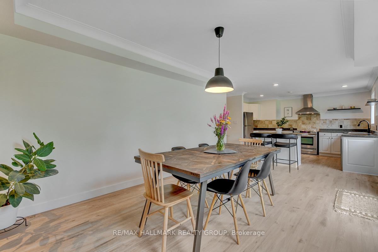
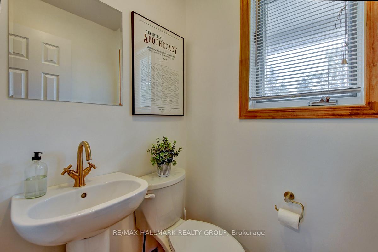
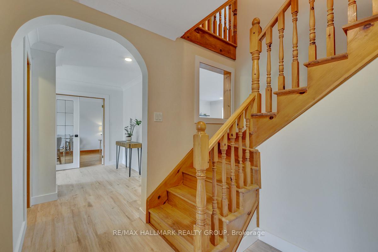
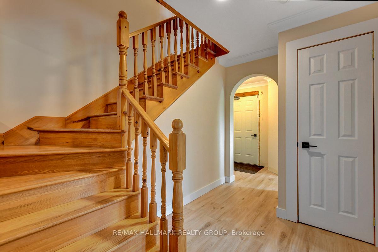
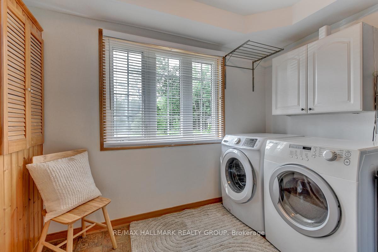
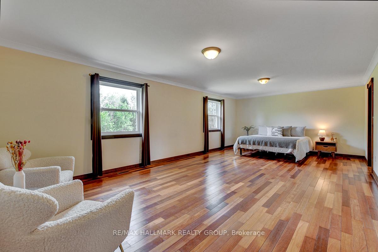
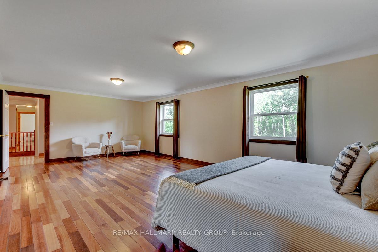
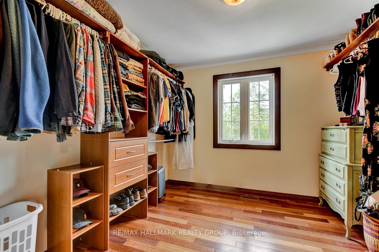
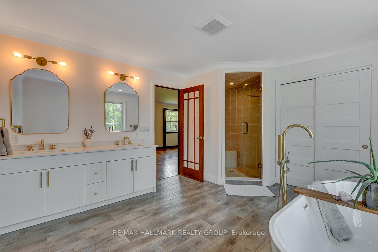
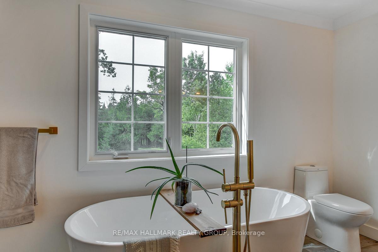
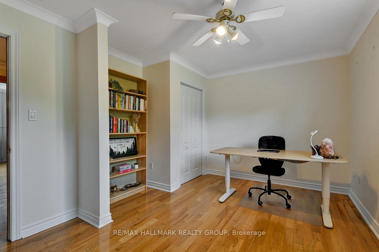
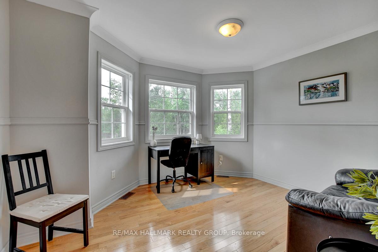
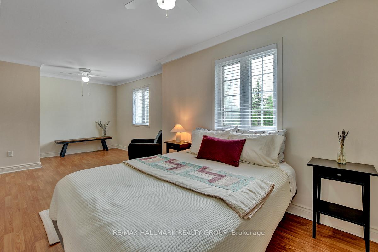
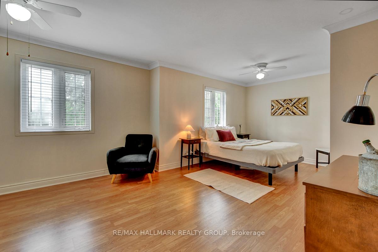
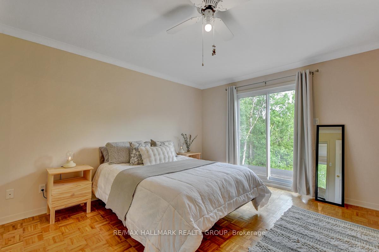
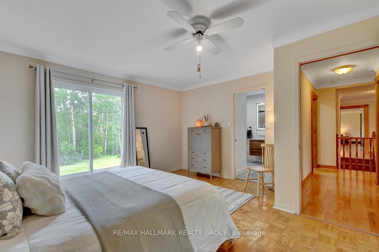
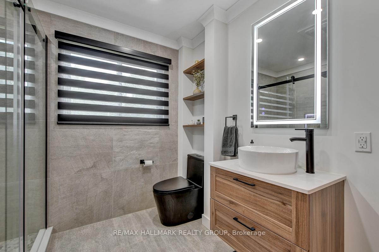
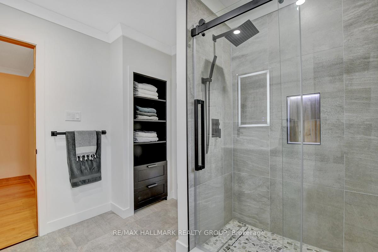
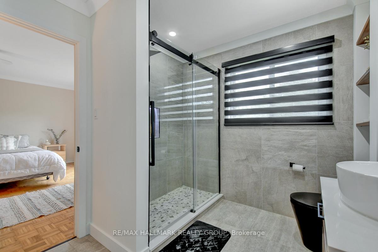
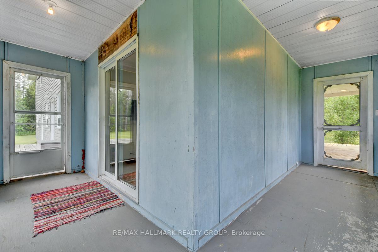
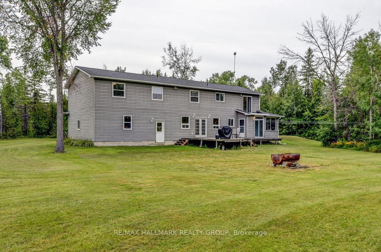
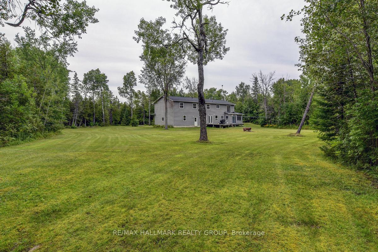
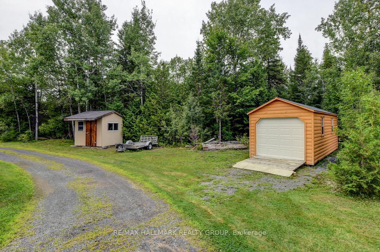
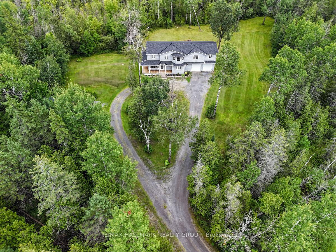
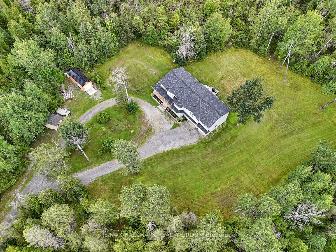
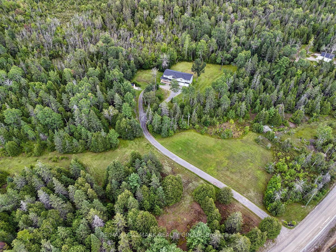
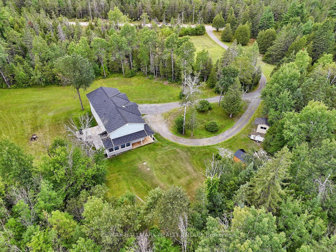
Set in true peace and tranquility, this gorgeous 5-bedroom home sits on 160+acres. Trails meander through the trees, part of a Managed Forest Tax Incentive Program(MFTIP)that REDUCES taxes. Home provides room for extended family or those who work from home, with plenty of space for home offices and guests. Main level has new flooring and large living/family room with access to screened in porch. Powder room, laundry room, mudroom, and access to a massive double garage complete the main level. Kitchen and dining room face the private backyard, with doors leading to large deck. Modern kitchen has floating shelves, island and newer fridge, and the dining area has upgraded lighting and flooring. Upper level offers two massive primary bedrooms, one with a new LUX ensuite and large walk-in closet and the other with access to a new main bathroom. Other bedrooms are bright and inviting. Geothermal heat/cool systems make this home energy efficient. Dream big with all this acreage. There are already large flat cleared areas but still super private. Imaging hosting large outdoor family BBQs and ending the evening by the fire pit or planning an incredible outdoor wedding on your very own lot with plenty of parking. Start up the vegetable garden you have always wanted and get into canning for the winter! Add your very own hockey rink so your kids can get away from their phones and boost their vitamin D in the winter fresh air! Grow rows and rows of lavender or sunflowers! Hunt! Add some bee hives to make your very own honey! Want to start a business? Check the list of zoning options available! Or you can just enjoy the silence with a tranquil hike through the back, well-marked trail or a zip around on your snowmobiles, snowshoes, cross-country skis or four wheelers and get back to nature! Enjoy privacy to explore and escape city life with only a short drive to the city to catch a show or commute to work! Minutes to all amenities!
Key Facts & Features
Property Costs
- Annual Property Tax Amount
- $3,299
- Land Transfer Tax Fee
- $15,475
Rental Items
- Rental Equipment
- N/A
- Basement Type
- Crawl Space, Unfinished
Interior Features
- Interior Extras
- Carpet Free, Storage, Sump Pump, Water Heater Owned, Water Softener, Water Treatment, Water Heater
- View
- Trees/Woods, Forest
- Security Features
- Other, Smoke Detector
- Fireplace/Stove
- No
- Elevator
- No
Exterior Features
- Exterior Extras
- Deck, Privacy, Porch
- Pool
- None
- Property Features
- Wooded/Treed
- Other Structures
- Drive Shed, Garden Shed
Building
- Building Type
- Detached
- Building Style
- 2-Storey
Construction
- Exterior Finish
- Vinyl Siding, Other
- Roof
- Asphalt Shingle
- Foundation Details
- Block
- Special Designation
- Other
Lot
- Lot Front
- 0.00 ft
- Lot Depth
- 0.00 ft
Inclusions
- Inclusions
- Fridge, stove, washer, dryer, rangehood, microwave, dishwasher, garage remote(s)and 2x kitchen bar stools
Parking & Garages
- Garage Type
- Attached
- Garage Spaces
- 2
- Parking Spaces
- 10
- Total Garage And Parking Spaces
- 12
Heating & Cooling
- Heat Source
- Ground Source
- Heat Type
- Other
- Air Conditioning
- Central Air
- Water
- Well
- Sewers
- Septic
- Bedrooms
- 5
- Washrooms
- 3
- Kitchens
- 1
Room sizes
- Kitchen—Main level, Combined w/Dining
- Dining Room—Main level, Glass Doors, W/O To Deck
- Living Room—Main level, Sliding Doors, W/O To Porch
- Laundry—Main level
- Primary Bedroom—Second level, 6 Pc Ensuite, Walk-In Closet(s)
- Bathroom—Second level, 6 Pc Ensuite, Double Sink, Soaking Tub
- Bedroom—Second level
- Bedroom—Second level
- Bedroom—Second level
- Bedroom—Second level
Washrooms
- 2-piece, Main
- 3-piece, Second
- 6-piece, Second
- Municipality
- Montague
- Neighbourhood
- Montague Twp
- Main cross streets
- Left on Ashton Station Rd, left on Montague Boundary Rd, right onto Pinery Rd house on left #525
- Zoning
- Rural/Residential
- MLS® number
- X11886348
- Data source
- Toronto Regional Real Estate Board
- Status change
- 2024-12-15
- Listed on
- 2024-12-09
- Days on market
- 6 days
- Possession type
- Immediately
- Co-op commission
- 2% plus HST
- Seller
- Listed by
- RE/MAX HALLMARK REALTY GROUP
Home Market Value
Current home valuation for 525 Pinery Road, Montague, Montague Twp, Montague, ON. Listed for $950,000
HOMEH Estimate
$710,727
Estimated Sales Range
$561,474 - $859,980
HOMEH Estimate for 525 Pinery Road, Montague, Montague Twp
Calculated with a real agent's CMA method — 45+ years of experience, codified. Not an AI guess.
For the owner
Is this your home? Track its value.
Get this home's HOMEH Estimate by email once a month, with how many homes are for sale around you.
Mortgage Payment Calculator
Compare up to 4 down payment scenarios
5% on first $500K + 10% on $450,000 over $500K
$70,000
| Scenario 1 | Scenario 2 | Scenario 3 | Scenario 4 | |
|---|---|---|---|---|
−Down payment | % $ | % $ | % $ | % $ |
+CMHC insurance | $35,188 | $26,505 | $22,610 | $0 |
=Total mortgage | $914,888 | $881,505 | $830,110 | $760,000 |
Amortization | ||||
Mortgage rate | % | % | % | % |
| Payment frequency | ||||
=Mortgage payment | $4,467monthly | $4,304monthly | $4,053monthly | $3,711monthly |
Land Transfer Tax
$15,475
$15,475
Around this home
No schools found nearby
Data provided by OpenStreetMap & Fraser Institute School Rankings
Ask HOMEH
New!Hi there!
👋Text or call (416) 301-9001
Recommended for you
Based on homes you've looked at.
No recommended properties found.
Nearby similar homes
No nearby properties found.
More real estate resources
Other homes nearby
Explore this area
Nearby neighbourhoods
No nearby listings available.