
587318 10 Sideroad
Mulmur (Rural Mulmur), ON L9V 0S3
- 4Bedrooms
- 4Bathrooms
- 2Garage
- 2500–3000Sq Ft
- $3,936Tax
- 1,296×1,136 ftLot Size
 Estimated Value:$1,550,933See Free Estimate Report

Property not available for sale or for rent.
HOMEH One: full-service selling for a 1% listing fee. The buyer's agent commission is separate.
Free Home EvaluationHow Much Is My Home Worth?Homes for Sale NearbySale & Price History for 587318 10 Sideroad, Mulmur, Rural Mulmur
Real estate boards require you to or to see the full details of this property.
*Sold prices and complete sale & price history are regulated data. Under the Trust in Real Estate Services Act, 2002 (TRESA) and the rules of the Real Estate Council of Ontario (RECO), and pursuant to the Multiple Listing Service® rules of the Canadian Real Estate Association (CREA) and the Toronto Regional Real Estate Board (TRREB), this information may be shown only to registered users who have agreed to the applicable terms of use (a Virtual Office Website, or "VOW," arrangement). HOMEH Inc., Brokerage therefore provides it to signed-in members only. Creating an account is free and takes under a minute.
About 587318 10 Sideroad, Mulmur, Rural Mulmur
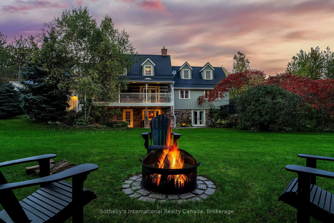
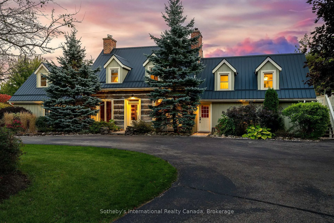
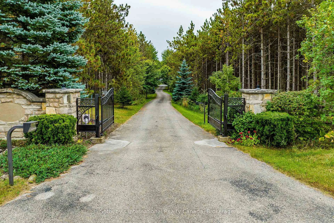
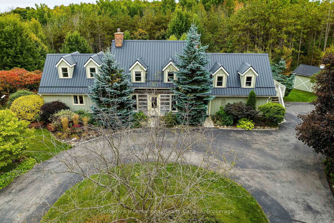
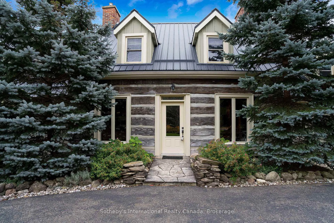
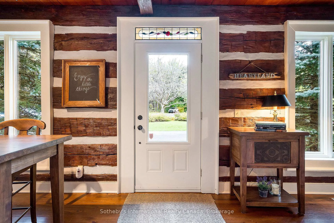
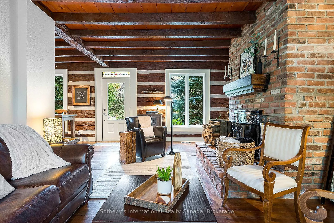
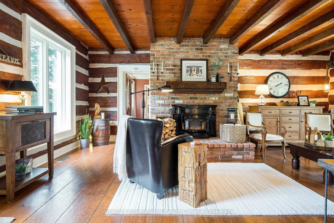
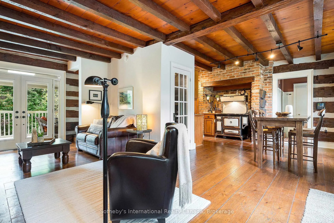
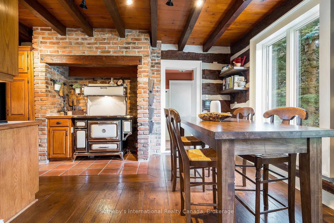
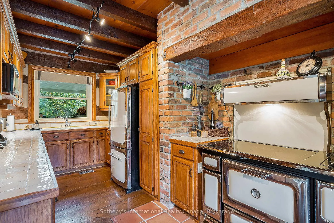
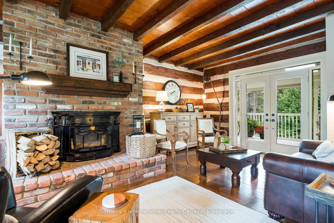
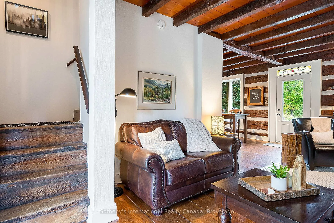
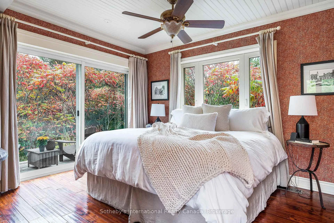
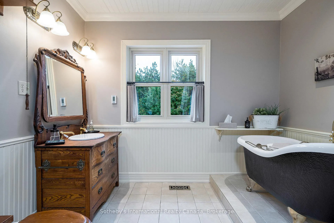
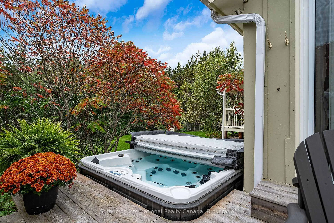
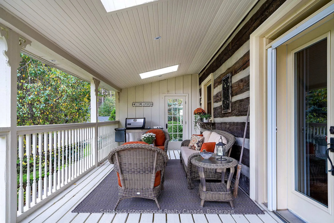
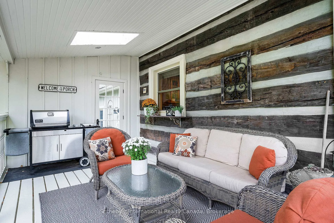
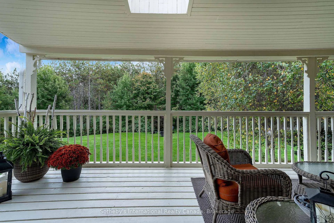
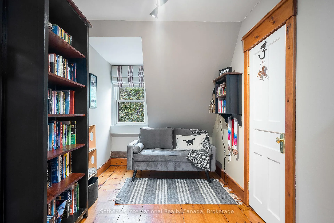
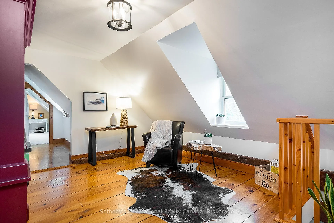
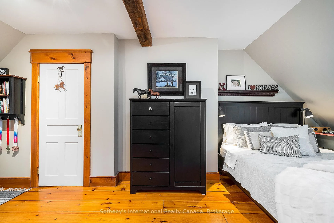
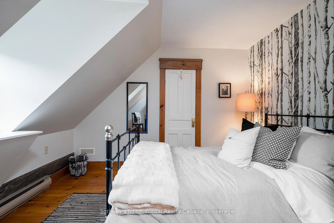
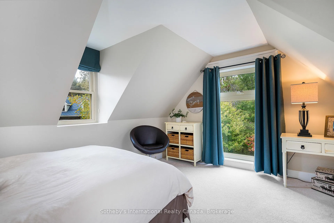
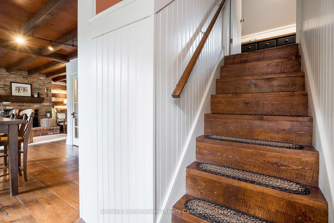
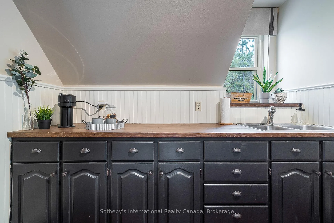
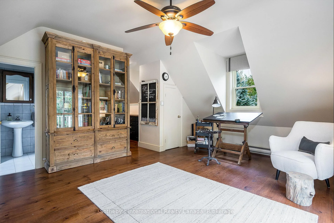
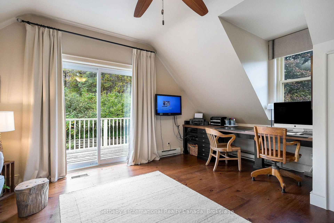
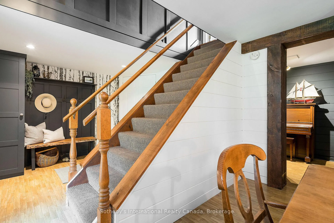
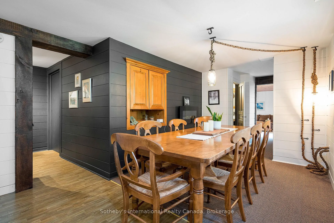
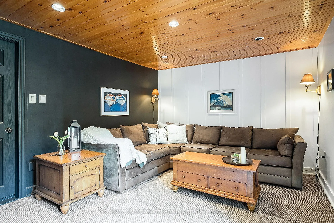
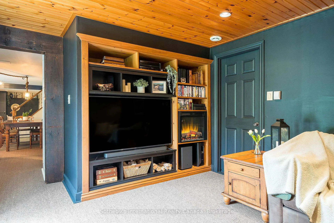
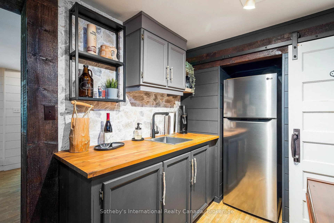
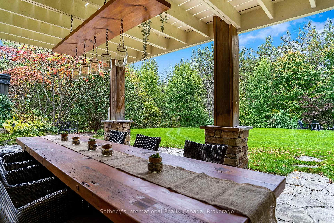
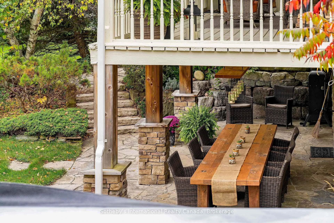
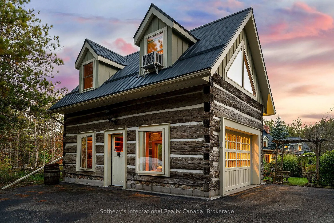
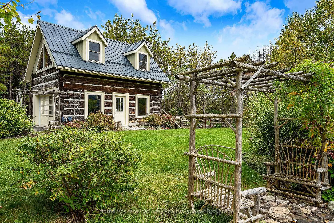
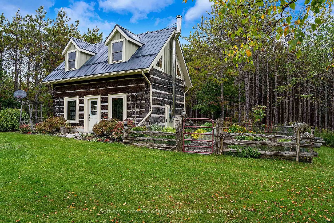
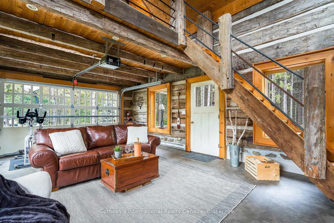
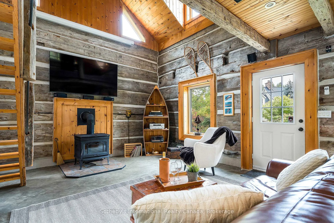
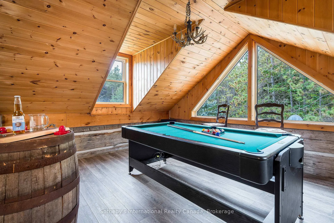
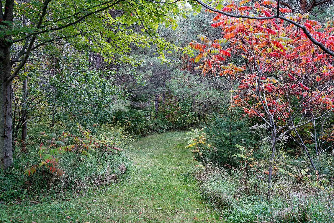
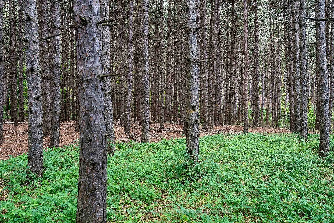
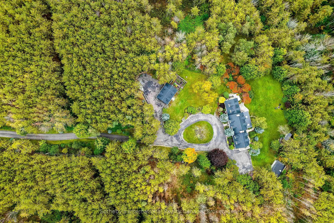
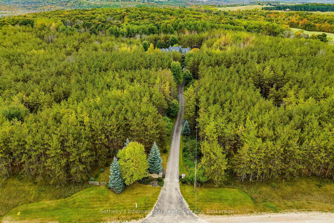
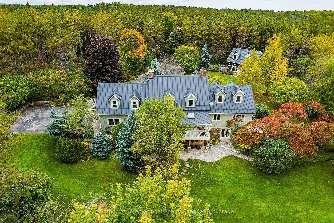
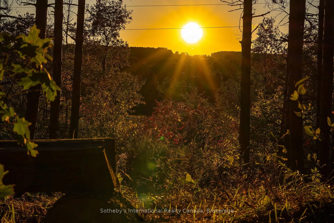
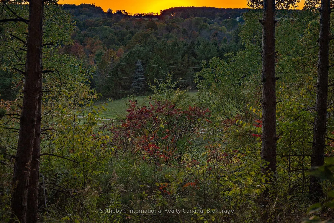
Welcome to Heartland! Nestled behind security iron gates & down a forest-lined driveway, this breathtaking 4-bedroom, 4-bathroom, hewn log & board&batten home is a hidden gem. You will be captivated by the property's charm and the accompanying log cabin retreat. The main floor features an inviting living room w/ exposed logs, a fireplace, and exposed brick for a cozy ambianceperfect for relaxing or entertaining. The galley-style kitchen is lovely, with its tiled backsplash, exposed brick, and Heartland appliances, complete with an eat-in dining area and backyard views. Step out from the living room onto a covered porch with skylights. The main-floor primary bedroom has its own deck and hot tub, offering a private escape and a 4-piece ensuite. Above the garage, a versatile studio space with a private entrance, bathroom, and coffee bar offers endless potential for guests, a home office, or creative endeavors. Upstairs, a sitting area/library connect to three bright bedrooms, a full bath, all filled with sunlight. Hardwood floors throughout enhance the home's timeless charm. The fully finished lower level is complete with shiplap walls, a cozy family room with an endearing pine ceiling, built-in cabinetry, a fireplace, and the piano bar, or kitchenette that easily serves the dining room. The walkout lower level offers access to an outdoor dining area. Next to the main home is a 600 sq. ft. log cabin retreata perfect venue for entertaining or a private studio. This country cabin with polished concrete is fully equipped with a projector, a large screen and includes a loft area ideal for recreation or hosting gatherings. Explore the extensive trail network through the 32-acre property, with scenic hills, sunset views, and a peaceful green space in the backyard. Make your own maple syrup, pick berries, snowshoe, x country ski...all in your own backyard. This enchanting estate is truly one of a kind and will leave you captivated by its beauty and endless potential.
Key Facts & Features
Property Costs
- Annual Property Tax Amount
- $3,936
- Land Transfer Tax Fee
- $42,725
- Basement Type
- Full, Finished
Interior Features
- Laundry Level
- Lower Level
- Interior Extras
- Auto Garage Door Remote
- Security Features
- Carbon Monoxide Detectors, Smoke Detector
- Fireplace/Stove
- Yes
- Fireplace Features
- Fireplace Insert, Living Room, Wood
- Elevator
- No
Exterior Features
- Exterior Extras
- Deck, Hot Tub, Landscape Lighting, Landscaped, Lawn Sprinkler System, Lighting, Patio, Privacy, Porch, Security Gate
- Pool
- None
- Property Features
- Greenbelt/Conservation, Golf, School Bus Route, School
- Other Structures
- Aux Residences
Building
- Building Type
- Detached
- Building Style
- 2-Storey
- Approx Age
- 31-50
Construction
- Exterior Finish
- Log, Board & Batten
- Roof
- Metal
- Foundation Details
- Block
- Special Designation
- Unknown
Lot
- Lot Front
- 1295.68 ft
- Lot Depth
- 1136.25 ft
Inclusions
- Inclusions
- Dishwasher, Dryer, Freezer, Hot Tub, Hot Tub Equipment, Hot Water Tank Owned, Microwave, Range Hood, Refrigerator, Satellite Dish, SatelliteEquipment, Stove, Washer, Window Coverings, TV in basement family room, Fridge in Basement kitchen
Exclusions
- Exclusions
- Antique wheel lighting (living room); wood ornament above outdoor dining room table; shelves/bracket and unit in eat in kitchen area; small wallmounted bookcase and wood shelf above bed (first room on left on second foor)
Parking & Garages
- Garage Type
- Attached
- Garage Spaces
- 2
- Parking Spaces
- 12
- Total Garage And Parking Spaces
- 14
Heating & Cooling
- Heat Source
- Oil
- Heat Type
- Forced Air
- Air Conditioning
- Central Air
- Water
- Well
- Sewers
- Septic
- Bedrooms
- 4
- Washrooms
- 4
- Kitchens
- 2
- Family / bonus room
- Yes
Room sizes
- Kitchen—Main level, Beamed Ceilings
- Kitchen—Main level, Eat-in Kitchen, Hardwood Floor
- Bedroom—Second level, Hardwood Floor
- Living Room—Main level, Fireplace, Hardwood Floor, Open Concept
- Primary Bedroom—Main level, 4 Pc Ensuite, Walk-In Closet(s), W/O To Deck
- Bathroom—Main level, 4 Pc Ensuite
- Bedroom—Second level, Hardwood Floor
- Bedroom—Second level, Hardwood Floor
- Sitting—Second level
- Dining Room—Lower level
- Kitchen—Lower level
- Family Room—Lower level
Washrooms
- 4-piece, Main
- 4-piece, Second
- 4-piece, Lower
- Municipality
- Mulmur
- Neighbourhood
- Rural Mulmur
- Main cross streets
- Driving North on County Rd 18 (Airport Road), turn West on Sideroad 10 to house on South side. (Past 3rd Line E and before corner of 2nd Line E).
- Zoning
- NEC (ER), Rural
- Directions
- Driving North on County Rd 18 (Airport Road), turn West on Sideroad 10 to house on South side. (Past 3rd Line E and before corner of 2nd Line E).
- MLS® number
- X11990966
- Data source
- Toronto Regional Real Estate Board
- Status change
- 2025-03-20
- Listed on
- 2025-02-26
- Days on market
- 22 days
- Possession type
- Flexible
- Co-op commission
- 2.50 plus hst Pls see Remarks
- Seller
- Listed by
- SOTHEBY'S INTERNATIONAL REALTY CANADA
Home Market Value
Current home valuation for 587318 10 Sideroad, Mulmur, Rural Mulmur, Mulmur, ON. Listed for $2,250,000
HOMEH Estimate
$1,550,933
Estimated Sales Range
$1,225,237 - $1,876,629
HOMEH Estimate for 587318 10 Sideroad, Mulmur, Rural Mulmur
Calculated with a real agent's CMA method — 45+ years of experience, codified. Not an AI guess.
For the owner
Is this your home? Track its value.
Get this home's HOMEH Estimate by email once a month, with how many homes are for sale around you.
Mortgage Payment Calculator
Compare up to 4 down payment scenarios
20% required for homes $1.5M or more
$450,000
| Scenario 1 | Scenario 2 | Scenario 3 | Scenario 4 | |
|---|---|---|---|---|
−Down payment | % $ | % $ | % $ | % $ |
+CMHC insurance | $0 | $0 | $0 | $0 |
=Total mortgage | $1,800,000 | $1,687,500 | $1,575,000 | $1,462,500 |
Amortization | ||||
Mortgage rate | % | % | % | % |
| Payment frequency | ||||
=Mortgage payment | $8,789monthly | $8,239monthly | $7,690monthly | $7,141monthly |
Land Transfer Tax
$42,725
$42,725
Around this home
No schools found nearby
Data provided by OpenStreetMap & Fraser Institute School Rankings
Ask HOMEH
New!Hi there!
👋Text or call (416) 301-9001
Recommended for you
Based on homes you've looked at.
No recommended properties found.
Nearby similar homes
No nearby properties found.
More real estate resources
Other homes nearby
Explore this area
No nearby listings available.