
836100 4th Line East E
Mulmur (Rural Mulmur), ON L9V 0J1
- 3Bedrooms
- 2Bathrooms
- 20Garage
- 2500–3000Sq Ft
- $4,939Tax
- 457×682 ftLot Size
 Estimated Value:$1,143,949See Free Estimate Report

Property not available for sale or for rent.
HOMEH One: full-service selling for a 1% listing fee. The buyer's agent commission is separate.
Free Home EvaluationHow Much Is My Home Worth?Homes for Sale NearbySale & Price History for 836100 4th Line East, Mulmur, Rural Mulmur
Real estate boards require you to or to see the full details of this property.
*Sold prices and complete sale & price history are regulated data. Under the Trust in Real Estate Services Act, 2002 (TRESA) and the rules of the Real Estate Council of Ontario (RECO), and pursuant to the Multiple Listing Service® rules of the Canadian Real Estate Association (CREA) and the Toronto Regional Real Estate Board (TRREB), this information may be shown only to registered users who have agreed to the applicable terms of use (a Virtual Office Website, or "VOW," arrangement). HOMEH Inc., Brokerage therefore provides it to signed-in members only. Creating an account is free and takes under a minute.
About 836100 4th Line East, Mulmur, Rural Mulmur
Summarized Description
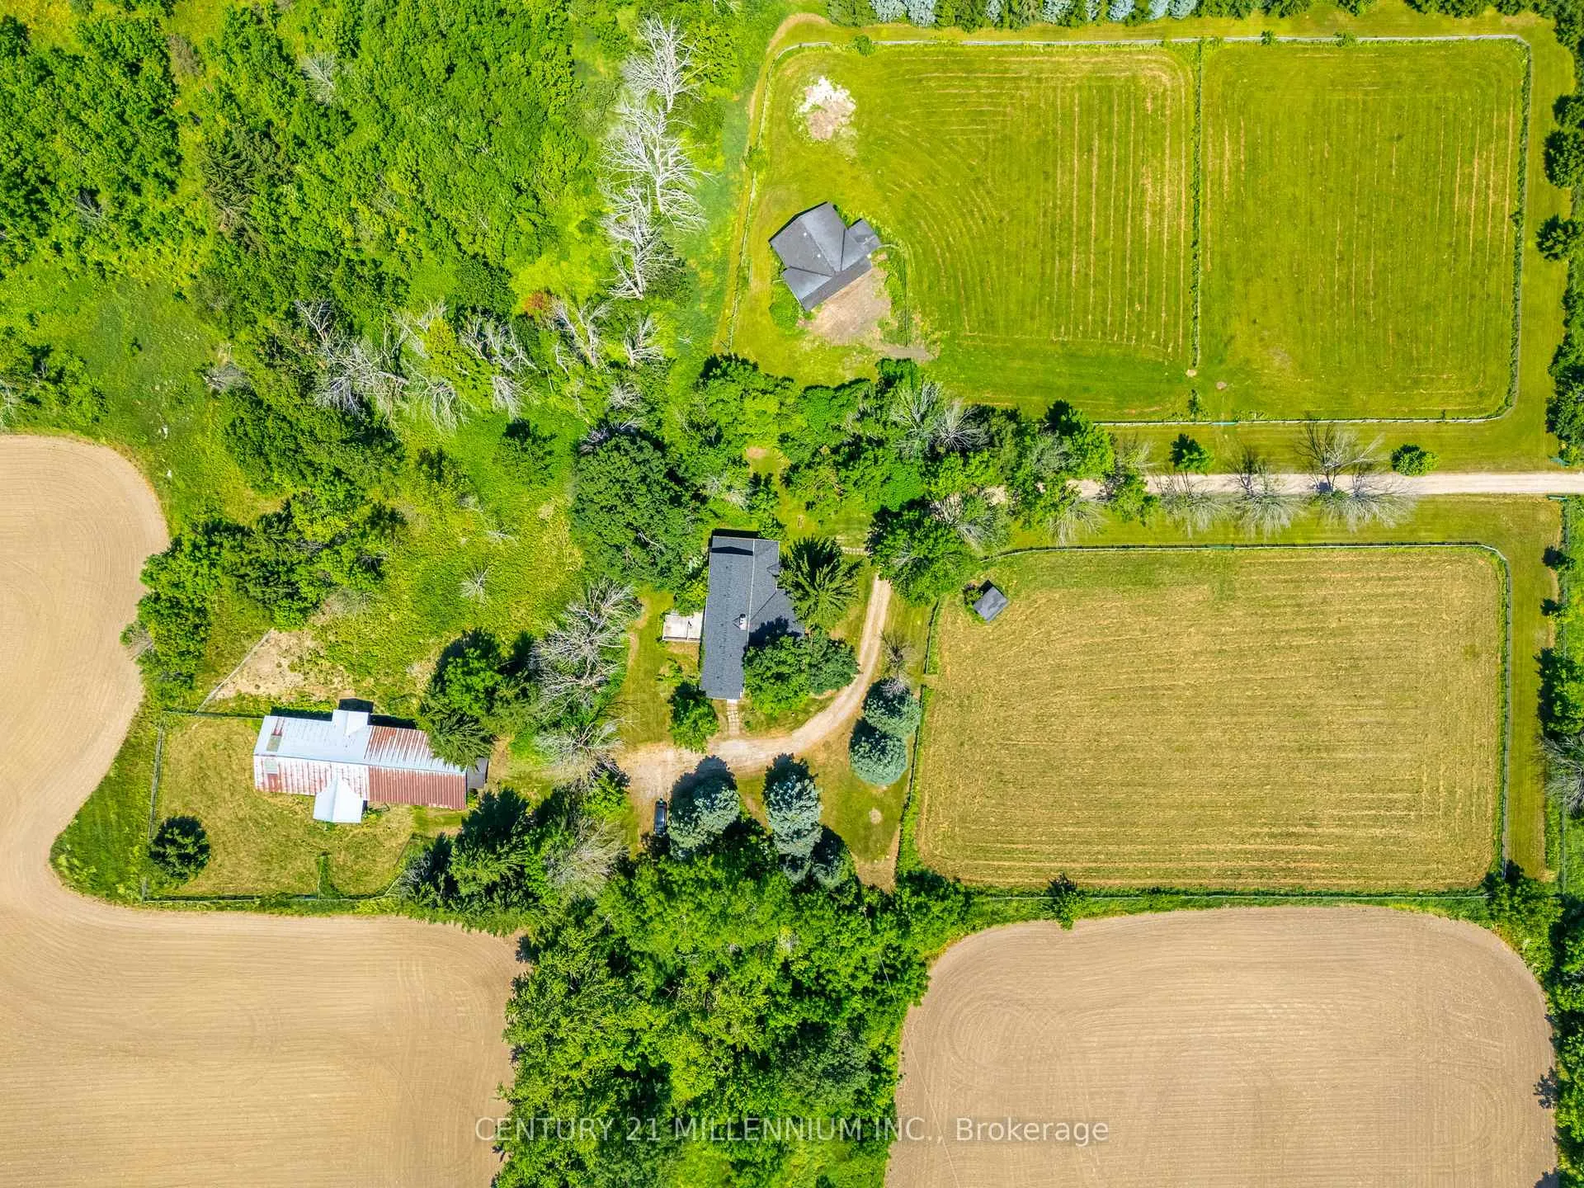
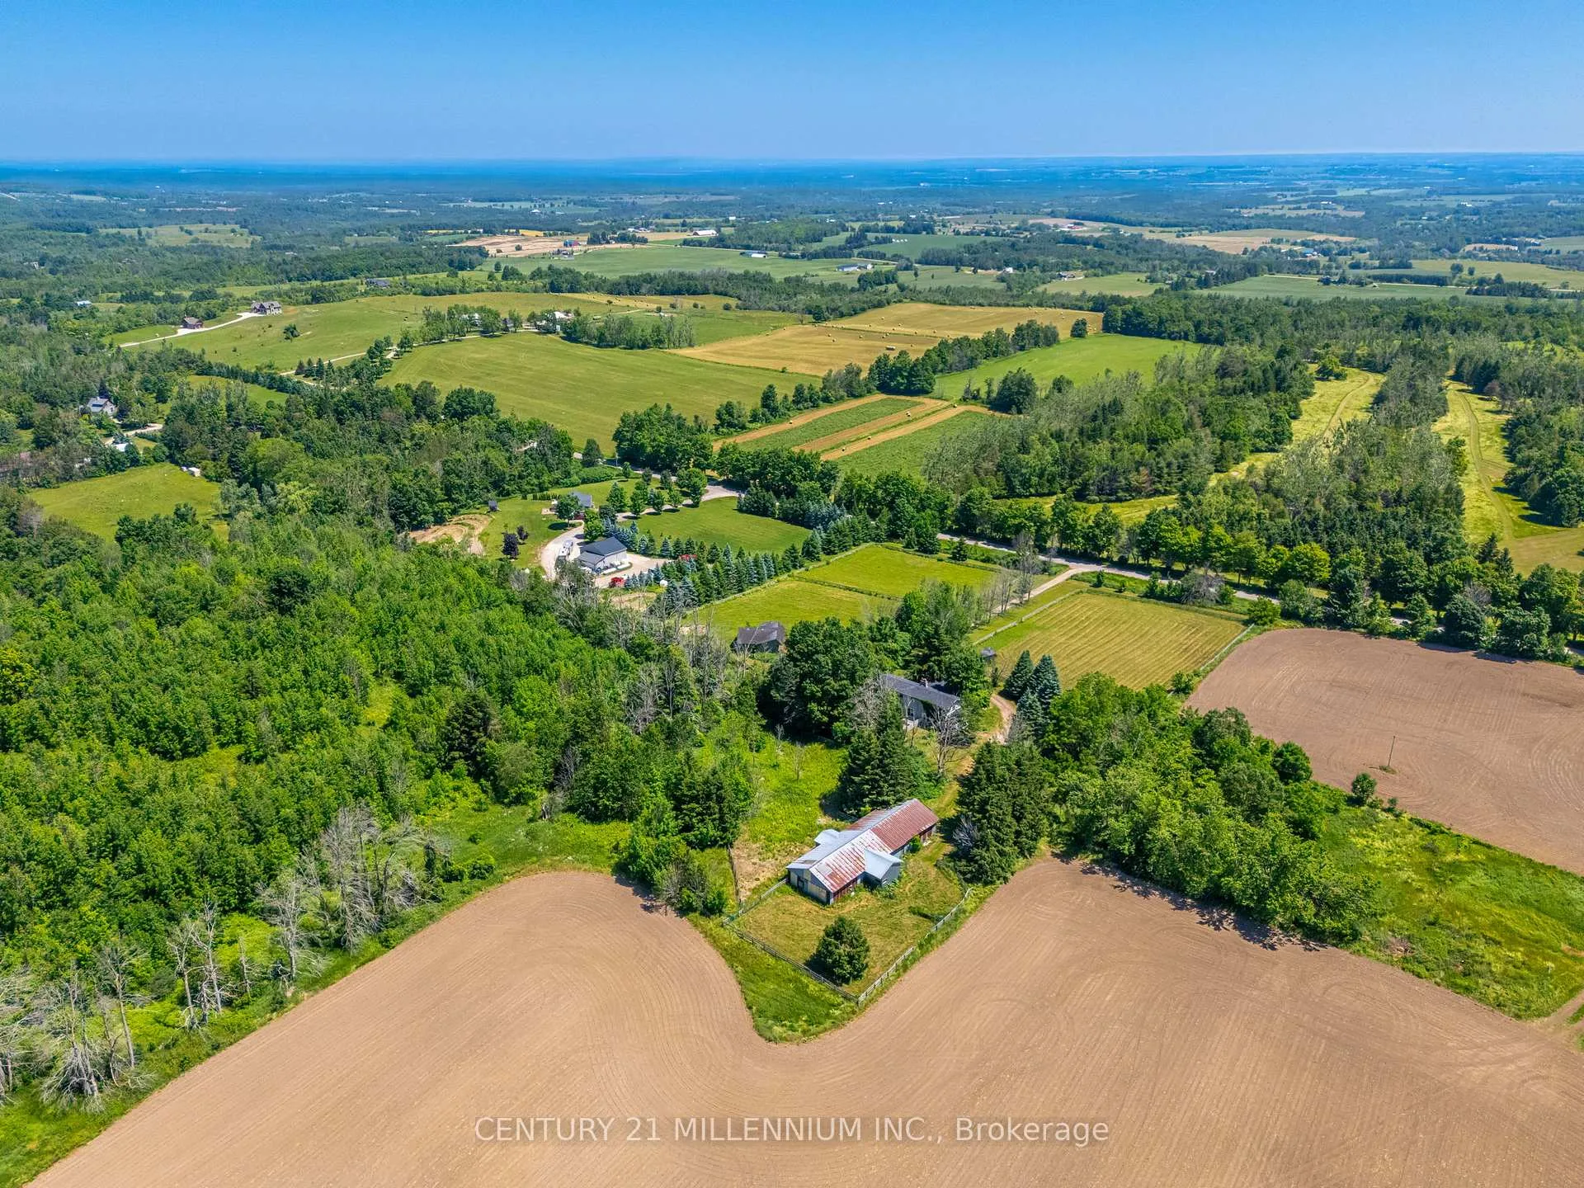
- Charming equestrian hobby farm on 9.62 acres.
- Two-story home with rustic farmhouse charm.
- Three spacious bedrooms and two bathrooms.
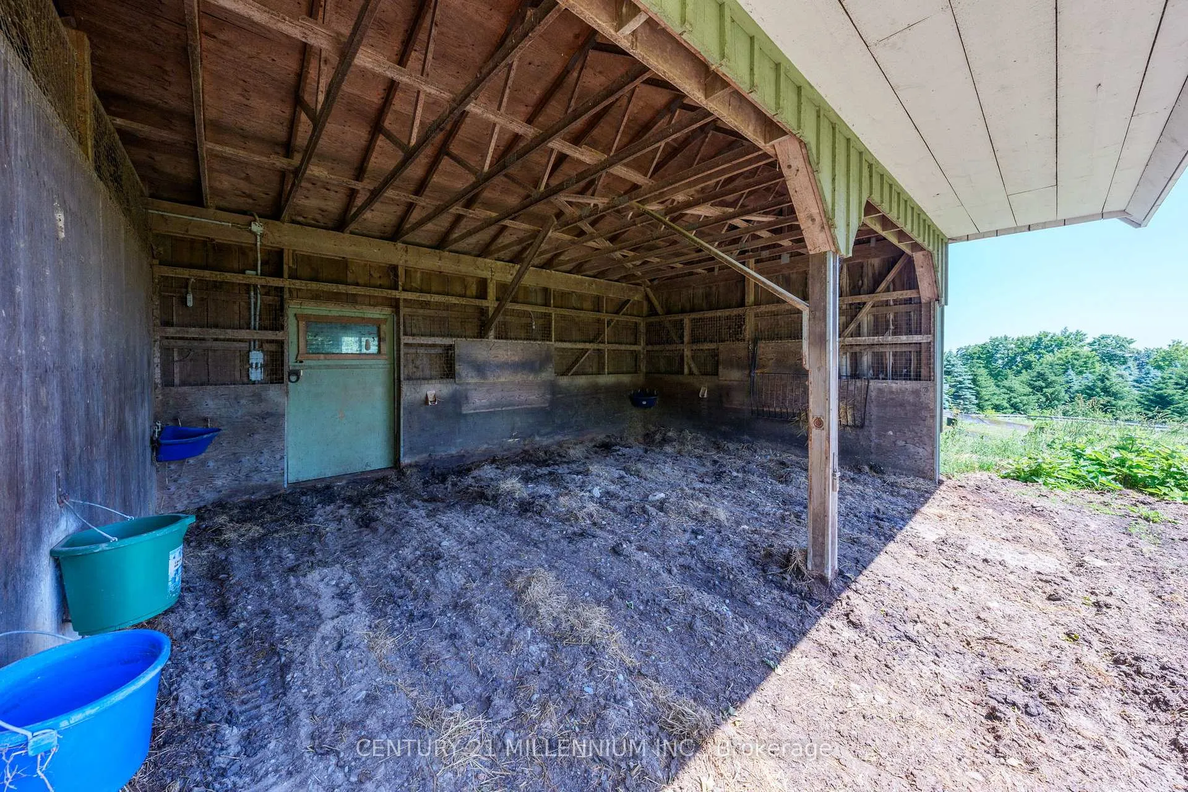
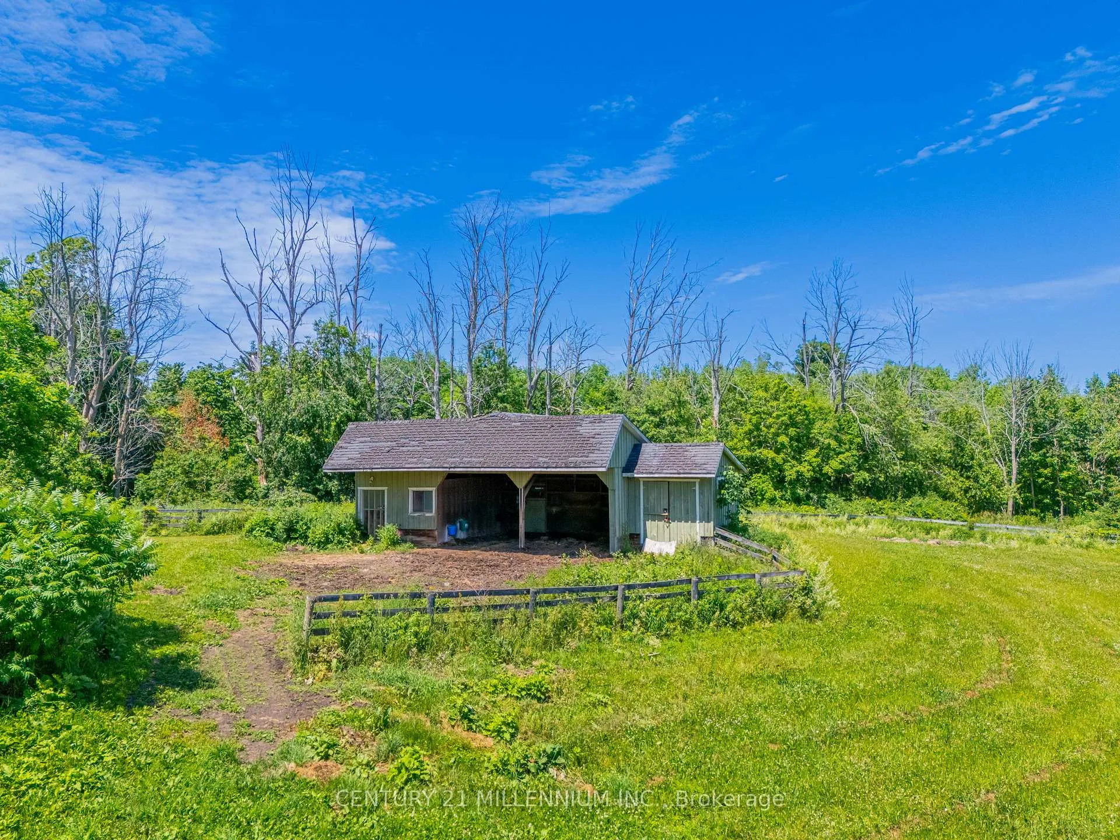
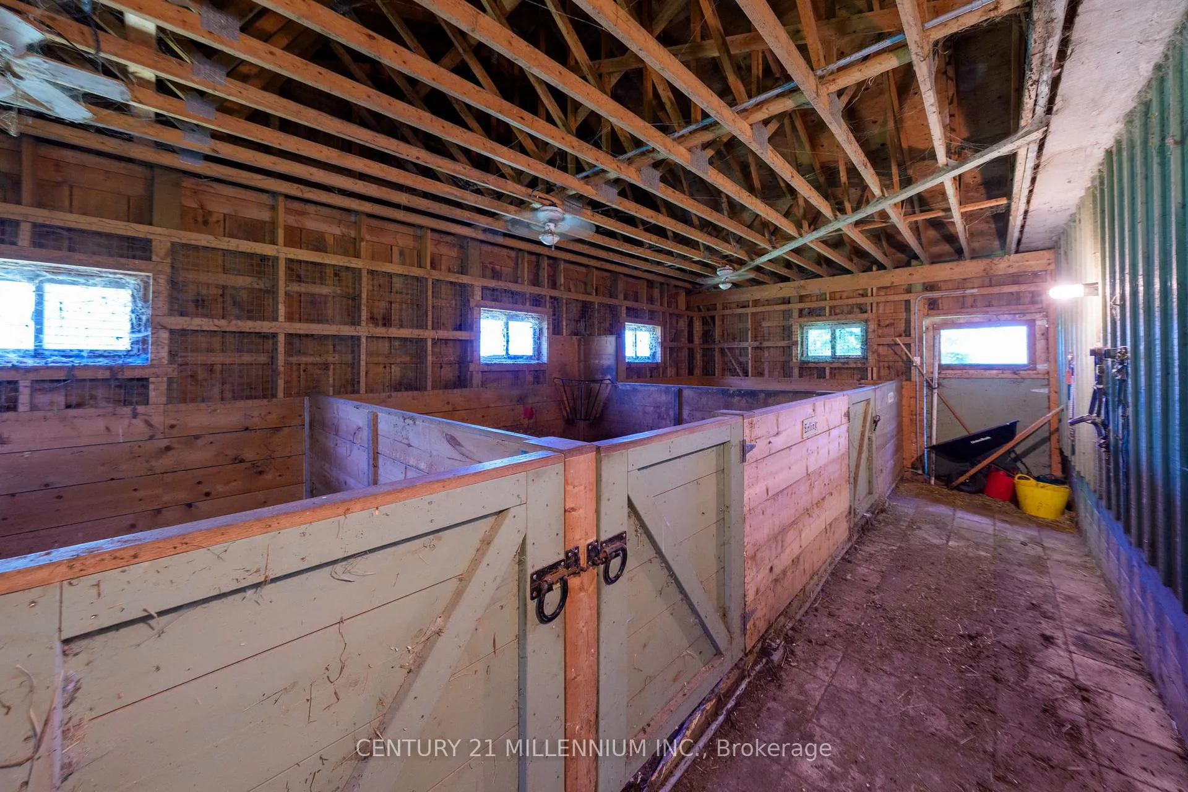
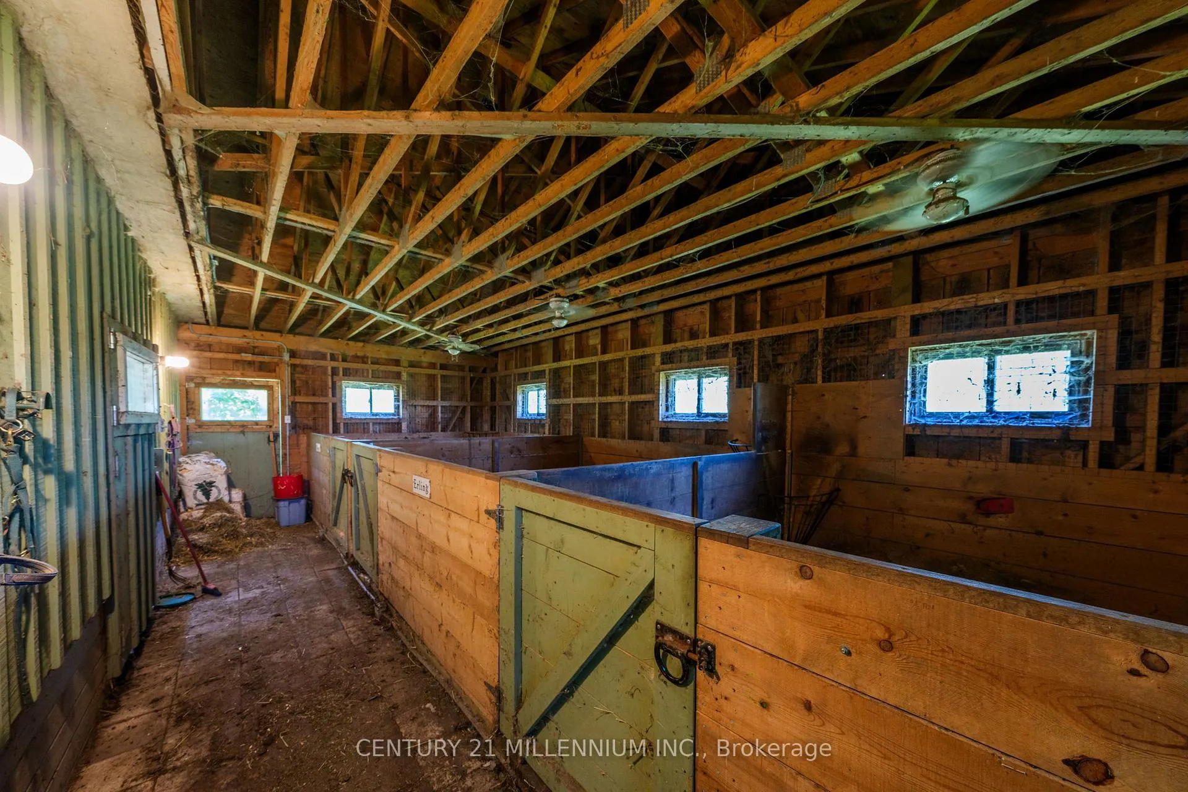
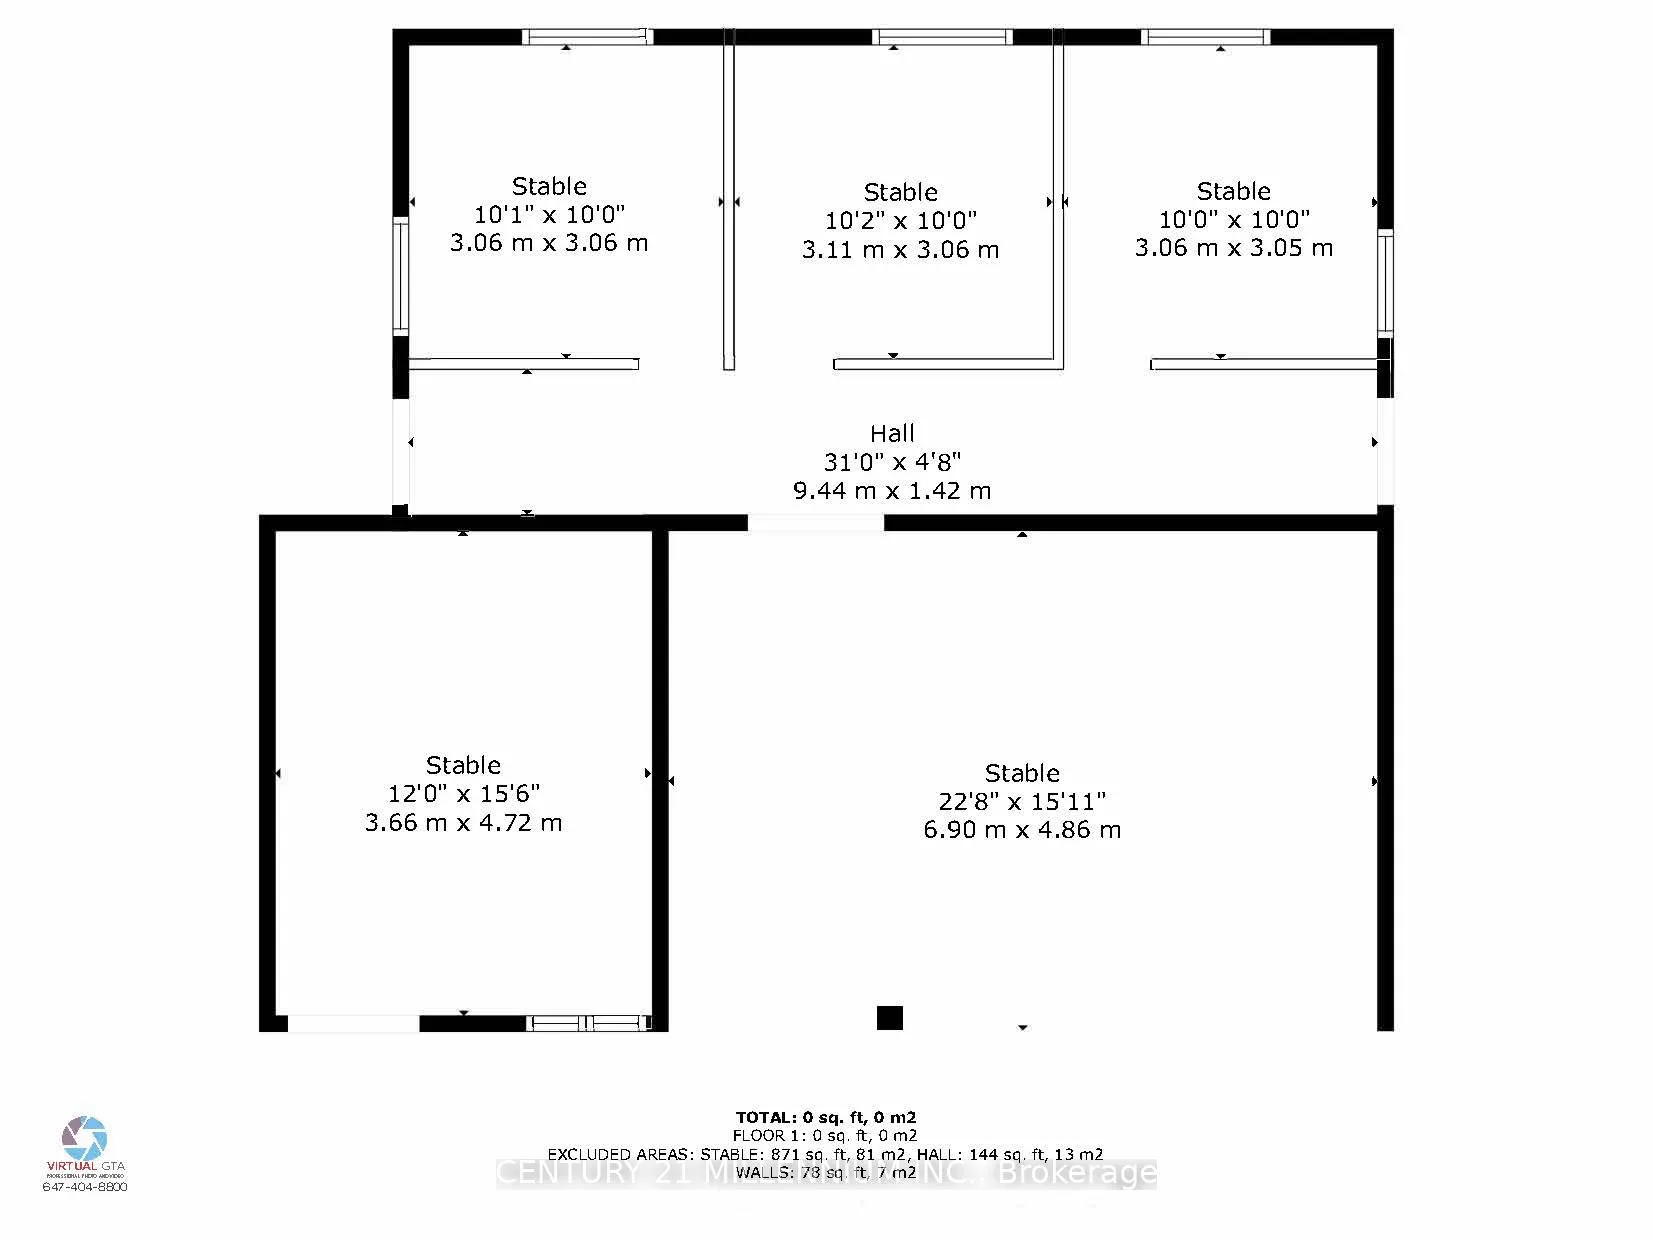
- Two barns with multiple paddocks for horses.
- Recent updates include new furnace and shingles.
- Peaceful rural lifestyle near Highway 89.
- Potential for transformation with some TLC.
- Less than an hour to Barrie and airport.
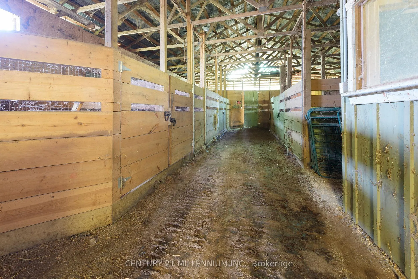
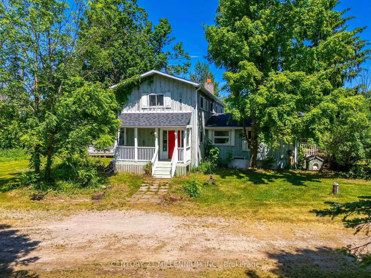
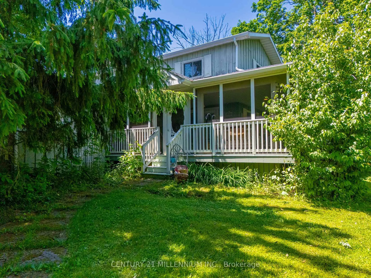
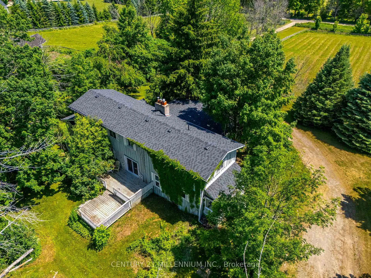
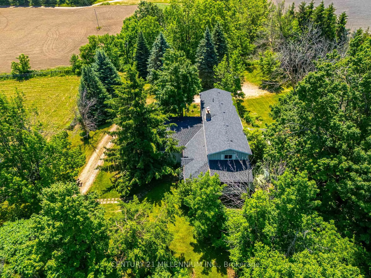
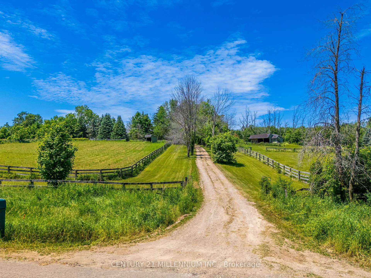
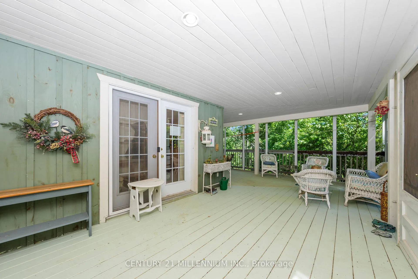
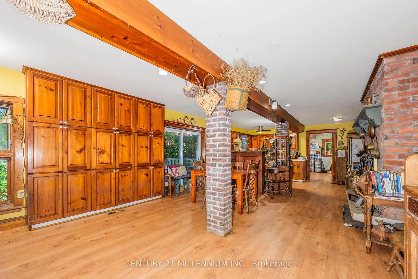
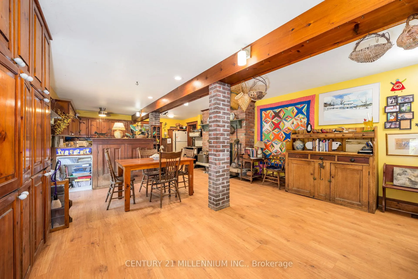
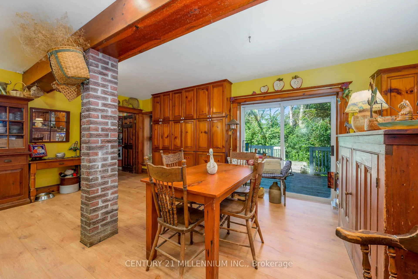
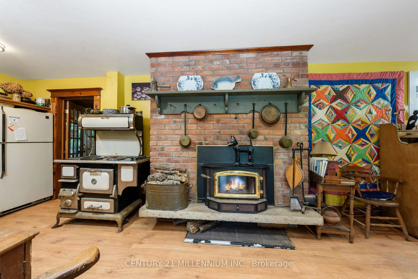
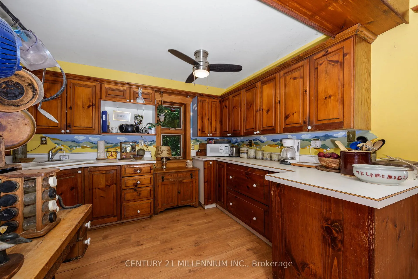
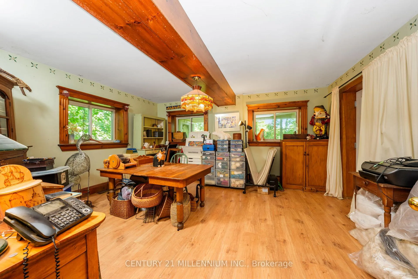
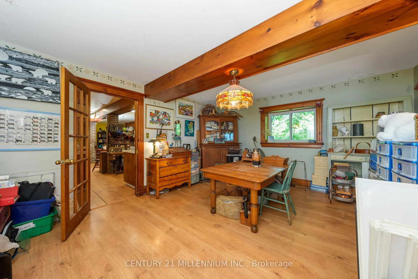
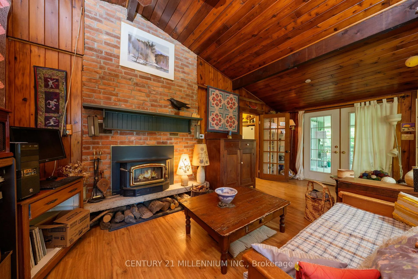
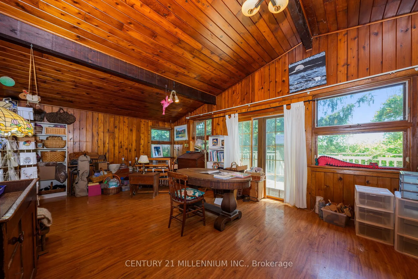
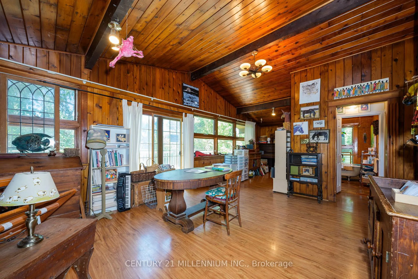
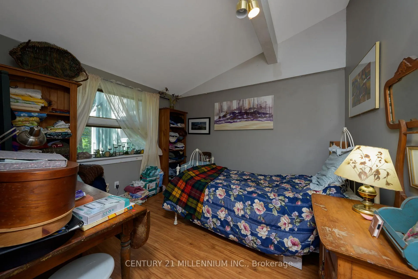
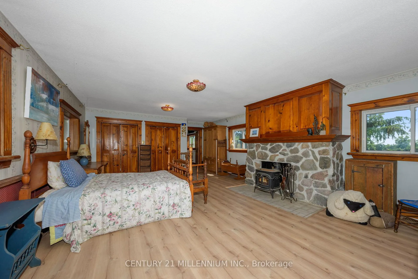
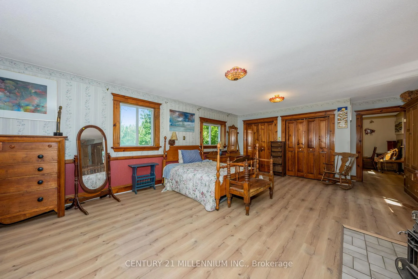
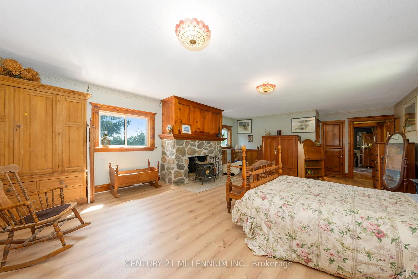
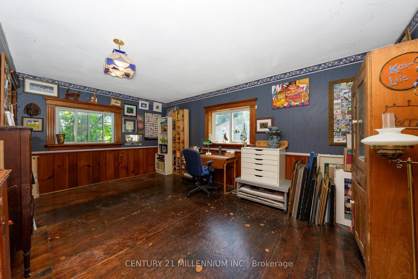
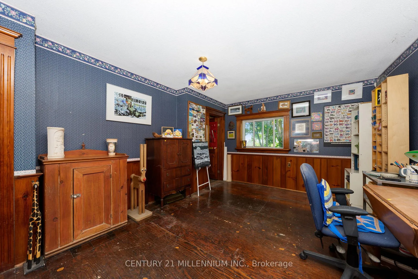
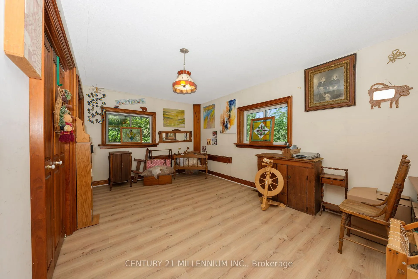
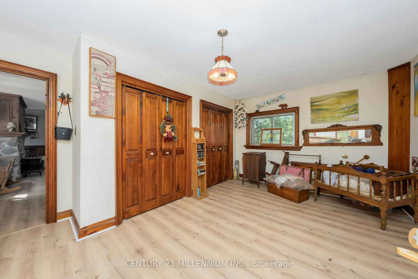
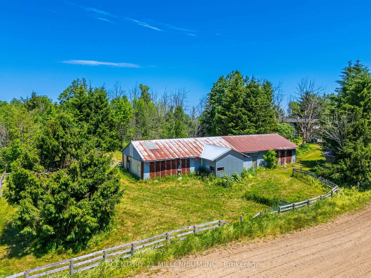
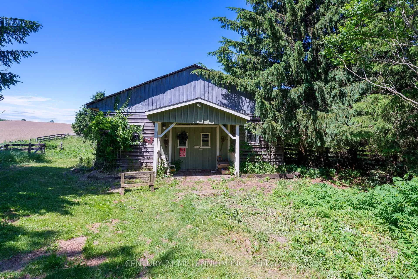
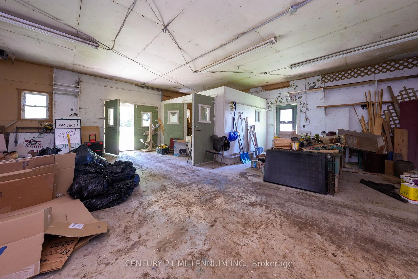
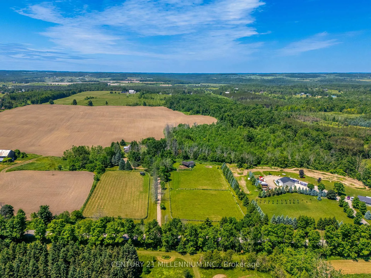
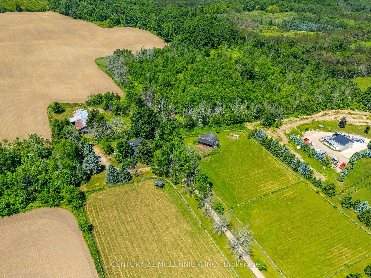
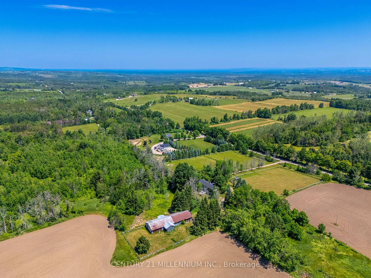
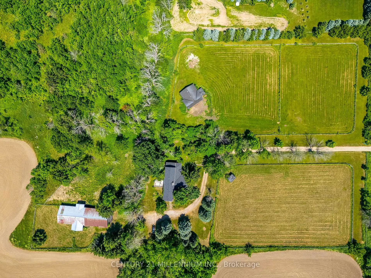
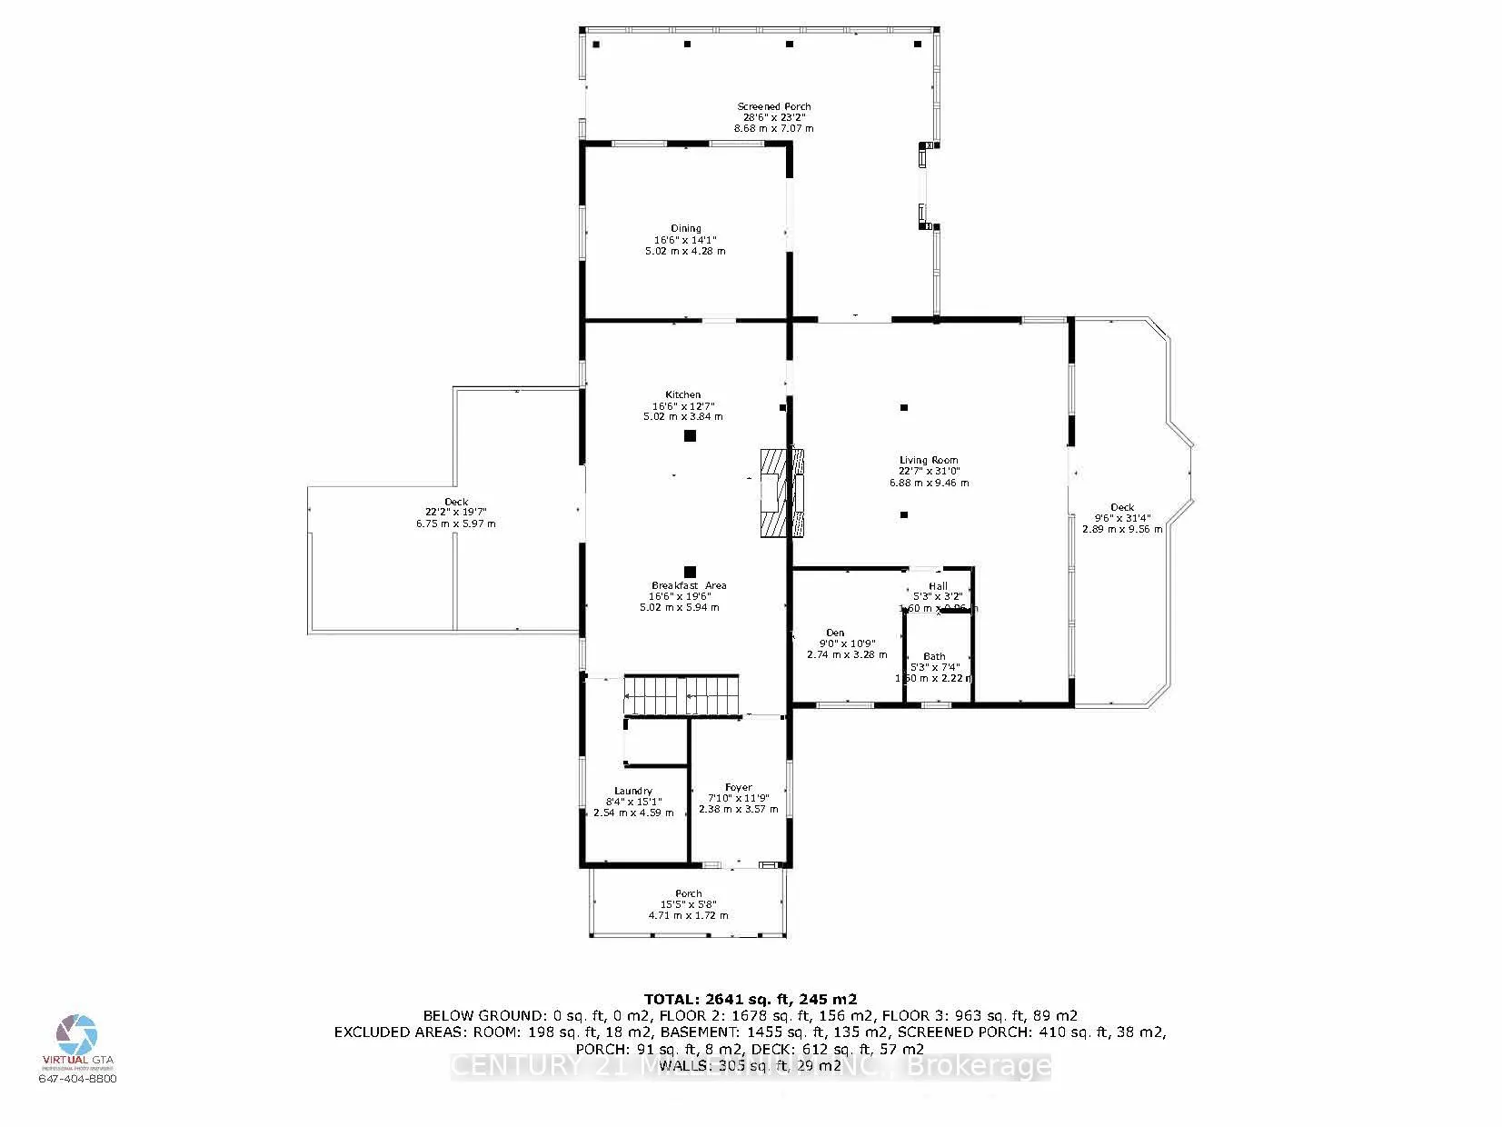
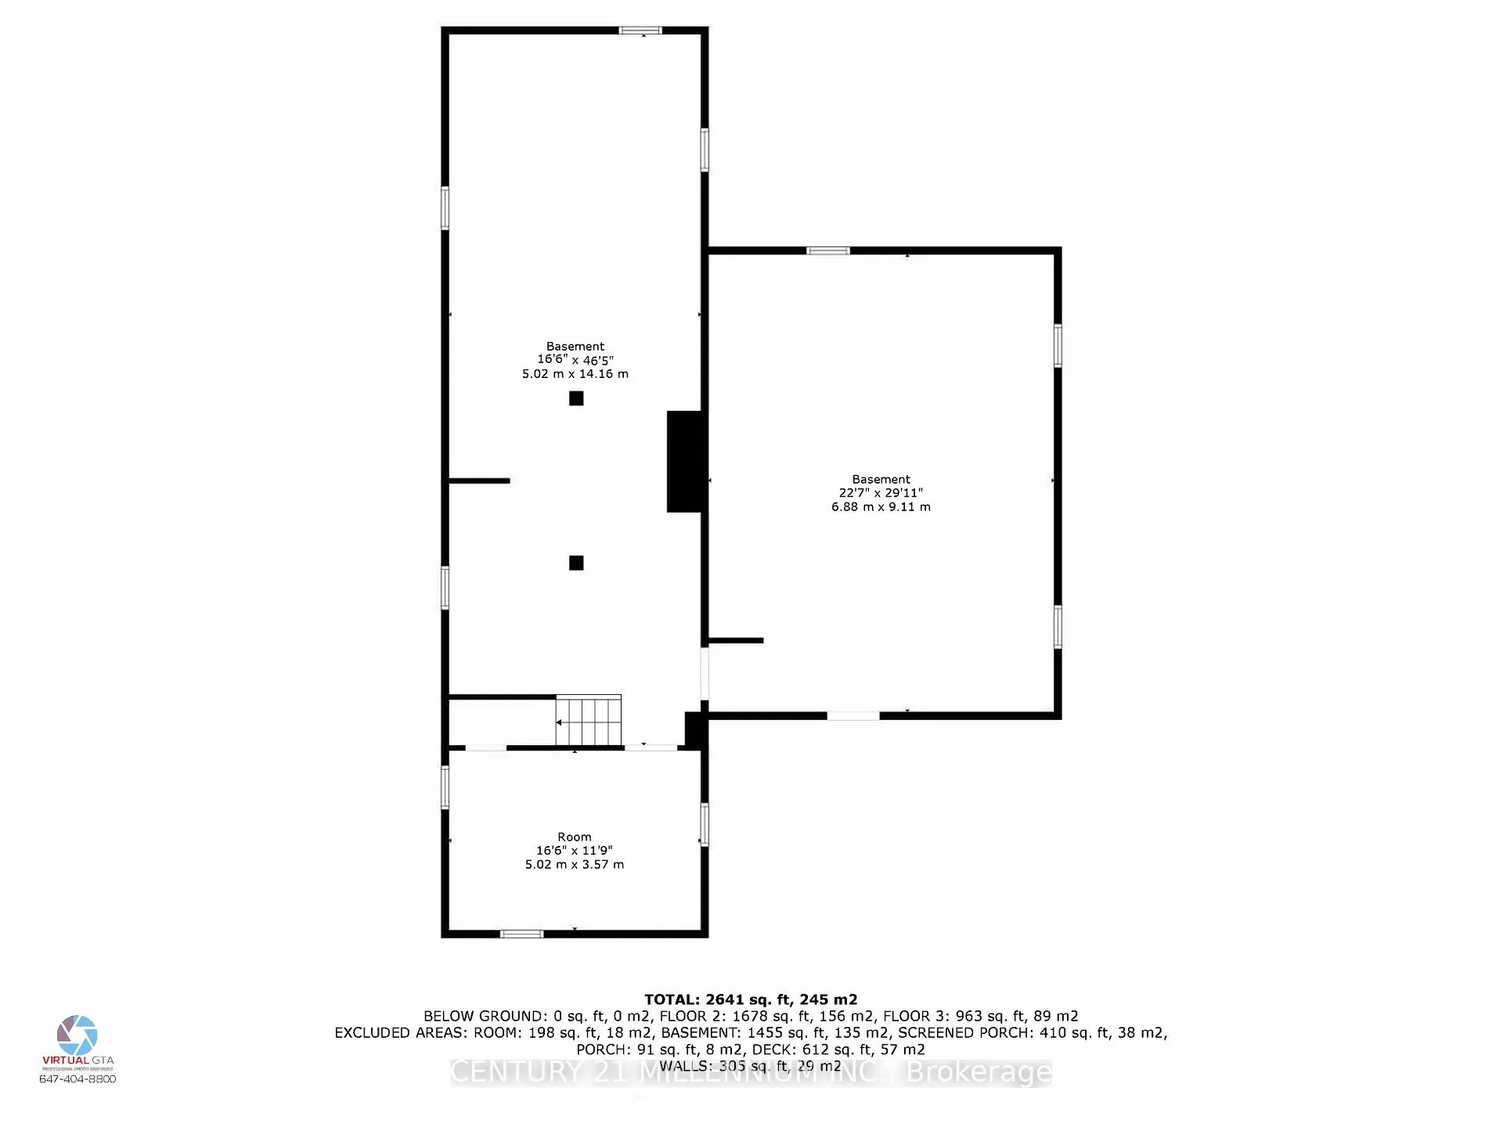
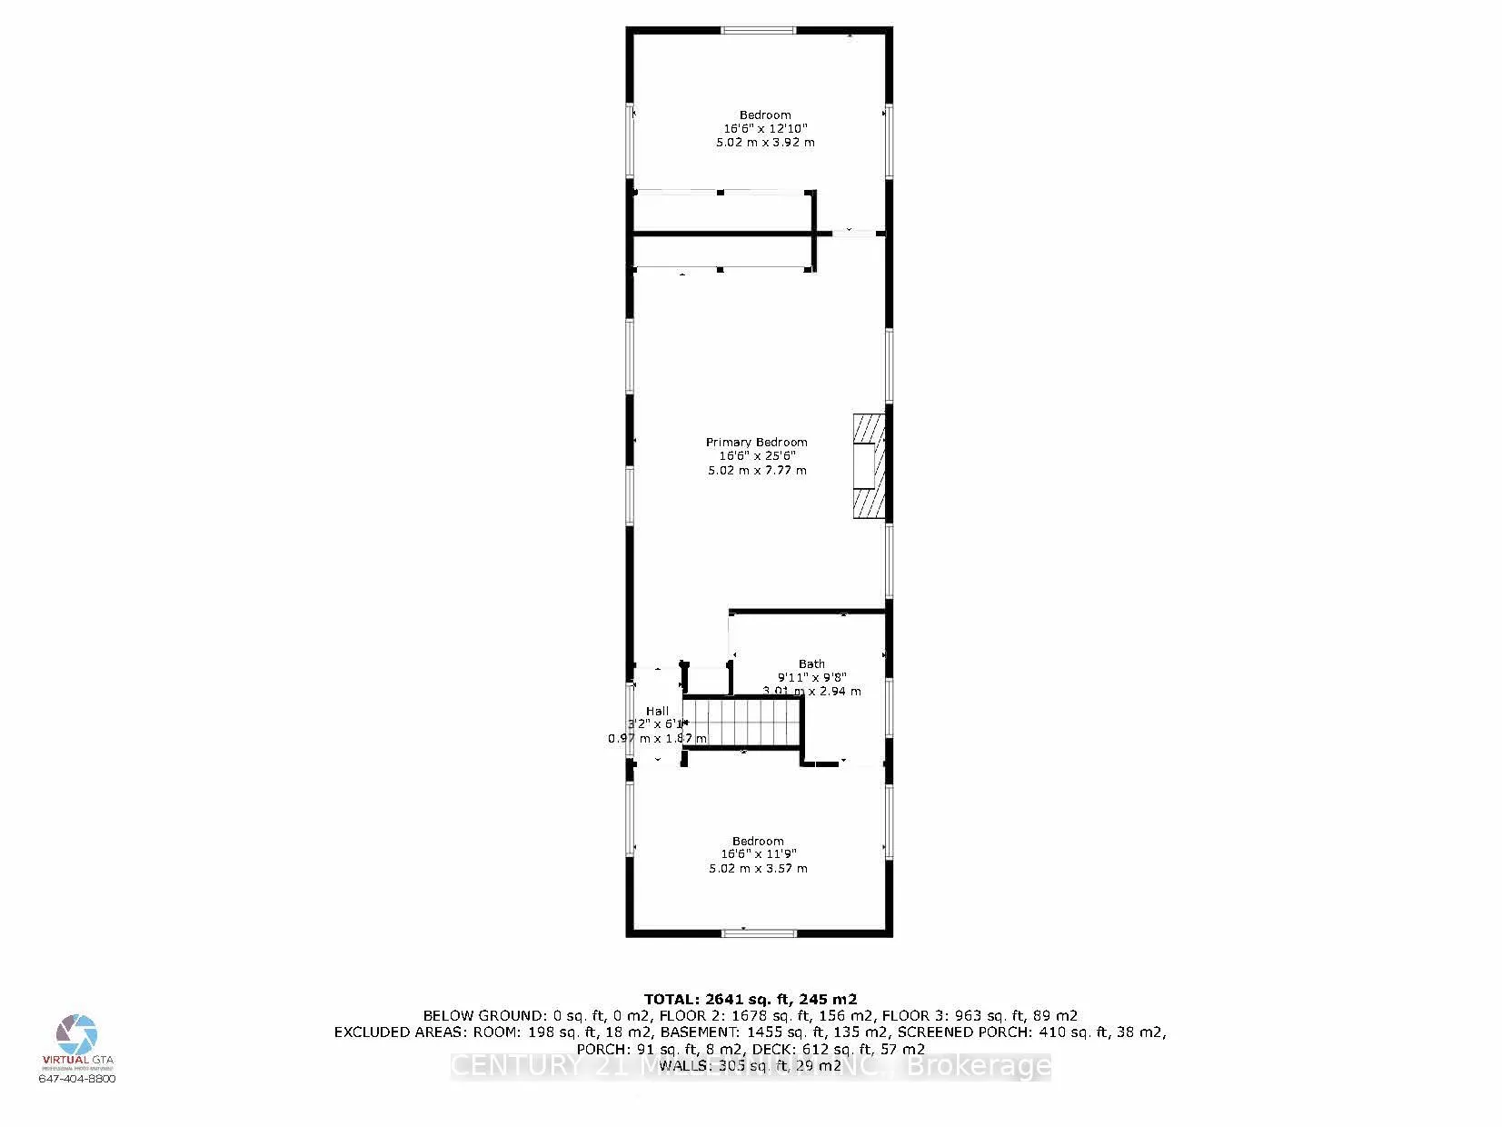
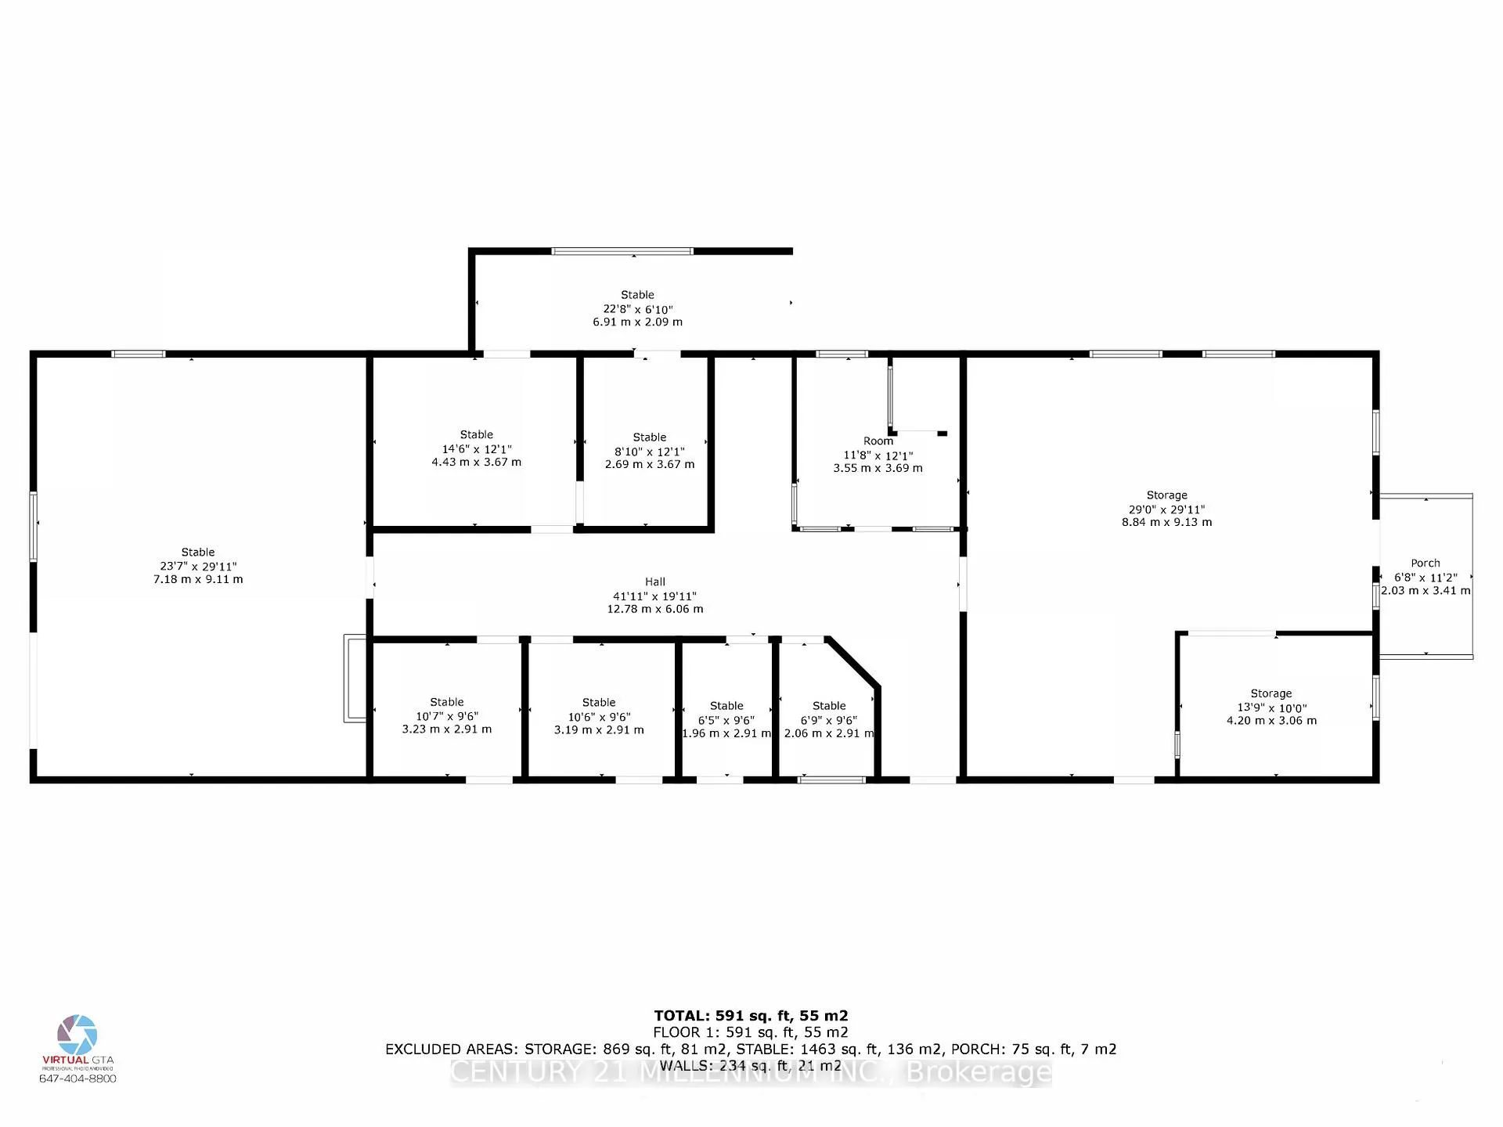
Charming equestrian hobby farm on 9.62 acres in the rolling Hills of Mulmur near Highway 89 and Airport Road. Escape to the country and bring your dreams to life on this picturesque 9.62 acre hobby farm, ideally located on a paved road, near Violet Hill, and the sought-after hills of Mulmur. Brimming with charm, character, and incredible potential, this unique property is ready for somebody with a vision and heart to make it shine. The two-story home spans over 2600 sqft. offering three spacious bedrooms, two bathrooms and a warm rustic feel throughout. Exposed beams, large principal rooms, three wood-burning fireplaces and a beautiful covered wraparound porch sets the tone for country living at its finest. Recent updates include a new propane furnace and new shingles both in 2023. Equestrian lovers will appreciate two barns, both with water and hydro, and multiple paddocks already in place. The larger barn features six stalls, with room to add more, hay storage and ample room for equipment. The smaller barn offers a run-in shelter, three stalls and even more storage. Whether you're looking to start a hobby farm, raise animals or simply enjoy the peaceful rural lifestyle, this property offers endless opportunities. It does need a little bit of TLC, but with the right touch, it could be transformed into a truly special homestead less than an hour to Barrie or to Pearson Airport. Note that the house is built in 1974. It has the charm of a rustic farmhouse, but has full height basement with exterior door that opens to outside stairs up to ground level.
Key Facts & Features
Property Costs
- Annual Property Tax Amount
- $4,939
- Land Transfer Tax Fee
- $20,975
Rental Items
- Rental Equipment
- 500 Gallon Propane Tank
- Basement Type
- Separate Entrance, Full
Interior Features
- Laundry Level
- Main Level
- Interior Extras
- Brick & Beam, Sump Pump, Water Treatment
- Fireplace/Stove
- Yes
- Fireplace Features
- Wood
- Elevator
- No
Exterior Features
- Pool
- None
- Other Structures
- Barn, Box Stall, Out Buildings, Paddocks, Shed, Tack House
Building
- Building Type
- Detached
- Building Style
- 2-Storey
- Approx Age
- 51-99
Construction
- Exterior Finish
- Board & Batten
- Roof
- Asphalt Shingle
- Foundation Details
- Concrete Block, Concrete
- Special Designation
- Unknown
Lot
- Lot Front
- 457.12 ft
- Lot Depth
- 681.51 ft
- Lot Size
- 9.62
- Lot Shape
- Irregular
Parking & Garages
- Garage Type
- None
- Garage Spaces
- 20
- Parking Spaces
- 20
- Total Garage And Parking Spaces
- 20
Heating & Cooling
- Heat Source
- Propane
- Heat Type
- Forced Air
- Air Conditioning
- None
- Water
- Well
- Sewers
- Septic
- Bedrooms
- 3
- Washrooms
- 2
- Kitchens
- 1
Room sizes
- Living Room—Main level, Fireplace, W/O To Porch, Cathedral Ceiling(s)
- Kitchen—Main level, Laminate, Open Concept
- Breakfast—Main level, W/O To Porch, Fireplace
- Dining Room—Main level, W/O To Porch, Electric Fireplace
- Den—Main level, Laminate, Window
- Foyer—Main level
- Laundry—Main level
- Primary Bedroom—Second level, Fireplace, Semi Ensuite, His and Hers Closets
- Bedroom 2—Second level, Semi Ensuite, Hardwood Floor
- Bedroom 3—Second level, Combined w/Primary, His and Hers Closets
Washrooms
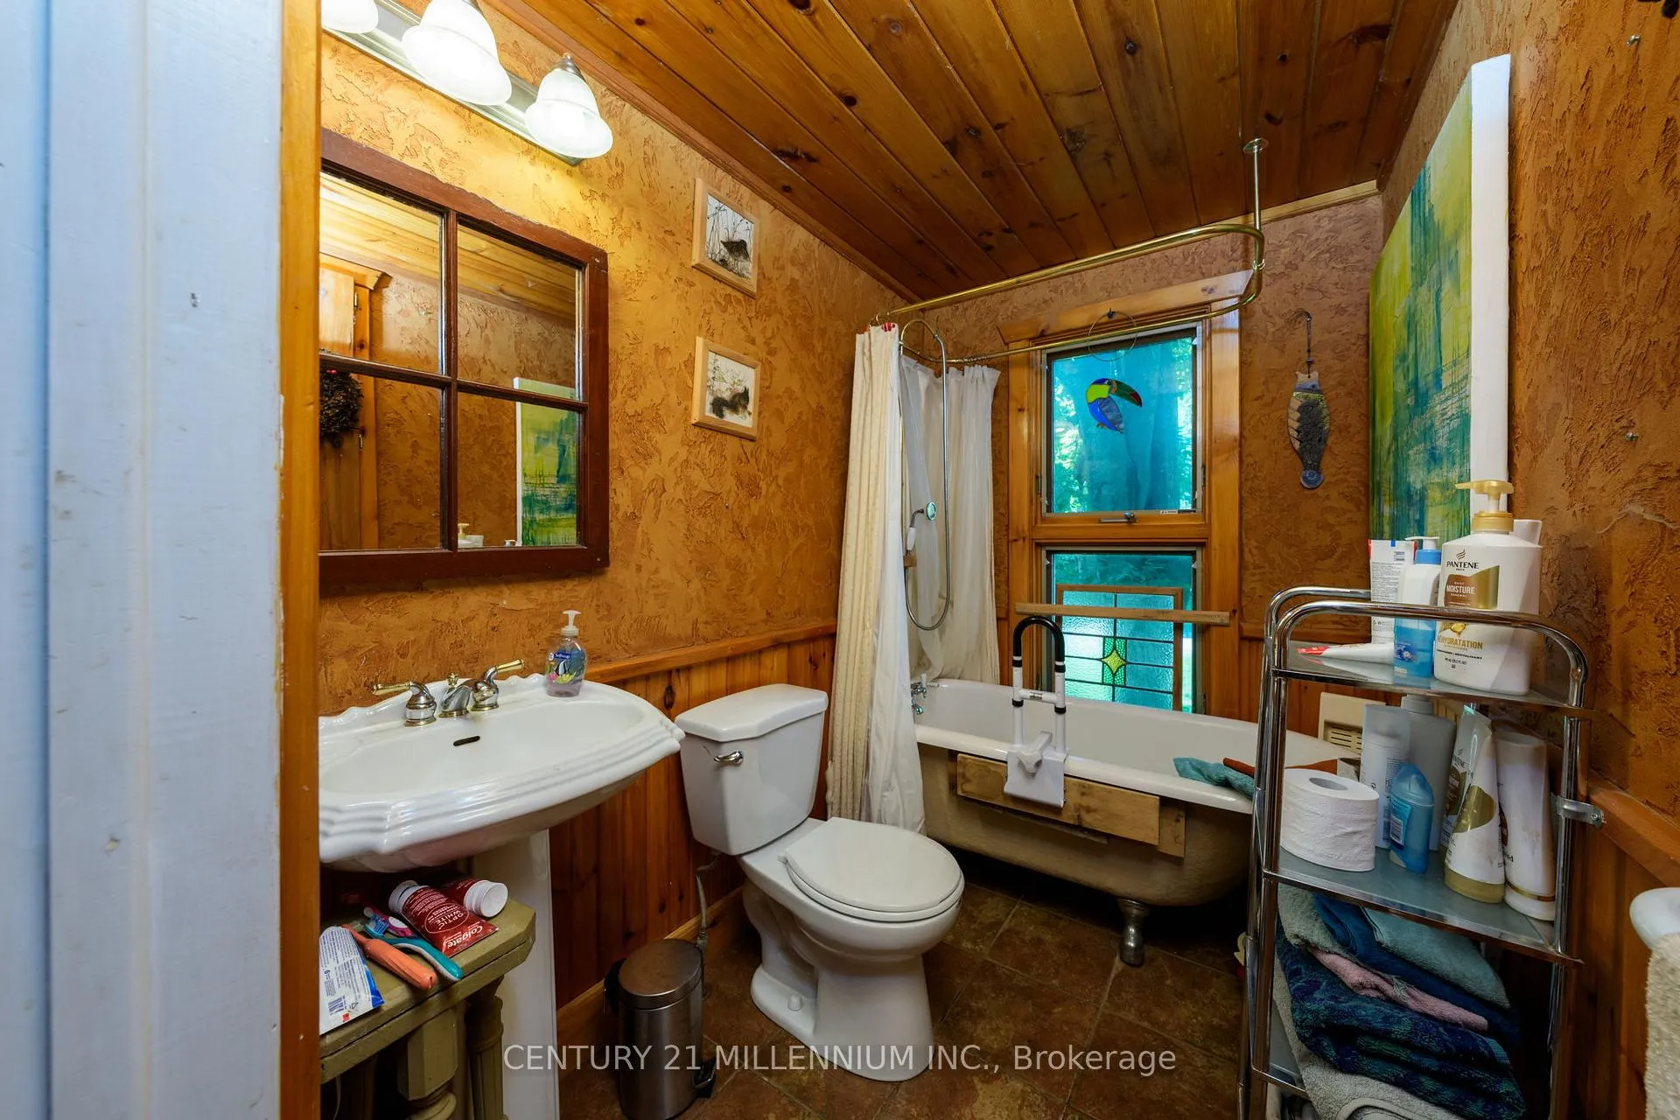
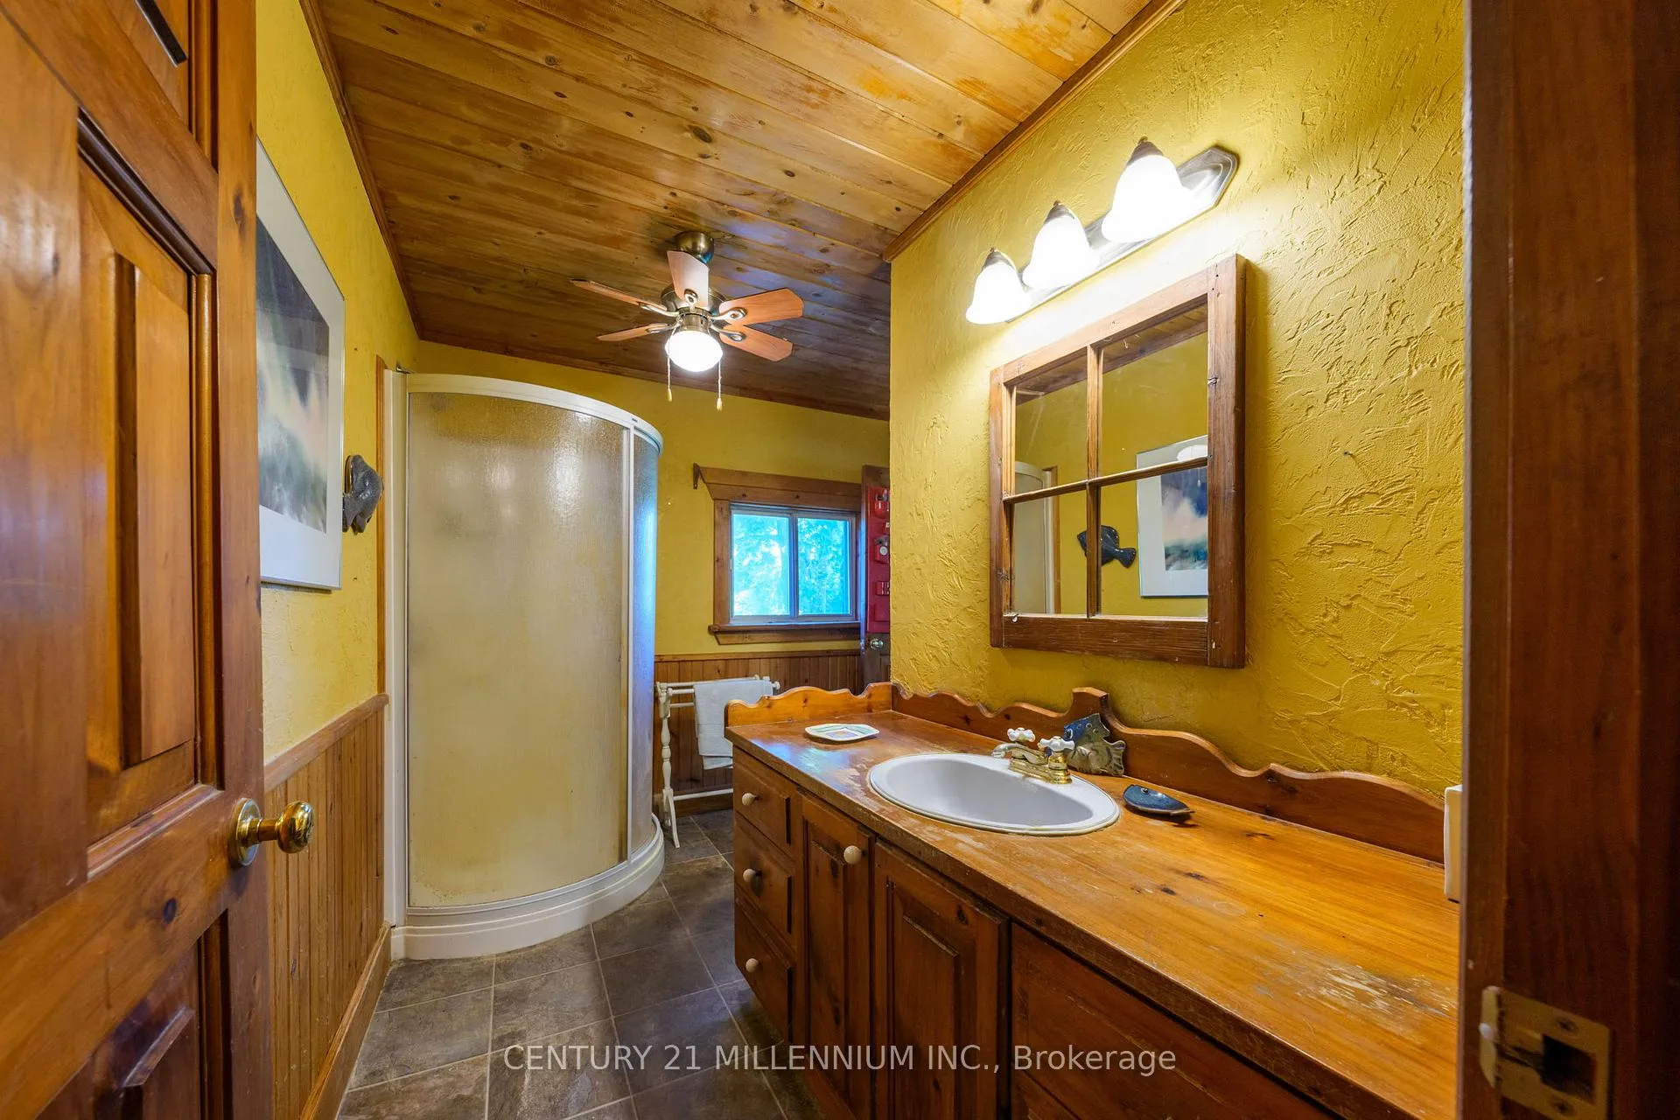
- 4-piece, Main
- 3-piece, Second
- Municipality
- Mulmur
- Neighbourhood
- Rural Mulmur
- Main cross streets
- North of HWY 89
- Zoning
- Countryside
- Directions
- 1 km North of Hwy 89 on paved road.
- MLS® number
- X12682028
- Data source
- Toronto Regional Real Estate Board
- Status change
- 2026-04-01
- Listed on
- 2026-01-09
- Days on market
- 82 days
- Possession type
- 60-89 days
- Co-op commission
- 2.5% + tax
- Seller
- Listed by
- Century 21 Millennium Inc.
Home Market Value
Current home valuation for 836100 4th Line East, Mulmur, Rural Mulmur, Mulmur, ON. Listed for $1,225,000
HOMEH Estimate
$1,143,949
Estimated Sales Range
$800,764 - $1,487,134
HOMEH Estimate for 836100 4th Line East, Mulmur, Rural Mulmur
Calculated with a real agent's CMA method — 45+ years of experience, codified. Not an AI guess.
For the owner
Is this your home? Track its value.
Get this home's HOMEH Estimate by email once a month, with how many homes are for sale around you.
Mortgage Payment Calculator
Compare up to 4 down payment scenarios
5% on first $500K + 10% on $725,000 over $500K
$97,500
| Scenario 1 | Scenario 2 | Scenario 3 | Scenario 4 | |
|---|---|---|---|---|
−Down payment | % $ | % $ | % $ | % $ |
+CMHC insurance | $45,080 | $34,178 | $29,155 | $0 |
=Total mortgage | $1,172,080 | $1,136,678 | $1,070,405 | $980,000 |
Amortization | ||||
Mortgage rate | % | % | % | % |
| Payment frequency | ||||
=Mortgage payment | $5,723monthly | $5,550monthly | $5,226monthly | $4,785monthly |
Land Transfer Tax
$20,975
$20,975
Around this home
No schools found nearby
Data provided by OpenStreetMap & Fraser Institute School Rankings
Ask HOMEH
New!Hi there!
👋Text or call (416) 301-9001
Recommended for you
Based on homes you've looked at.
No recommended properties found.
Nearby similar homes
No nearby properties found.
More real estate resources
Other homes nearby
Explore this area
No nearby listings available.