
1 Mountainview Road
Mulmur (Rural Mulmur), ON L9V 3H5
- 3Bedrooms
- 2Bathrooms
- 2Garage
- 2000–2500Sq Ft
- $4,616Tax
- 159 ftLot frontage
 Estimated Value:$909,000See Free Estimate Report

Property not available for sale or for rent.
HOMEH One: full-service selling for a 1% listing fee. The buyer's agent commission is separate.
Free Home EvaluationHow Much Is My Home Worth?Homes for Sale NearbySale & Price History for 1 Mountainview Road, Mulmur, Rural Mulmur
Real estate boards require you to or to see the full details of this property.
*Sold prices and complete sale & price history are regulated data. Under the Trust in Real Estate Services Act, 2002 (TRESA) and the rules of the Real Estate Council of Ontario (RECO), and pursuant to the Multiple Listing Service® rules of the Canadian Real Estate Association (CREA) and the Toronto Regional Real Estate Board (TRREB), this information may be shown only to registered users who have agreed to the applicable terms of use (a Virtual Office Website, or "VOW," arrangement). HOMEH Inc., Brokerage therefore provides it to signed-in members only. Creating an account is free and takes under a minute.
About 1 Mountainview Road, Mulmur, Rural Mulmur
Summarized Description
- Stunning Confederation LOG home with unique features.
- Over $100K in luxury upgrades throughout.
- Open-concept layout with vaulted ceilings.
- High-end kitchen with built-in appliances.
- Massive backyard with professionally designed gardens.
- Direct access to outdoor activities and top-rated schools.
- Convenient main-floor primary suite.
- Ideal for outdoor enthusiasts and families.
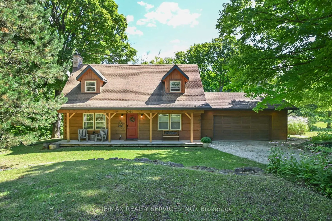
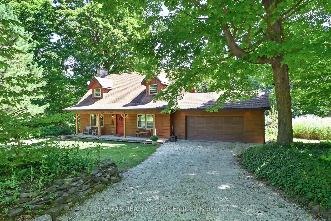
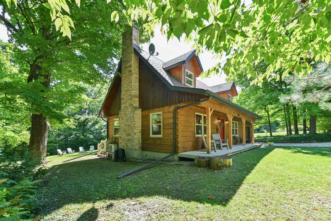
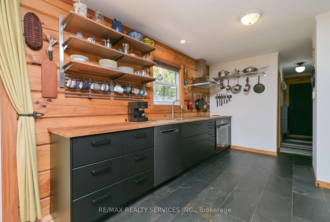
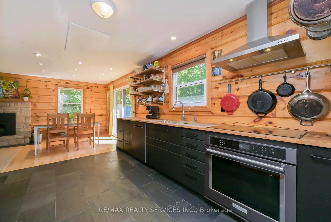
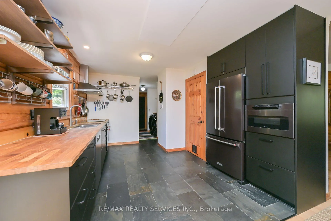
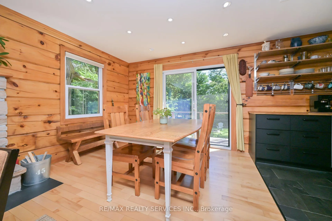
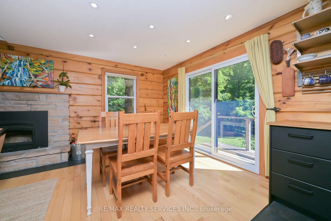
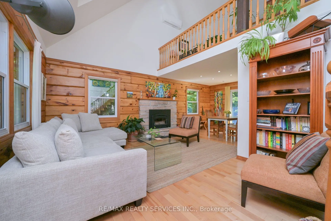
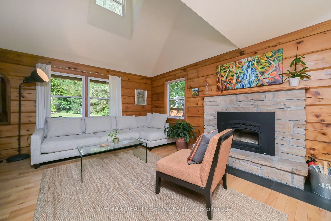
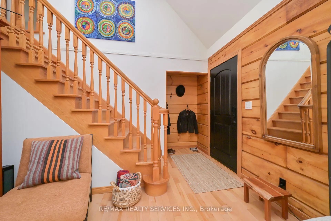
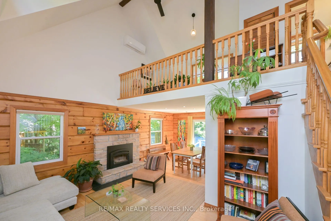
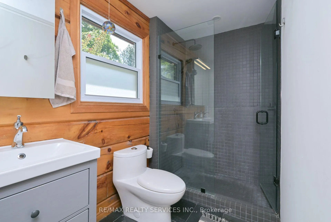
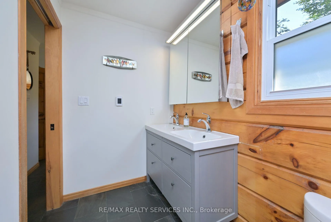
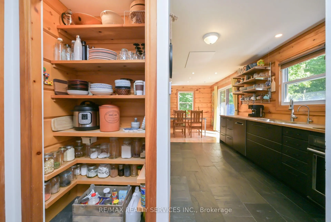
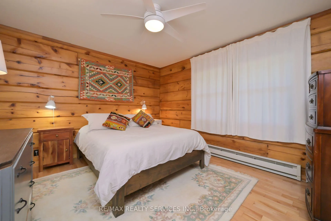
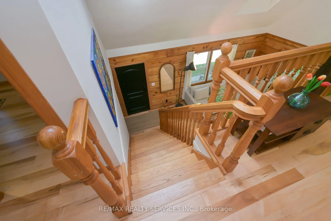
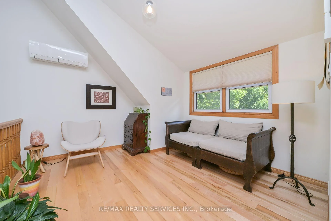
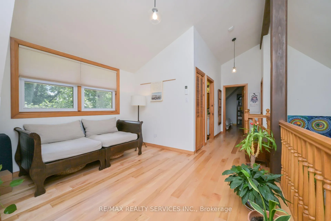
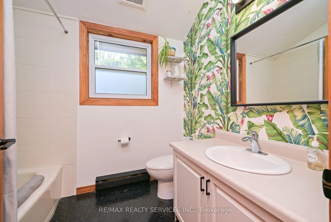
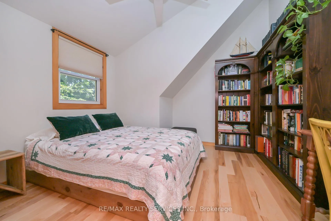
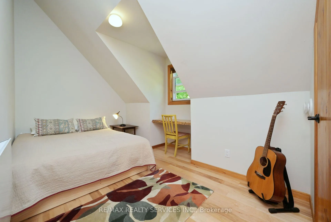
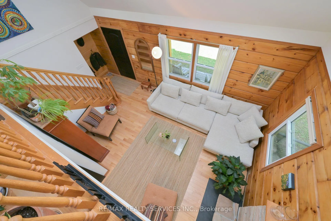
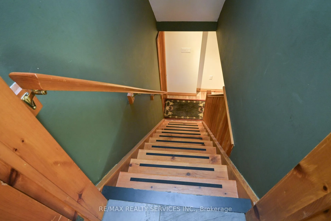
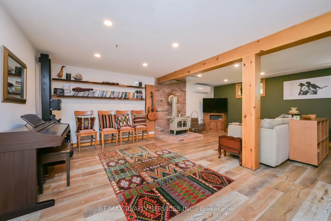
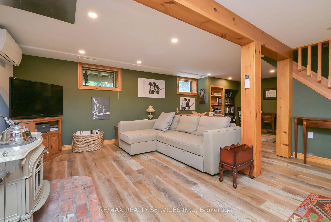
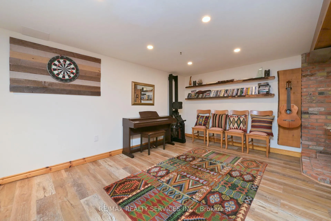
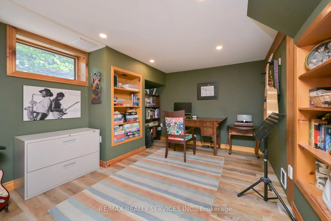
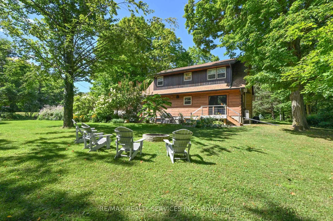
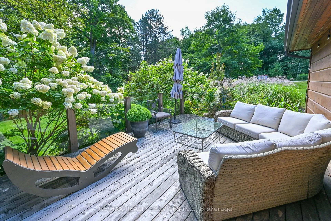
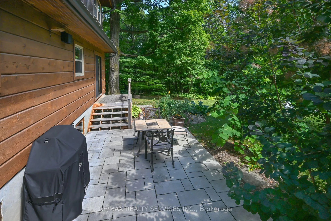
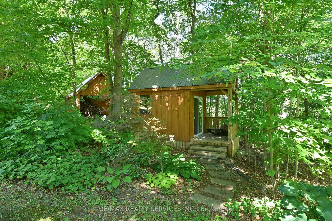
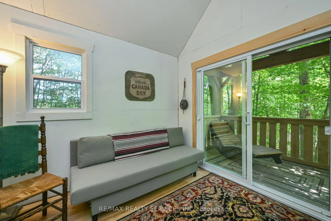
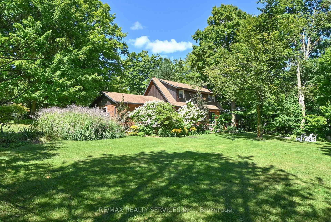
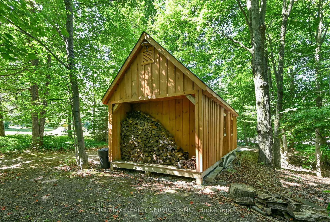
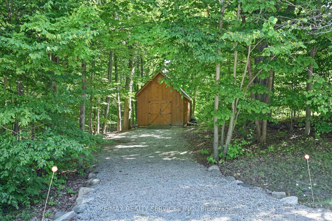
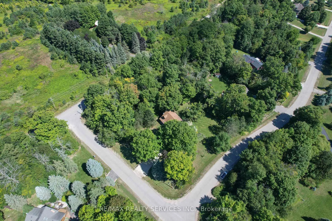
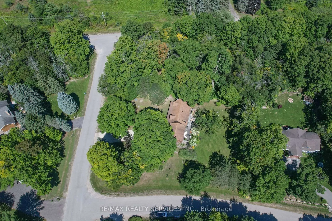
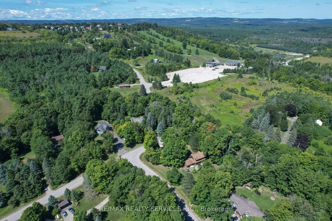
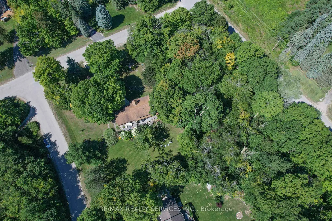
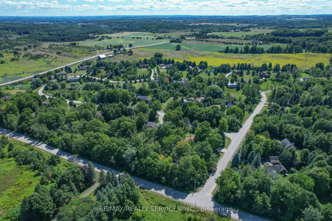
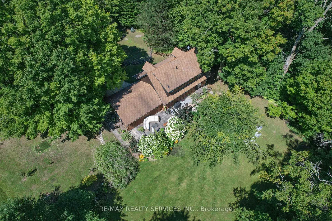
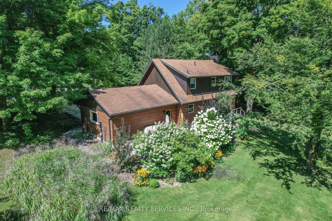
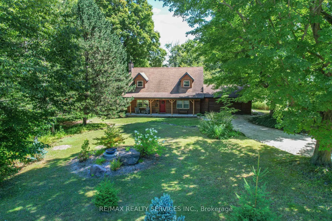
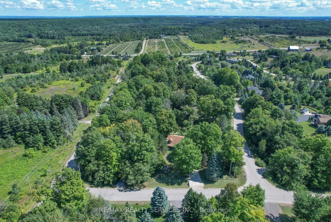
A stunning Confederation LOG home in the heart of picturesque Mulmur. A Countryside Sanctuary w/outdoor adventure at your doorstep. Enjoy a sprawling lot and over $100K of upgrades offering a perfect blend of luxury & comfort. Heated & cooled w/the latest heat pump technology & featuring an open-concept layout with natural light flooding the large windows and vaulted ceilings. The high-end kitchen with beautiful slate flooring has built-in S/S appliances & an infra-red heating panel in the ceiling. A magazine worthy living room w/cathedral ceilings features a Lopi wide glass door fireplace insert. Convenient main-floor primary suite with hydronic baseboard heating and 4 pc washroom is nearby. 2nd floor features 2 generous sized bedrooms, a 4 pc bathroom & large loft & dormer window overlooking the main floor below. Pro-Finished basement boasts a large family room, utility room and lots of storage. Custom finishes from hardwood flooring to designer light fixtures, every detail exudes sophistication and style. Over an acre of grounds w/massive well-manicured backyard & professionally designed gardens. Newly installed stone patio & glass railed wooden deck, perfect for family gatherings or simply unwinding in a peaceful natural setting. Site features two driveways & 2 more outbuildings, 28 x 12 shed/workshop & another 10 x 10 insulated bunkie/kennel, both w/electricity. Located in one of Ontarios most desirable rural communities, yet only a short drive to Toronto. The property is situated within walking distance & direct access to hiking, skiing (Mansfield Ski Club 1 minute walk away), mountain biking, and nature walks. Families will appreciate the top-rated schools (school bus service )and the welcoming close-knit community. Ideal for Outdoor enthusiasts who want skiing, hiking, biking all within easy reach. Your Dream Home Awaits!
Key Facts & Features
Property Costs
- Annual Property Tax Amount
- $4,616
- Land Transfer Tax Fee
- $18,055
- Basement Type
- Full
Interior Features
- Interior Extras
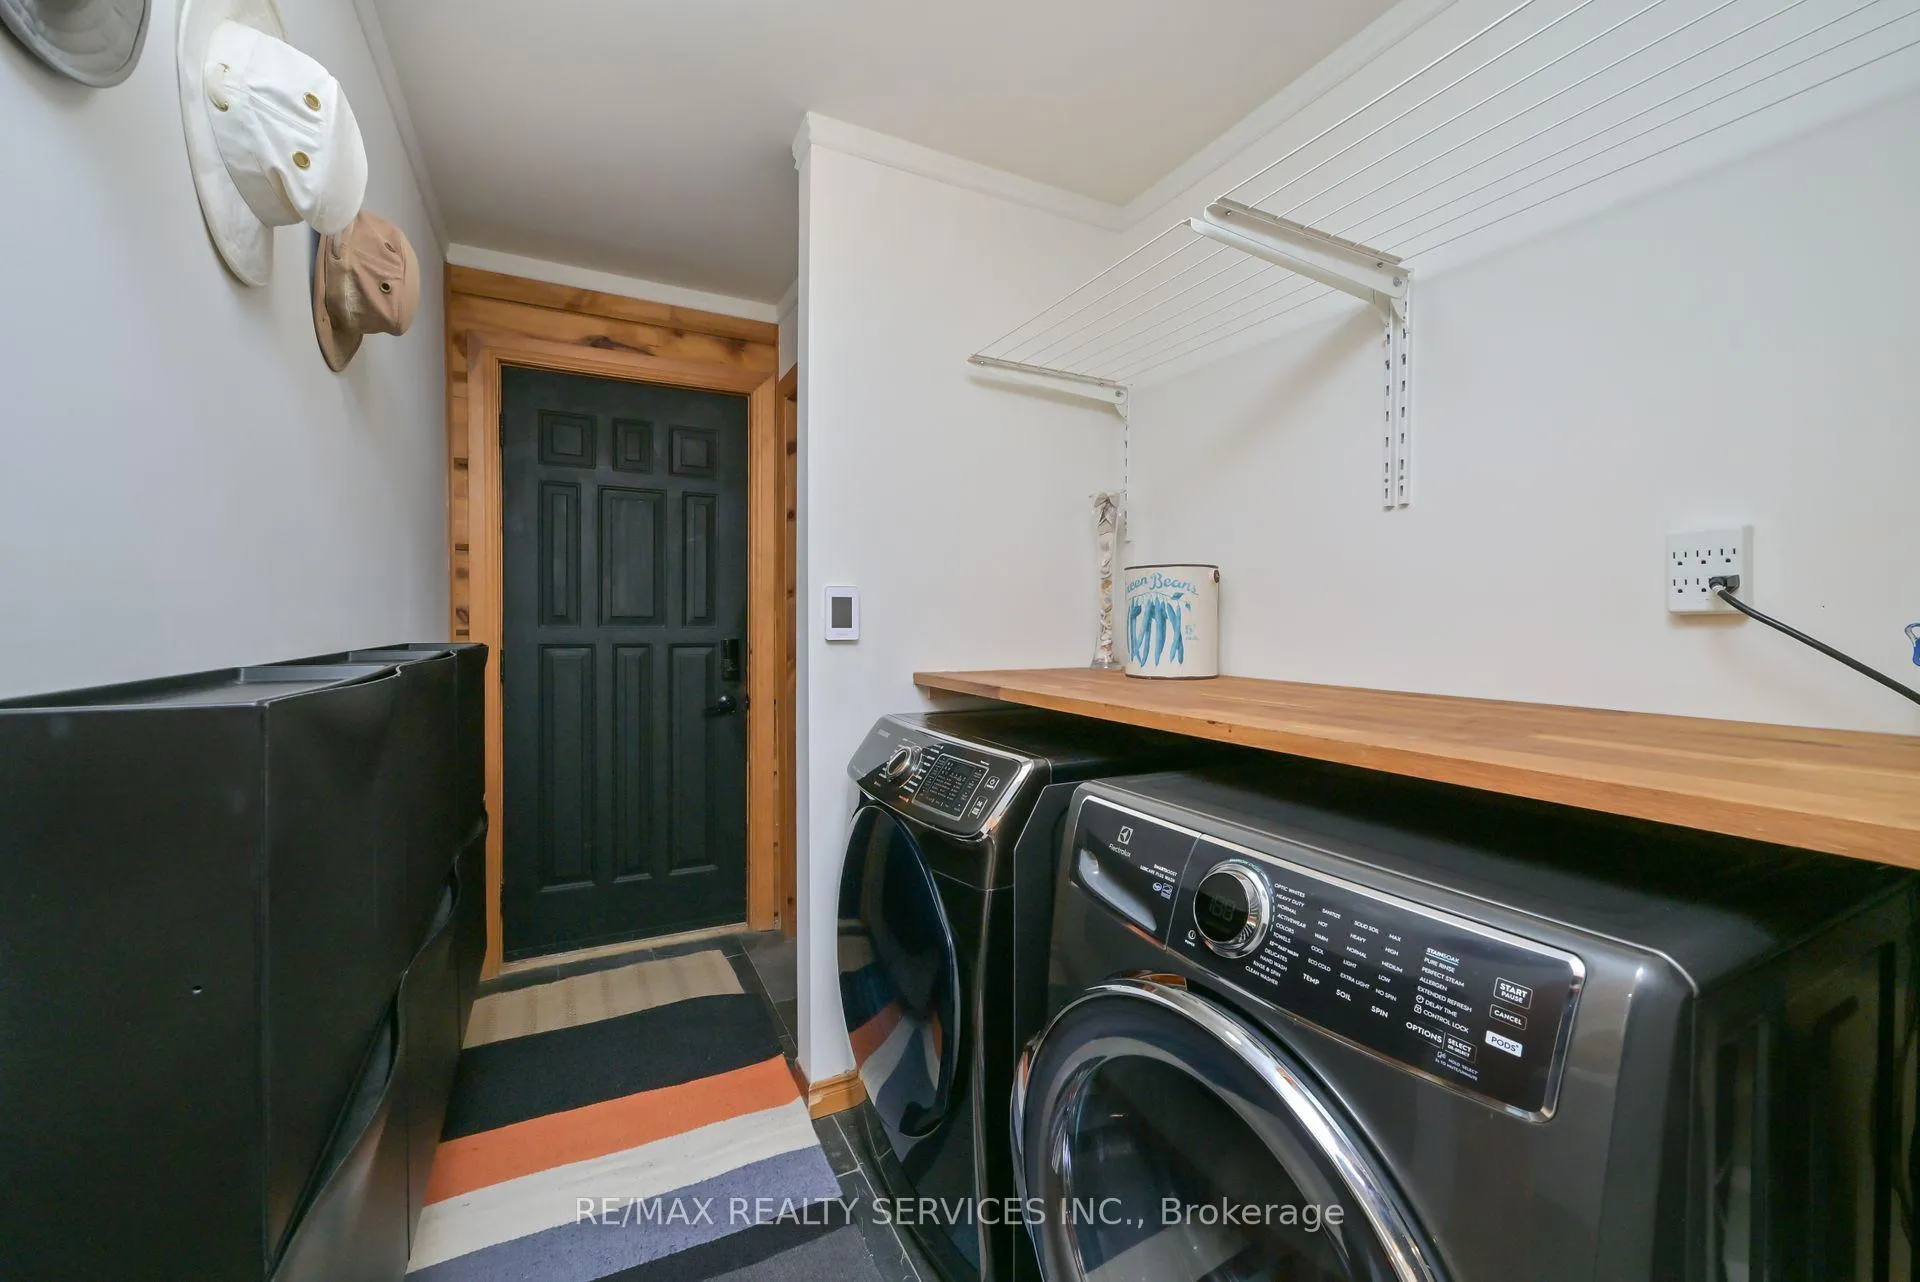
- Auto Garage Door Remote, Built-In Oven, Carpet Free, Countertop Range, Primary Bedroom - Main Floor, Storage, Storage Area Lockers, Water Heater Owned, Water Softener, Workbench
- Fireplace/Stove
- Yes
- Elevator
- No
Exterior Features
- Pool
- None
Building
- Building Type
- Detached
- Building Style
- 2-Storey
Construction
- Exterior Finish
- Log
- Roof
- Asphalt Shingle
- Foundation Details
- Concrete Block
- Special Designation
- Unknown
Lot
- Lot Front
- 158.92 ft
- Lot Depth
- 0.00 ft
- Lot Size
- 1.045
Inclusions
- Inclusions
- All Existing; Appliances, Light Fixtures, Window Coverings, NEMA 14-50 plug in garage ready for level 2 electric car charger, water softener, Hybrid Water Heater, Water Filtration System w/osmosis and UV light, Storage shed & insulated bunkie. Environmentally energy conscious home, no propane, no natural gas, energy efficient heat pump basement &2nd floor, Hydronic baseboard heater in main bedroom, infrastructure heating panelin kitchen ceiling w/Hybrid (Heat Pump) water heater. Features high end Lopi wood fireplace insert w/NexGen-Fyre, includes a secondary air injection system to re-burn anoke & ceramic combustor to scrub unburned emissions before they go up the chimney providing greater heat output. For those w/EMF hypersensitivity, the house has ethernet access on every floor to reduceWiFI exposure.
Exclusions
- Exclusions
- Magnetic knife holder, all art and mirrors (except bathroom mirrors), bookshelves (except built ins and CD shelf), guitar holders, EV car charger, storage lockers
Parking & Garages
- Garage Type
- Attached
- Garage Spaces
- 2
- Parking Spaces
- 6
- Total Garage And Parking Spaces
- 8
Heating & Cooling
- Heat Source
- Wood
- Heat Type
- Heat Pump
- Air Conditioning
- Wall Unit(s)
- Water
- Well
- Sewers
- Septic
- Bedrooms
- 3
- Washrooms
- 2
- Kitchens
- 1
Room sizes
- Kitchen—Main level, Slate Flooring, Stainless Steel Appl, Eat-in Kitchen
- Dining Room—Main level, Hardwood Floor, W/O To Yard, Pot Lights
- Living Room—Main level, Hardwood Floor, Fireplace, Vaulted Ceiling(s)
- Primary Bedroom—Main level, Hardwood Floor, Double Closet, Window
- Bedroom 2—Second level, Hardwood Floor, Double Closet, Vaulted Ceiling(s)
- Bedroom 3—Second level, Hardwood Floor, Vaulted Ceiling(s), Window
- Loft—Second level, Hardwood Floor, Vaulted Ceiling(s)
- Family Room—Basement level, Hardwood Floor, Wood Stove, Pot Lights
Washrooms
- 4-piece, Main
- 4-piece, Second
- Municipality
- Mulmur
- Neighbourhood
- Rural Mulmur
- Main cross streets
- Airport rd & Fifteen Sideroad
- Directions
- Airport rd & Fifteen Sideroad
- MLS® number
- X12701422
- Data source
- Toronto Regional Real Estate Board
- Status change
- 2026-02-20
- Listed on
- 2026-01-15
- Days on market
- 36 days
- Possession type
- Flexible
- Co-op commission
- 2.5% + HST
- Seller
- Listed by
- RE/MAX REALTY SERVICES INC.
Home Market Value
Current home valuation for 1 Mountainview Road, Mulmur, Rural Mulmur, Mulmur, ON. Listed for $1,079,000
HOMEH Estimate
$909,000
Estimated Sales Range
$701,261 - $1,116,739
HOMEH Estimate for 1 Mountainview Road, Mulmur, Rural Mulmur
Calculated with a real agent's CMA method — 45+ years of experience, codified. Not an AI guess.
For the owner
Is this your home? Track its value.
Get this home's HOMEH Estimate by email once a month, with how many homes are for sale around you.
Mortgage Payment Calculator
Compare up to 4 down payment scenarios
5% on first $500K + 10% on $579,000 over $500K
$82,900
| Scenario 1 | Scenario 2 | Scenario 3 | Scenario 4 | |
|---|---|---|---|---|
−Down payment | % $ | % $ | % $ | % $ |
+CMHC insurance | $39,837 | $30,104 | $25,680 | $0 |
=Total mortgage | $1,035,754 | $1,001,204 | $942,830 | $863,200 |
Amortization | ||||
Mortgage rate | % | % | % | % |
| Payment frequency | ||||
=Mortgage payment | $5,057monthly | $4,888monthly | $4,603monthly | $4,215monthly |
Land Transfer Tax
$18,055
$18,055
Around this home
No schools found nearby
Data provided by OpenStreetMap & Fraser Institute School Rankings
Ask HOMEH
New!Hi there!
👋Text or call (416) 301-9001
Recommended for you
Based on homes you've looked at.
No recommended properties found.
Nearby similar homes
No nearby properties found.
More real estate resources
Other homes nearby
Explore this area
No nearby listings available.