
597334 2nd Line W
Mulmur (Rural Mulmur), ON L9V 0B4
- 1+2Bedrooms
- 2Bathrooms
- 2Garage
- 1100–1500Sq Ft
- $7,143Tax
- 834×1,575 ftLot Size
 Estimated Value:$950,244See Free Estimate Report

Property not available for sale or for rent.
HOMEH One: full-service selling for a 1% listing fee. The buyer's agent commission is separate.
Free Home EvaluationHow Much Is My Home Worth?Homes for Sale NearbySale & Price History for 597334 2nd Line W, Mulmur, Rural Mulmur
| Start Date | End Date | Price | Event | MLS# |
|---|---|---|---|---|
| 2026-06-24 | 2026-09-30 | Login to See Prices | Expired | x13486228 |
Real estate boards require you to or to see the full details of this property.
*Sold prices and complete sale & price history are regulated data. Under the Trust in Real Estate Services Act, 2002 (TRESA) and the rules of the Real Estate Council of Ontario (RECO), and pursuant to the Multiple Listing Service® rules of the Canadian Real Estate Association (CREA) and the Toronto Regional Real Estate Board (TRREB), this information may be shown only to registered users who have agreed to the applicable terms of use (a Virtual Office Website, or "VOW," arrangement). HOMEH Inc., Brokerage therefore provides it to signed-in members only. Creating an account is free and takes under a minute.
About 597334 2nd Line W, Mulmur, Rural Mulmur
Summarized Description
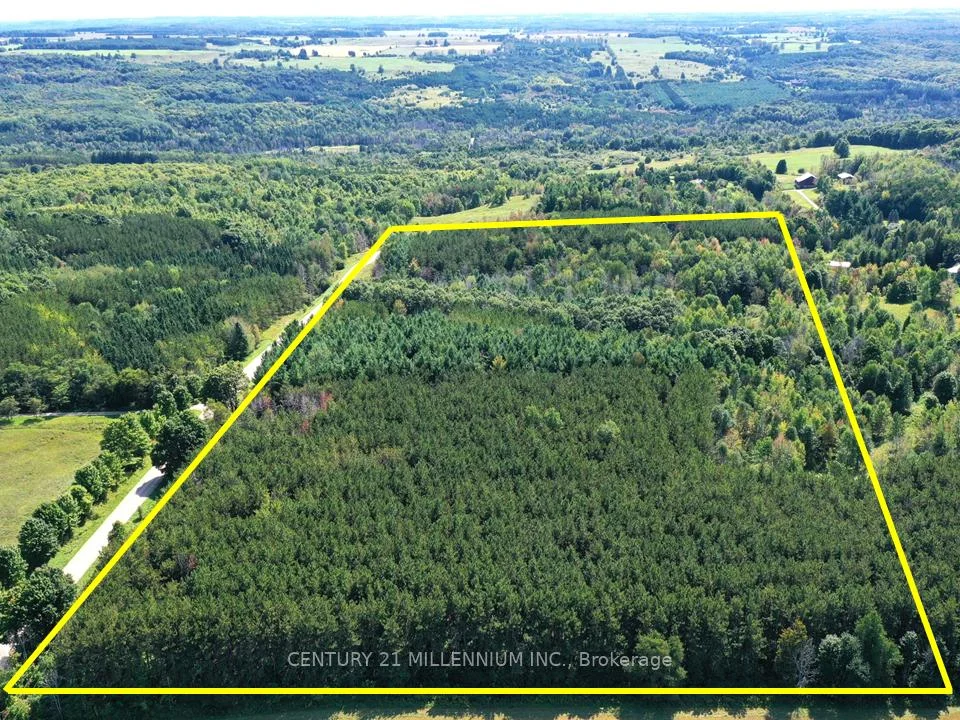
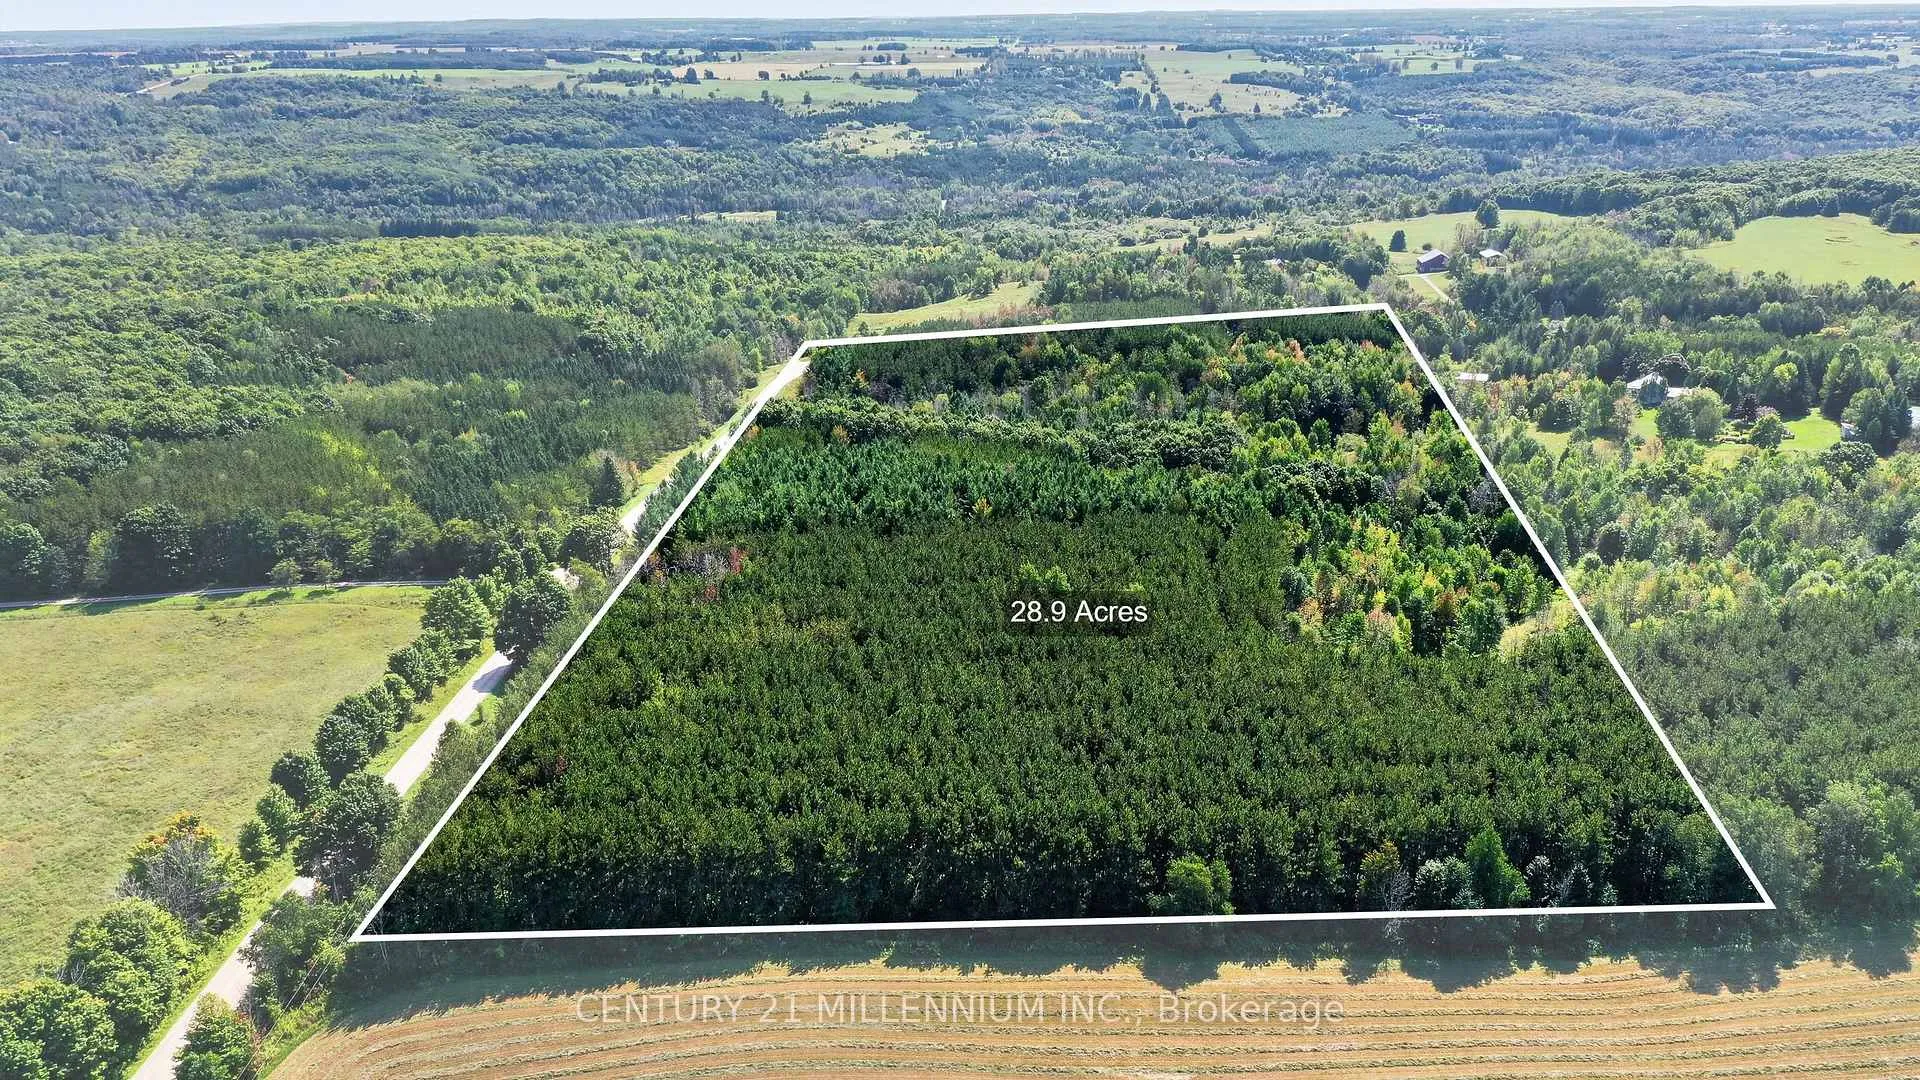
- Ultra-private 28.9 acres in Dufferin County
- Custom kitchen with granite countertops
- Sunken living room with vaulted ceilings
- Fully finished lower level for entertaining
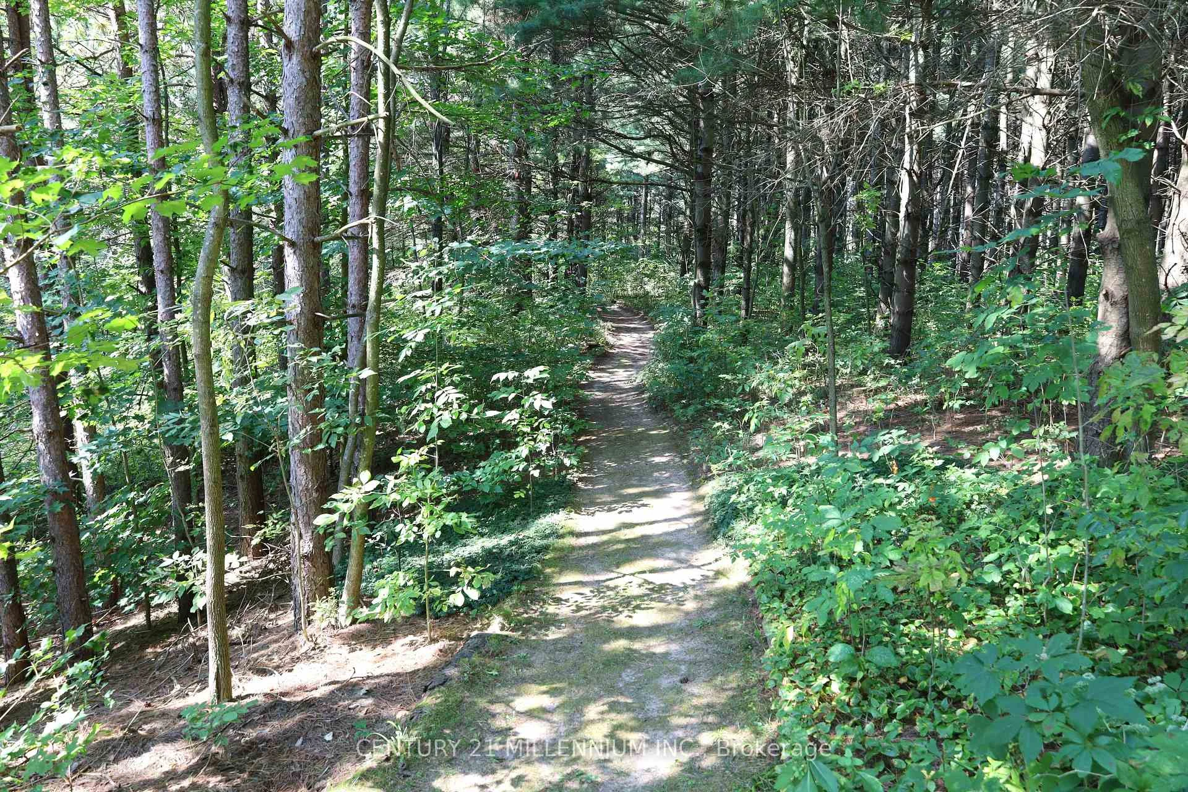
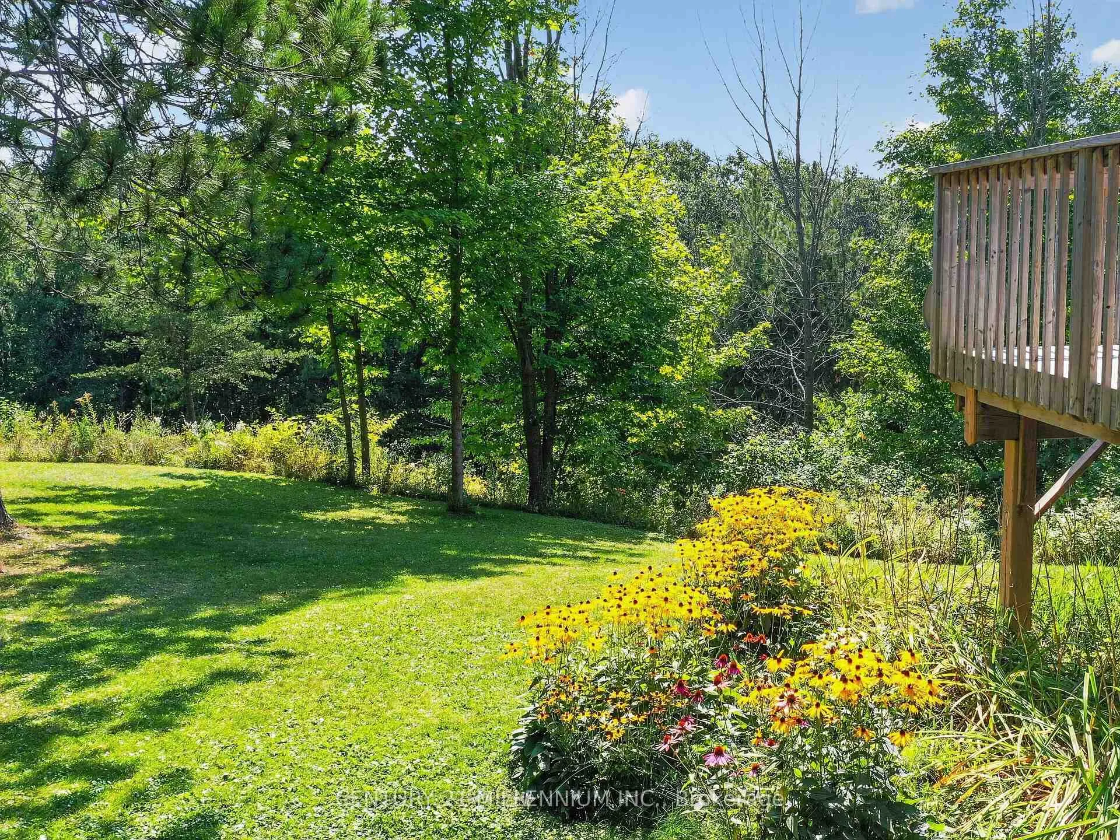
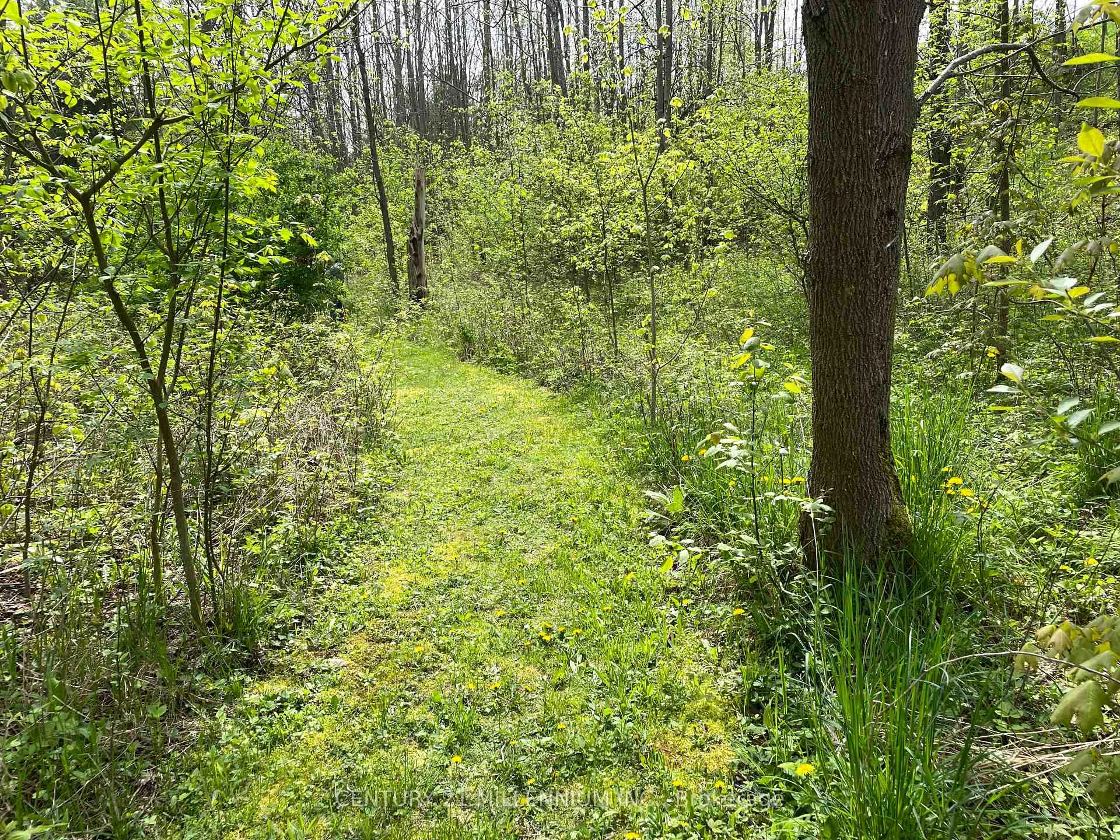
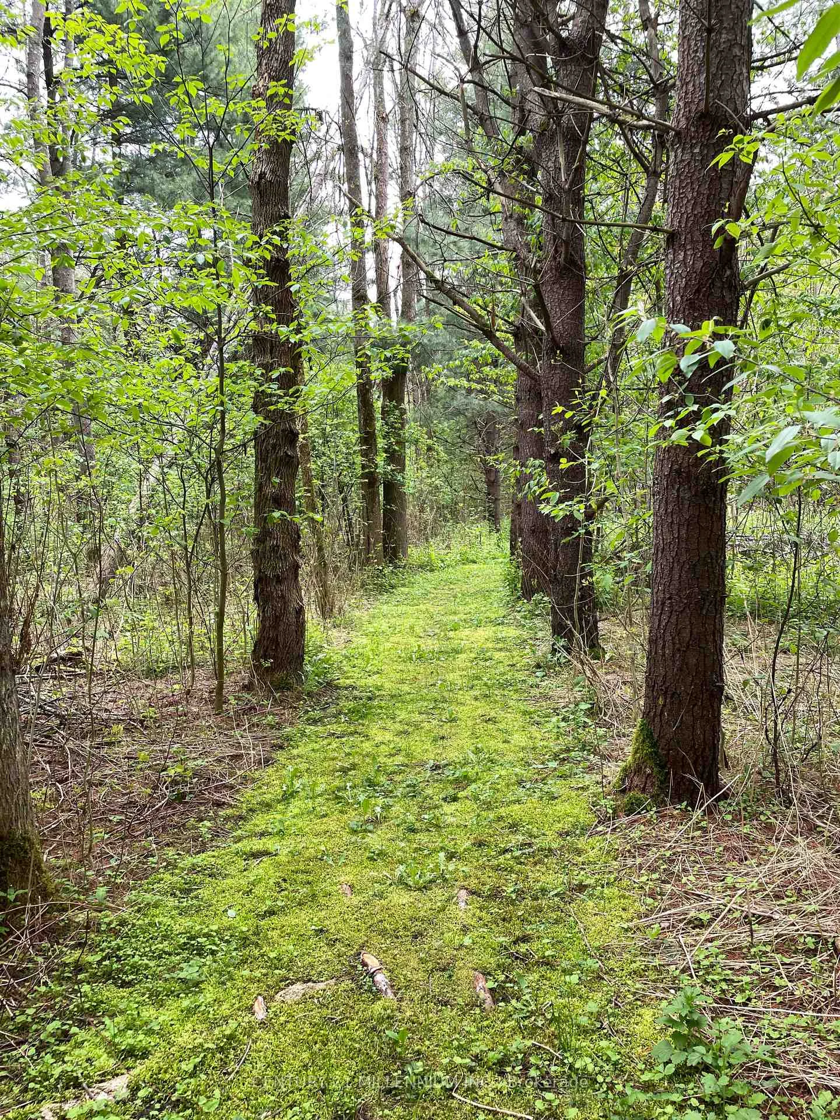
- Private backyard with manicured trails
- Close to Pine River Nature Reserve
- Year-round outdoor activities available
- Cozy wood burning fireplace for warmth
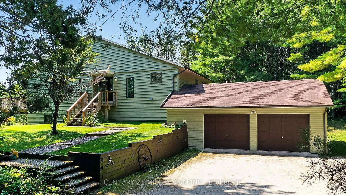
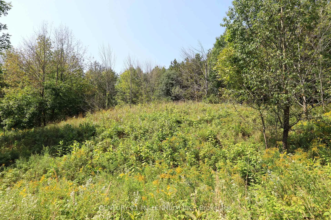
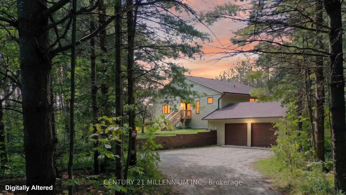
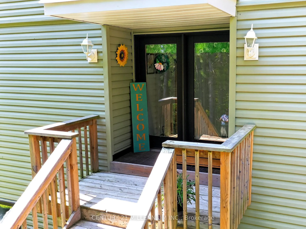
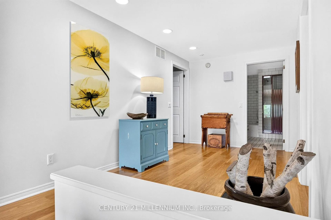
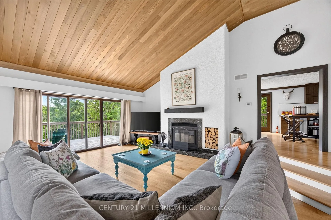
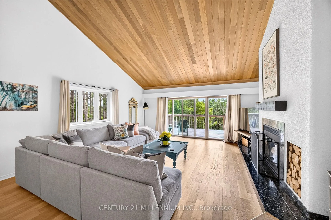
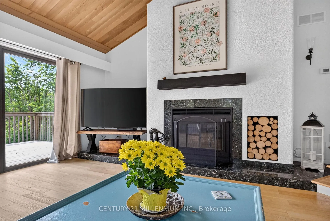
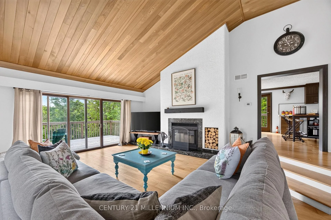
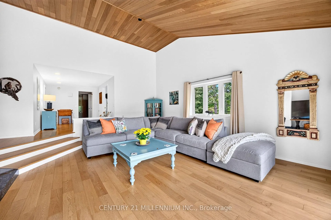
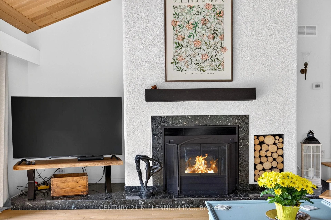
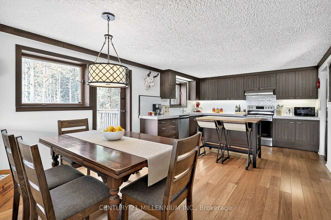
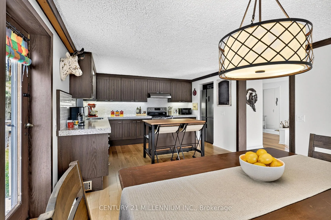
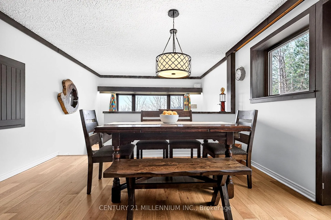
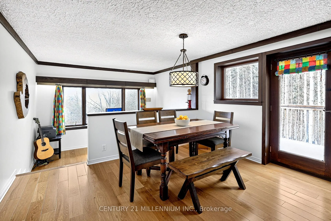
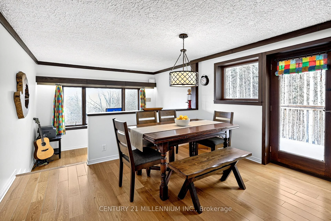
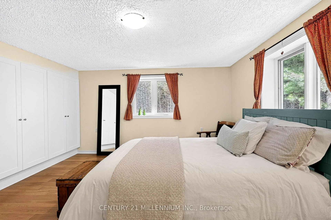
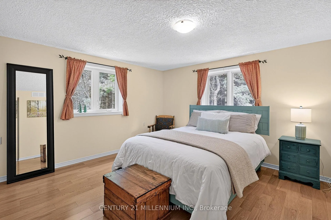
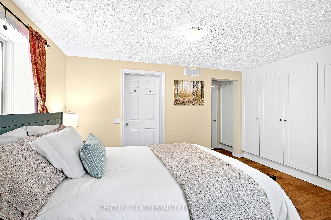
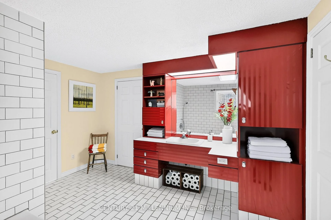
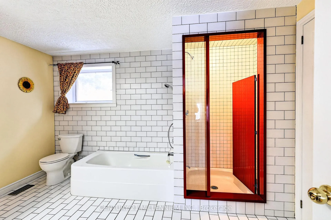
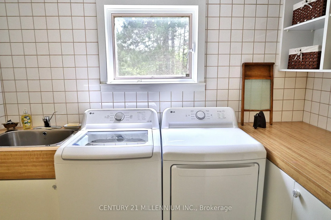
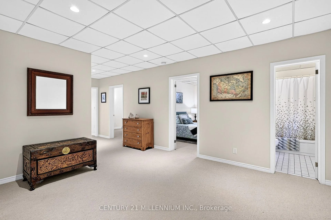
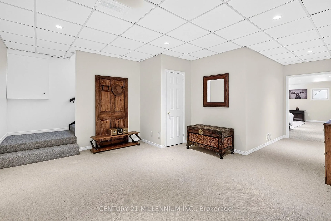
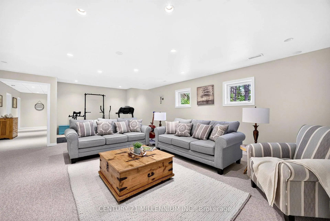
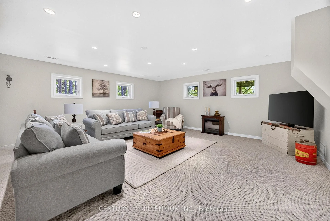
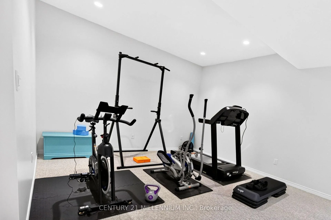
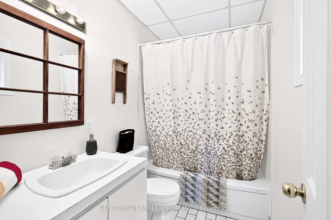
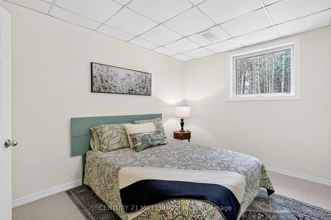
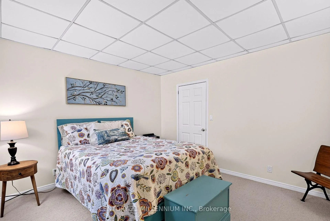
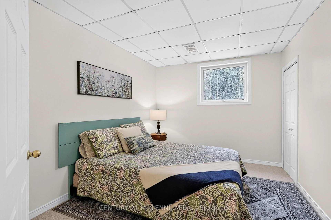
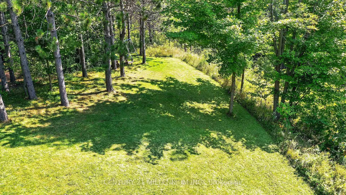
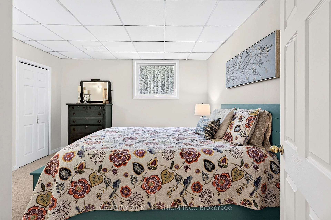
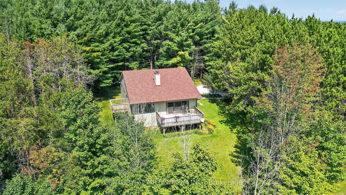
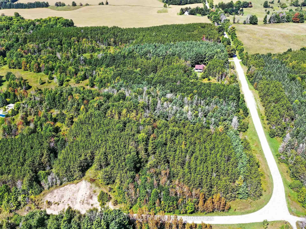
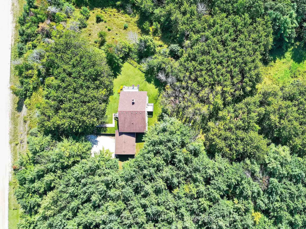
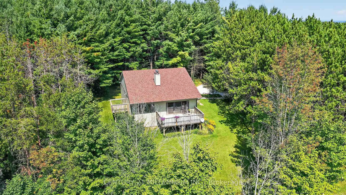
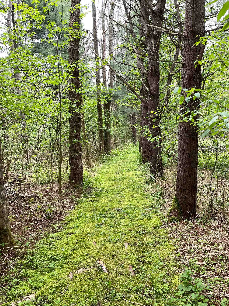
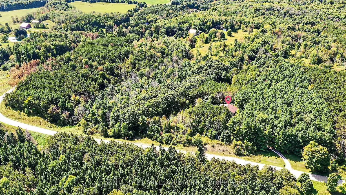
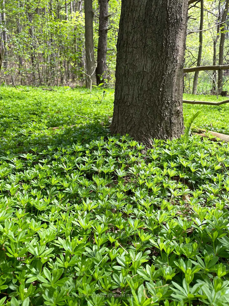
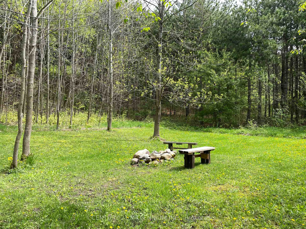
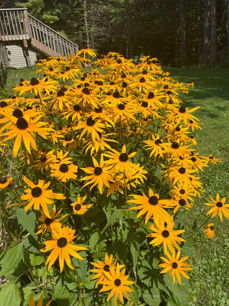
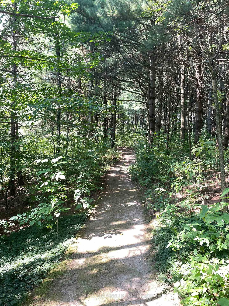
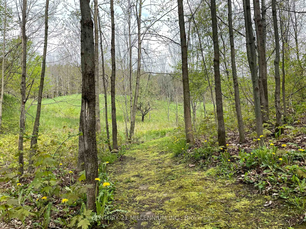
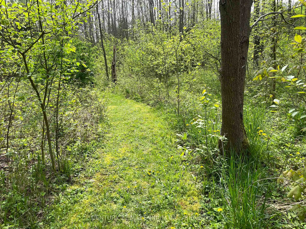
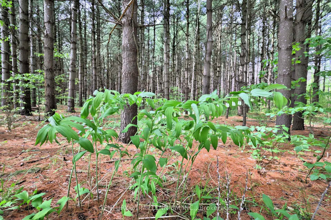
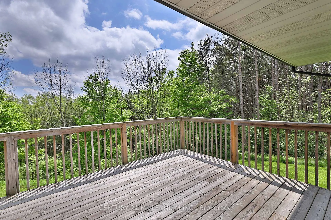
Welcome to 597334 2nd Line W, Mulmur, The pinnacle of four-season country living in a highly sought after area of Dufferin County. Scenic, winding roads lead to this ultra-private 28.9 acres forested property, perfectly positioned within walking distance from the 400-acre Pine River Nature Reserve and the historic Bruce Trail. This meticulously maintained, low-maintenance raised bungalow beautifully blends natural tranquility with modern features. An expansive foyer welcomes you into a warm, sunken living room showcasing clear cedar vaulted ceilings, rich wood floors, a cozy wood burning fireplace, and a walkout to a 10' x20' south facing deck. The updated modern kitchen features premium custom cabinetry, granite countertops, a spacious dining area, and a garden door to a dedicated BBQ deck. A bright, sunken south facing breakfast nook currently serves as an ideal sunlit home office. The primary bedroom is located on the main floor with custom wall-to-wall built in closets & a 4pc semi-ensuite. The fully finished lower level offers excellent flow for entertaining, featuring a very spacious family room, two additional bedrooms with bright above grade windows, a second 4-piece bathroom, an exercise room and large utility storage housing a new furnace in 2022. Benefit from seamless indoor access to the 2 car attached garage (29.5'x19.68'). Outside, explore your private backyard oasis via professionally manicured grass walking trails. Escape the city with your own private country oasis. Enjoy spring blooms, summer perennial gardens, vibrant fall colour walks, summer gardening or winter cross-country skiing and snowshoeing back to your private campfire site, this property offers an unparalleled year-round lifestyle retreat.
Key Facts & Features
Property Costs
- Annual Property Tax Amount
- $7,143
- Land Transfer Tax Fee
- $16,375
Rental Items
- Rental Equipment
- None
- Basement Type
- Finished, Separate Entrance, Full
Interior Features
- Laundry Level
- Main Level
- Interior Extras
- Central Vacuum, Water Heater Owned, Water Softener, Primary Bedroom - Main Floor
- View
- Forest, Garden, Trees/Woods
- Fireplace/Stove
- Yes
- Fireplace Features
- Wood, Living Room
- Elevator
- No
Exterior Features
- Exterior Extras
- Deck, Privacy, Recreational Area, Year Round Living
- Pool
- None
- Property Features
- Park, School Bus Route, School, Rec./Commun.Centre, Place Of Worship, Greenbelt/Conservation
Building
- Building Type
- Detached
- Building Style
- Bungalow
- Approx Age
- 31-50
Construction
- Exterior Finish
- Vinyl Siding
- Roof
- Asphalt Shingle
- Foundation Details
- Wood
- Special Designation
- Unknown
Lot
- Lot Front
- 834.46 ft
- Lot Depth
- 1575.00 ft
- Lot Size
- 28.9
Inclusions
- Inclusions
- fridge, stove, built-in dishwasher, kitchen island & 2 stools, washer, dryer, water softener, hot water tank, central vacuum & attachments, electric light fixtures.
Parking & Garages
- Garage Type
- Attached
- Garage Spaces
- 2
- Parking Spaces
- 3
- Total Garage And Parking Spaces
- 5
Heating & Cooling
- Heat Source
- Electric
- Heat Type
- Forced Air
- Air Conditioning
- None
- Water
- Well
- Sewers
- Septic
- Natural Gas
- No
- Hydro
- Yes
- Cable
- No
- Telephone
- Available
- Bedrooms
- 1 + 2
- Washrooms
- 2
- Kitchens
- 1
Room sizes
- Foyer—Main level, Hardwood Floor, Overlooks Living
- Living Room—Main level, Walk-Out, Fireplace, Hardwood Floor
- Kitchen—Main level, Combined w/Dining, Granite Counters, Above Grade Window
- Office—Main level, Picture Window, Hardwood Floor
- Laundry—Main level, B/I Shelves, Above Grade Window, Ceramic Floor
- Primary Bedroom—Main level, Hardwood Floor, B/I Closet, Semi Ensuite
- Bedroom 2—Lower level, Broadloom, Above Grade Window, Closet
- Bedroom 3—Lower level, Above Grade Window, Broadloom, Closet
- Foyer—Lower level, Access To Garage
- Family Room—Lower level, Above Grade Window, Broadloom
- Exercise Room—Lower level, Broadloom, Combined w/Family
- Utility Room—Lower level
Washrooms
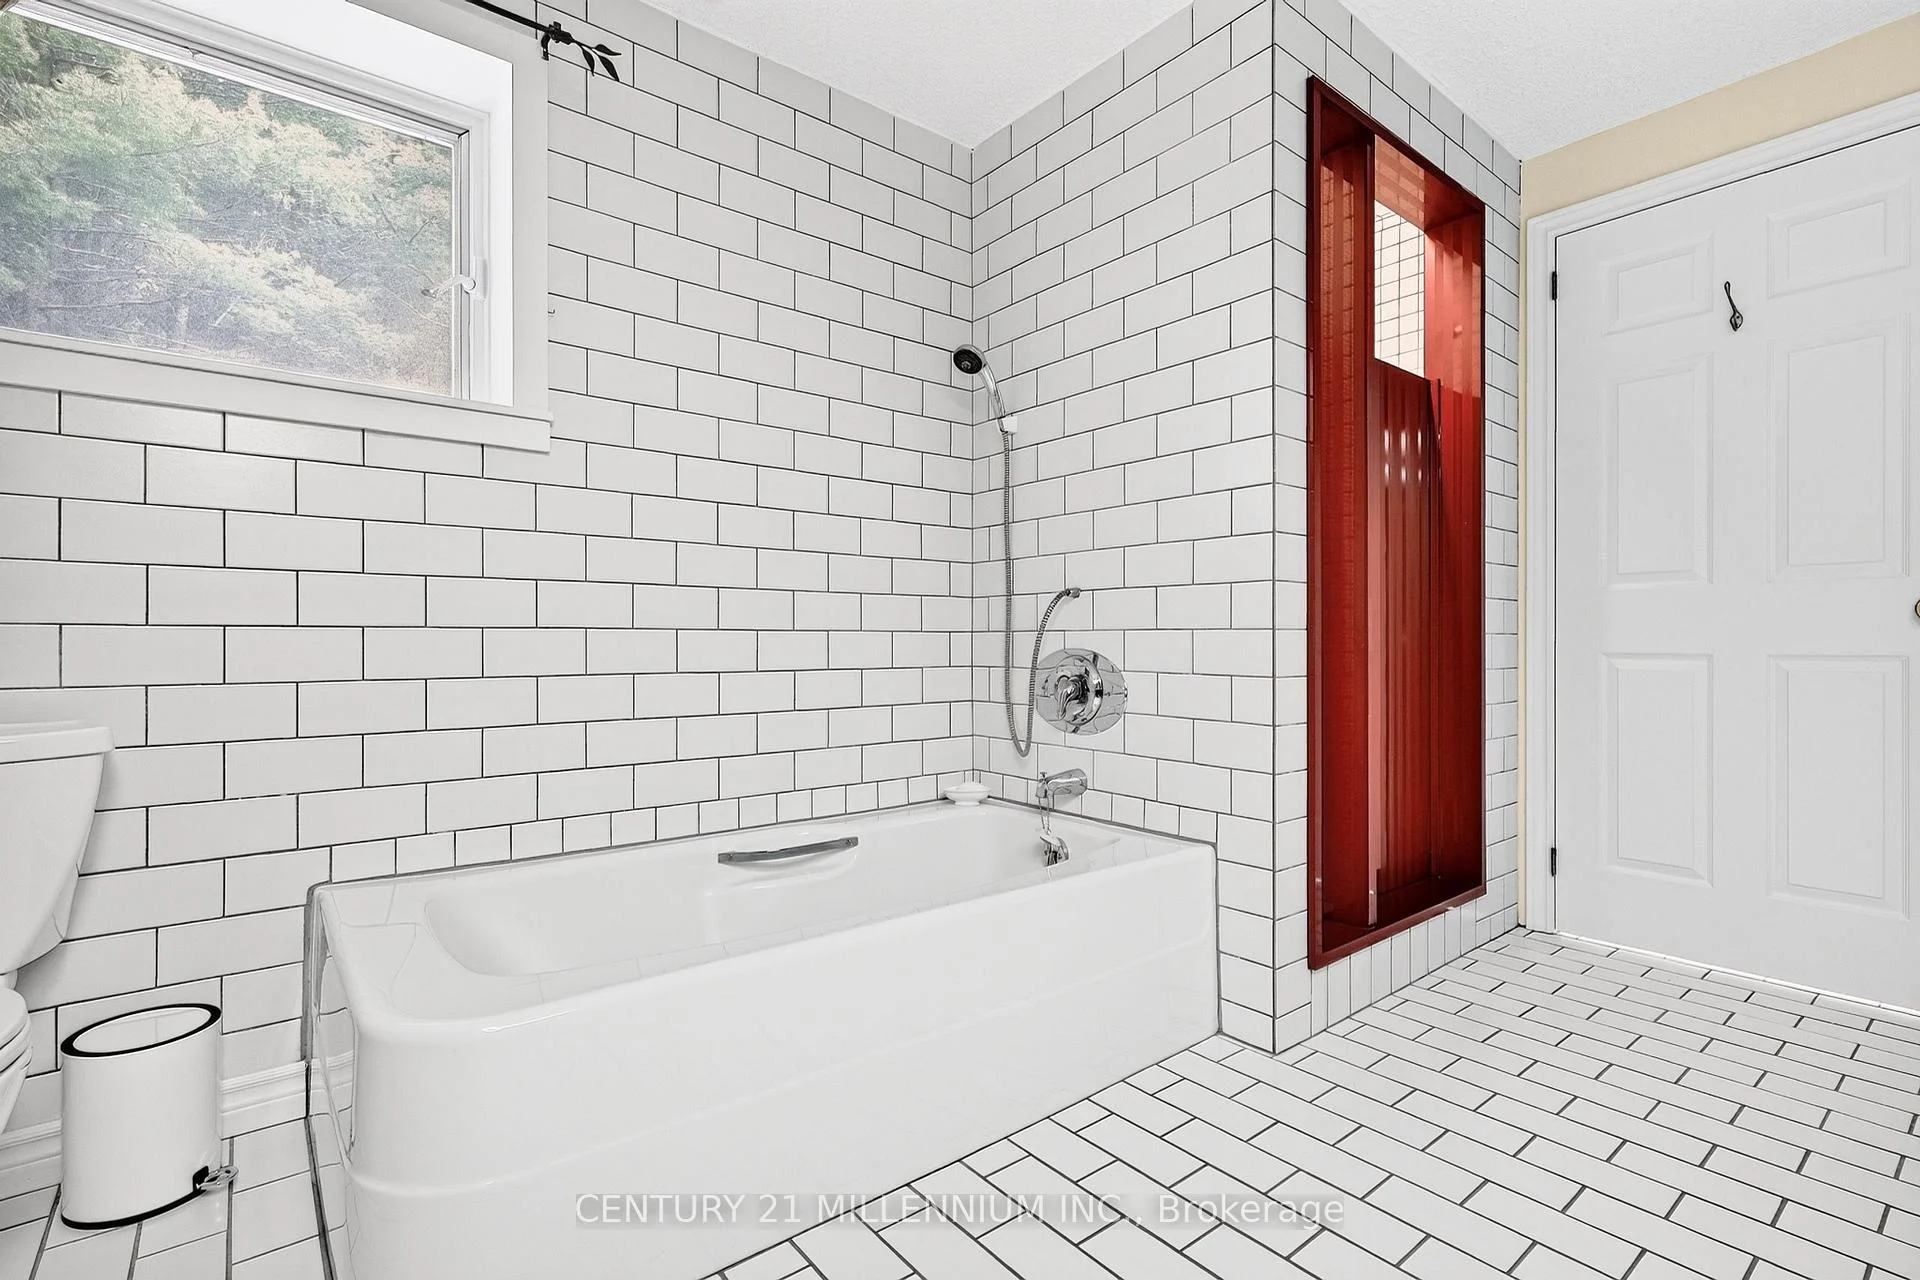
- 4-piece, Main
- 4-piece, Lower
- Municipality
- Mulmur
- Neighbourhood
- Rural Mulmur
- Main cross streets
- 15th Sideroad & 2nd Line W Mulmur
- Zoning
- Niagara Escarpment Development Control ( NEC)
- Directions
- County Rd. 124 North of Shelburne to 15 Sideroad Melancthon then turn East to 2nd Line W Mulmur. Go North on 2nd Line W to driveway on West side of road.
- MLS® number
- X13486228
- Data source
- Toronto Regional Real Estate Board
- Status change
- 2026-09-30
- Listed on
- 2026-06-24
- Days on market
- 98 days
- Possession type
- 60-89 days
- Co-op commission
- 2%
- Seller
- Listed by
- Century 21 Millennium Inc.
Home Market Value
Current home valuation for 597334 2nd Line W, Mulmur, Rural Mulmur, Mulmur, ON. Listed for $995,000
HOMEH Estimate
$950,244
Estimated Sales Range
$570,146 - $1,330,342
HOMEH Estimate for 597334 2nd Line W, Mulmur, Rural Mulmur
Calculated with a real agent's CMA method — 45+ years of experience, codified. Not an AI guess.
For the owner
Is this your home? Track its value.
Get this home's HOMEH Estimate by email once a month, with how many homes are for sale around you.
Mortgage Payment Calculator
Compare up to 4 down payment scenarios
5% on first $500K + 10% on $495,000 over $500K
$74,500
| Scenario 1 | Scenario 2 | Scenario 3 | Scenario 4 | |
|---|---|---|---|---|
−Down payment | % $ | % $ | % $ | % $ |
+CMHC insurance | $36,815 | $27,761 | $23,681 | $0 |
=Total mortgage | $957,190 | $923,261 | $869,431 | $796,000 |
Amortization | ||||
Mortgage rate | % | % | % | % |
| Payment frequency | ||||
=Mortgage payment | $4,673monthly | $4,508monthly | $4,245monthly | $3,886monthly |
Land Transfer Tax
$16,375
$16,375
Around this home
No schools found nearby
Data provided by OpenStreetMap & Fraser Institute School Rankings
Ask HOMEH
New!Hi there!
👋Text or call (416) 301-9001
Recommended for you
Based on homes you've looked at.
No recommended properties found.
Nearby similar homes
No nearby properties found.
More real estate resources
Other homes nearby
Explore this area
No nearby listings available.