


12 Thomson Trail
Mulmur (Rural Mulmur), ON L9V 3J1
- 2Bedrooms
- 2Bathrooms
- 2Garage
- 1500–2000Sq Ft
- $5,377Tax
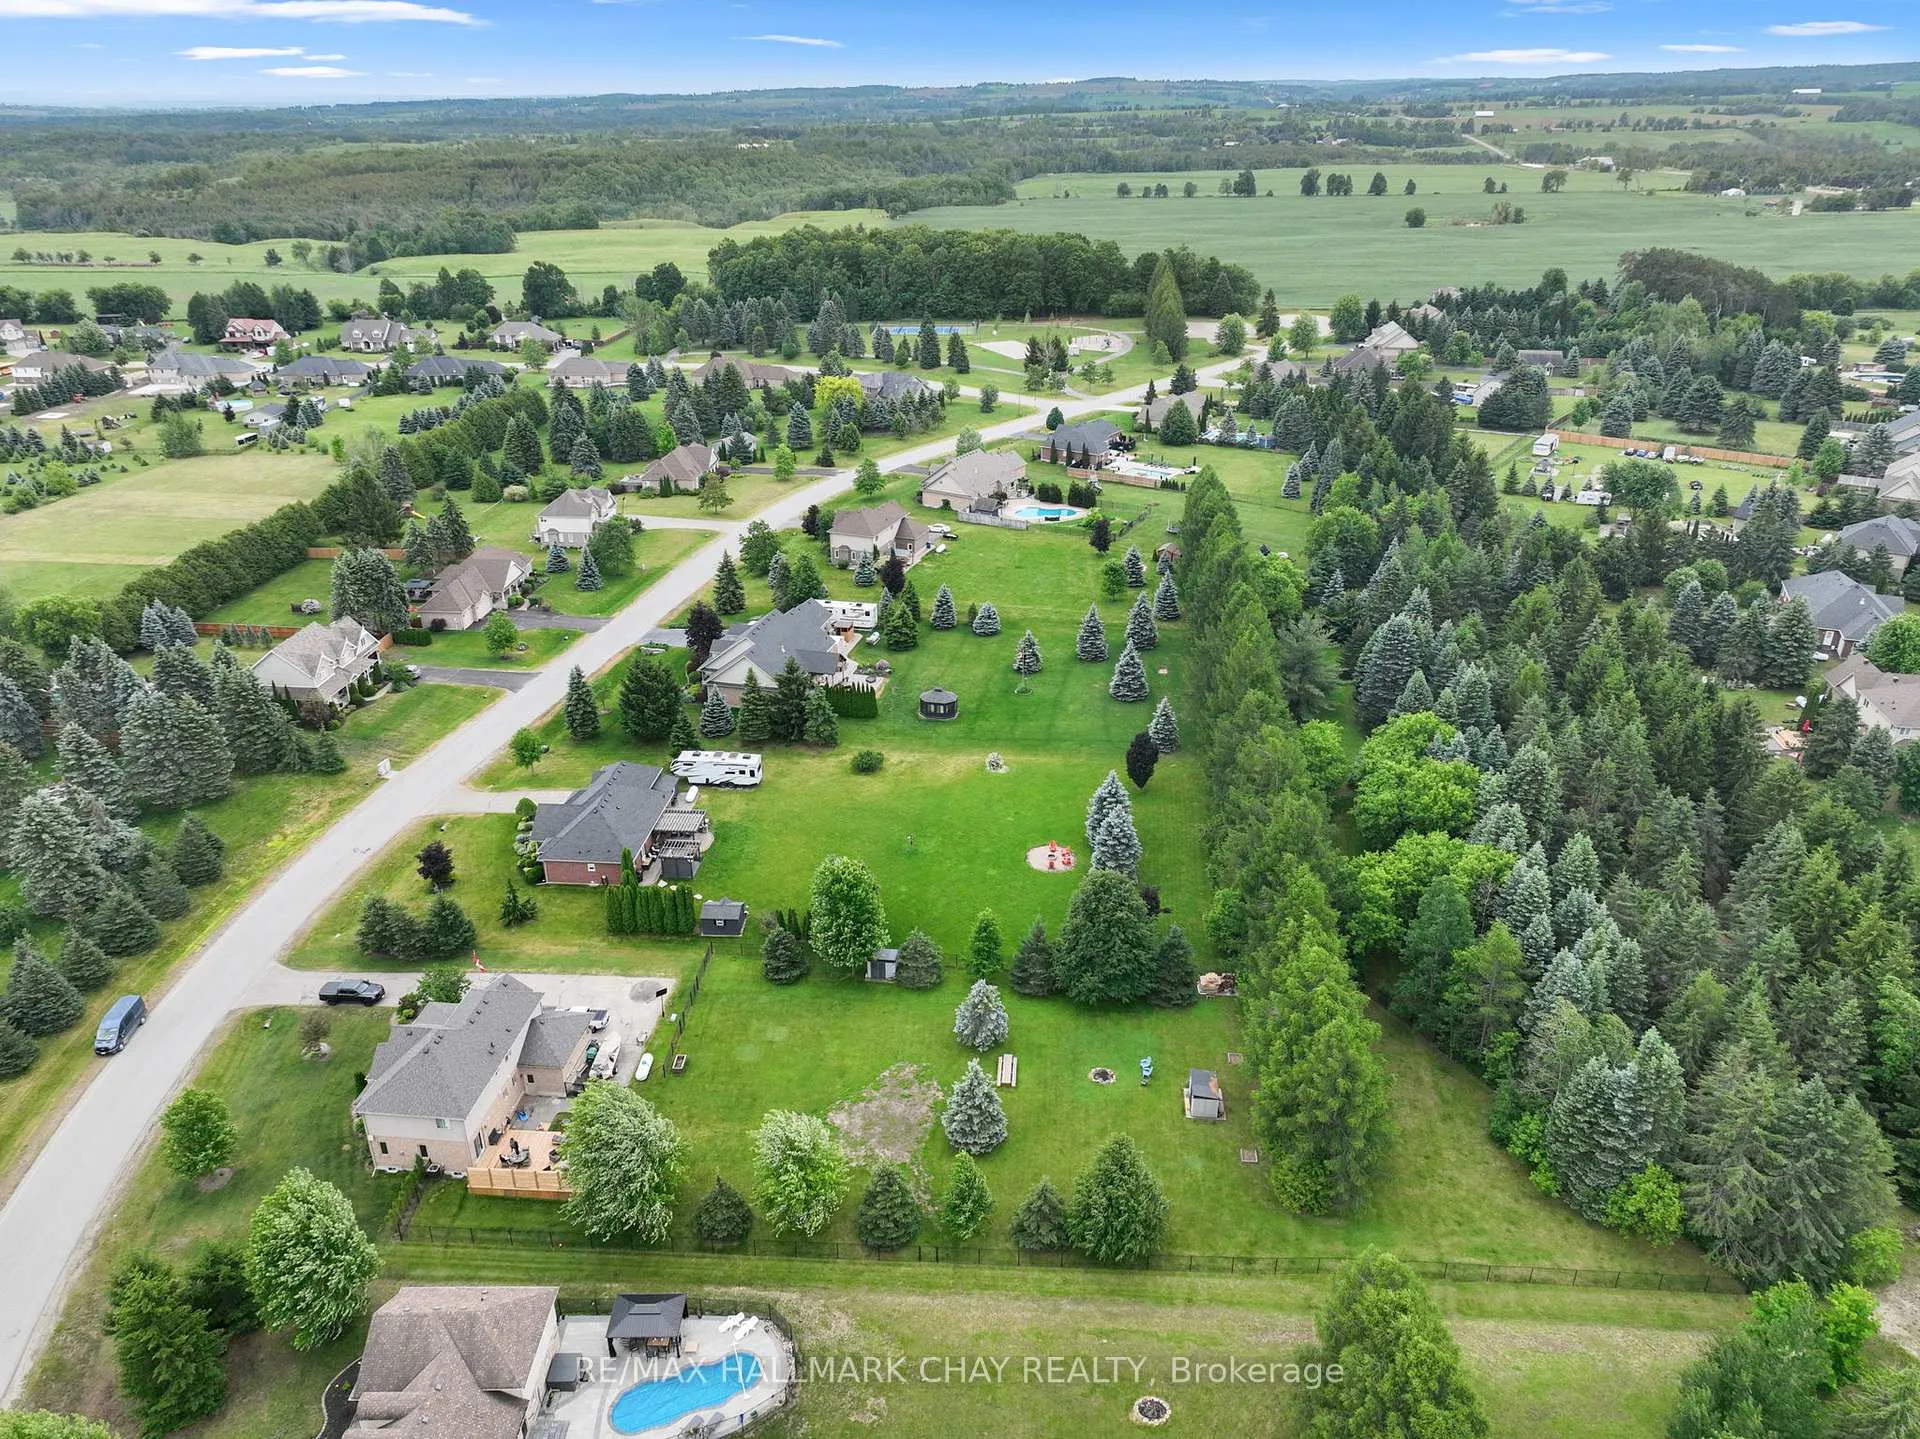
- 138×327 ftLot Size
 Estimated Value:$940,500See Free Estimate Report

Property not available for sale or for rent.
HOMEH One: full-service selling for a 1% listing fee. The buyer's agent commission is separate.
Free Home EvaluationHow Much Is My Home Worth?Homes for Sale NearbySale & Price History for 12 Thomson Trail, Mulmur, Rural Mulmur
| Start Date | End Date | Price | Event | MLS# |
|---|---|---|---|---|
| 2026-06-16 | 2026-06-25 | Login to See Prices | Sold | x13453210 |
Real estate boards require you to or to see the full details of this property.
*Sold prices and complete sale & price history are regulated data. Under the Trust in Real Estate Services Act, 2002 (TRESA) and the rules of the Real Estate Council of Ontario (RECO), and pursuant to the Multiple Listing Service® rules of the Canadian Real Estate Association (CREA) and the Toronto Regional Real Estate Board (TRREB), this information may be shown only to registered users who have agreed to the applicable terms of use (a Virtual Office Website, or "VOW," arrangement). HOMEH Inc., Brokerage therefore provides it to signed-in members only. Creating an account is free and takes under a minute.
About 12 Thomson Trail, Mulmur, Rural Mulmur
Summarized Description
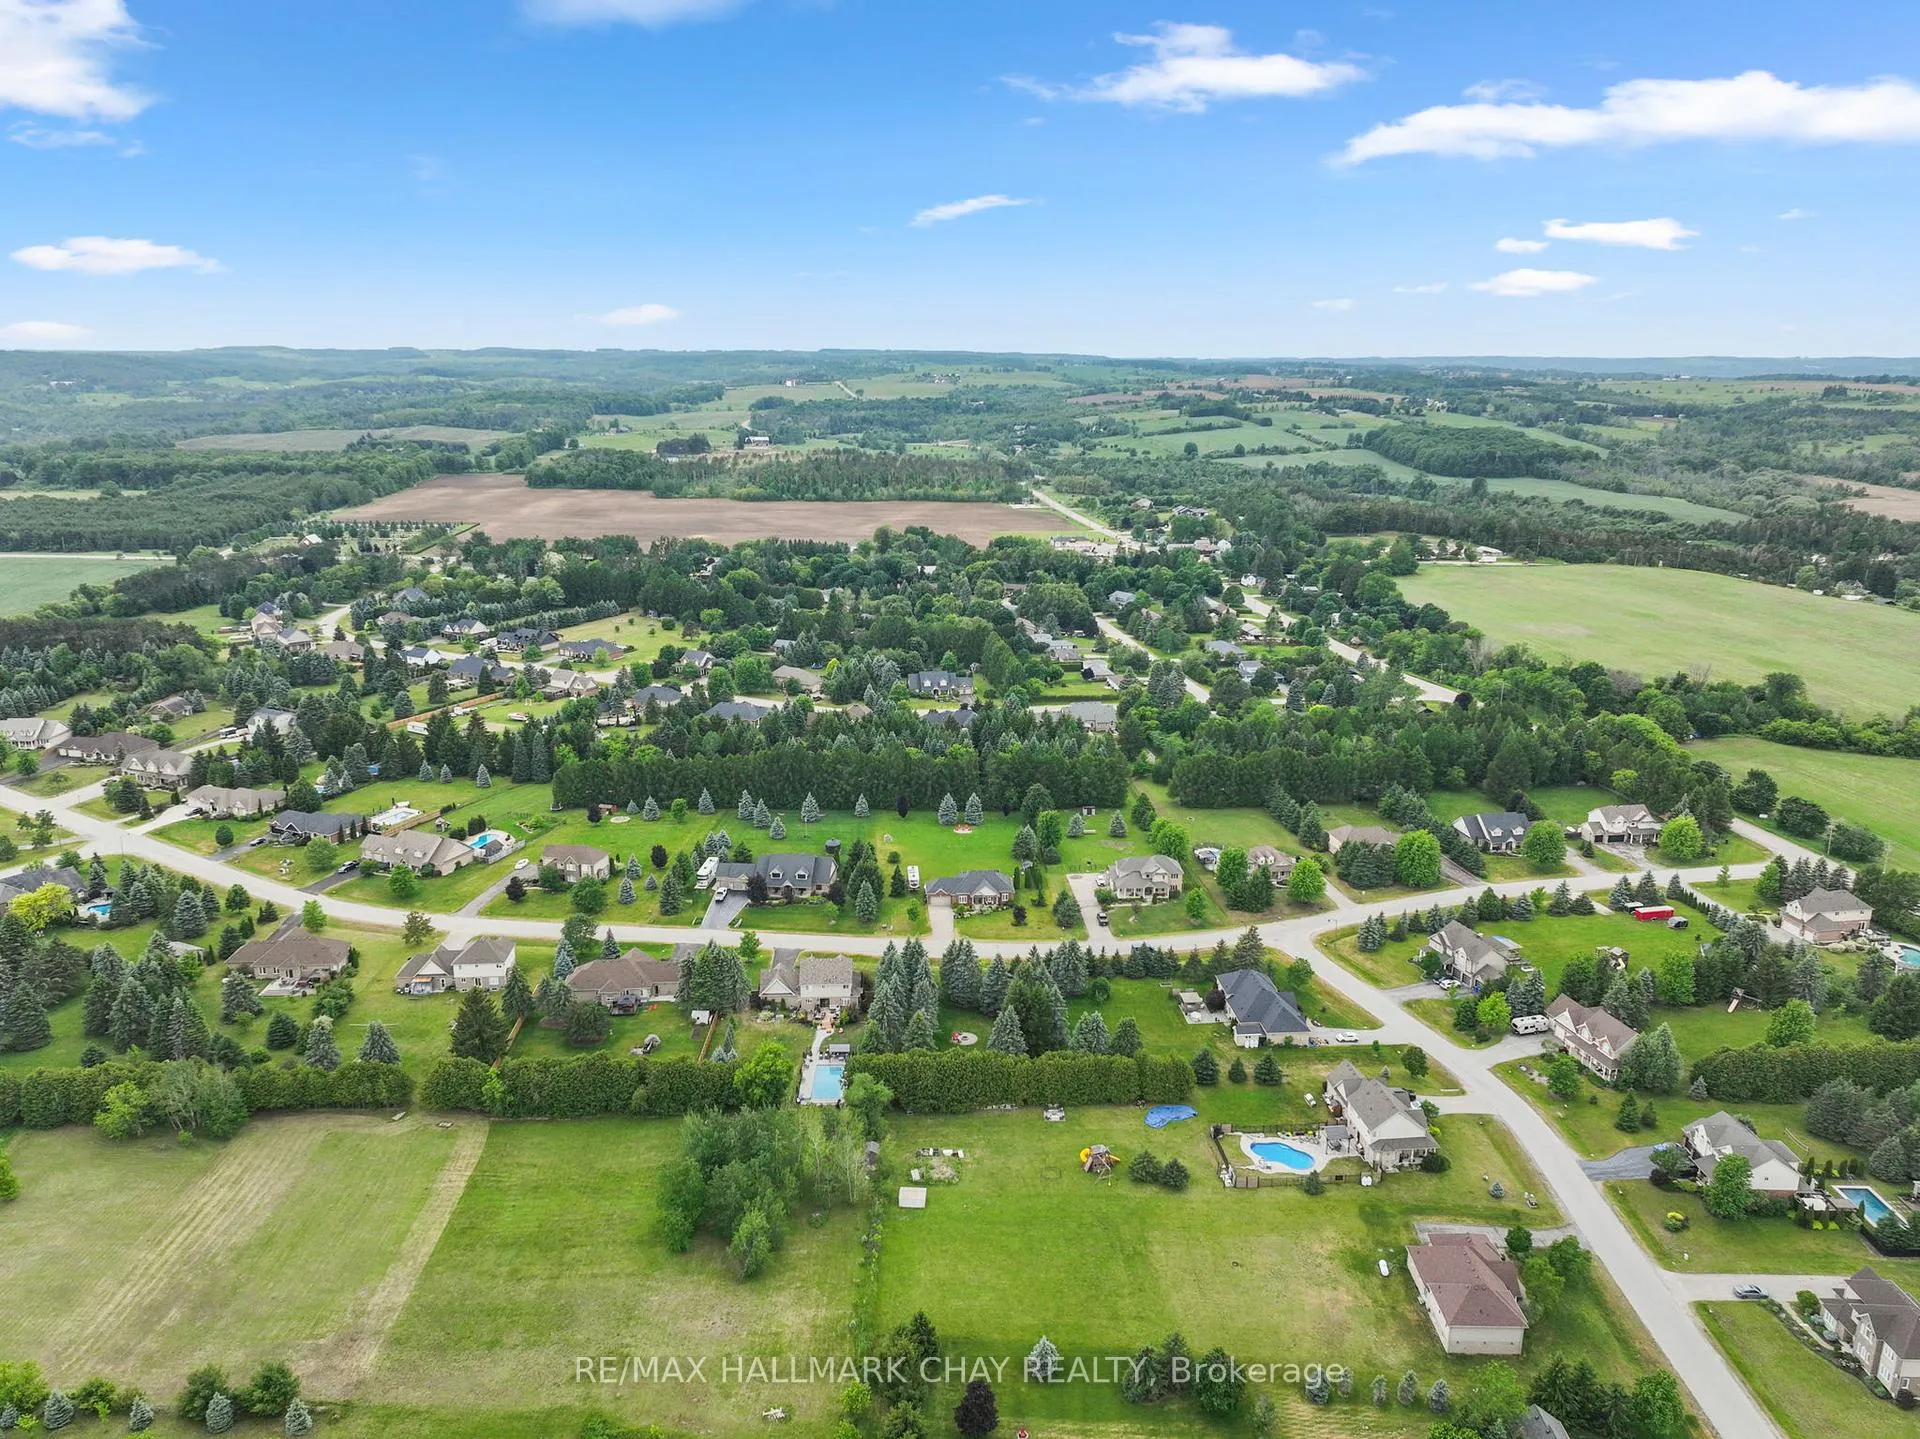
- Turnkey home on over 1 acre of land.
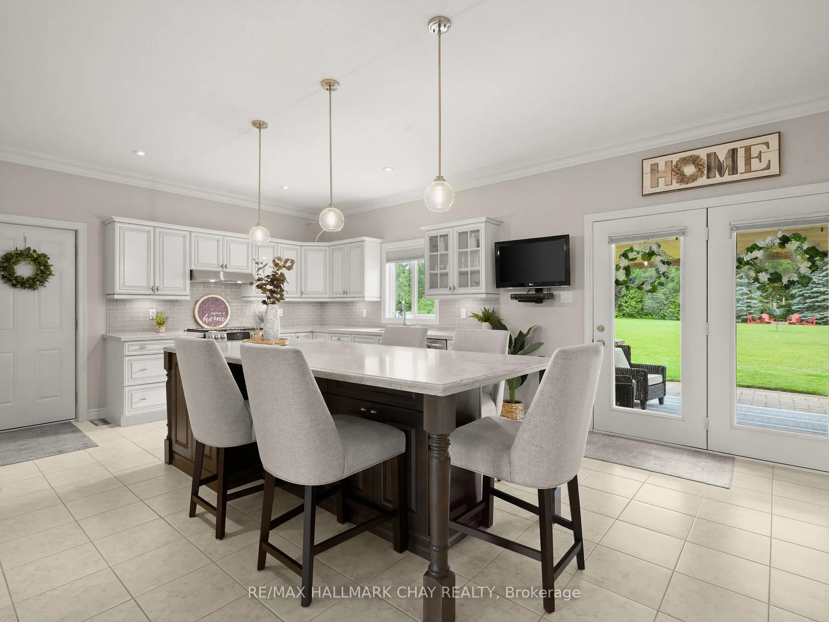
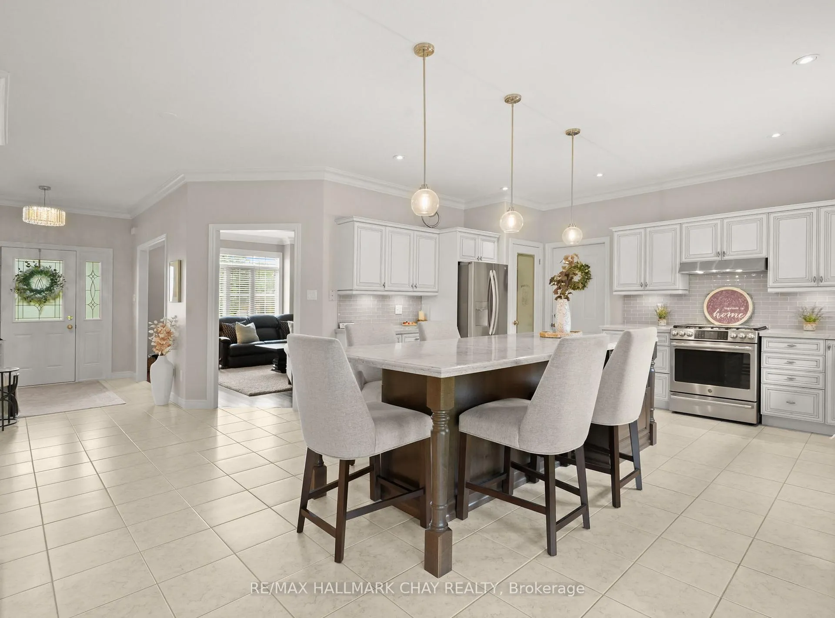
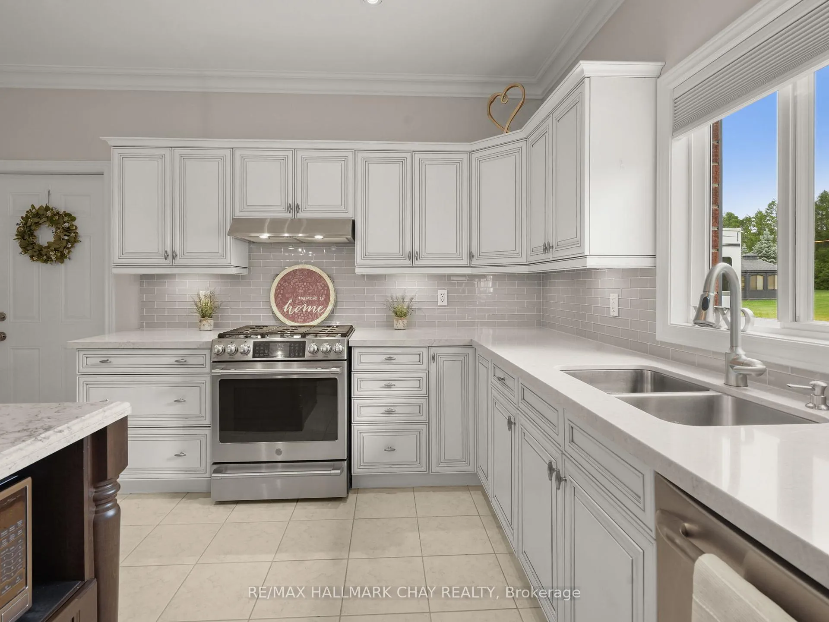
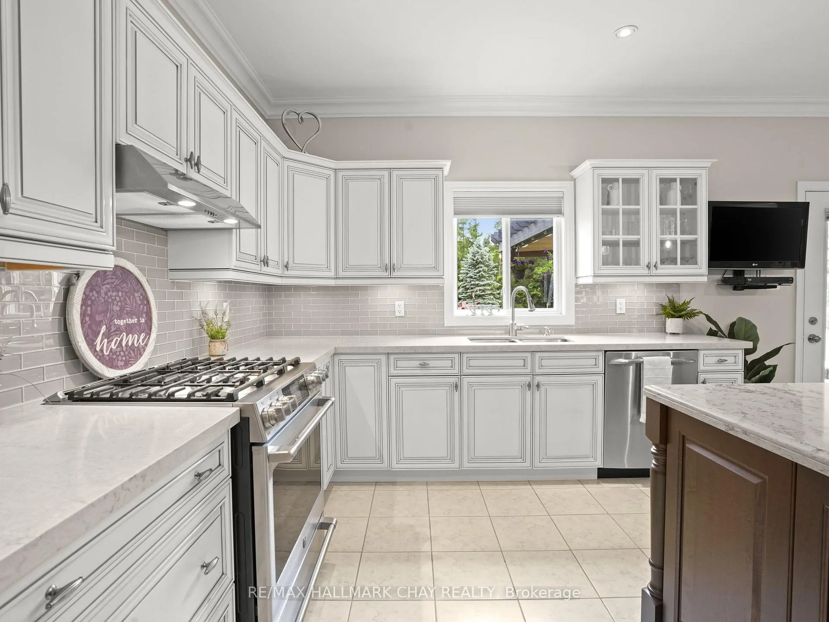
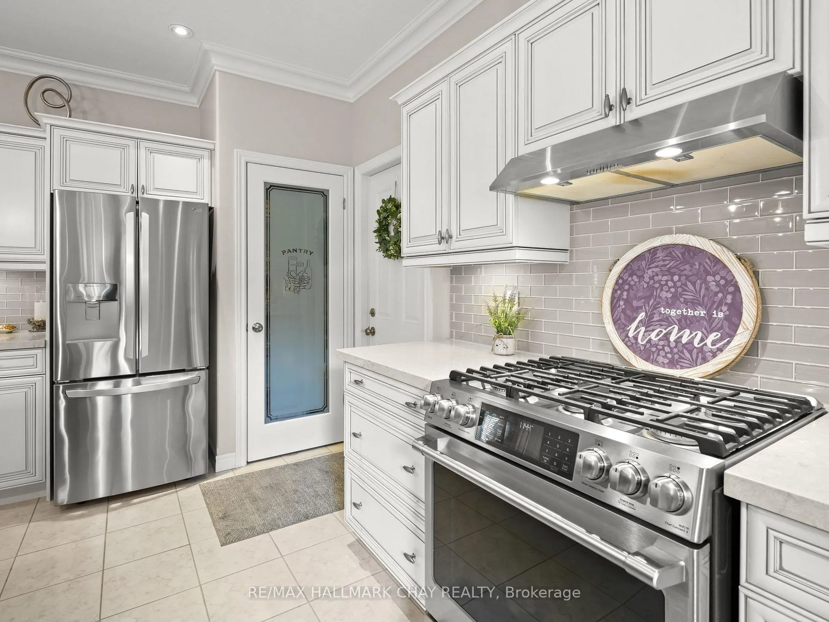
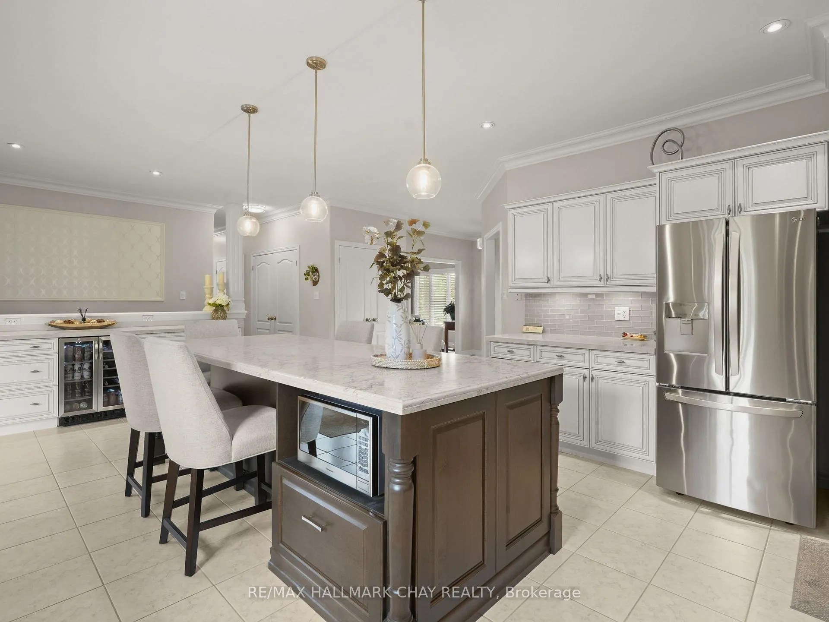
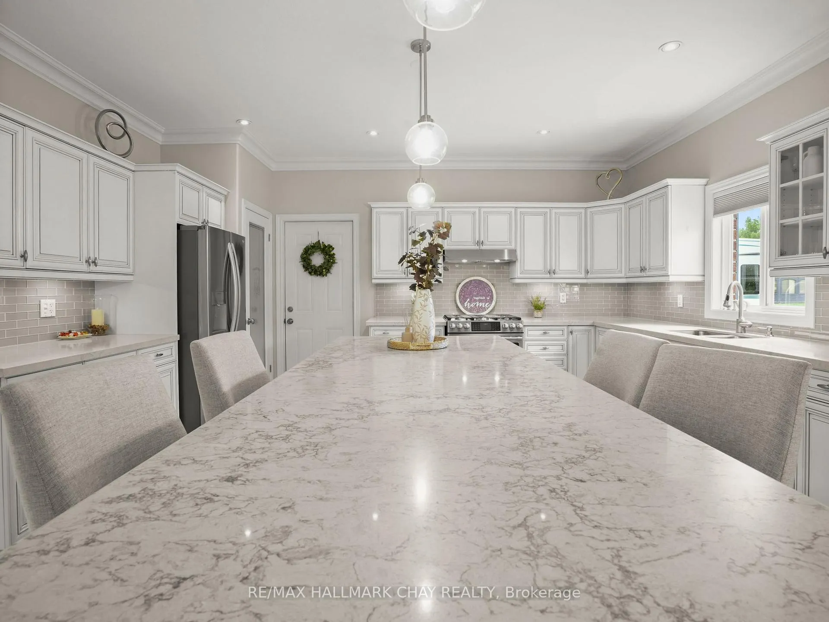
- Updated kitchen with massive centre island.
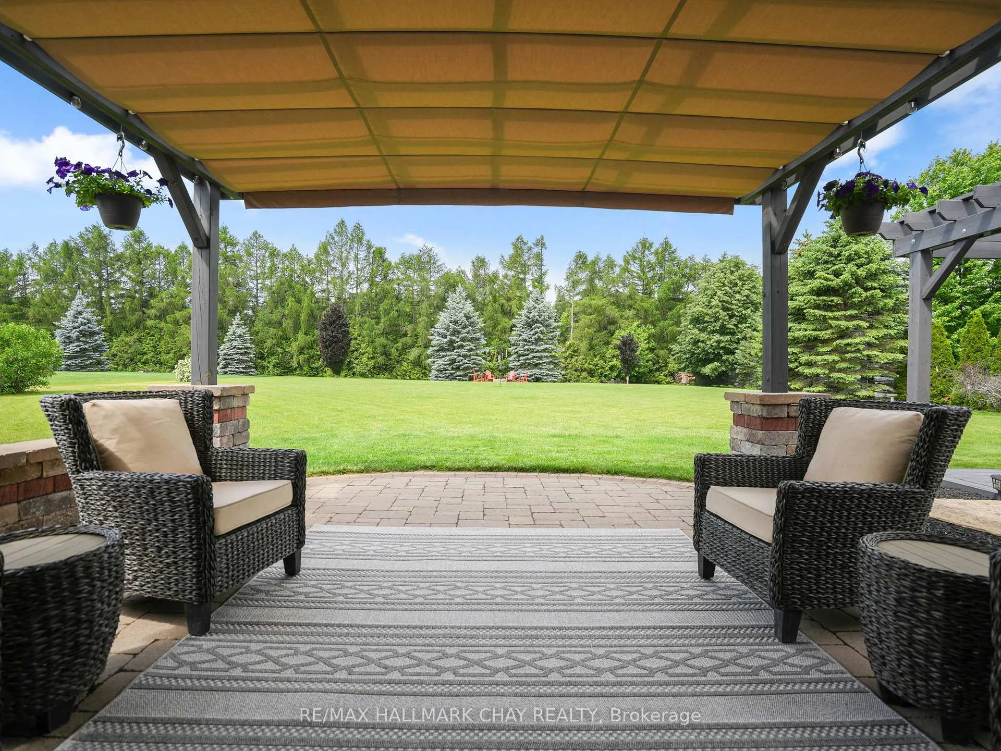
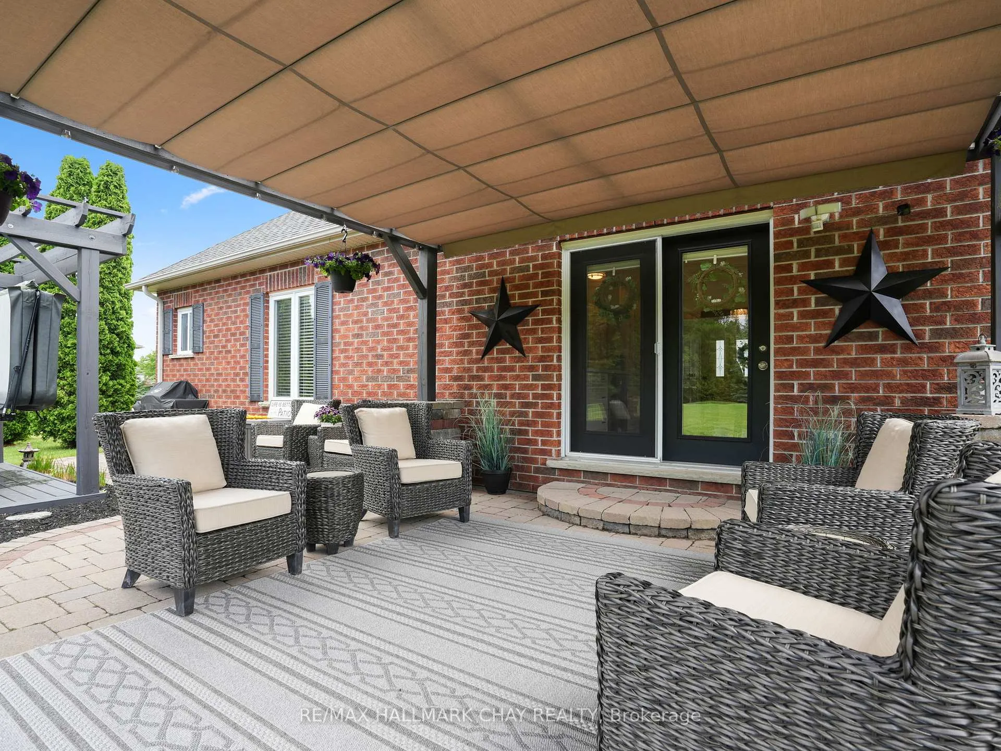
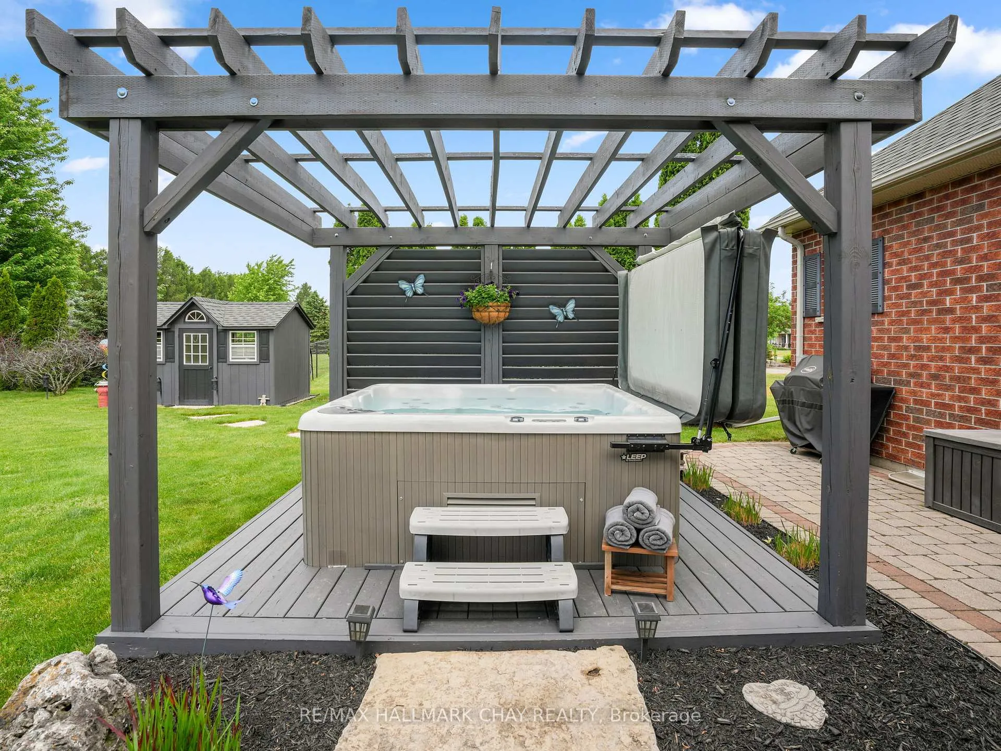
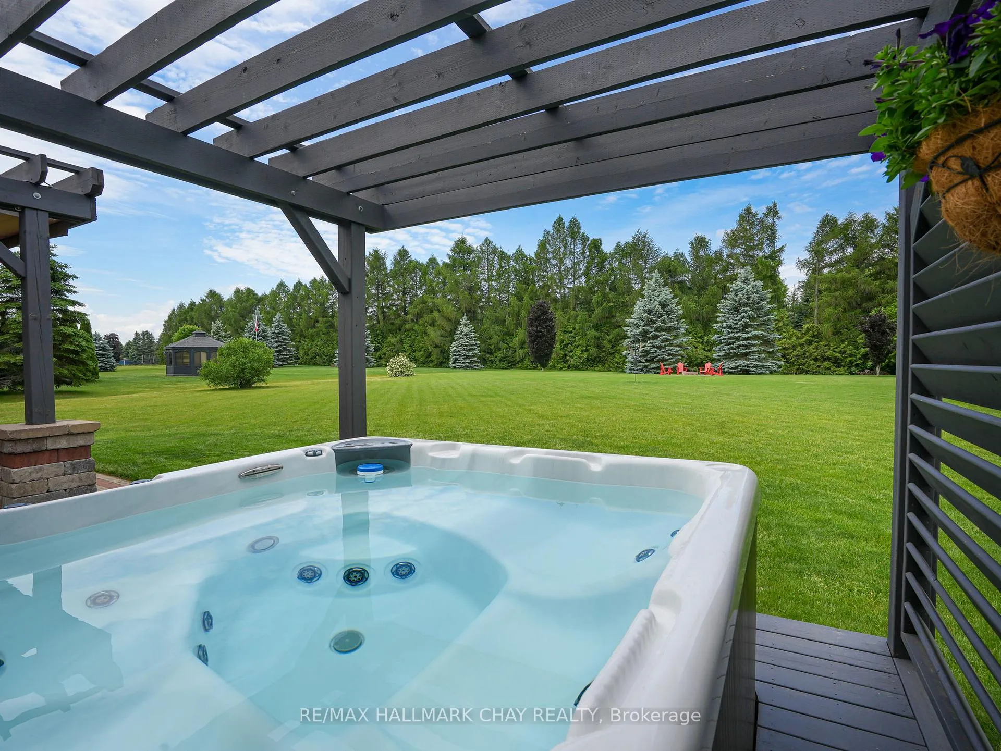
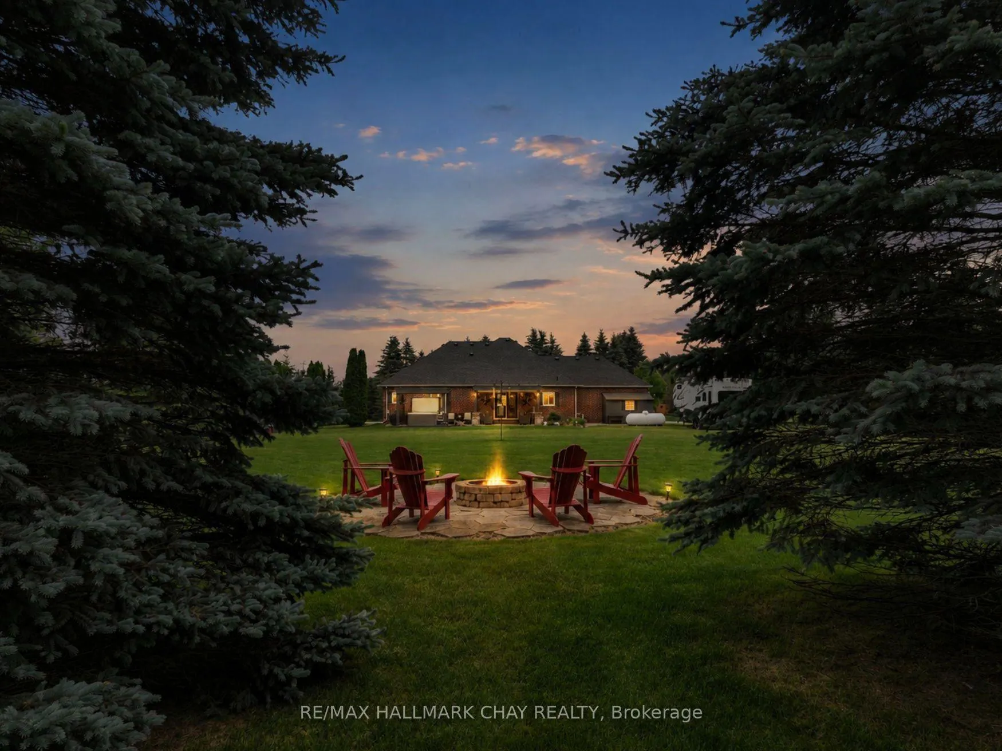
- Private patio with hot tub and fire pit.
- Massive unfinished basement for future expansion.
- Located in a great neighbourhood near amenities.
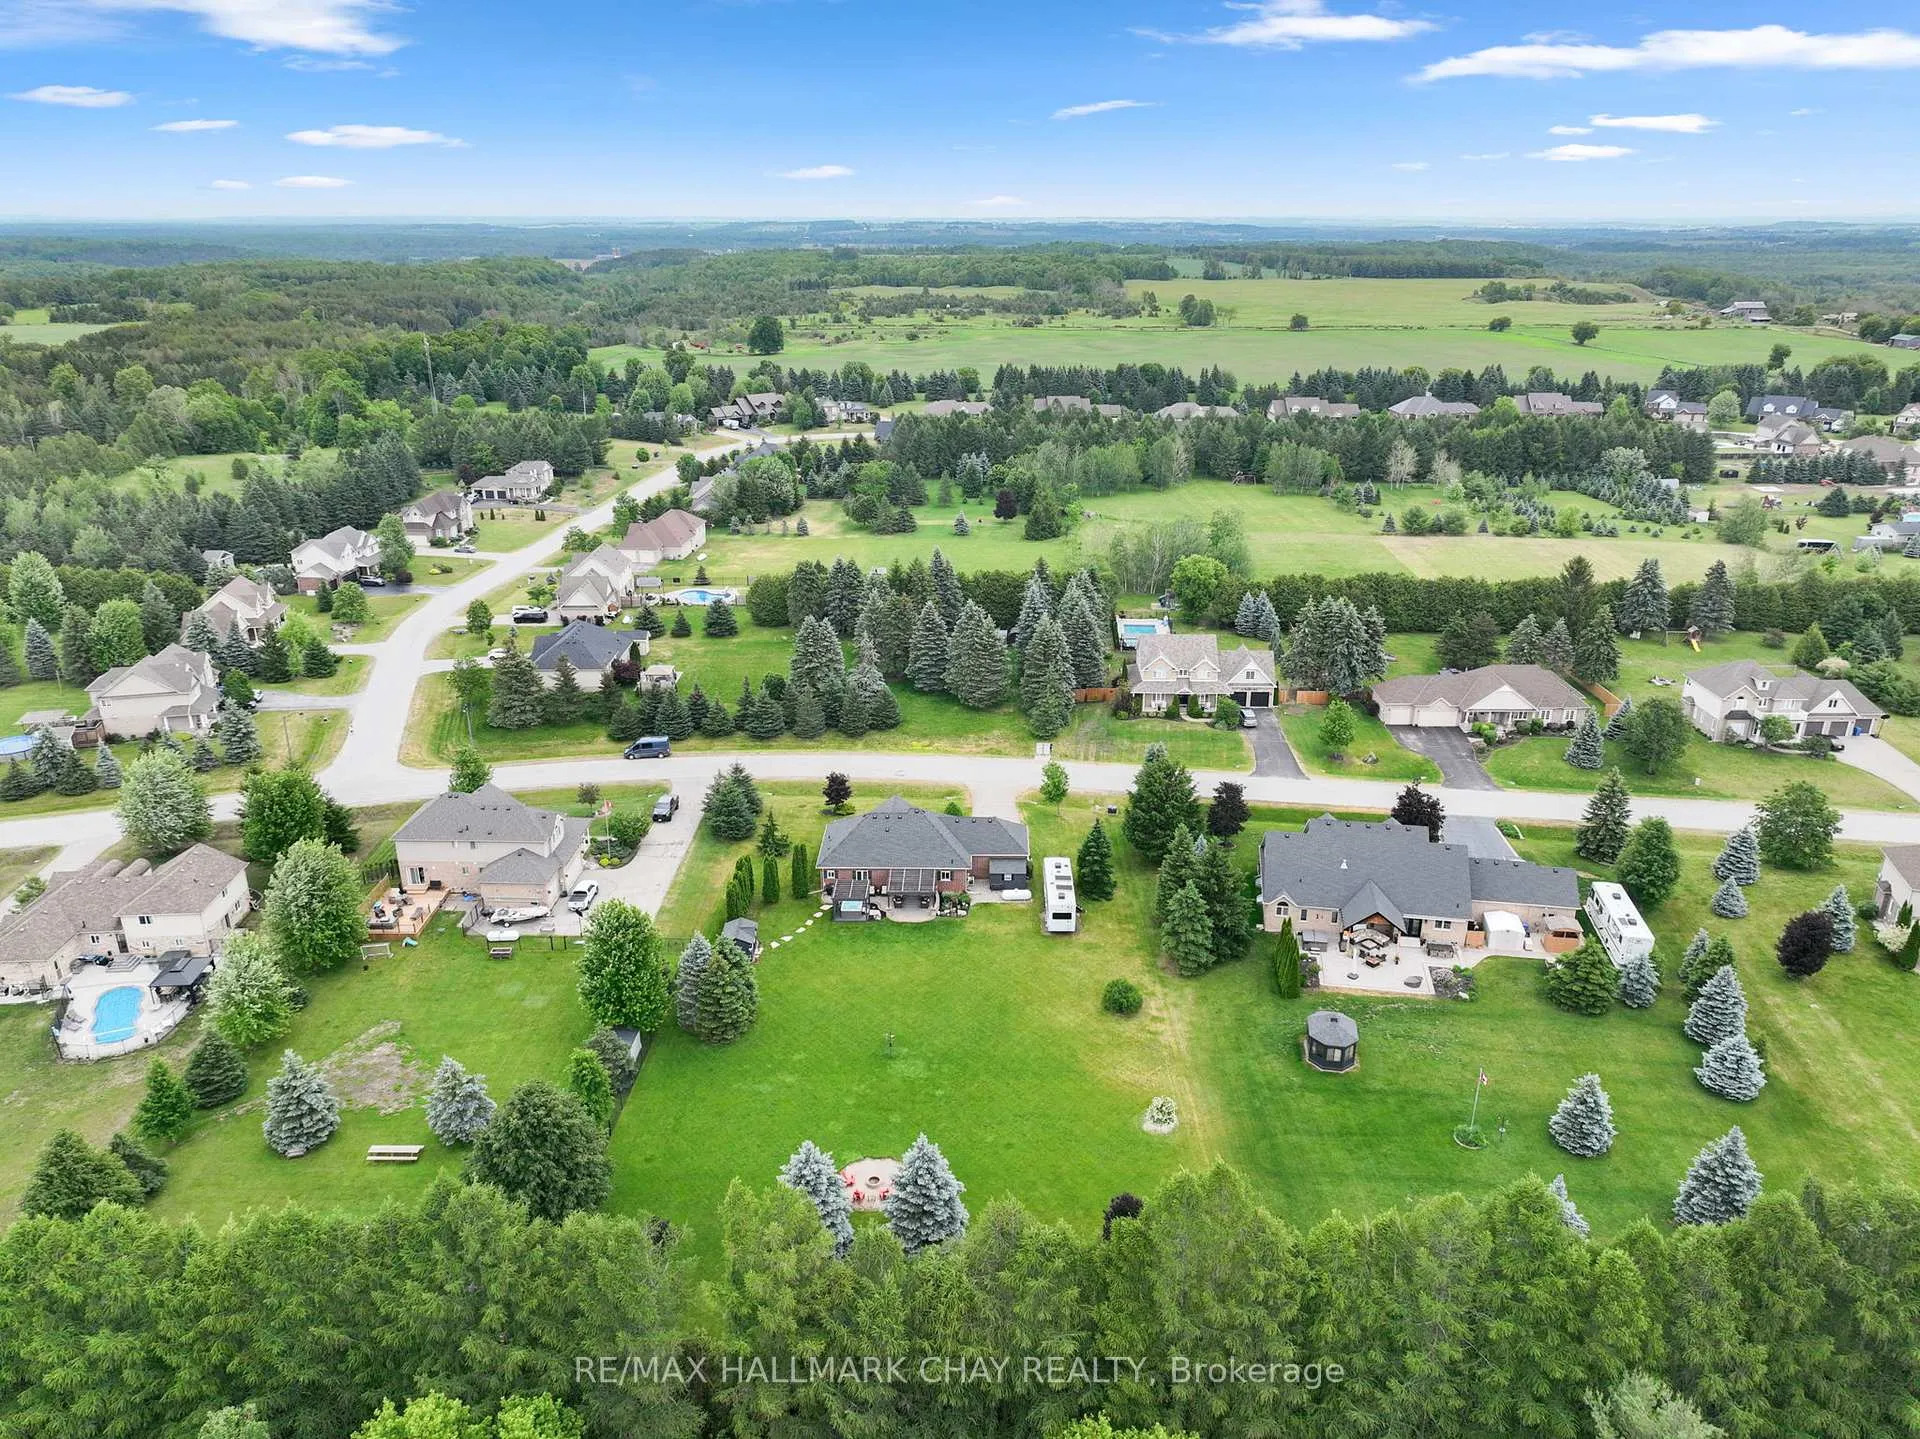
- Ample parking for trailers and recreational vehicles.
- Main-floor living with laundry facilities.
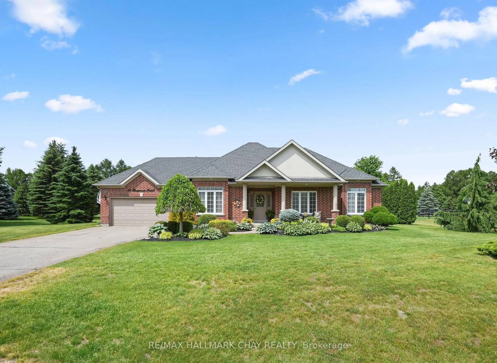
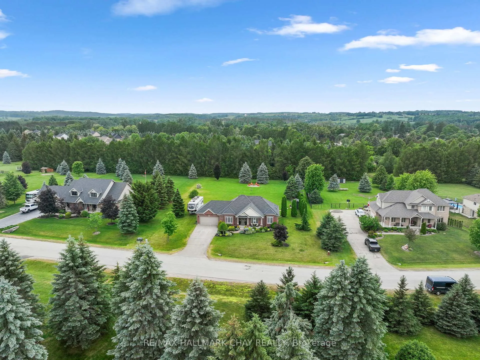
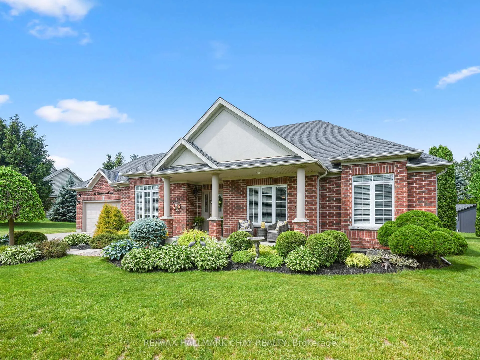
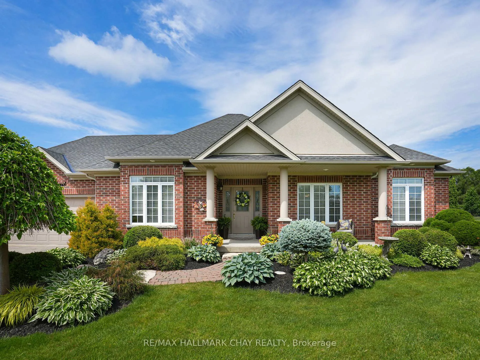
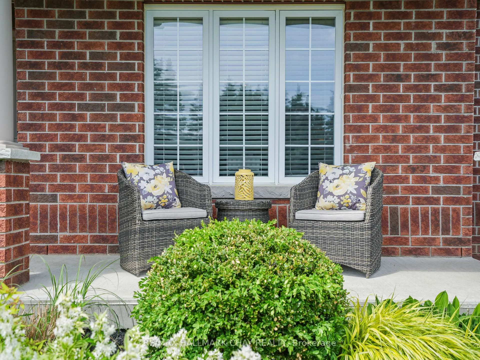
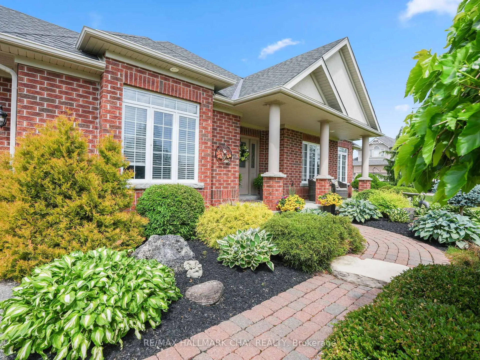
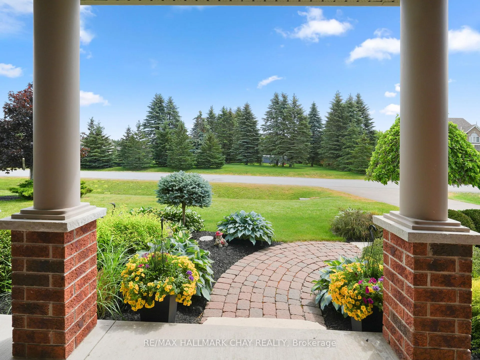
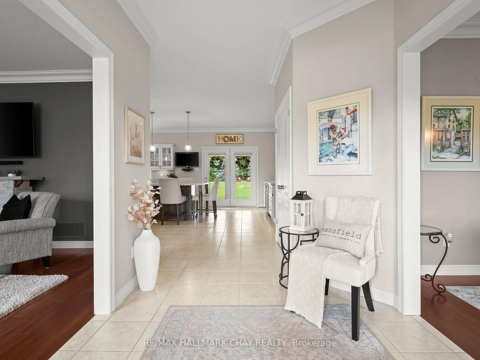
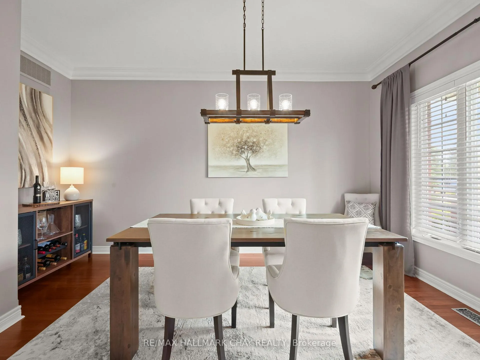
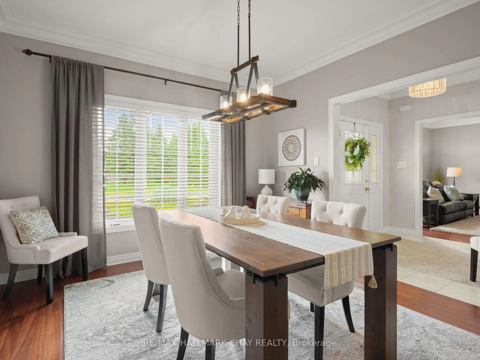
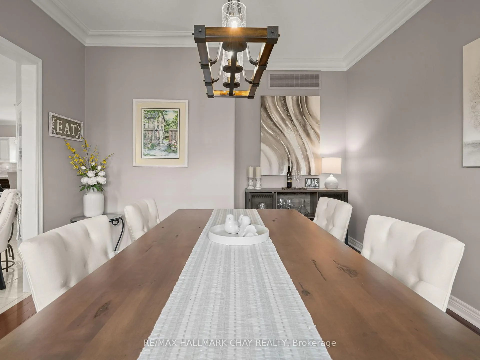
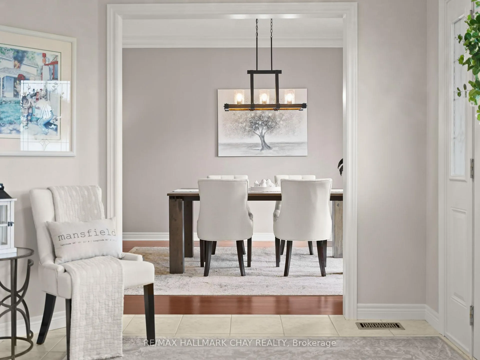
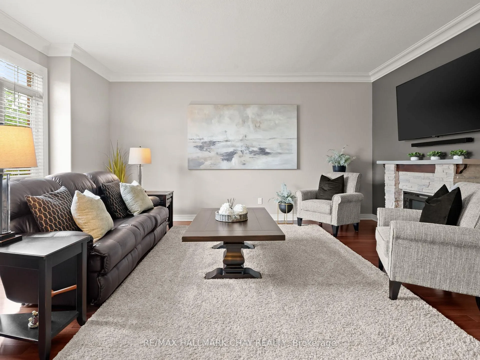
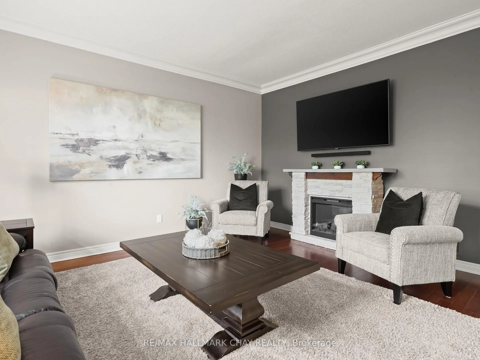
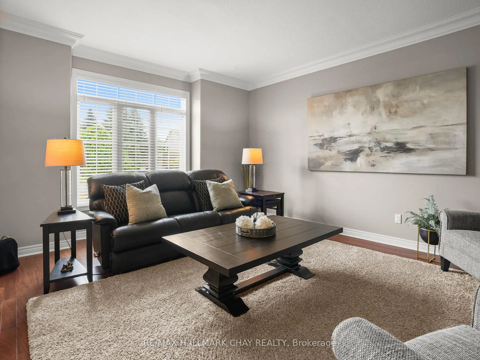
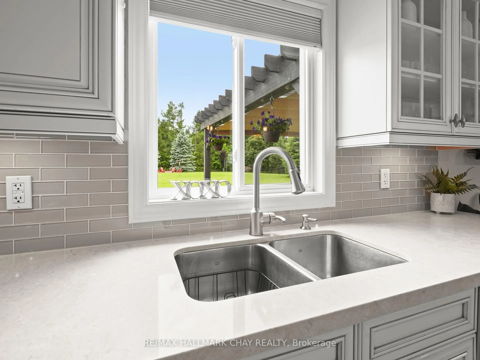
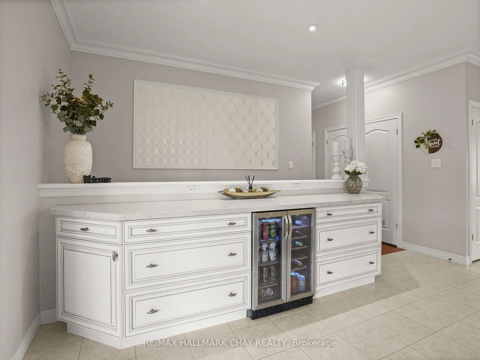
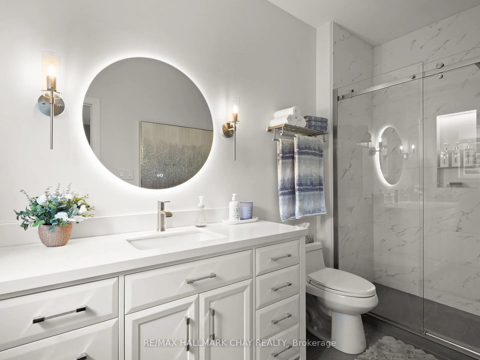
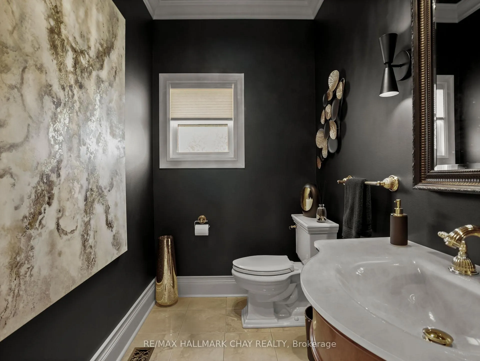
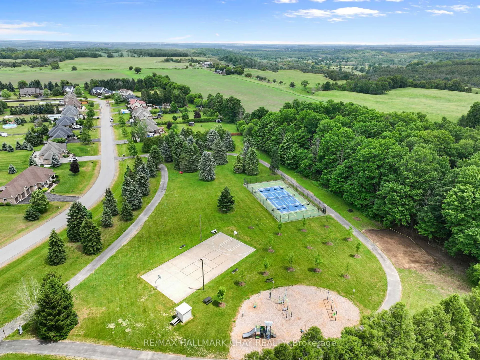
True bungalow living at its finest! Situated on just over 1acre, completely turnkey and meticulously maintained, this home offers exceptional pride of ownership both inside and out. A welcoming front porch, surrounded by lovely landscaping sets the tone, leading into an expansive updated kitchen featuring a massive centre island that naturally becomes the heart of the home. This updated kitchen also features separate beverage station, complete with additional cabinetry and a built-in wine fridge, direct access to the garage and out to the backyard. Outside, you'll find ample parking with plenty of room for trailers, boats, and recreational vehicles. The lovely grounds offer impressive curb appeal, while the private rear patio is designed for entertaining and relaxation with a pergola, hot tub, and views across the spacious backyard including a fire pit. Back in the home awaits a bright living and dining spaces which are warm, inviting, and beautifully finished throughout. Situated a great neighbourhood, where you are minutes to Alliston and Shelburne, but still tucked away in a cozy corner and have the use of a sports court, playground and soon to be outdoor gym! This home is so impressive, it will truly fail to disappoint! NOTABLES: Massive unfinished basement offering endless potential for additional bedrooms, bathrooms, or to expand finished living space while adding future value. Main-floor living available, including laundry facilities. Existing 2-piece bathroom is roughed-in for a bathtub; with modifications, both bathrooms could be converted to 3-piece or larger layouts. 2 pc bath features 24 karat gold plated tap, towel bar & toilet paper holder. Major updates completed, including roof, kitchen, bathrooms!
Key Facts & Features
Property Costs
- Annual Property Tax Amount
- $5,377
- Land Transfer Tax Fee
- $16,075
Rental Items
- Rental Equipment
- Propane Tank
- Basement Type
- Full
Interior Features
- Laundry Level
- Main Level
- Interior Extras
- Auto Garage Door Remote, Sump Pump, Carpet Free, Water Heater Owned
- View
- Garden, Trees/Woods
- Security Features
- Security System
- Fireplace/Stove
- No
- Elevator
- No
Exterior Features
- Exterior Extras
- Hot Tub, Landscaped, Patio
- Pool
- Other
- Property Features
- Clear View, Level, School Bus Route
- Other Structures
- Garden Shed
Building
- Building Type
- Detached
- Building Style
- Bungalow
Construction
- Exterior Finish
- Brick
- Roof
- Asphalt Shingle
- Foundation Details
- Poured Concrete
- Special Designation
- Unknown
Lot
- Lot Front
- 137.68 ft
- Lot Depth
- 327.26 ft
- Lot Size
- 1.02
- Lot Size Code
- 137.68 x 327.26 Feet (Rear 155.54 Ft South 301.84-Acre=1.02)
Inclusions
- Inclusions
- Fridge (warranty until 2028), Stove (gas stove, electric oven), Dishwasher, Microwave, Beverage Fridge, Washer, Dryer, WaterSoftener, Water Heater (owned), HRV, Furnace, Air Conditioner, Hot Tub. 4 red Adirondack chairs at the backyard fire pit.Patio Pergola Retractable Shade (ShadeFX). All Existing Light Fixtures. All Existing Window Coverings. Garage Door Openers & Remotes. 2 x Garden Sheds.
Exclusions
- Exclusions
- Generlink (to be removed from hydro meter)
Parking & Garages
- Garage Type
- Attached
- Garage Spaces
- 2
- Parking Spaces
- 6
- Total Garage And Parking Spaces
- 8
Heating & Cooling
- Heat Source
- Propane
- Heat Type
- Forced Air
- Air Conditioning
- Central Air
- Water
- Municipal
- Sewers
- Septic
- Bedrooms
- 2
- Washrooms
- 2
- Kitchens
- 1
Room sizes
- Great Room4.97 x 4.42Main level, Hardwood Floor, Large Window, Separate Room
- Kitchen6.95 x 4.61Main level, Pot Lights, Access To Garage, W/O To Yard
- Dining Room3.81 x 3.50Main level, Hardwood Floor, Large Window, Separate Room
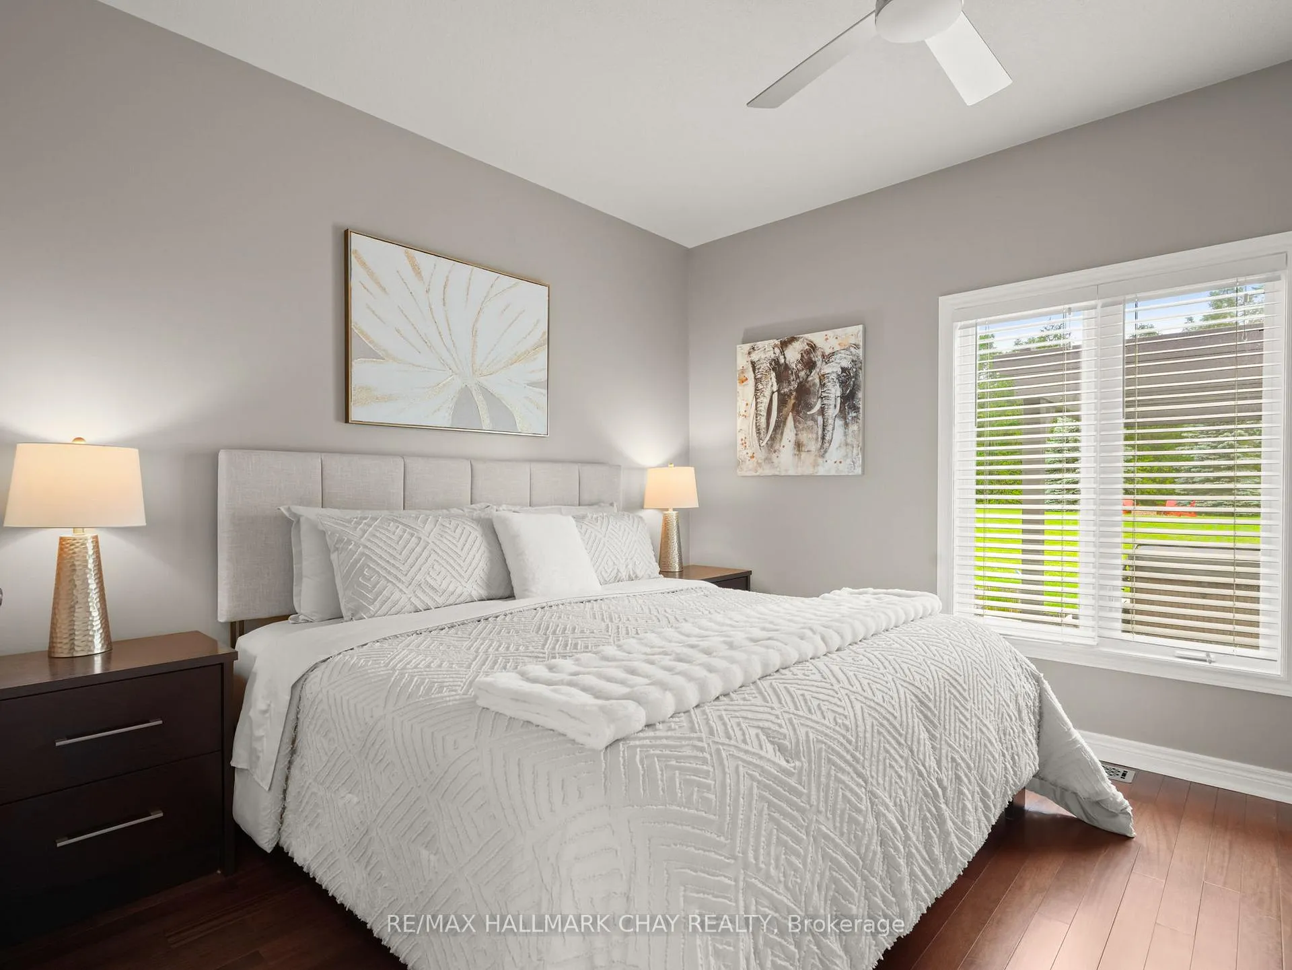
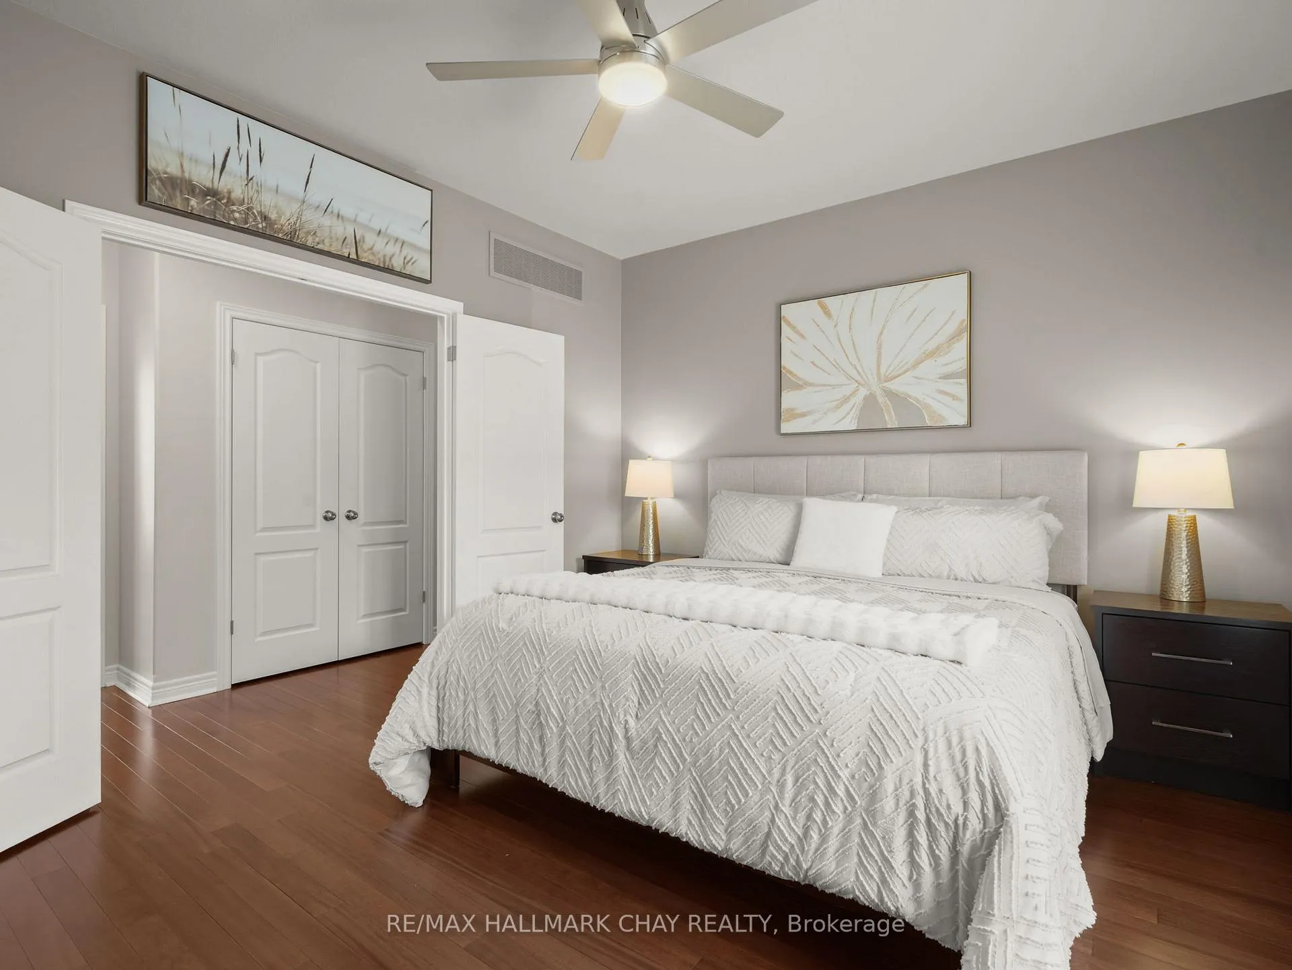
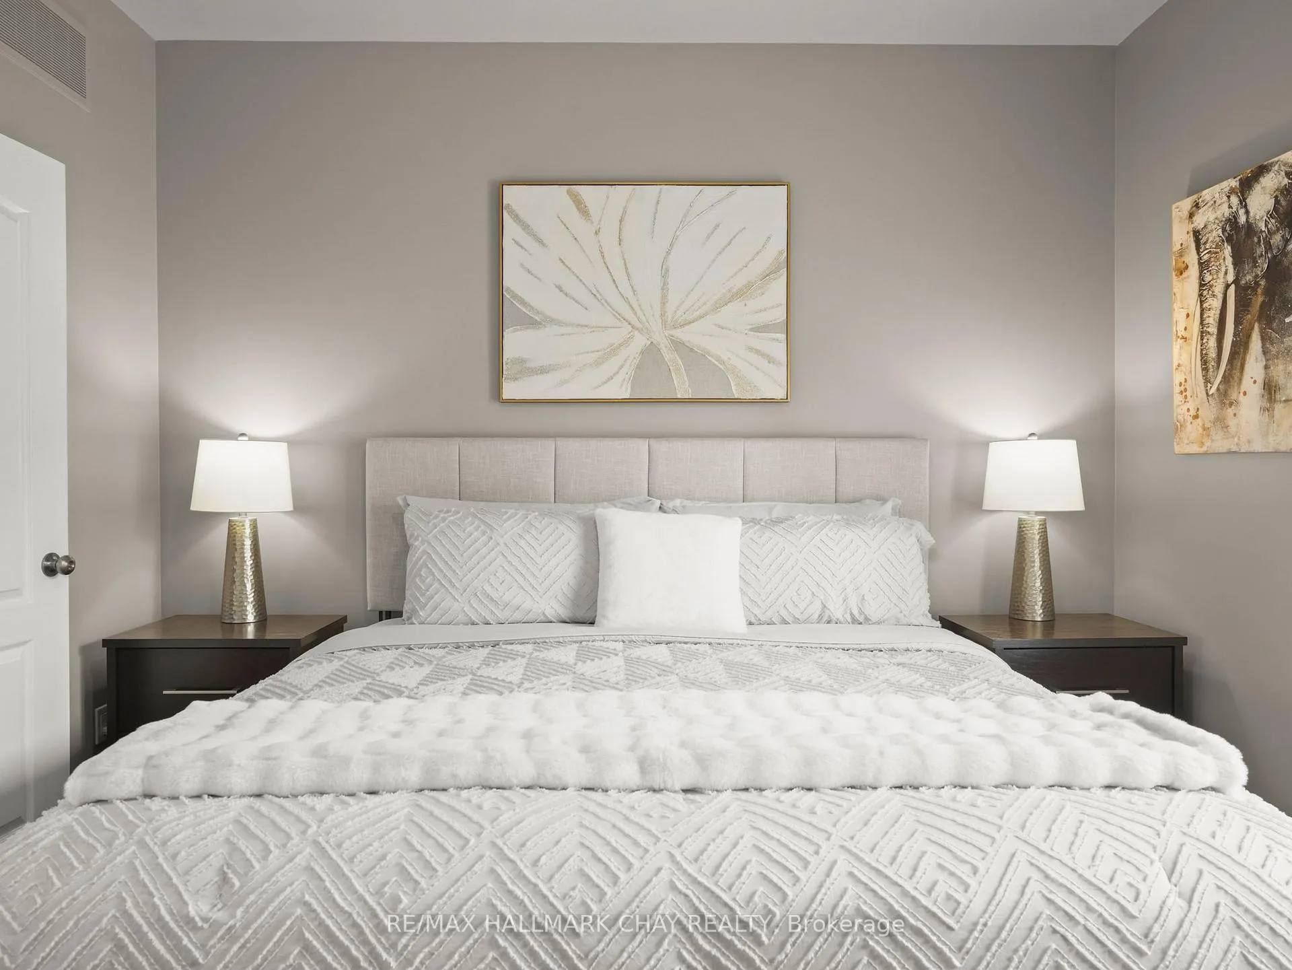
- Primary Bedroom3.79 x 3.56Main level, 3 Pc Ensuite, Hardwood Floor, French Doors
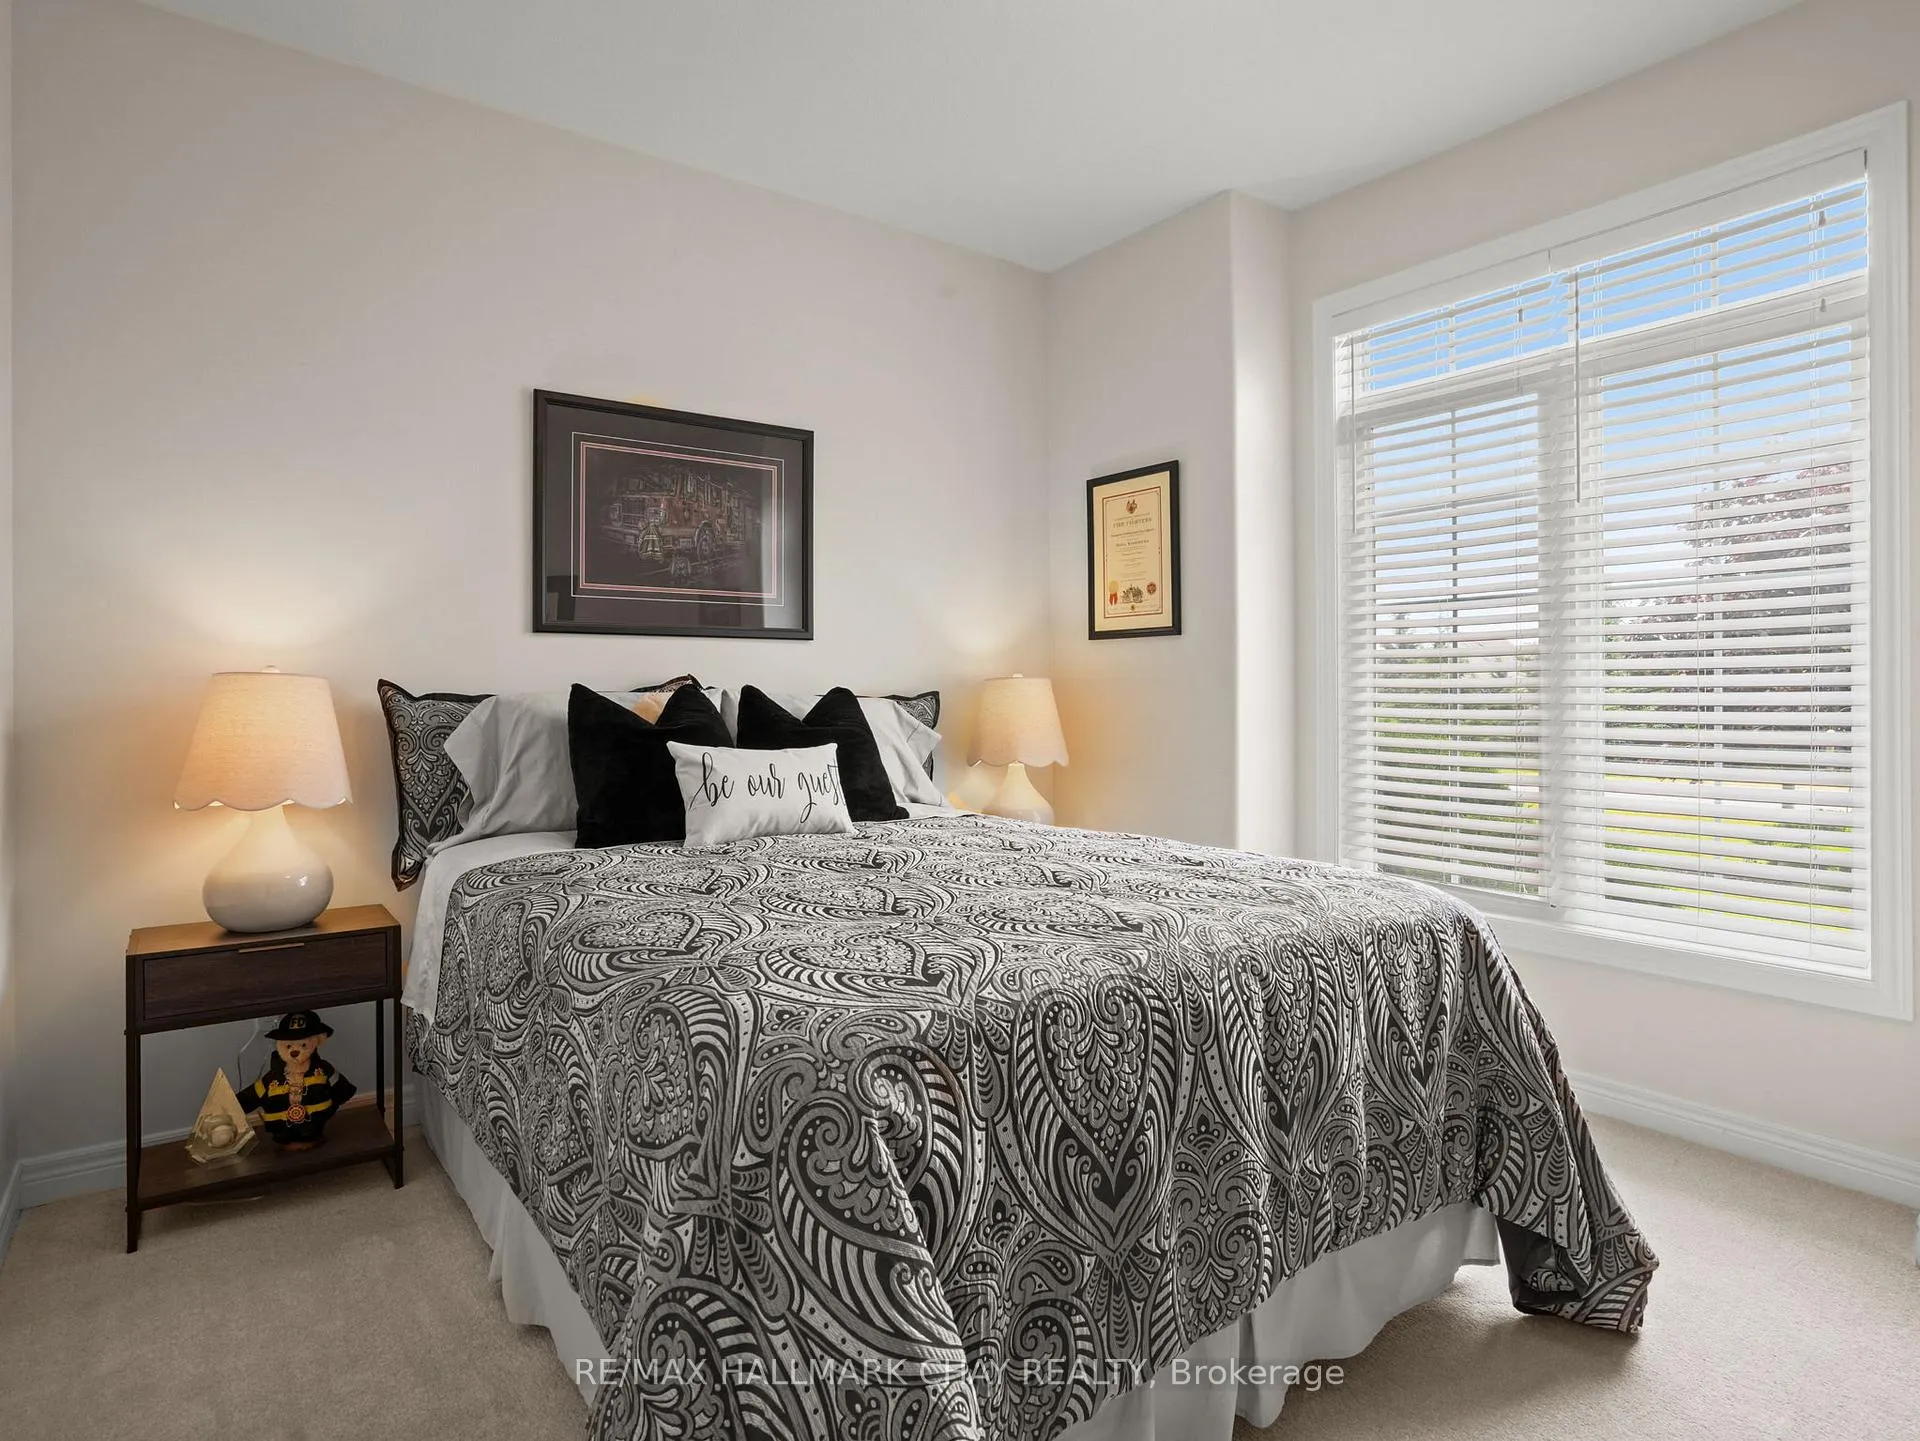
- Bedroom 23.81 x 3.05Main level, Broadloom, Double Closet
Washrooms
- 3-piece, Main
- 2-piece, Main
- Area
- Mulmur
- Municipality
- Mulmur
- Neighbourhood
- Rural Mulmur
- Main cross streets
- Airport Rd/County Road 17
- Zoning
- Residential
- Directions
- Airport Rd/Cty Rd 17/ Thomson Tr
- MLS® number
- X13453210
- Data source
- Toronto Regional Real Estate Board
- Status change
- 2026-06-25
- Listed on
- 2026-06-16
- Days on market
- 9 days
- Possession type
- Flexible
- Co-op commission
- 2.5%
- Seller
- Listed by
- RE/MAX HALLMARK CHAY REALTY
Home Market Value
Current home valuation for 12 Thomson Trail, Mulmur, Rural Mulmur, Mulmur, ON. Listed for $980,000
HOMEH Estimate
$940,500
Estimated Sales Range
$742,995 - $1,138,005
HOMEH Estimate for 12 Thomson Trail, Mulmur, Rural Mulmur
Calculated with a real agent's CMA method — 45+ years of experience, codified. Not an AI guess.
For the owner
Is this your home? Track its value.
Get this home's HOMEH Estimate by email once a month, with how many homes are for sale around you.
Mortgage Payment Calculator
Compare up to 4 down payment scenarios
5% on first $500K + 10% on $480,000 over $500K
$73,000
| Scenario 1 | Scenario 2 | Scenario 3 | Scenario 4 | |
|---|---|---|---|---|
−Down payment | % $ | % $ | % $ | % $ |
+CMHC insurance | $36,260 | $27,342 | $23,324 | $0 |
=Total mortgage | $942,760 | $909,342 | $856,324 | $784,000 |
Amortization | ||||
Mortgage rate | % | % | % | % |
| Payment frequency | ||||
=Mortgage payment | $4,603monthly | $4,440monthly | $4,181monthly | $3,828monthly |
Land Transfer Tax
$16,075
$16,075
Around this home
No schools found nearby
Data provided by OpenStreetMap & Fraser Institute School Rankings
Ask HOMEH
New!Hi there!
👋Text or call (416) 301-9001
Recommended for you
Based on homes you've looked at.
No recommended properties found.
Nearby similar homes
No nearby properties found.
More real estate resources
Other homes nearby
Explore this area
No nearby listings available.