
598319 2nd Line West
Mulmur (Rural Mulmur), ON L9V 0B6
- 3Bedrooms
- 2Bathrooms
- 2Garage
- 1500–2000Sq Ft
- $4,359Tax
- 74×330 ftLot Size
 Estimated Value:$833,273See Free Estimate Report

Sale & Price History for 598319 2nd Line West, Mulmur, Rural Mulmur
| Start Date | End Date | Price | Event | MLS# |
|---|---|---|---|---|
| No listing history available | ||||
Real estate boards require you to or to see the full details of this property.
*Sold prices and complete sale & price history are regulated data. Under the Trust in Real Estate Services Act, 2002 (TRESA) and the rules of the Real Estate Council of Ontario (RECO), and pursuant to the Multiple Listing Service® rules of the Canadian Real Estate Association (CREA) and the Toronto Regional Real Estate Board (TRREB), this information may be shown only to registered users who have agreed to the applicable terms of use (a Virtual Office Website, or "VOW," arrangement). HOMEH Inc., Brokerage therefore provides it to signed-in members only. Creating an account is free and takes under a minute.
About 598319 2nd Line West, Mulmur, Rural Mulmur
Summarized Description
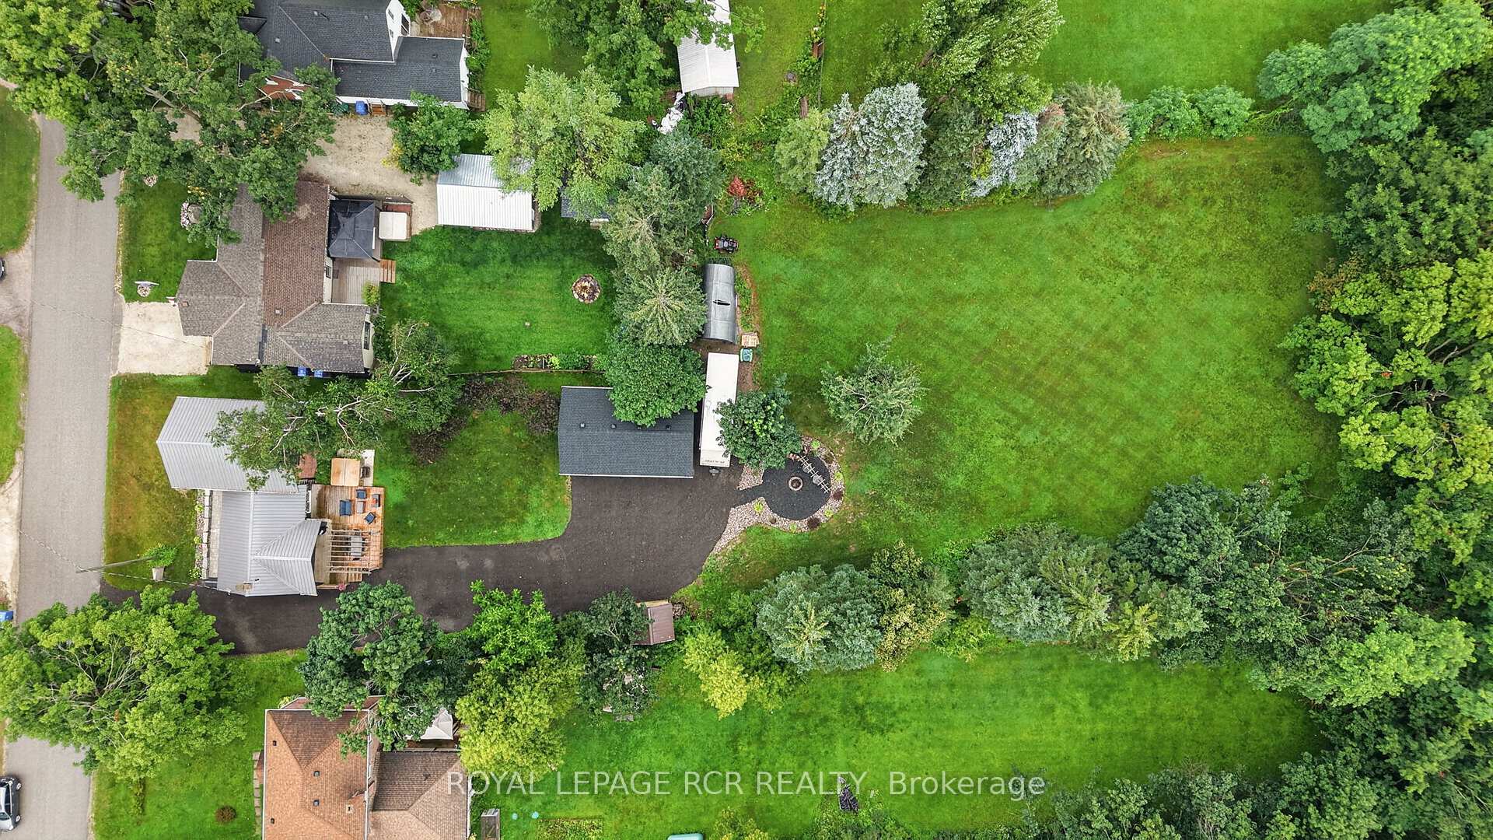
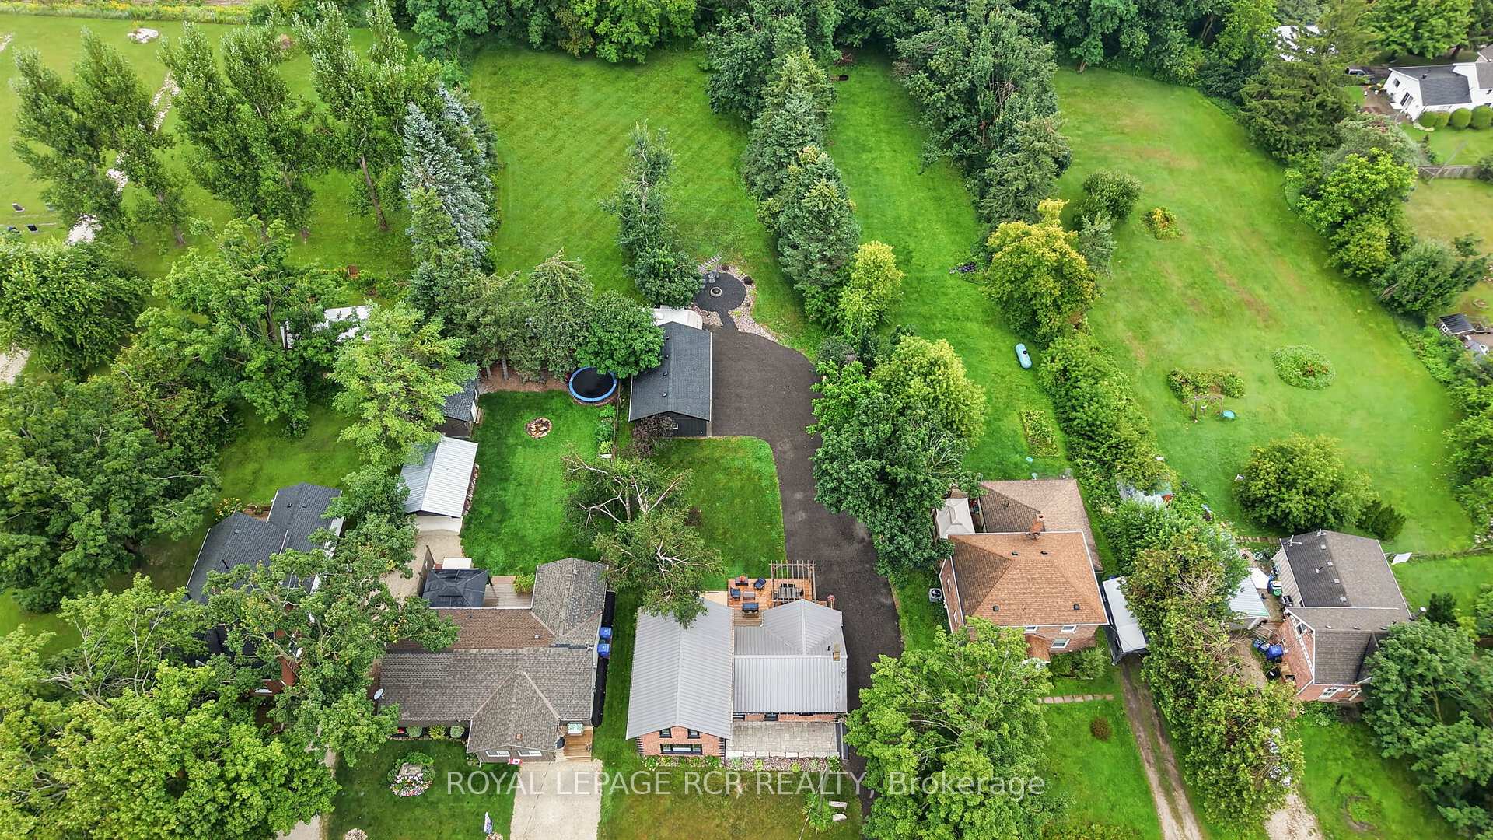
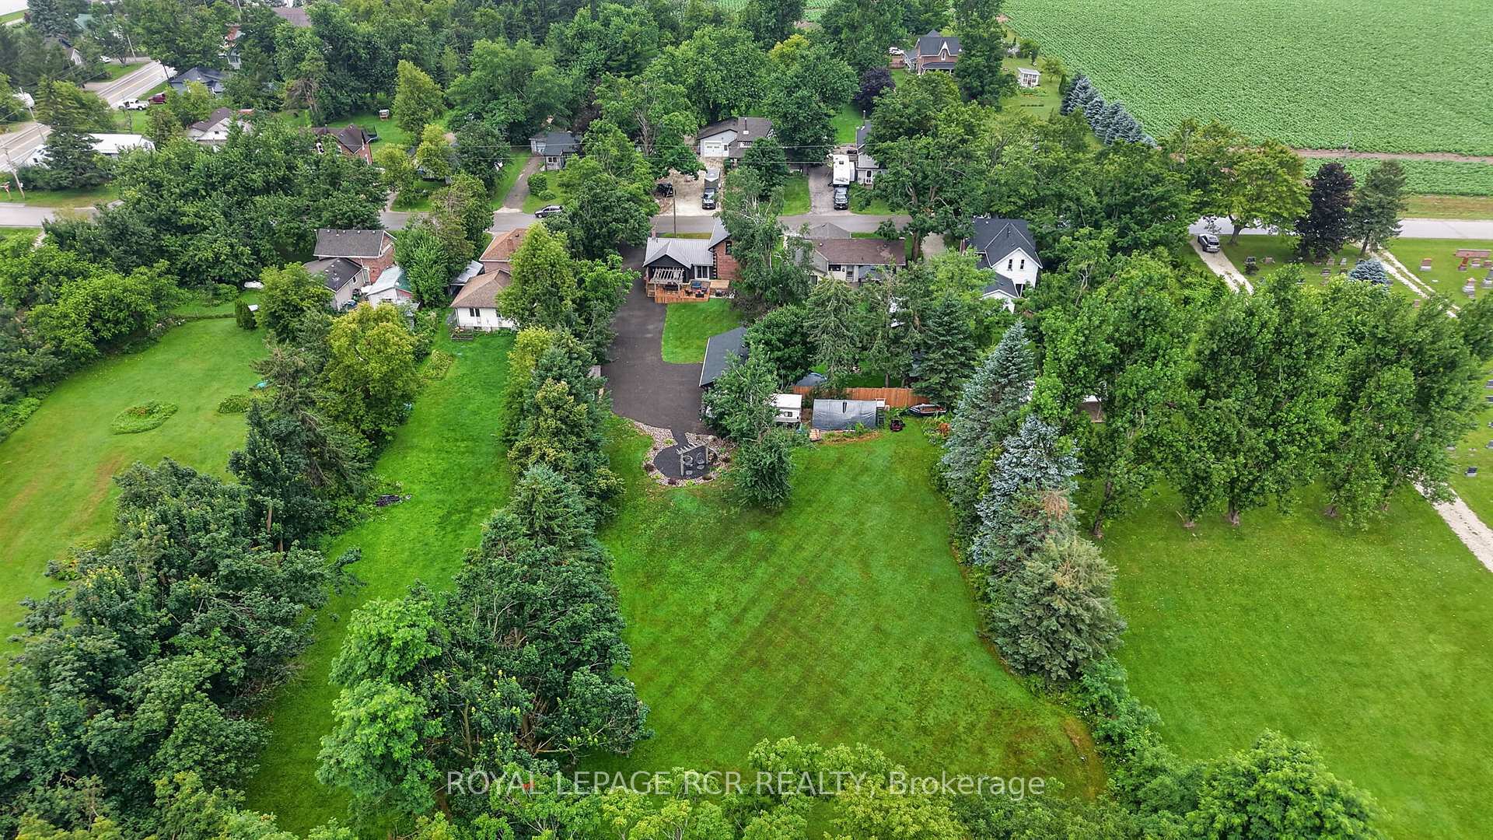
- Beautifully renovated home on a 0.75-acre lot
- Three bedrooms and two full bathrooms
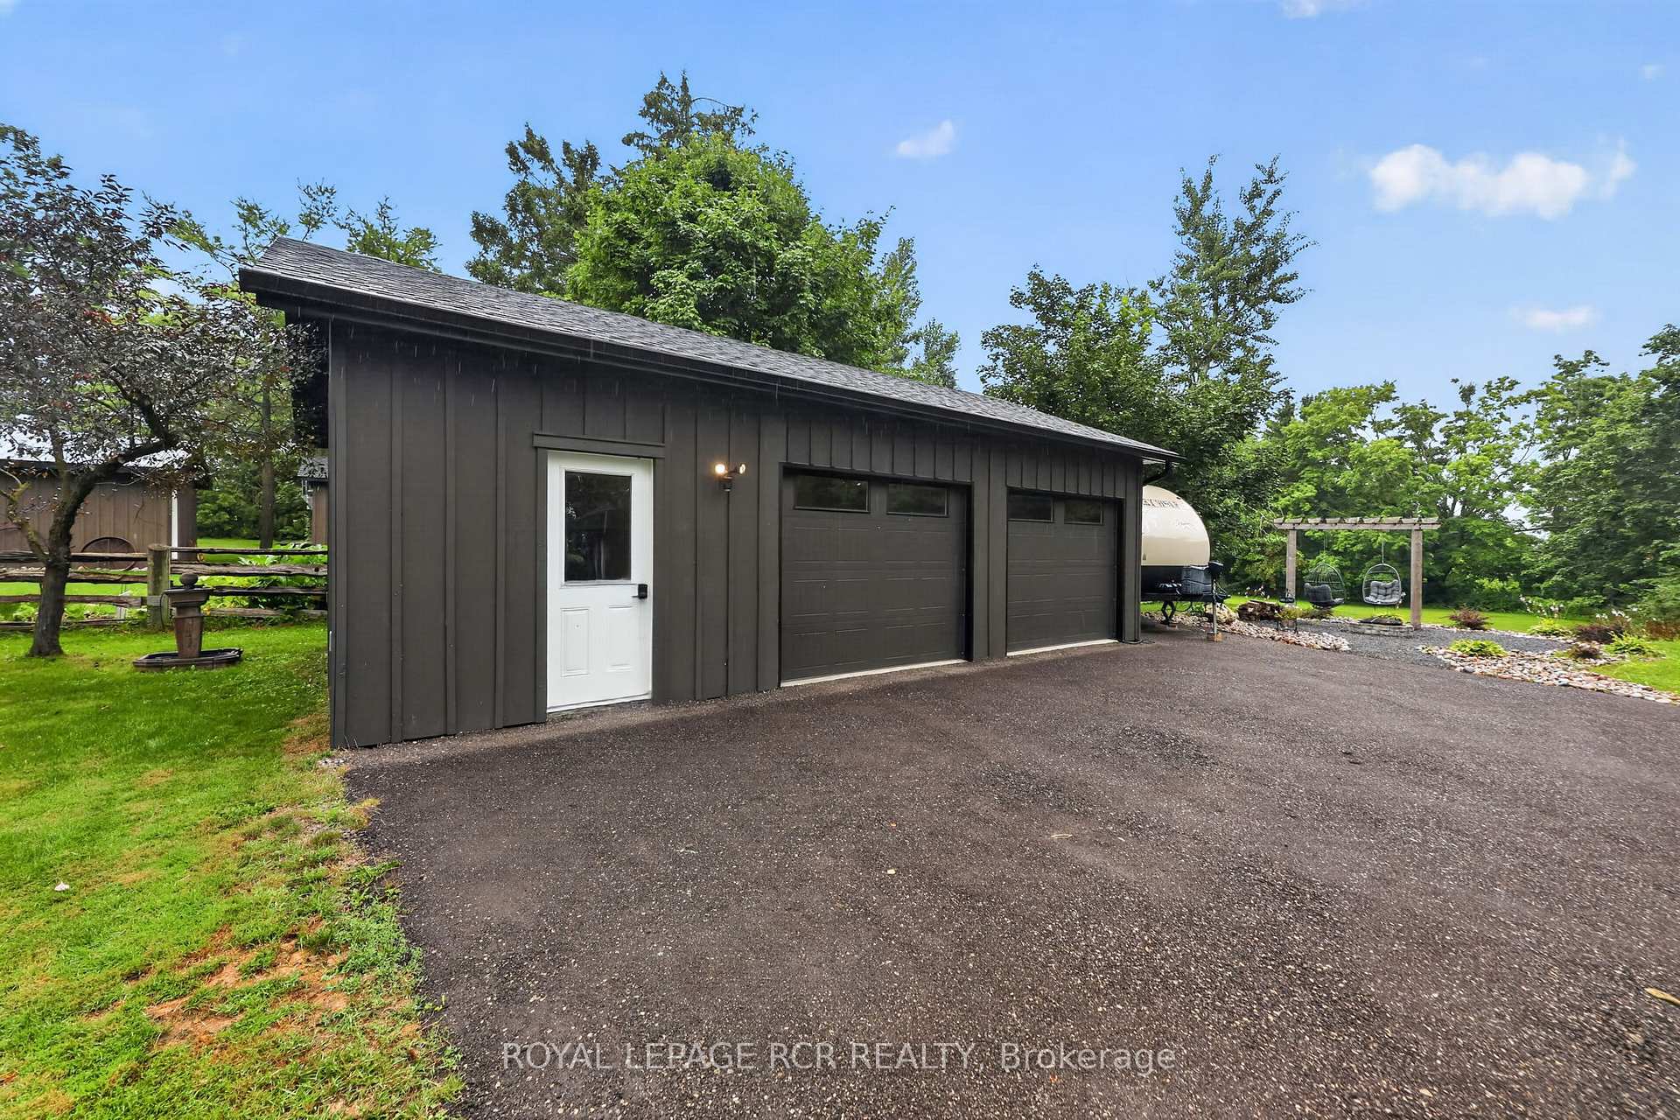
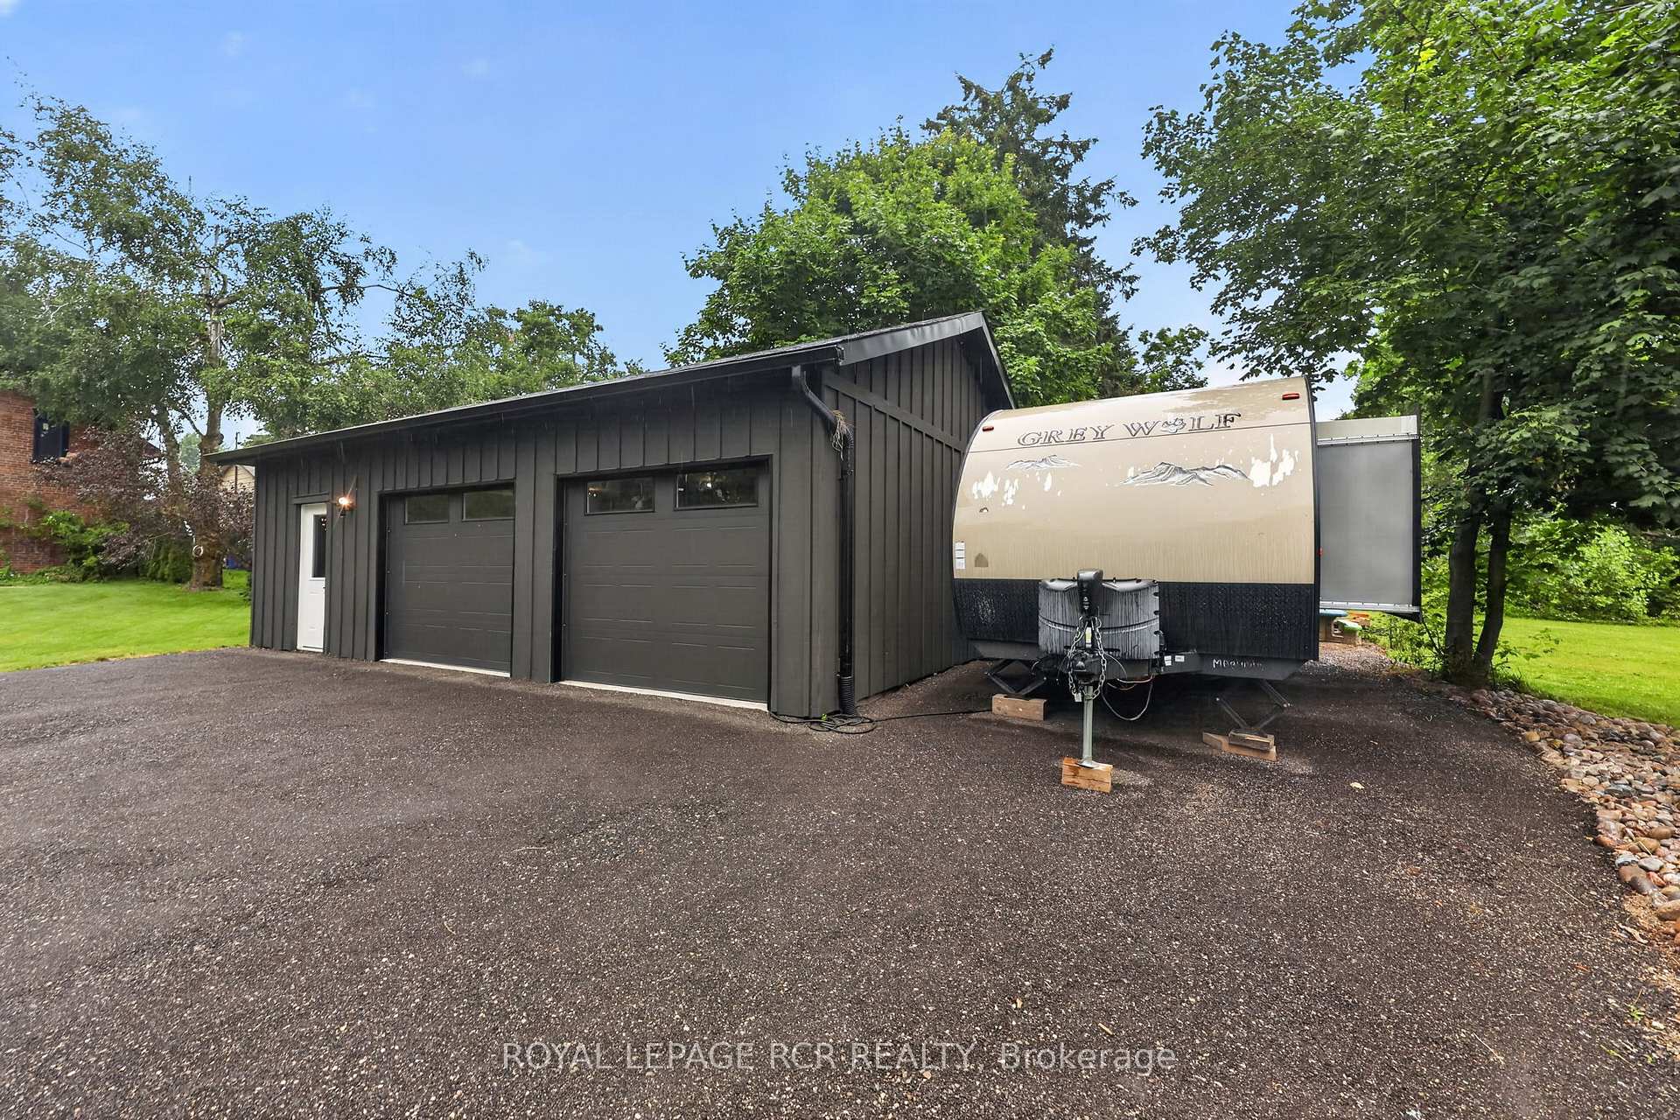
- Detached 2-car garage/workshop for ample storage
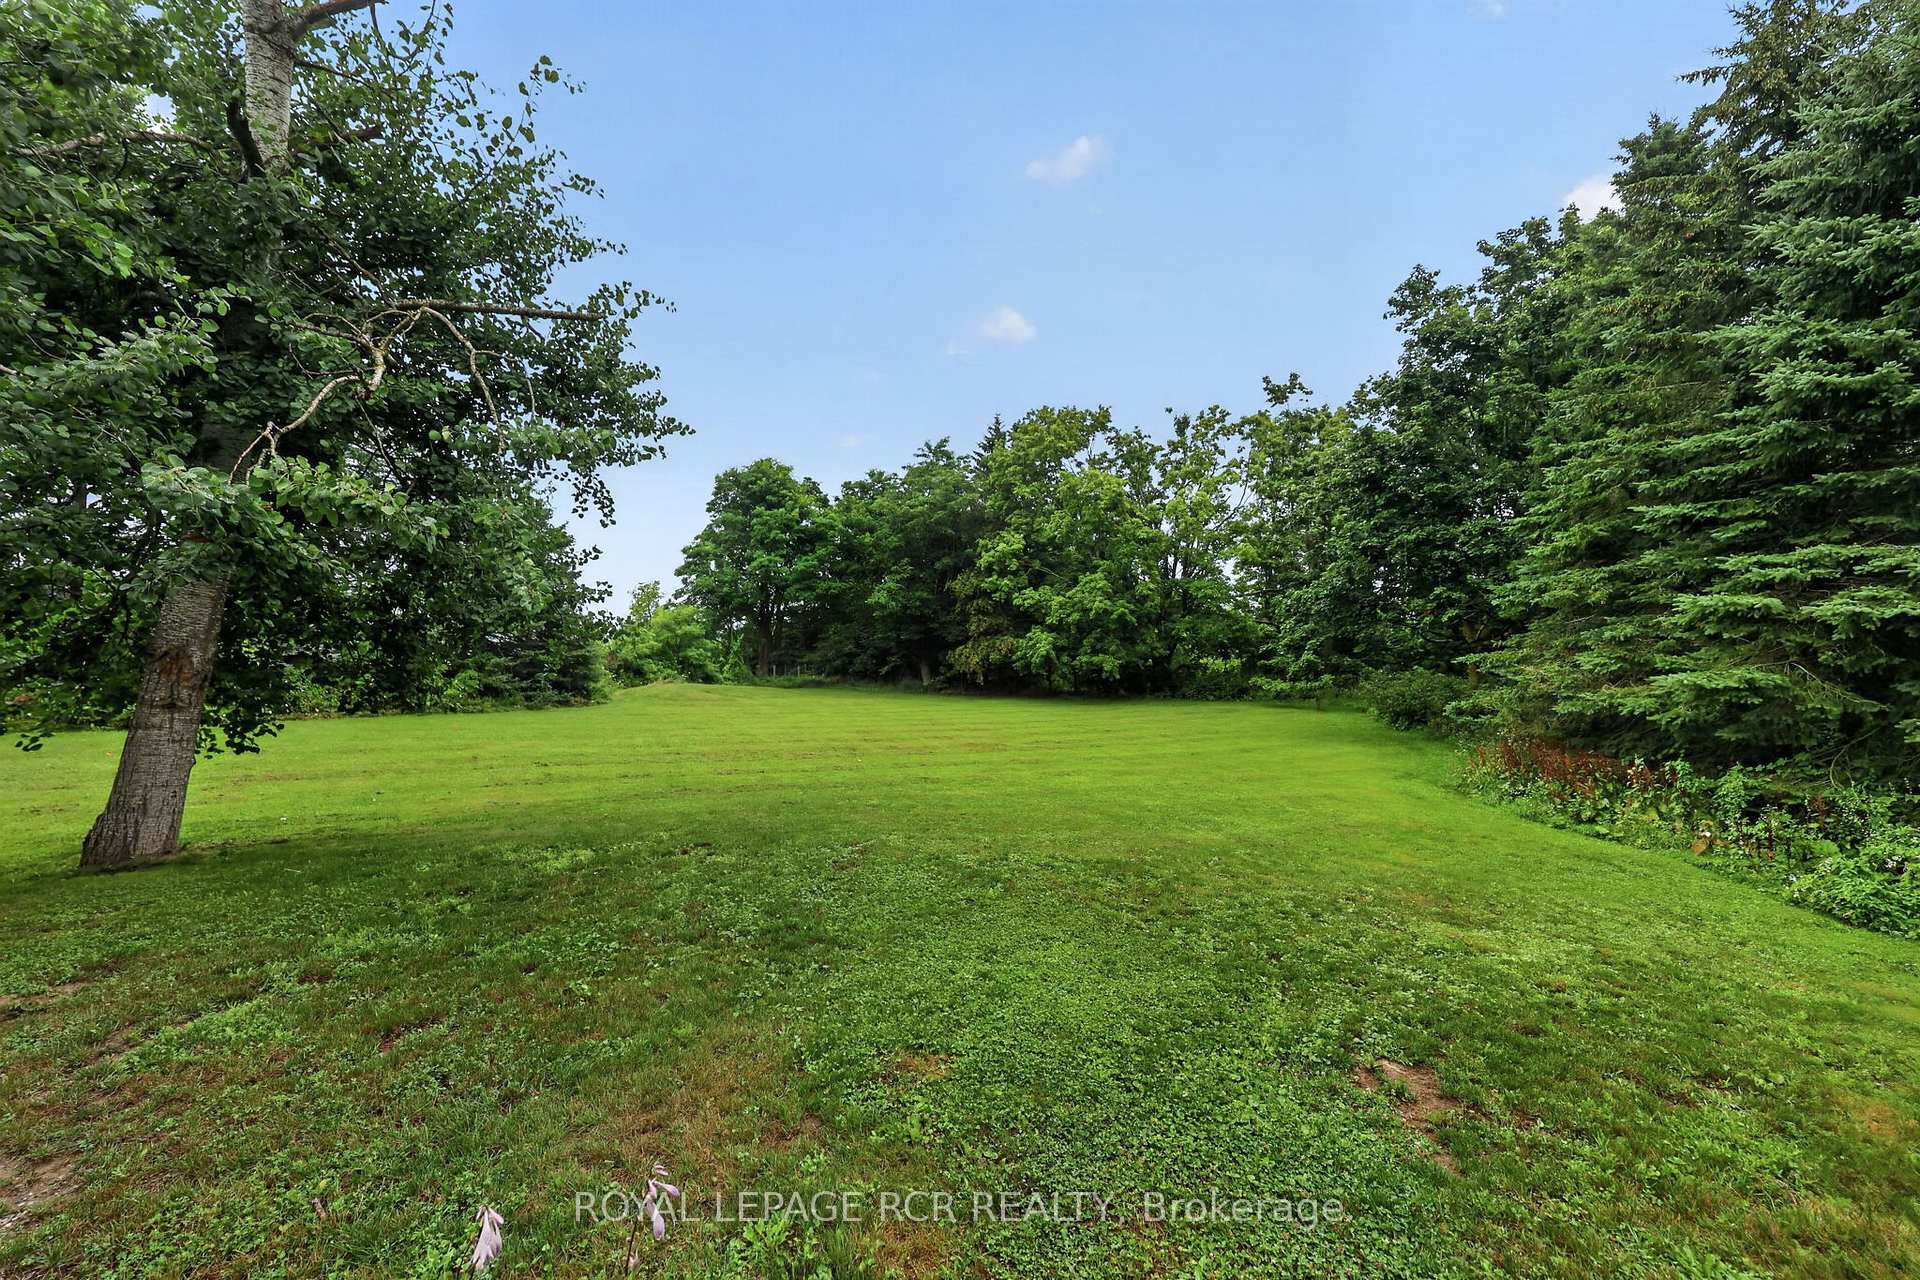
- Expansive backyard ideal for entertaining
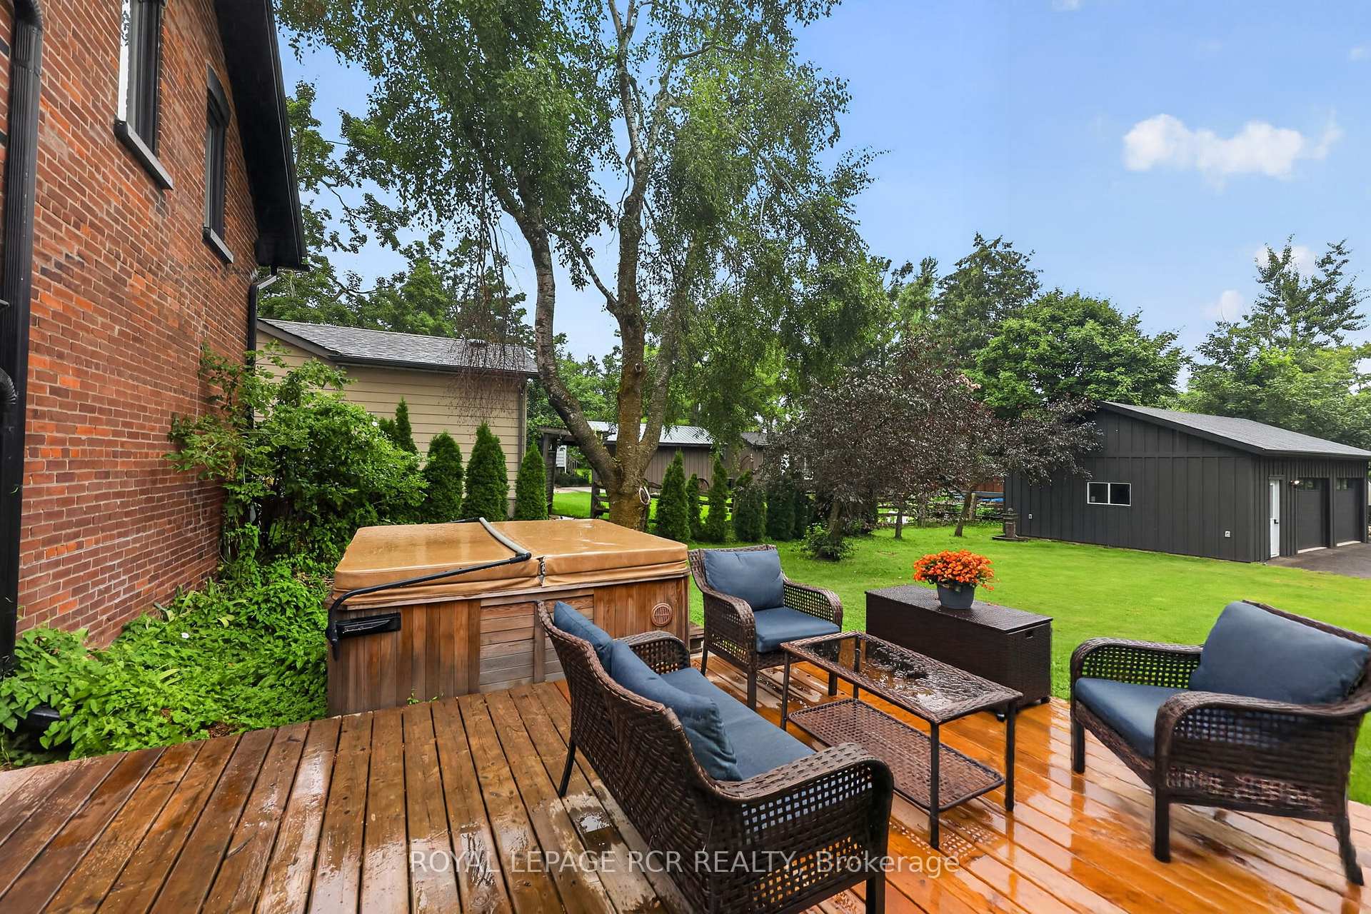
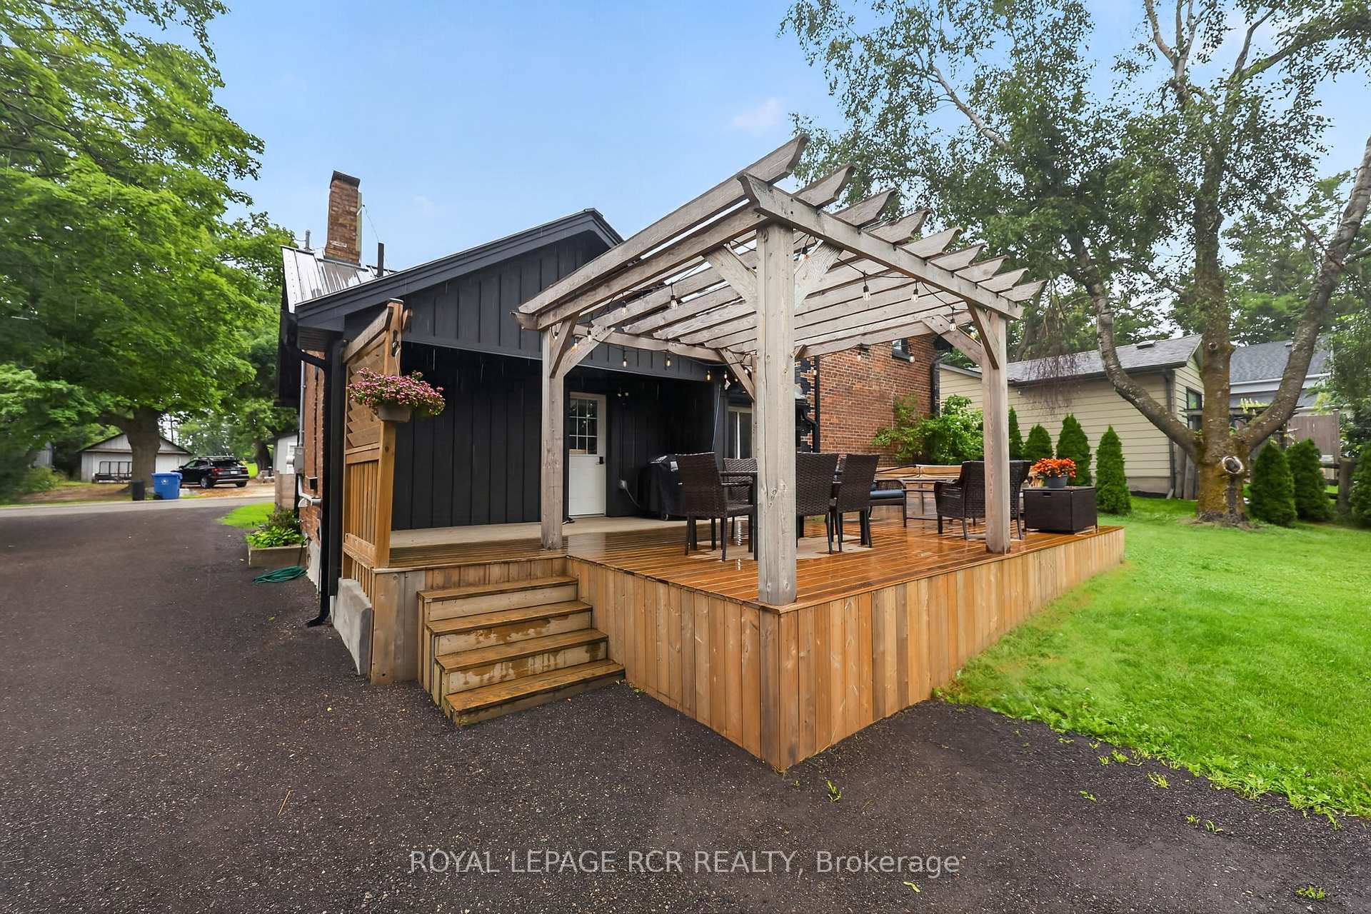
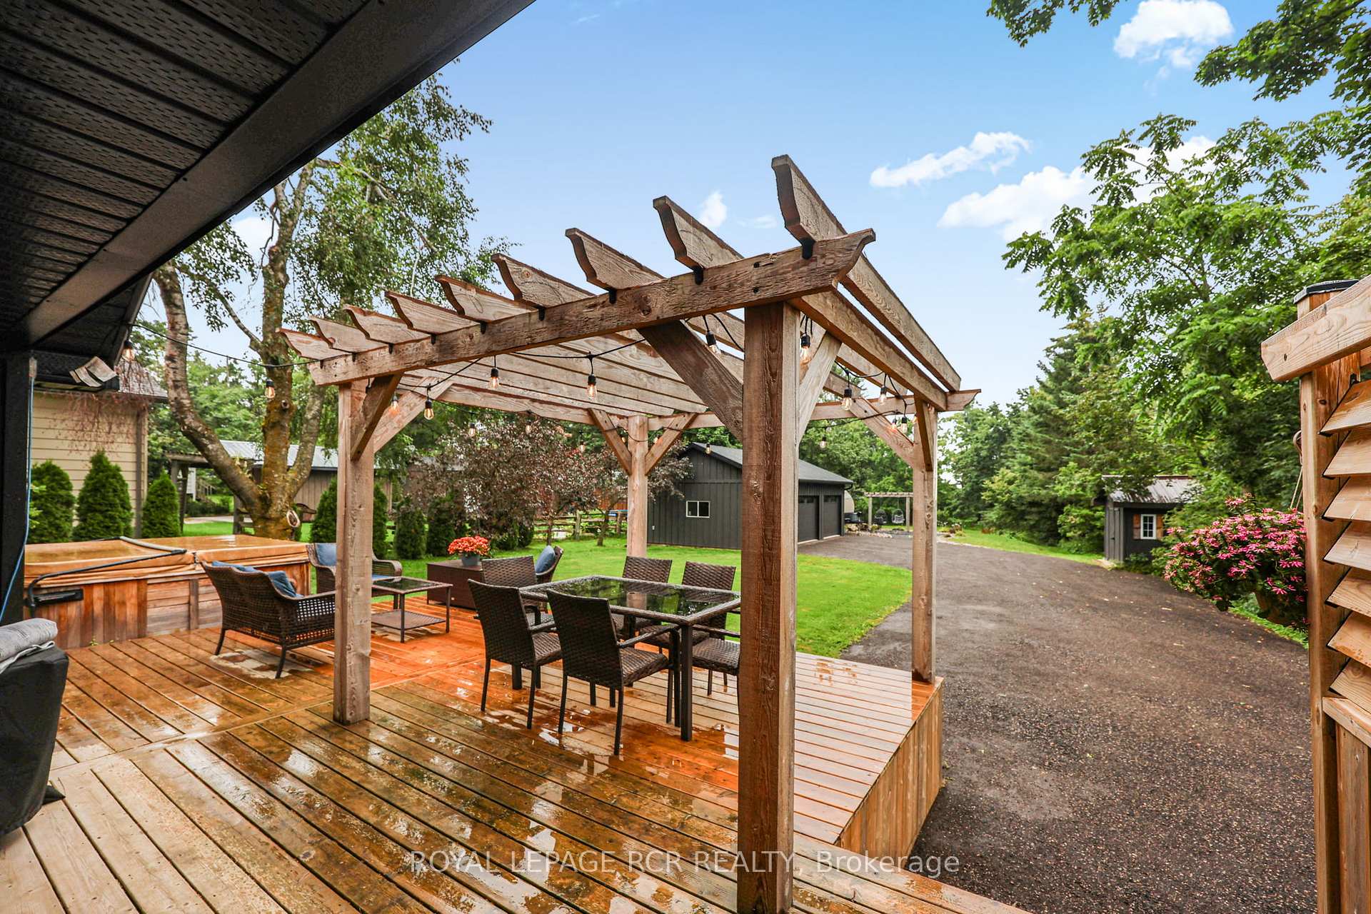
- Updated private deck with custom pergola and hot tub
- New Armour Stone patio at the front
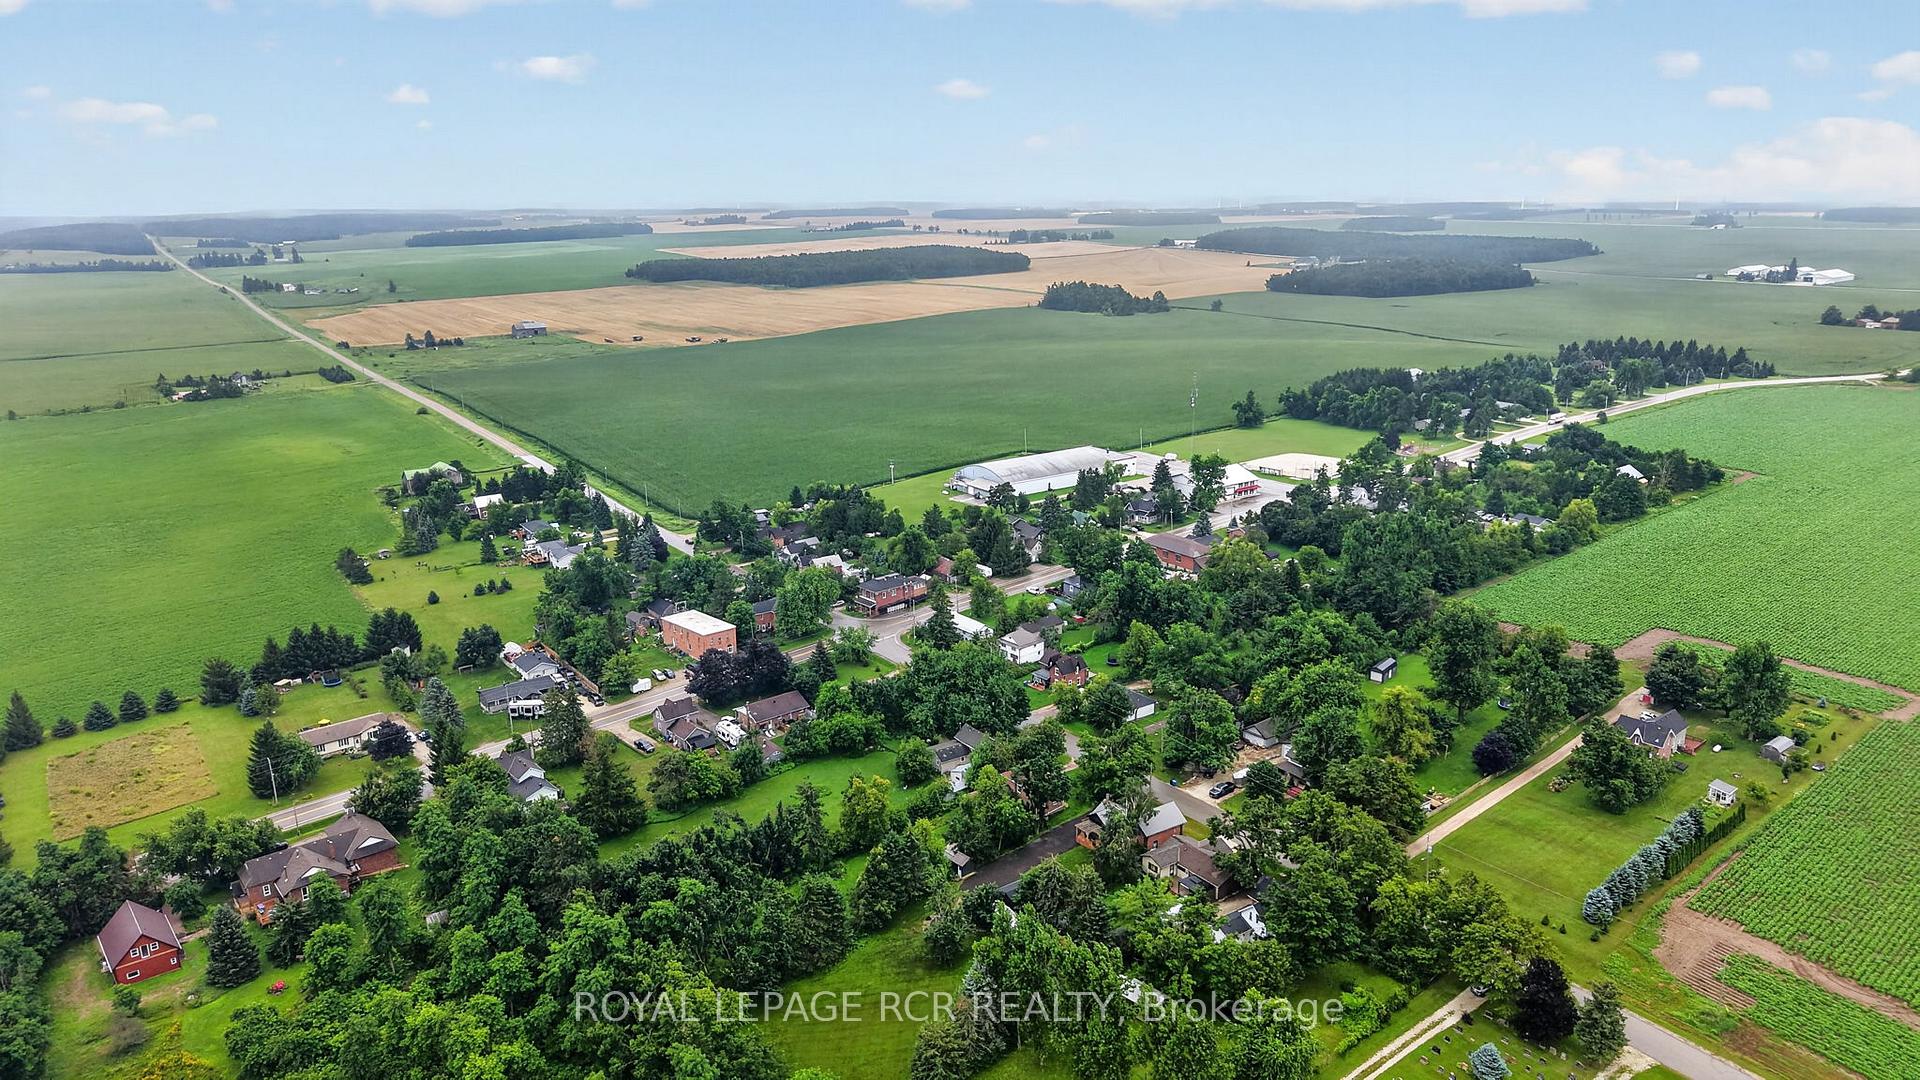
- Located in the heart of Honeywood Village
- Complete renovation with ongoing updates
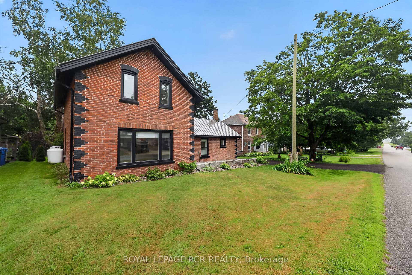
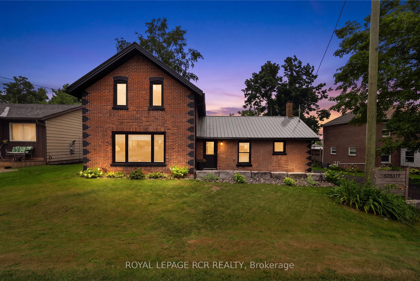
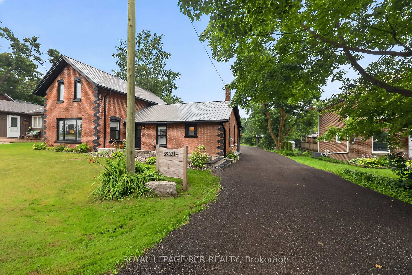
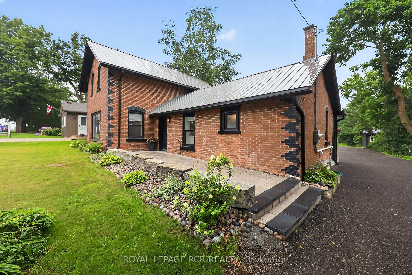
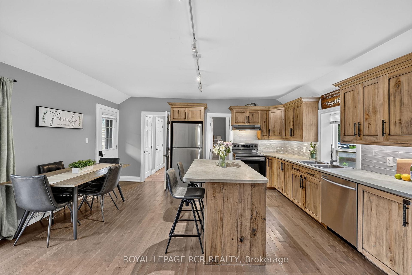
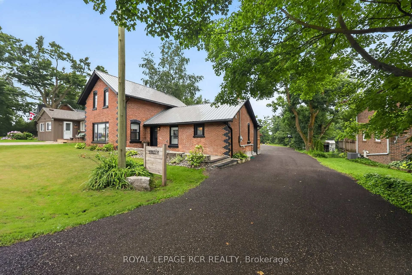
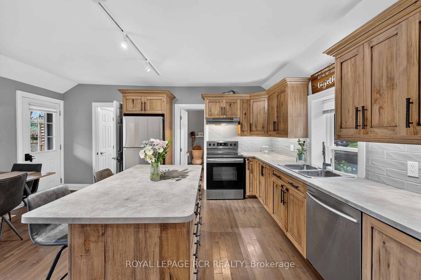
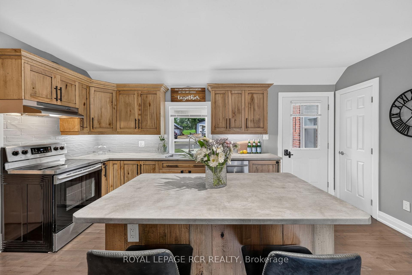
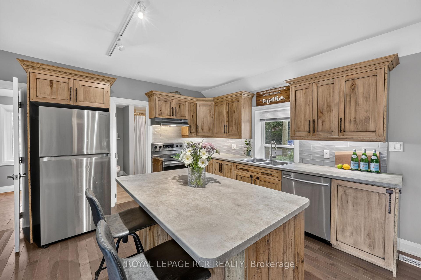
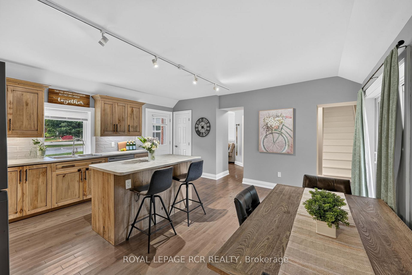
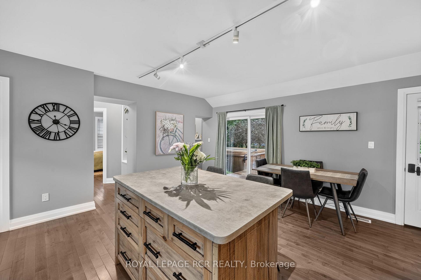
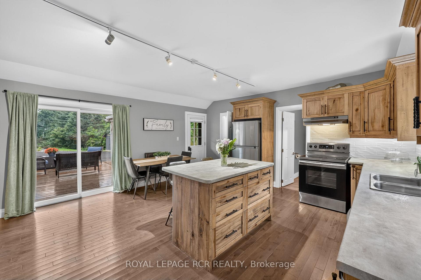
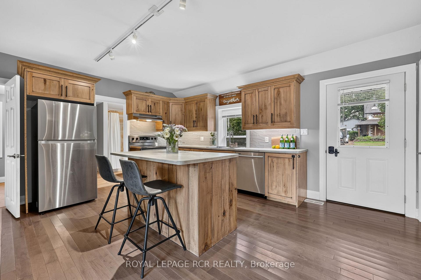
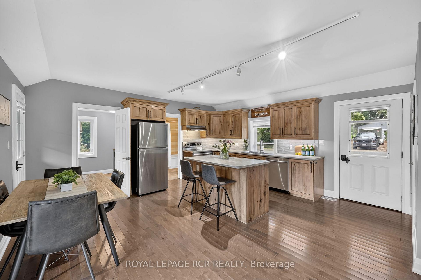
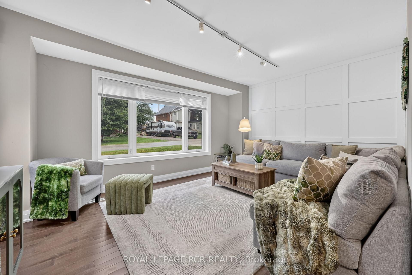
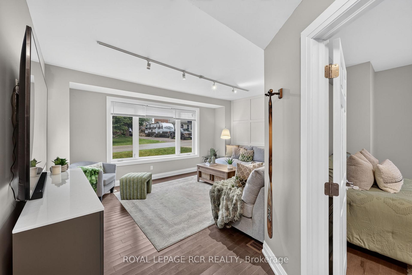
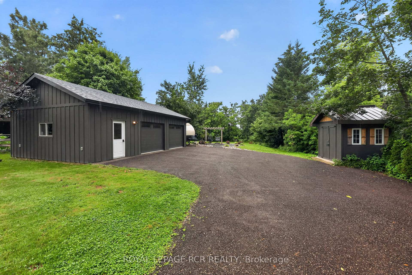
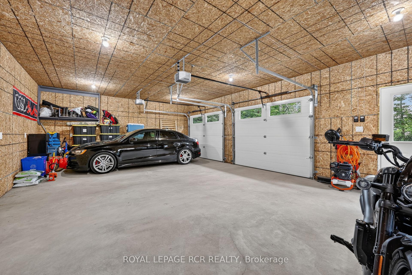
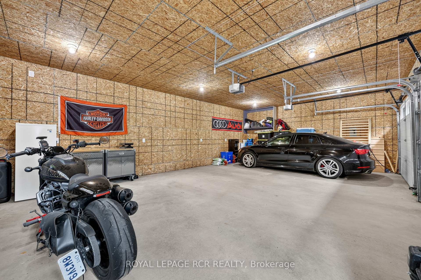
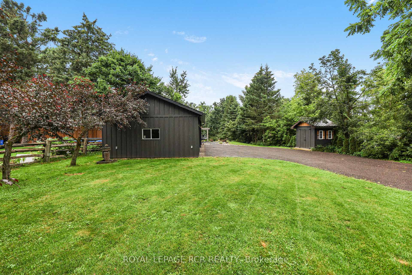
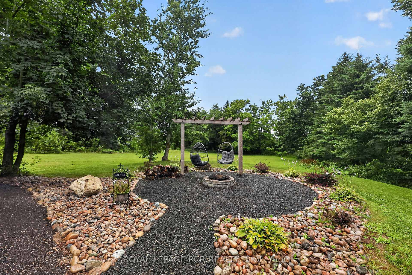
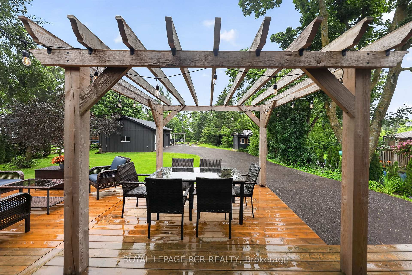
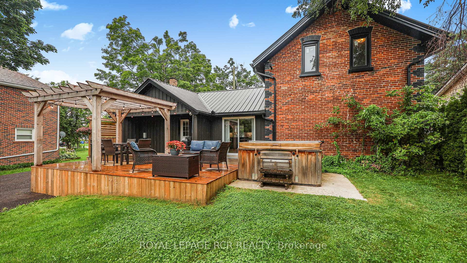
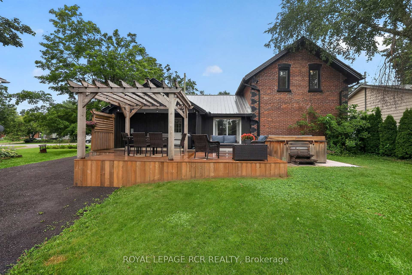
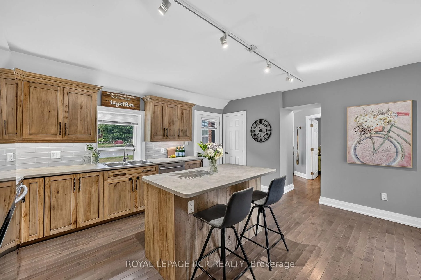
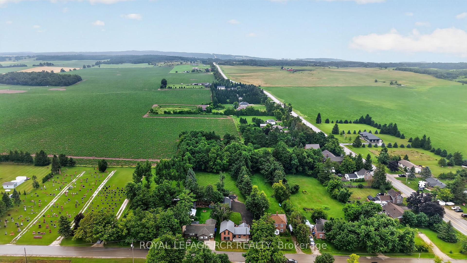
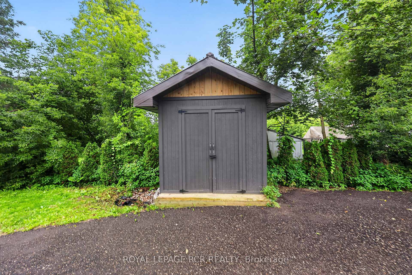
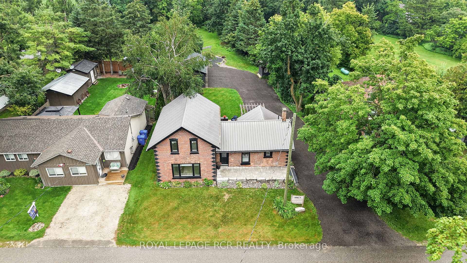
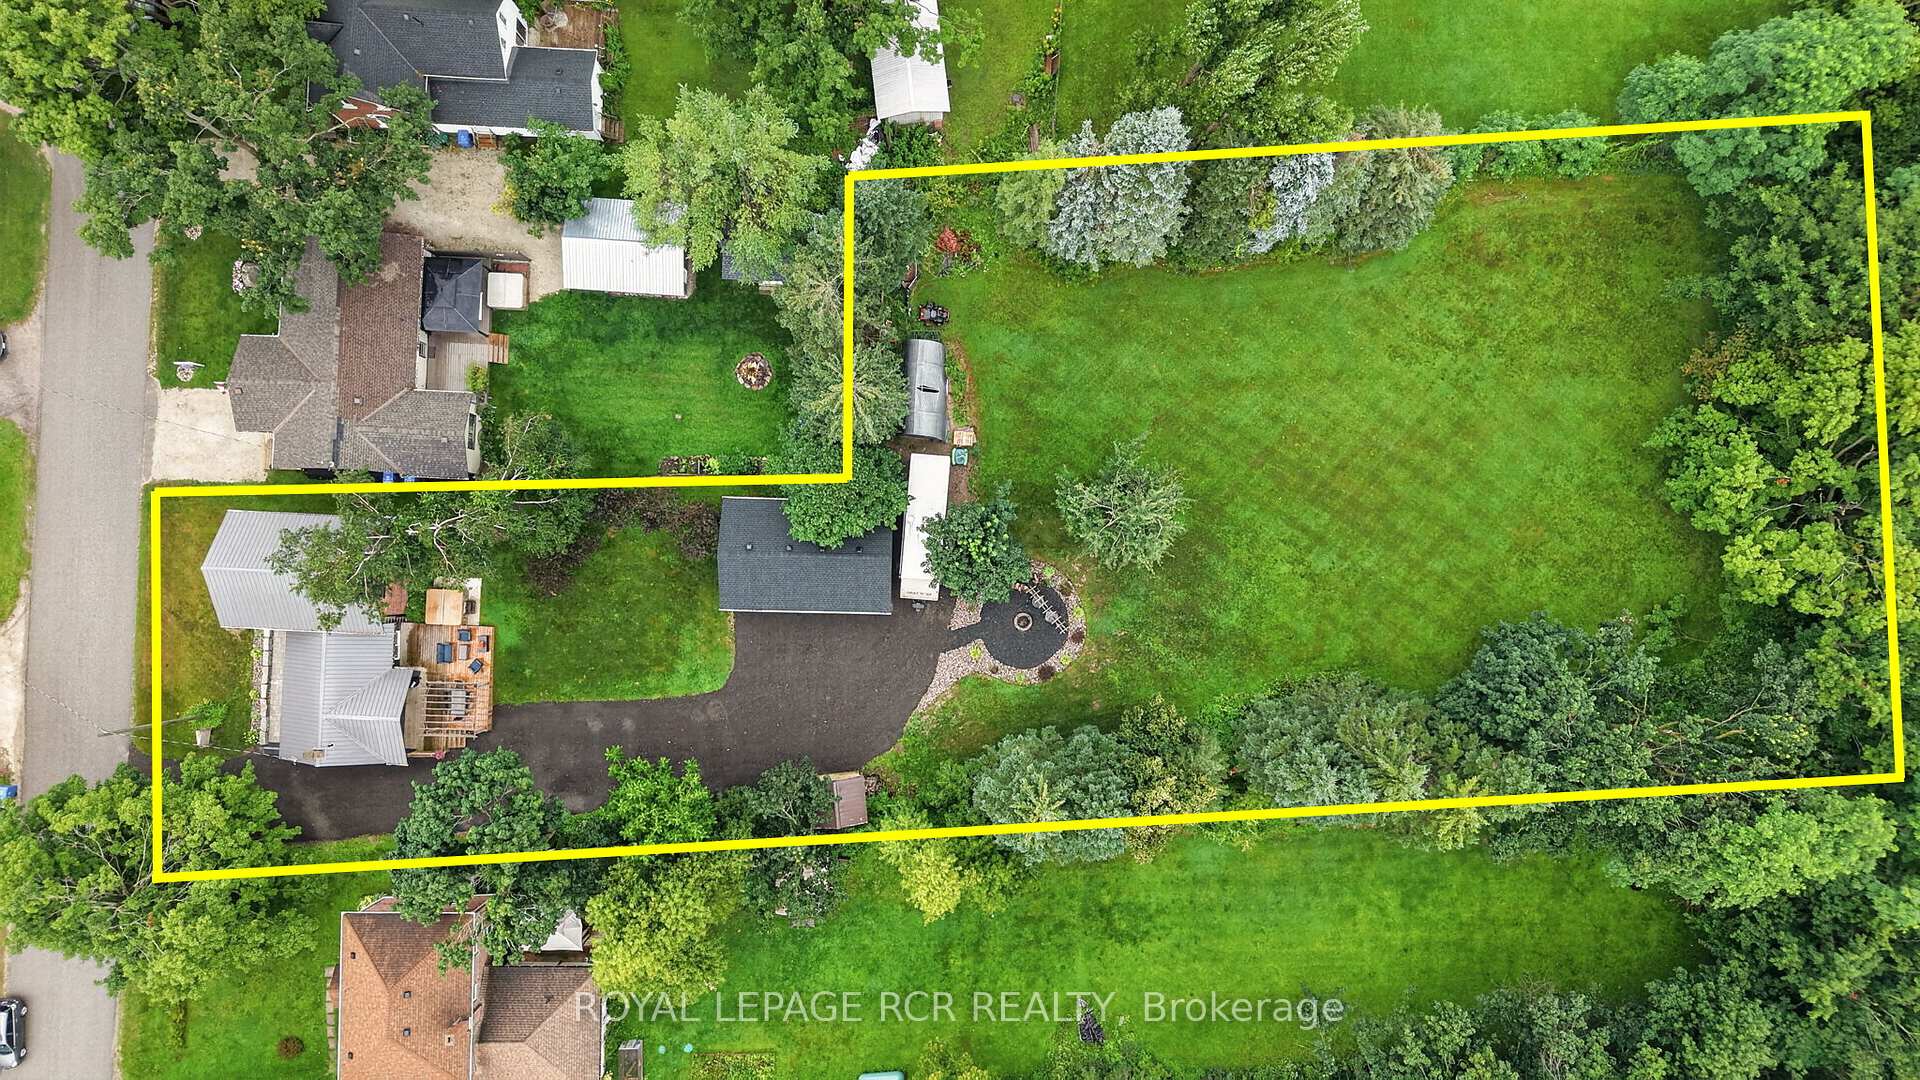
This beautifully renovated home sits on a private 0.75-acre lot-an exceptional offering in the heart of Honeywood Village. Featuring 3 bedrooms and 2 full bathrooms, the home underwent a complete renovation in 2020, with the current owners continuing to thoughtfully update and enhance the property. A full list of improvements is available in the attached feature sheet. The expansive backyard is ideal for entertaining around the fire pit beneath the custom pergola or enjoying a variety of outdoor activities on the spacious lawn. A newer (2022/23) detached 2.5 car garage/workshop offers ample room for vehicles, recreational toys, and dedicated workspace for projects. A custom-built garden shed provides additional tool storage. Two walkouts from the kitchen lead to an updated, expanded private deck featuring a custom pergola and hot tub. An additional front walkout opens onto a brand-new Armour Stone patio. This exceptional property offers something for everyone-don't miss your opportunity to see it before it's gone!
Key Facts & Features
Property Costs
- Annual Property Tax Amount
- $4,359
- Land Transfer Tax Fee
- $11,271
Rental Items
- Rental Equipment
- Propane Tank
- Under Contract
- Propane Tank
- Basement Type
- Crawl Space, Half
Interior Features
- Laundry Level
- Main Level
- Interior Extras
- Carpet Free, Water Heater Owned, Water Purifier
- Fireplace/Stove
- No
- Elevator
- No
Exterior Features
- Exterior Extras
- Deck, Patio, Hot Tub, Landscaped
- Pool
- None
- Other Structures
- Shed
Building
- Building Type
- Detached
- Building Style
- 1 1/2 Storey
Construction
- Exterior Finish
- Brick
- Roof
- Metal
- Foundation Details
- Stone
- Special Designation
- Unknown
Lot
- Lot Front
- 73.95 ft
- Lot Depth
- 330.29 ft
- Lot Size
- 0.75
- Lot Shape
- Irregular
Inclusions
- Inclusions
- Fridge, Stove, Vent Hood, B/I Dishwasher, all ELFs, all window blinds, UV water filtration system, Noma portable AC, TV brackets in Living Room & Upper Bedroom, all closet organizers, GDOs & remotes, water heater (owned), custom garden shed, 2 custom pergolas, hot tub (as is), canvas vehicle port (as is)
Exclusions
- Exclusions
- LG Washer & Dryer, all metal cabinets/work benches in garage, TVs in Living room & upper bedroom
Parking & Garages
- Garage Type
- Detached
- Garage Spaces
- 2
- Parking Spaces
- 13
- Total Garage And Parking Spaces
- 15
Heating & Cooling
- Heat Source
- Propane
- Heat Type
- Forced Air
- Air Conditioning
- Other
- Water
- Well
- Sewers
- Septic
- Bedrooms
- 3
- Washrooms
- 2
- Kitchens
- 1
Room sizes
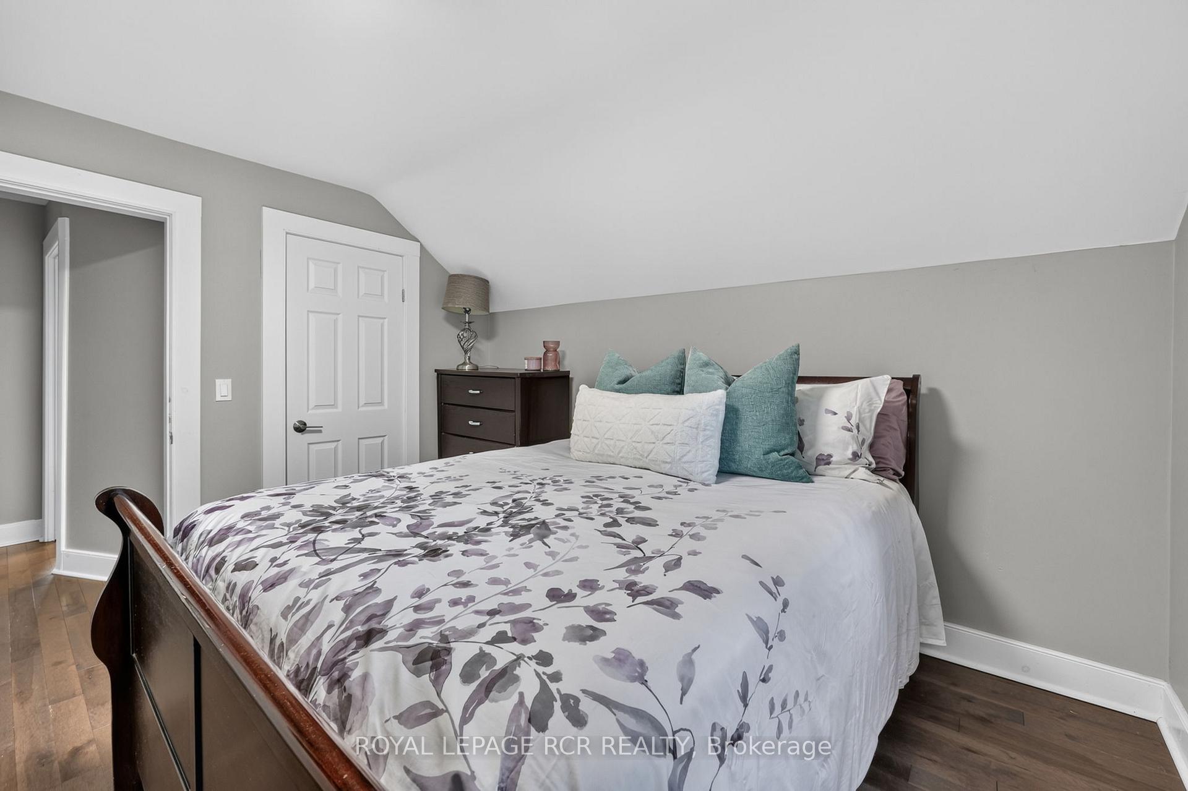
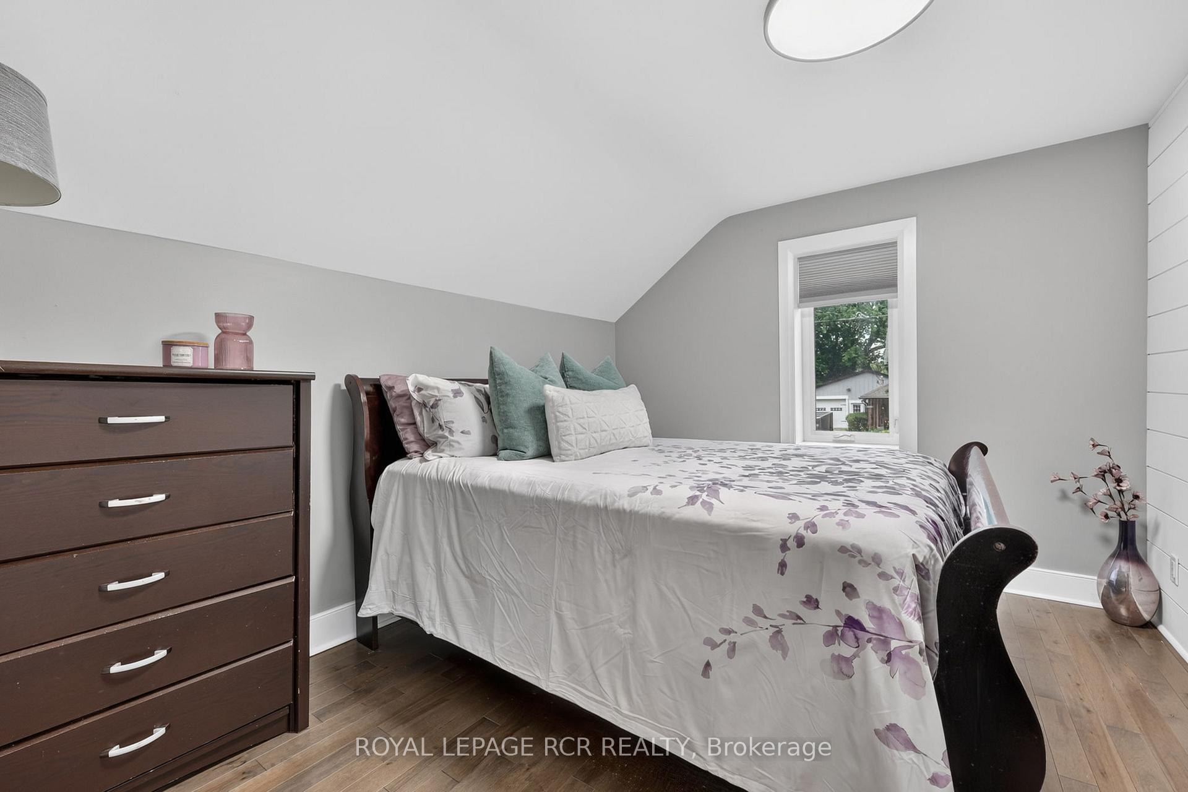
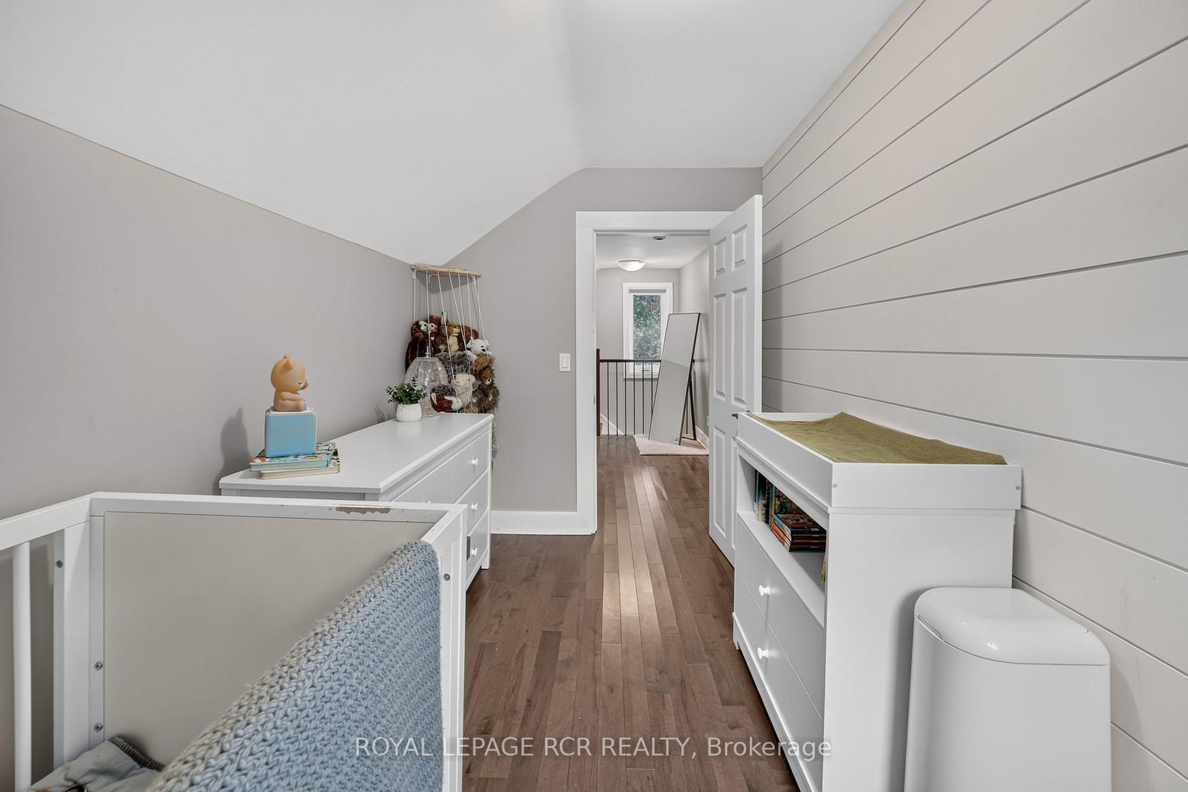
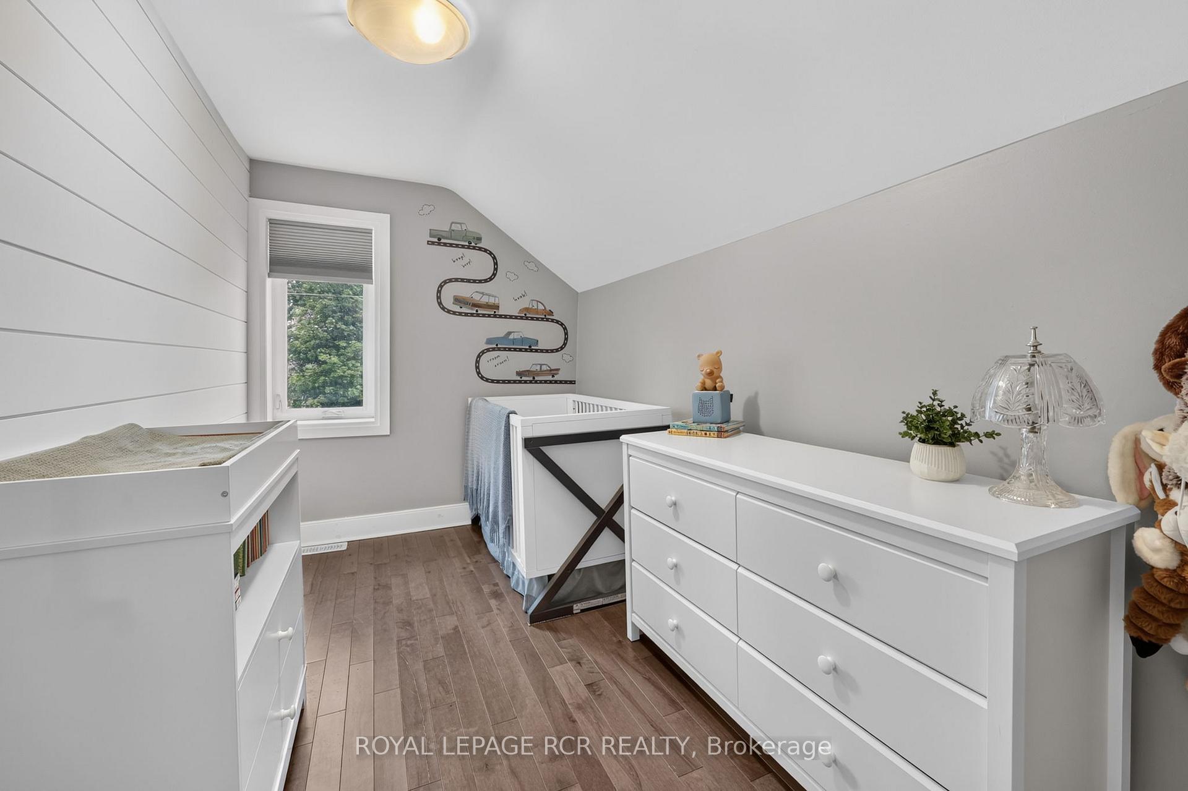
- Bedroom—Upper level, Hardwood Floor, Closet, Large Window
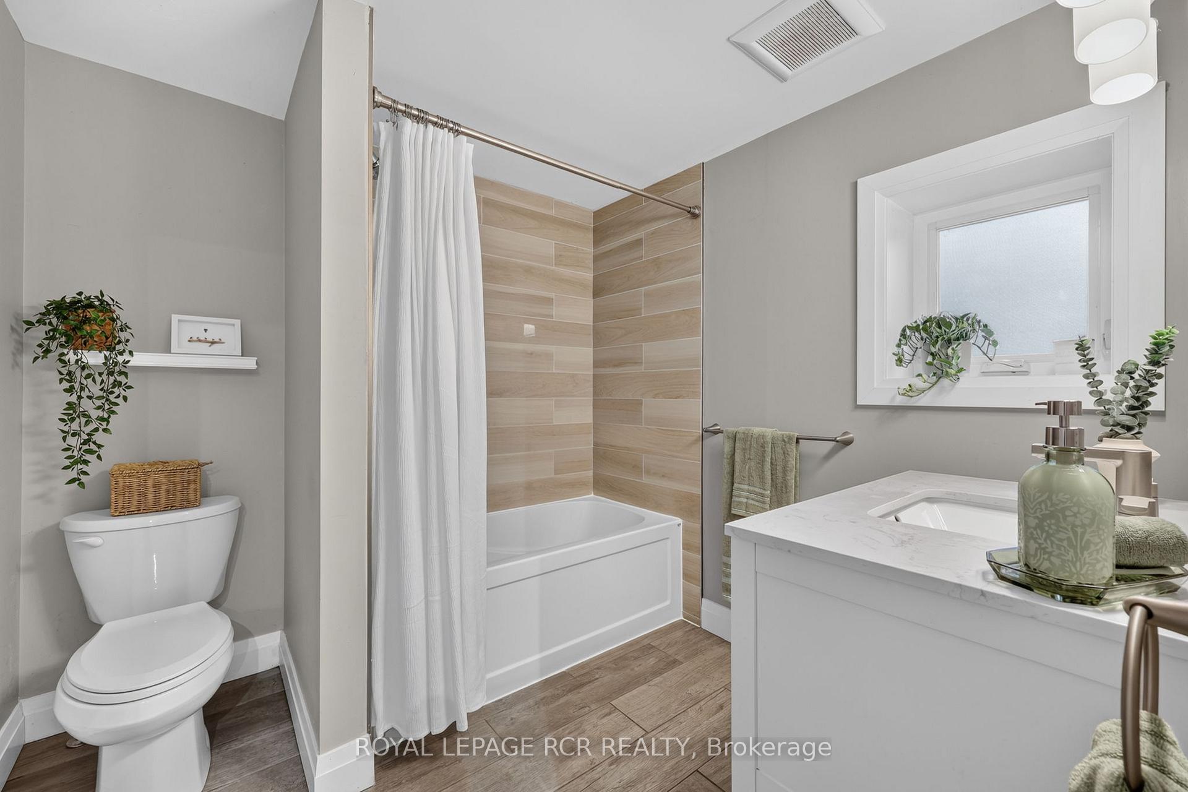
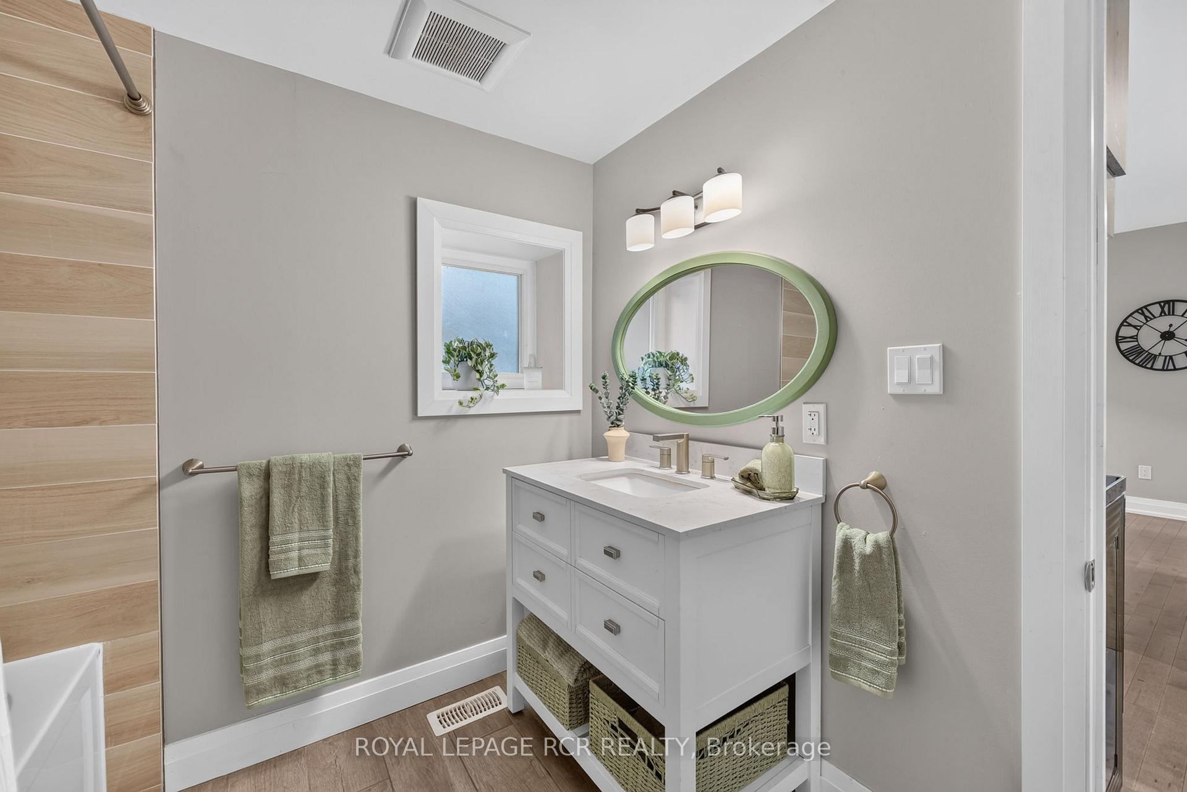
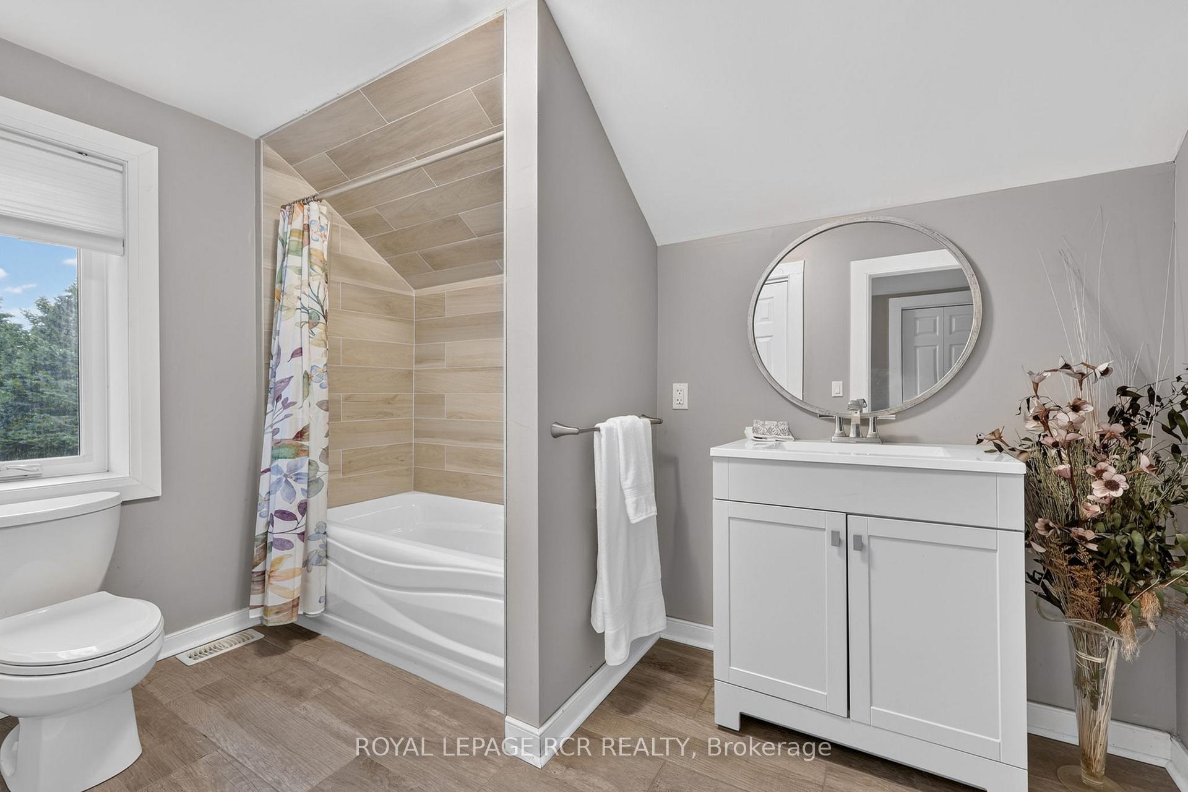
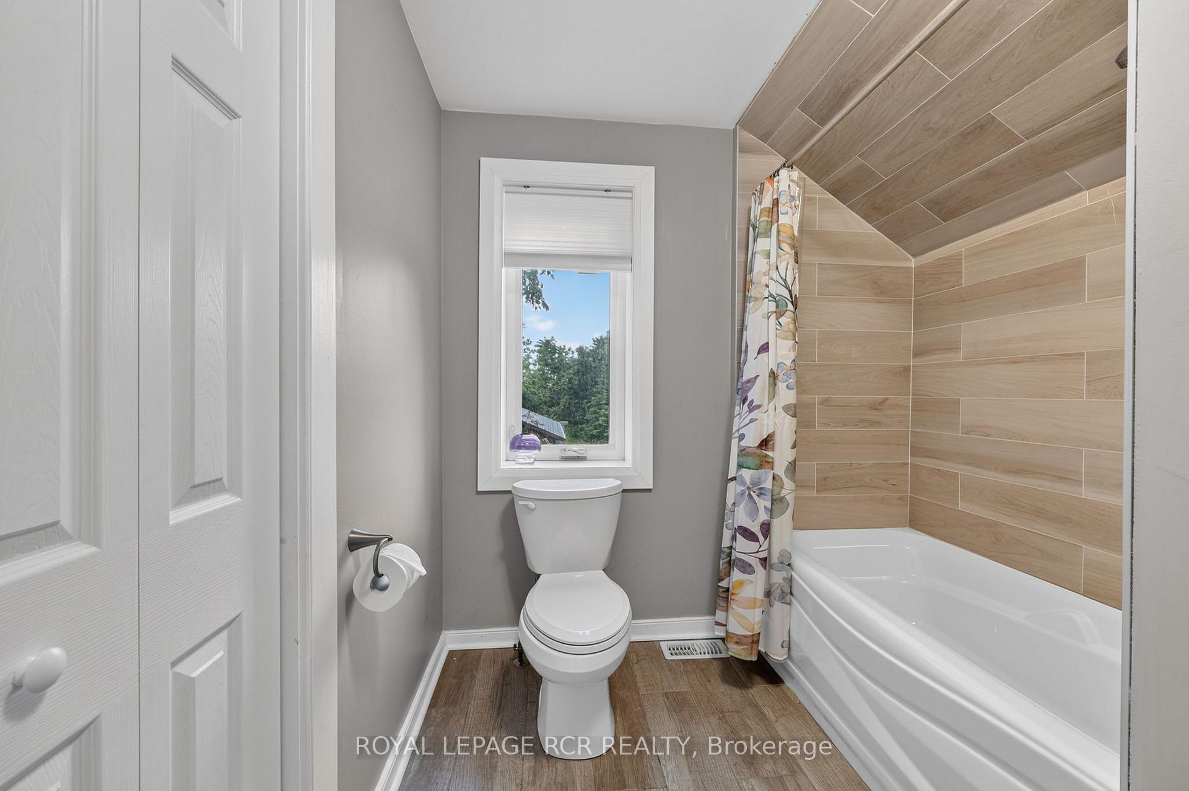
- Bathroom—Upper level, Tile Floor, 4 Pc Bath, Large Window
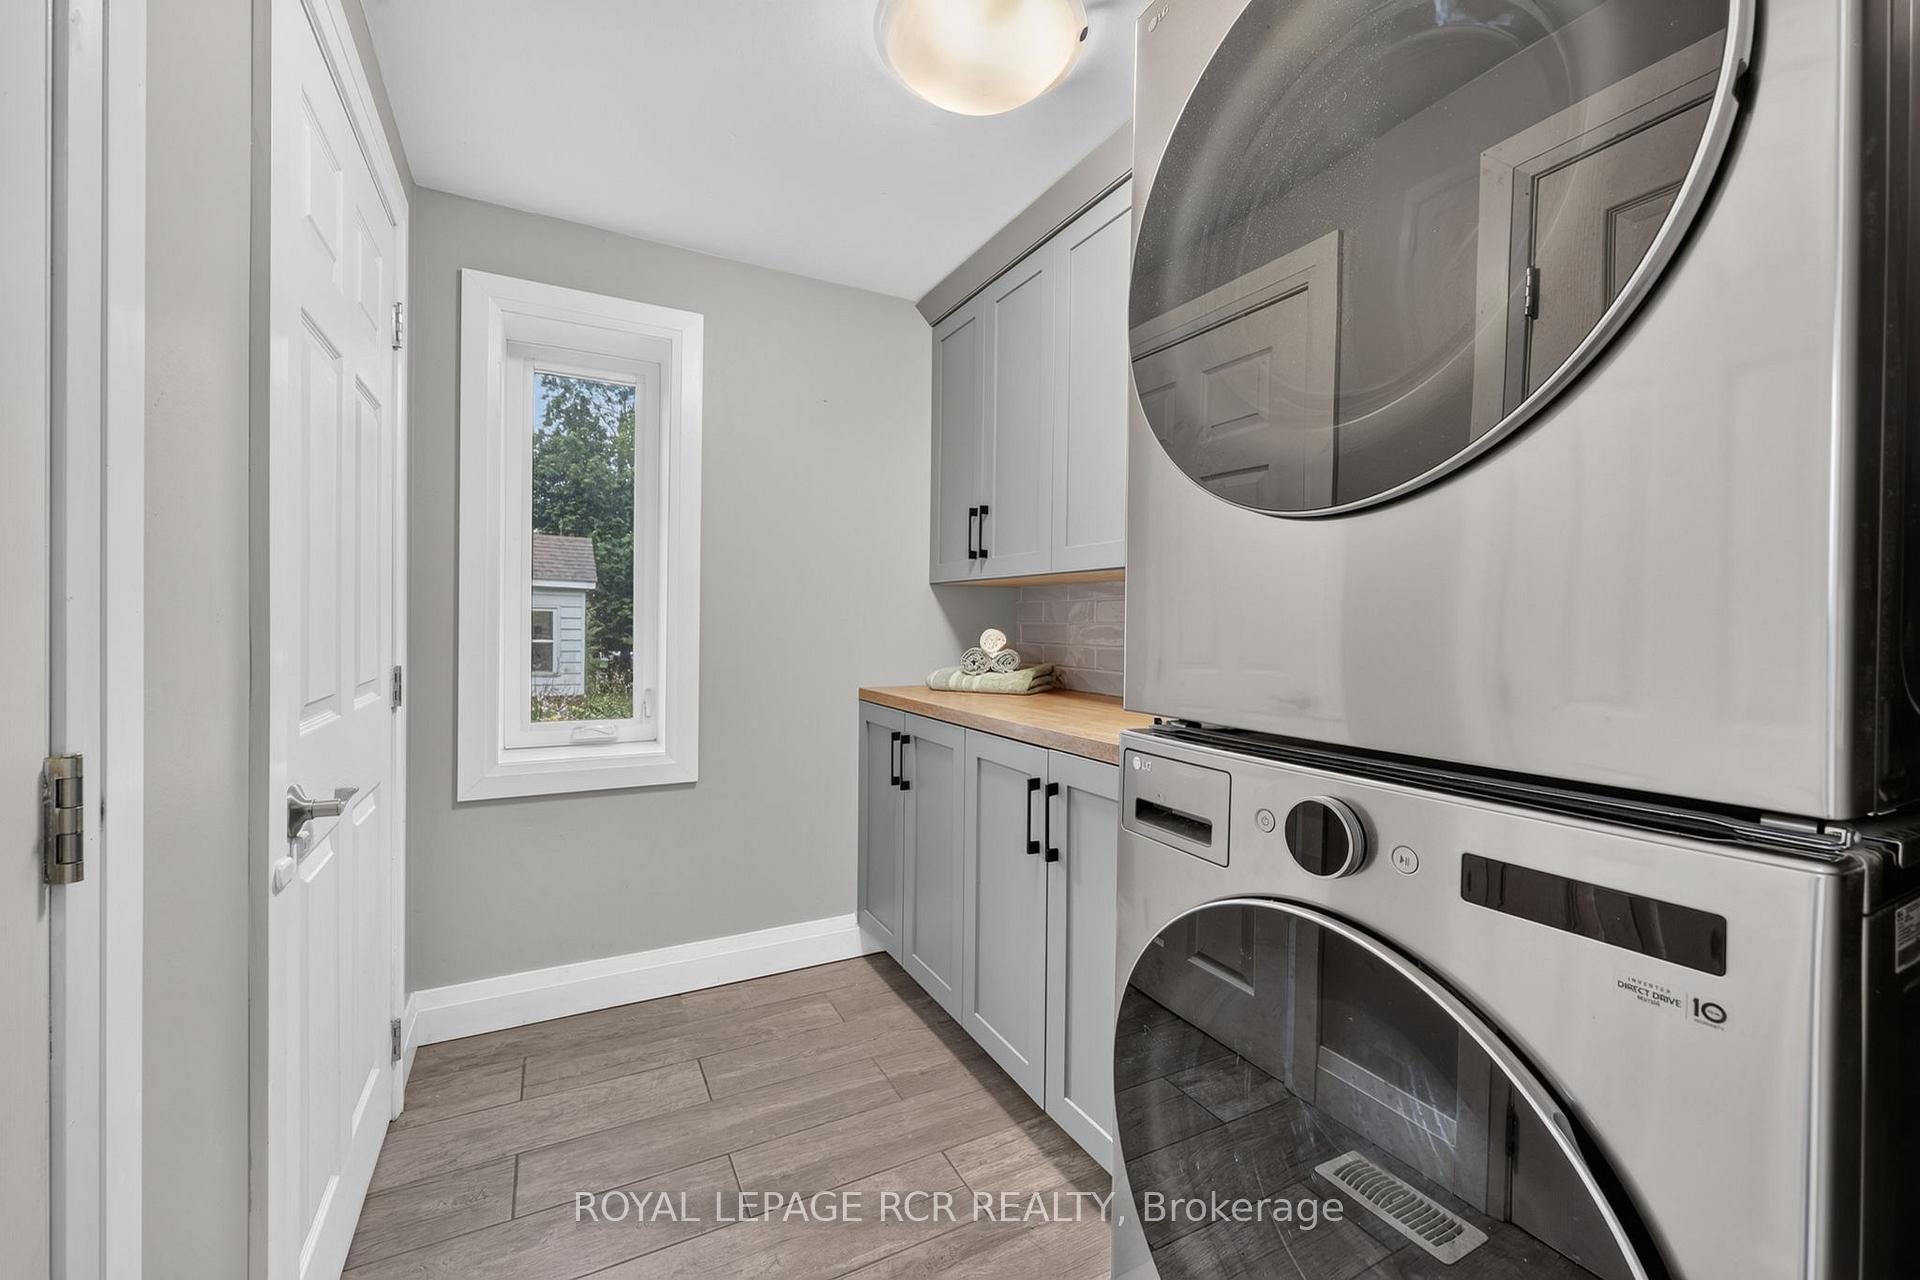
- Laundry—Main level, Tile Floor, B/I Shelves, Closet
- Kitchen—Main level, Hardwood Floor, Centre Island, Custom Backsplash
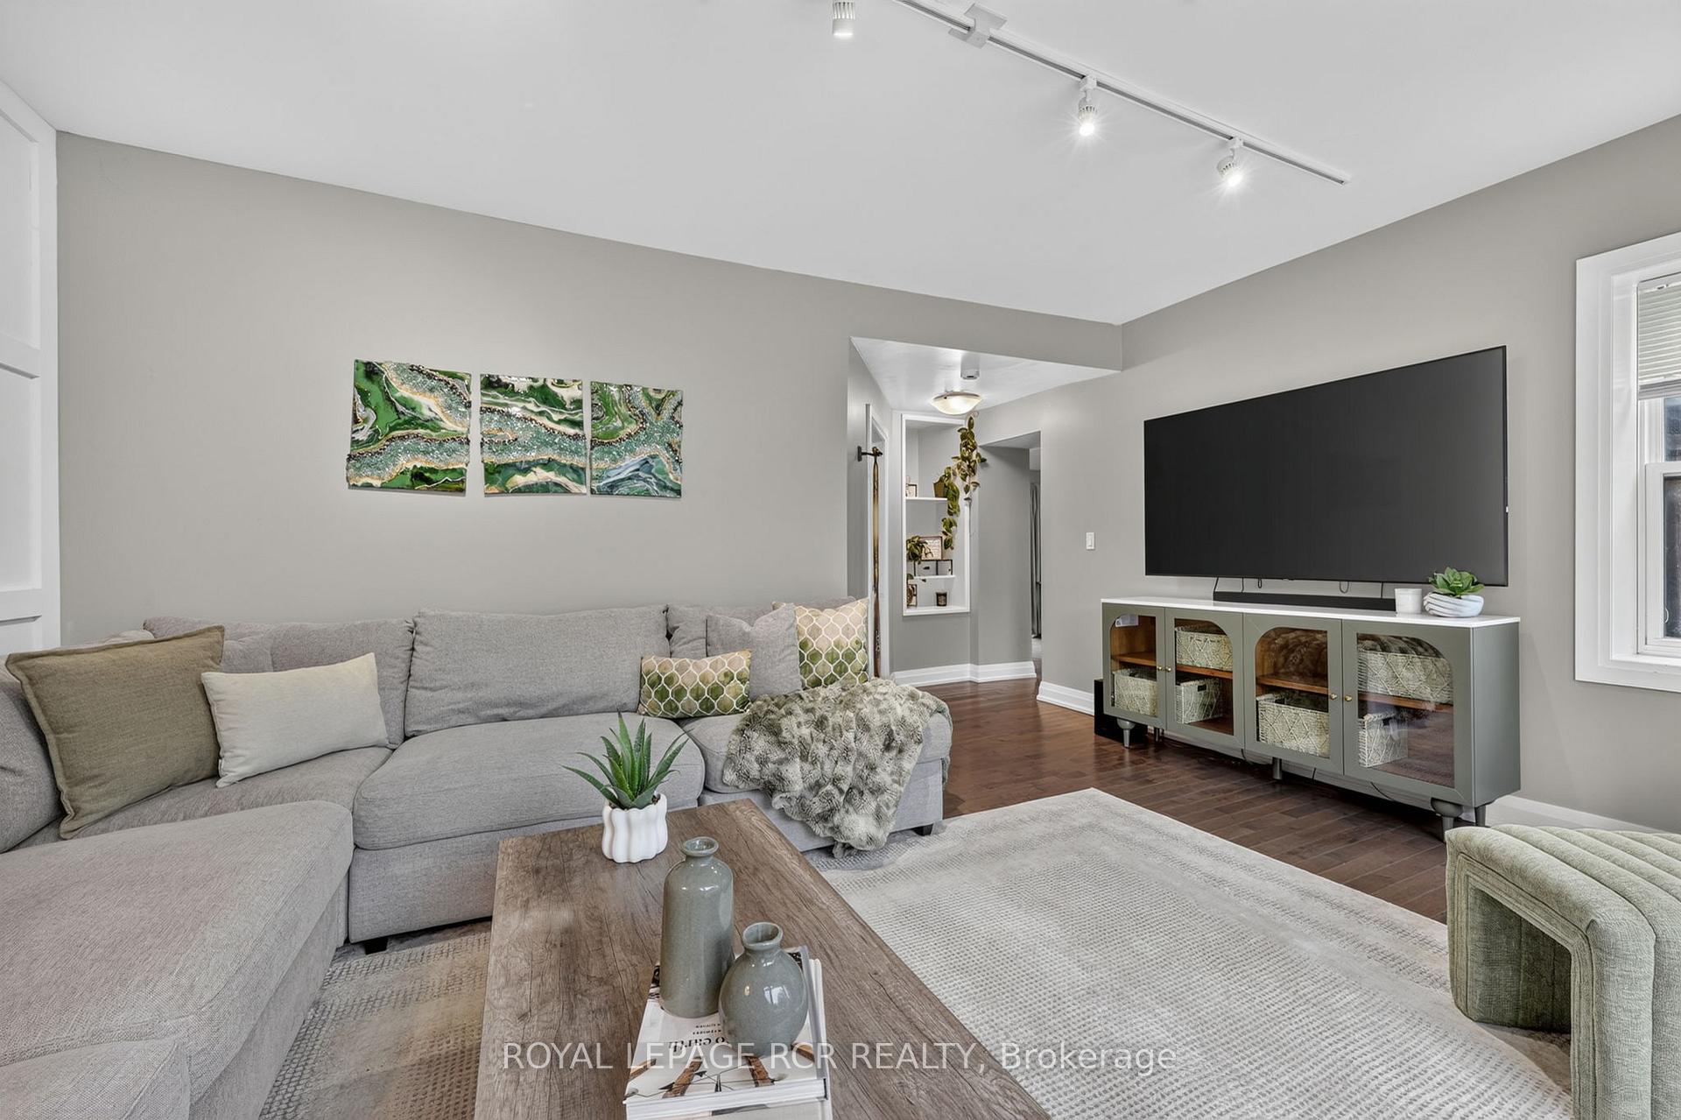
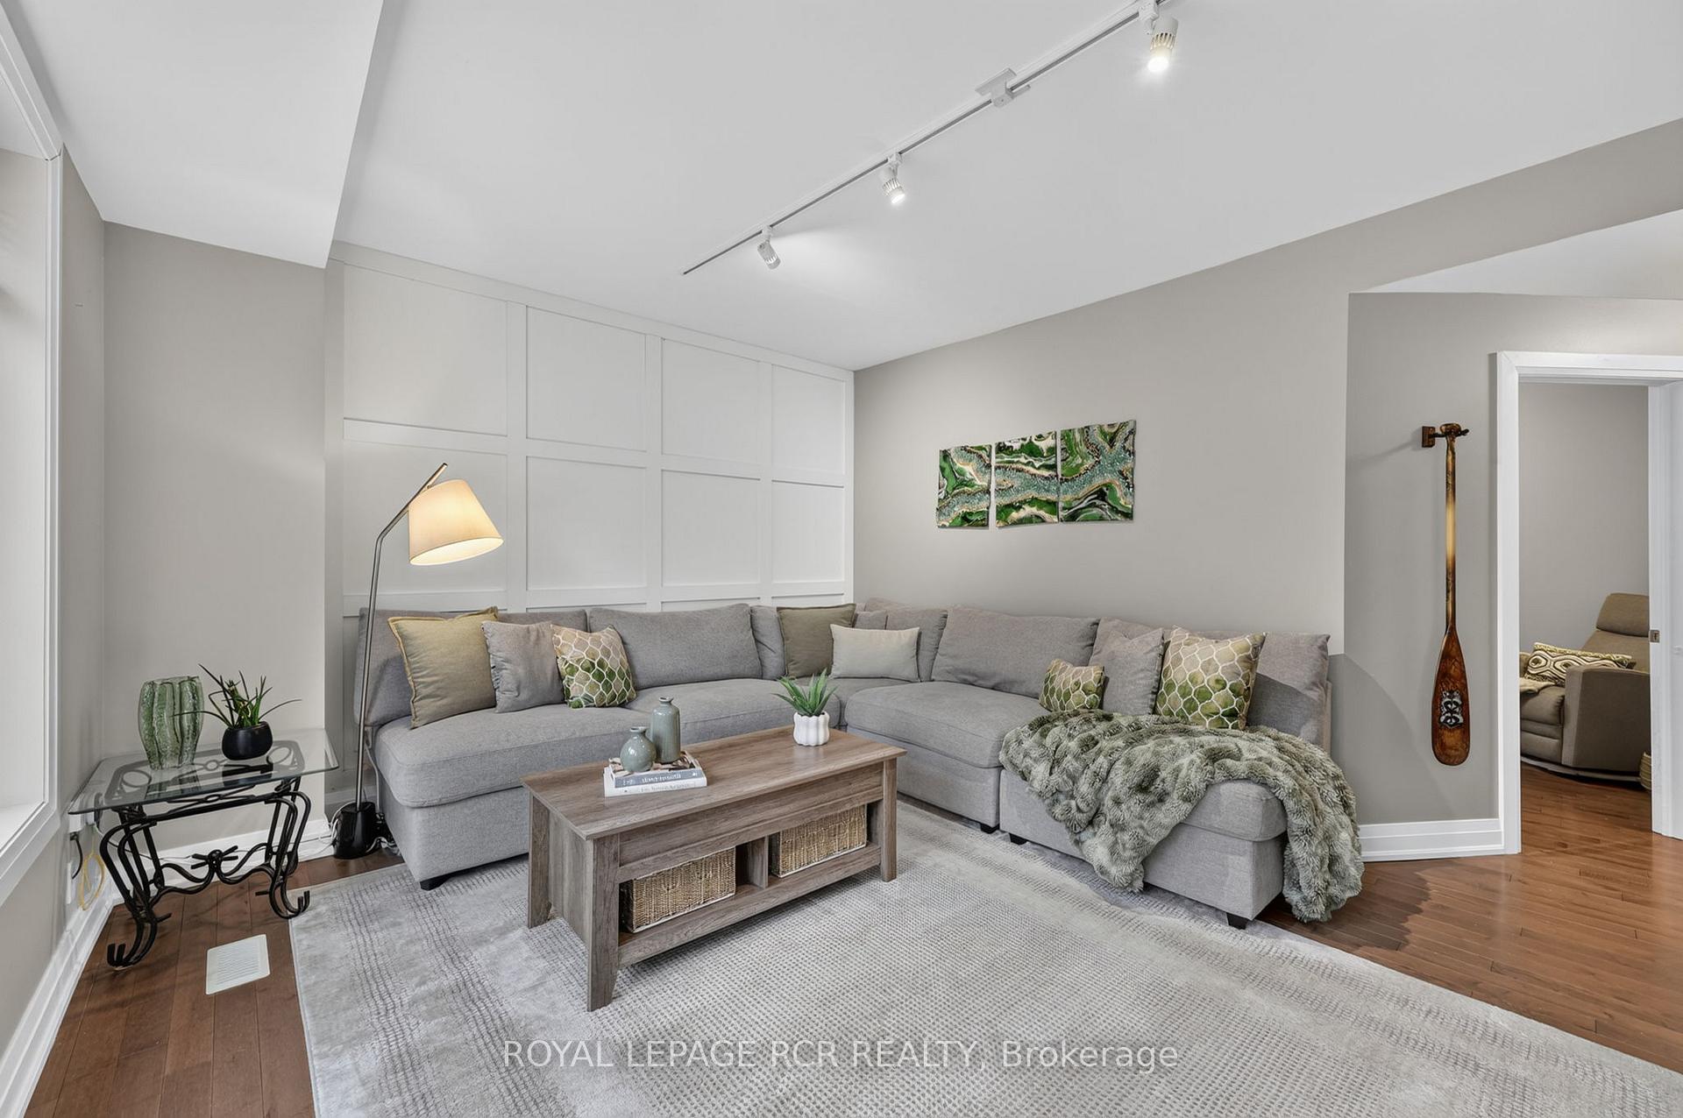
- Living Room—Main level, Hardwood Floor, Picture Window, B/I Shelves
- Bedroom—Upper level, Hardwood Floor, Closet, Large Window
- Bathroom—Main level, Tile Floor, 4 Pc Bath, Large Window
- Dining Room—Main level, Hardwood Floor, Walk-Out, Combined w/Kitchen
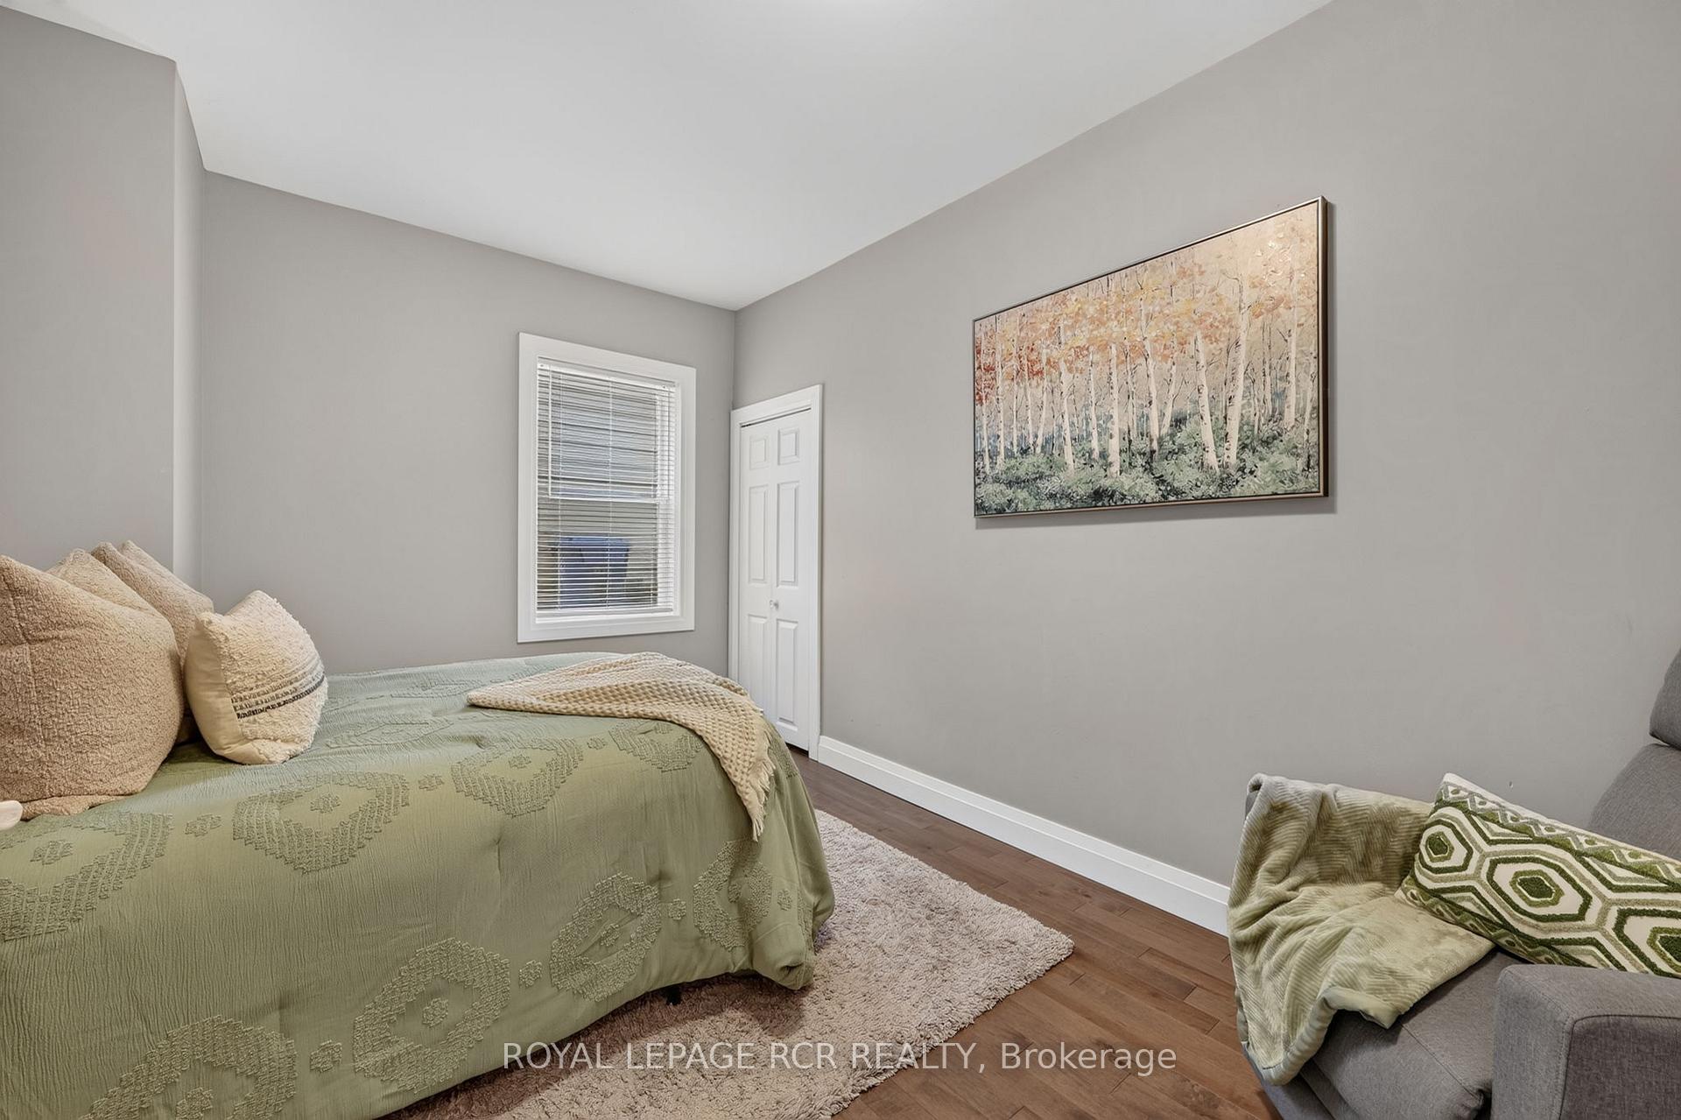
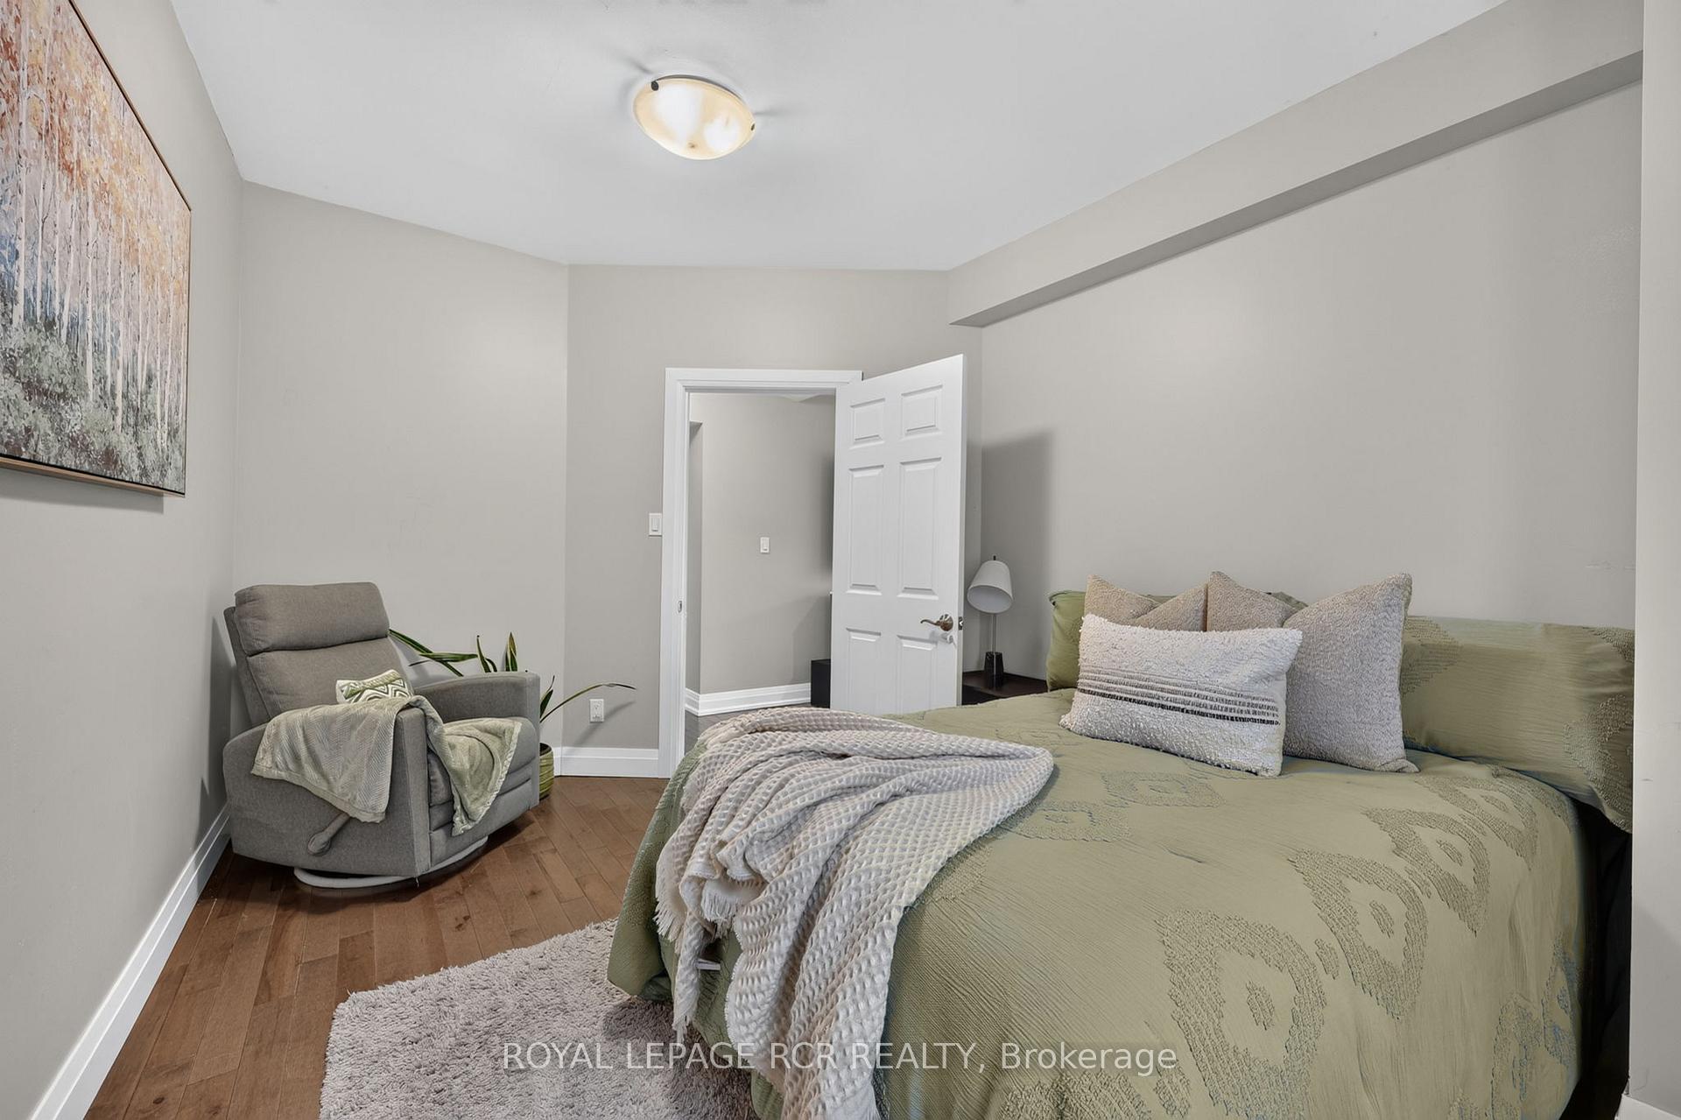
- Bedroom—Main level, Hardwood Floor, Closet Organizers, Large Window
Washrooms
- 4-piece, Main
- 4-piece, Upper
- Municipality
- Mulmur
- Neighbourhood
- Rural Mulmur
- Main cross streets
- County Rd 21 / 2nd Line W
- Directions
- Honeywood
- MLS® number
- X13652604
- Data source
- Toronto Regional Real Estate Board
- Listed on
- 2026-08-07
- Updated on
- 2026-09-15
- Days on market
- 69 days
- Possession type
- 30-59 days
- Co-op commission
- 2.5%
- Seller
- Listed by
- Royal LePage RCR Realty
Home Market Value
Current home valuation for 598319 2nd Line West, Mulmur, Rural Mulmur, Mulmur, ON. Listed for $739,800
HOMEH Estimate
$833,273
Estimated Sales Range
$499,964 - $1,166,582
HOMEH Estimate for 598319 2nd Line West, Mulmur, Rural Mulmur
Calculated with a real agent's CMA method — 45+ years of experience, codified. Not an AI guess.
Mortgage Payment Calculator
Compare up to 4 down payment scenarios
5% on first $500K + 10% on $239,800 over $500K
$48,980
| Scenario 1 | Scenario 2 | Scenario 3 | Scenario 4 | |
|---|---|---|---|---|
−Down payment | % $ | % $ | % $ | % $ |
+CMHC insurance | $27,609 | $20,640 | $17,607 | $0 |
=Total mortgage | $717,842 | $686,460 | $646,437 | $591,840 |
Amortization | ||||
Mortgage rate | % | % | % | % |
| Payment frequency | ||||
=Mortgage payment | $3,505monthly | $3,352monthly | $3,156monthly | $2,890monthly |
Land Transfer Tax
$11,271
$11,271
Around this home
No schools found nearby
Data provided by OpenStreetMap & Fraser Institute School Rankings
Ask HOMEH
New!Hi there!
👋Text or call (416) 301-9001
Recommended for you
Based on homes you've looked at.
No recommended properties found.
Nearby similar homes
No nearby properties found.
More real estate resources
Other homes nearby
Explore this area
No nearby listings available.