
758016 2nd Line E
Mulmur (Rural Mulmur), ON L9V 0G8
- 2Bedrooms
- 2Bathrooms
- 2Garage
- 1100–1500Sq Ft
- $2,150Tax
- 110×160 ftLot Size
 Estimated Value:$767,825See Free Estimate Report

Sale & Price History for 758016 2nd Line E, Mulmur, Rural Mulmur
| Start Date | End Date | Price | Event | MLS# |
|---|---|---|---|---|
| No listing history available | ||||
Real estate boards require you to or to see the full details of this property.
*Sold prices and complete sale & price history are regulated data. Under the Trust in Real Estate Services Act, 2002 (TRESA) and the rules of the Real Estate Council of Ontario (RECO), and pursuant to the Multiple Listing Service® rules of the Canadian Real Estate Association (CREA) and the Toronto Regional Real Estate Board (TRREB), this information may be shown only to registered users who have agreed to the applicable terms of use (a Virtual Office Website, or "VOW," arrangement). HOMEH Inc., Brokerage therefore provides it to signed-in members only. Creating an account is free and takes under a minute.
About 758016 2nd Line E, Mulmur, Rural Mulmur
Summarized Description
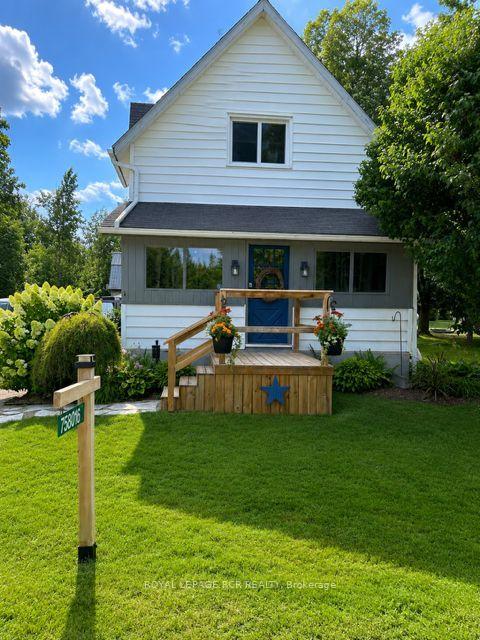
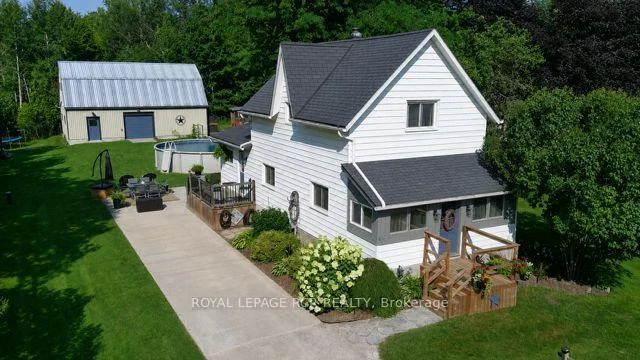
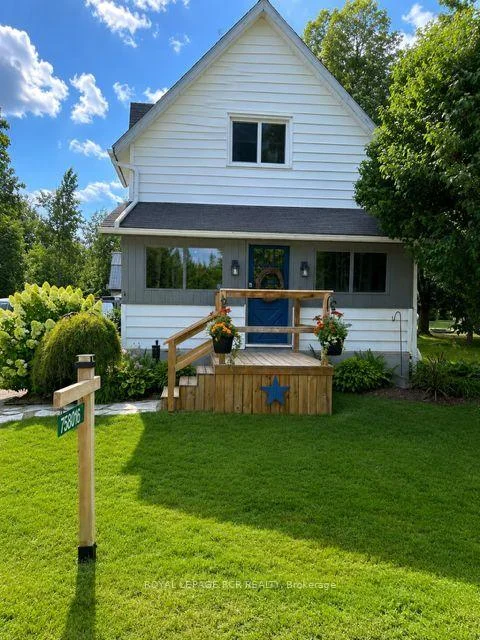
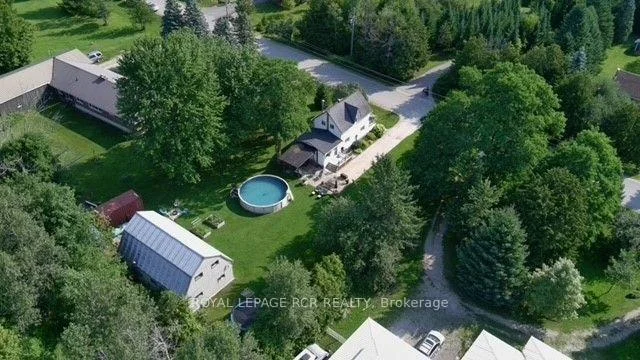
- Charming 1-storey, two-bedroom home on 0.4-acre lot.
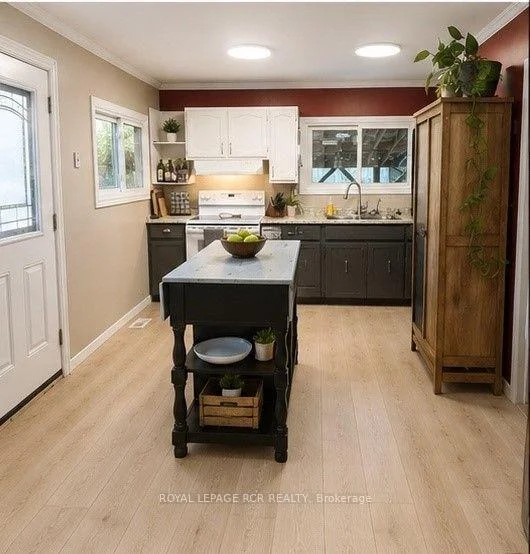
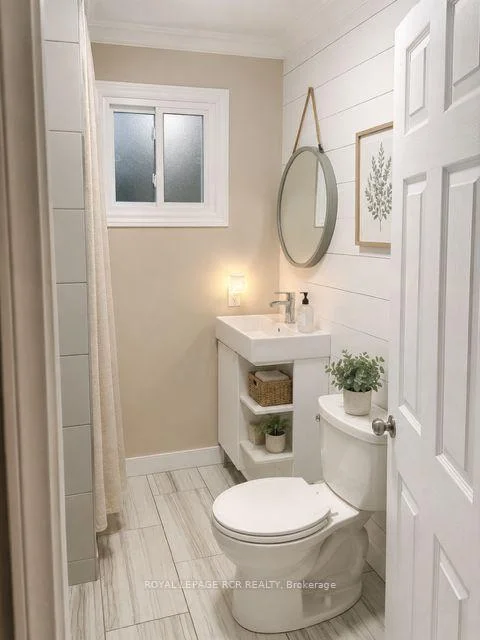
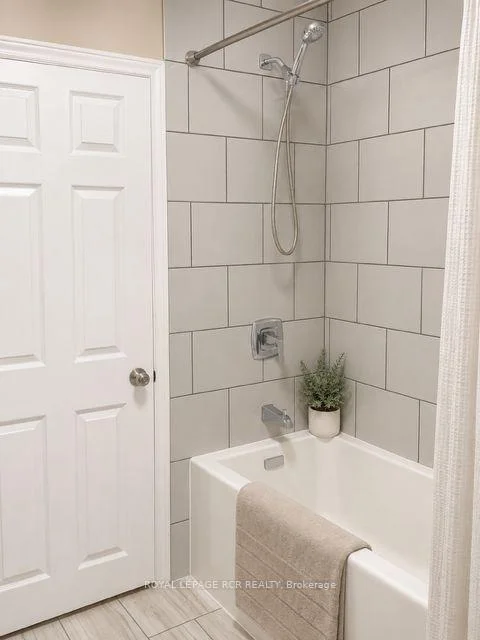
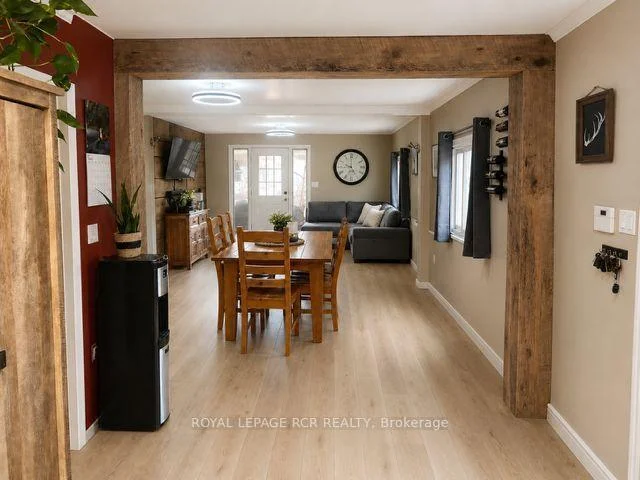
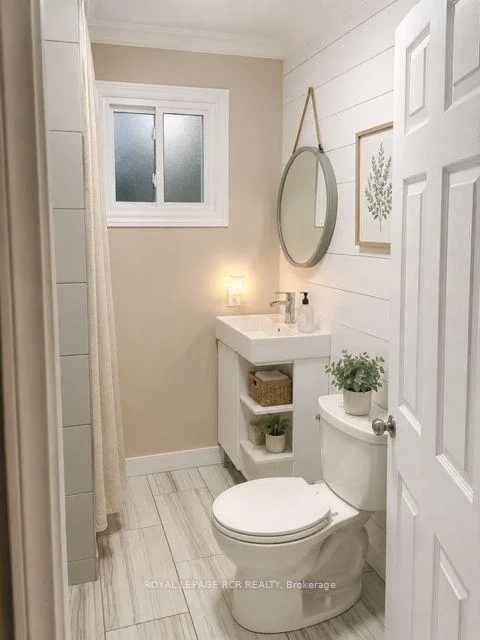
- Open concept main floor with renovated bathroom.
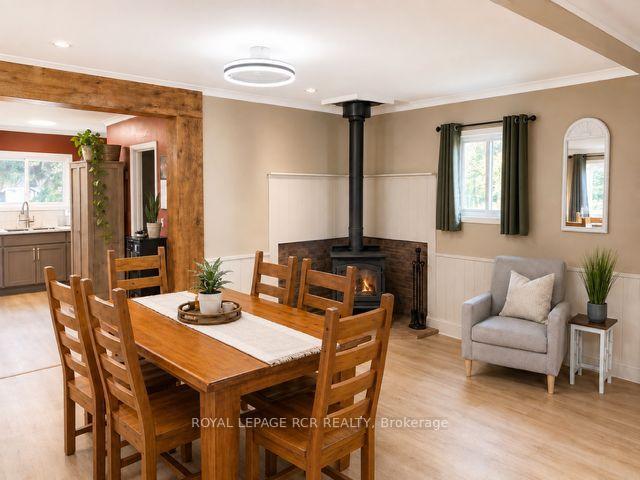
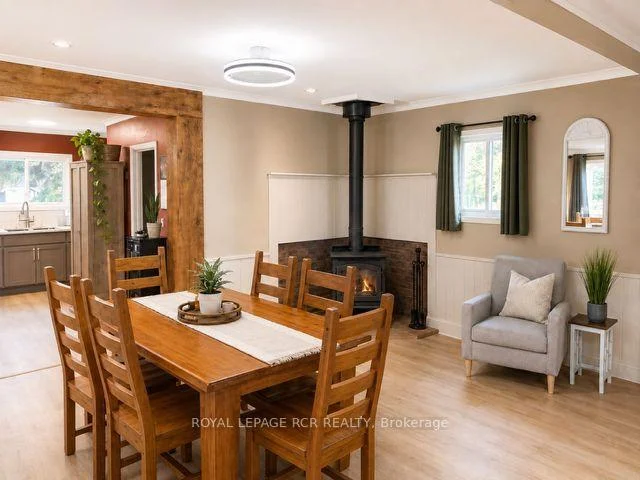
- Cozy wood stove for chilly evenings.
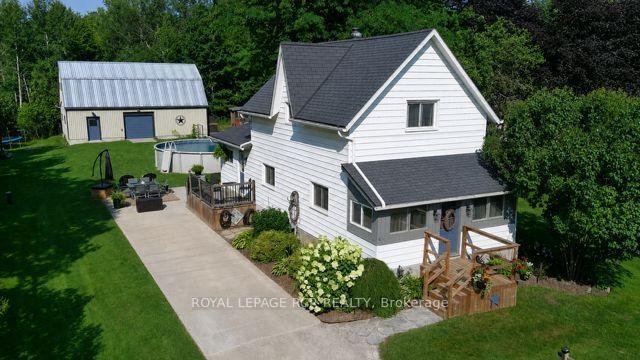
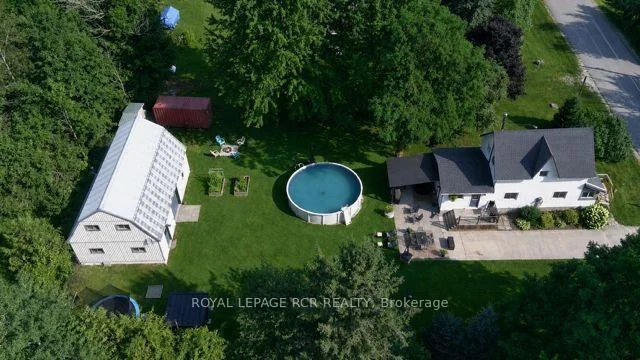
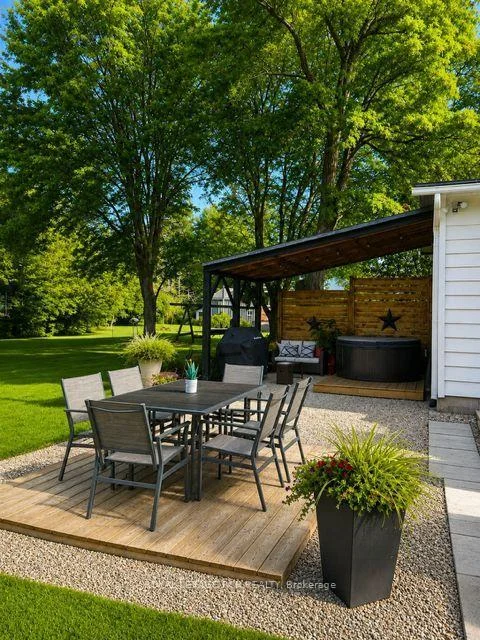
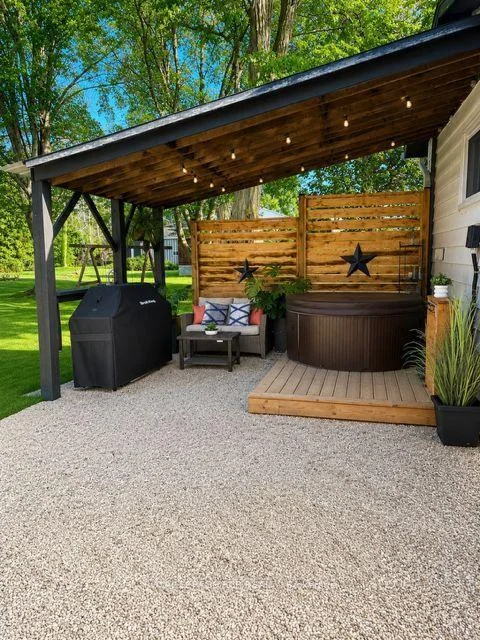
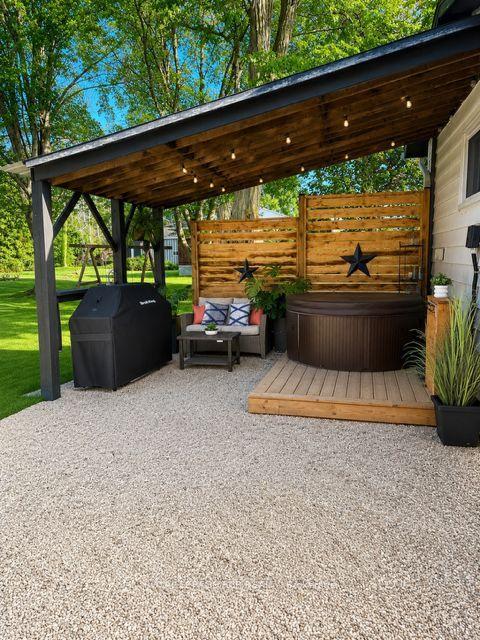
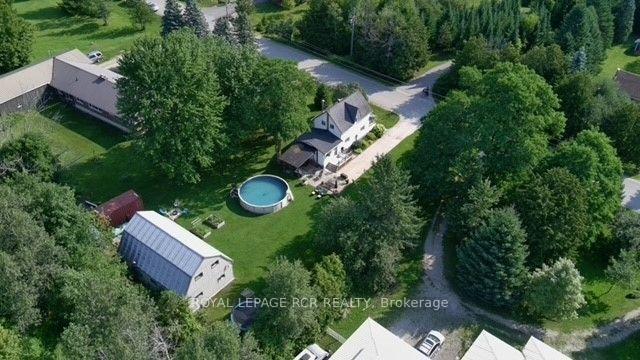
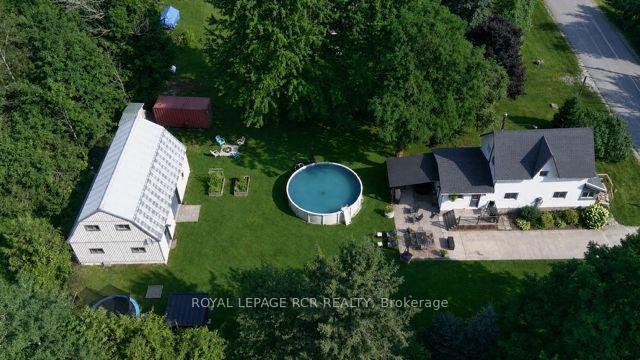
- Meticulously landscaped backyard with covered patio.
- 24-foot chlorinated pool for relaxation.
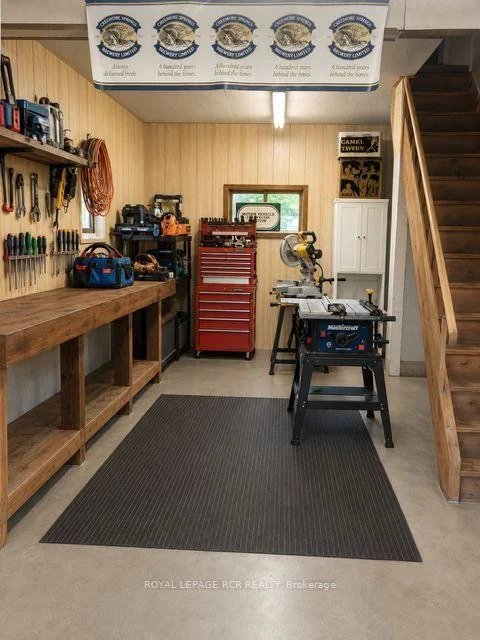
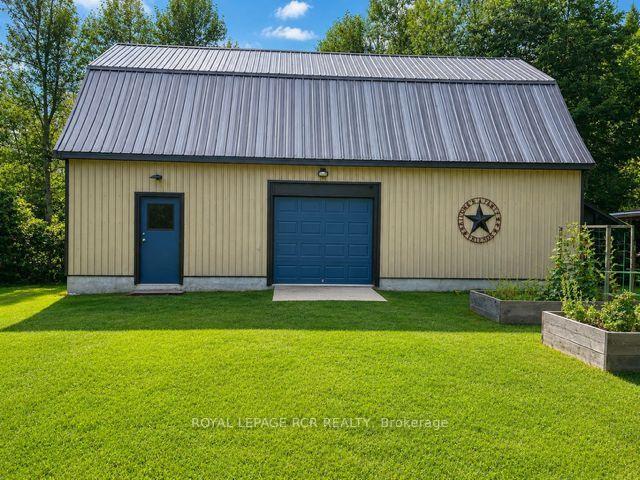
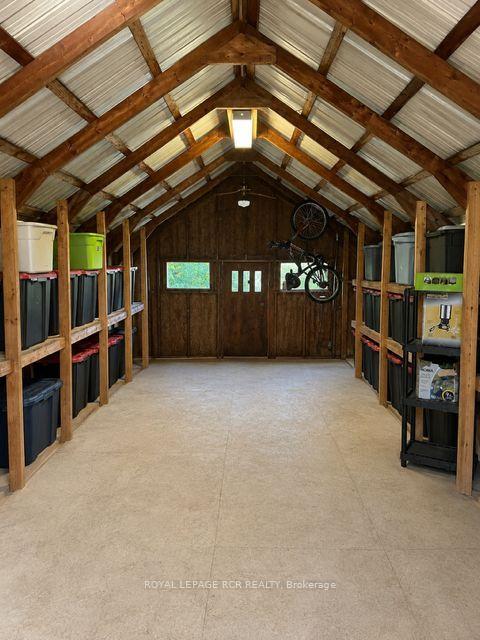
- Heated shop offers versatile usage options.
- Potential for Airbnb rental or in-law suite.
- Conveniently located near Creemore and Toronto.
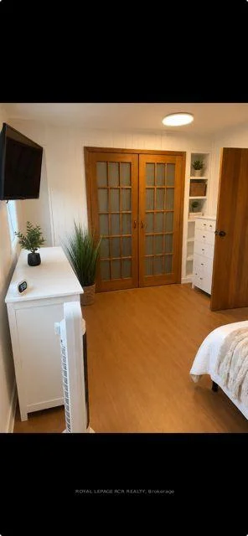
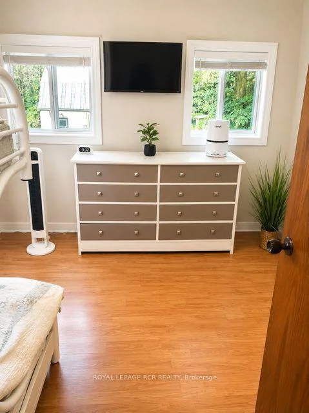
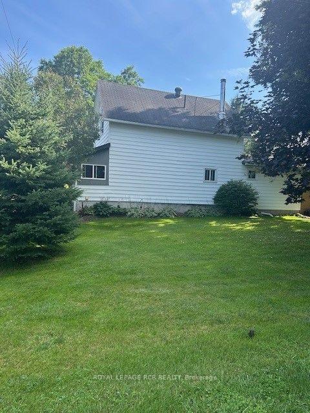
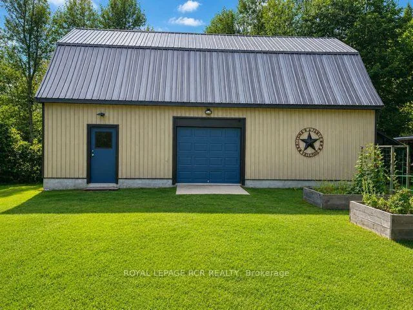
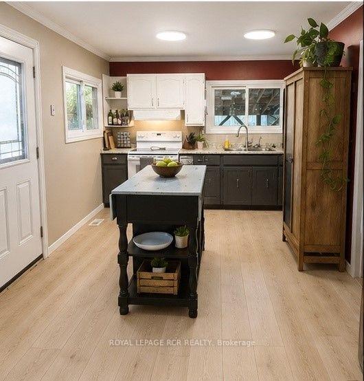
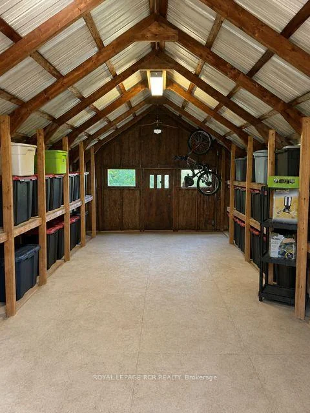
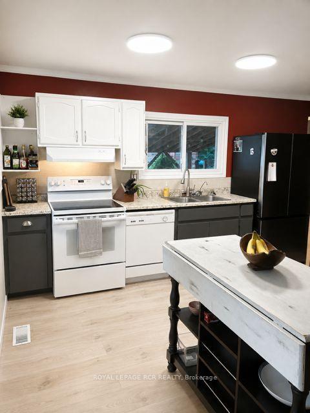
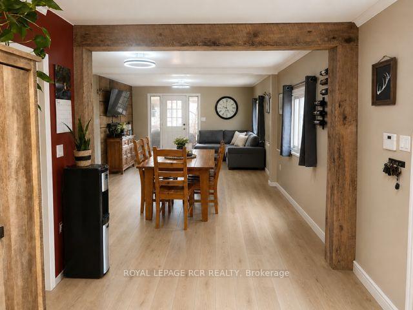
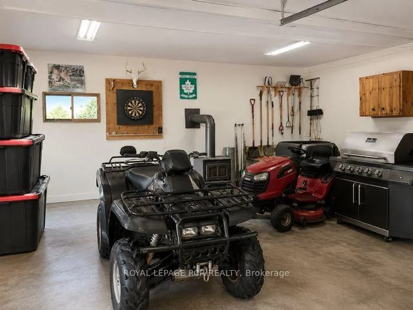
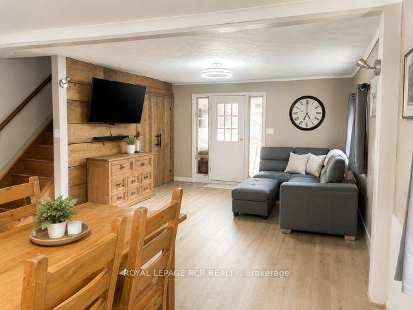
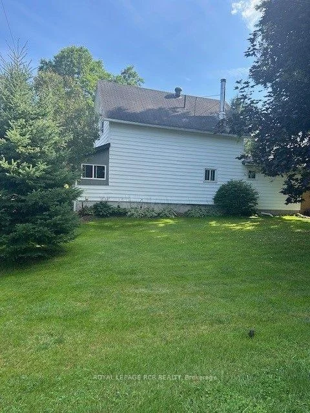
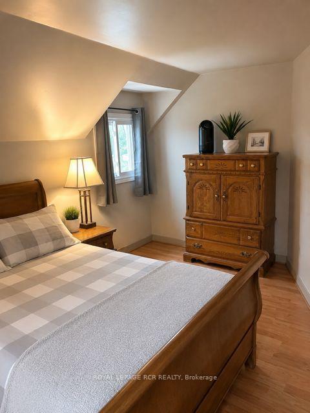
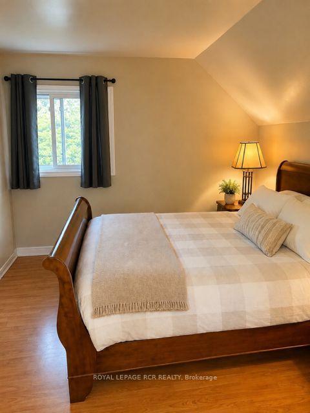
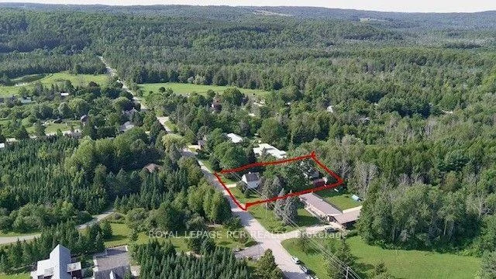
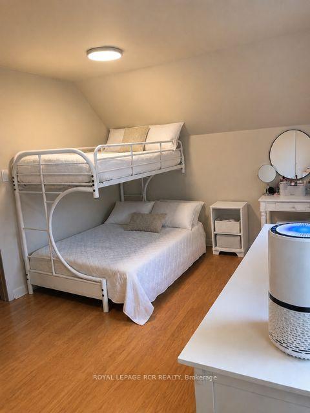
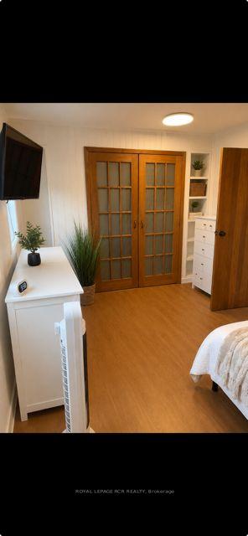
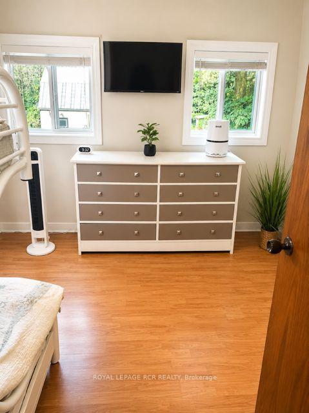
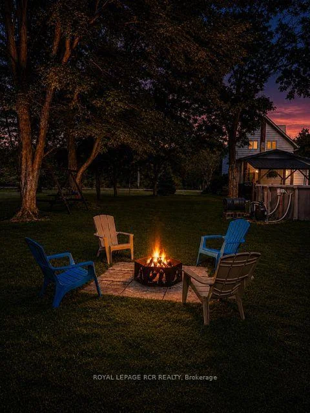
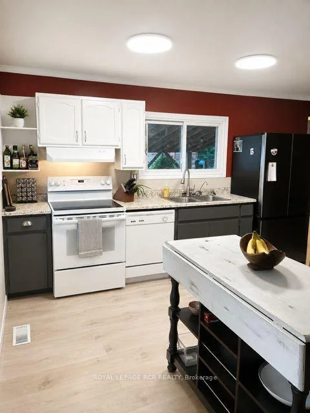
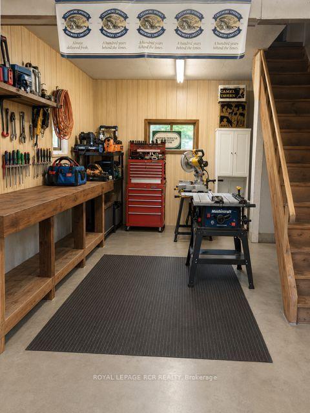
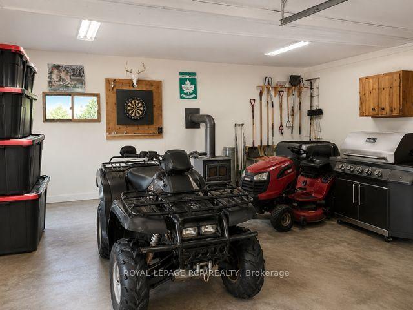
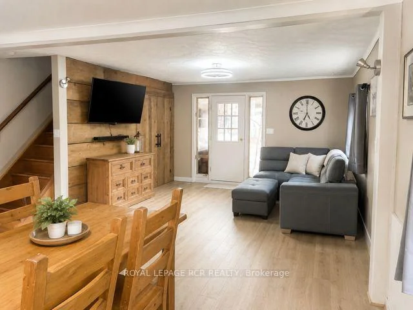
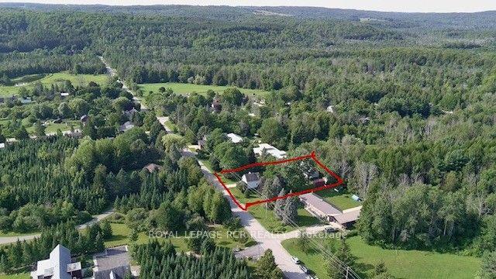
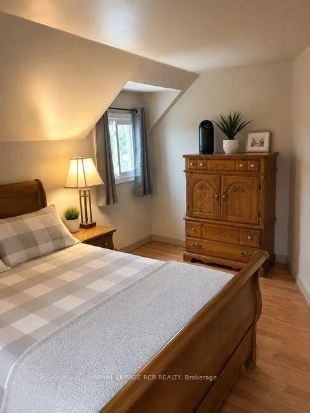
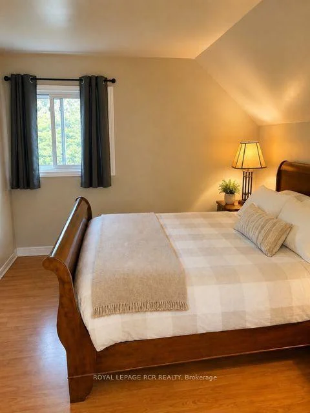
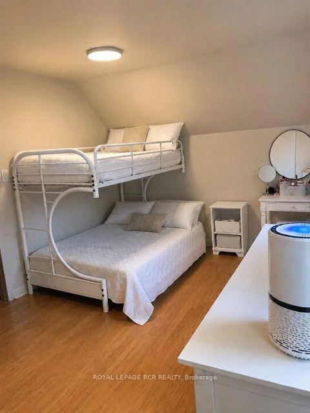
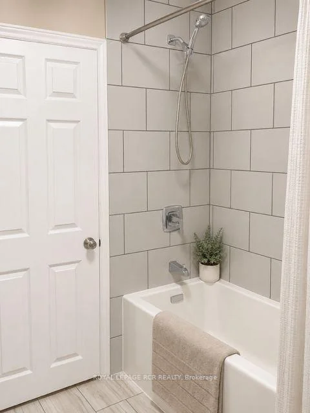
COUNTRY CHARM. BACKYARD OASIS. DREAM SHOP. Welcome to Terra Nova! Set on a beautiful 0.4-acre lot in the rolling hills of Mulmur, this charming 1- 1/2 storey home offers an incredible combination of character, lifestyle and versatility. Inside, enjoy an open-concept main floor featuring new flooring, a renovated bathroom, stunning 100-year-old hemlock beams and a cozy wood stove. Two upper-level bedrooms provide comfortable, peaceful retreats. Outside is where this property truly shines. The beautifully landscaped backyard features a 24-ft chlorinated pool, covered patio and plenty of space for entertaining and enjoying country summers. The standout feature is the impressive 24' x 40' heated shop-ideal for the hobbyist, mechanic, entrepreneur or collector. With abundant workspace and storage, 60-amp service and a spacious upper level, it offers exceptional flexibility and potential for future secondary uses, subject to applicable approvals. Recent upgrades include a brand-new roof with warranty (Oct. 2026), 200-amp electrical panel (2024), water softener (2025), new main-level flooring and fibre-optic internet. Located in the peaceful hamlet of Terra Nova, just 10 minutes to Creemore and minutes from Airport Road, Mansfield Ski Club, the Bruce Trail and Pine River. A rare opportunity to enjoy country living with the space to live, work, play and entertain-all in one exceptional property.
Key Facts & Features
Property Costs
- Annual Property Tax Amount
- $2,150
- Land Transfer Tax Fee
- $10,473
Rental Items
- Rental Equipment
- Hot water heater, propane tank
- Under Contract
- Hot Water Heater, Hot Water Tank-Propane, Propane Tank
- Basement Type
- Unfinished
Interior Features
- Laundry Level
- Main Level
- Interior Extras
- Carpet Free, In-Law Capability, Propane Tank, Storage, Sump Pump, Water Heater, Water Softener, Water Treatment, Workbench
- View
- Clear
- Security Features
- Carbon Monoxide Detectors, Smoke Detector
- Fireplace/Stove
- Yes
- Fireplace Features
- Freestanding, Wood Stove
- Elevator
- No
Exterior Features
- Exterior Extras
- Canopy, Deck, Landscaped, Patio, Porch
- Pool
- Above Ground
- Property Features
- Other, River/Stream, School Bus Route, Skiing, Wooded/Treed
- Other Structures
- Additional Garage(s), Workshop
Building
- Building Type
- Detached
- Building Style
- 1 1/2 Storey
Construction
- Exterior Finish
- Vinyl Siding
- Roof
- Asphalt Shingle
- Foundation Details
- Block
- Special Designation
- Unknown
Lot
- Lot Front
- 110.20 ft
- Lot Depth
- 160.00 ft
- Lot Size
- 0.4
- Lot Shape
- Rectangular
Inclusions
- Inclusions
- Fridge, stove, washer/dryer, dishwasher, pool, pool pump & accessories, window coverings
Exclusions
- Exclusions
- Sauna, hot tub, chicken coop, storage container
Parking & Garages
- Garage Type
- Detached
- Garage Spaces
- 2
- Parking Spaces
- 3
- Total Garage And Parking Spaces
- 5
Heating & Cooling
- Heat Source
- Propane
- Heat Type
- Forced Air
- Air Conditioning
- Window Unit(s)
- Water
- Well
- Sewers
- Septic
- Natural Gas
- No
- Hydro
- Yes
- Cable
- No
- Telephone
- Yes
- Bedrooms
- 2
- Washrooms
- 2
- Kitchens
- 1
- Family / bonus room
- Yes
Room sizes
- Dining Room—Main level, Vinyl Floor, Open Concept
- Bedroom 2—Second level
- Mud Room—Main level, Vinyl Floor
- Primary Bedroom—Second level
- Living Room—Main level, Vinyl Floor, Open Concept
- Kitchen—Main level, Vinyl Floor, W/O To Patio, Open Concept
Washrooms
- 4-piece, Main
- 2-piece, Second
- Municipality
- Mulmur
- Neighbourhood
- Rural Mulmur
- Main cross streets
- 2nd Line E / 20th Sideroad
- Zoning
- Residential
- Directions
- Turn North from 20th Sideroad onto 2nd Line E
- Waterfront
- None
- MLS® number
- X13677304
- Data source
- Toronto Regional Real Estate Board
- Listed on
- 2026-08-14
- Updated on
- 2026-10-07
- Days on market
- 62 days
- Possession date
- 2026-10-16
- Possession type
- 60-89 days
- Co-op commission
- 2.5 % + HST
- Seller
- Listed by
- Royal LePage RCR Realty
Home Market Value
Current home valuation for 758016 2nd Line E, Mulmur, Rural Mulmur, Mulmur, ON. Listed for $699,900
HOMEH Estimate
$767,825
Estimated Sales Range
$460,695 - $1,074,955
HOMEH Estimate for 758016 2nd Line E, Mulmur, Rural Mulmur
Calculated with a real agent's CMA method — 45+ years of experience, codified. Not an AI guess.
Mortgage Payment Calculator
Compare up to 4 down payment scenarios
5% on first $500K + 10% on $199,900 over $500K
$44,990
| Scenario 1 | Scenario 2 | Scenario 3 | Scenario 4 | |
|---|---|---|---|---|
−Down payment | % $ | % $ | % $ | % $ |
+CMHC insurance | $26,176 | $19,527 | $16,658 | $0 |
=Total mortgage | $680,582 | $649,437 | $611,573 | $559,920 |
Amortization | ||||
Mortgage rate | % | % | % | % |
| Payment frequency | ||||
=Mortgage payment | $3,323monthly | $3,171monthly | $2,986monthly | $2,734monthly |
Land Transfer Tax
$10,473
$10,473
Around this home
No schools found nearby
Data provided by OpenStreetMap & Fraser Institute School Rankings
Ask HOMEH
New!Hi there!
👋Text or call (416) 301-9001
Recommended for you
Based on homes you've looked at.
No recommended properties found.
Nearby similar homes
No nearby properties found.
More real estate resources
Other homes nearby
Explore this area
No nearby listings available.