
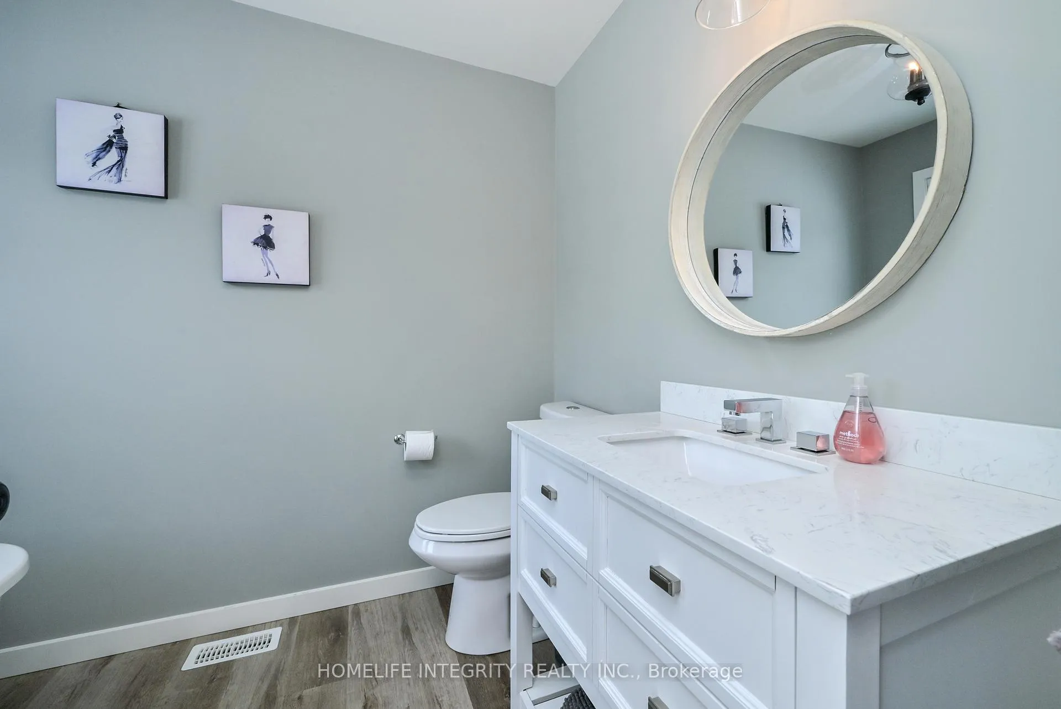
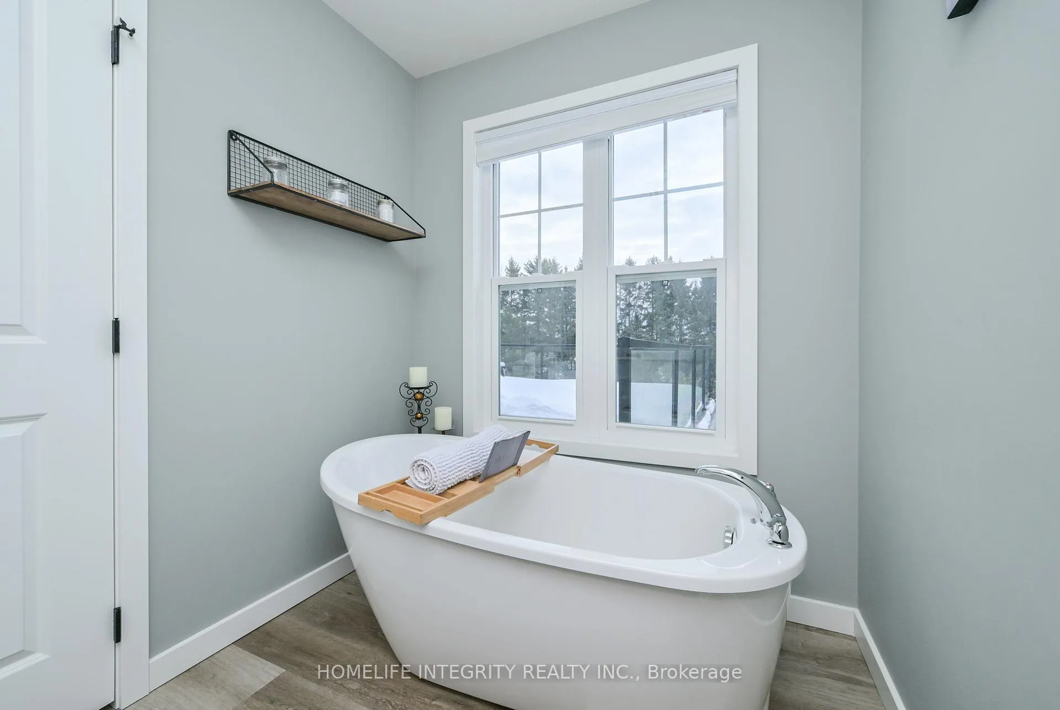
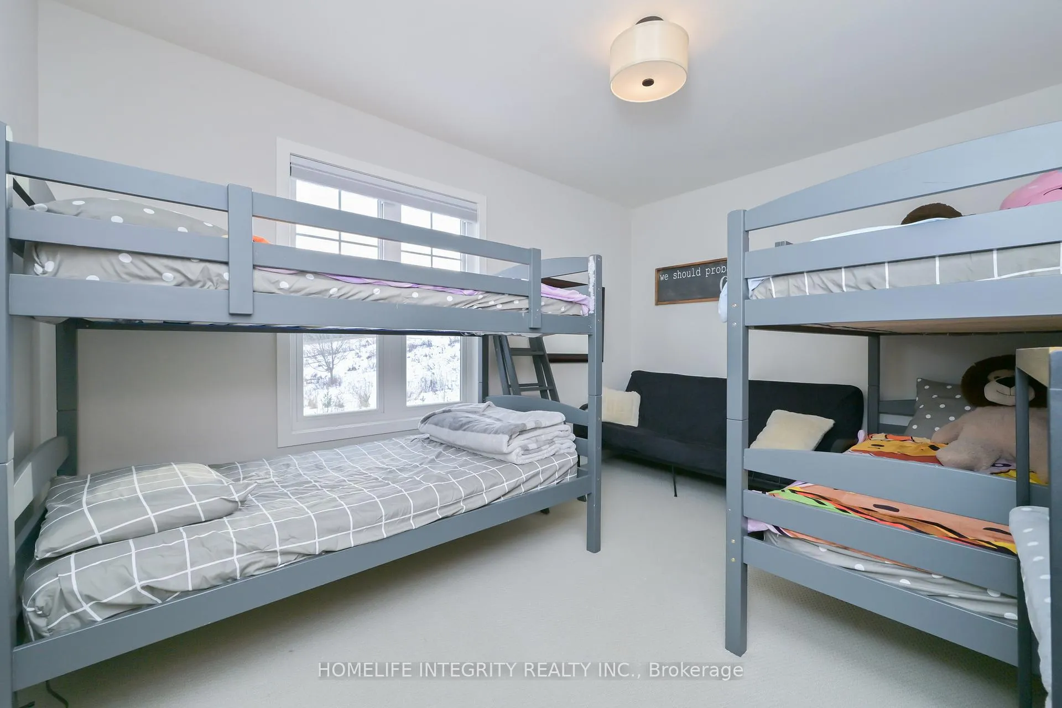
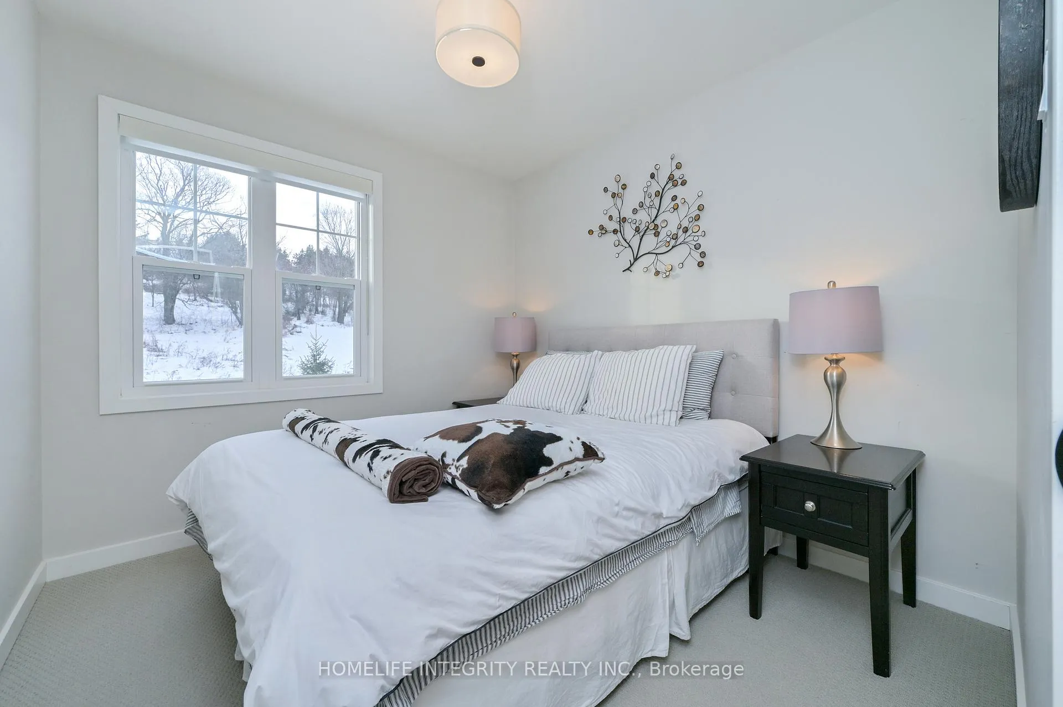
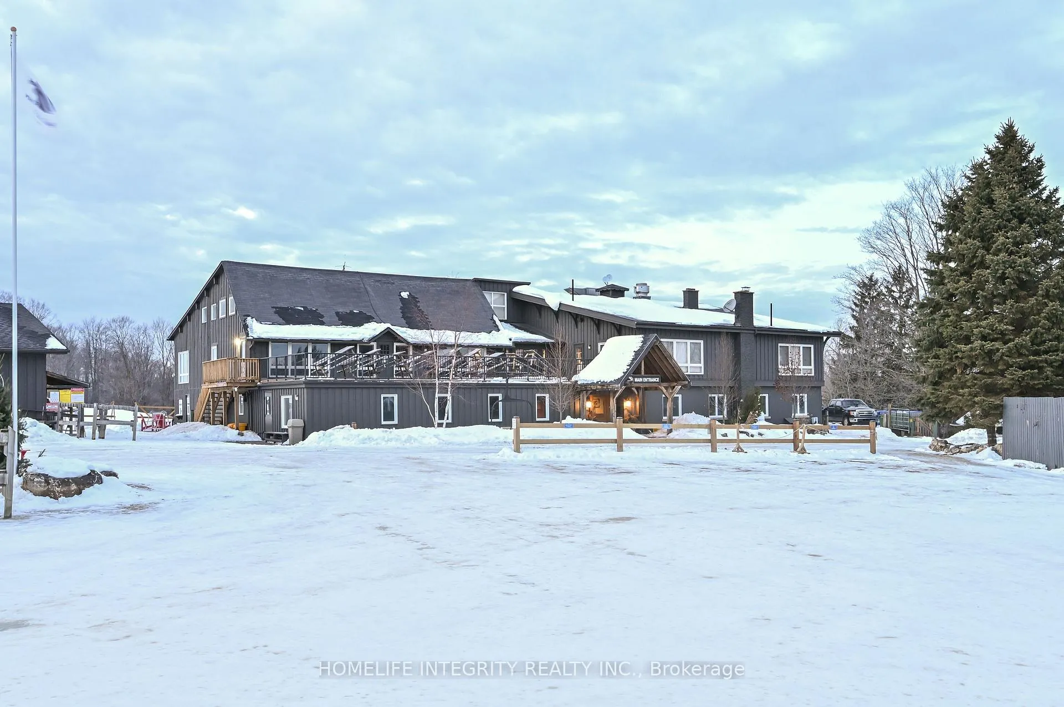
628195 15th Side Road
Mulmur (Rural Mulmur), ON L9V 0T9
- 3Bedrooms
- 2Bathrooms
- 2Garage
- 1100–1500Sq Ft
- $4,920Tax
- 197×367 ftLot Size
 Estimated Value:$777,928See Free Estimate Report

Property not available for sale or for rent.
HOMEH One: full-service selling for a 1% listing fee. The buyer's agent commission is separate.
Free Home EvaluationHow Much Is My Home Worth?Homes for Sale NearbySale & Price History for 628195 15th Side Road, Mulmur, Rural Mulmur
Real estate boards require you to or to see the full details of this property.
*Sold prices and complete sale & price history are regulated data. Under the Trust in Real Estate Services Act, 2002 (TRESA) and the rules of the Real Estate Council of Ontario (RECO), and pursuant to the Multiple Listing Service® rules of the Canadian Real Estate Association (CREA) and the Toronto Regional Real Estate Board (TRREB), this information may be shown only to registered users who have agreed to the applicable terms of use (a Virtual Office Website, or "VOW," arrangement). HOMEH Inc., Brokerage therefore provides it to signed-in members only. Creating an account is free and takes under a minute.
About 628195 15th Side Road, Mulmur, Rural Mulmur
Summarized Description
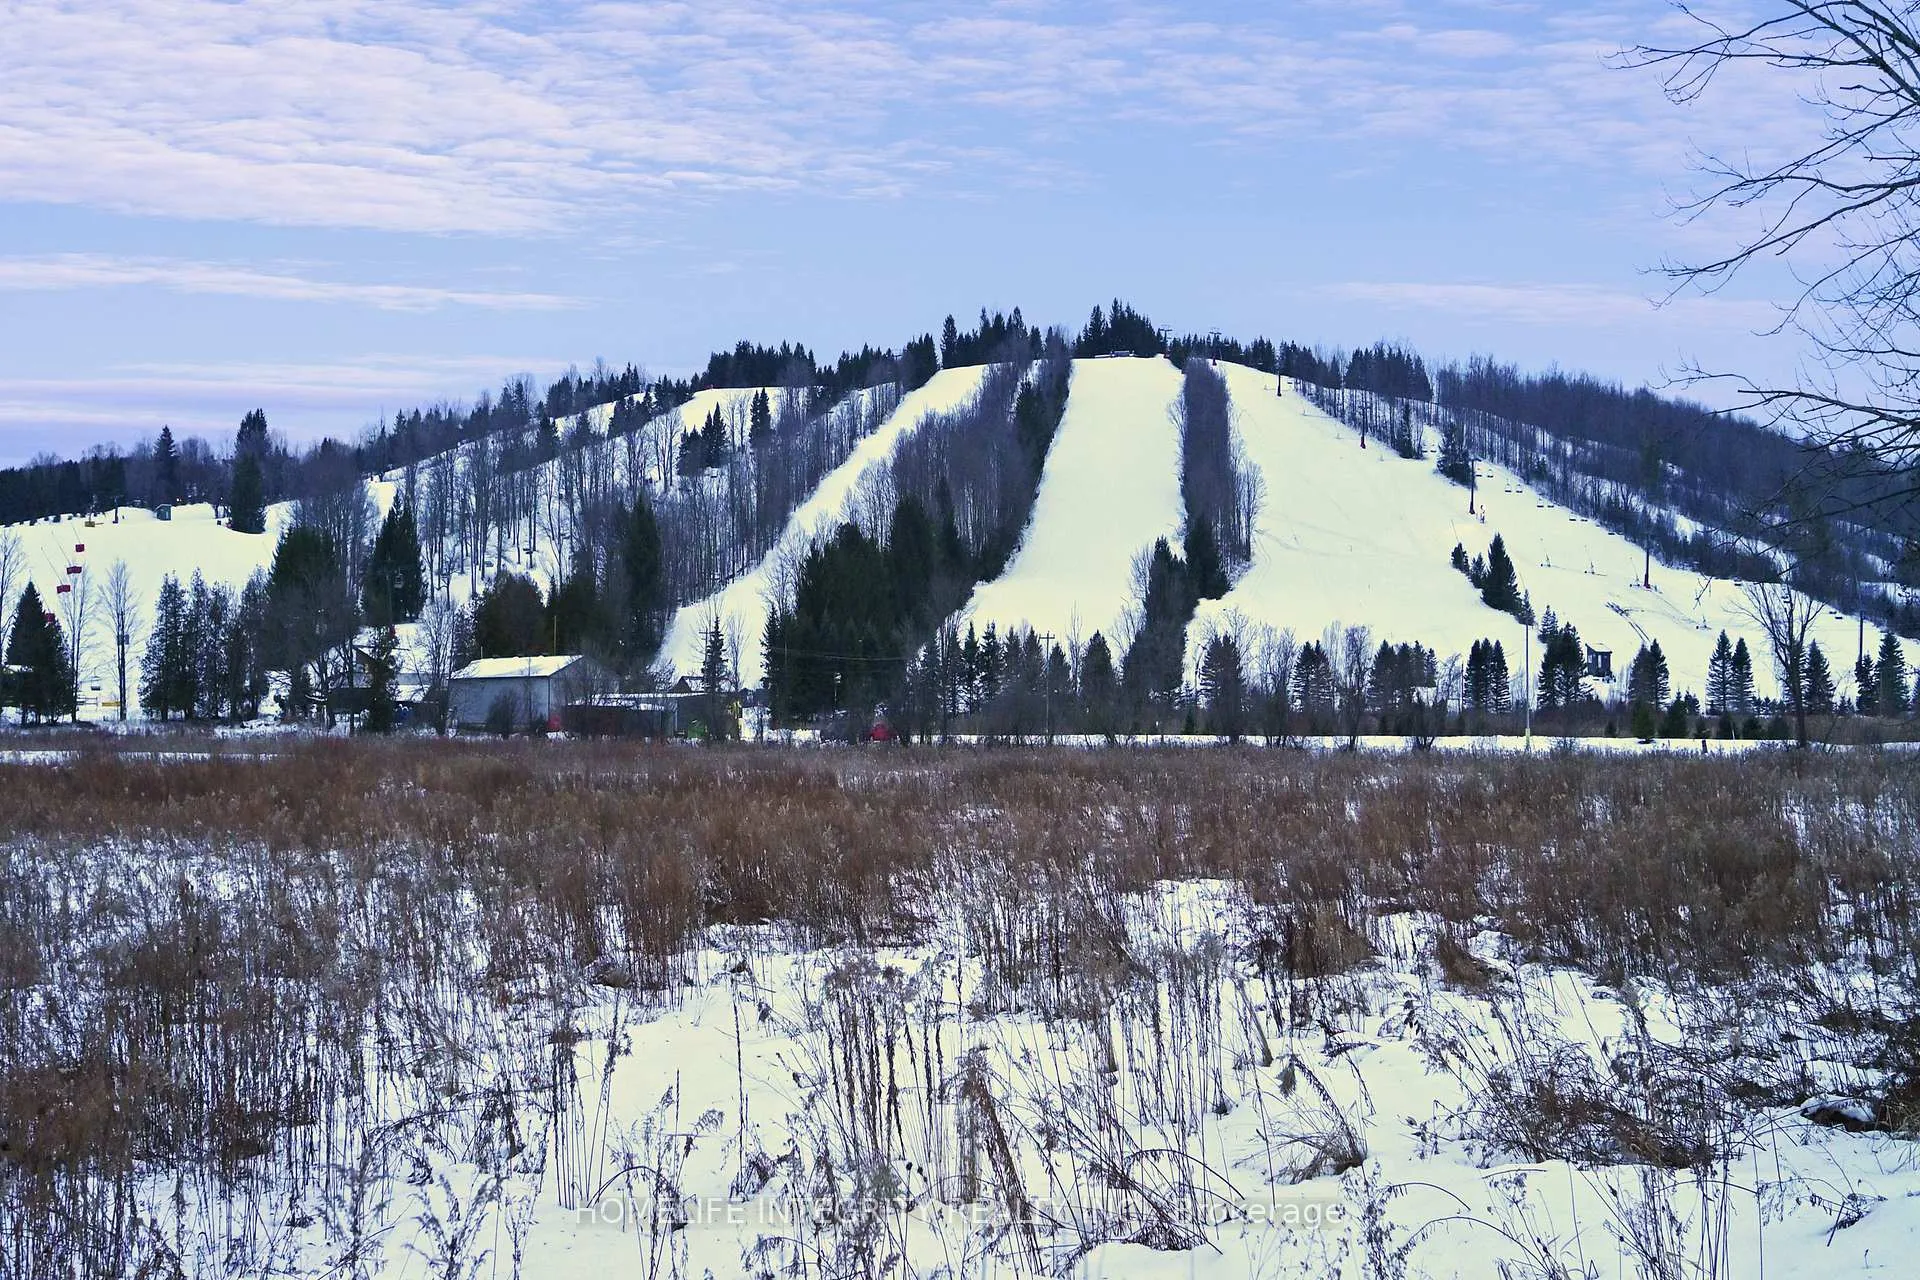
- Ski-in and ski-out access to Mansfield Ski Club
- Built in 2017 with modern design
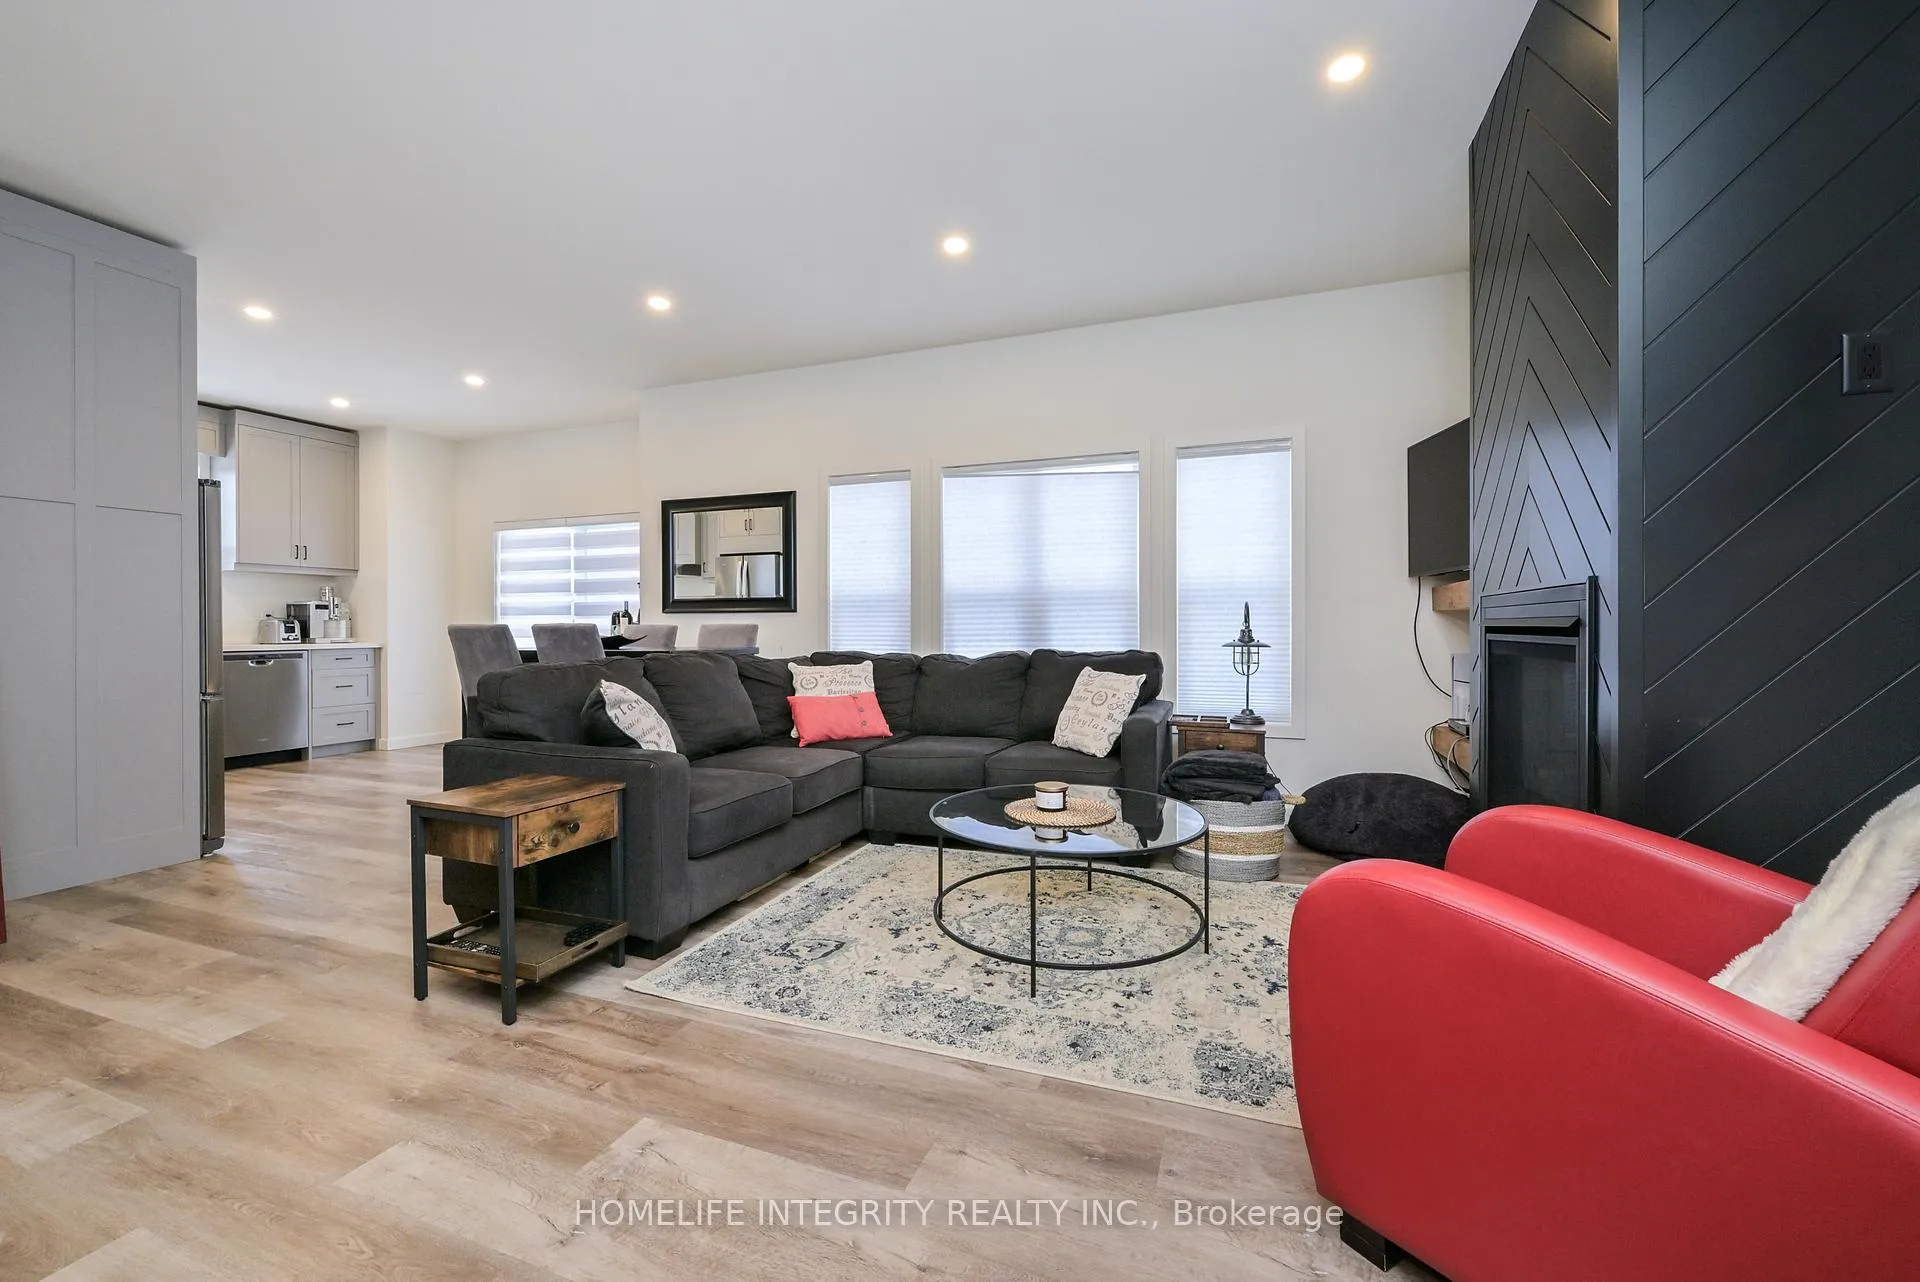
- Open concept living, dining, and kitchen space
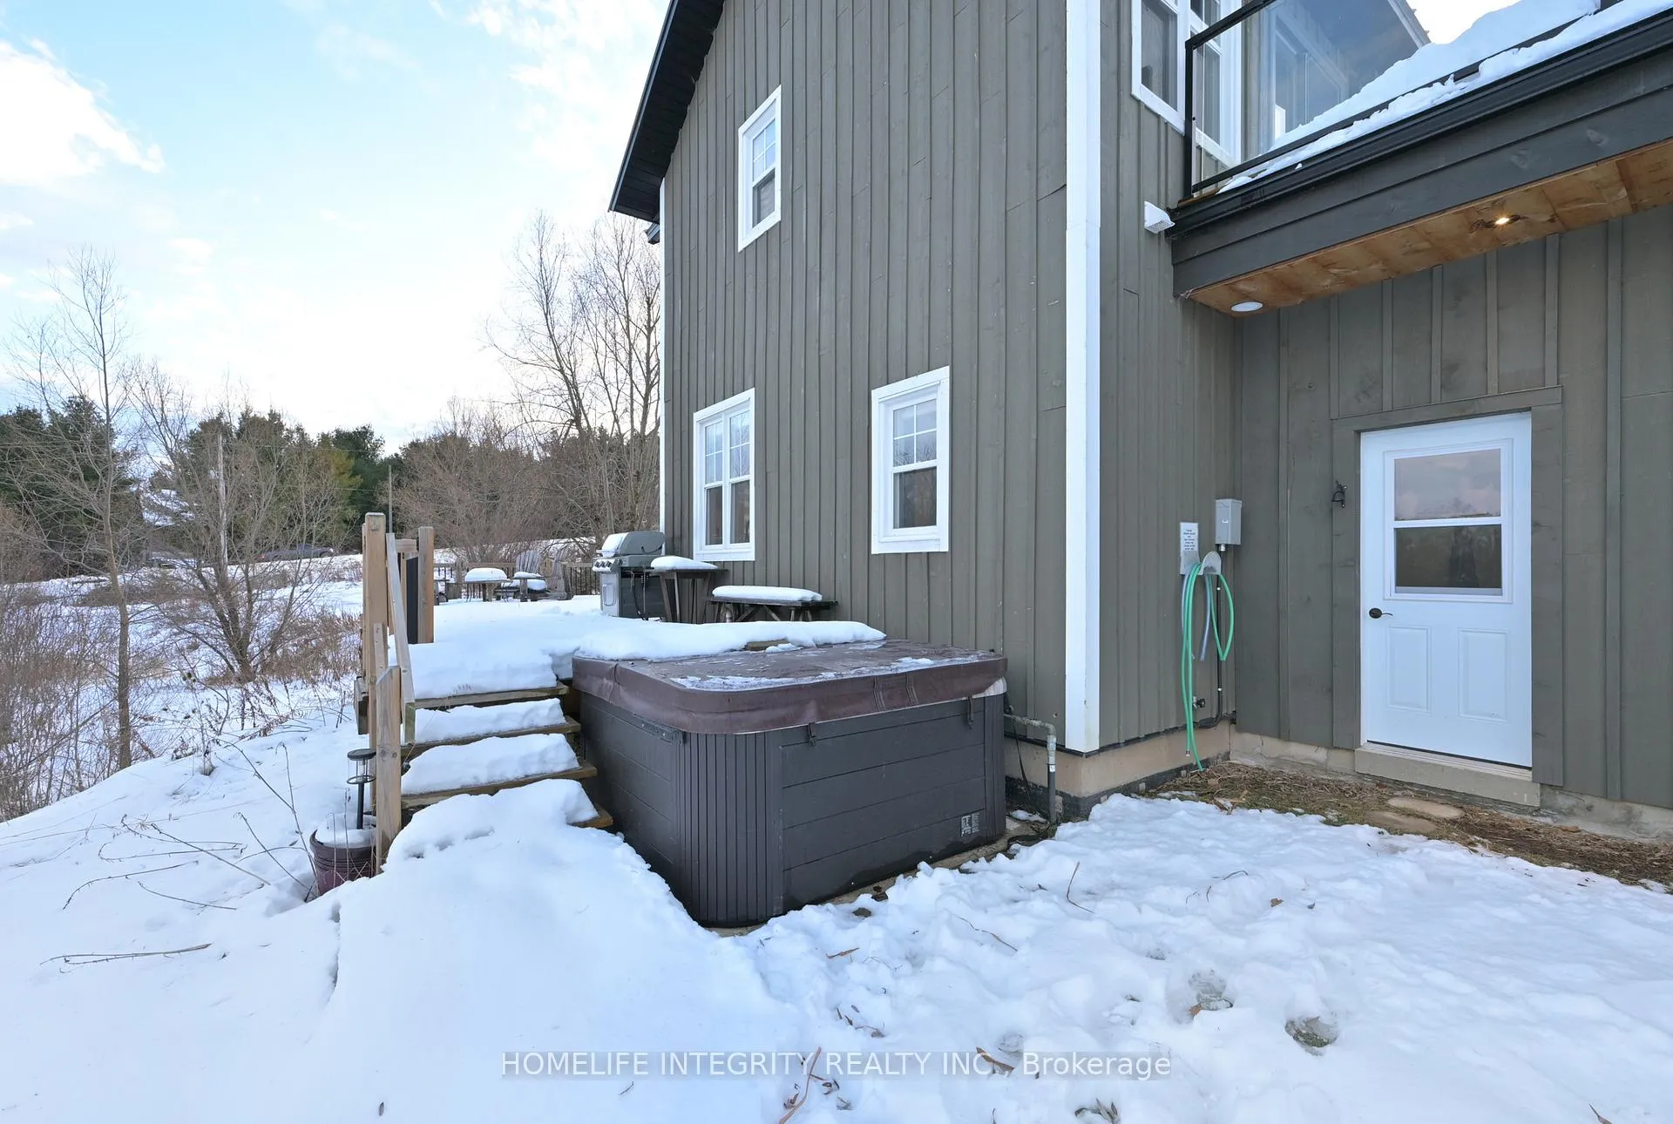
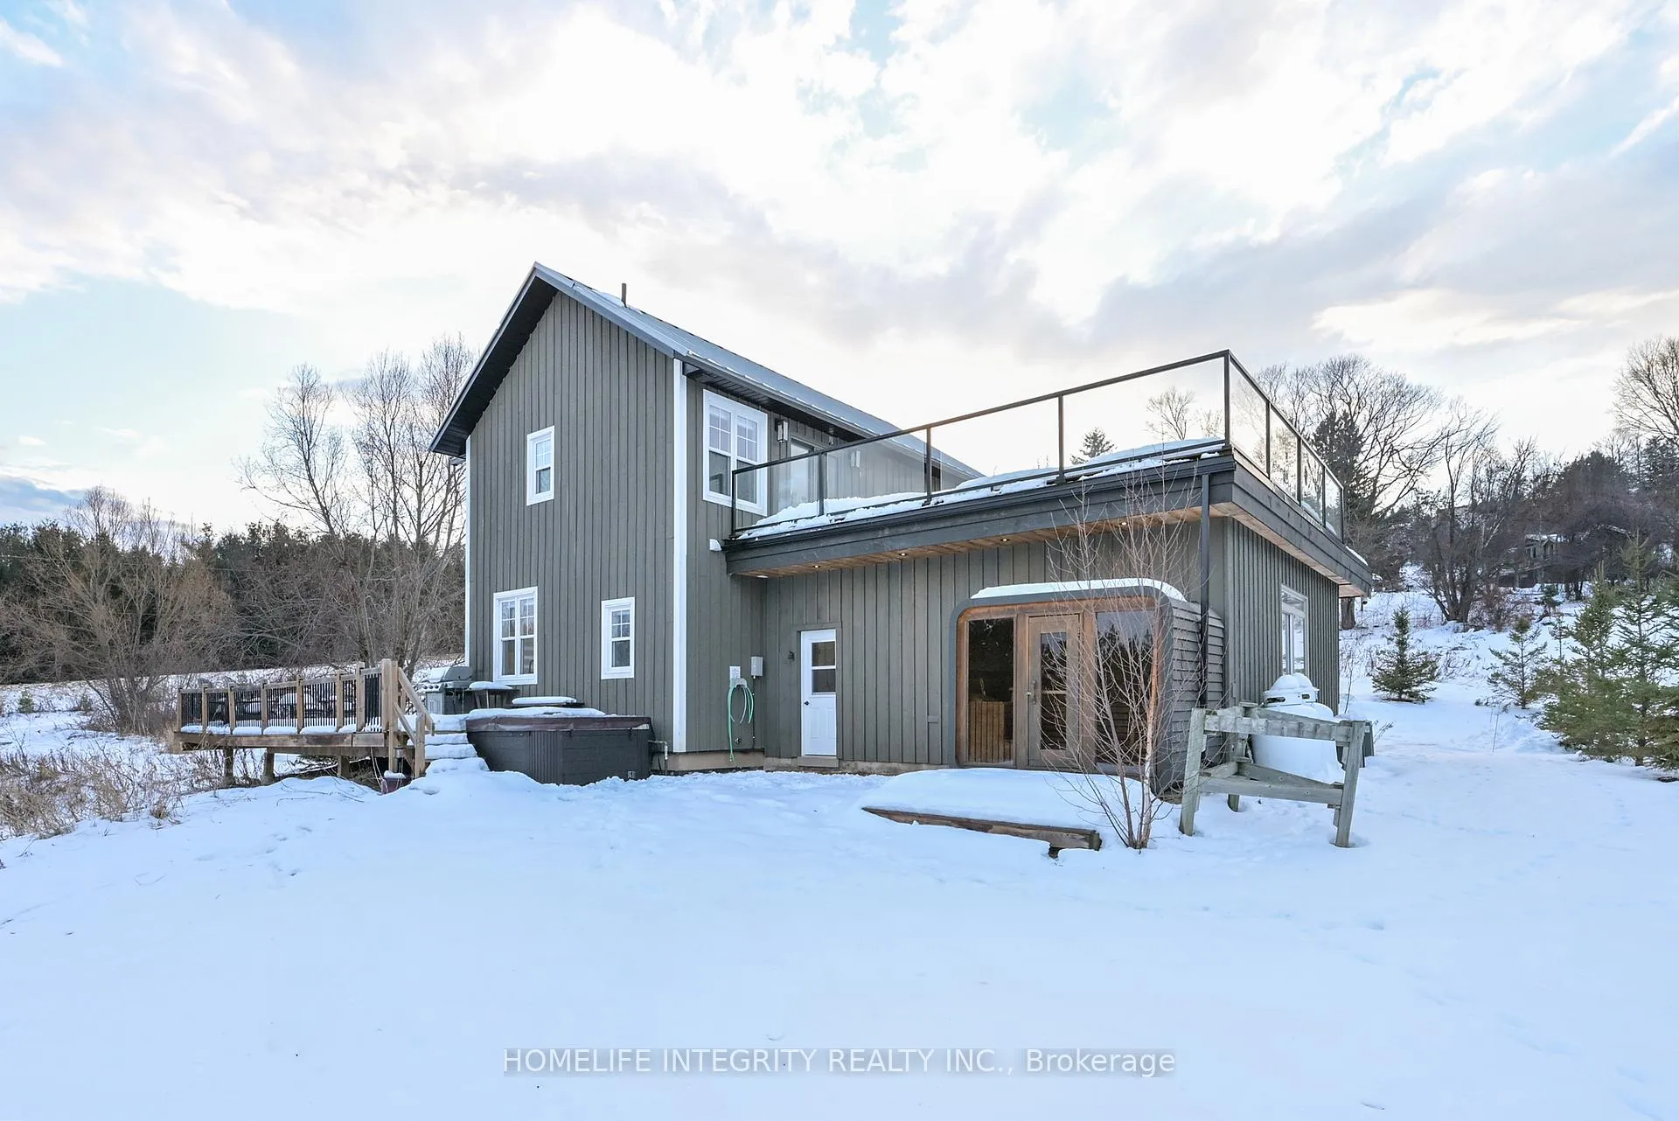
- Two extensive decks and built-in hot tub
- Zoning permits full Air BNB rentals
- Solid year-round income potential
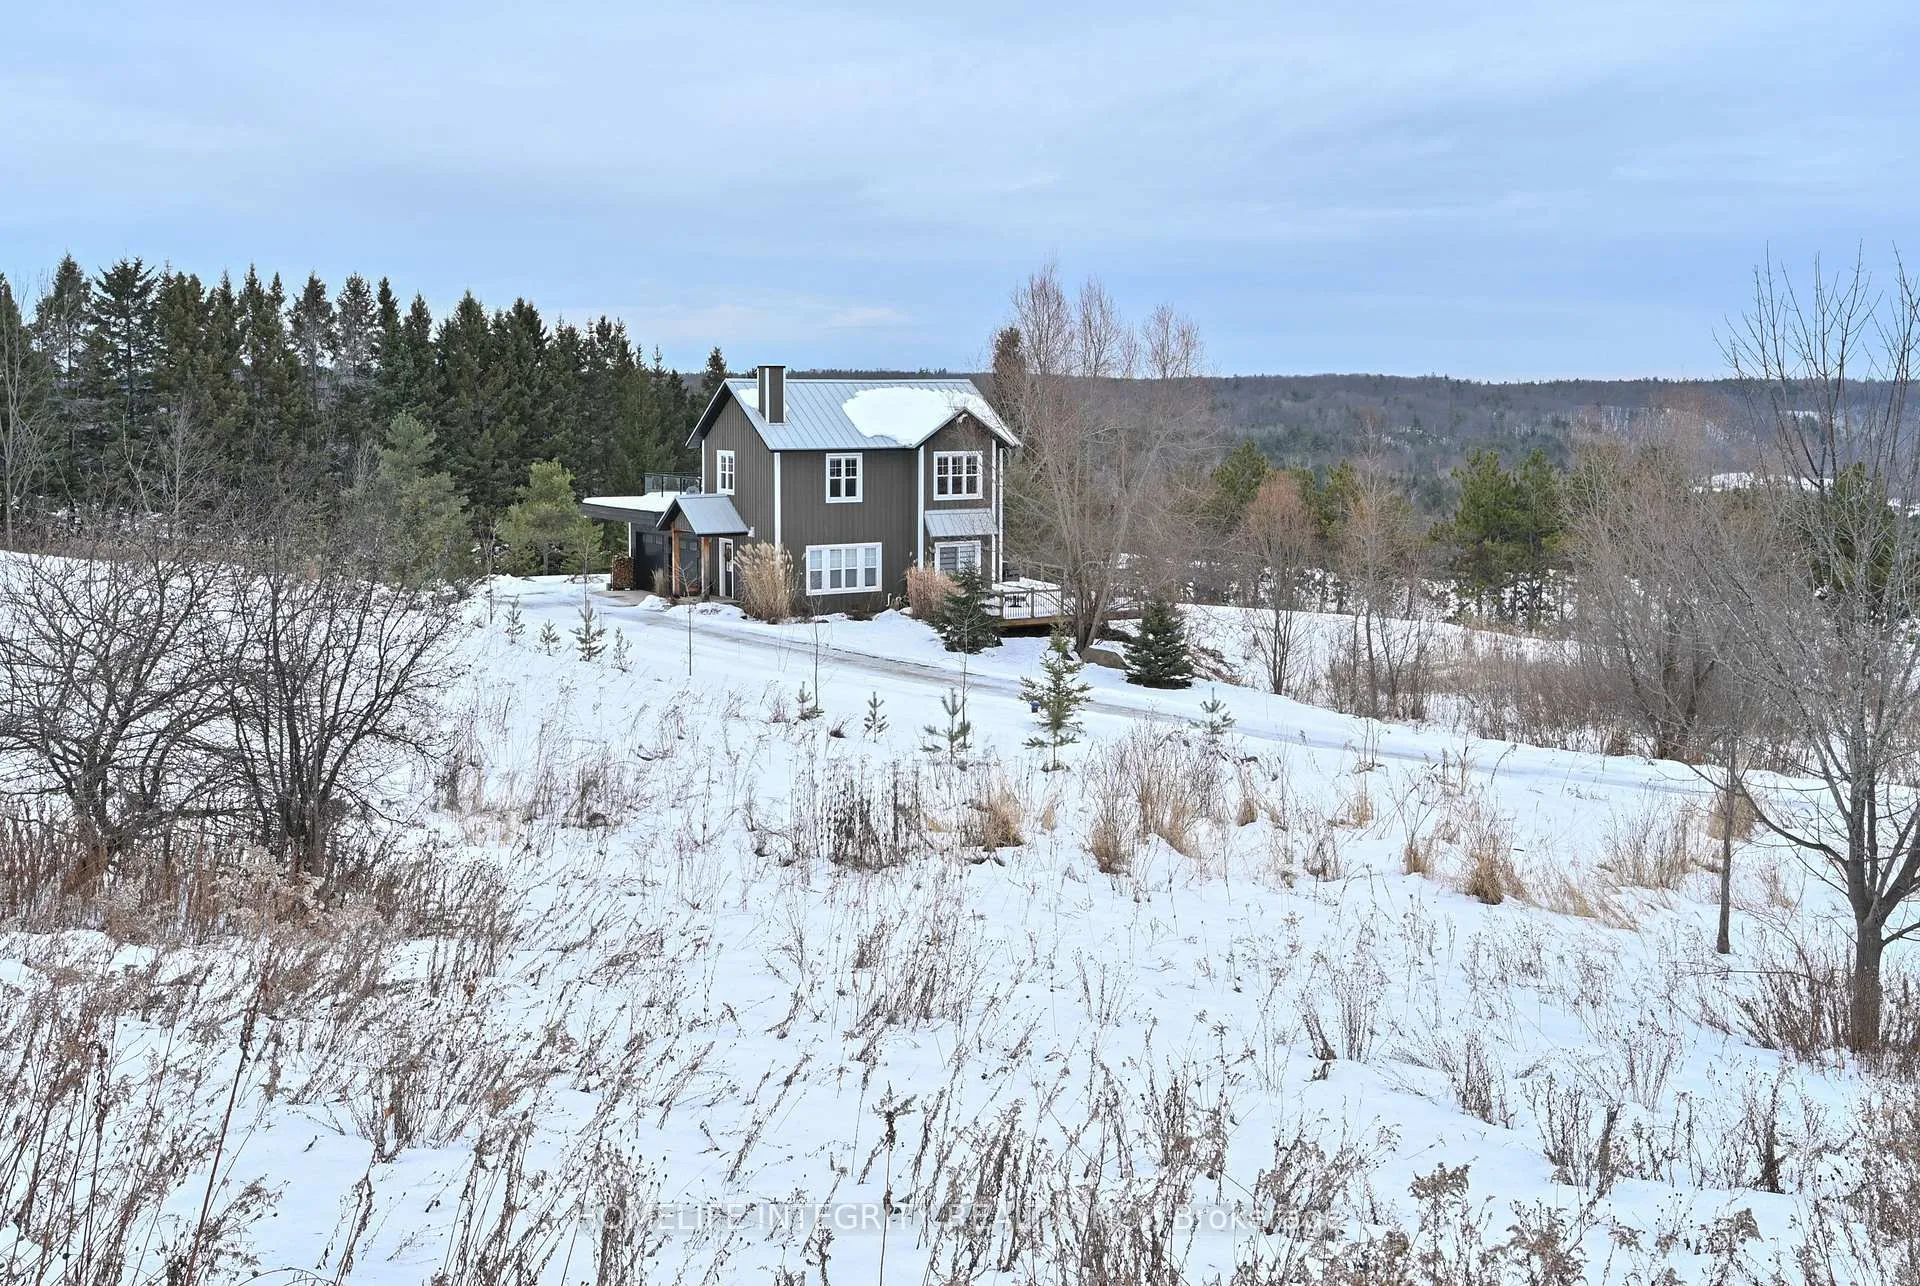
- Located on 2 acres with privacy
- Close to outdoor activities and local towns
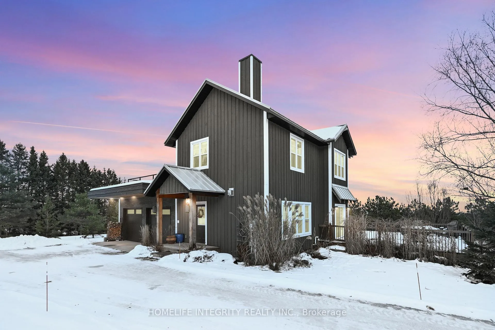
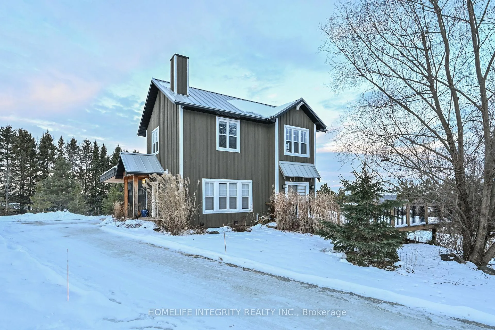
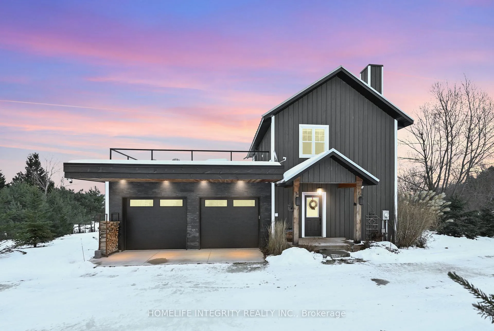
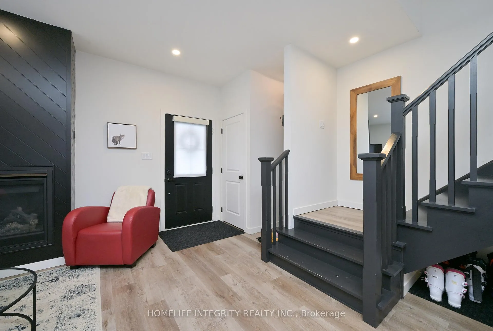
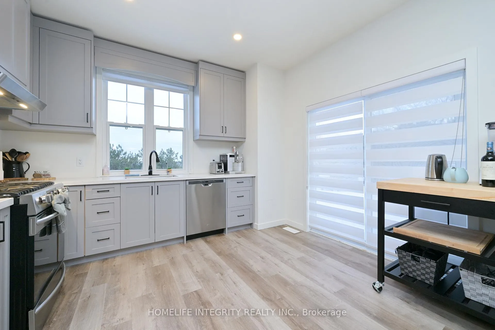
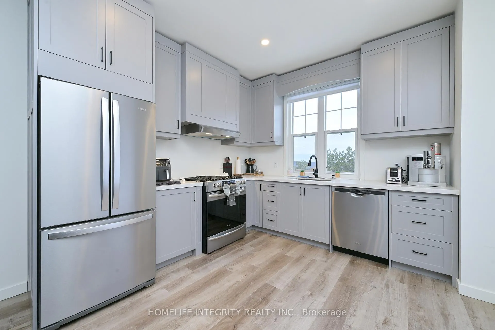
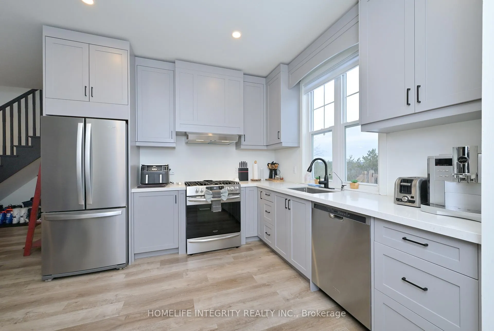
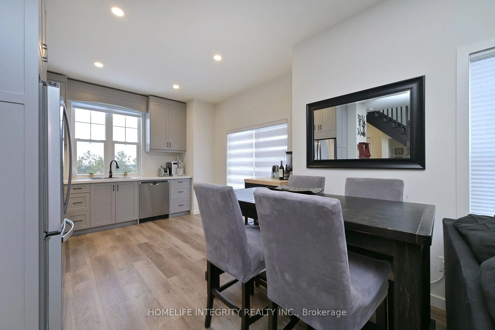
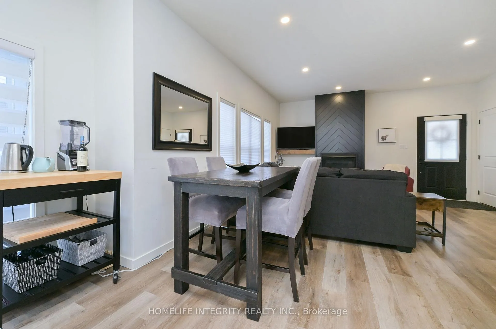
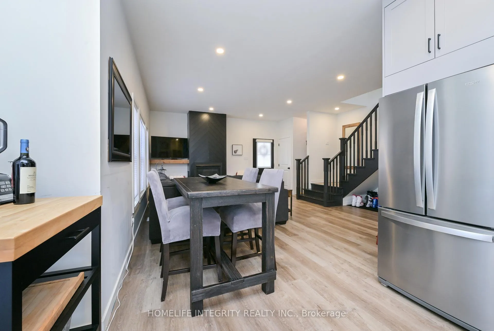
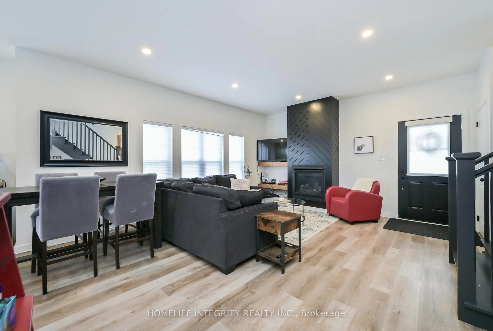
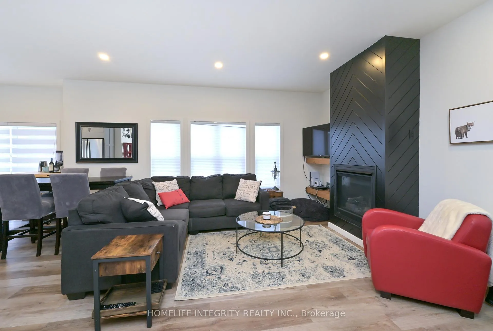
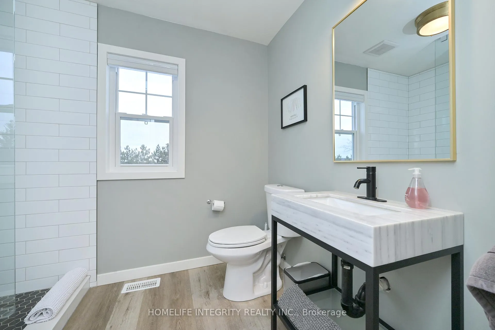
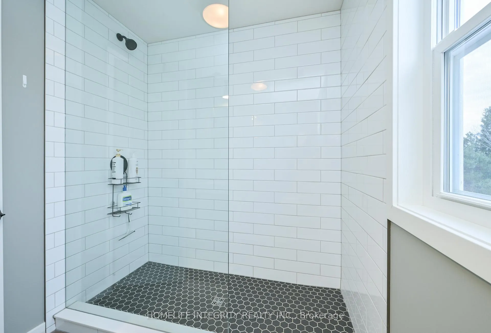
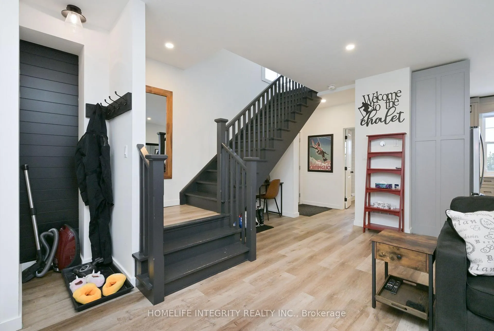
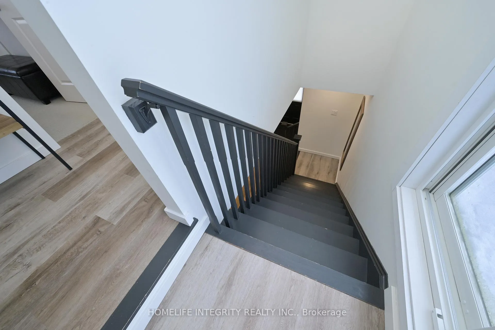
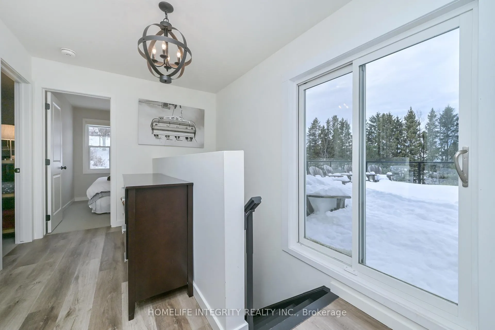
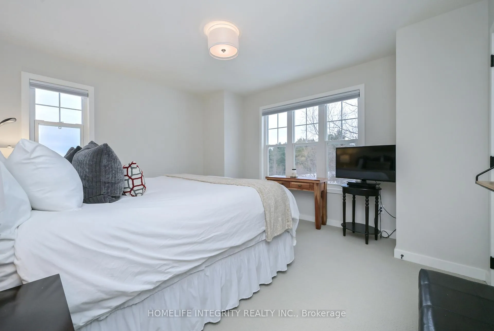
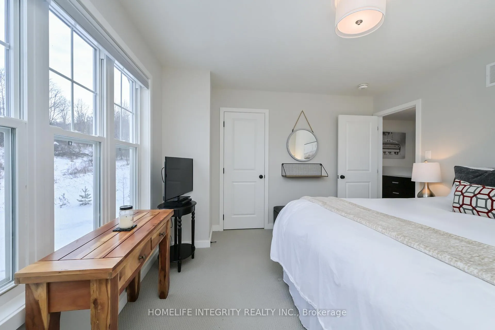
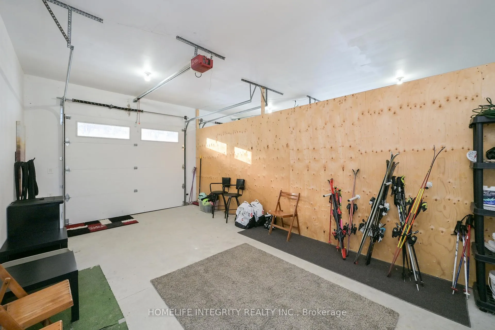
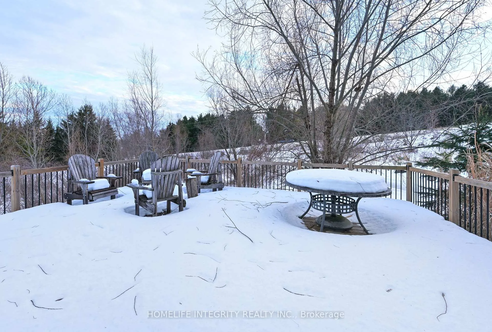
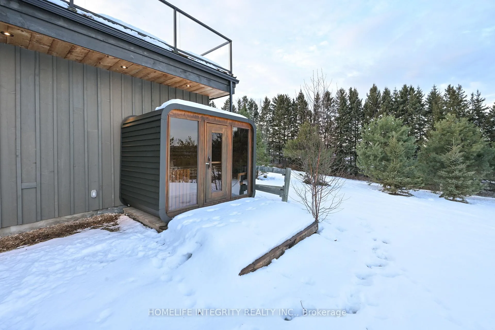
A chalet for all seasons and all reasons as this one ticks all the boxes! A place to live, a place to holiday, a place to cash flow or a combination as suits. The prefect location at the renowned private Mansfield Ski Club allows you to Ski-in and ski out directly to the ski hills giving this property tremendous appeal to you and your family or short term rentals. The appeal is also all seasons too as Mulmur is a popular area for enjoying the outdoor life in beautiful surroundings for hiking or riding and visiting other local towns such as Creemore, Wasaga Beach and Collingwood. Of course such a nice location may simply be your home! Set on 2 acres with privacy and lovely views to the surrounding hills the chalet has great amenities with two extensive deck areas, a built in hot tub, a good sized sauna, BBQ set up, a fire pit area and a double garage. Built in 2017 we have a clean modern design inside the home that's bright light and open concept living / dining / kitchen space. The living room has a gas fireplace as the focal point to warm yourselves after a full days skiing! The two story chalet has three bedrooms on the upper level and a bathroom on the upper and main floors as well as walkouts on both levels. On the investment side zoning allows for this property full Air BNB or similar rentals and has made tremendous returns over recent years with the current owner. A solid year round income from a property that pays for itself whilst you enjoy the benefits of this fabulous vacation spot in between. Please do ask the listing agent for more details on the potential income possibilities. Well worth seeing and falling in love with!!
Key Facts & Features
Property Costs
- Annual Property Tax Amount
- $4,920
- Land Transfer Tax Fee
- $12,455
Rental Items
- Rental Equipment
- None
- Basement Type
- Crawl Space
Interior Features
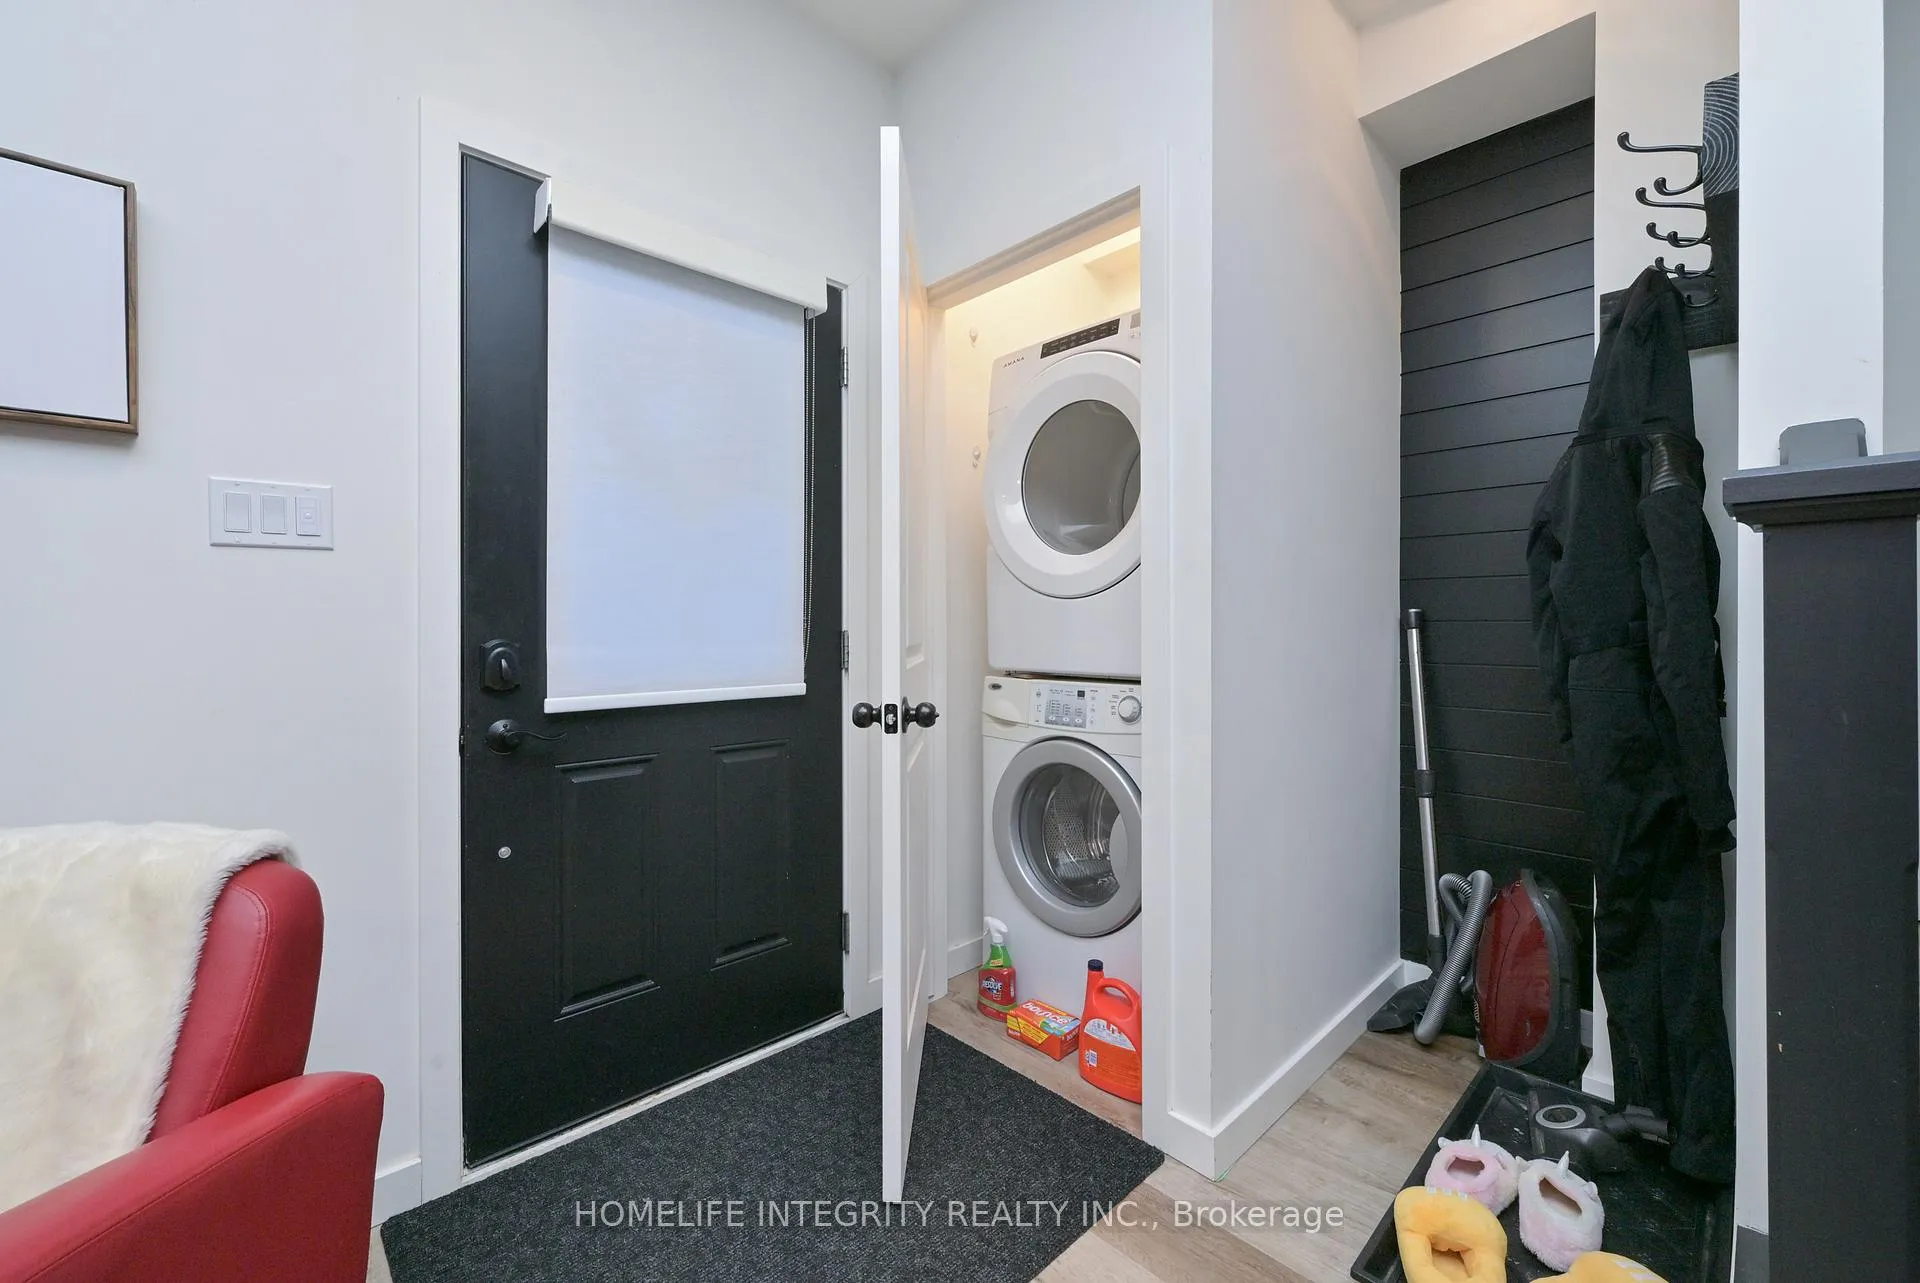
- Laundry Level
- Main Level
- Interior Extras
- Auto Garage Door Remote, Sauna
- View
- Trees/Woods, Hills
- Security Features
- Security System
- Fireplace/Stove
- Yes
- Fireplace Features
- Propane
- Elevator
- No
Exterior Features
- Exterior Extras
- Deck, Hot Tub, Patio, Privacy, Recreational Area, Year Round Living
- Pool
- None
- Property Features
- Campground, Golf, Greenbelt/Conservation, Skiing
- Other Structures
- Sauna
Building
- Building Type
- Detached
- Building Style
- 2-Storey
- Approx Age
- 6-15
Construction
- Exterior Finish
- Board & Batten
- Roof
- Metal
- Foundation Details
- Poured Concrete
- Special Designation
- Landlease
Lot
- Lot Front
- 196.95 ft
- Lot Depth
- 366.90 ft
Inclusions
- Inclusions
- Fridge Stove Dishwasher Washer dryer
Exclusions
- Exclusions
- None
Parking & Garages
- Garage Type
- Attached
- Garage Spaces
- 2
- Parking Spaces
- 8
- Total Garage And Parking Spaces
- 10
Heating & Cooling
- Heat Source
- Propane
- Heat Type
- Forced Air
- Air Conditioning
- Central Air
- Water
- Other
- Sewers
- Septic
- Bedrooms
- 3
- Washrooms
- 2
- Kitchens
- 1
Room sizes
- Living Room—Main level, Gas Fireplace, Combined w/Dining, Picture Window
- Kitchen—Main level, B/I Fridge, Quartz Counter, B/I Dishwasher
- Bathroom—Main level
- Primary Bedroom—Second level, Closet
- Bedroom 2—Second level, B/I Closet
- Bedroom 3—Second level
Washrooms
- 3-piece, Ground
- 3-piece, Second
- Municipality
- Mulmur
- Neighbourhood
- Rural Mulmur
- Main cross streets
- Airport Rd & West on 15th Sdrd
- Zoning
- Estate Residential
- Directions
- Airport Rd & West on 15th Sdrd
- MLS® number
- X12646872
- Data source
- Toronto Regional Real Estate Board
- Status change
- 2026-05-13
- Listed on
- 2025-12-19
- Days on market
- 145 days
- Possession date
- 2026-04-15
- Possession type
- Flexible
- Co-op commission
- 2.5%
- Seller
- Listed by
- HOMELIFE INTEGRITY REALTY INC.
Home Market Value
Current home valuation for 628195 15th Side Road, Mulmur, Rural Mulmur, Mulmur, ON. Listed for $799,000
HOMEH Estimate
$777,928
Estimated Sales Range
$614,563 - $941,293
HOMEH Estimate for 628195 15th Side Road, Mulmur, Rural Mulmur
Calculated with a real agent's CMA method — 45+ years of experience, codified. Not an AI guess.
For the owner
Is this your home? Track its value.
Get this home's HOMEH Estimate by email once a month, with how many homes are for sale around you.
Mortgage Payment Calculator
Compare up to 4 down payment scenarios
5% on first $500K + 10% on $299,000 over $500K
$54,900
| Scenario 1 | Scenario 2 | Scenario 3 | Scenario 4 | |
|---|---|---|---|---|
−Down payment | % $ | % $ | % $ | % $ |
+CMHC insurance | $29,755 | $22,292 | $19,016 | $0 |
=Total mortgage | $773,624 | $741,392 | $698,166 | $639,200 |
Amortization | ||||
Mortgage rate | % | % | % | % |
| Payment frequency | ||||
=Mortgage payment | $3,777monthly | $3,620monthly | $3,409monthly | $3,121monthly |
Land Transfer Tax
$12,455
$12,455
Around this home
No schools found nearby
Data provided by OpenStreetMap & Fraser Institute School Rankings
Ask HOMEH
New!Hi there!
👋Text or call (416) 301-9001
Recommended for you
Based on homes you've looked at.
No recommended properties found.
Nearby similar homes
No nearby properties found.
More real estate resources
Other homes nearby
Explore this area
No nearby listings available.