
8 Pine River Crescent
Mulmur (Rural Mulmur), ON L9V 3H2
- 3Bedrooms
- 2Bathrooms
- 8Garage
- 1100–1500Sq Ft
- $3,702Tax
- 100×155 ftLot Size
 Estimated Value:$636,534See Free Estimate Report

Property not available for sale or for rent.
HOMEH One: full-service selling for a 1% listing fee. The buyer's agent commission is separate.
Free Home EvaluationHow Much Is My Home Worth?Homes for Sale NearbySale & Price History for 8 Pine River Crescent, Mulmur, Rural Mulmur
Real estate boards require you to or to see the full details of this property.
*Sold prices and complete sale & price history are regulated data. Under the Trust in Real Estate Services Act, 2002 (TRESA) and the rules of the Real Estate Council of Ontario (RECO), and pursuant to the Multiple Listing Service® rules of the Canadian Real Estate Association (CREA) and the Toronto Regional Real Estate Board (TRREB), this information may be shown only to registered users who have agreed to the applicable terms of use (a Virtual Office Website, or "VOW," arrangement). HOMEH Inc., Brokerage therefore provides it to signed-in members only. Creating an account is free and takes under a minute.
About 8 Pine River Crescent, Mulmur, Rural Mulmur
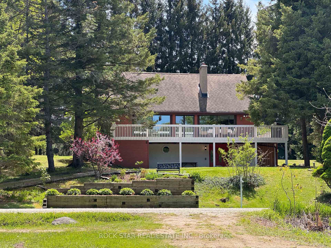
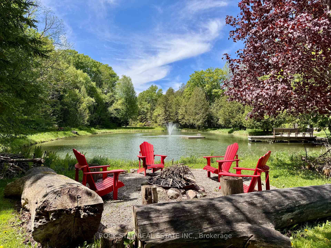
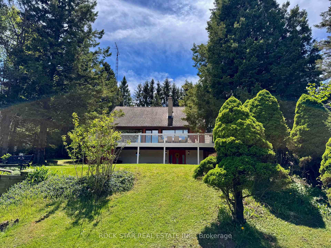
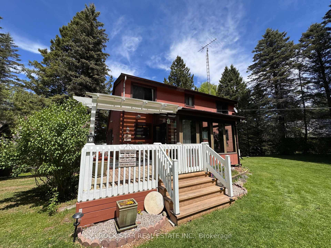
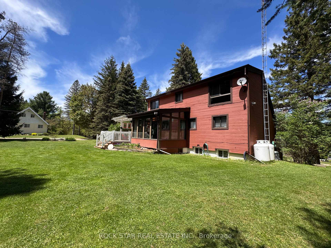
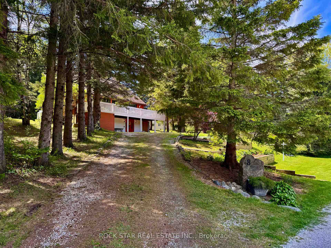
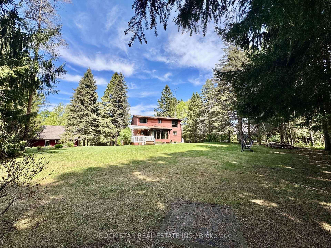
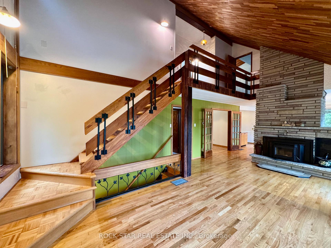
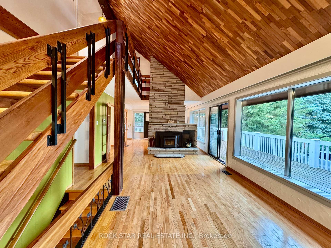
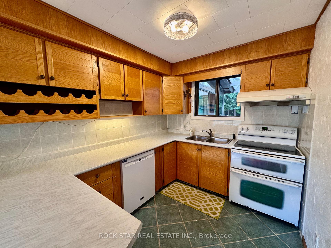
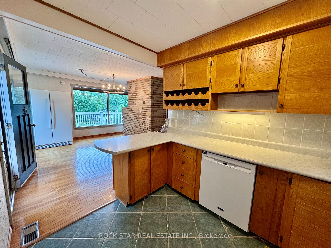
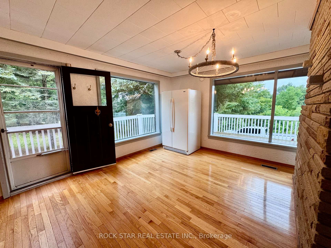
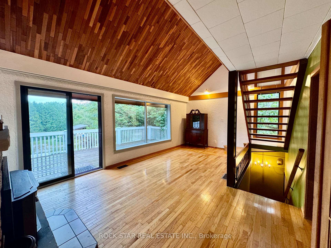
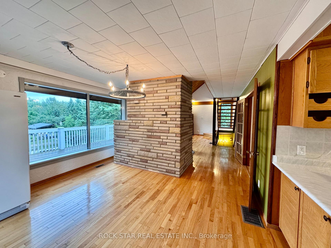
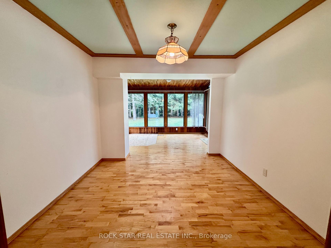
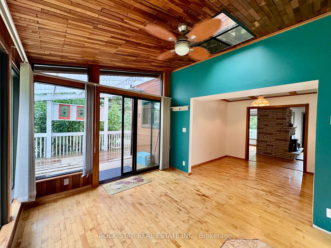
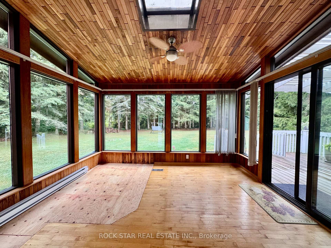
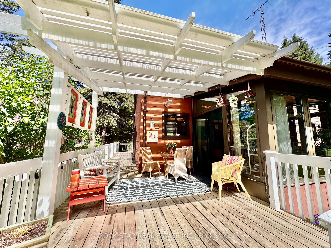
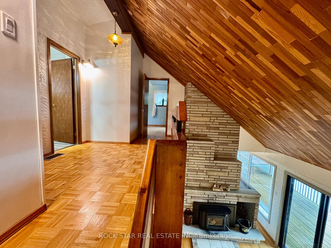
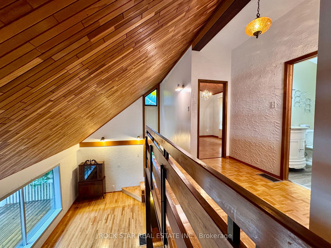
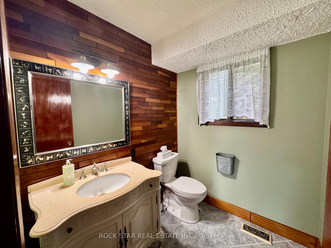
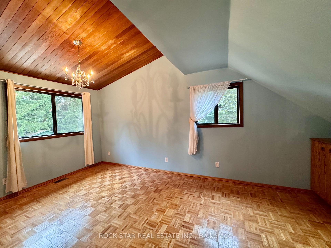
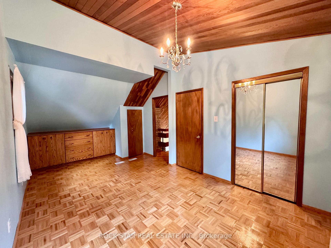
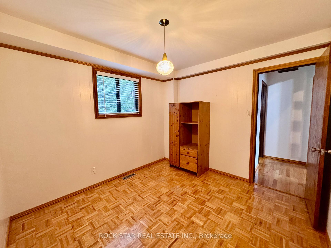
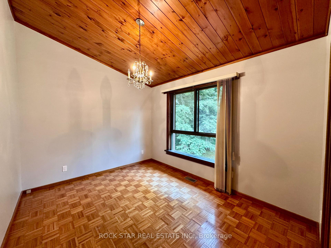
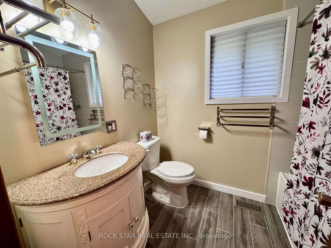
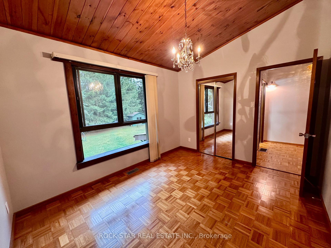
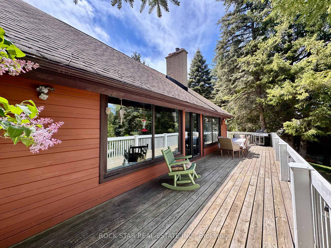
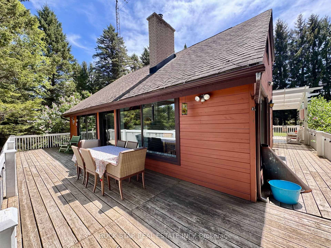
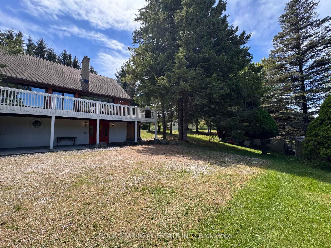
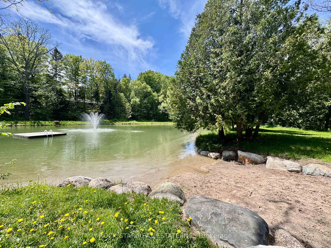
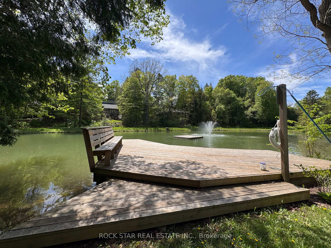
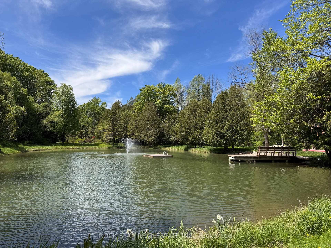
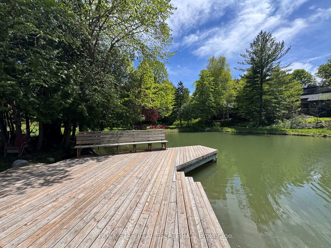
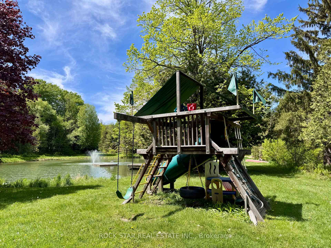
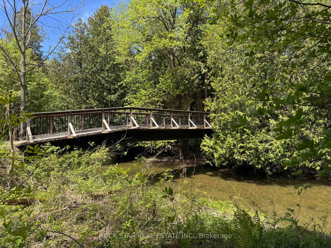
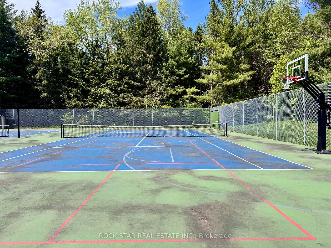
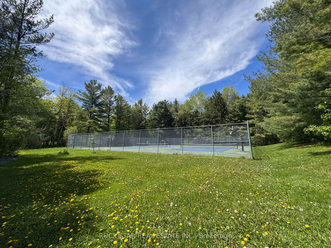
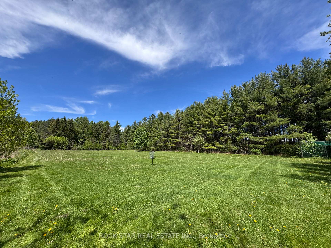
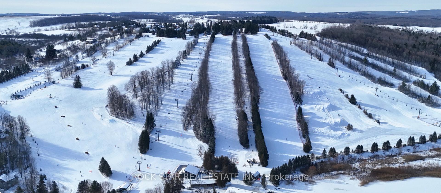
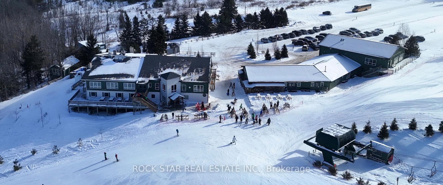
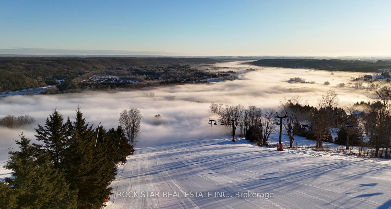
Enjoy the outdoor lifestyle, but hate shovelling it? Mulmurs best kept secret: 3-bed, 2-bath home that gives a great ski-in/ski-out way of life, without the hassle of shovelling your own driveway. Here, you can enjoy many sports areas (tennis, basketball, pickleball, and baseball), walking paths, calm ponds and rivers good for summer floating on tubes, and a group fire pit for warm fires any time of year. In winter, the pond turns into an ice rink for hockey fans. The house has a country kitchen that over-looks the dining room, which opens up to the deck for meals inside or out. The main floor has vaulted ceilings, tall windows from floor to ceiling and a warm sun room that opens to the back deck. You will also see the third bedroom and a small bathroom on the main floor. Upstairs, the main bedroom is at the end of the open loft next to a full 4-piece bath, and the second bedroom is on this floor too. Both bathrooms are newly renovated. The wrap around deck catches sun from morning to night, and opens up to a big open field, it feels quiet and calm. When the snow comes, just ski down the road to the bottom of the private Mansfield Ski Lift. Want a day off from skiing? Members can take the stairs from Pine River Crescent right to the Ski Club Chalet for lunch or a drink. This home also doubles as a great vacation rental, garnering 6000/month rental income during the ski season, possibly paying your mortgage for the entire year. Right across Airport Road is the Mansfield Outdoor Centre, full of fun for kids and grown-ups year round. Daily shopping? Alliston is just a 20 minute drive away and going north on Airport Road gets you to Collingwood and Wasaga Beach quickly. This home is perfect for people who love an active life full of nature!
Key Facts & Features
Property Costs
- Annual Property Tax Amount
- $3,702
- Land Transfer Tax Fee
- $10,473
Rental Items
- Rental Equipment
- PROPANE TANKS (BRYANS FUEL)
- Basement Type
- Finished with Walk-Out, Separate Entrance
Interior Features
- Laundry Level
- Lower Level
- Interior Extras
- Carpet Free, Central Vacuum, Propane Tank, Water Heater Owned
- Fireplace/Stove
- Yes
- Fireplace Features
- Wood Stove
- Elevator
- No
Exterior Features
- Exterior Extras
- Deck, Fishing, Landscaped, Porch, Privacy, Recreational Area, Year Round Living
- Pool
- None
- Property Features
- Cul de Sac/Dead End, Lake/Pond, Ravine, River/Stream, Rolling, Skiing
- Other Structures
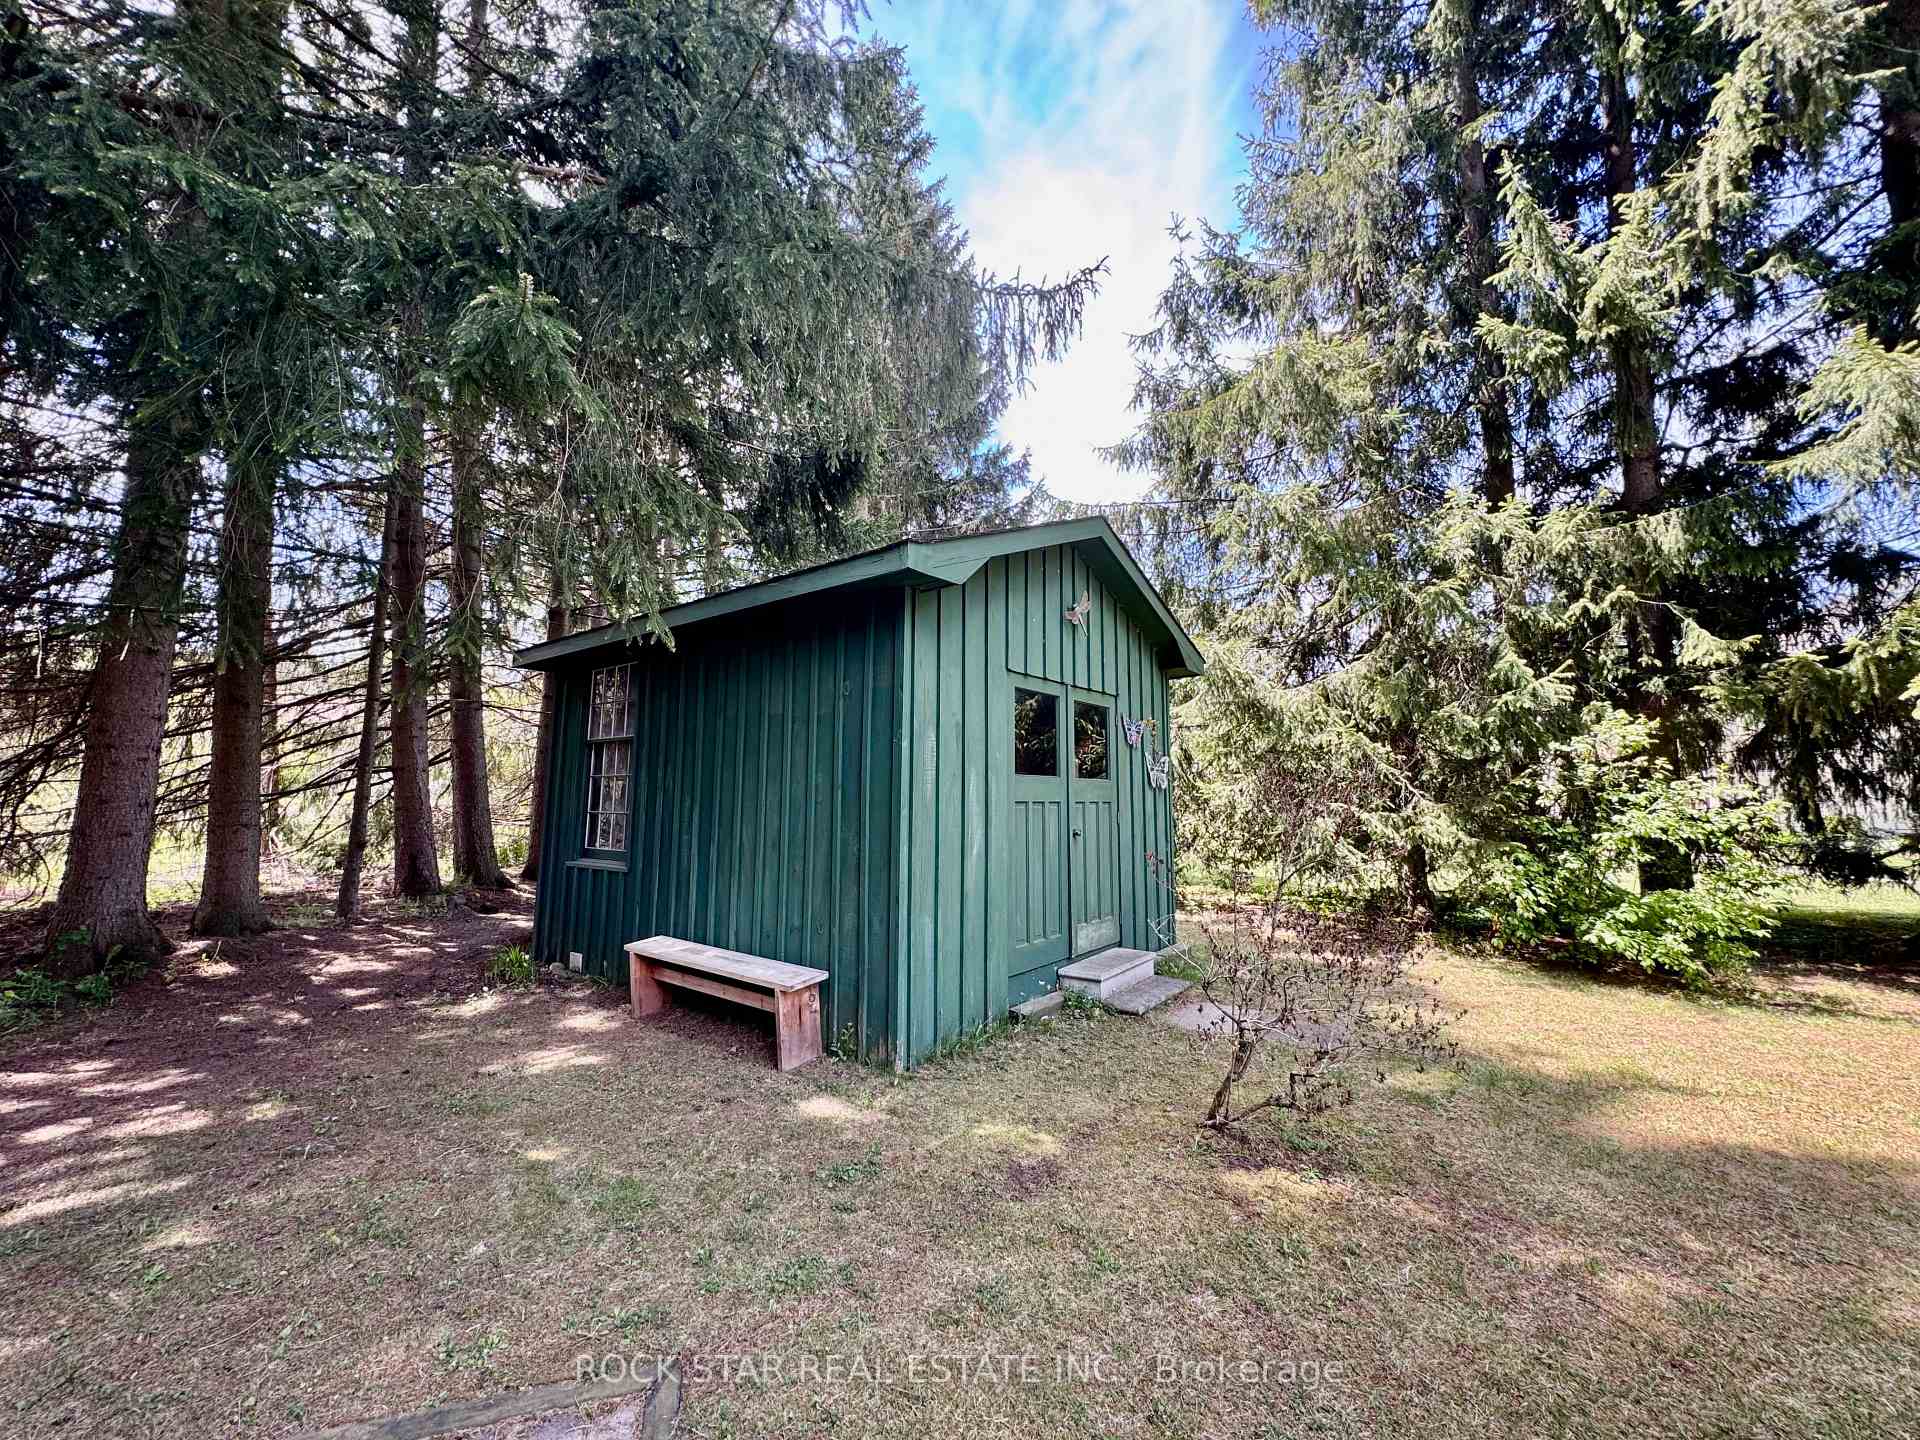
- Garden Shed
Building
- Building Type
- Detached
- Building Style
- 2-Storey
- Approx Age
- 51-99
Construction
- Exterior Finish
- Stucco (Plaster), Wood
- Roof
- Asphalt Shingle
- Foundation Details
- Concrete Block, Concrete
- Special Designation
- Unknown
Lot
- Lot Front
- 100.00 ft
- Lot Depth
- 155.00 ft
- Lot Size
- 0.43
- Lot Shape
- Pie
Inclusions
- Inclusions
- Fridge, Dishwasher, Stove, Washer, Dryer, Window coverings, Electric Light Fixtures, Hot Water Heater
Exclusions
- Exclusions
- NONE
Parking & Garages
- Garage Type
- None
- Garage Spaces
- 8
- Parking Spaces
- 8
- Total Garage And Parking Spaces
- 8
Heating & Cooling
- Heat Source
- Propane
- Heat Type
- Forced Air
- Air Conditioning
- Central Air
- Water
- Well
- Sewers
- Septic
- Bedrooms
- 3
- Washrooms
- 2
- Kitchens
- 1
- Family / bonus room
- Yes
Room sizes
- Kitchen—Main level, B/I Dishwasher, Tile Floor
- Living Room—Main level, Hardwood Floor, Large Window, Vaulted Ceiling(s)
- Dining Room—Main level, Hardwood Floor, Large Window, W/O To Deck
- Sitting—Main level, Hardwood Floor
- Sunroom—Main level, W/O To Deck, Large Window
- Primary Bedroom—Second level, Hardwood Floor, Vaulted Ceiling(s)
- Bedroom 2—Second level, Hardwood Floor, Window
- Bedroom 3—Main level, Hardwood Floor, Window
- Recreation—Lower level, Walk-Out
- Bathroom—Second level, 4 Pc Bath
- Bathroom—Main level, 2 Pc Bath
Washrooms
- 4-piece, Second
- 2-piece, Ground
- Municipality
- Mulmur
- Neighbourhood
- Rural Mulmur
- Main cross streets
- SD RD15 & AIRPORT RD
- Zoning
- ER-1
- Directions
- NORTH OF MANSFIELD ON AIRPORT RD, WEST ONTO SDRD 15
- MLS® number
- X12464252
- Data source
- Toronto Regional Real Estate Board
- Status change
- 2026-01-10
- Listed on
- 2025-10-15
- Days on market
- 87 days
- Possession date
- 2025-11-12
- Possession type
- Immediate
- Co-op commission
- 2% +HST
- Seller
- Listed by
- ROCK STAR REAL ESTATE INC.
Home Market Value
Current home valuation for 8 Pine River Crescent, Mulmur, Rural Mulmur, Mulmur, ON. Listed for $699,900
HOMEH Estimate
$636,534
Estimated Sales Range
$445,574 - $827,494
HOMEH Estimate for 8 Pine River Crescent, Mulmur, Rural Mulmur
Calculated with a real agent's CMA method — 45+ years of experience, codified. Not an AI guess.
For the owner
Is this your home? Track its value.
Get this home's HOMEH Estimate by email once a month, with how many homes are for sale around you.
Mortgage Payment Calculator
Compare up to 4 down payment scenarios
5% on first $500K + 10% on $199,900 over $500K
$44,990
| Scenario 1 | Scenario 2 | Scenario 3 | Scenario 4 | |
|---|---|---|---|---|
−Down payment | % $ | % $ | % $ | % $ |
+CMHC insurance | $26,176 | $19,527 | $16,658 | $0 |
=Total mortgage | $680,582 | $649,437 | $611,573 | $559,920 |
Amortization | ||||
Mortgage rate | % | % | % | % |
| Payment frequency | ||||
=Mortgage payment | $3,323monthly | $3,171monthly | $2,986monthly | $2,734monthly |
Land Transfer Tax
$10,473
$10,473
Around this home
No schools found nearby
Data provided by OpenStreetMap & Fraser Institute School Rankings
Ask HOMEH
New!Hi there!
👋Text or call (416) 301-9001
Recommended for you
Based on homes you've looked at.
No recommended properties found.
Nearby similar homes
No nearby properties found.
More real estate resources
Other homes nearby
Explore this area
No nearby listings available.