
758153 2nd Line E
Mulmur (Rural Mulmur), ON L0M 1M0
- 2Bedrooms
- 2Bathrooms
- 4Garage
- 1500–2000Sq Ft
- $4,245Tax
- 1,480×1,849 ftLot Size
 Estimated Value:$1,213,512See Free Estimate Report

Property not available for sale or for rent.
HOMEH One: full-service selling for a 1% listing fee. The buyer's agent commission is separate.
Free Home EvaluationHow Much Is My Home Worth?Homes for Sale NearbySale & Price History for 758153 2nd Line E, Mulmur, Rural Mulmur
| Start Date | End Date | Price | Event | MLS# |
|---|---|---|---|---|
| 2025-09-29 | 2025-12-16 | Login to See Prices | Sold | x12441136 |
Real estate boards require you to or to see the full details of this property.
*Sold prices and complete sale & price history are regulated data. Under the Trust in Real Estate Services Act, 2002 (TRESA) and the rules of the Real Estate Council of Ontario (RECO), and pursuant to the Multiple Listing Service® rules of the Canadian Real Estate Association (CREA) and the Toronto Regional Real Estate Board (TRREB), this information may be shown only to registered users who have agreed to the applicable terms of use (a Virtual Office Website, or "VOW," arrangement). HOMEH Inc., Brokerage therefore provides it to signed-in members only. Creating an account is free and takes under a minute.
About 758153 2nd Line E, Mulmur, Rural Mulmur
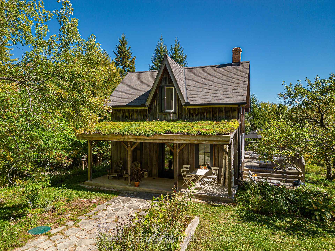
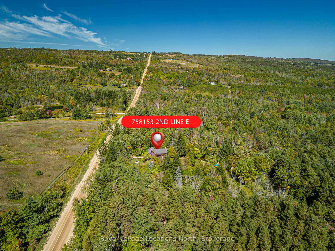
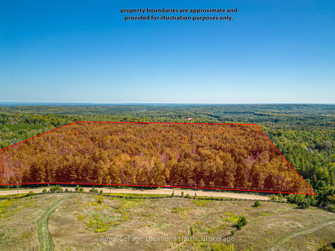
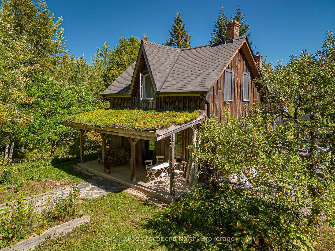
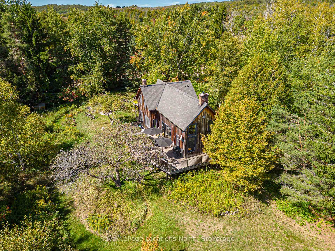
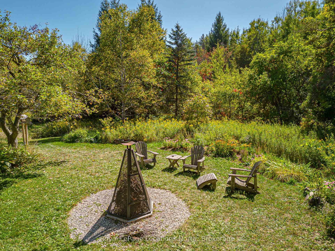
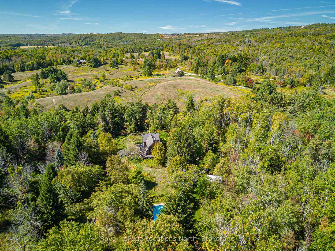
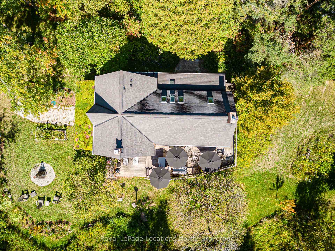
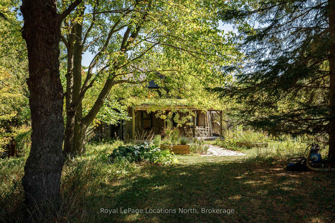
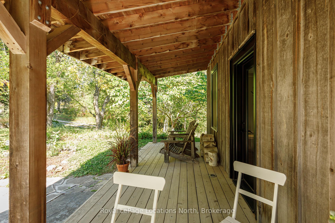
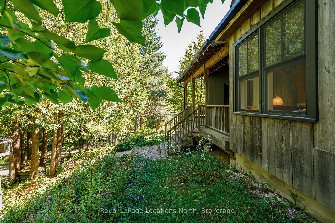
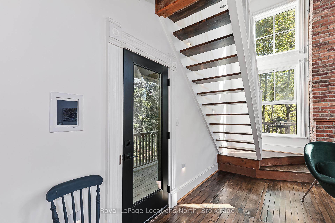
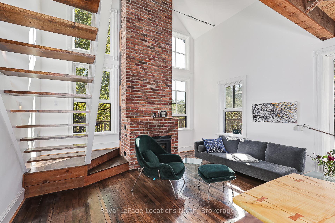
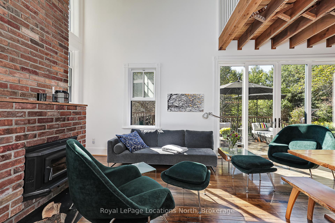
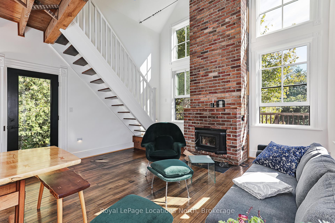
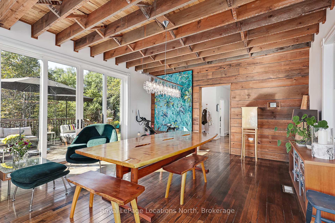
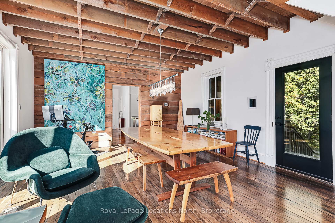
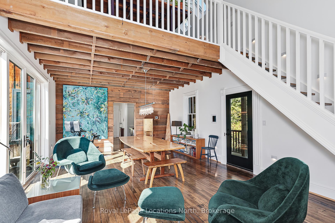
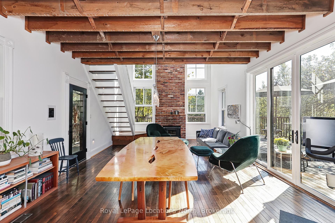
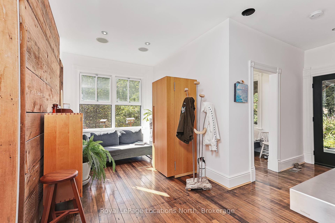
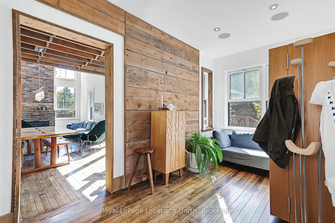
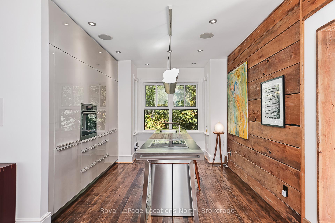
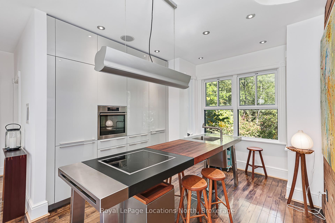
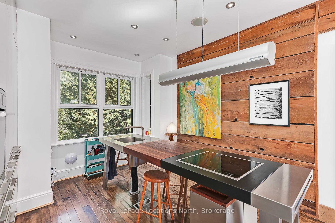
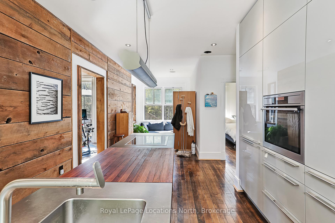
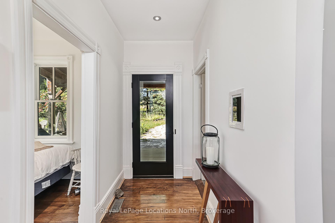
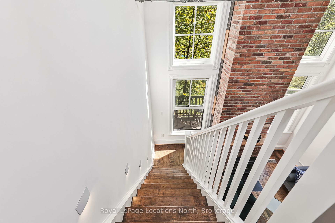
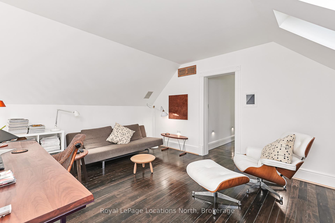
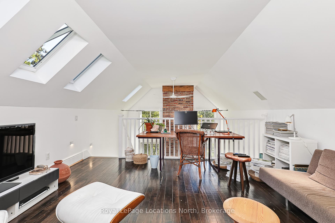
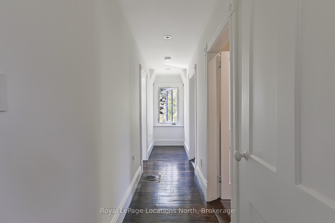
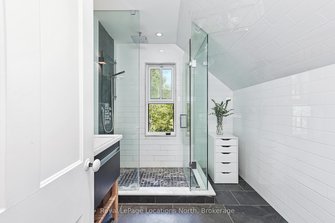
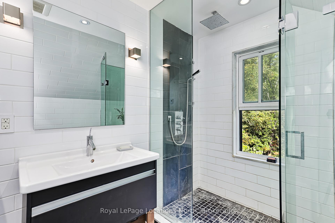
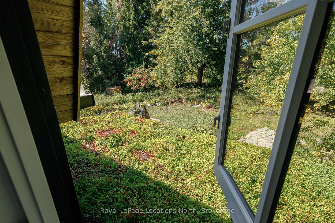
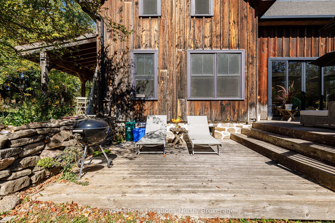
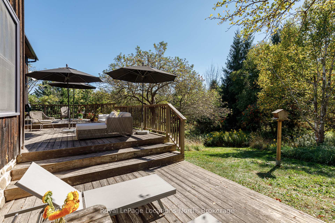
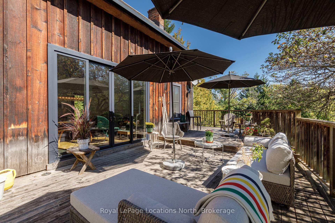
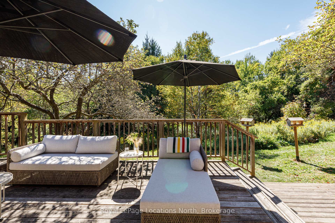
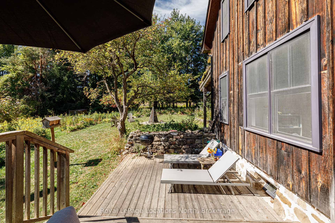
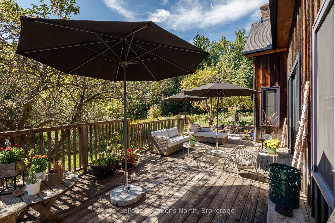
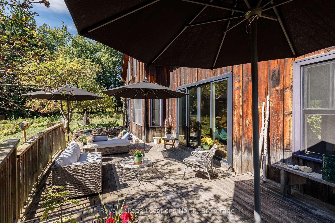
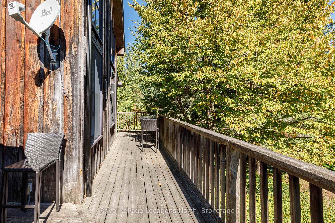
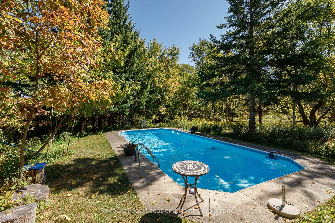
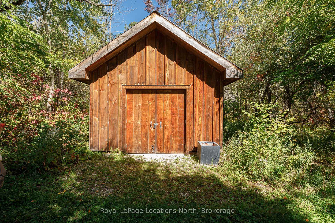
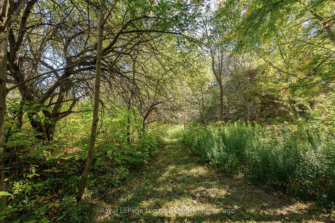
Welcome to this extraordinary Mulmur retreat, set on 75.2 acres of pristine forests, streams and wetlands. Surrounded by hemlock, cedar, birch, and apple trees, this property offers complete privacy and a lifestyle immersed in nature. The thoughtfully restored century home, originally built in the late 19th century and aligned with the spring solstice, has been modernized with eco-conscious features while preserving its timeless charm. Large south-facing windows maximize passive solar gain, while geothermal heating and cooling provide efficient comfort year-round. Wiring is already in place for future solar panels, driveway gates and lighting, enhancing sustainability and convenience. The home blends historic character with modern touches, including a flowering sedum roof garden that attracts pollinators and cedar decks perfect for enjoying summer evenings or the sound of rainfall. Inside, the cozy, light-filled rooms are designed to connect seamlessly with the outdoors. Step outside to discover flourishing native gardens, a saltwater pool with propane heater ideal for laps or starlit swims and trails that invite exploration in every season. Snowshoeing, downhill and cross-country skiing, cycling and the Bruce Trail are all close by, making this property a true four-season playground. The land itself teems with wildlife: deer, wild turkeys, porcupines, hummingbirds, cardinals and blue jays all call this sanctuary home. Every season brings new sights, sounds and experiences to enjoy. Just minutes from Creemore's farm markets, organic food shops and the acclaimed Michelin-starred restaurant, The Pine, this property offers a rare combination of natural beauty, seclusion and convenience. This unique Mulmur estate is more than a home it's a lifestyle of harmony with nature, recreation and timeless charm. This property offers access to high-speed fibre optic broadband, ensuring fast & reliable connectivity for all your work, streaming & lifestyle needs.
Key Facts & Features
Property Costs
- Annual Property Tax Amount
- $4,245
- Land Transfer Tax Fee
- $26,375
Rental Items
- Rental Equipment
- Propane tank
- Under Contract
- Hot Water Heater
- Basement Type
- Unfinished
Interior Features
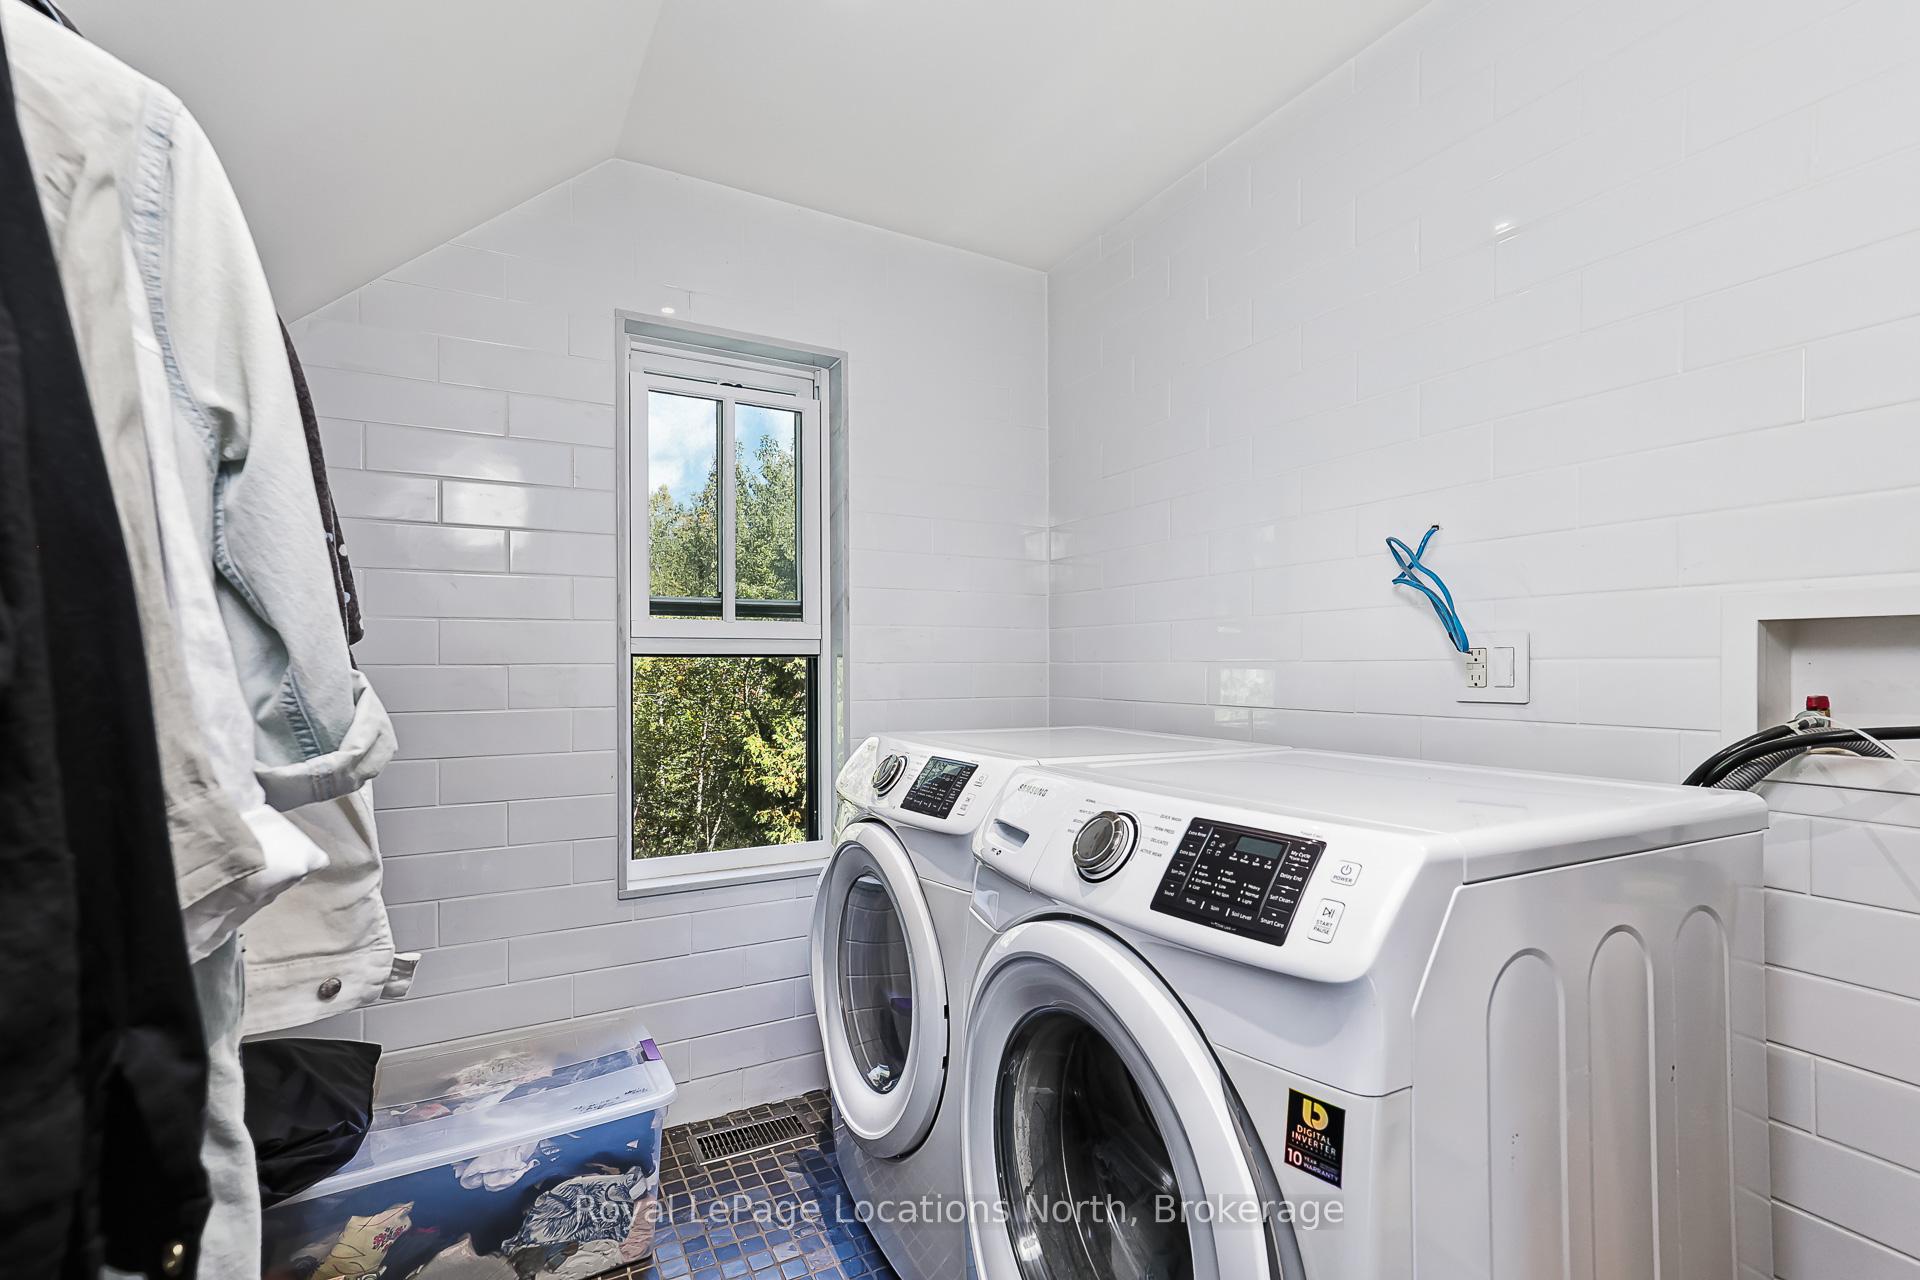
- Laundry Level
- Upper Level
- Interior Extras
- Upgraded Insulation, Water Heater Owned
- View
- Trees/Woods, Pool
- Fireplace/Stove
- Yes
- Fireplace Features
- Wood
- Elevator
- No
Exterior Features
- Exterior Extras
- Deck, Landscaped, Privacy, Porch, Recreational Area, Year Round Living
- Pool
- Inground
- Property Features
- Wooded/Treed
Building
- Building Type
- Rural Residential
- Building Style
- 1 1/2 Storey
- Approx Age
- 100+
Construction
- Exterior Finish
- Wood
- Roof
- Asphalt Shingle
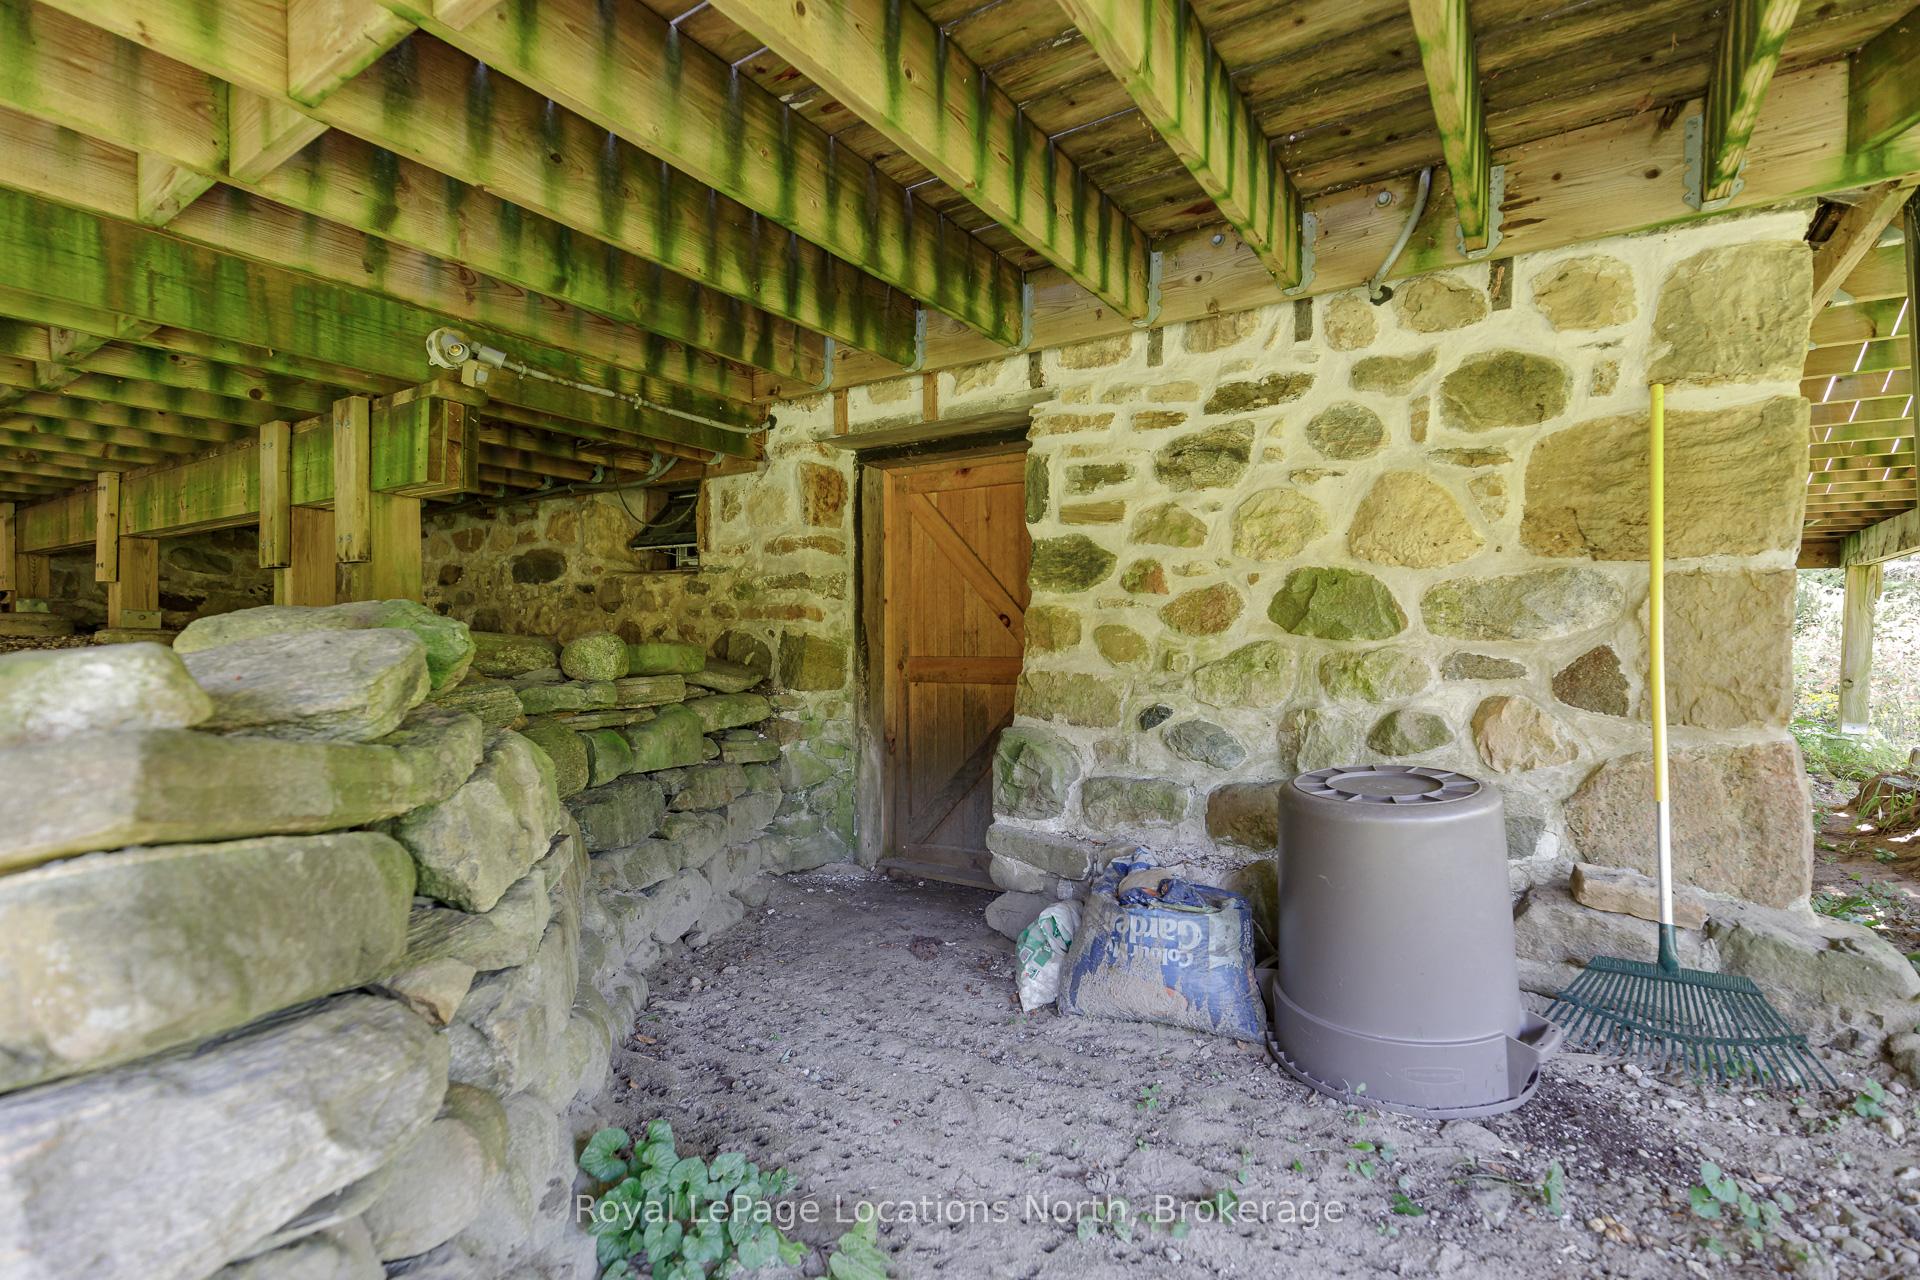
- Foundation Details
- Stone
- Special Designation
- Other
Lot
- Lot Front
- 1480.00 ft
- Lot Depth
- 1849.00 ft
- Lot Size
- 75.1 ac
- Lot Shape
- Rectangular
Inclusions
- Inclusions
- Refrigerator, dishwasher, cook top, extractor over island, wall oven, washer, dryer, pool robot and John Deere tractor.
Exclusions
- Exclusions
- Stools in Kitchen, Large oak cupboard in kitchen
Parking & Garages
- Garage Type
- None
- Garage Spaces
- 4
- Parking Spaces
- 4
- Total Garage And Parking Spaces
- 4
Heating & Cooling
- Heat Source
- Ground Source
- Heat Type
- Heat Pump
- Air Conditioning
- Central Air
- Water
- Well
- Sewers
- Septic
- Natural Gas
- No
- Hydro
- Yes
- Cable
- No
- Telephone
- Yes
- Bedrooms
- 2
- Washrooms
- 2
- Kitchens
- 1
- Family / bonus room
- Yes
Room sizes
- Dining Room—Main level
- Family Room—Main level
- Living Room—Main level
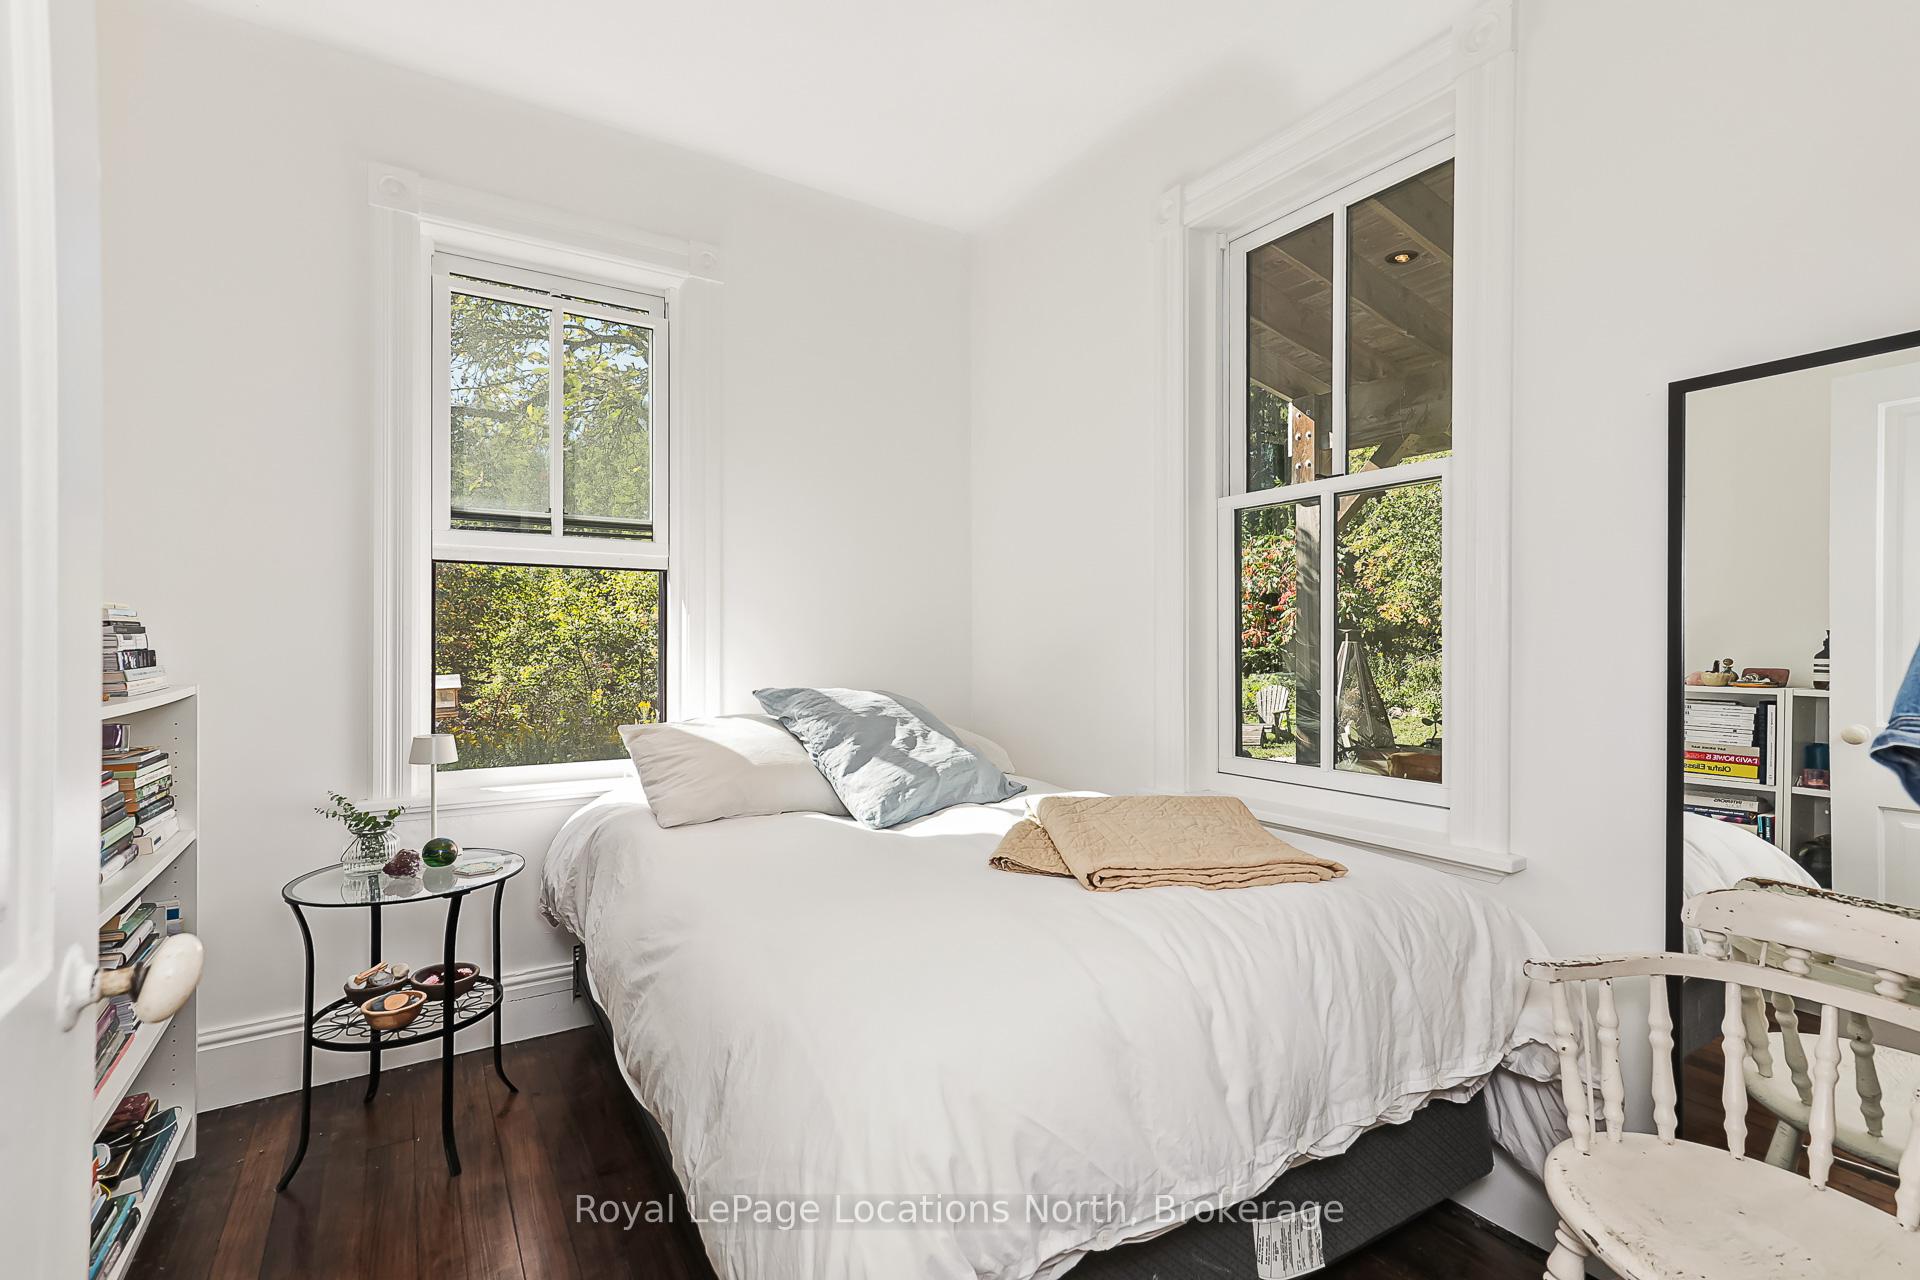
- Bedroom 2—Main level
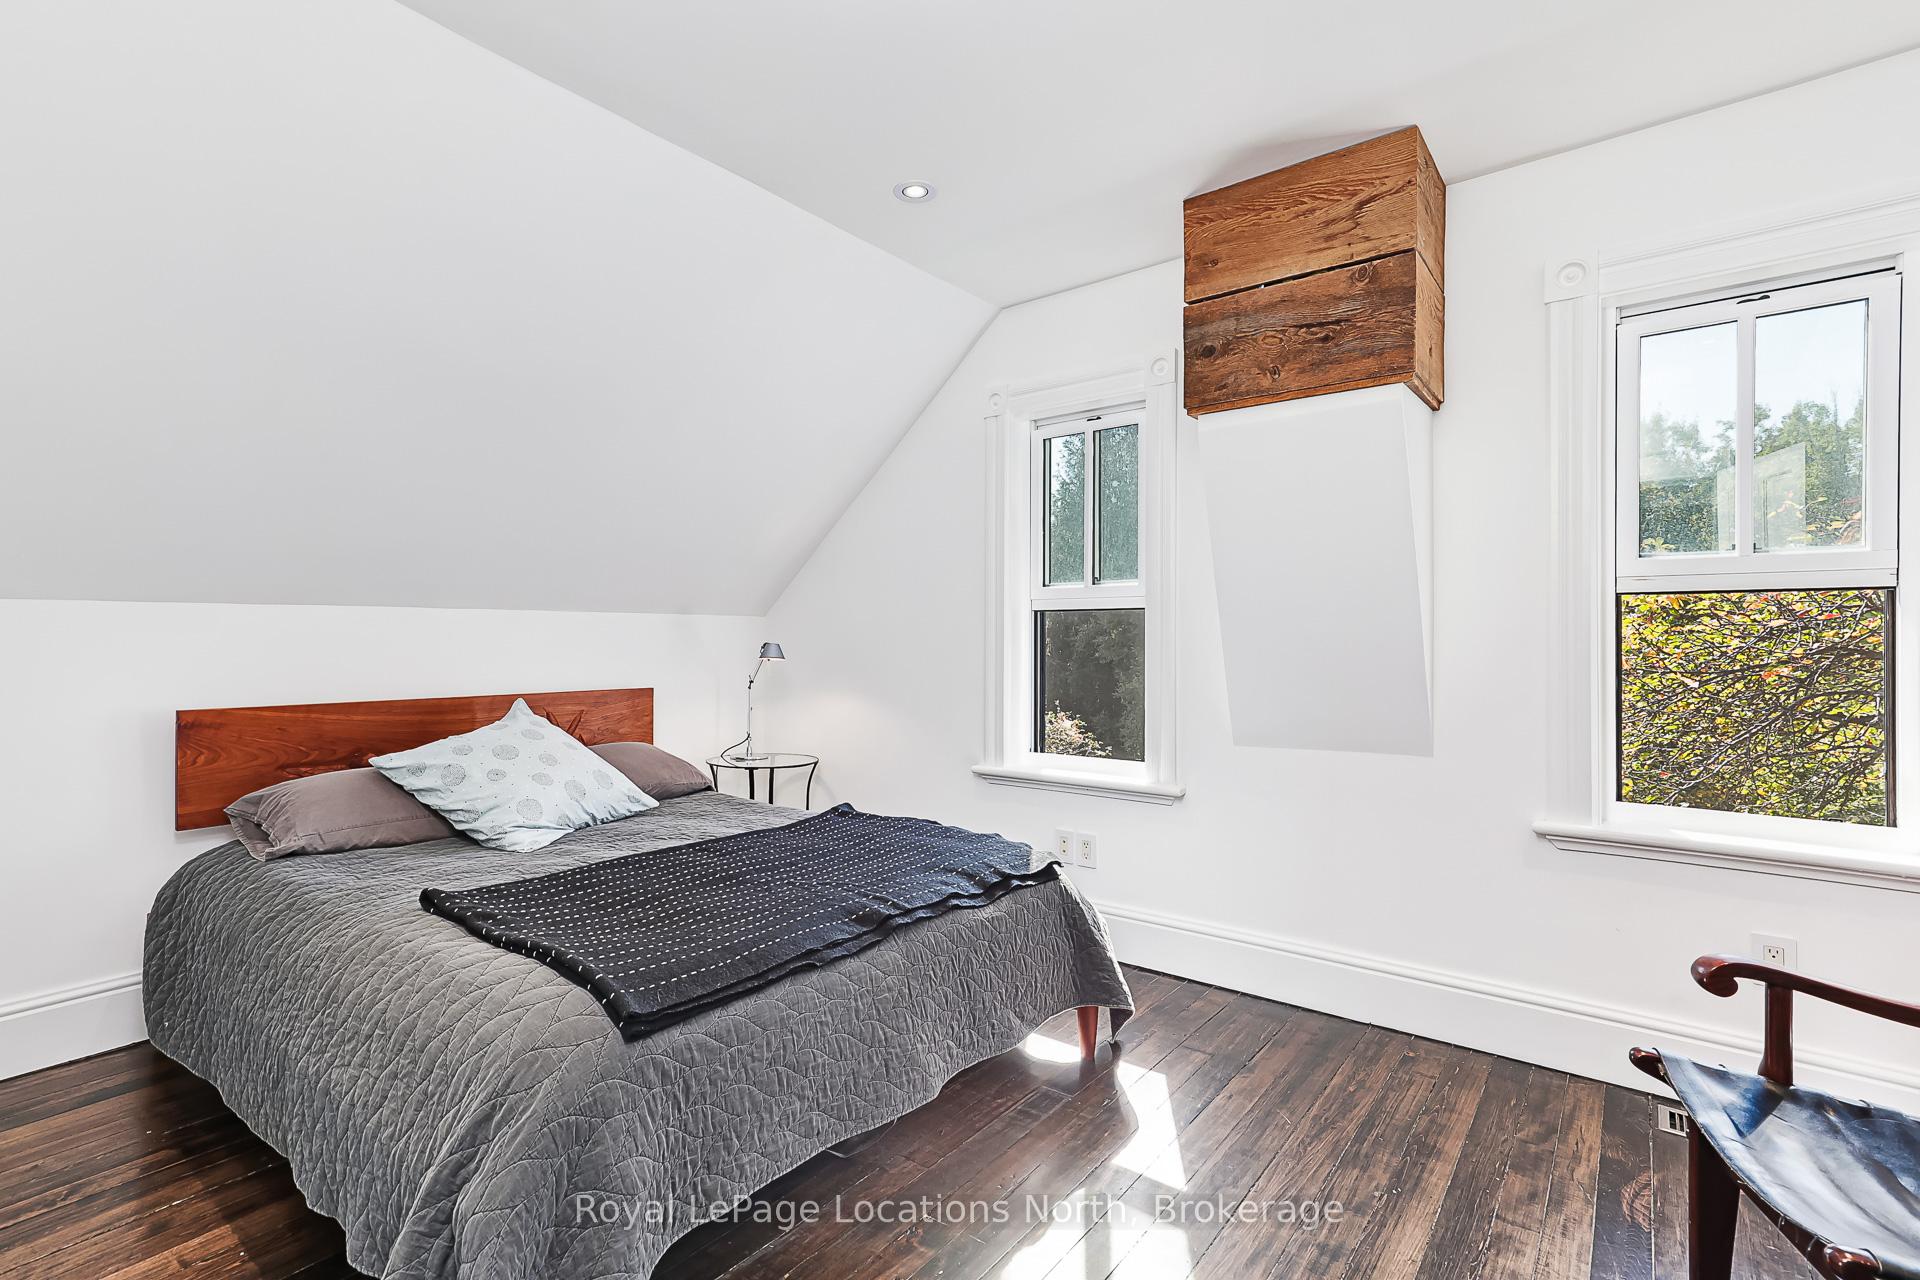
- Primary Bedroom—Second level
- Laundry—Second level
- Loft—Second level
Washrooms
- 3-piece, Second
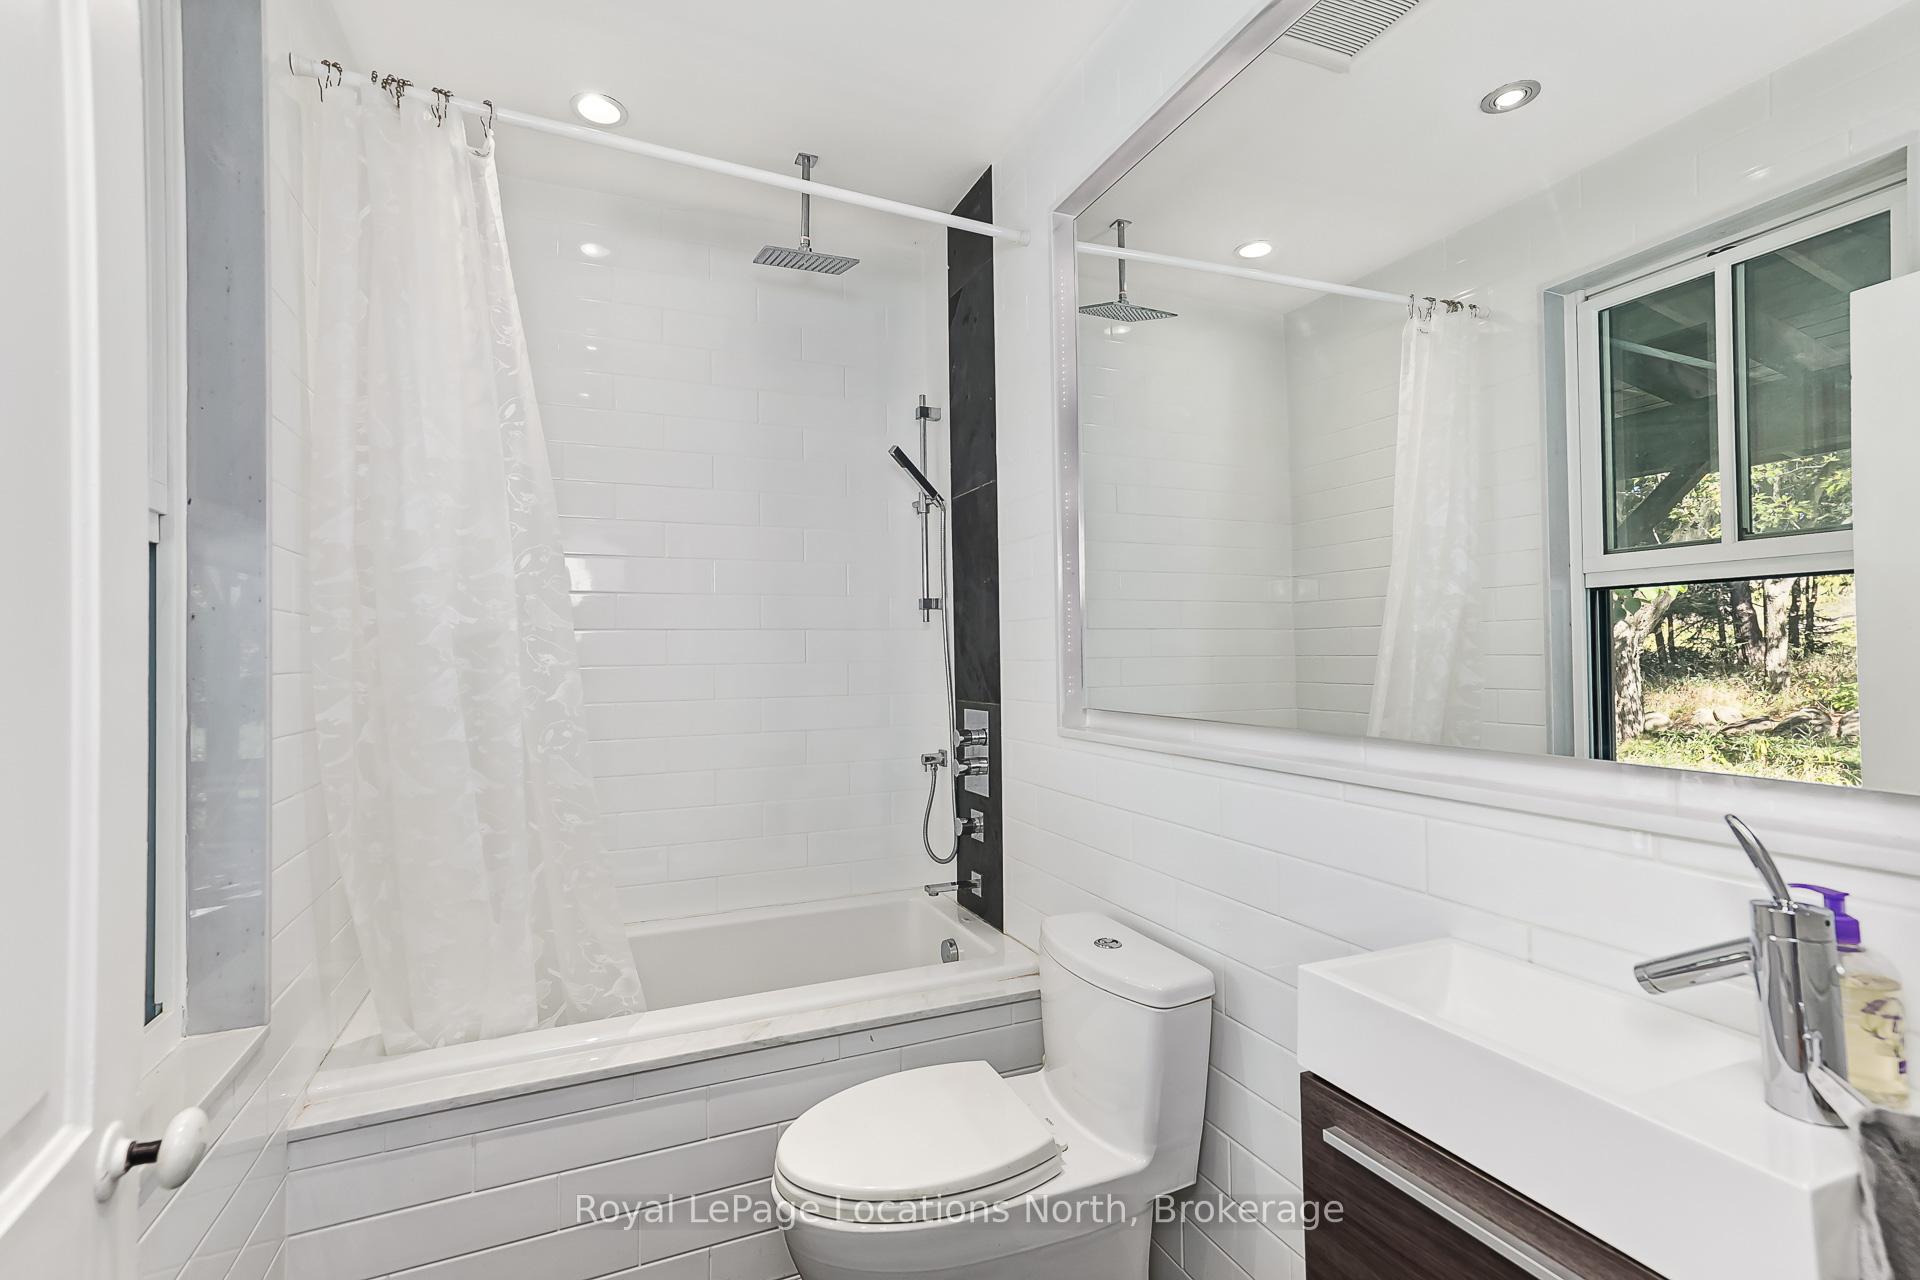
- 4-piece, Main
- Municipality
- Mulmur
- Neighbourhood
- Rural Mulmur
- Main cross streets
- 2nd Line E and 20 Sideroad
- Zoning
- Countryside Area
- Directions
- Dufferin County Road 21 to Mulmur Second Line east, turn south approx 2 Km to sign
- Waterfront
- None
- MLS® number
- X12441136
- Data source
- Toronto Regional Real Estate Board
- Status change
- 2025-12-16
- Listed on
- 2025-09-29
- Days on market
- 78 days
- Possession type
- 30-59 days
- Co-op commission
- 2.5
- Seller
- Listed by
- Royal LePage Locations North
Home Market Value
Current home valuation for 758153 2nd Line E, Mulmur, Rural Mulmur, Mulmur, ON. Listed for $1,495,000
HOMEH Estimate
$1,213,512
Estimated Sales Range
$849,458 - $1,577,566
HOMEH Estimate for 758153 2nd Line E, Mulmur, Rural Mulmur
Calculated with a real agent's CMA method — 45+ years of experience, codified. Not an AI guess.
For the owner
Is this your home? Track its value.
Get this home's HOMEH Estimate by email once a month, with how many homes are for sale around you.
Mortgage Payment Calculator
Compare up to 4 down payment scenarios
5% on first $500K + 10% on $995,000 over $500K
$124,500
| Scenario 1 | Scenario 2 | Scenario 3 | Scenario 4 | |
|---|---|---|---|---|
−Down payment | % $ | % $ | % $ | % $ |
+CMHC insurance | $54,777 | $41,711 | $35,581 | $0 |
=Total mortgage | $1,424,197 | $1,387,211 | $1,306,331 | $1,196,000 |
Amortization | ||||
Mortgage rate | % | % | % | % |
| Payment frequency | ||||
=Mortgage payment | $6,954monthly | $6,773monthly | $6,378monthly | $5,839monthly |
Land Transfer Tax
$26,375
$26,375
Around this home
No schools found nearby
Data provided by OpenStreetMap & Fraser Institute School Rankings
Ask HOMEH
New!Hi there!
👋Text or call (416) 301-9001
Recommended for you
Based on homes you've looked at.
No recommended properties found.
Nearby similar homes
No nearby properties found.
More real estate resources
Other homes nearby
Explore this area
No nearby listings available.