
677303 Centre Road
Mulmur (Rural Mulmur), ON L9V 0E5
- 2+1Bedrooms
- 2Bathrooms
- 2Garage
- 700–1100Sq Ft
- $1,623Tax
- 425×995 ftLot Size
 Estimated Value:$1,099,750See Free Estimate Report

Property not available for sale or for rent.
HOMEH One: full-service selling for a 1% listing fee. The buyer's agent commission is separate.
Free Home EvaluationHow Much Is My Home Worth?Homes for Sale NearbySale & Price History for 677303 Centre Road, Mulmur, Rural Mulmur
Real estate boards require you to or to see the full details of this property.
*Sold prices and complete sale & price history are regulated data. Under the Trust in Real Estate Services Act, 2002 (TRESA) and the rules of the Real Estate Council of Ontario (RECO), and pursuant to the Multiple Listing Service® rules of the Canadian Real Estate Association (CREA) and the Toronto Regional Real Estate Board (TRREB), this information may be shown only to registered users who have agreed to the applicable terms of use (a Virtual Office Website, or "VOW," arrangement). HOMEH Inc., Brokerage therefore provides it to signed-in members only. Creating an account is free and takes under a minute.
About 677303 Centre Road, Mulmur, Rural Mulmur
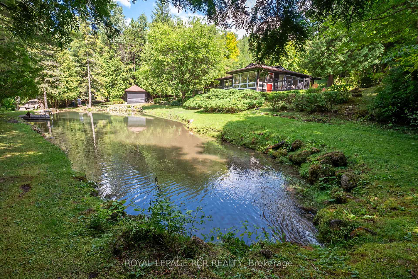
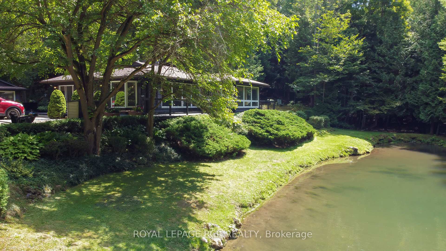
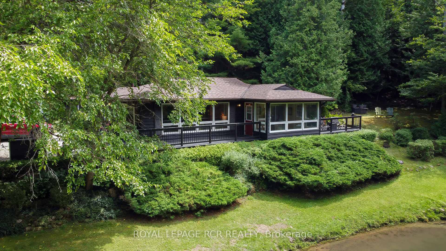
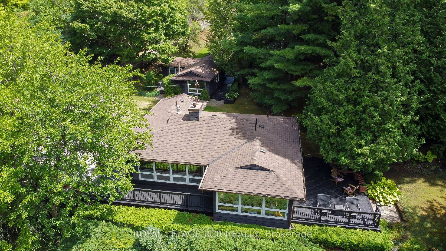
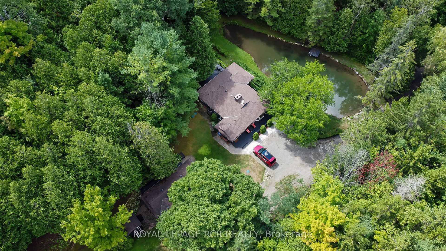
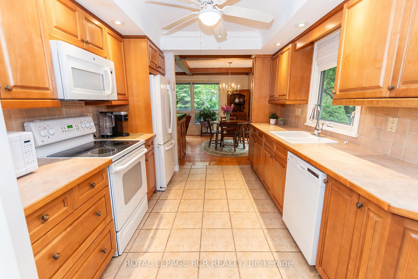
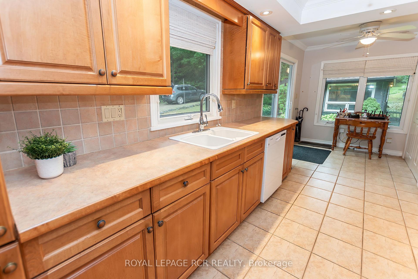
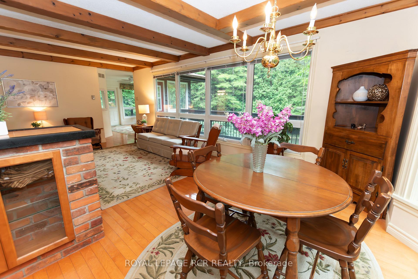
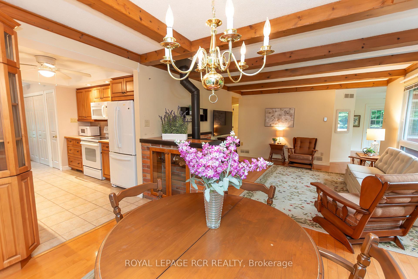
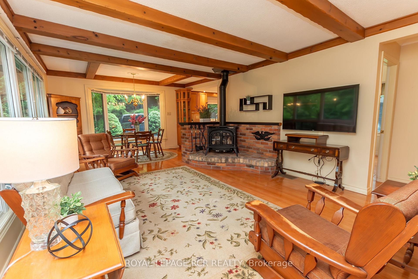
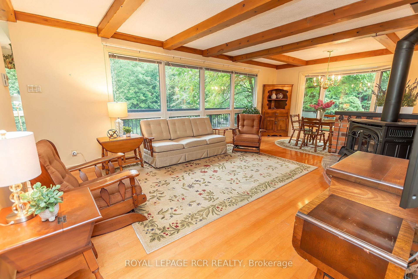
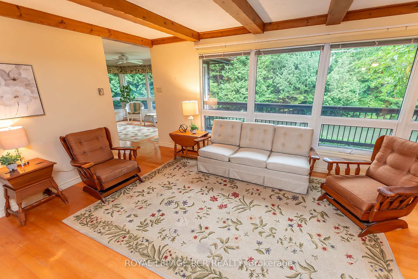
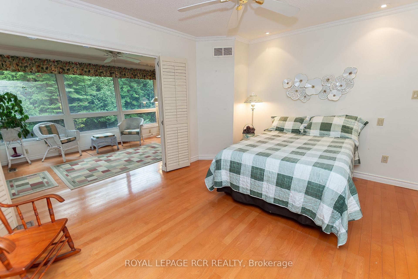
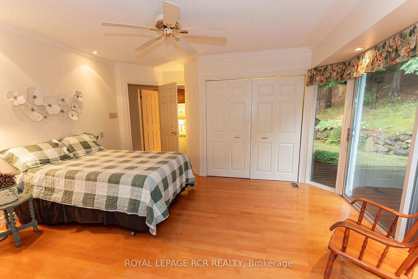
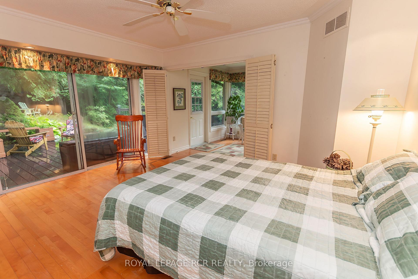
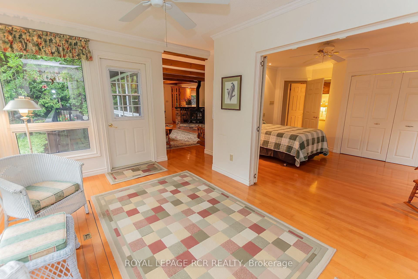
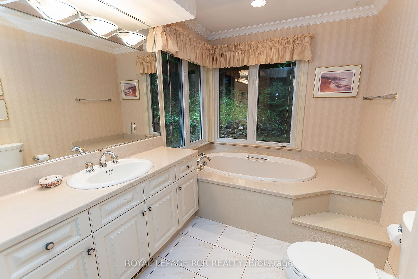
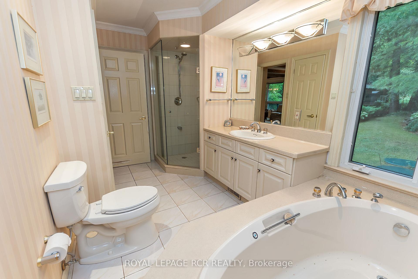
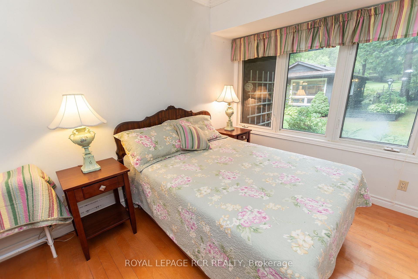
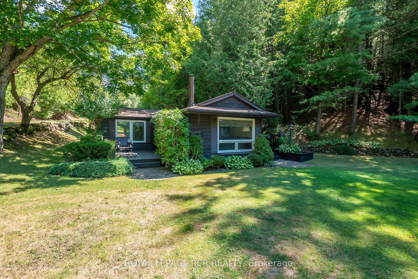
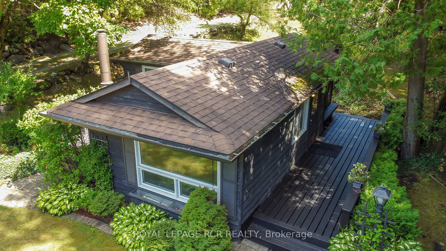
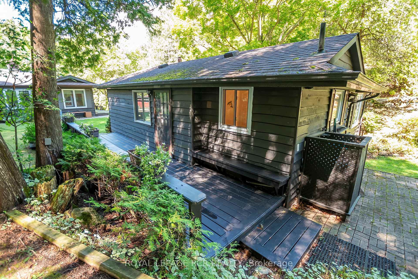
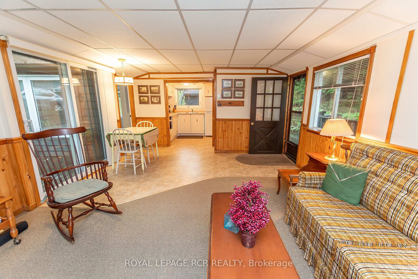
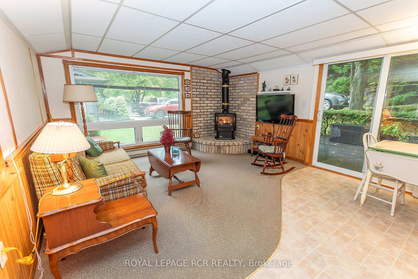
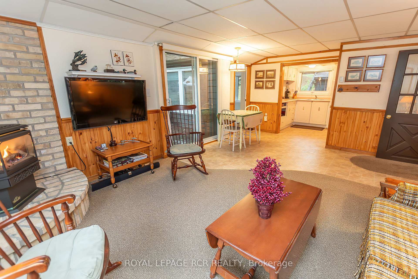
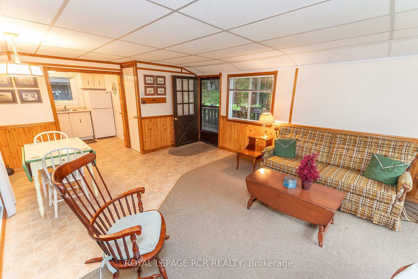
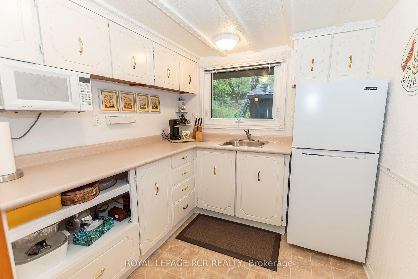
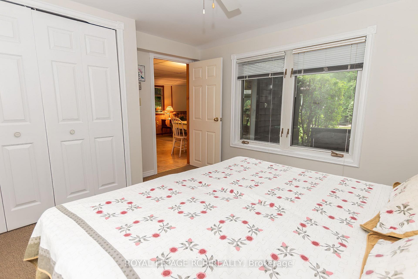
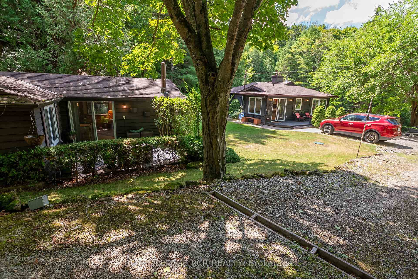
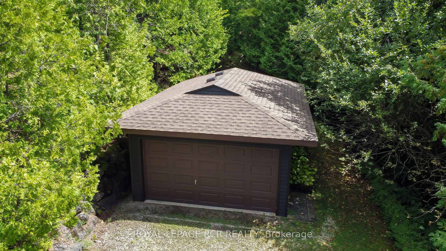
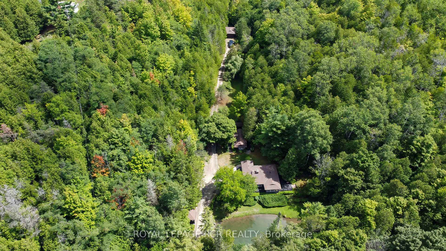
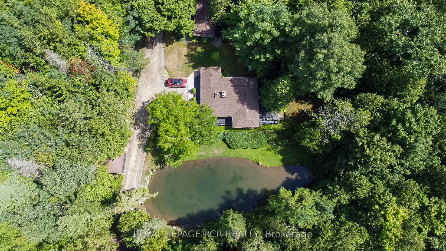
Discover peace and privacy on just over 8.5 acres of beautifully treed land, complete with a pond, walking trails, and the soothing sound of rushing water. This unique property features two dwellings, making it ideal for, guest accommodations, private office or a private weekend retreat. The main residence is a spacious bungalow with hardwood floors, floor-to-ceiling windows, and a cozy fireplace. The eat-in kitchen is bright and functional with pot lights, ample maple cupboards, and multiple walkouts to decks and patios for easy indoor-outdoor living. There are 2 bedrooms, including a primary suite with private deck and sitting area a perfect spot to enjoy morning coffee surrounded by nature. The second bedroom, just off the main living area, features a large window overlooking the backyard. From the front deck, enjoy peaceful views of the private pond. A charming guest cottage provides additional space with a kitchenette, 3-piece bath, king-sized bedroom, and living room with propane fireplace. A walkout to its own private deck offers another tranquil place to unwind. Additional features include a detached garage at the top of the property perfect for storage or recreational toys and a screened sitting area overlooking the pond, ideal for relaxing outdoors in comfort. With tons of trails on and around the property and nearby access to conservation areas, this property is a nature lovers dream. Located in the rolling hills of Mulmur, this retreat offers both seclusion and convenience, just a short drive to Orangeville, Shelburne, and local attractions. This property is enrolled in the Conservation Lands Tax Incentive Program (CLTIP) through Ontario's Ministry of Natural Resources and Forestry, supporting private stewardship of Ontario's provincially important natural areas. Steps to the beautiful Bruce Trail, 15 mins to Shelburne and 30 mins to Orangeville.
Key Facts & Features
Property Costs
- Annual Property Tax Amount
- $1,623
- Land Transfer Tax Fee
- $18,455
- Basement Type
- Crawl Space, None
Interior Features
- Laundry Level
- Main Level
- Interior Extras
- Primary Bedroom - Main Floor, Guest Accommodations, In-Law Capability
- View
- Pond
- Security Features
- Security System
- Fireplace/Stove
- Yes
- Fireplace Features
- Propane
- Elevator
- No
Exterior Features
- Exterior Extras
- Deck, Private Pond, Recreational Area
- Pool
- None
- Property Features
- Greenbelt/Conservation, Lake/Pond, River/Stream, Wooded/Treed
- Other Structures
- Other
Building
- Building Type
- Detached
- Building Style
- Bungalow
- Approx Age
- 51-99
Construction
- Exterior Finish
- Wood
- Roof
- Shingles
- Foundation Details
- Poured Concrete
- Special Designation
- Unknown
Lot
- Lot Front
- 425.00 ft
- Lot Depth
- 995.00 ft
- Lot Size
- 8.6
- Lot Shape
- Rectangular
Inclusions
- Inclusions
- Best route is Hwy 10 to Princess of Wales to 10th sdrd to Centre Rd. (most direct route due to construction) Centre road is a seasonal road but great scenic 3 min drive in summer instead of following long detour. Bridge construction ends in mid September.
Parking & Garages
- Garage Type
- Detached
- Garage Spaces
- 2
- Parking Spaces
- 8
- Total Garage And Parking Spaces
- 10
Heating & Cooling
- Heat Source
- Propane
- Heat Type
- Heat Pump
- Air Conditioning
- Central Air
- Water
- Well
- Sewers
- Septic
- Bedrooms
- 2 + 1
- Washrooms
- 2
- Kitchens
- 2
Room sizes
- Kitchen—Main level, Ceramic Floor, W/O To Patio, Large Window
- Dining Room—Main level, Picture Window, Hardwood Floor, Open Concept
- Living Room—Main level, Fireplace, Overlook Patio, Hardwood Floor
- Sunroom—Main level, W/O To Deck, W/O To Balcony, Hardwood Floor
- Primary Bedroom—Main level, W/O To Sundeck, Closet, Hardwood Floor
- Bedroom 2—Main level, Closet, Large Window, Overlooks Backyard
- Kitchen—Main level, Large Window, Overlooks Backyard
- Living Room—Main level, Picture Window, Fireplace
- Dining Room—Main level, W/O To Deck, Combined w/Living
- Primary Bedroom—Main level, Closet, Large Window
Washrooms
- 4-piece, Main
- 3-piece, Main
- Municipality
- Mulmur
- Neighbourhood
- Rural Mulmur
- Main cross streets
- River Rd and Centre Rd
- Directions
- Princess of Wales to 10th sdrd to Centre (most direct route due to construction)
- MLS® number
- X12359027
- Data source
- Toronto Regional Real Estate Board
- Status change
- 2025-10-08
- Listed on
- 2025-08-22
- Days on market
- 47 days
- Possession type
- Flexible
- Co-op commission
- 2.5
- Seller
- Listed by
- Royal LePage RCR Realty
Home Market Value
Current home valuation for 677303 Centre Road, Mulmur, Rural Mulmur, Mulmur, ON. Listed for $1,099,000
HOMEH Estimate
$1,099,750
Estimated Sales Range
$868,803 - $1,330,698
HOMEH Estimate for 677303 Centre Road, Mulmur, Rural Mulmur
Calculated with a real agent's CMA method — 45+ years of experience, codified. Not an AI guess.
For the owner
Is this your home? Track its value.
Get this home's HOMEH Estimate by email once a month, with how many homes are for sale around you.
Mortgage Payment Calculator
Compare up to 4 down payment scenarios
5% on first $500K + 10% on $599,000 over $500K
$84,900
| Scenario 1 | Scenario 2 | Scenario 3 | Scenario 4 | |
|---|---|---|---|---|
−Down payment | % $ | % $ | % $ | % $ |
+CMHC insurance | $40,531 | $30,662 | $26,156 | $0 |
=Total mortgage | $1,053,809 | $1,019,762 | $960,306 | $879,200 |
Amortization | ||||
Mortgage rate | % | % | % | % |
| Payment frequency | ||||
=Mortgage payment | $5,145monthly | $4,979monthly | $4,689monthly | $4,293monthly |
Land Transfer Tax
$18,455
$18,455
Around this home
No schools found nearby
Data provided by OpenStreetMap & Fraser Institute School Rankings
Ask HOMEH
New!Hi there!
👋Text or call (416) 301-9001
Recommended for you
Based on homes you've looked at.
No recommended properties found.
Nearby similar homes
No nearby properties found.
More real estate resources
Other homes nearby
Explore this area
No nearby listings available.