

757402 2nd Line E
Mulmur (Rural Mulmur), ON L9V 2V8
- 1+2Bedrooms
- 3Bathrooms
- 2Garage
- 2000–2500Sq Ft
- $4,644Tax
- 157×614 mLot Size
 Estimated Value:$1,868,654See Free Estimate Report

Property not available for sale or for rent.
HOMEH One: full-service selling for a 1% listing fee. The buyer's agent commission is separate.
Free Home EvaluationHow Much Is My Home Worth?Homes for Sale NearbySale & Price History for 757402 2nd Line E, Mulmur, Rural Mulmur
| Start Date | End Date | Price | Event | MLS# |
|---|---|---|---|---|
| 2025-05-07 | 2025-11-06 | Login to See Prices | Expired | x12129460 |
Real estate boards require you to or to see the full details of this property.
*Sold prices and complete sale & price history are regulated data. Under the Trust in Real Estate Services Act, 2002 (TRESA) and the rules of the Real Estate Council of Ontario (RECO), and pursuant to the Multiple Listing Service® rules of the Canadian Real Estate Association (CREA) and the Toronto Regional Real Estate Board (TRREB), this information may be shown only to registered users who have agreed to the applicable terms of use (a Virtual Office Website, or "VOW," arrangement). HOMEH Inc., Brokerage therefore provides it to signed-in members only. Creating an account is free and takes under a minute.
About 757402 2nd Line E, Mulmur, Rural Mulmur
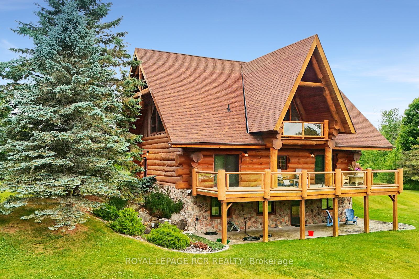
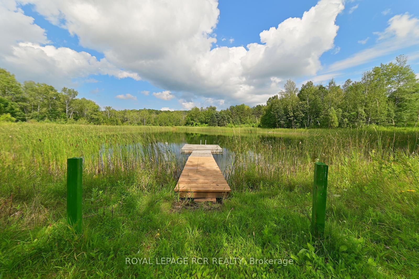
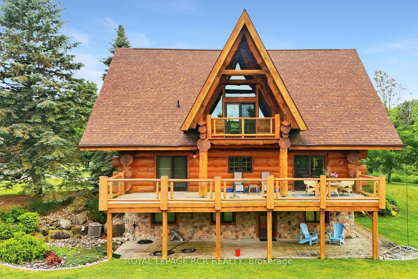
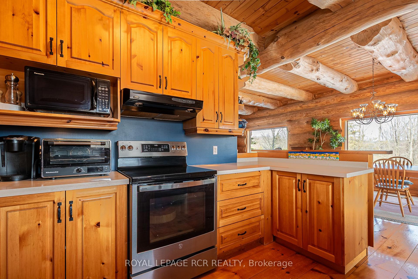
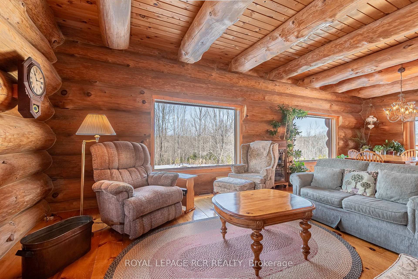
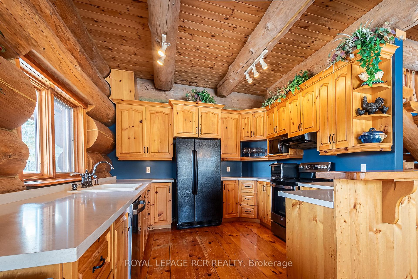
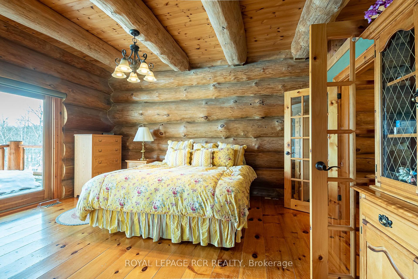
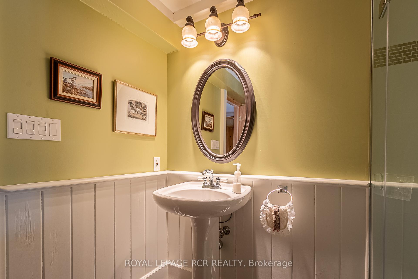
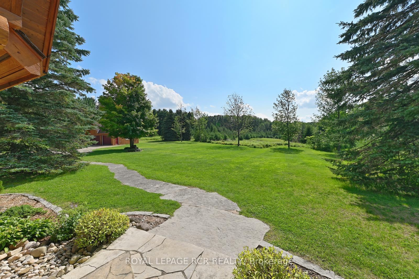
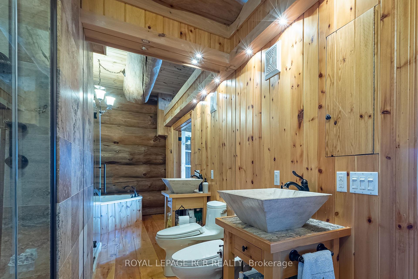
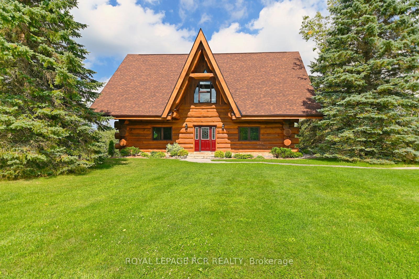
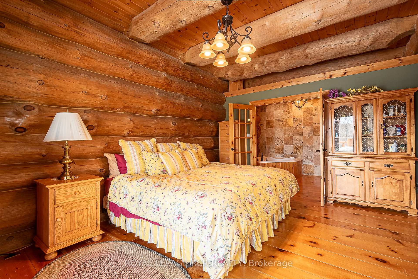
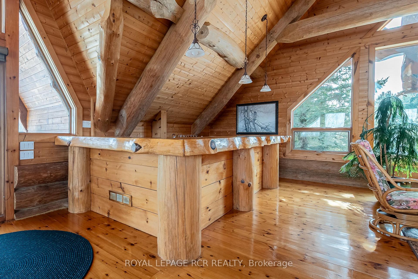
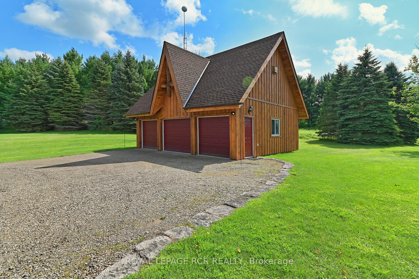
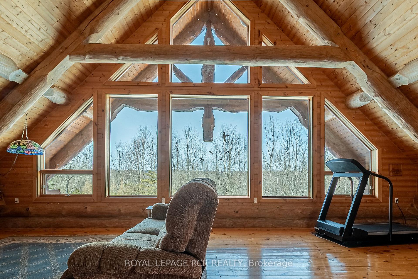
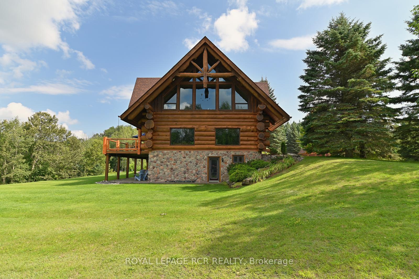
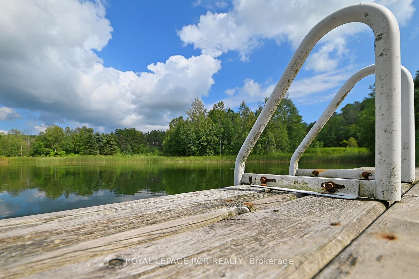
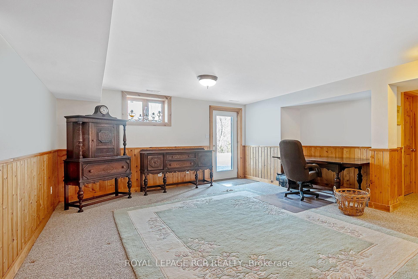
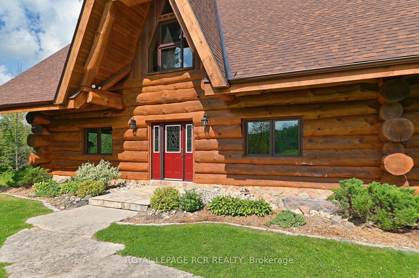
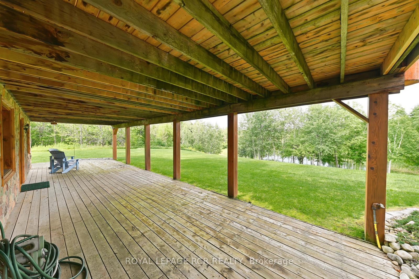
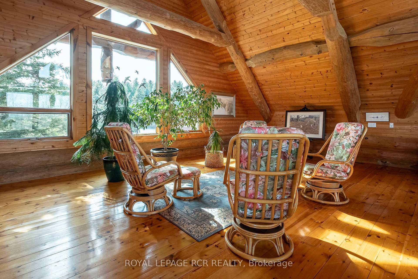
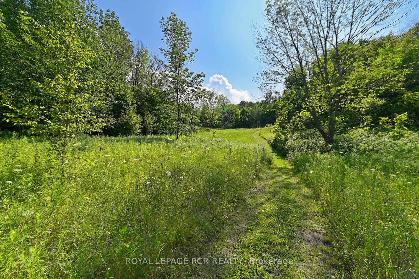
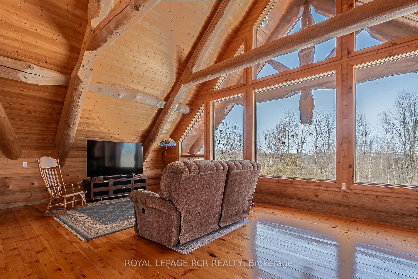
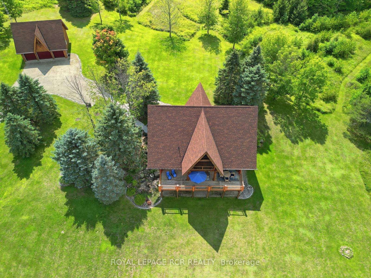
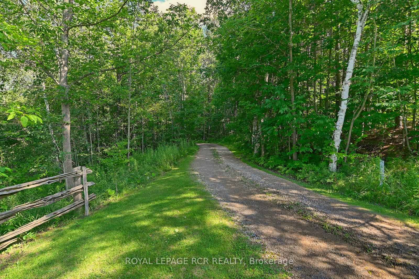
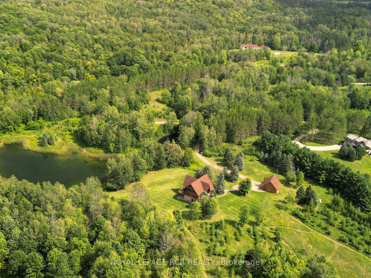
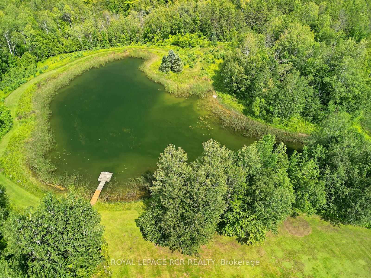
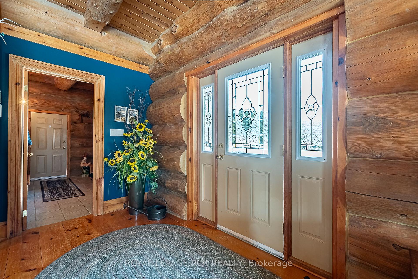
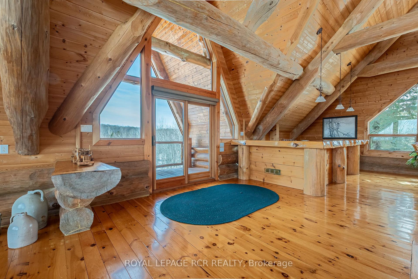
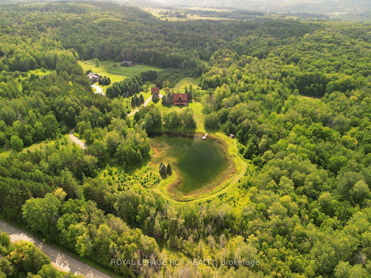
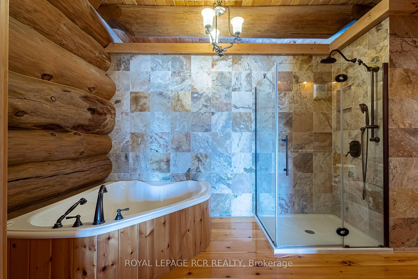
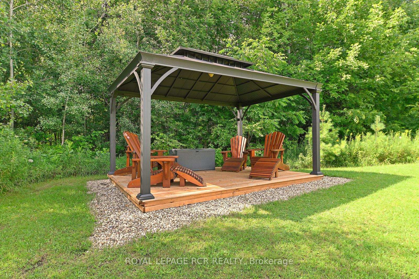
Maplelands - One of a kind, spectacular Scandinavian scribed log home in park like setting on 34 acres with 2 ponds in Mulmur. Spectacular log home in a private, serene setting with views of the Mulmur hills, only 75 minutes from Toronto's airport. This home combines quality and breathtaking views to the north, south, east and west. The 3600 square foot home on three levels was built by artist Laura Berry who created a painting of it called Peaceful Reflections. The main floor living area features a beautiful pine kitchen with Caesar stone countertops, wide pine plank floors, mud room, guest bathroom, a primary suite with custom-made four-piece ensuite, an exquisite floor to ceiling custom made armoire and a walk out to a massive deck overlooking a spring fed pond. A log staircase leads to the second level great room that features cathedral ceilings, a massive log bar, wide plank pine floors, huge windows with views in all directions as well as a walk out to an upper deck. The lower level has two walkouts and has the potential to be an in-law suite. Every detail of this home exudes craftsmanship and sophistication including three handcrafted pendulums with a carved-in maple leaf in each on both sides of the house and over the three-car garage. Additional features include a gazebo by the pond, a fixed and floating dock, and UV water system. Enjoy unmatched privacy and spectacular sunrise and sunset views in your sanctuary of peace and tranquility. This property is ideal as a full-time residence or a serene weekend retreat. Located just a short drive from the Mansfield Ski Club and about 40 minutes to Blue Mountain and Collingwood.
Key Facts & Features
Property Costs
- Annual Property Tax Amount
- $4,644
- Land Transfer Tax Fee
- $40,200
- Basement Type
- Finished with Walk-Out
Interior Features
- Interior Extras
- Water Heater, Suspended Ceilings
- Fireplace/Stove
- Yes
- Elevator
- No
Exterior Features
- Pool
- None
Building
- Building Type
- Detached
- Building Style
- 2-Storey
Construction
- Exterior Finish
- Wood , Log
- Roof
- Asphalt Shingle
- Foundation Details
- Unknown
- Special Designation
- Unknown
Lot
- Lot Front
- 157.00 m
- Lot Depth
- 614.00 m
Inclusions
- Inclusions
- Kitchen appliances, water treatment equipment, 2 propane tanks, hot water heater, garage door openers and remotes, all electric light fixtures, all built-in shelving.
Exclusions
- Exclusions
- Portable wine fridge, Tractor, chair lifts, Lamps
Parking & Garages
- Garage Type
- Detached
- Garage Spaces
- 2
- Parking Spaces
- 8
- Total Garage And Parking Spaces
- 10
Heating & Cooling
- Heat Source
- Propane
- Heat Type
- Forced Air
- Air Conditioning
- Central Air
- Water
- Well
- Sewers
- Septic
- Bedrooms
- 1 + 2
- Washrooms
- 3
- Kitchens
- 1
- Family / bonus room
- Yes
Room sizes
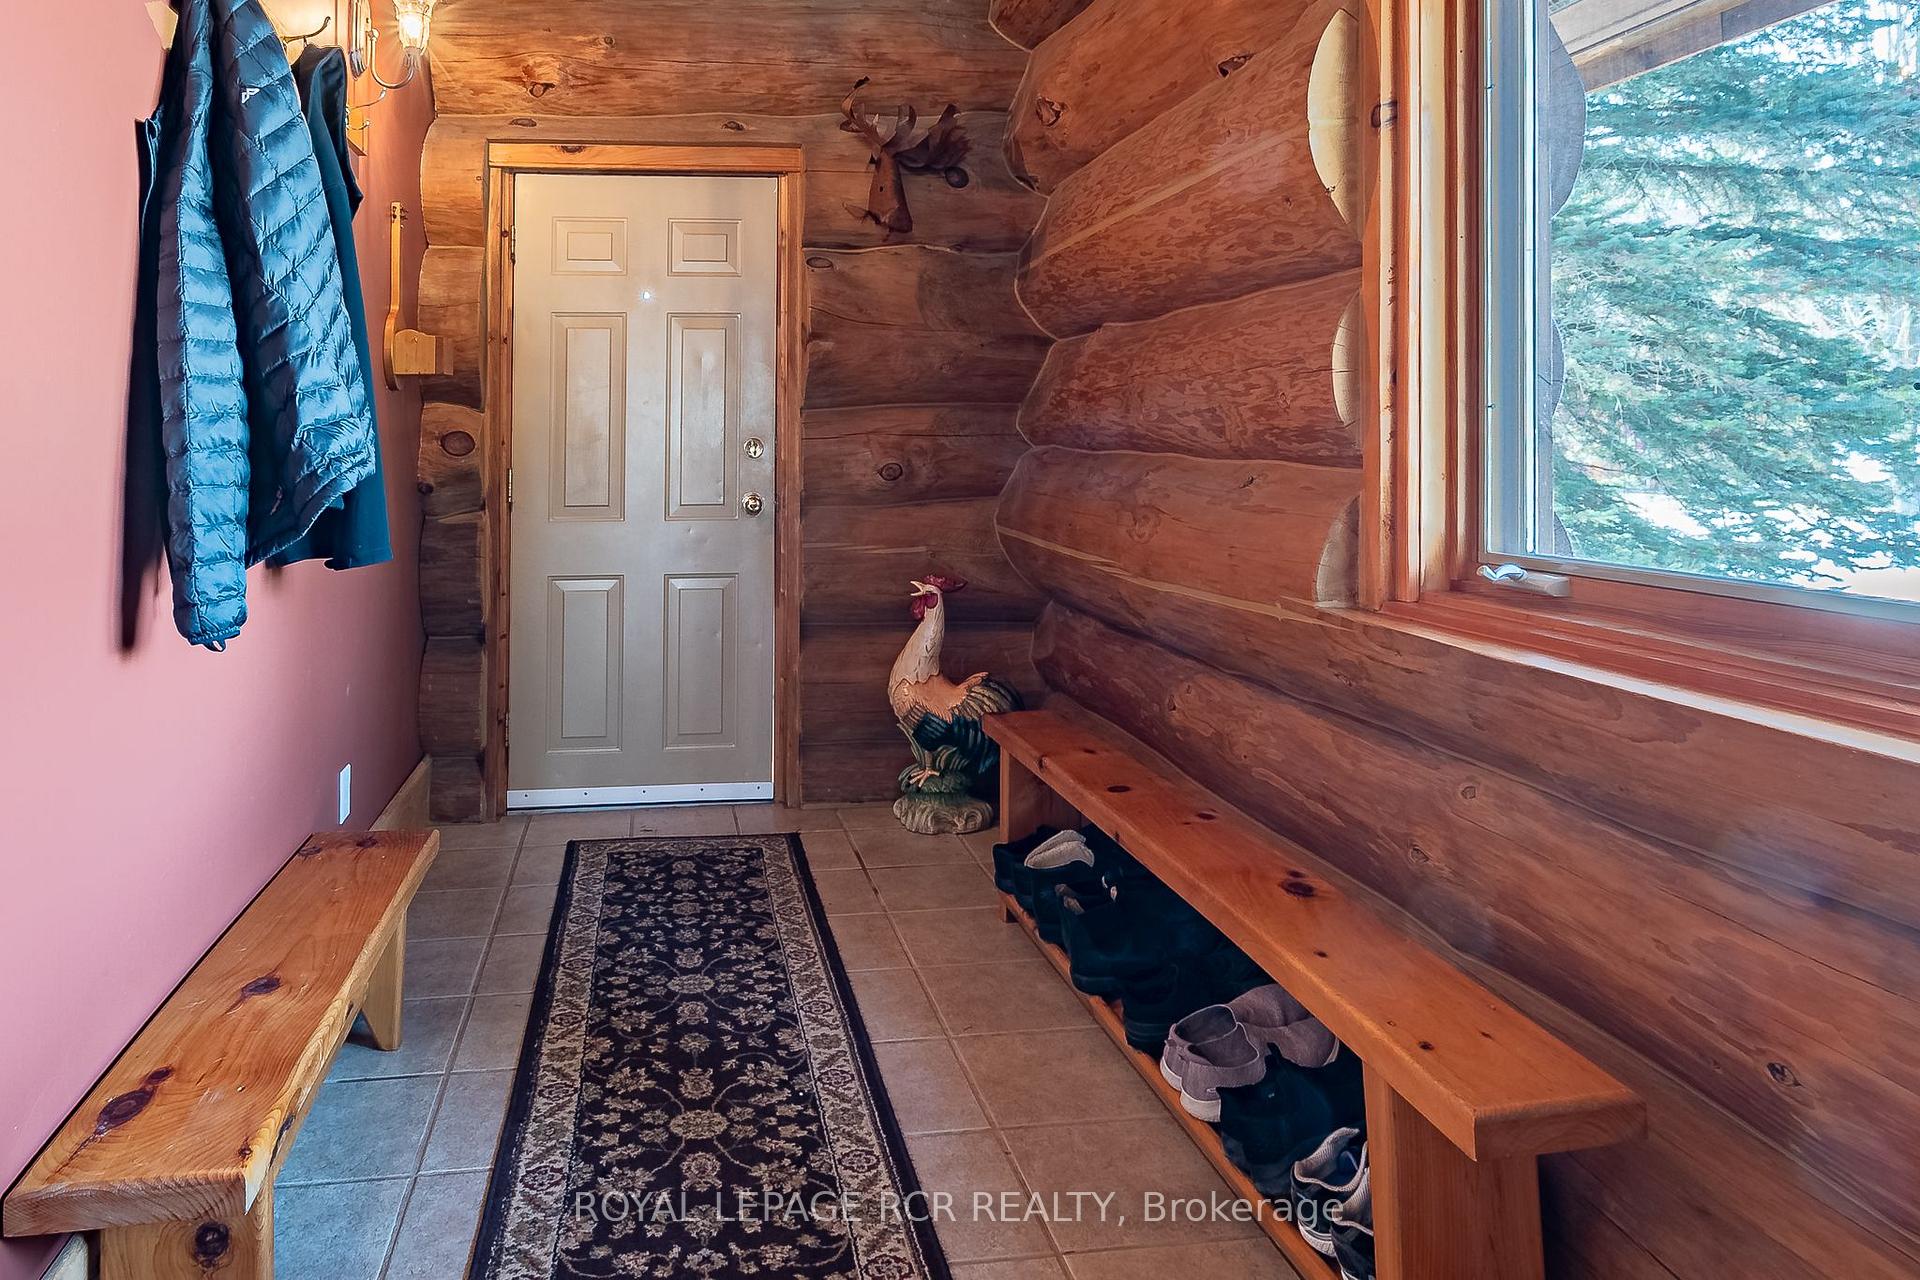
- Mud Room—Main level, Ceramic Floor
- Living Room—Main level, Open Concept, Large Window
- Dining Room—Main level, Walk-Out
- Kitchen—Main level, Breakfast Bar
- Primary Bedroom—Main level, 4 Pc Ensuite, Walk-Out
- Great Room—Upper level, Cathedral Ceiling(s), Dry Bar
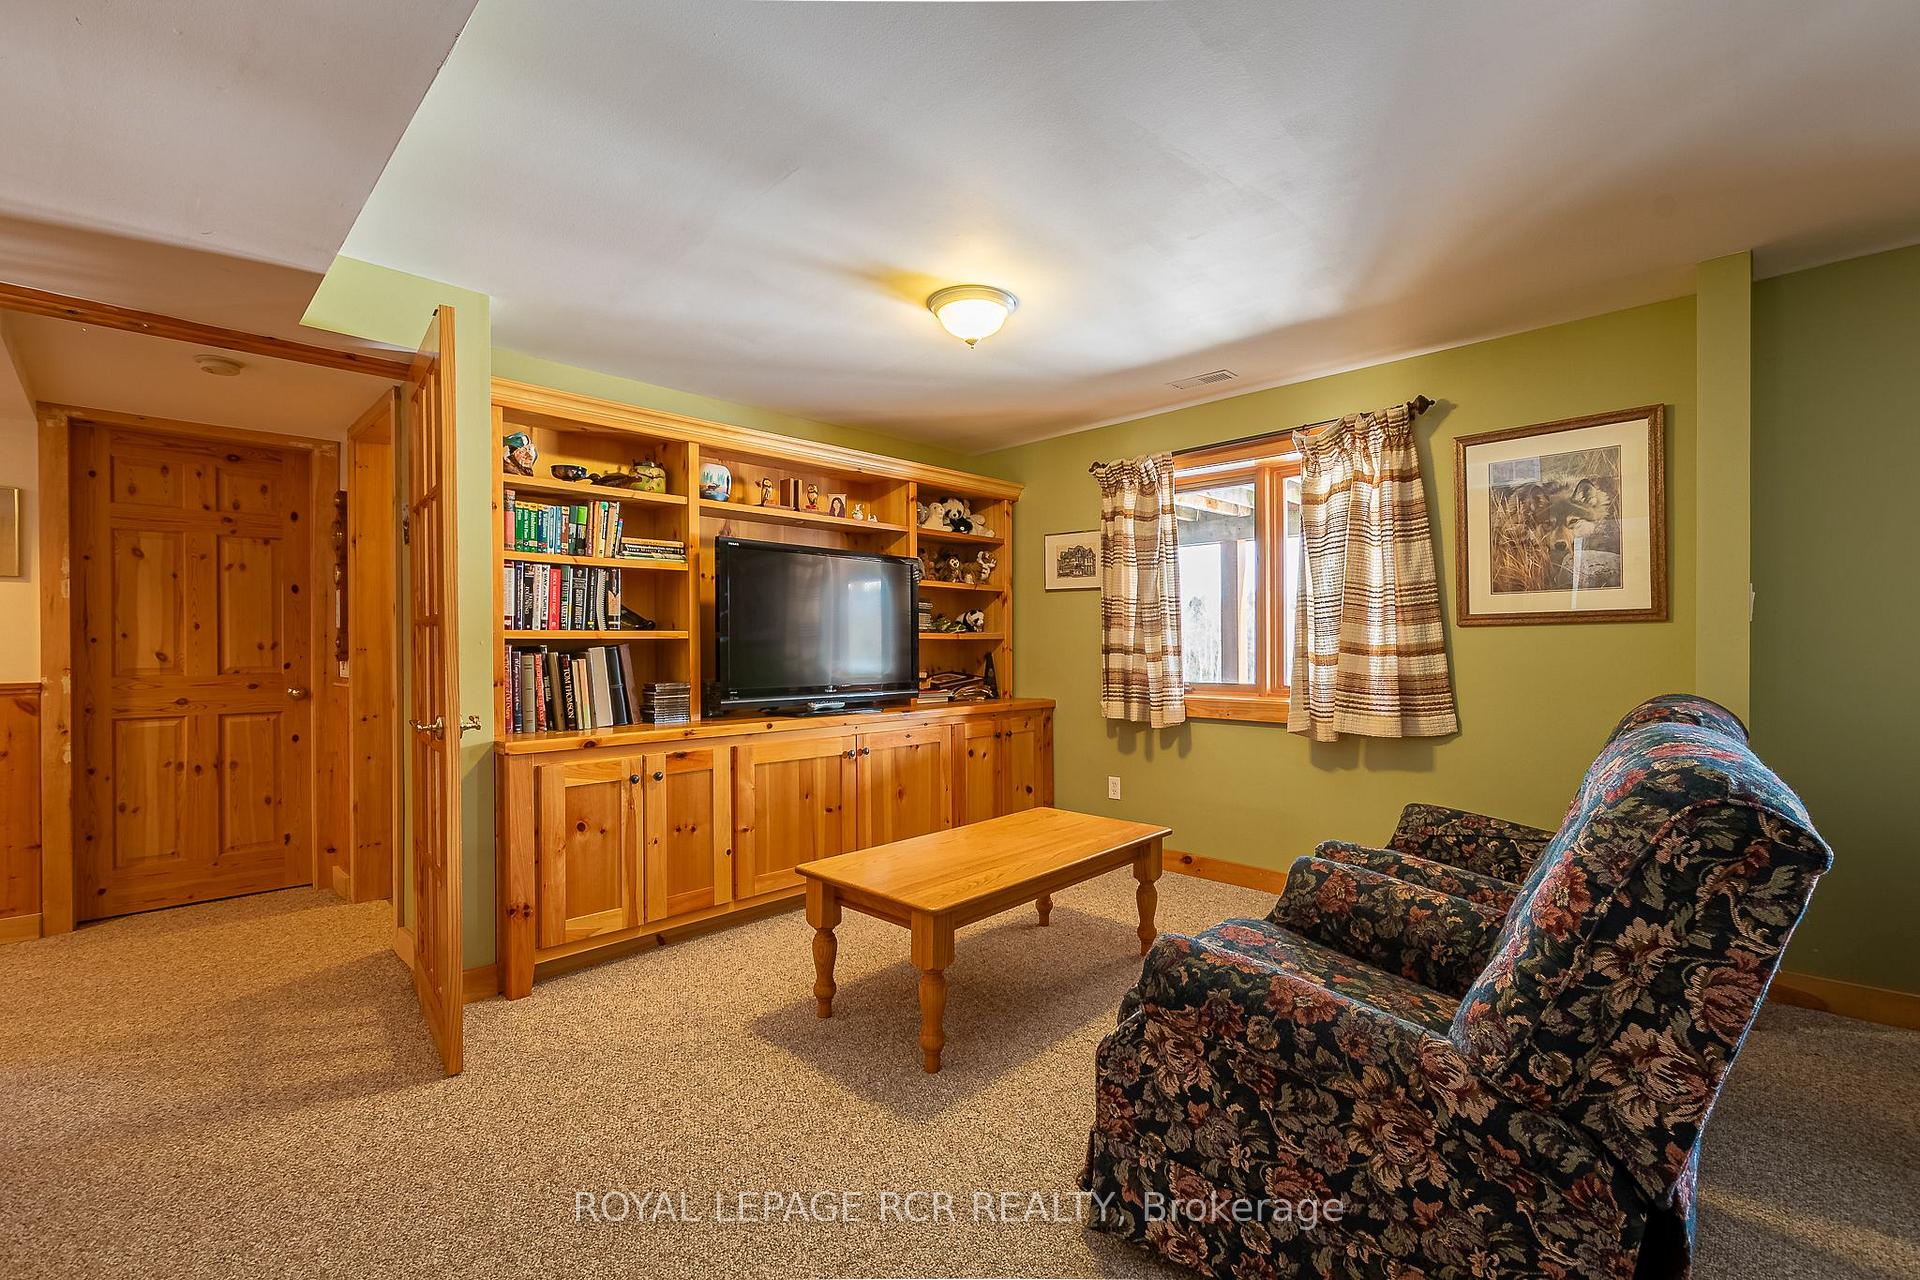
- Bedroom 2—Lower level, Broadloom, Closet
- Recreation—Lower level, Broadloom, Walk-Out
- Den—Lower level, Walk-Out
- Family Room—Lower level
- Bedroom 3—Lower level, 3 Pc Ensuite, Broadloom, Walk-In Closet(s)
Washrooms
- 4-piece, Main
- 2-piece, Main
- 4-piece, Lower
- Municipality
- Mulmur
- Neighbourhood
- Rural Mulmur
- Main cross streets
- 2nd Line E and 15th Sideroad
- Directions
- N of Sideroad 15 on W side of 2nd Line E
- MLS® number
- X12129460
- Data source
- Toronto Regional Real Estate Board
- Status change
- 2025-11-06
- Listed on
- 2025-05-07
- Days on market
- 183 days
- Possession date
- 2025-09-30
- Possession type
- Flexible
- Co-op commission
- 2.5% + HST
- Seller
- Listed by
- Royal LePage RCR Realty
Home Market Value
Current home valuation for 757402 2nd Line E, Mulmur, Rural Mulmur, Mulmur, ON. Listed for $2,149,000
HOMEH Estimate
$1,868,654
Estimated Sales Range
$1,121,192 - $2,616,116
HOMEH Estimate for 757402 2nd Line E, Mulmur, Rural Mulmur
Calculated with a real agent's CMA method — 45+ years of experience, codified. Not an AI guess.
For the owner
Is this your home? Track its value.
Get this home's HOMEH Estimate by email once a month, with how many homes are for sale around you.
Mortgage Payment Calculator
Compare up to 4 down payment scenarios
20% required for homes $1.5M or more
$429,800
| Scenario 1 | Scenario 2 | Scenario 3 | Scenario 4 | |
|---|---|---|---|---|
−Down payment | % $ | % $ | % $ | % $ |
+CMHC insurance | $0 | $0 | $0 | $0 |
=Total mortgage | $1,719,200 | $1,611,750 | $1,504,300 | $1,396,850 |
Amortization | ||||
Mortgage rate | % | % | % | % |
| Payment frequency | ||||
=Mortgage payment | $8,394monthly | $7,869monthly | $7,345monthly | $6,820monthly |
Land Transfer Tax
$40,200
$40,200
Around this home
No schools found nearby
Data provided by OpenStreetMap & Fraser Institute School Rankings
Ask HOMEH
New!Hi there!
👋Text or call (416) 301-9001
Recommended for you
Based on homes you've looked at.
No recommended properties found.
Nearby similar homes
No nearby properties found.
More real estate resources
Other homes nearby
Explore this area
No nearby listings available.