
717380 1st Line E
Mulmur (Rural Mulmur), ON L9V 0G2
- 6Bedrooms
- 7Bathrooms
- 3Garage
- 3500–5000Sq Ft
- $14,911Tax
- 1,460×3,899 ftLot Size
 Estimated Value:$4,810,514See Free Estimate Report

Property not available for sale or for rent.
HOMEH One: full-service selling for a 1% listing fee. The buyer's agent commission is separate.
Free Home EvaluationHow Much Is My Home Worth?Homes for Sale NearbySale & Price History for 717380 1st Line E, Mulmur, Rural Mulmur
Real estate boards require you to or to see the full details of this property.
*Sold prices and complete sale & price history are regulated data. Under the Trust in Real Estate Services Act, 2002 (TRESA) and the rules of the Real Estate Council of Ontario (RECO), and pursuant to the Multiple Listing Service® rules of the Canadian Real Estate Association (CREA) and the Toronto Regional Real Estate Board (TRREB), this information may be shown only to registered users who have agreed to the applicable terms of use (a Virtual Office Website, or "VOW," arrangement). HOMEH Inc., Brokerage therefore provides it to signed-in members only. Creating an account is free and takes under a minute.
About 717380 1st Line E, Mulmur, Rural Mulmur
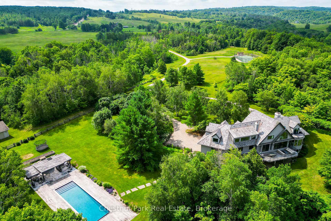
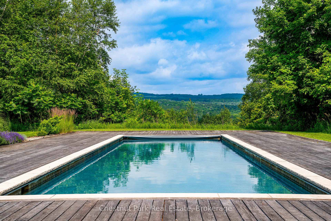
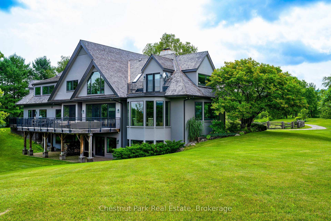
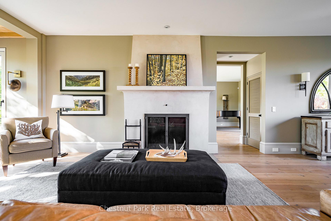
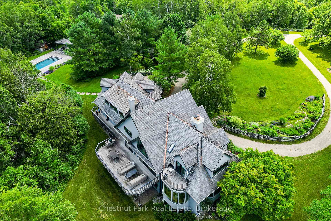
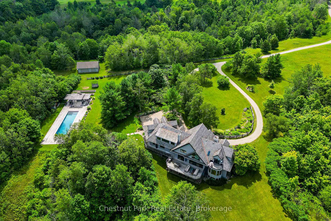
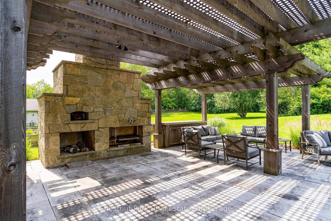
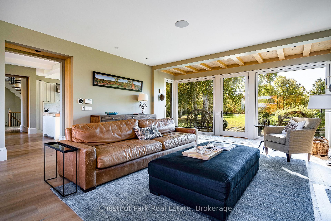
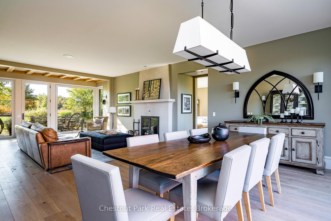
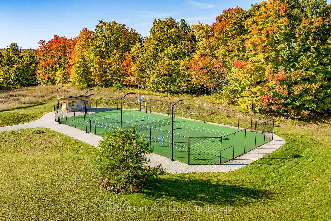
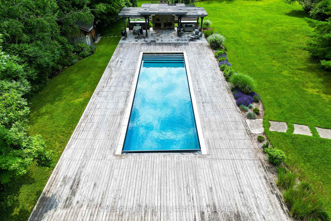
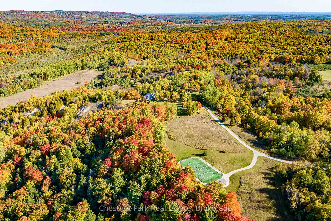
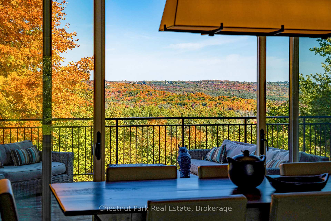
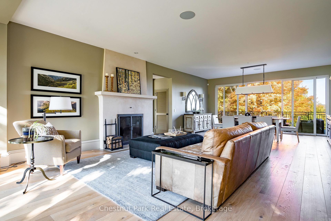
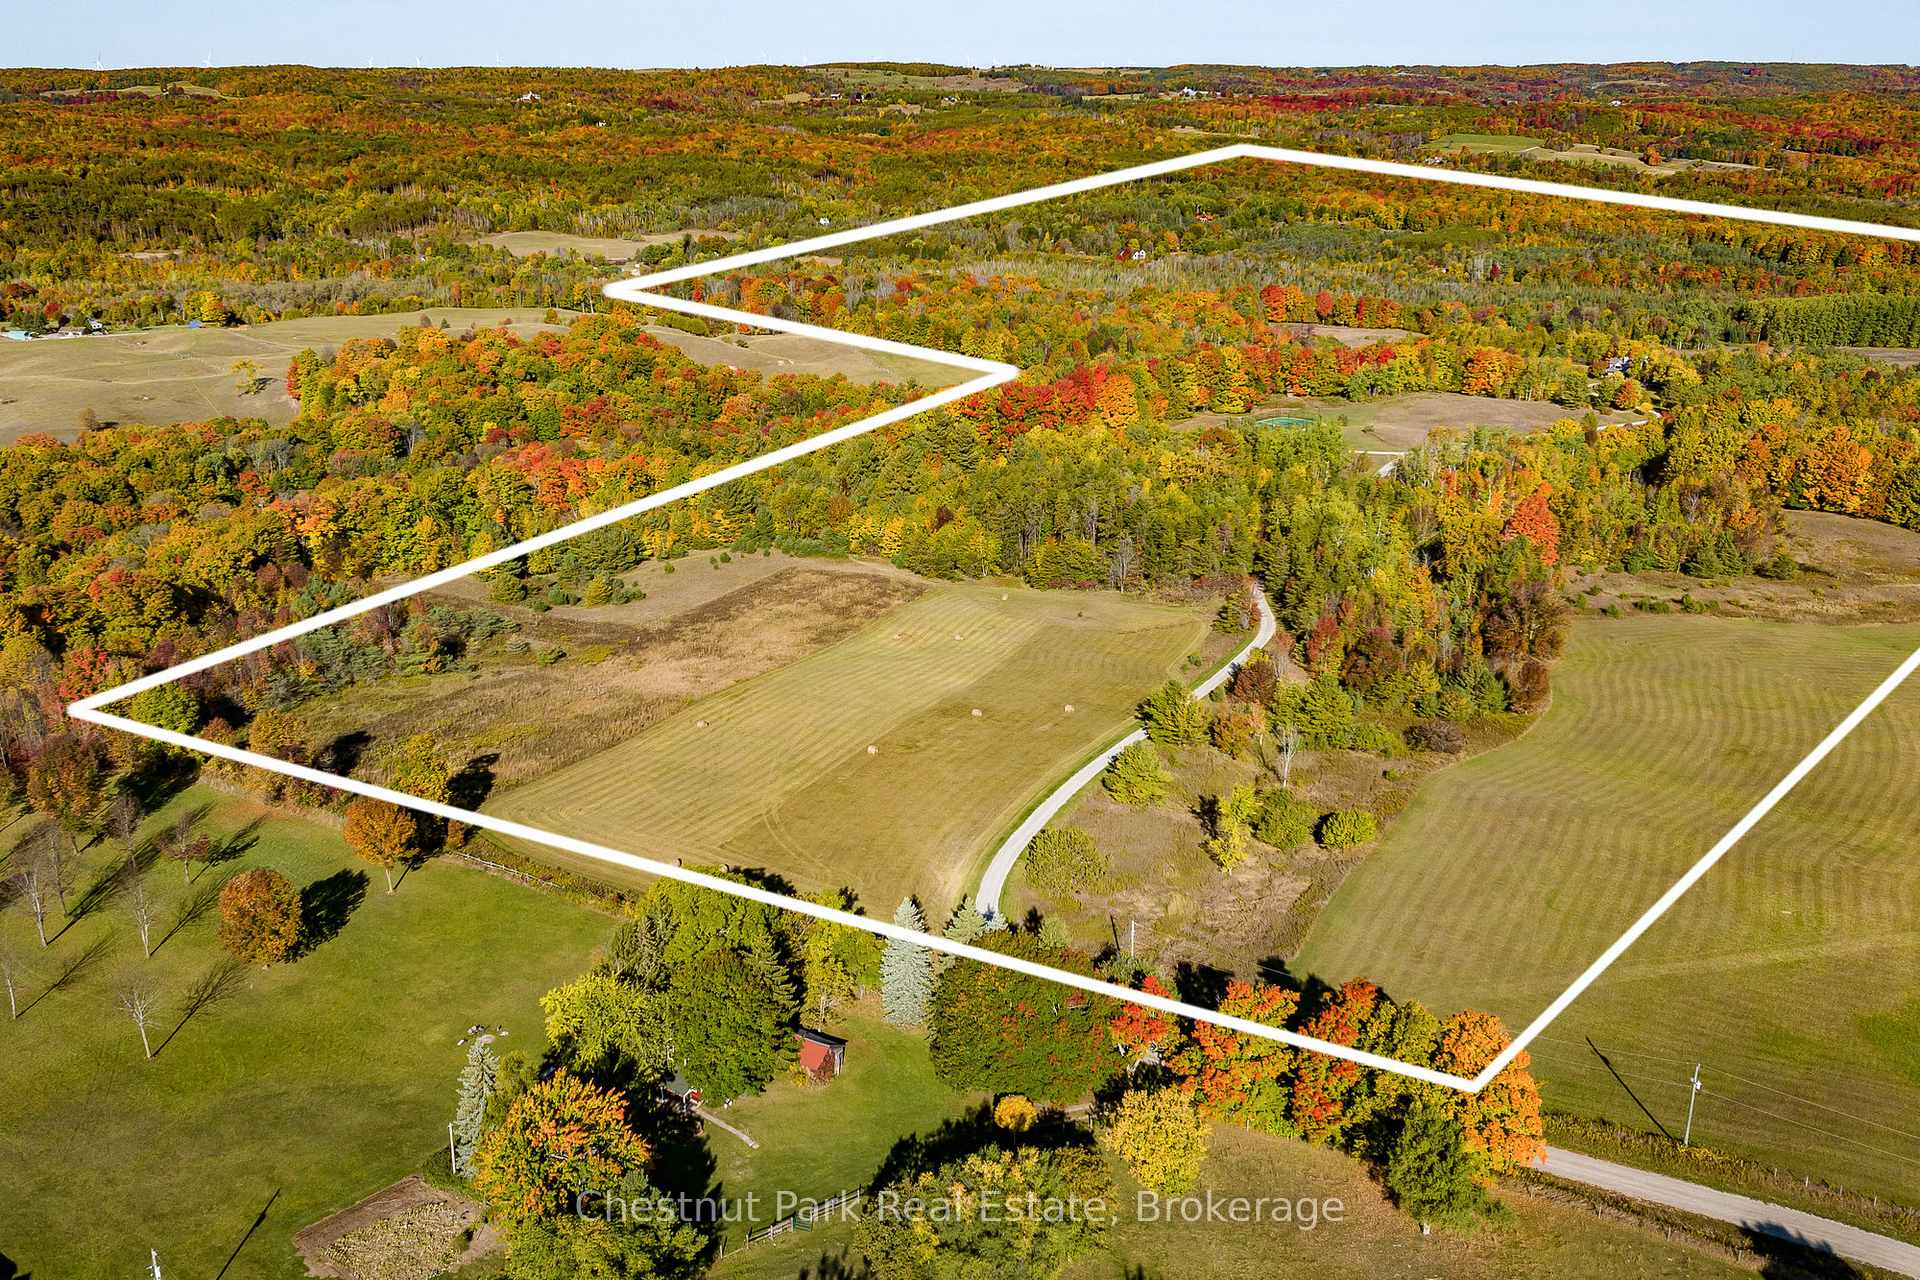
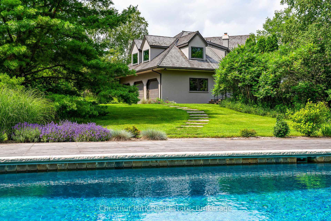
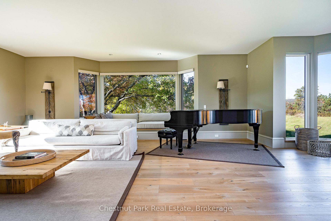
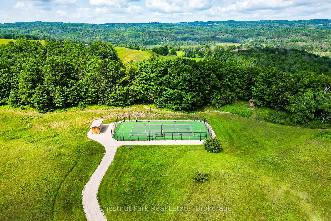
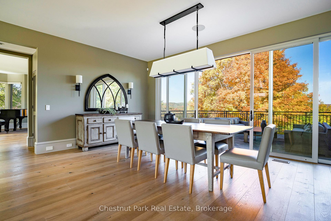
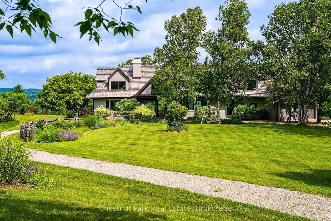
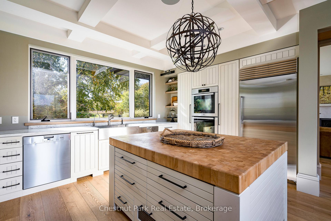
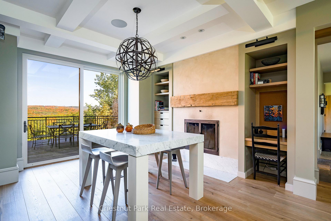
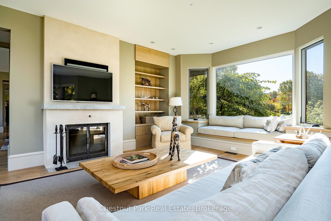
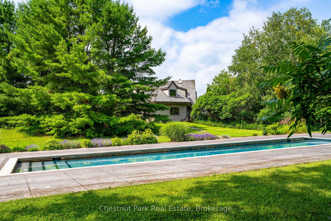
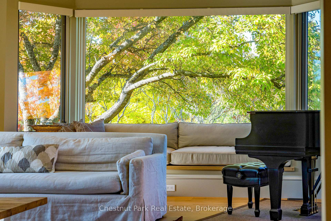
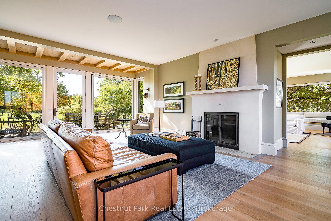
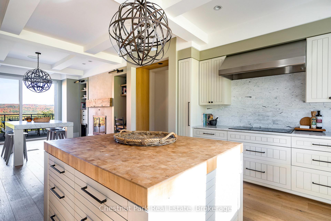
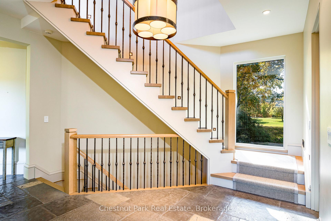
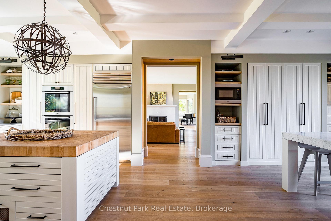
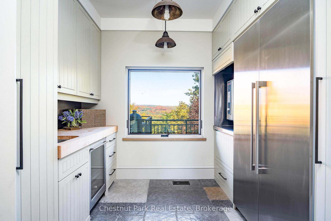
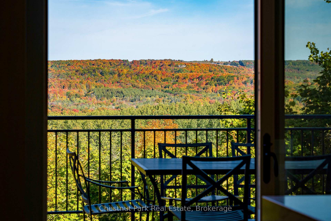
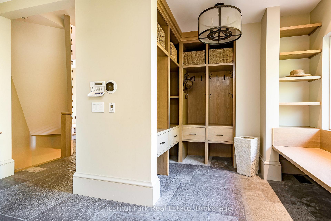
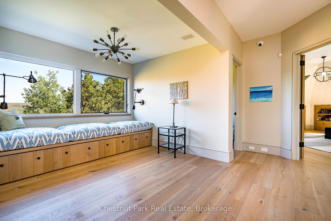
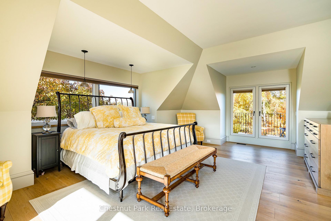
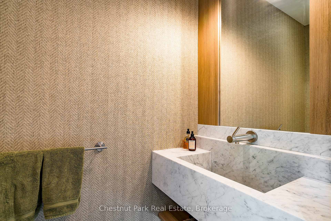
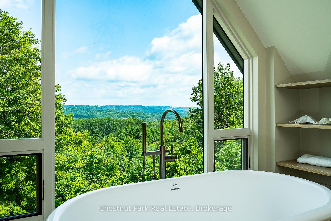
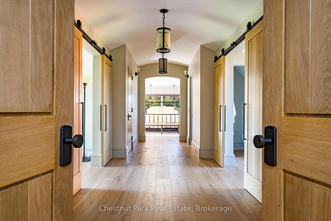
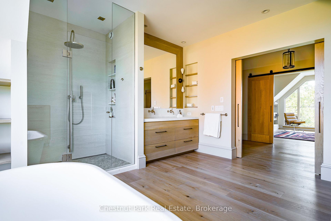
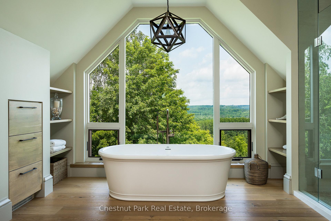
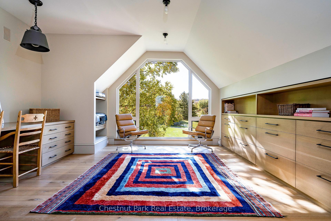
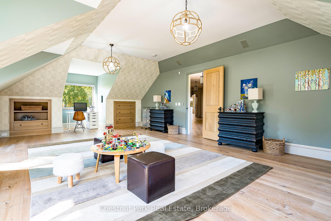
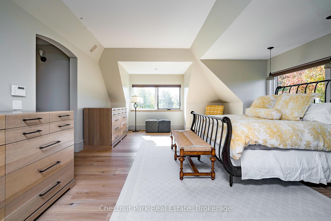
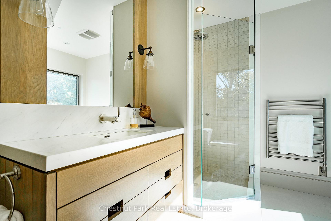
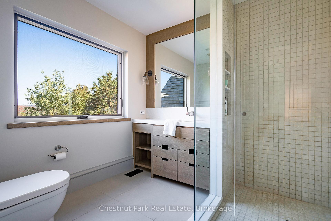
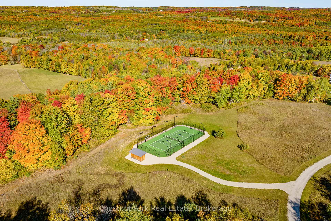
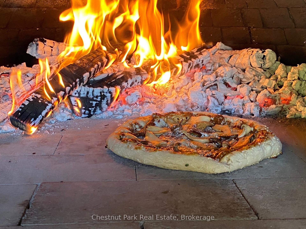
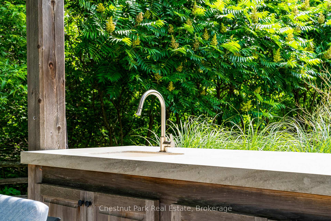
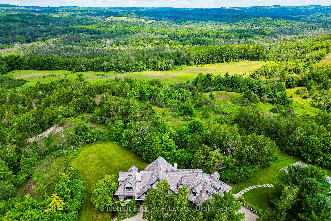
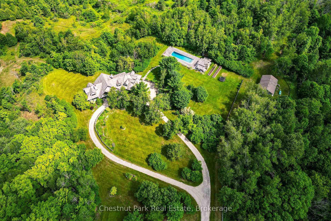
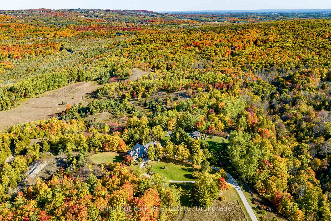
A truly rare offering in the heart of Mulmurs rolling hills- 159 acres of absolute privacy, breathtaking views, and unspoiled natural beauty on the Niagara Escarpment. This extraordinary country estate, just 1.5 hours from Toronto, is quietly tucked at the end of a long, gated drive, surrounded by old-growth forest, open meadows, and a protected valley teeming with wildlife. The 7,600+ sq ft residence, re-imagined by John Gordon and Stephanie Redmond Design, is a masterclass in refined country living. Timeless and luxurious, it features European white oak and flagstone floors, soaring ceilings, three wood-burning fireplaces, and floor-to-ceiling windows framing panoramic cross-valley views. The chefs kitchen, marble-slab counters, custom millwork, and serene primary suite with a private balcony evoke understated elegance. The land is the true star here. Elevation changes create endless vistas, and miles of cut trails wind through hardwoods and open fields. Rushing streams cross the property-home to steelhead bass-adding a rare and soothing dimension to the landscape. Fall brings golden aspens and fiery birch; spring and summer come alive with birdsong, deer, and wildflowers. In winter, explore cathedral-like forests blanketed in snow. Outdoor living is exceptional: a large rectangular pool overlooks the valley; a stone fireplace, pizza oven, and outdoor kitchen anchor the entertainment zone; and a lit tennis/basketball court adds four-season fun. Proximity to the Creemore, Bruce Trail, Mad River Golf Club, Mansfield Ski Club, and Devils Glen makes this a year-round playground. A once-in-a-generation opportunity to own one of Mulmur's most coveted legacy estates.
Key Facts & Features
Property Costs
- Annual Property Tax Amount
- $14,911
- Land Transfer Tax Fee
- $158,975
Rental Items
- Rental Equipment
- None
- Basement Type
- Finished with Walk-Out, Full
Interior Features
- Interior Extras
- Air Exchanger, Auto Garage Door Remote, Built-In Oven, Storage, Water Heater Owned, Water Treatment
- View
- Forest, Hills, Pool, Trees/Woods, Valley
- Security Features
- Alarm System, Carbon Monoxide Detectors, Security System, Smoke Detector
- Fireplace/Stove
- Yes
- Fireplace Features
- Wood
- Elevator
- No
Exterior Features
- Exterior Extras
- Backs On Green Belt, Deck, Landscape Lighting, Landscaped, Lighting, Patio, Privacy, Recreational Area, Year Round Living, Security Gate
- Pool
- Inground
- Property Features
- Golf, Greenbelt/Conservation, River/Stream, Wooded/Treed, Part Cleared, Sloping
- Other Structures
- Additional Garage(s), Other, Shed
Building
- Building Type
- Detached
- Building Style
- 2-Storey
Construction
- Exterior Finish
- Stucco (Plaster), Wood
- Roof
- Cedar
- Foundation Details
- Concrete
- Special Designation
- Unknown
Lot
- Lot Front
- 1460.32 ft
- Lot Depth
- 3899.10 ft
- Lot Size
- 154
- Lot Shape
- Irregular
Inclusions
- Inclusions
- Dishwasher, washer, dryer, garage door opener, hot water tank owned, pool equipment, stove, window coverings, wine cooler, matching large dressers in primary bedroom
Exclusions
- Exclusions
- Commercial Rational Combi Oven in Pantry
Parking & Garages
- Garage Type
- Attached
- Garage Spaces
- 3
- Parking Spaces
- 20
- Total Garage And Parking Spaces
- 23
Heating & Cooling
- Heat Source
- Ground Source
- Heat Type
- Forced Air
- Air Conditioning
- Central Air
- Water
- Well
- Sewers
- Septic
- Bedrooms
- 6
- Washrooms
- 7
- Kitchens
- 1
- Family / bonus room
- Yes
Room sizes
- Primary Bedroom—Second level, 4 Pc Ensuite
- Bathroom—Second level, 4 Pc Bath
- Bedroom 2—Second level, 4 Pc Ensuite
- Bathroom—Second level, 4 Pc Bath
- Bedroom 3—Second level, 3 Pc Ensuite
- Bathroom—Second level, 3 Pc Bath
- Bathroom—Main level, 2 Pc Bath
- Bathroom—Lower level, 4 Pc Bath
- Bedroom 4—Lower level
- Bathroom—Lower level, 2 Pc Bath
- Bathroom—Lower level, 4 Pc Bath
- Bedroom 5—Lower level
Washrooms
- 4-piece, Upper
- 3-piece, Upper
- 2-piece, Main
- 4-piece, Lower
- 2-piece, Lower
- Municipality
- Mulmur
- Neighbourhood
- Rural Mulmur
- Main cross streets
- Airport Rd/SR 15/1st Line E
- Zoning
- NEC
- Directions
- Airport Road, west on 15th Sideroad, north on 1st line to T, turn left to property gate.
- MLS® number
- X12237798
- Data source
- Toronto Regional Real Estate Board
- Status change
- 2025-10-06
- Listed on
- 2025-06-21
- Days on market
- 107 days
- Possession date
- 2025-09-10
- Possession type
- Other
- Co-op commission
- 2.5% + HST
- Seller
- Listed by
- Chestnut Park Real Estate
Home Market Value
Current home valuation for 717380 1st Line E, Mulmur, Rural Mulmur, Mulmur, ON. Listed for $6,900,000
HOMEH Estimate
$4,810,514
Estimated Sales Range
$3,367,360 - $6,253,668
HOMEH Estimate for 717380 1st Line E, Mulmur, Rural Mulmur
Calculated with a real agent's CMA method — 45+ years of experience, codified. Not an AI guess.
For the owner
Is this your home? Track its value.
Get this home's HOMEH Estimate by email once a month, with how many homes are for sale around you.
Mortgage Payment Calculator
Compare up to 4 down payment scenarios
20% required for homes $1.5M or more
$1,380,000
| Scenario 1 | Scenario 2 | Scenario 3 | Scenario 4 | |
|---|---|---|---|---|
−Down payment | % $ | % $ | % $ | % $ |
+CMHC insurance | $0 | $0 | $0 | $0 |
=Total mortgage | $5,520,000 | $5,175,000 | $4,830,000 | $4,485,000 |
Amortization | ||||
Mortgage rate | % | % | % | % |
| Payment frequency | ||||
=Mortgage payment | $26,951monthly | $25,267monthly | $23,582monthly | $21,898monthly |
Land Transfer Tax
$158,975
$158,975
Around this home
No schools found nearby
Data provided by OpenStreetMap & Fraser Institute School Rankings
Ask HOMEH
New!Hi there!
👋Text or call (416) 301-9001
Recommended for you
Based on homes you've looked at.
No recommended properties found.
Nearby similar homes
No nearby properties found.
More real estate resources
Other homes nearby
Explore this area
No nearby listings available.