
758510 2nd Line E
Mulmur (Rural Mulmur), ON L0M 1G0
- 6Bedrooms
- 5Bathrooms
- 2Garage
- 3500–5000Sq Ft
- $13,317Tax
- 2,019×2,207 ftLot Size
 Estimated Value:$2,556,548See Free Estimate Report

Sale & Price History for 758510 2nd Line E, Mulmur, Rural Mulmur
| Start Date | End Date | Price | Event | MLS# |
|---|---|---|---|---|
| No listing history available | ||||
Real estate boards require you to or to see the full details of this property.
*Sold prices and complete sale & price history are regulated data. Under the Trust in Real Estate Services Act, 2002 (TRESA) and the rules of the Real Estate Council of Ontario (RECO), and pursuant to the Multiple Listing Service® rules of the Canadian Real Estate Association (CREA) and the Toronto Regional Real Estate Board (TRREB), this information may be shown only to registered users who have agreed to the applicable terms of use (a Virtual Office Website, or "VOW," arrangement). HOMEH Inc., Brokerage therefore provides it to signed-in members only. Creating an account is free and takes under a minute.
About 758510 2nd Line E, Mulmur, Rural Mulmur
Summarized Description
- Fully renovated turnkey estate on 101 private acres
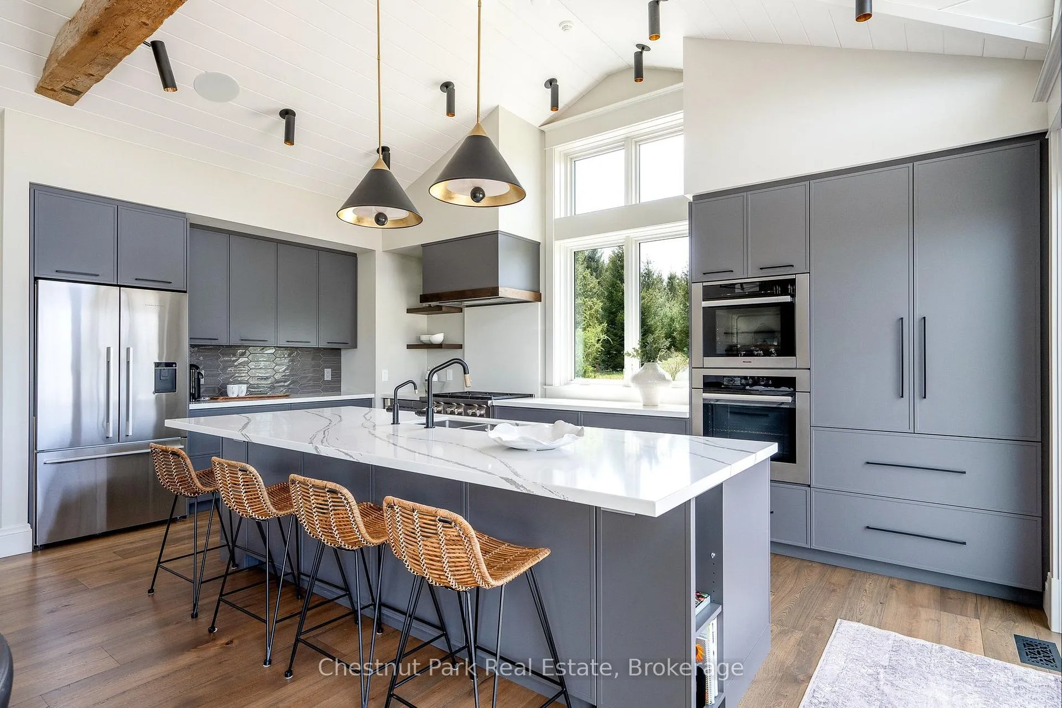
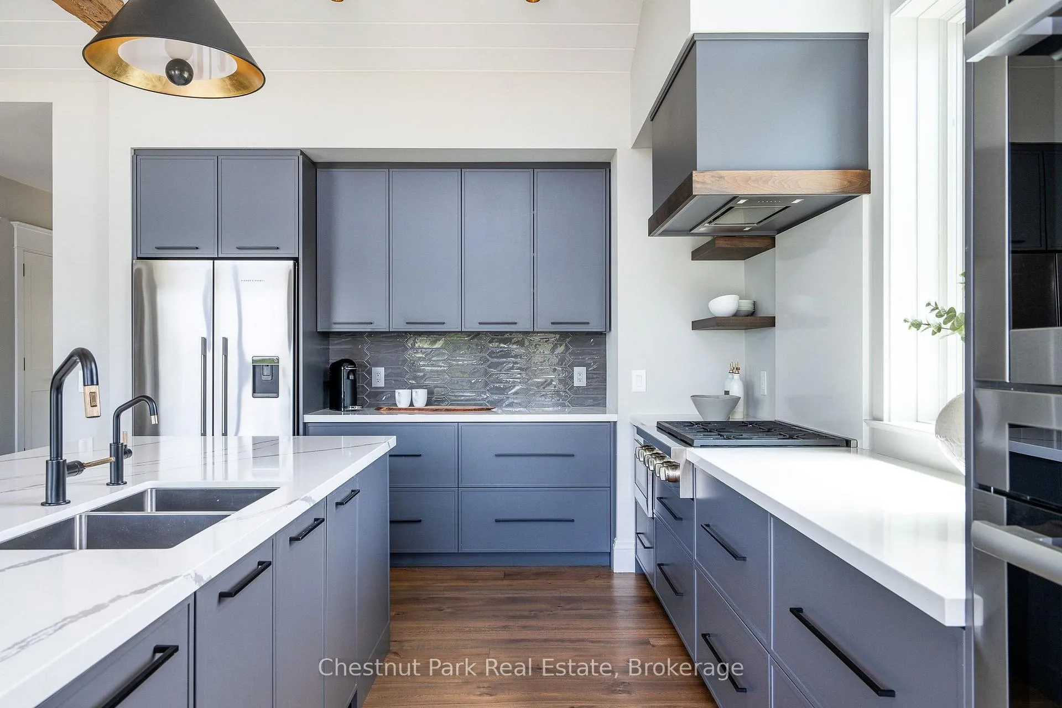
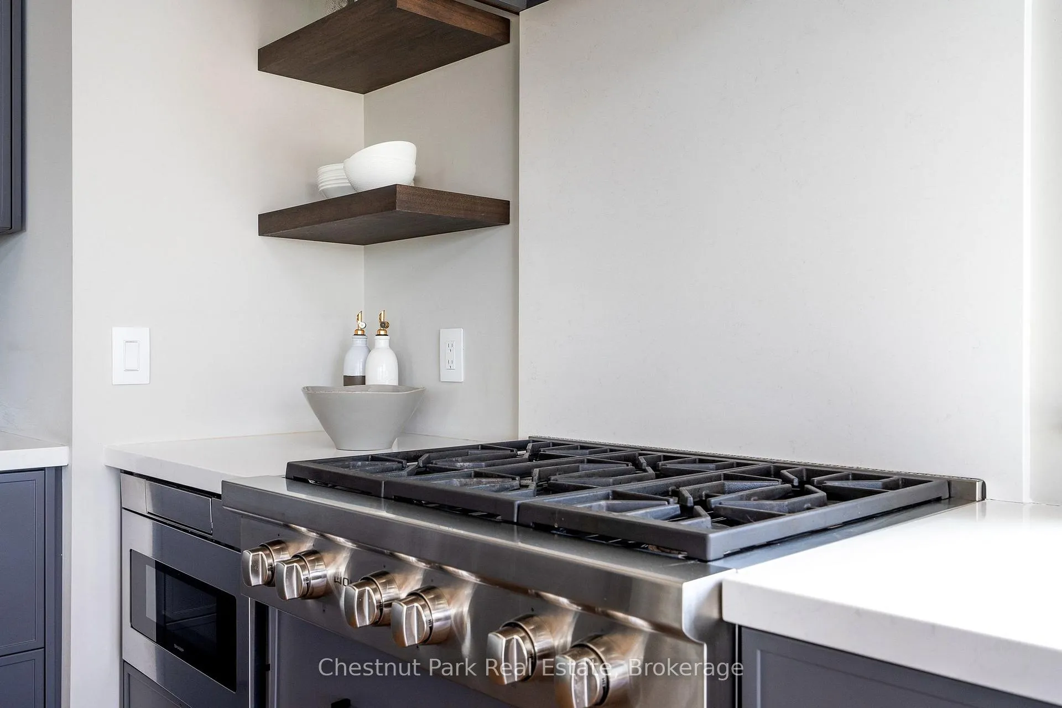
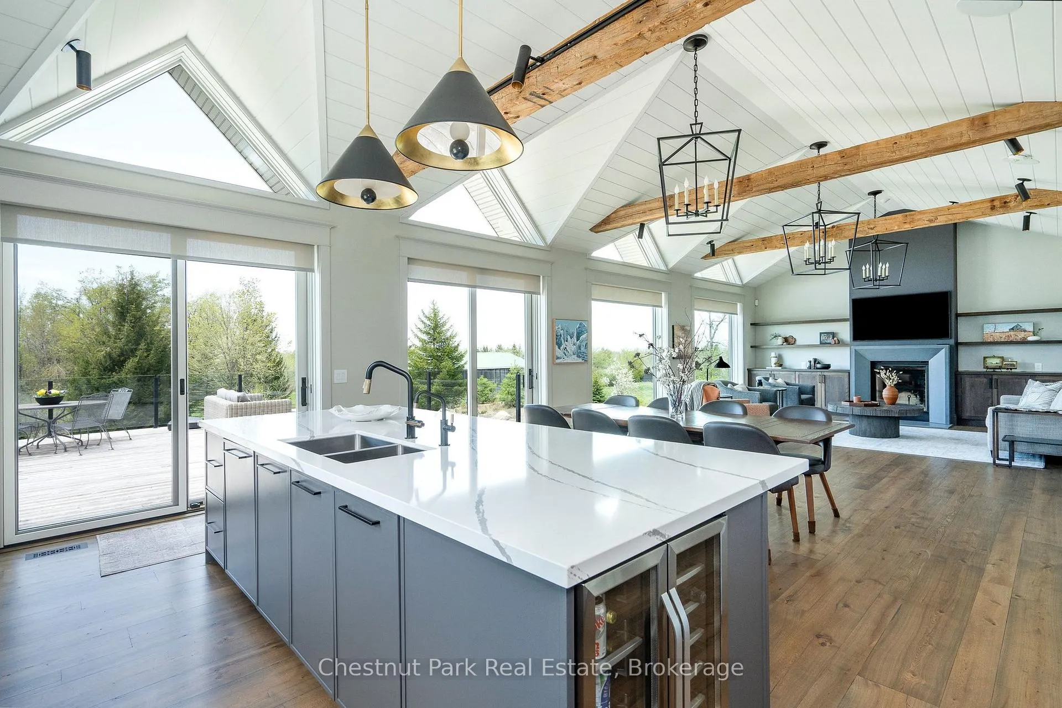
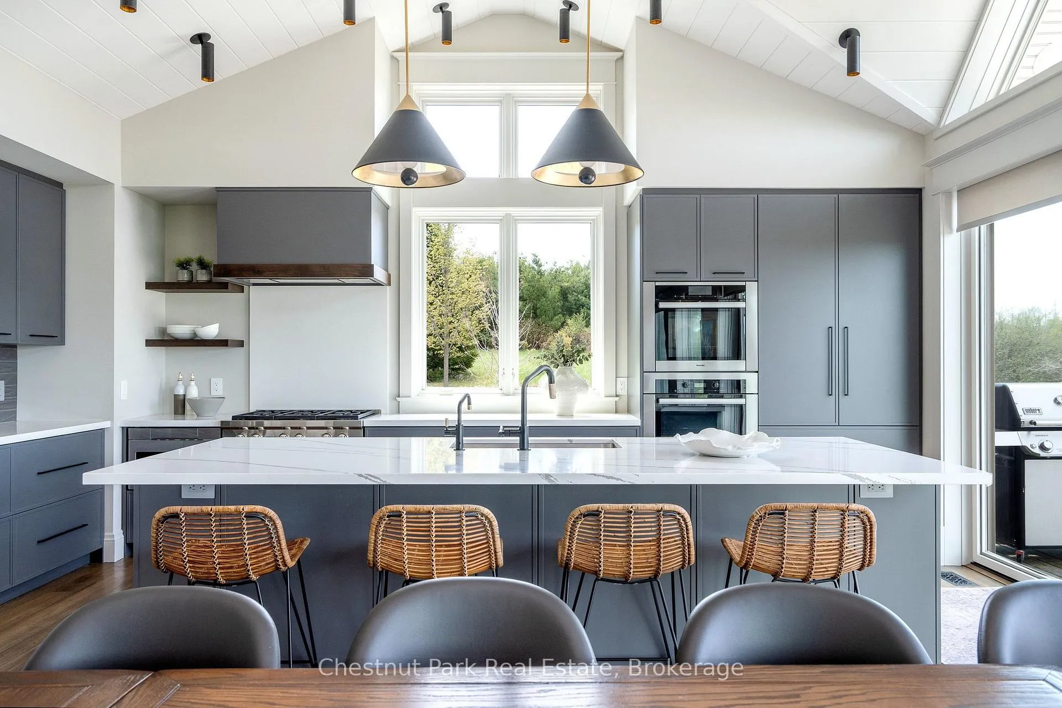
- Chef's kitchen with premium integrated appliances
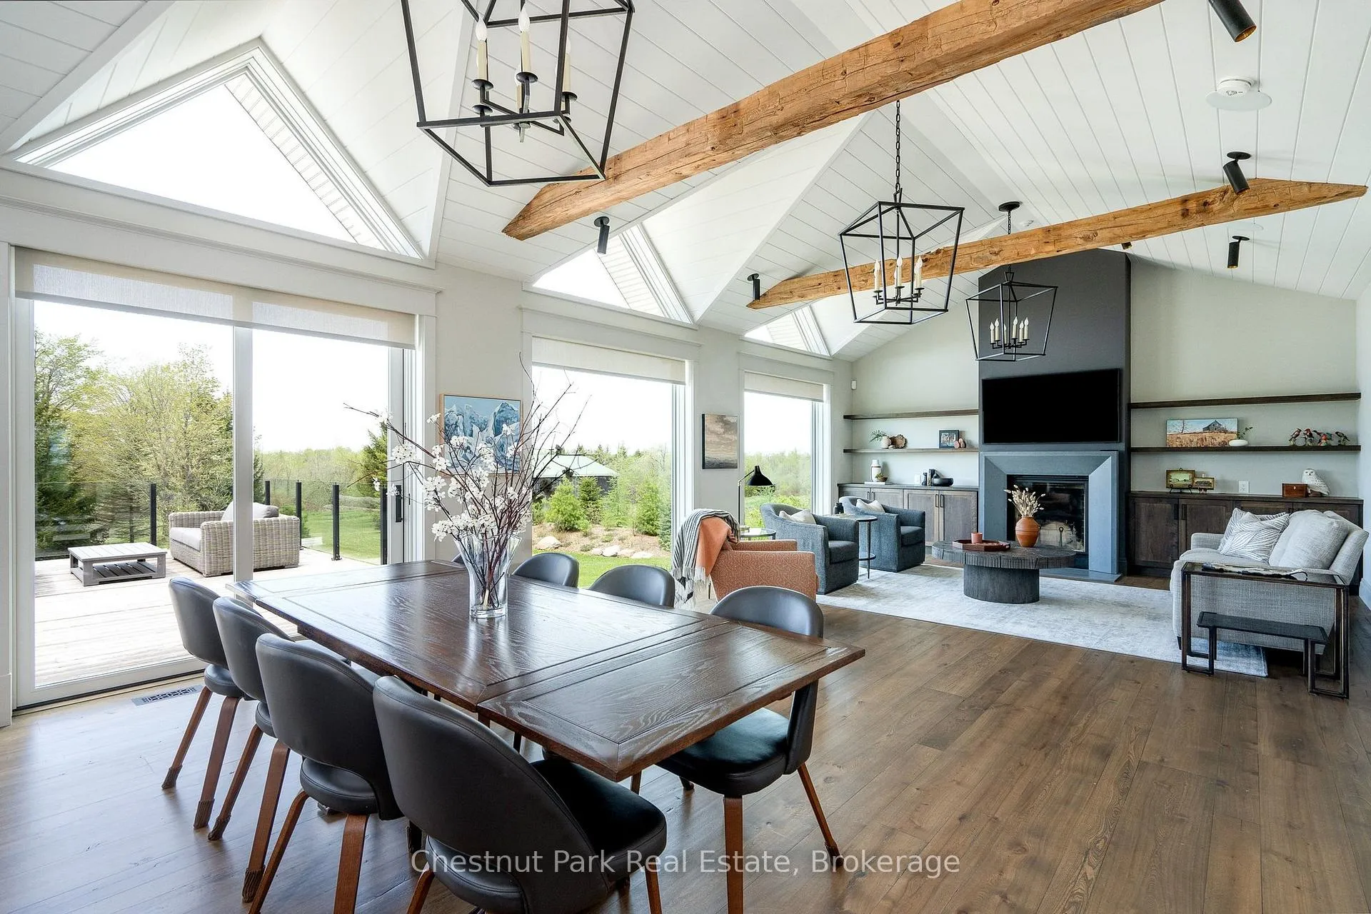
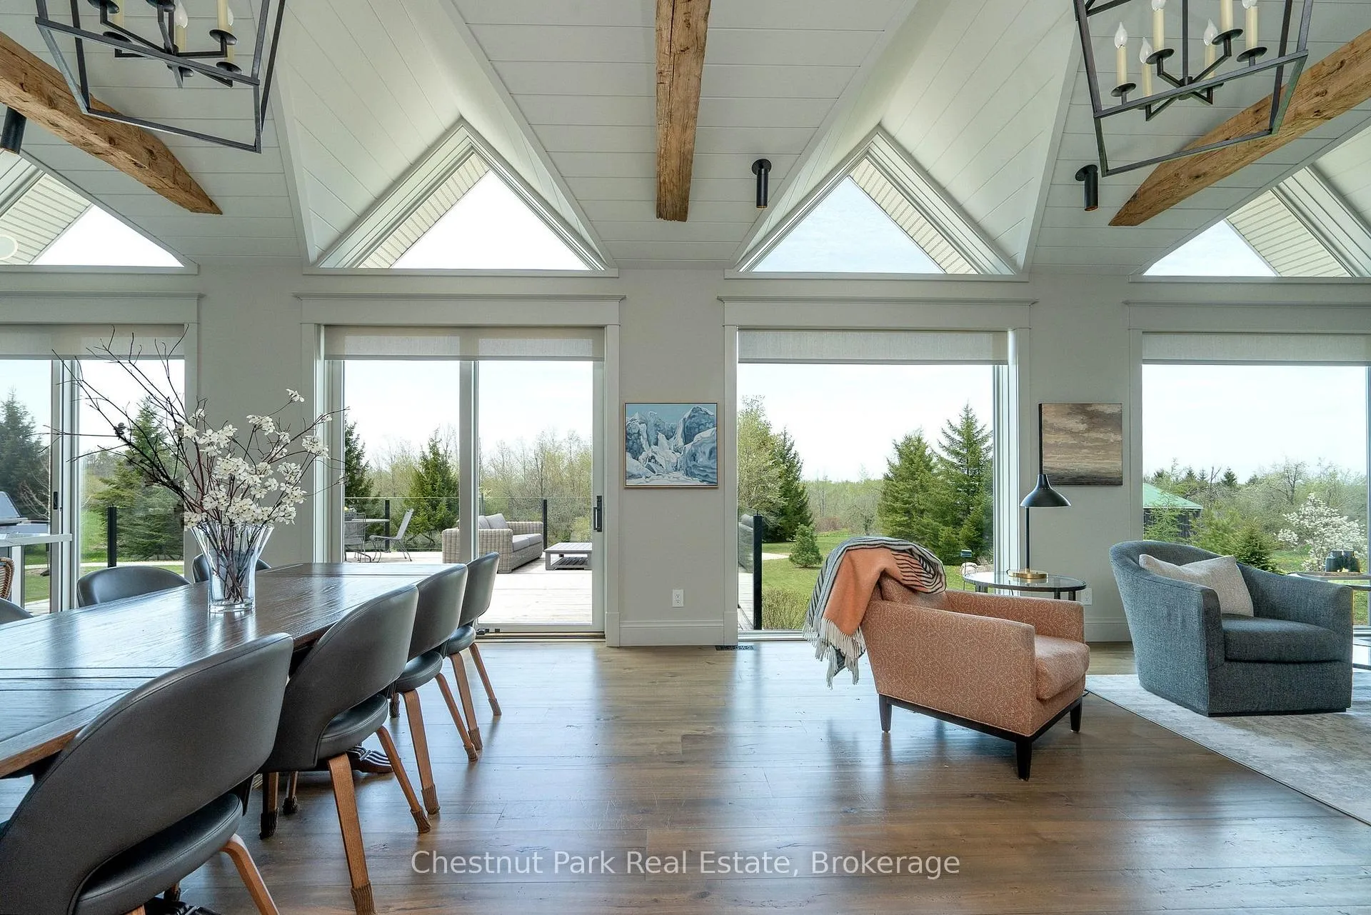
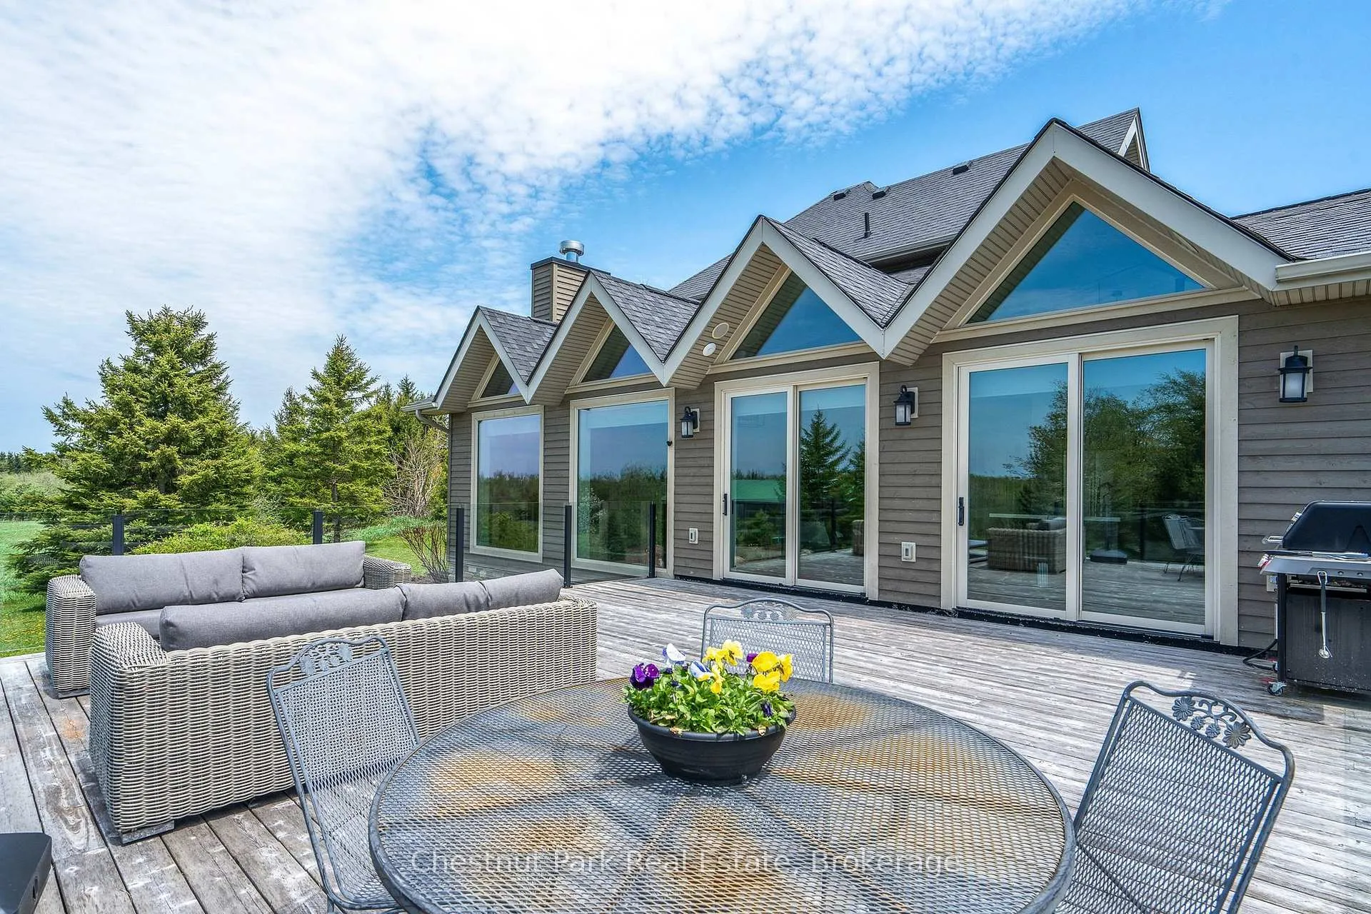
- Expansive windows with stunning forest views
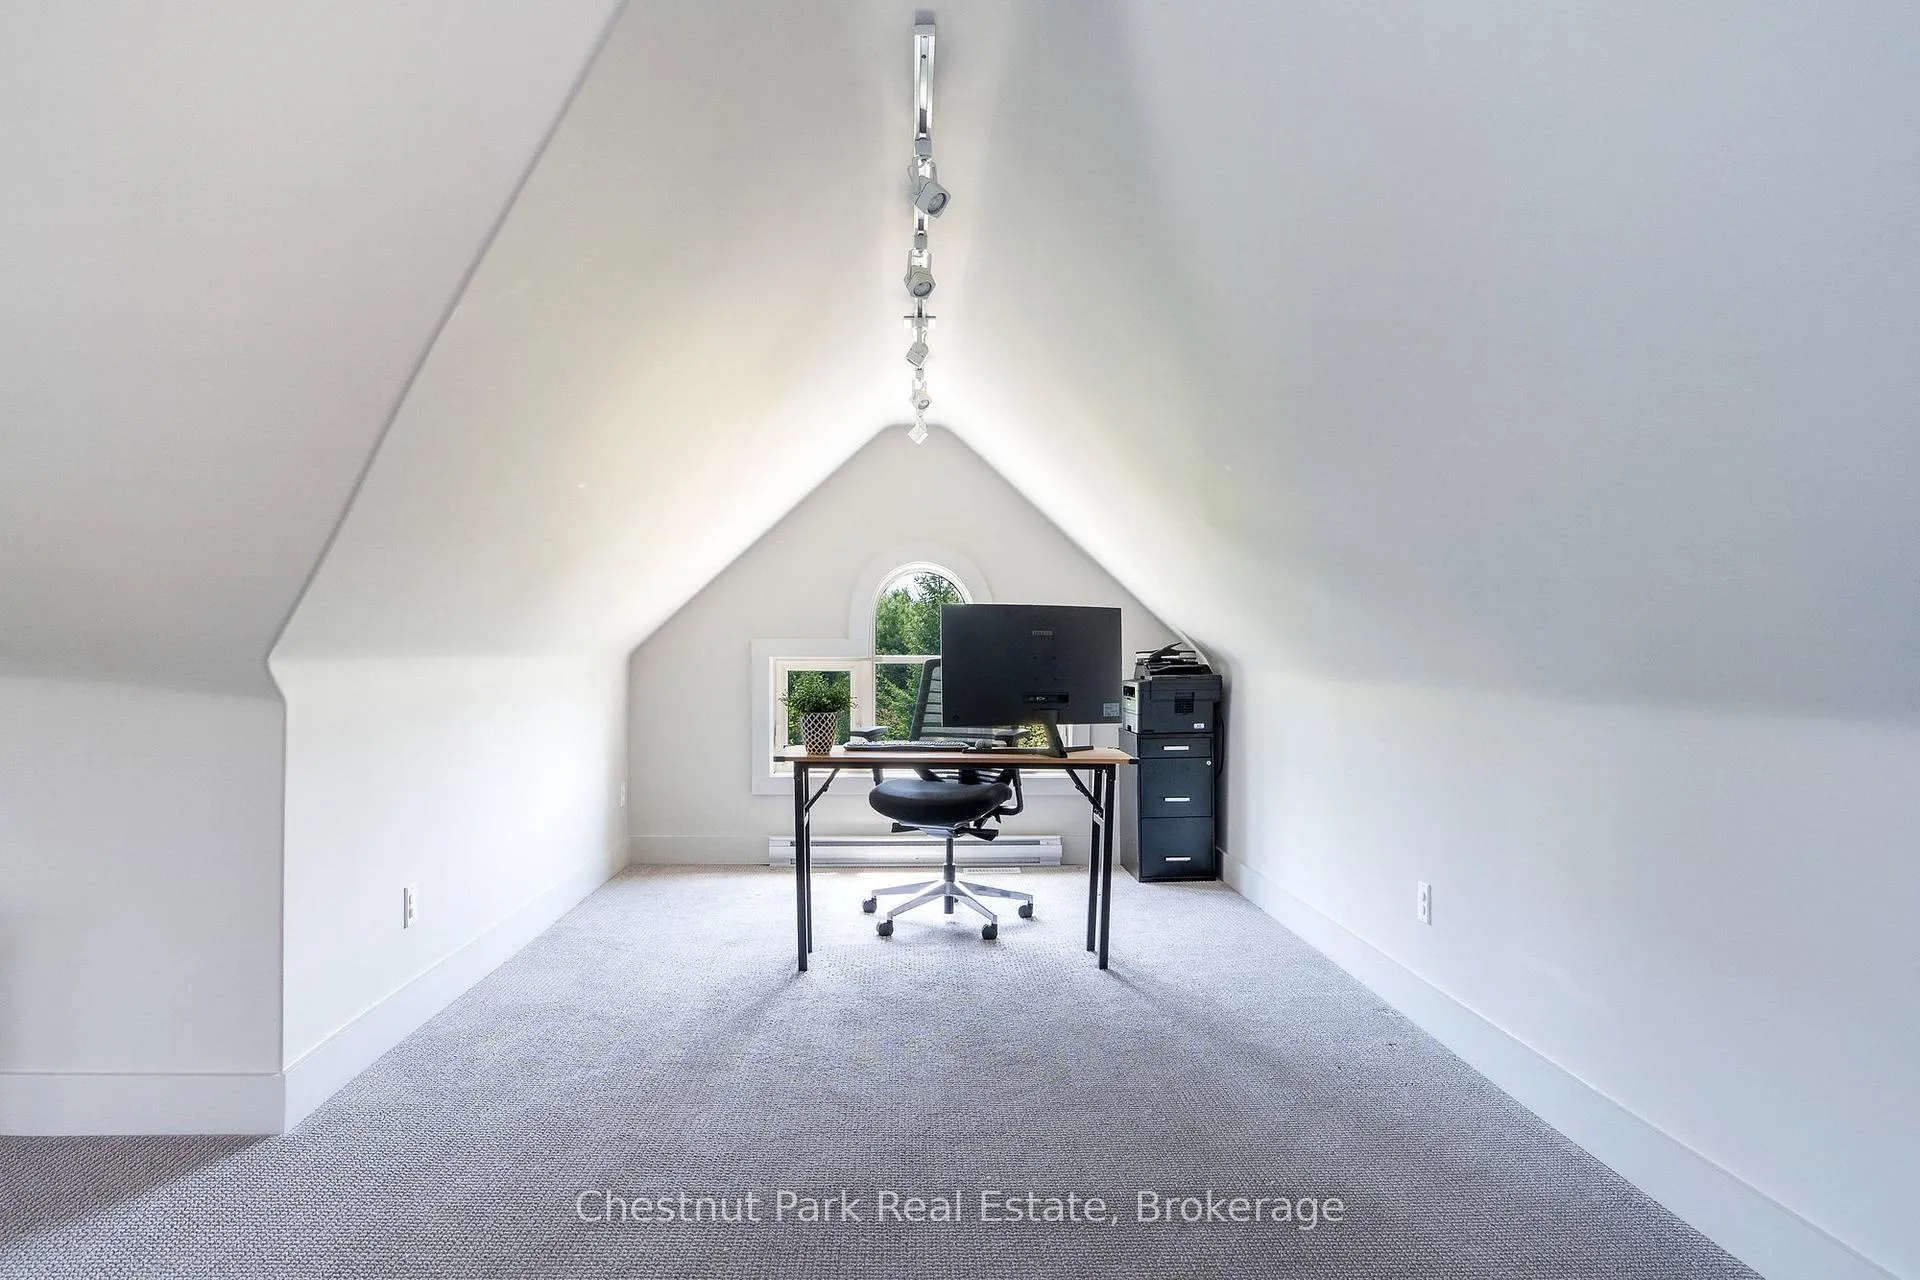
- Flexible spaces for work and leisure
- Direct access to Bruce Trail and private trails
- Intelligent home automation for modern living
- Exceptional land with mature forest and clearings
- Close to recreational amenities like ski clubs
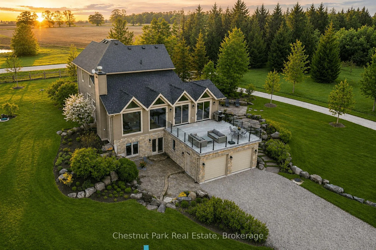
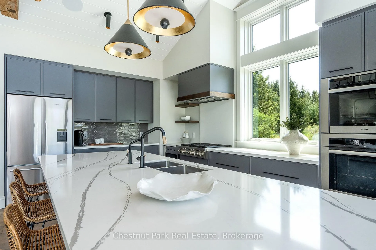
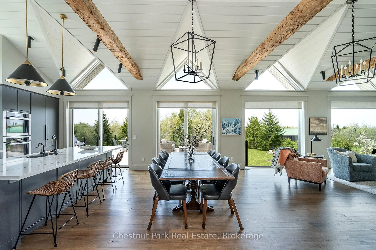
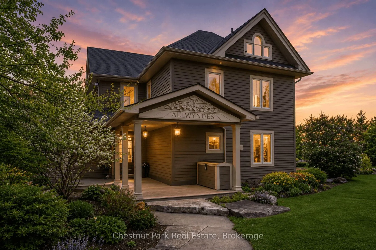
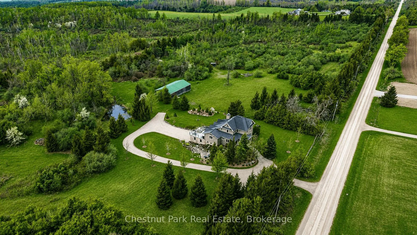
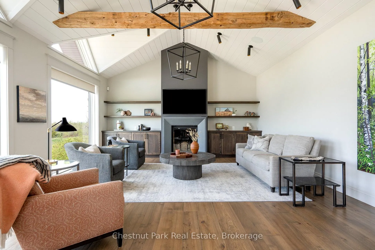
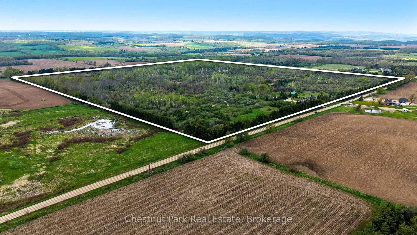
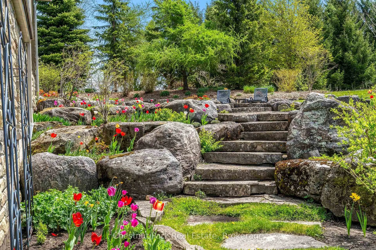
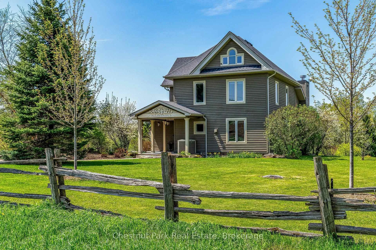
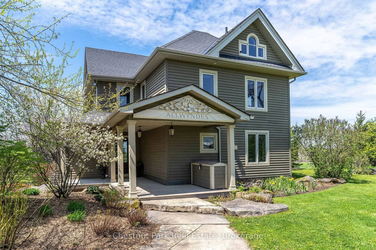
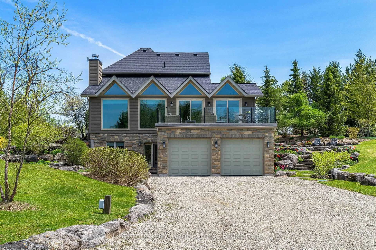
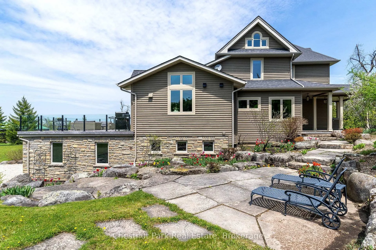
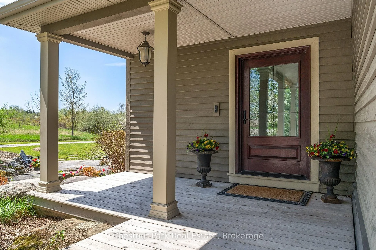
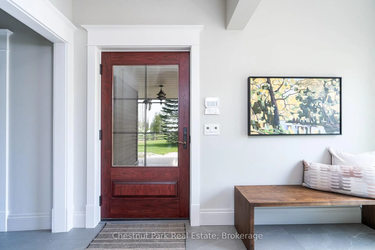
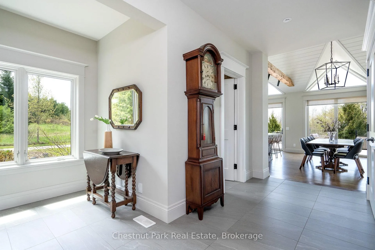
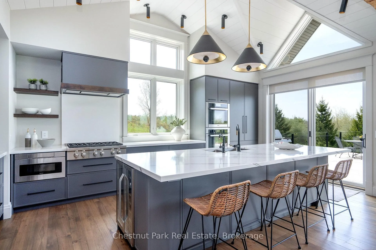
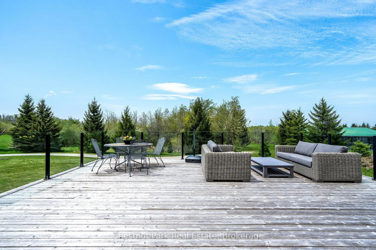
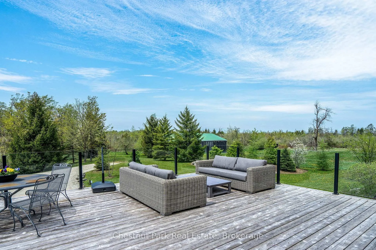
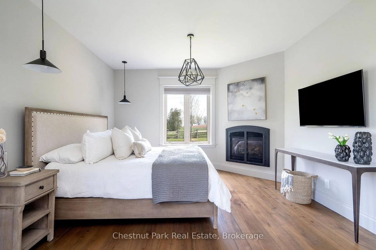
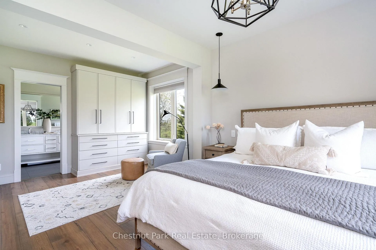
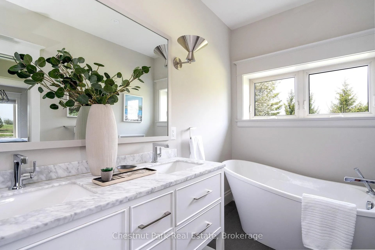
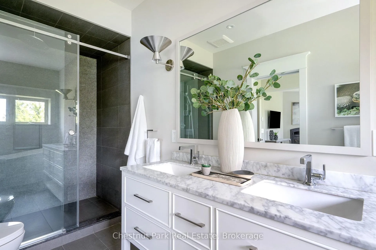
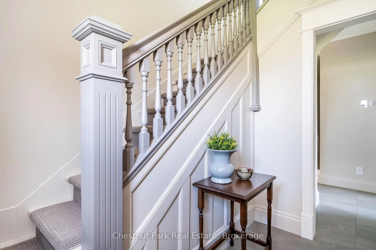
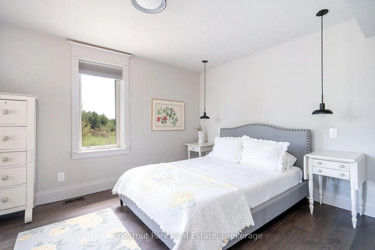
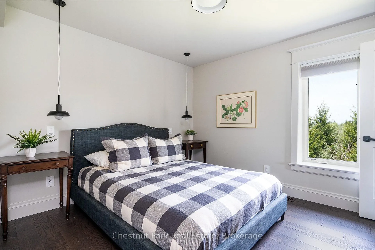
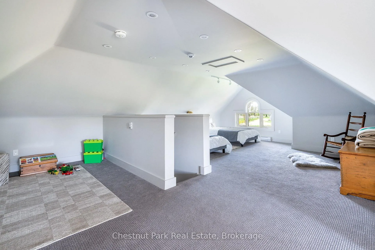
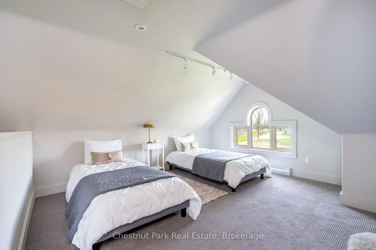
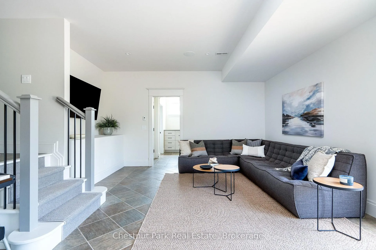
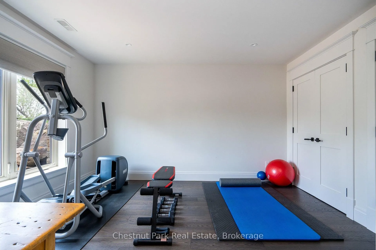
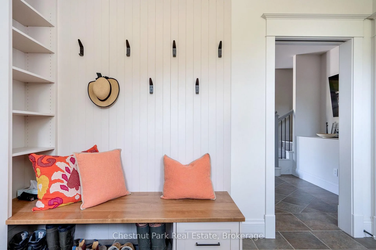
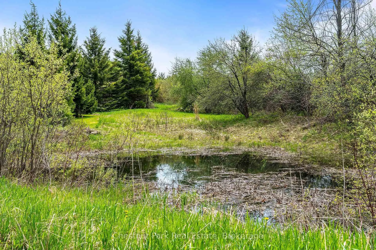
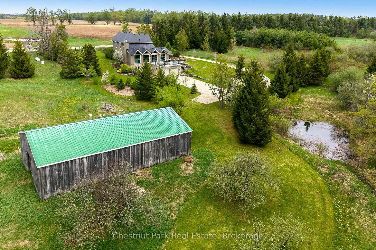
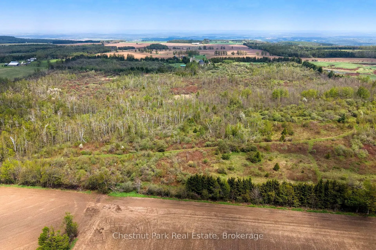
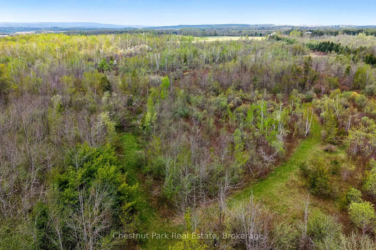
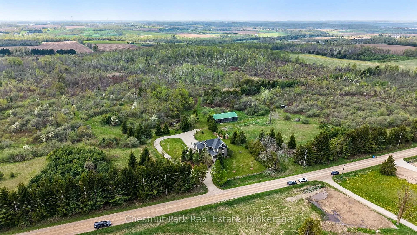
Welcome to ALLWYNDES. Set across 101 private acres within the Niagara Escarpment Biosphere in the rolling hills of Mulmur, this fully renovated turnkey country estate backs directly onto Bruce Trail Conservancy land and the Bruce Trail itself. Thoughtfully reimagined and extensively renovated by renowned local builder John Gordon, the residence delivers sophisticated country living without the uncertainty or projects often associated with rural properties. Beautifully maintained and entirely move-in ready, the home blends timeless architectural warmth with elevated modern functionality. Features include wide-plank hardwood flooring, expansive windows framing forest and landscape views, gas and wood-burning fireplaces, and a chef's kitchen anchored by a Wolf range, dual wall ovens, wine fridge, and premium integrated appliances. Expansive principal rooms and seamless indoor-outdoor living spaces create an atmosphere equally suited for relaxed family living or entertaining on a grand scale. A substantial walkout terrace extending directly from the great room overlooks the property and serves as a natural extension of the home. Designed for modern living, the property also offers flexible work-from-home spaces, a dedicated fitness room (or bedroom), an attic retreat ideal for children or grandchildren, intelligent home automation, strong well infrastructure with backup well and cistern system, comprehensive water purification, and updated mechanical systems throughout. The land itself is exceptional, offering mature forest, open clearings, private trails, and direct access to protected Escarpment landscape. Ideally located within easy reach of Creemore, Barrie, Collingwood, Devils Glen Ski Club, Mad River Golf Club, and the private ski clubs of the Blue Mountains, ALLWYNDES represents a rare opportunity to acquire a fully realized luxury country estate in one of Southern Ontario's most desirable rural settings.
Key Facts & Features
Property Costs
- Annual Property Tax Amount
- $13,317
- Land Transfer Tax Fee
- $58,725
Rental Items
- Rental Equipment
- Propane tank
- Under Contract
- Propane Tank
- Basement Type
- Finished with Walk-Out, Full
Interior Features
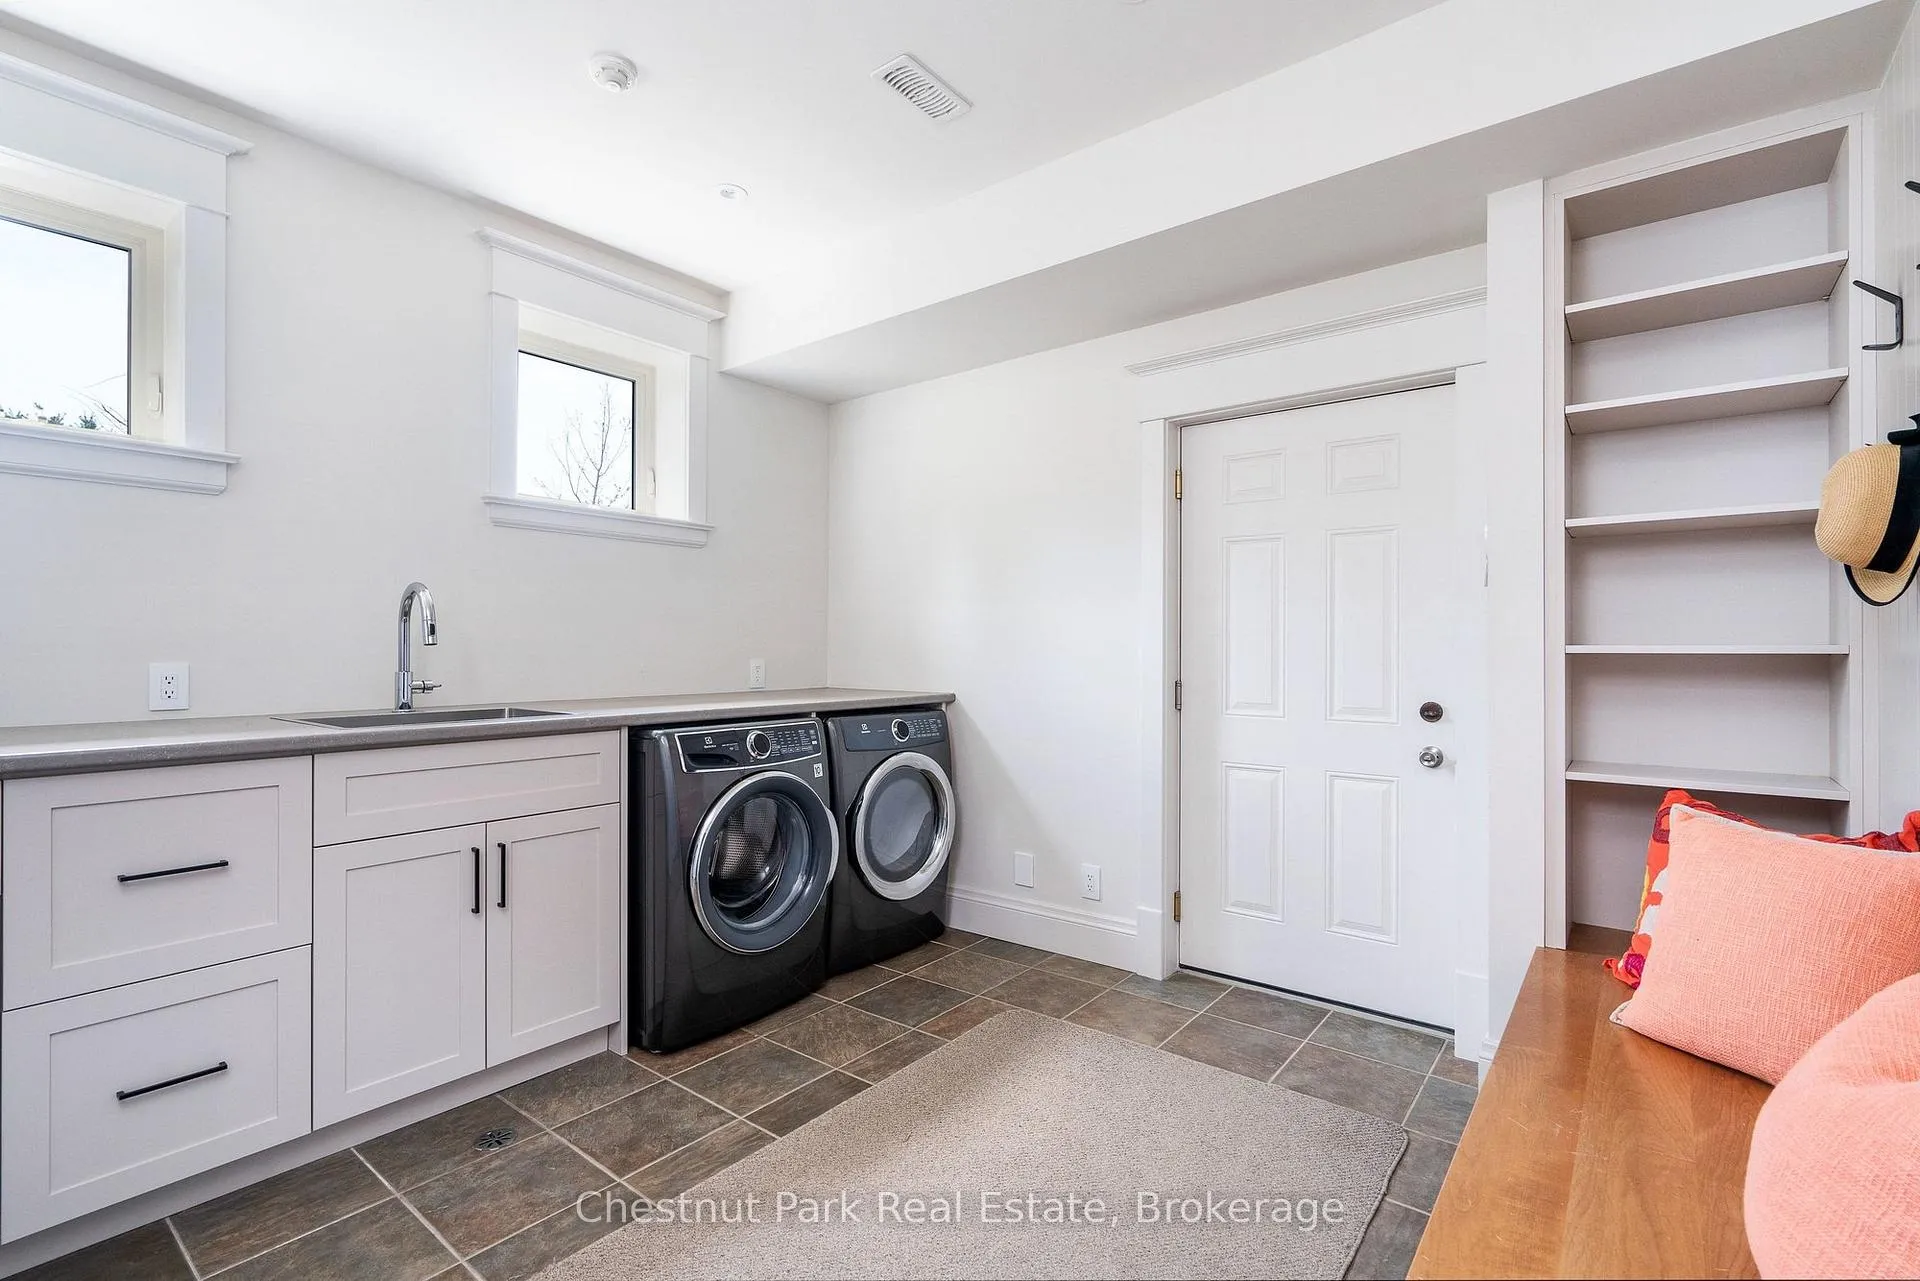
- Laundry Level
- Lower Level
- Interior Extras
- Auto Garage Door Remote, Bar Fridge, Built-In Oven, Central Vacuum, Countertop Range, ERV/HRV, Generator - Full, On Demand Water Heater, Primary Bedroom - Main Floor, Propane Tank, Sump Pump, Water Heater Owned, Water Purifier, Water Softener
- View
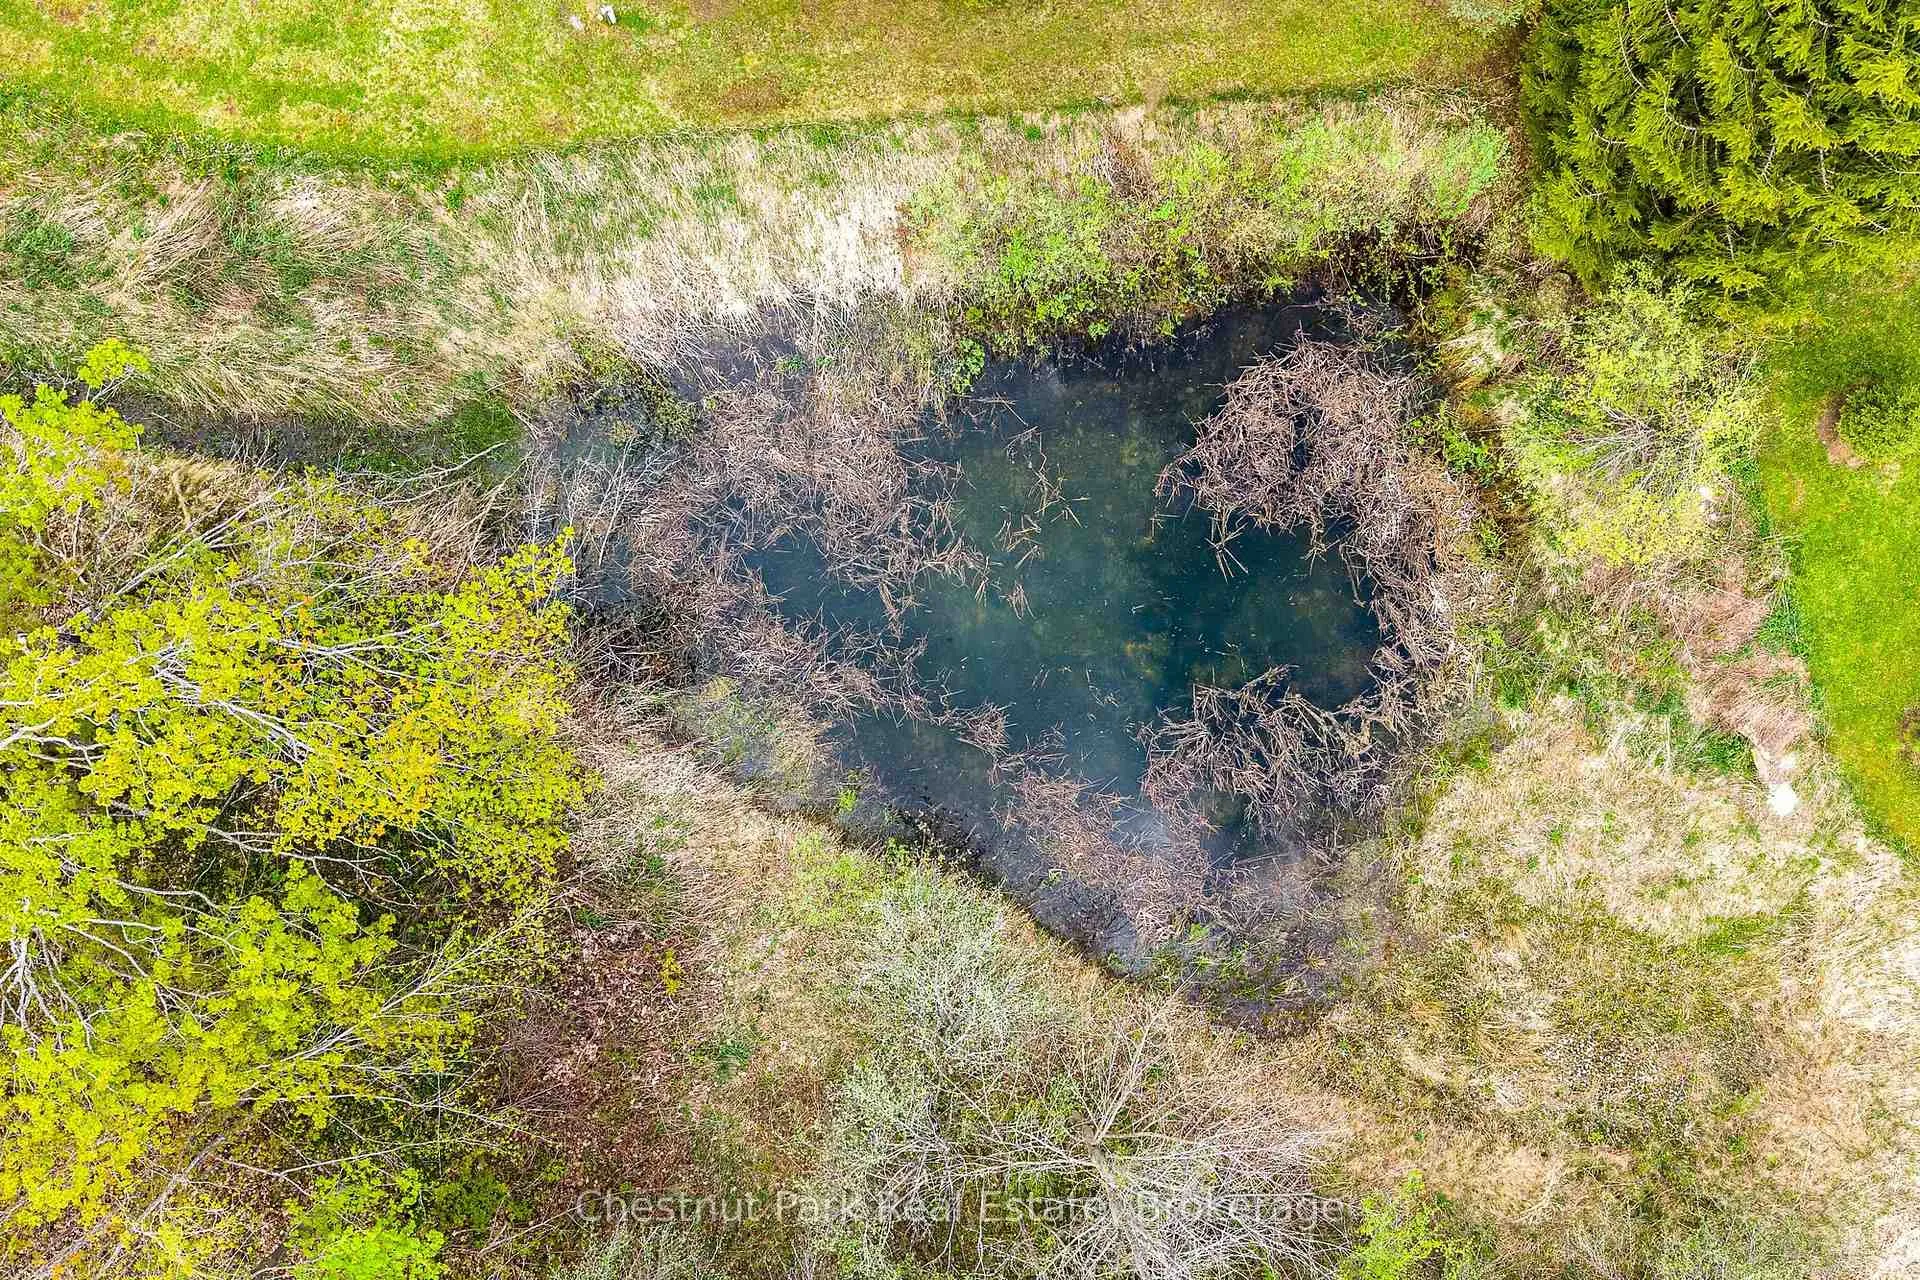
- Creek/Stream, Orchard, Pond, Trees/Woods
- Security Features
- Alarm System, Carbon Monoxide Detectors, Heat Detector, Monitored, Other, Security System, Smoke Detector
- Fireplace/Stove
- Yes
- Fireplace Features
- Propane, Wood
- Elevator
- No
Exterior Features
- Exterior Extras
- Deck, Landscaped, Privacy, Private Pond, Recreational Area, Seasonal Living, Year Round Living
- Pool
- None
- Property Features
- Electric Car Charger, Greenbelt/Conservation, School, School Bus Route, Wooded/Treed, Skiing
- Other Structures
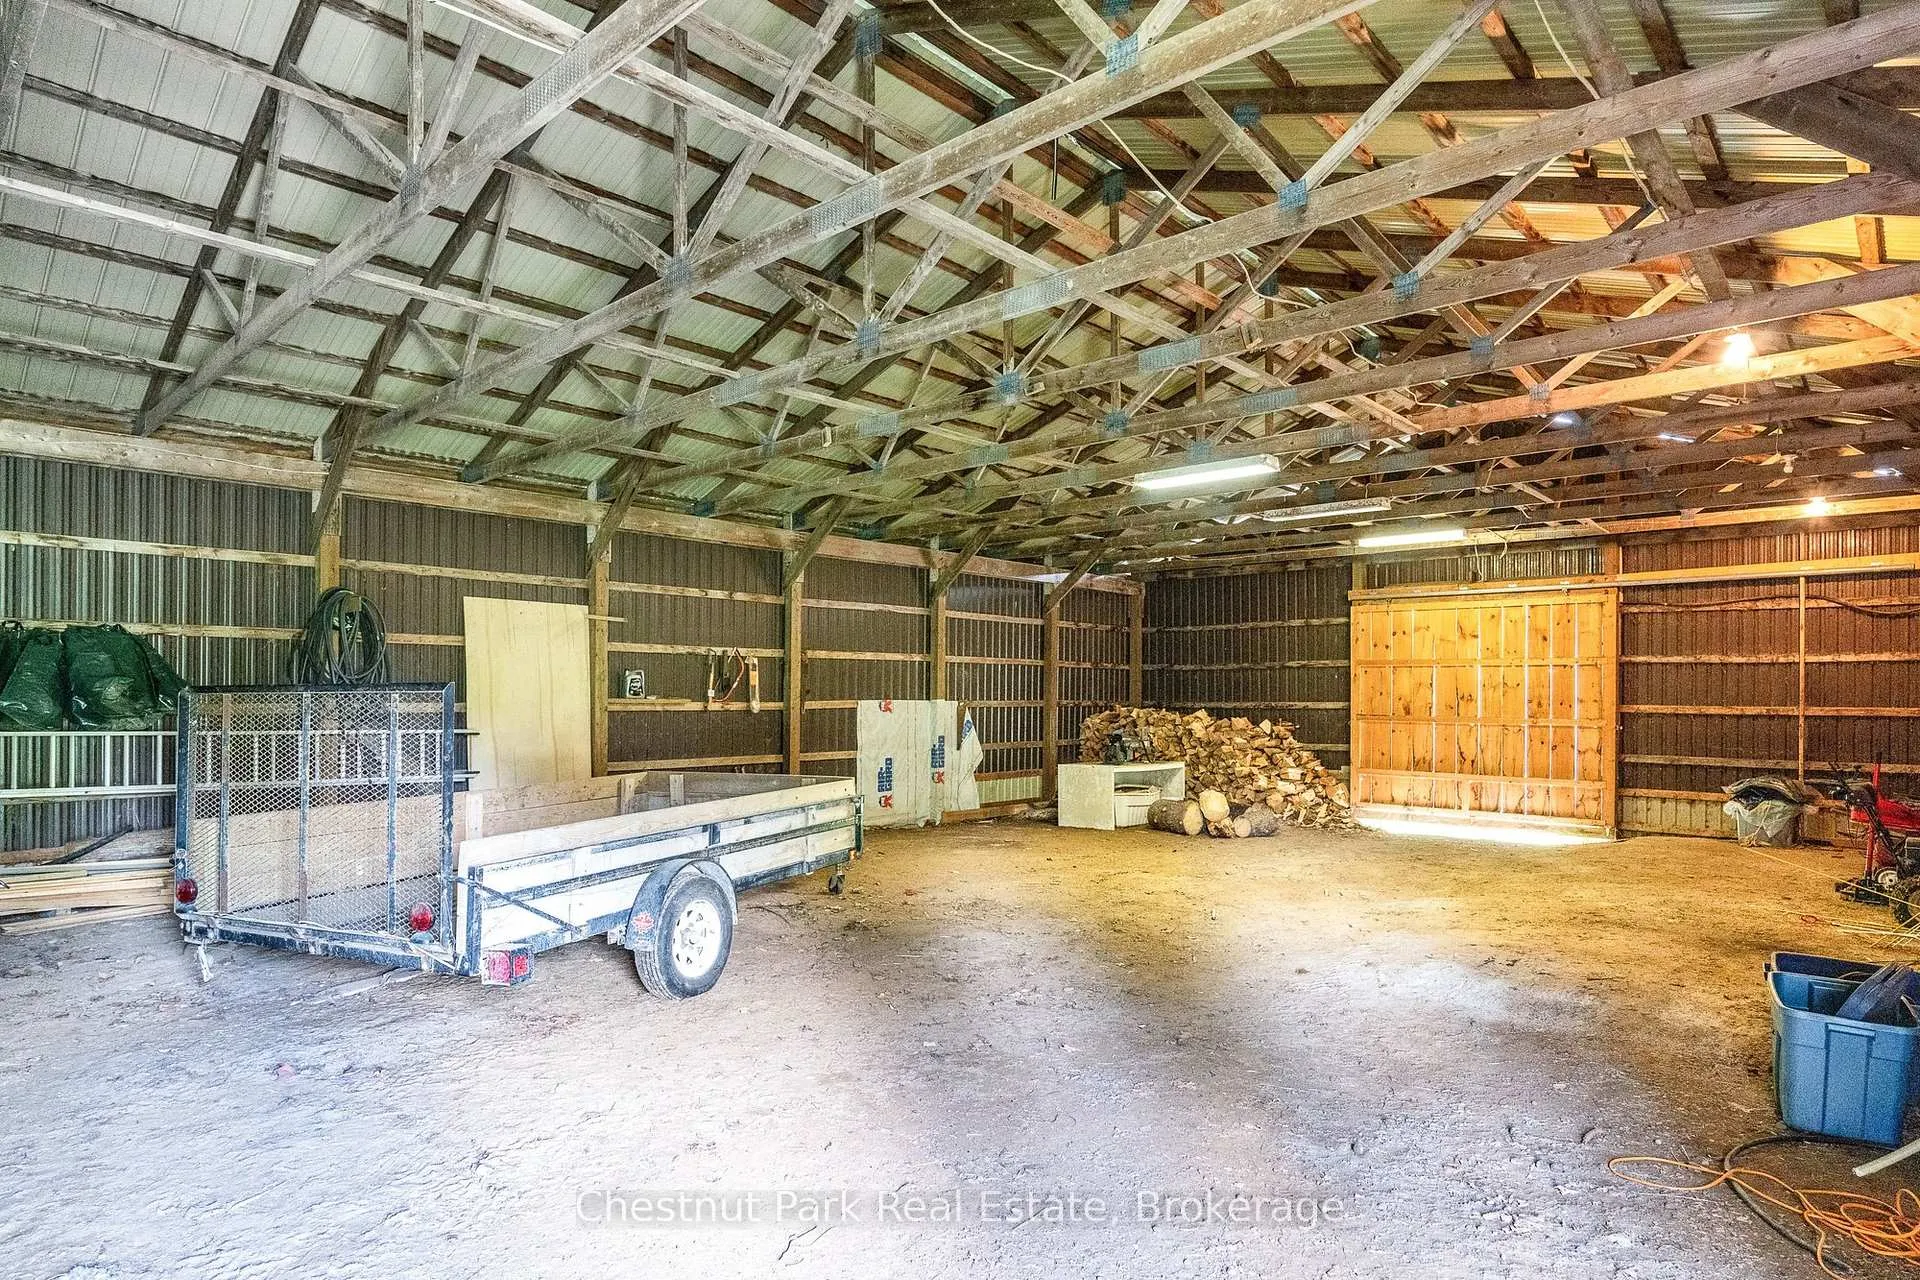
- Barn
Building
- Building Type
- Rural Residential
- Building Style
- Other
- Approx Age
- 100+
Construction
- Exterior Finish
- Wood
- Roof
- Asphalt Shingle
- Foundation Details
- Poured Concrete, Stone
- Special Designation
- Unknown
Lot
- Lot Front
- 2019.00 ft
- Lot Depth
- 2207.00 ft
- Lot Size
- 101
- Lot Shape
- Rectangular
Inclusions
- Inclusions
- Built-In Microwave, Central Vacuum + Equipment, Dishwasher, Washer, Dryer, Freezer, Range Hood, Refrigerator, Stove, Wine Fridge, All TV's and brackets, All Window Coverings.
Exclusions
- Exclusions
- None
Parking & Garages
- Garage Type
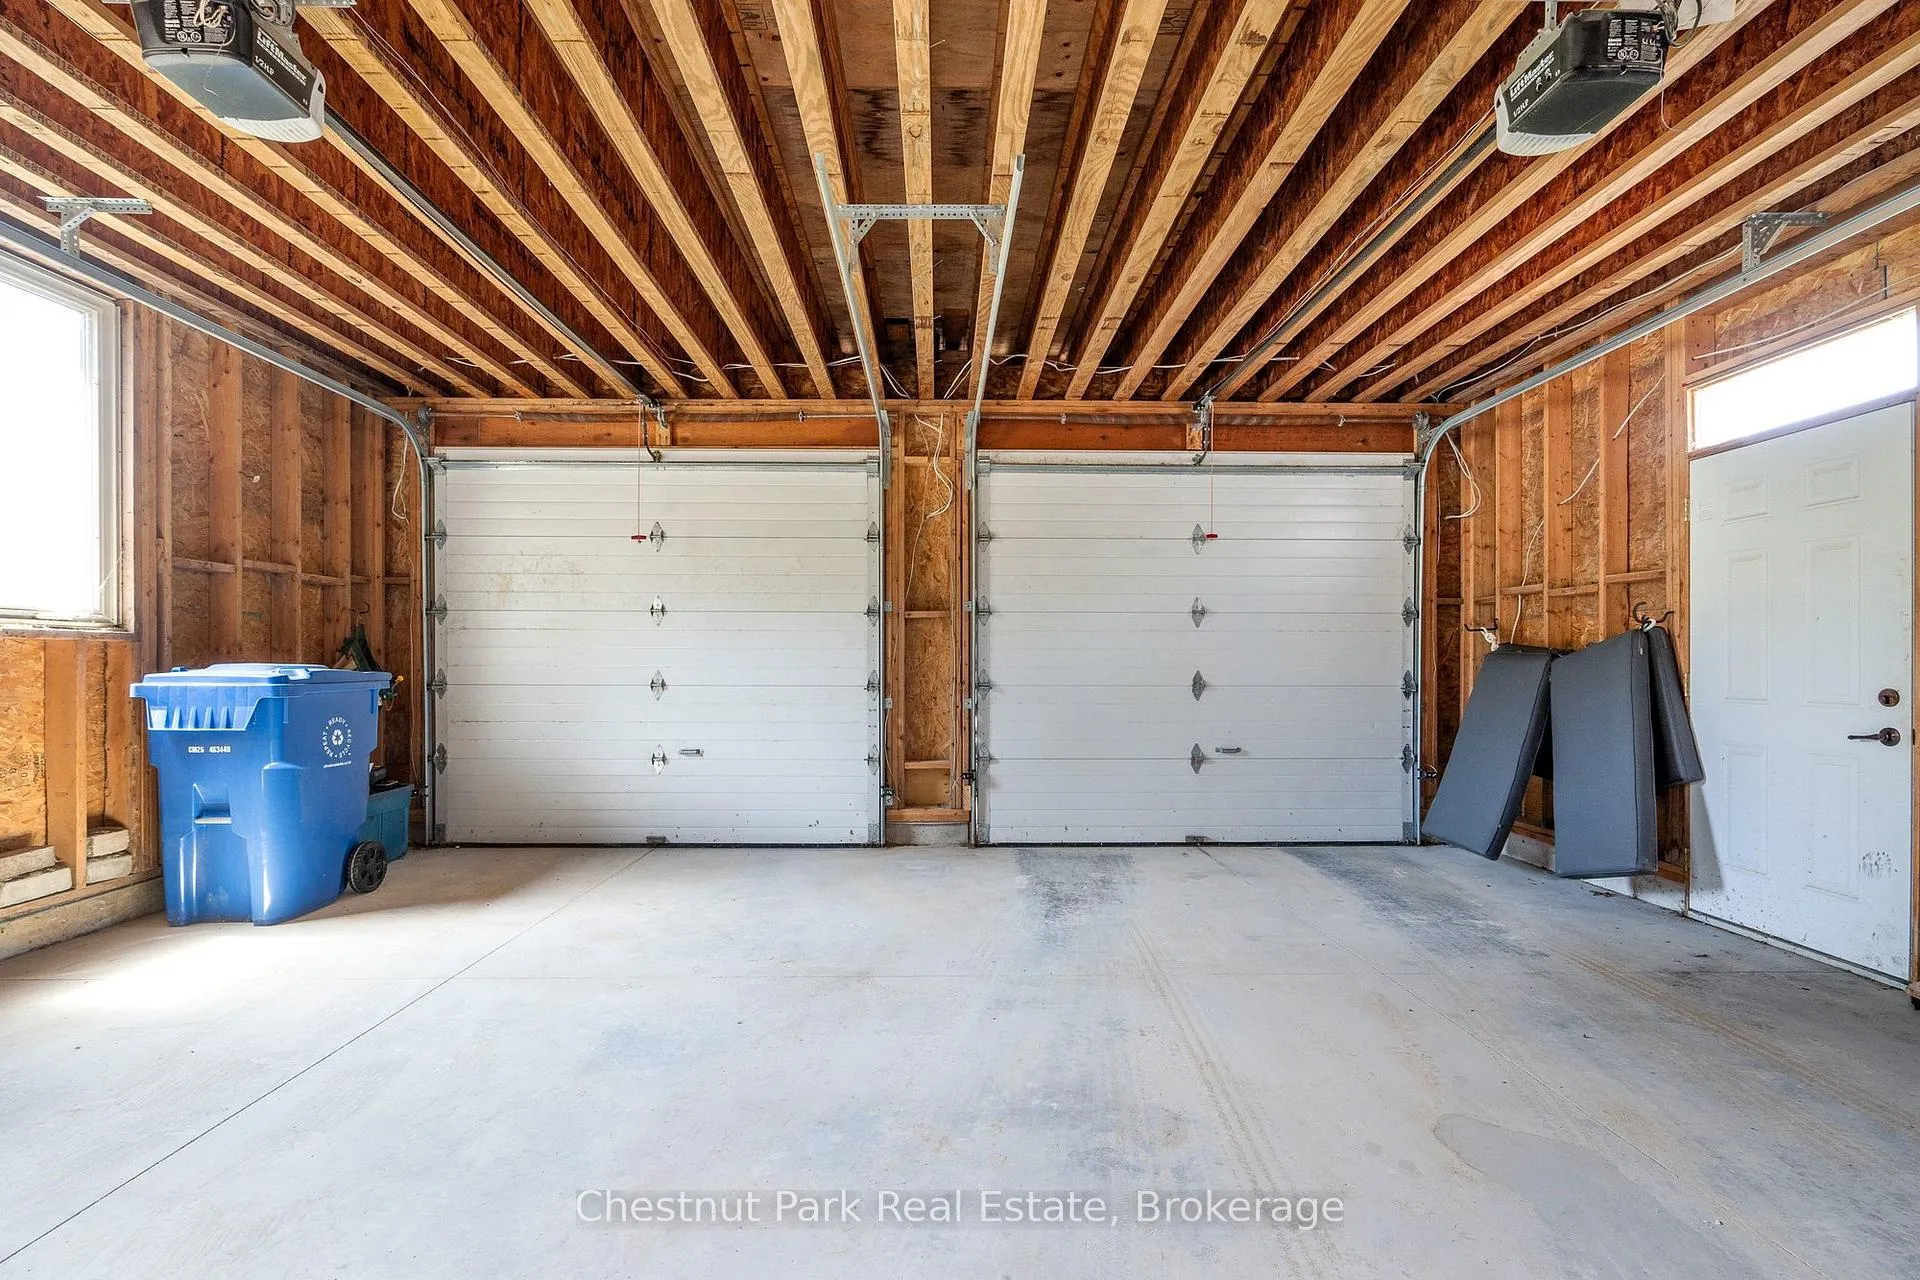
- Attached
- Garage Spaces
- 2
- Parking Spaces
- 2
- Total Garage And Parking Spaces
- 4
Heating & Cooling
- Heat Source
- Ground Source
- Heat Type
- Forced Air
- Air Conditioning
- Central Air
- Water
- Well
- Sewers
- Septic
- Natural Gas
- No
- Hydro
- Yes
- Cable
- Yes
- Telephone
- Available
- Bedrooms
- 6
- Washrooms
- 5
- Kitchens
- 1
- Family / bonus room
- Yes
Room sizes
- Kitchen—Main level, B/I Range, B/I Oven, W/O To Terrace
- Dining Room—Main level, Vaulted Ceiling(s), W/O To Terrace
- Living Room—Main level, Vaulted Ceiling(s)
- Primary Bedroom—Main level, Fireplace
- Bedroom 2—Second level
- Bedroom 3—Second level
- Bedroom 4—Second level
- Sitting—Basement level, W/O To Patio
- Bedroom 5—Basement level
- Bedroom—Third level
Washrooms
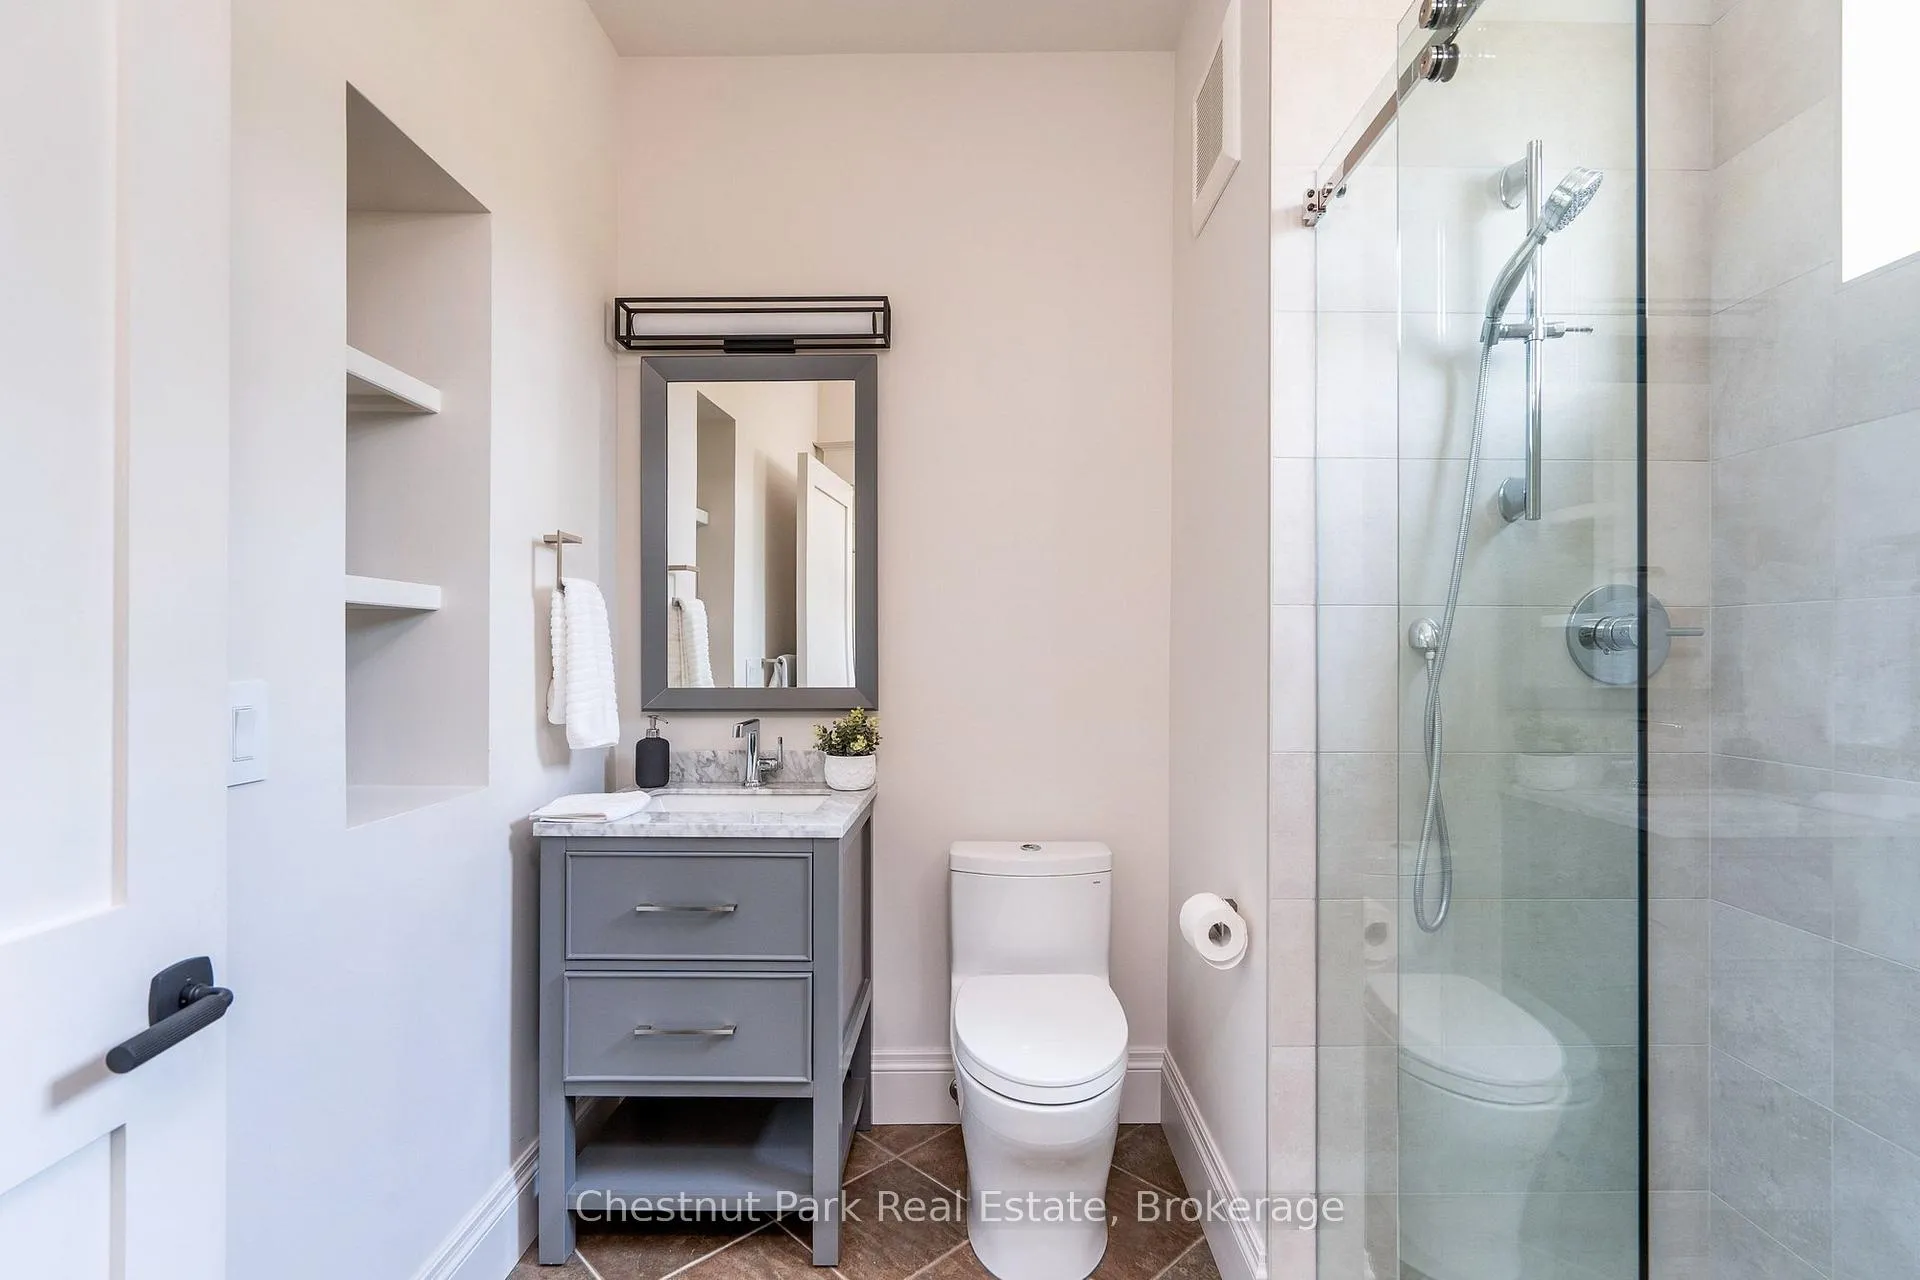
- 4-piece, Basement
- 5-piece, Main
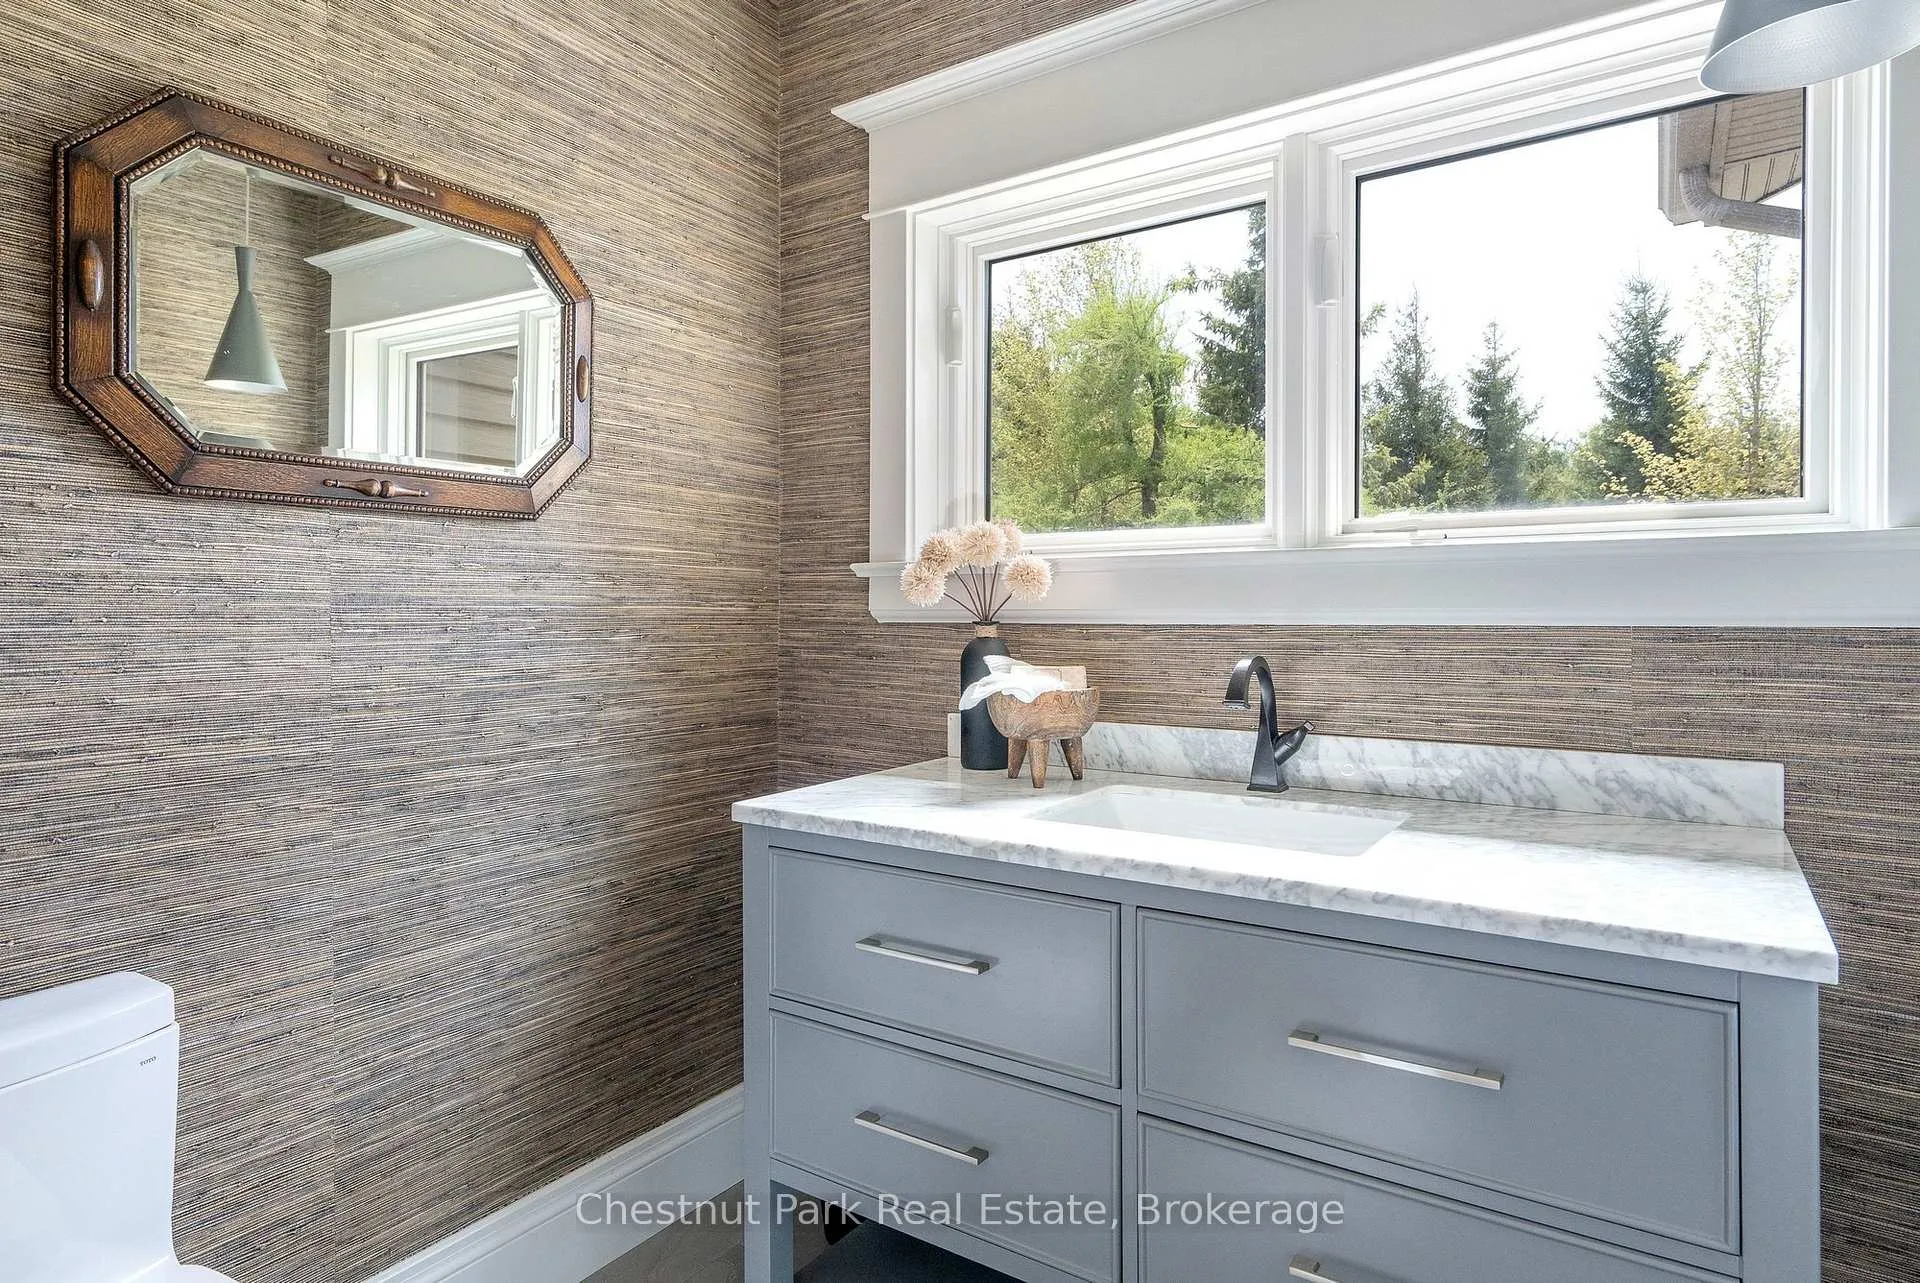
- 2-piece, Main
- 4-piece, Second
- 3-piece, Second
- Municipality
- Mulmur
- Neighbourhood
- Rural Mulmur
- Main cross streets
- CR 21 and 2nd Line East
- Zoning
- NEC RURAL
- Directions
- North on Airport Road, West on CR21, North on 2nd Line, property on West side
- Waterfront
- None
- MLS® number
- X13157424
- Data source
- Toronto Regional Real Estate Board
- Listed on
- 2026-05-21
- Updated on
- 2026-09-17
- Days on market
- 147 days
- Possession type
- Immediate
- Co-op commission
- 2.5% + HST
- Seller
- Listed by
- Chestnut Park Real Estate
Home Market Value
Current home valuation for 758510 2nd Line E, Mulmur, Rural Mulmur, Mulmur, ON. Listed for $2,890,000
HOMEH Estimate
$2,556,548
Estimated Sales Range
$1,533,929 - $3,579,167
HOMEH Estimate for 758510 2nd Line E, Mulmur, Rural Mulmur
Calculated with a real agent's CMA method — 45+ years of experience, codified. Not an AI guess.
For the owner
Is this your home? Track its value.
Get this home's HOMEH Estimate by email once a month, with how many homes are for sale around you.
Mortgage Payment Calculator
Compare up to 4 down payment scenarios
20% required for homes $1.5M or more
$578,000
| Scenario 1 | Scenario 2 | Scenario 3 | Scenario 4 | |
|---|---|---|---|---|
−Down payment | % $ | % $ | % $ | % $ |
+CMHC insurance | $0 | $0 | $0 | $0 |
=Total mortgage | $2,312,000 | $2,167,500 | $2,023,000 | $1,878,500 |
Amortization | ||||
Mortgage rate | % | % | % | % |
| Payment frequency | ||||
=Mortgage payment | $11,288monthly | $10,583monthly | $9,877monthly | $9,172monthly |
Land Transfer Tax
$58,725
$58,725
Around this home
No schools found nearby
Data provided by OpenStreetMap & Fraser Institute School Rankings
Ask HOMEH
New!Hi there!
👋Text or call (416) 301-9001
Recommended for you
Based on homes you've looked at.
No recommended properties found.
Nearby similar homes
No nearby properties found.
More real estate resources
Other homes nearby
Explore this area
No nearby listings available.