
838151 4th Line E
Mulmur (Rural Mulmur), ON L9V 0J6
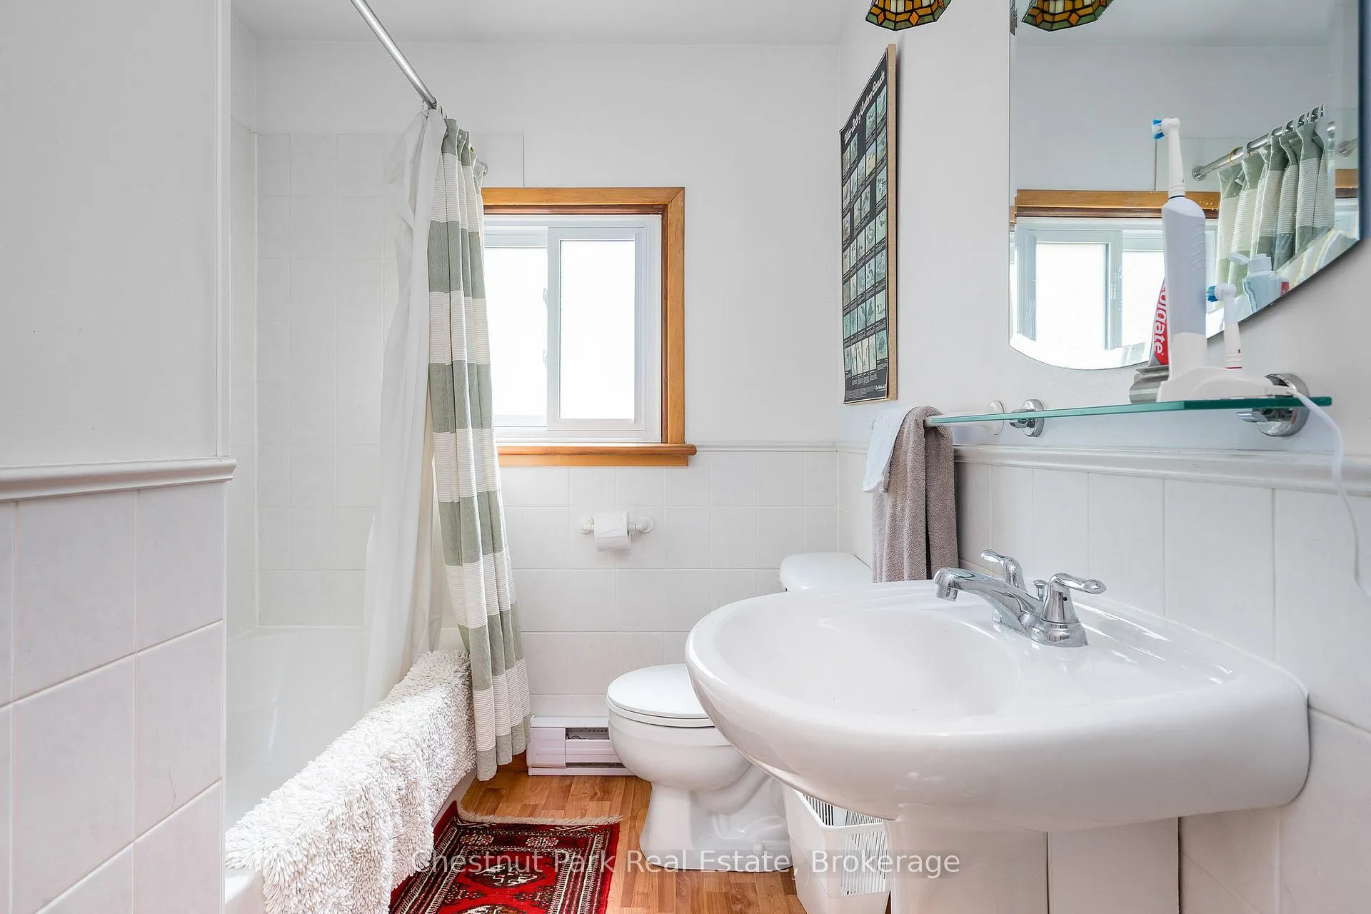
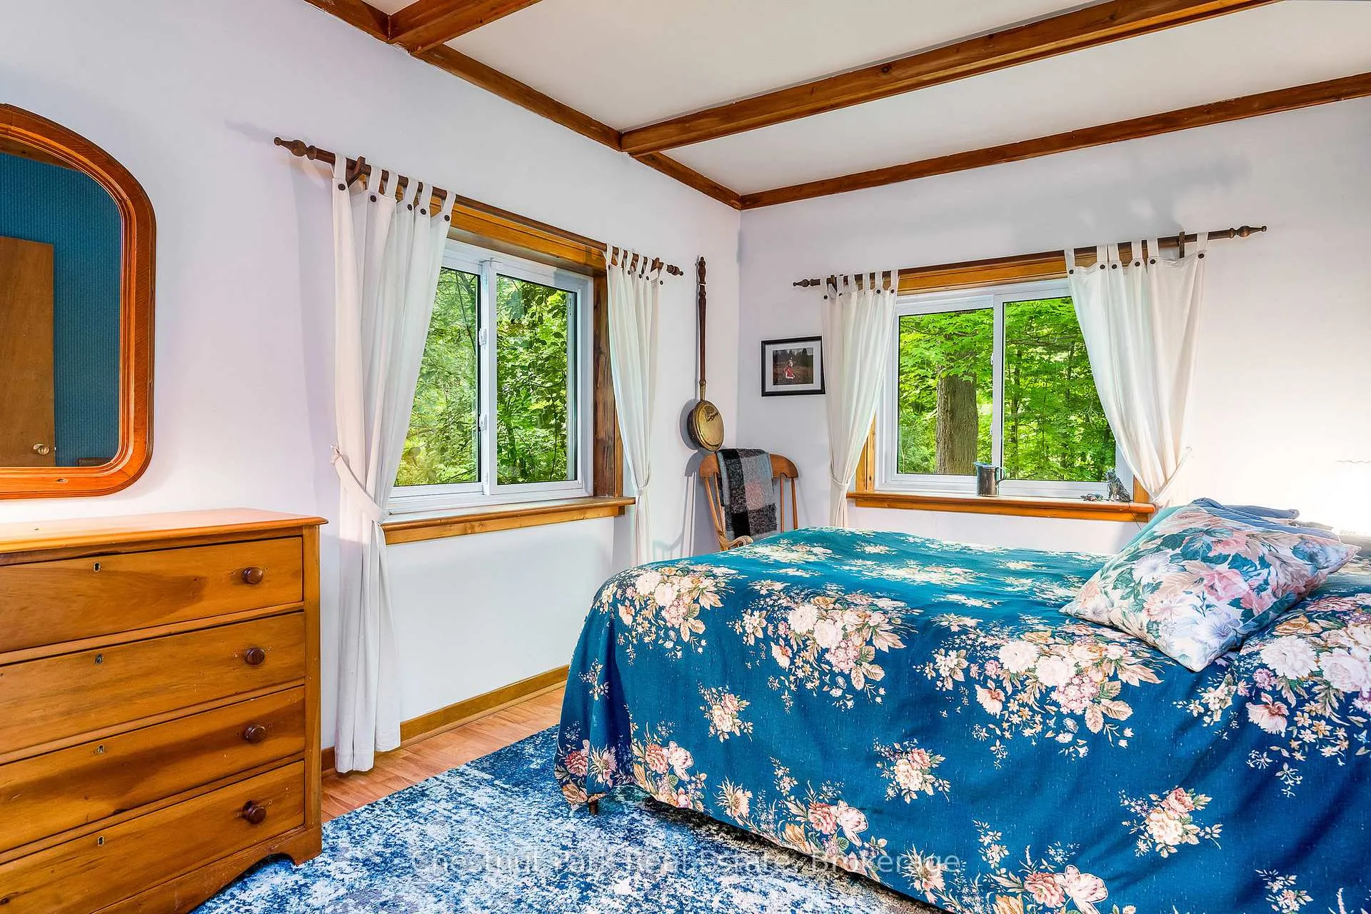
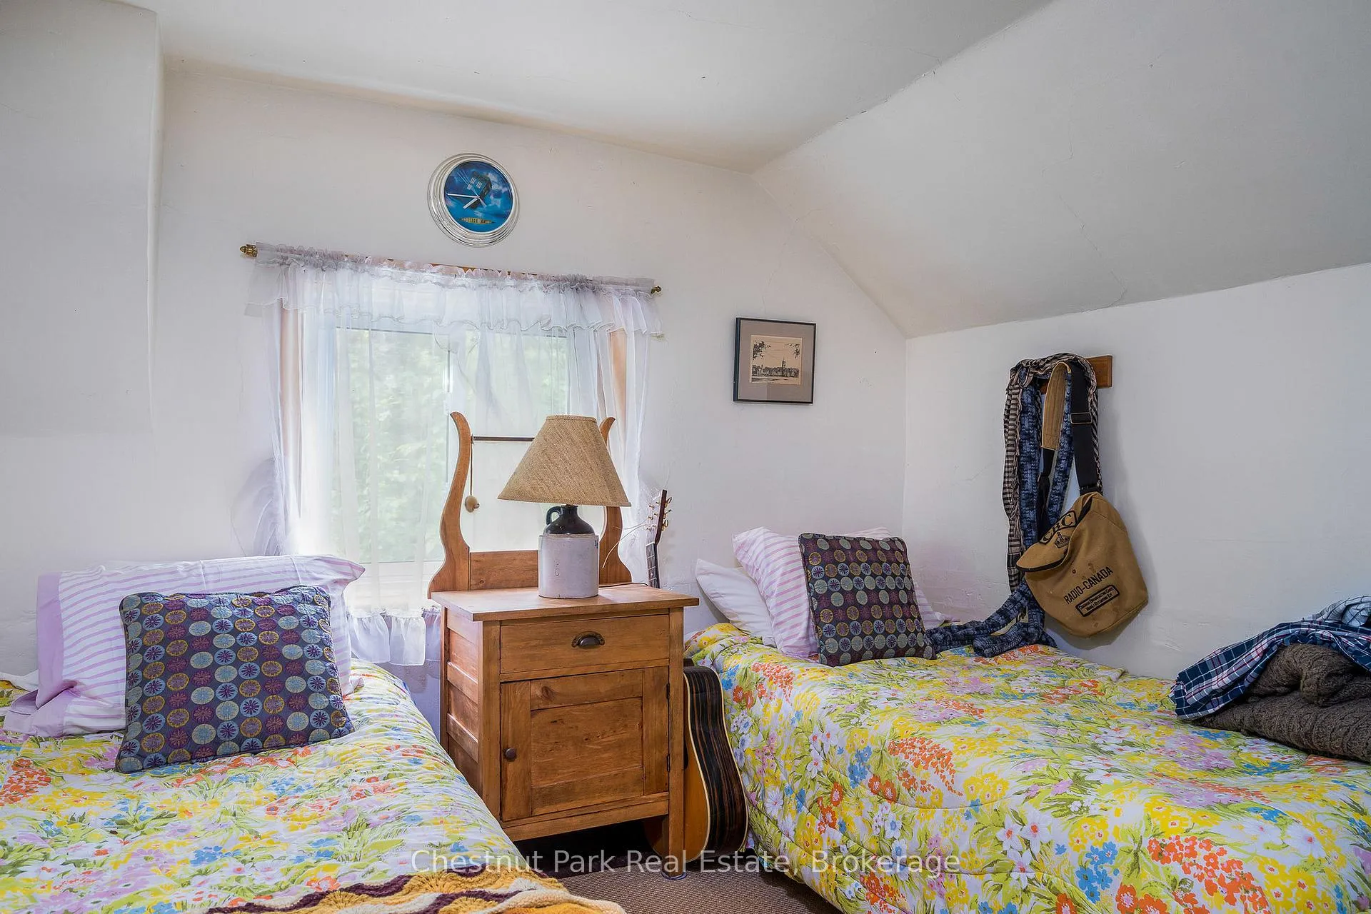
- 4Bedrooms
- 2Bathrooms
- 1Garage
- 1500–2000Sq Ft
- $2,364Tax
- 1,516×2,288 ftLot Size
 Estimated Value:$1,540,519See Free Estimate Report

Property not available for sale or for rent.
HOMEH One: full-service selling for a 1% listing fee. The buyer's agent commission is separate.
Free Home EvaluationHow Much Is My Home Worth?Homes for Sale NearbySale & Price History for 838151 4th Line E, Mulmur, Rural Mulmur
Real estate boards require you to or to see the full details of this property.
*Sold prices and complete sale & price history are regulated data. Under the Trust in Real Estate Services Act, 2002 (TRESA) and the rules of the Real Estate Council of Ontario (RECO), and pursuant to the Multiple Listing Service® rules of the Canadian Real Estate Association (CREA) and the Toronto Regional Real Estate Board (TRREB), this information may be shown only to registered users who have agreed to the applicable terms of use (a Virtual Office Website, or "VOW," arrangement). HOMEH Inc., Brokerage therefore provides it to signed-in members only. Creating an account is free and takes under a minute.
About 838151 4th Line E, Mulmur, Rural Mulmur
Summarized Description
- Rare 76 acres of countryside land
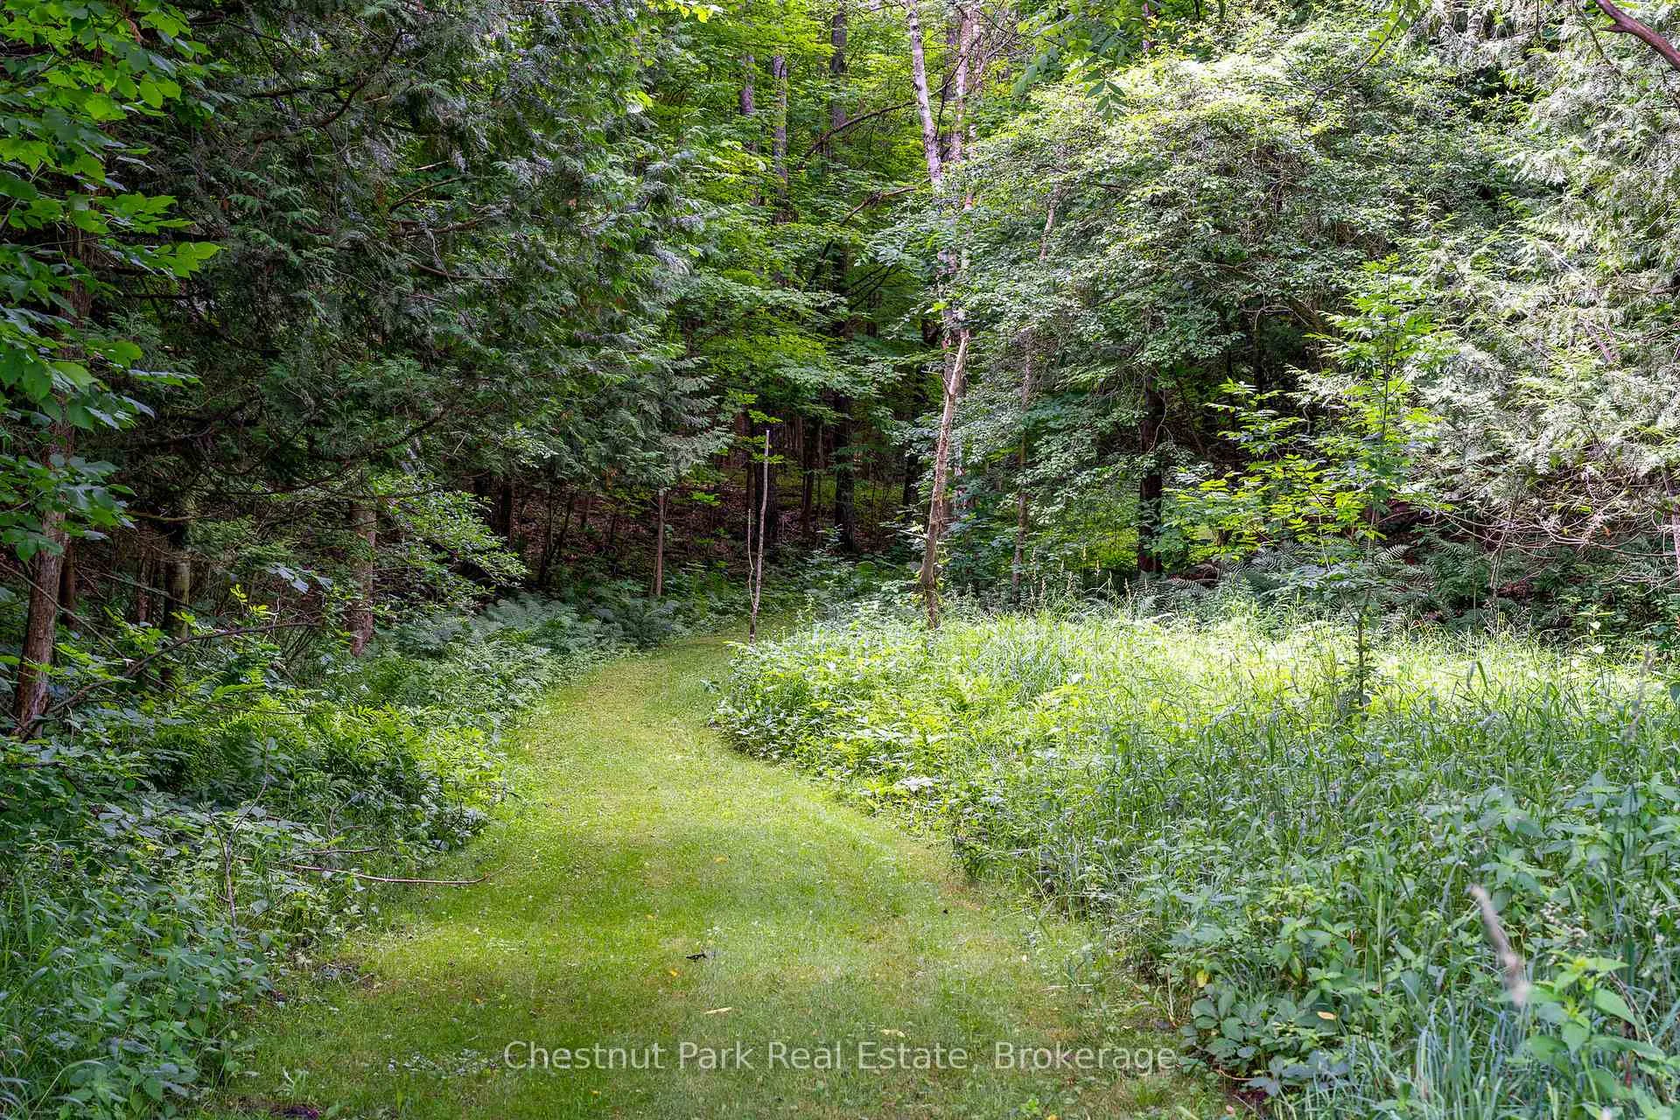
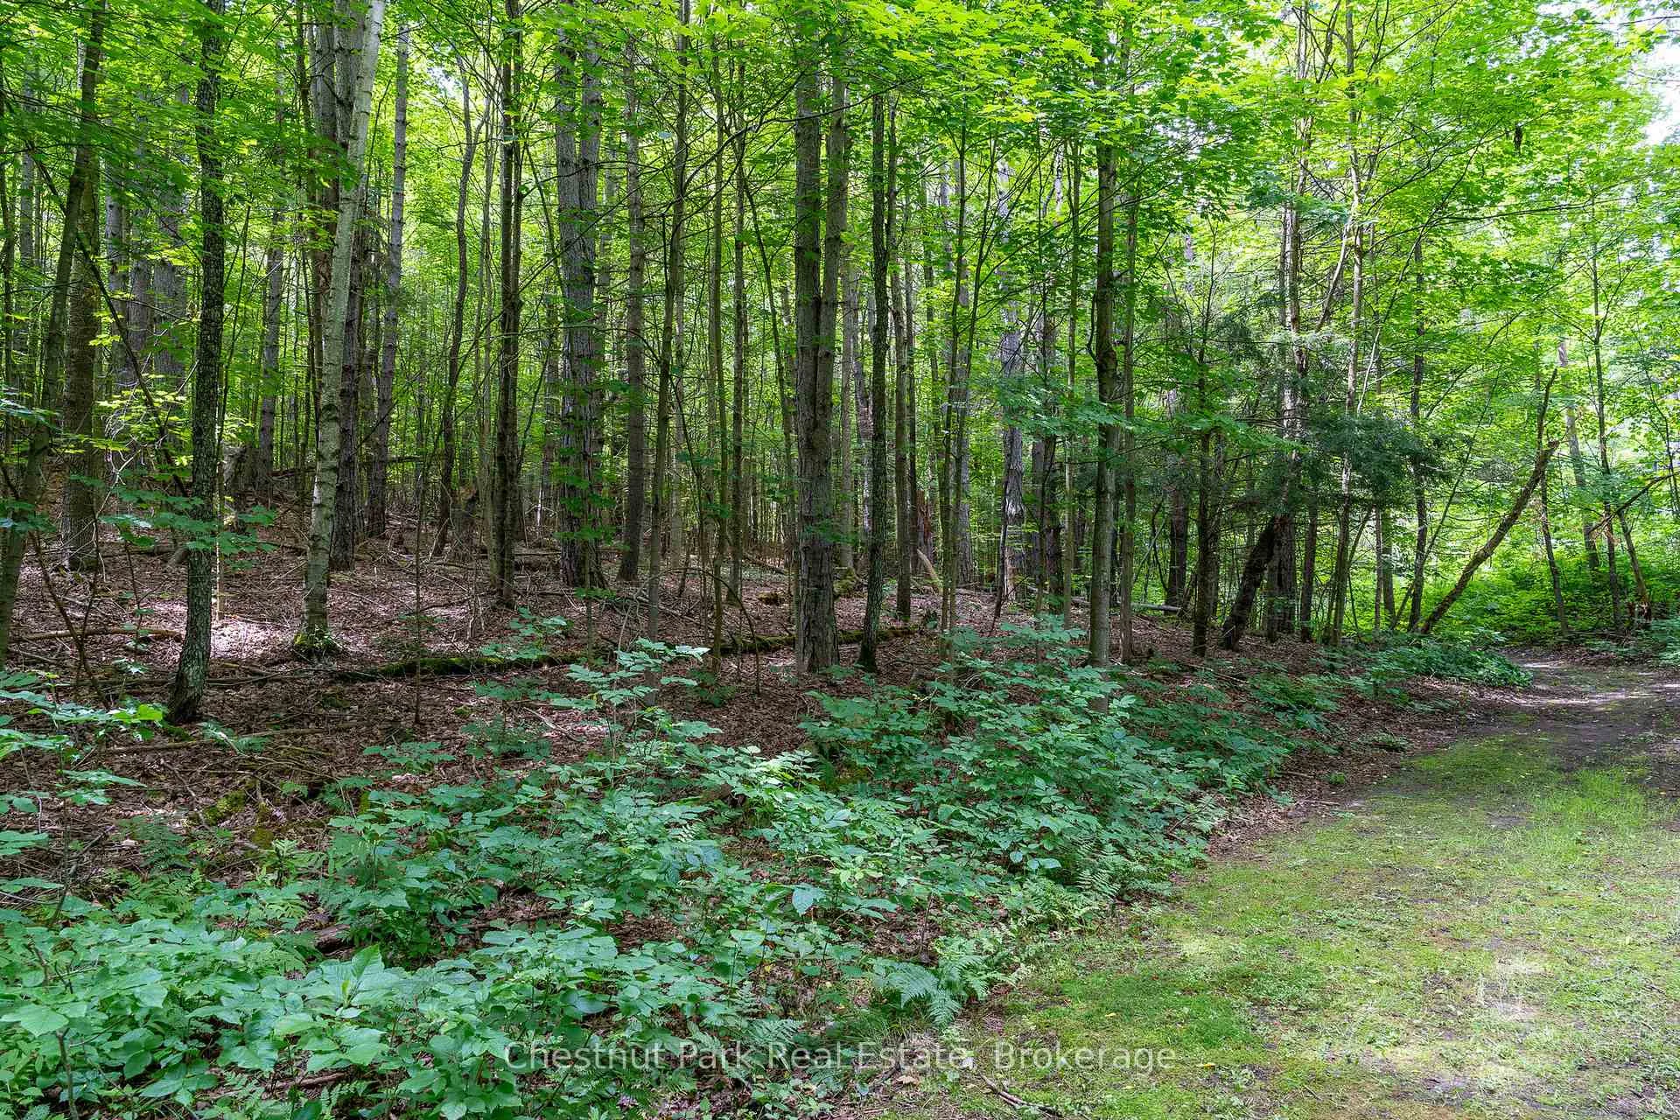
- Exceptional privacy with mature forest
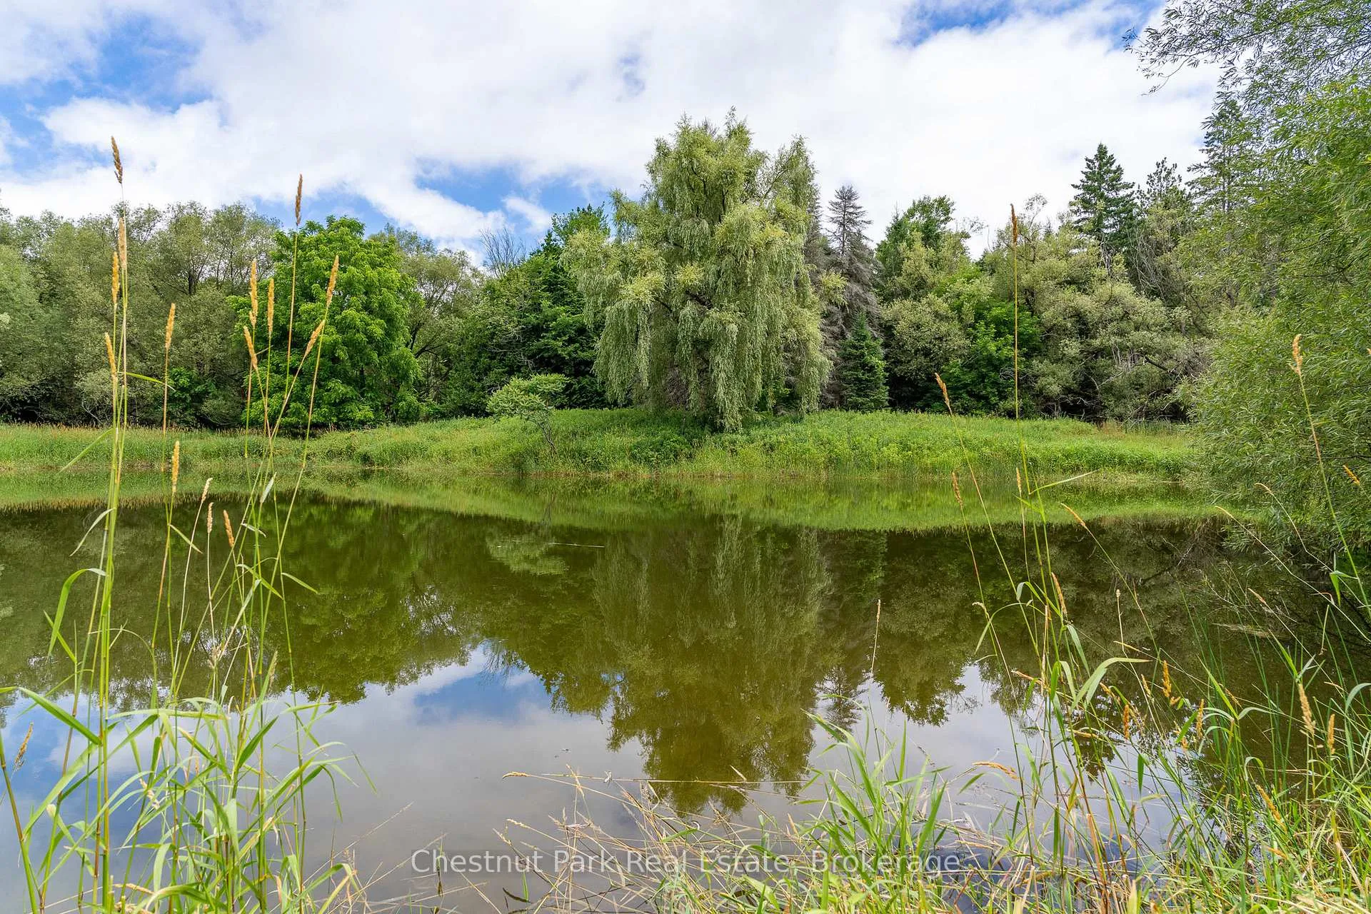
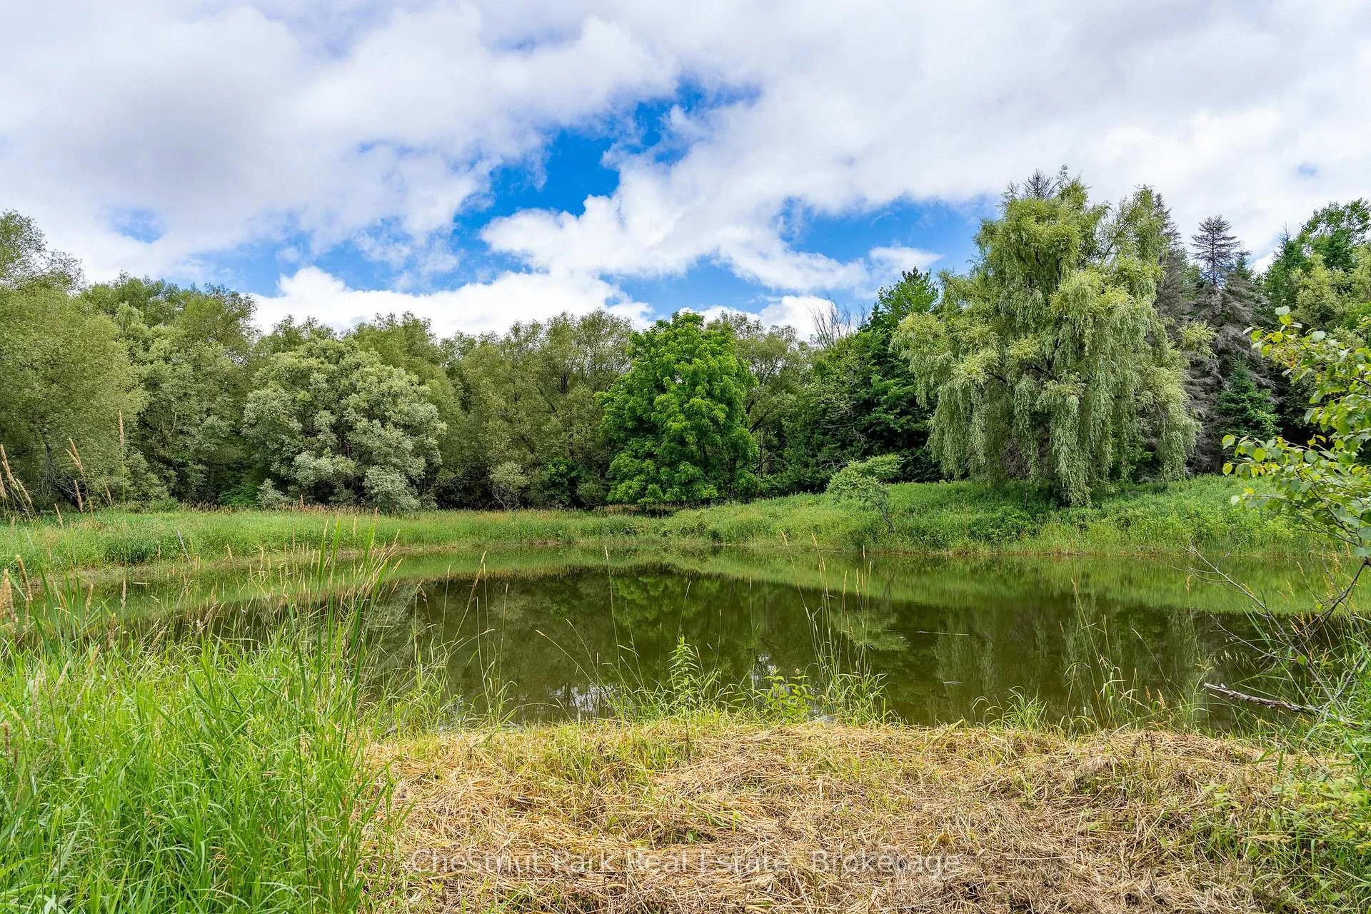
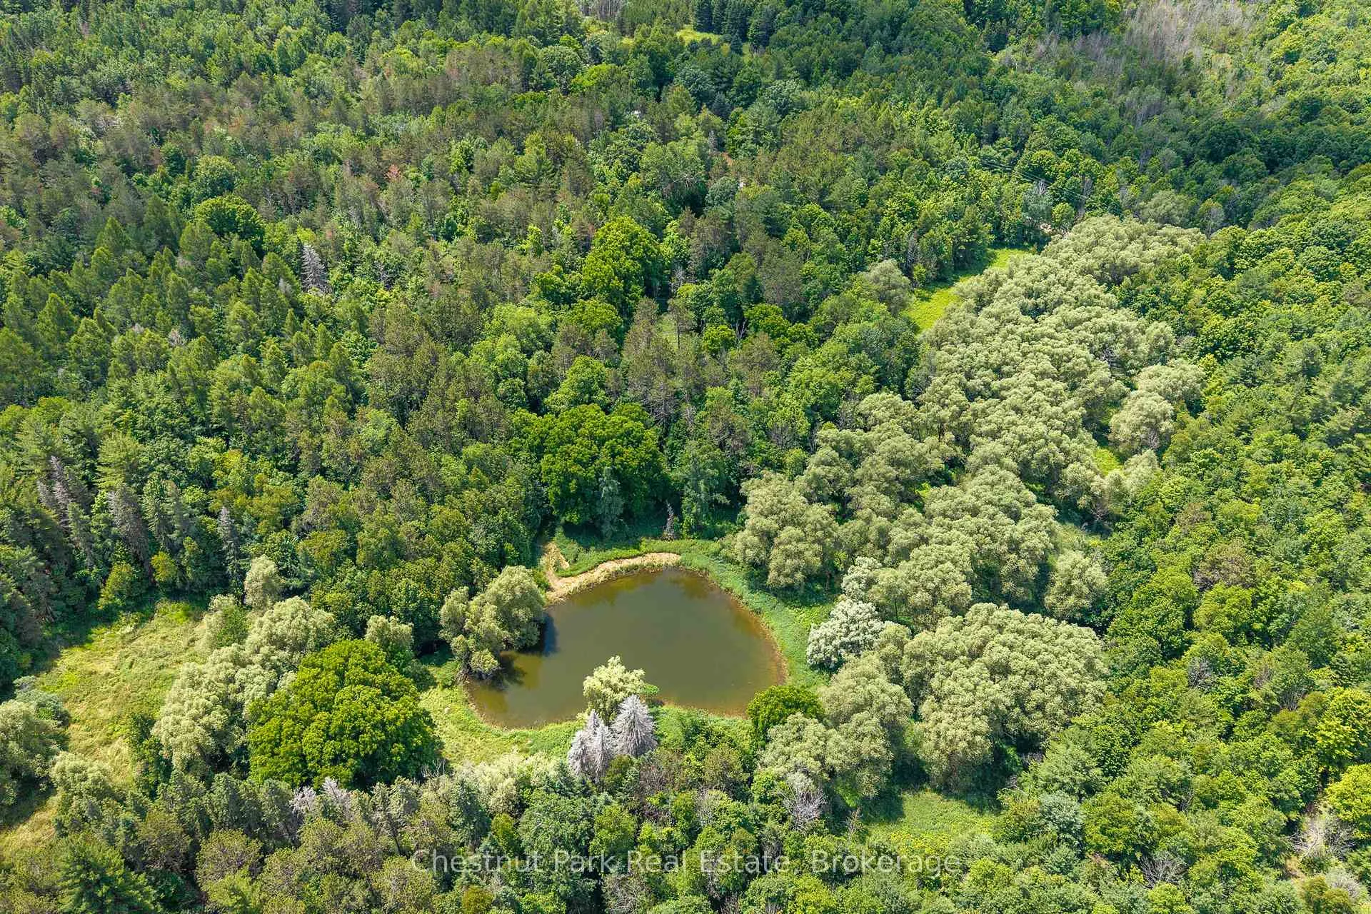
- Beautiful pond attracting diverse wildlife
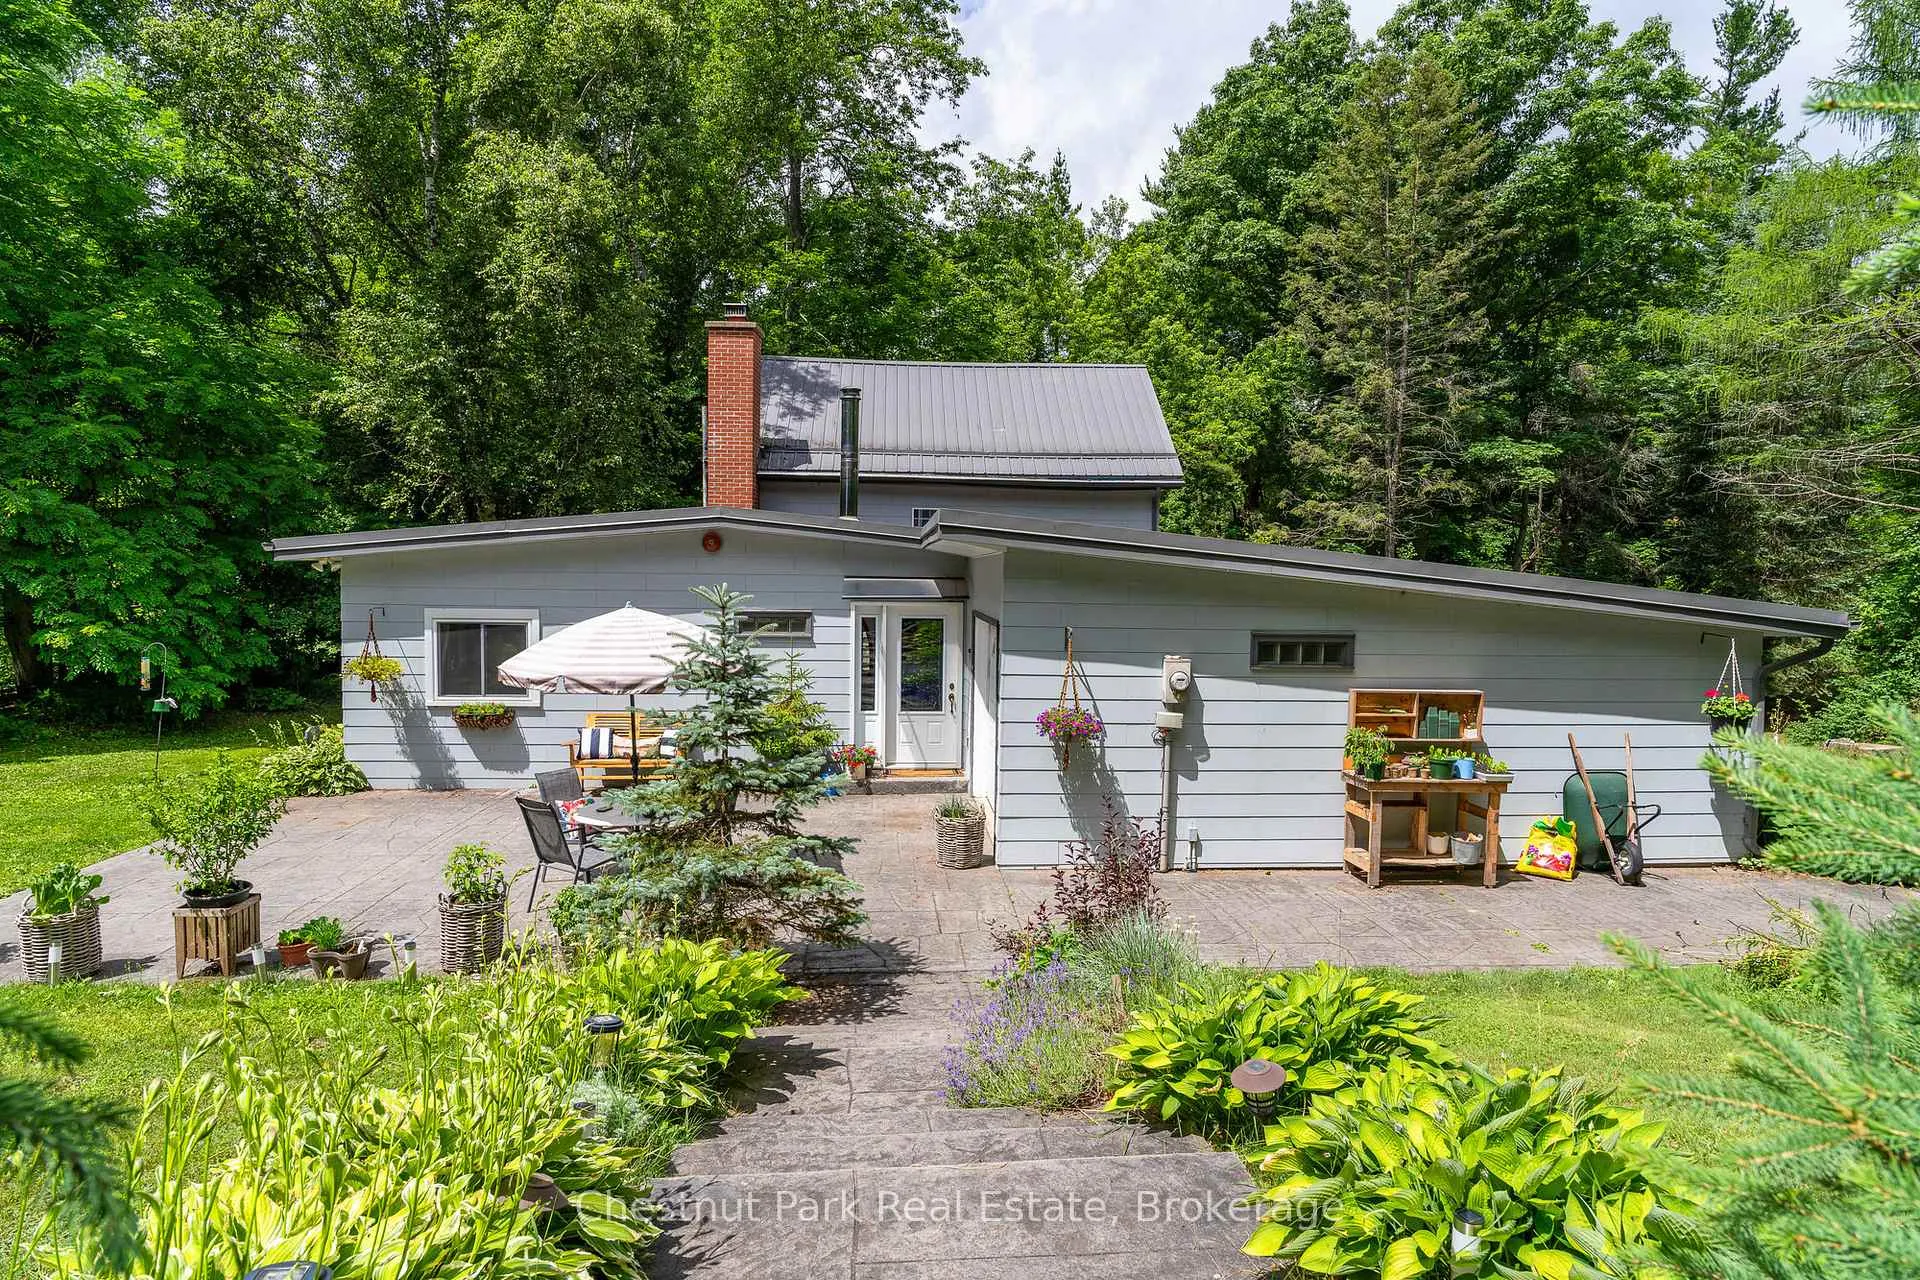
- Existing 4 bedroom cottage for immediate use
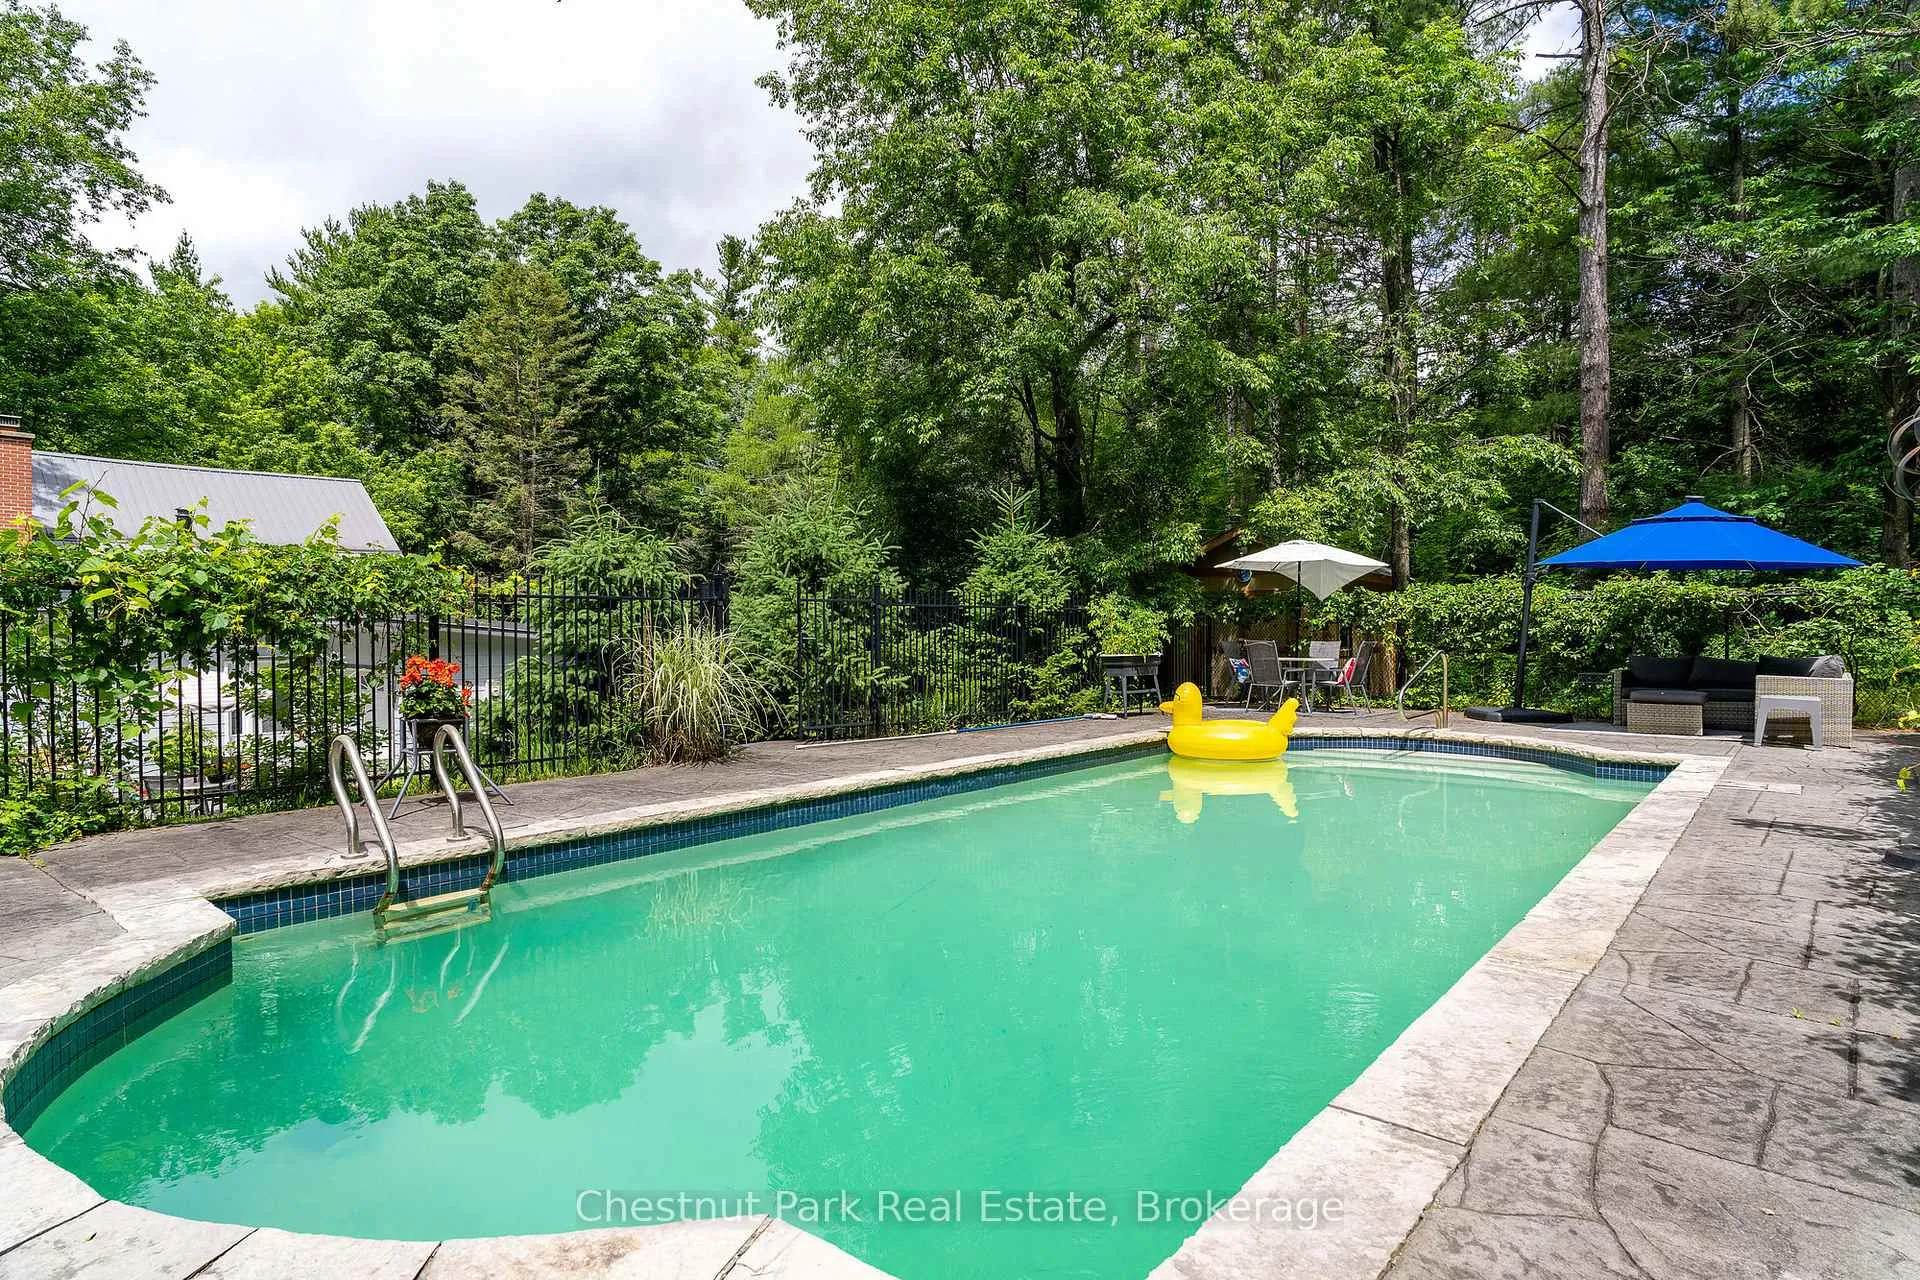
- Inground saltwater pool and bunky available
- Potential for custom residence or family compound
- Managed Forest Plan for tax reduction
- Close to Creemore and outdoor activities
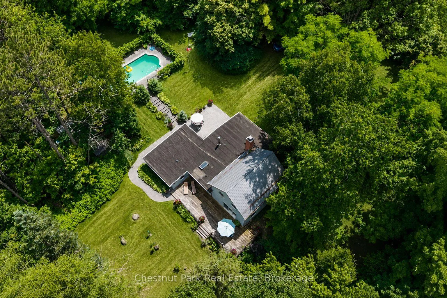
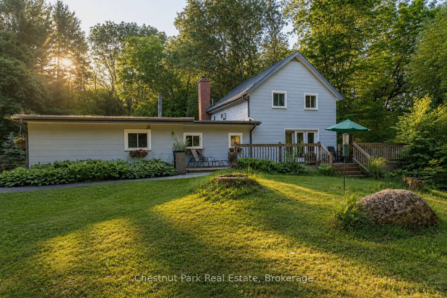
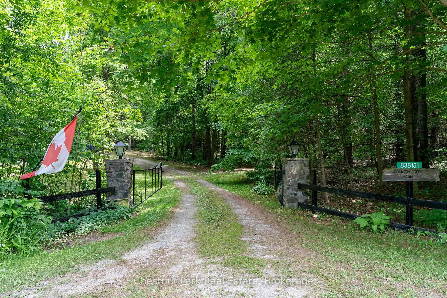
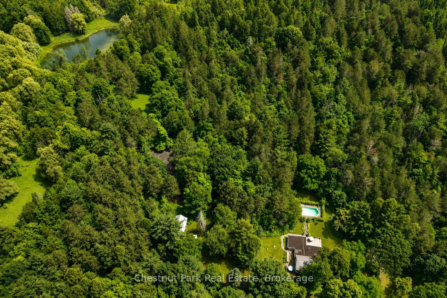
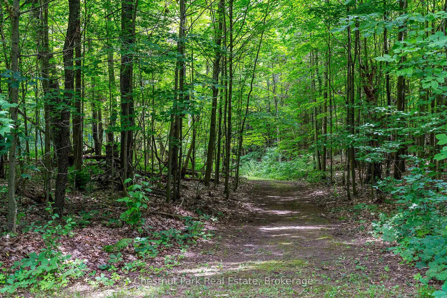
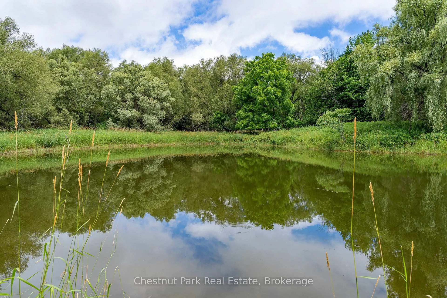
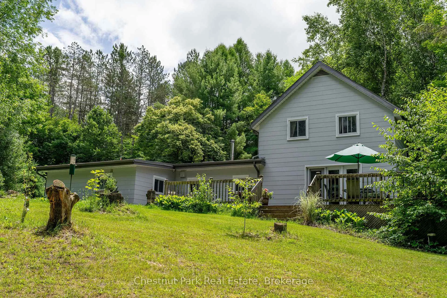
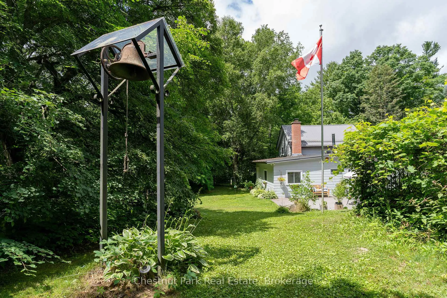
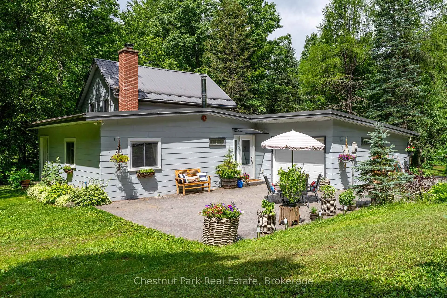
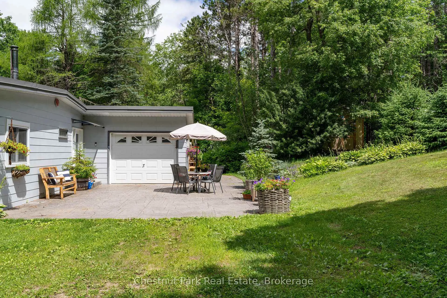
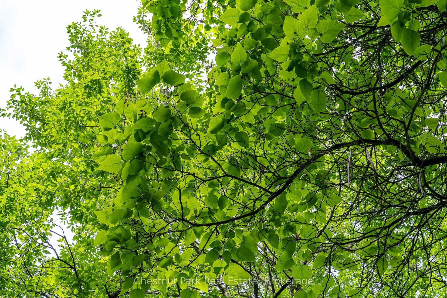
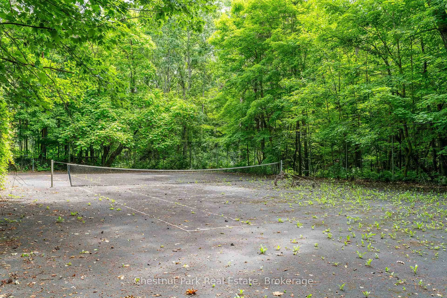
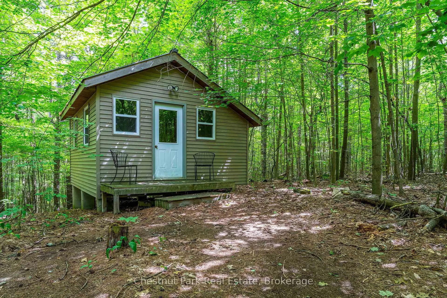
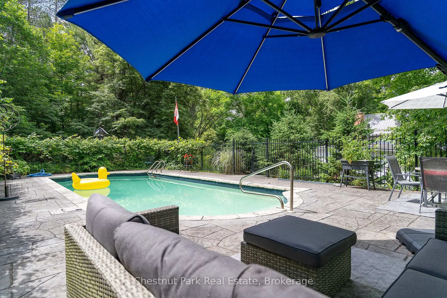
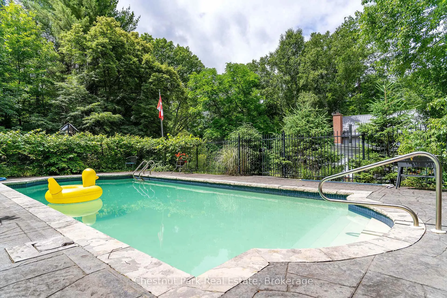
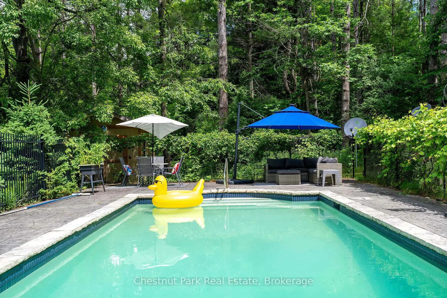
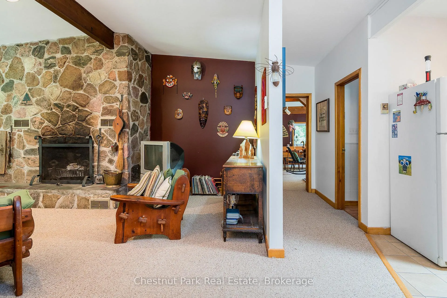
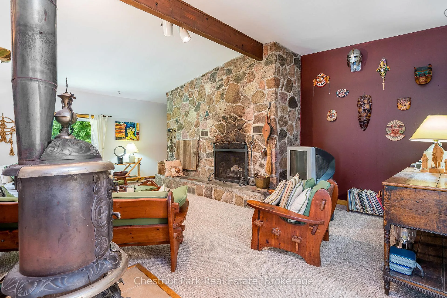
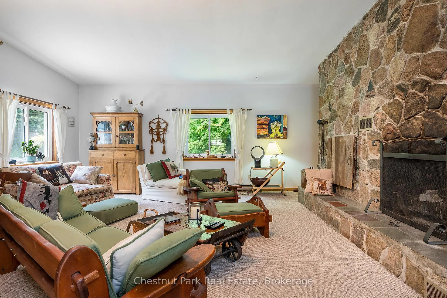
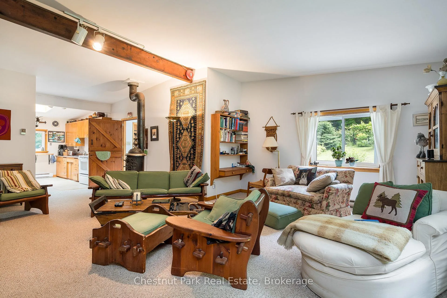
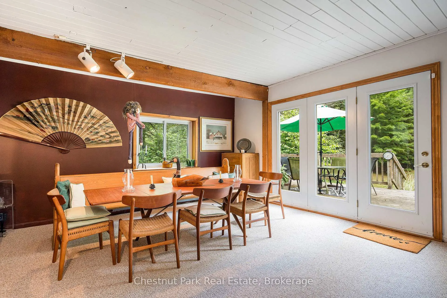
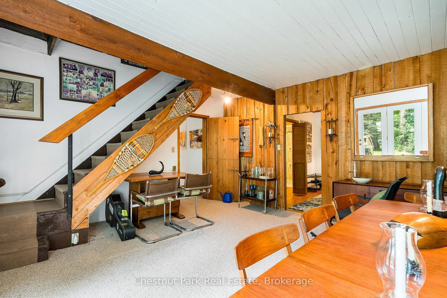
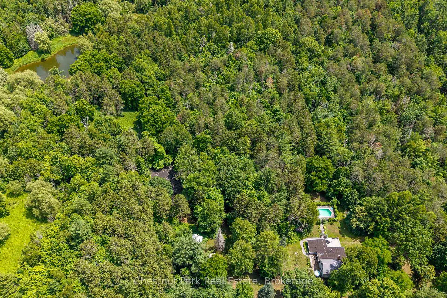
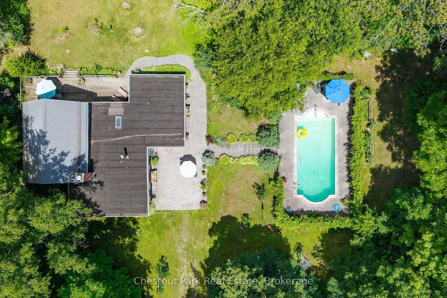
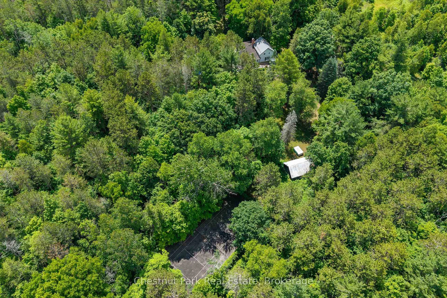
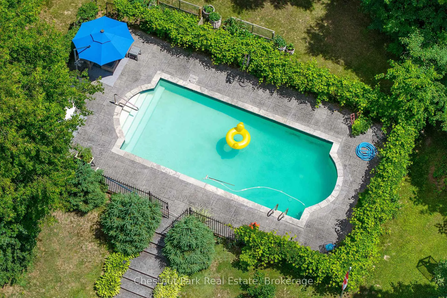
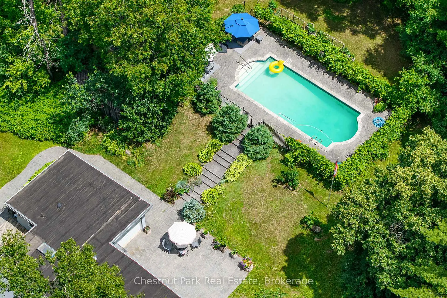
Welcome to Rookery Creek Farm - a rare opportunity to own 76 acres of breathtaking countryside along Mulmur's quiet and prestigious 4th Line. Featuring rolling terrain, mature forest, exceptional privacy, and beautiful natural scenery, this remarkable property offers the ideal setting for a future country estate, recreational retreat, or long-term family legacy property.The land is truly special, with towering Silver and Sugar Maples, over 100 planted Black Walnut trees, a rare Kentucky Coffee Tree, peaceful walking trails, and a beautiful pond that attracts abundant wildlife including deer, Blue Jays, Finches, Robins, and Pileated Woodpeckers. A mature pine forest offers potential for selective lumbering and added long-term value. With no NEC restrictions, the property provides outstanding flexibility for future plans, whether expanding the existing home, building a new custom residence elsewhere on the property, or creating a private family compound.While the true value lies in the land, the existing 4 bedroom, 2 bathroom cottage provides a comfortable and charming place to enjoy immediately or use while designing and planning your dream home. Features include a stone fireplace, inground saltwater pool, bunky for guests or kids, and older fenced tennis courts tucked into the forest with potential for restoration or conversion to pickleball or multi-sport use.Additional highlights include a Managed Forest Plan for reduced property taxes, an historic school bell from a local one-room schoolhouse, and an exceptional location just minutes to Creemore, the Bruce Trail, Mansfield Ski Club, and Devil's Glen. Adjacent 27 acre and 36 acre parcels are also available for those seeking an even larger landholding.A rare offering of exceptional land, privacy, and long-term potential in one of Mulmur's most desirable countryside locations.
Key Facts & Features
Property Costs
- Annual Property Tax Amount
- $2,364
- Land Transfer Tax Fee
- $31,475
Rental Items
- Rental Equipment
- Water heater, propane tank for pool.
- Under Contract
- Hot Water Heater
- Basement Type
- Crawl Space
Interior Features
- Laundry Level
- Main Level
- Interior Extras
- Guest Accommodations, Primary Bedroom - Main Floor, Propane Tank, Water Heater, Water Softener
- View
- Forest, Pond
- Security Features
- Carbon Monoxide Detectors
- Fireplace/Stove
- Yes
- Fireplace Features
- Wood
- Elevator
- No
Exterior Features
- Exterior Extras
- Awnings, Deck, Landscaped, Patio, Private Pond, Recreational Area, Security Gate, Year Round Living
- Pool
- Inground, Salt
- Property Features
- Arts Centre, Golf, Lake/Pond, River/Stream, School Bus Route, Skiing
- Other Structures
- Other, Shed, Storage
Building
- Building Type
- Detached
- Building Style
- 2-Storey
- Approx Age
- 100+
Construction
- Exterior Finish
- Asbestos Siding
- Roof
- Asphalt Shingle, Metal, Tar and Gravel
- Foundation Details
- Poured Concrete, Stone
- Special Designation
- Unknown
Lot
- Lot Front
- 1516.00 ft
- Lot Depth
- 2288.00 ft
- Lot Size
- 76
Inclusions
- Inclusions
- Washer, dryer, fridge, stove, window coverings, microwave.
Exclusions
- Exclusions
- Window planter boxes.
Parking & Garages
- Garage Type
- Attached
- Garage Spaces
- 1
- Parking Spaces
- 8
- Total Garage And Parking Spaces
- 9
Heating & Cooling
- Heat Source
- Wood
- Heat Type
- Baseboard
- Air Conditioning
- Wall Unit(s)
- Water
- Well
- Sewers
- Septic
- Natural Gas
- No
- Hydro
- Yes
- Telephone
- Yes
- Bedrooms
- 4
- Washrooms
- 2
- Kitchens
- 1
- Family / bonus room
- Yes
Room sizes
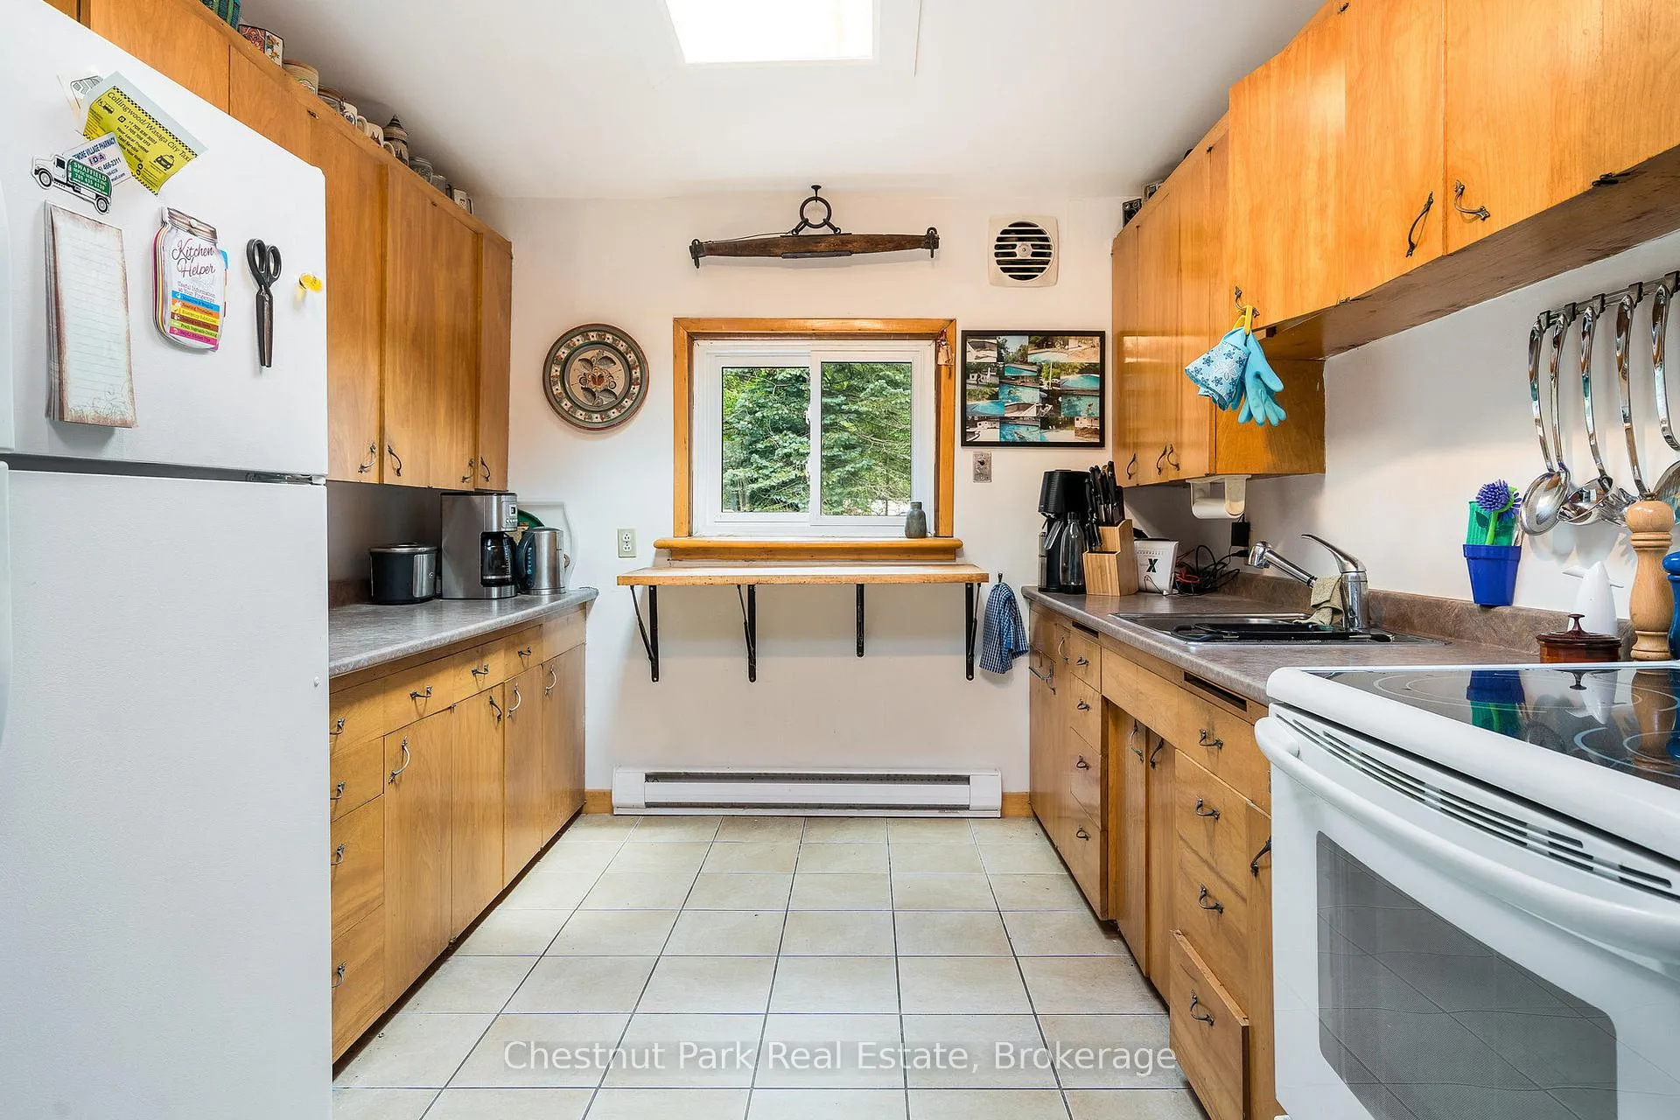
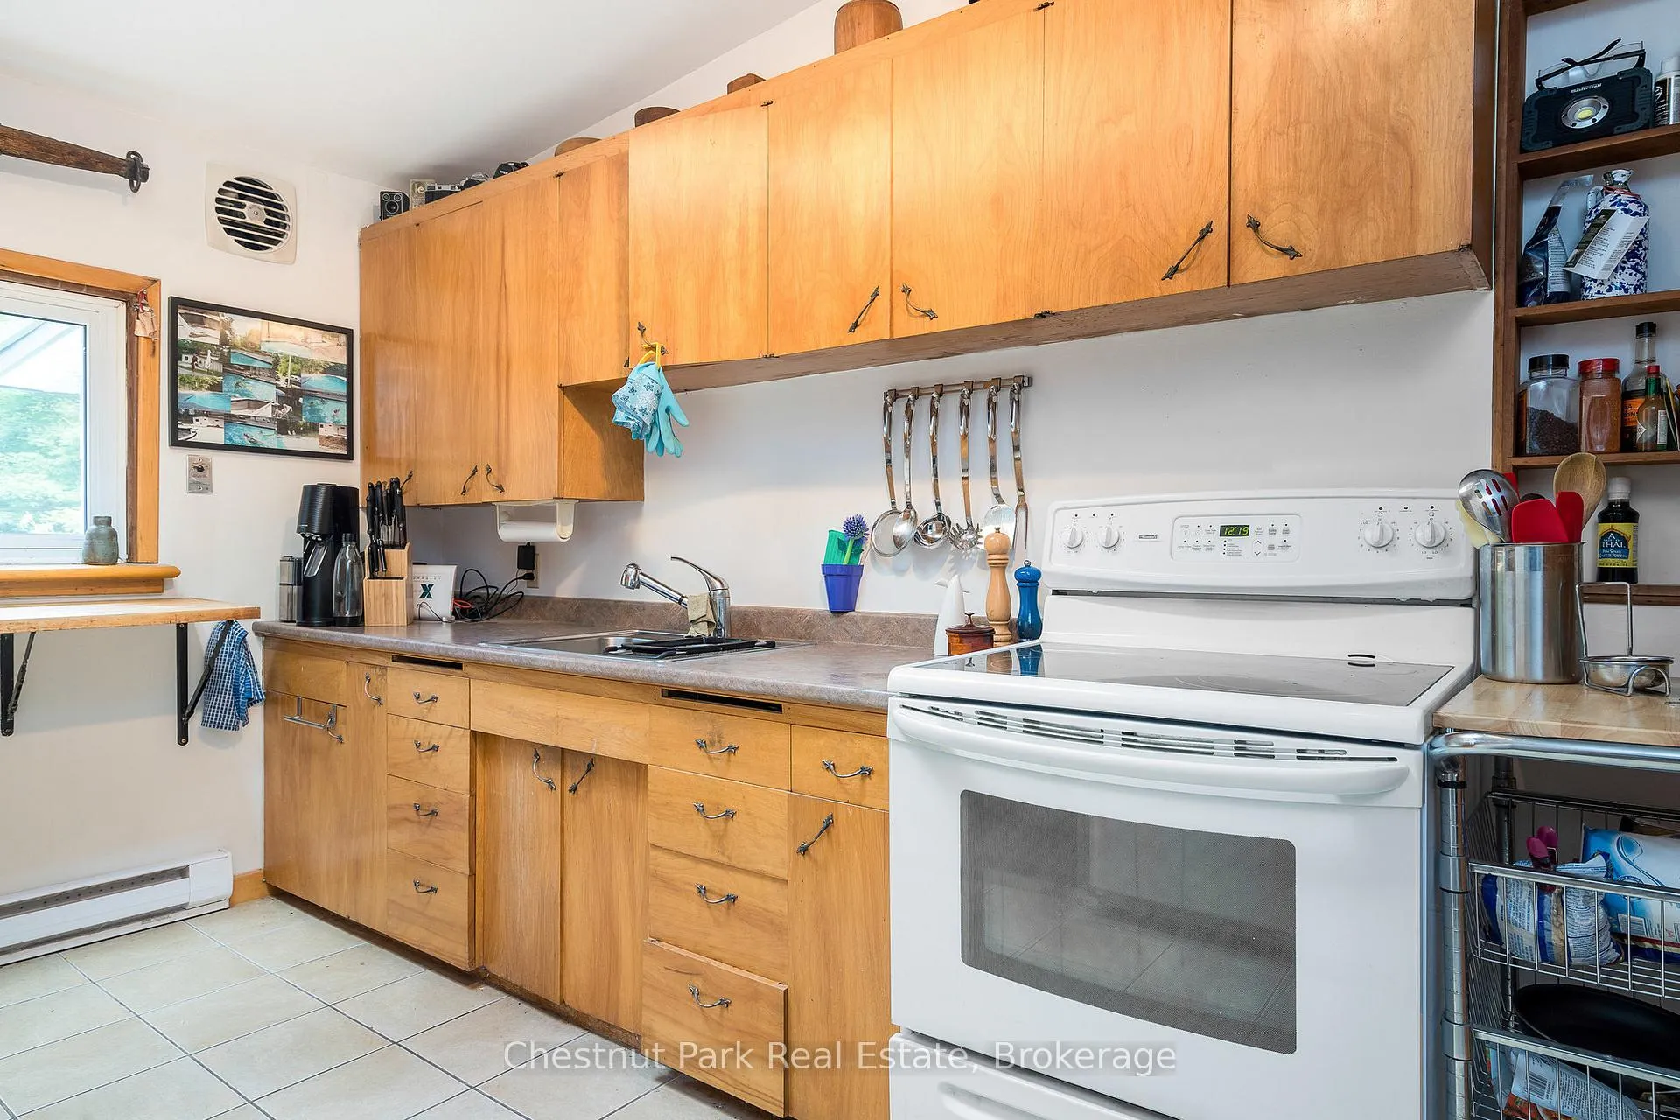
- Kitchen—Main level
- Living Room—Main level, Fireplace
- Dining Room—Main level
- Primary Bedroom—Main level
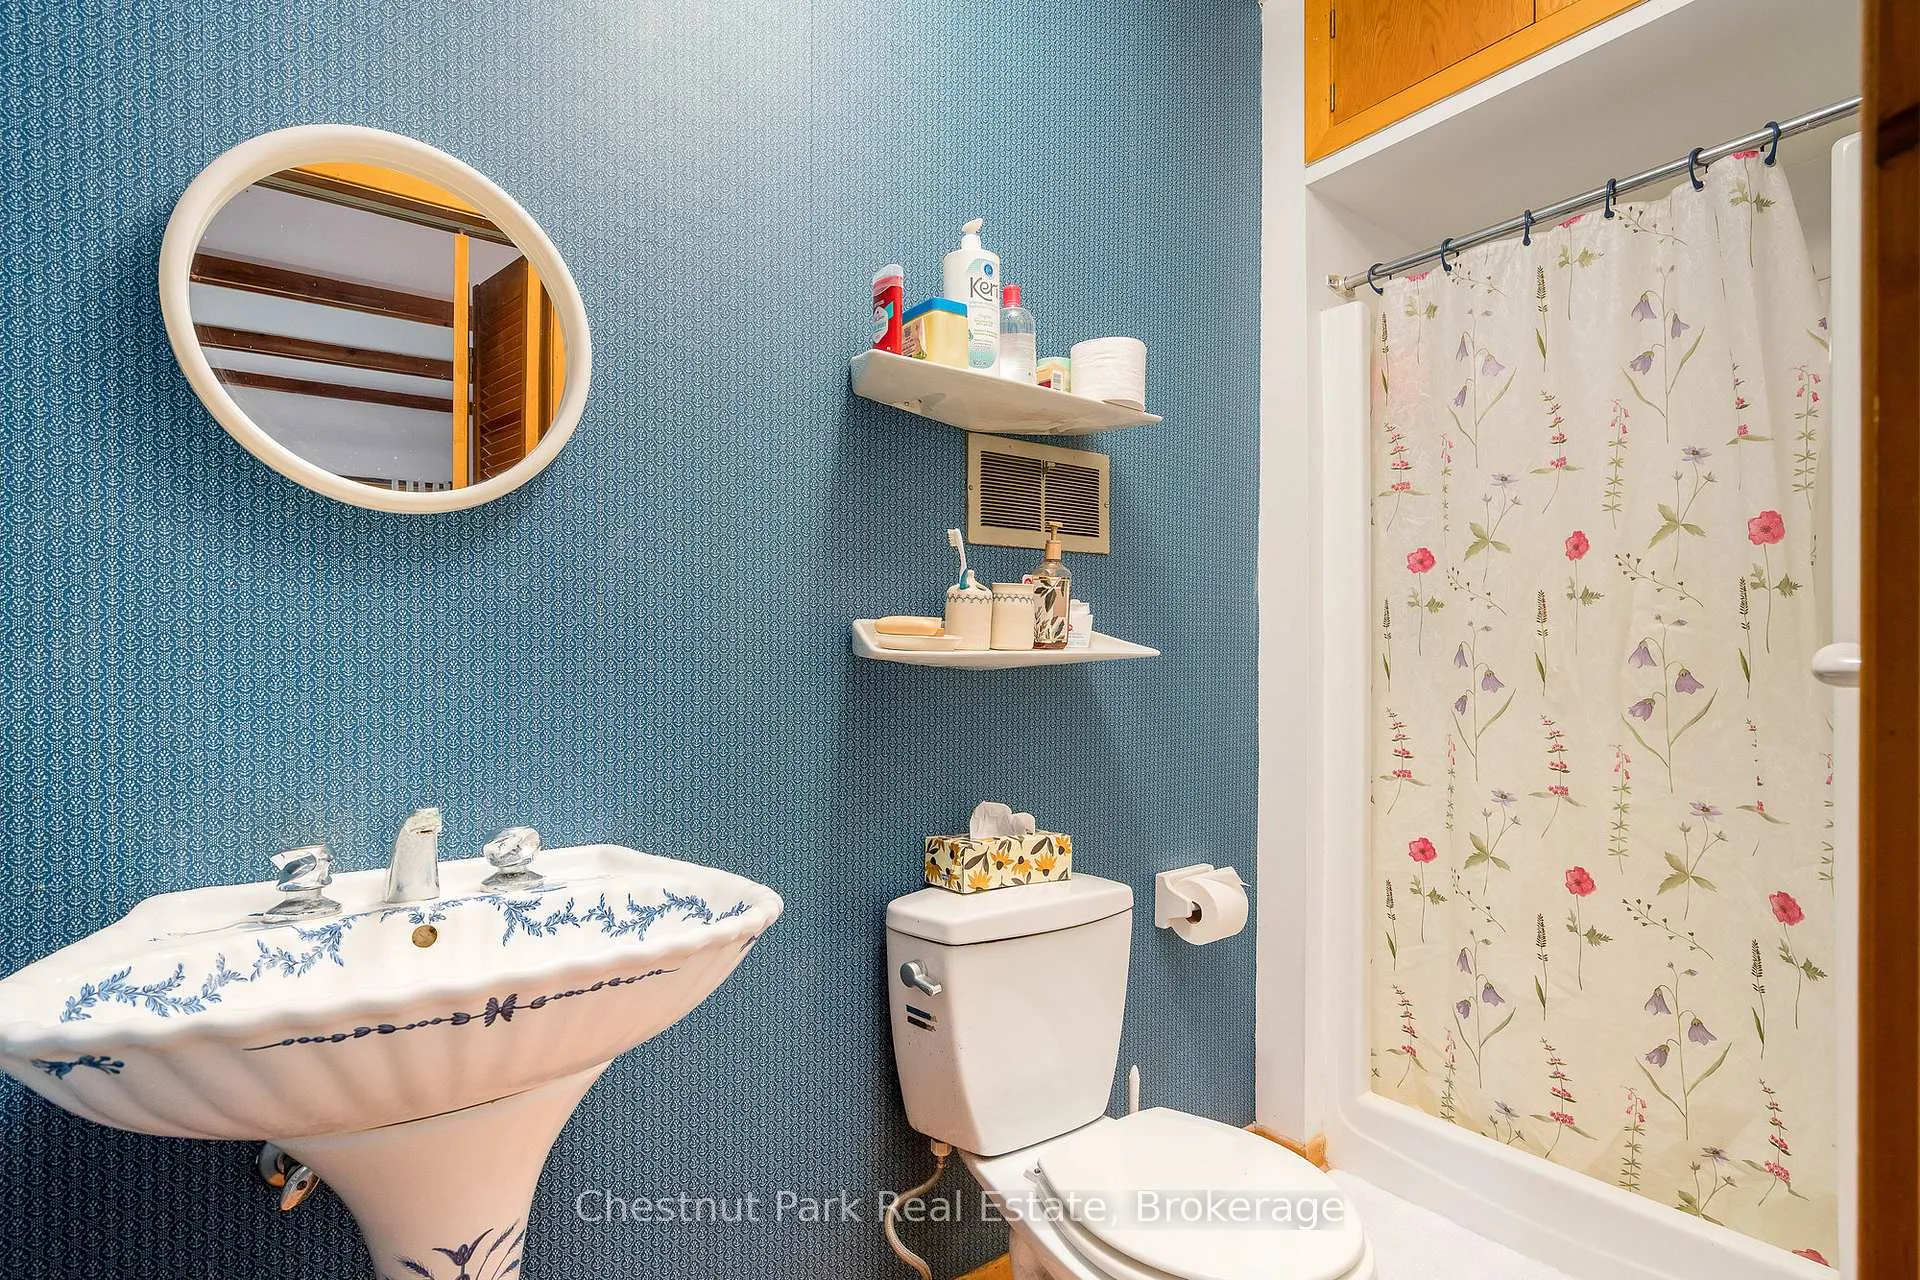
- Bathroom—Main level, 4 Pc Bath
- Bedroom 2—Upper level
- Bathroom—Main level, 3 Pc Ensuite
- Bedroom 3—Upper level
- Bedroom 4—Upper level
- Other—Basement level
Washrooms
- 3-piece, Main
- 4-piece, Main
- Municipality
- Mulmur
- Neighbourhood
- Rural Mulmur
- Main cross streets
- CR 21 and 4th Line East
- Directions
- Airport Road to CR 21, West on CR 21, South on 4th Line E to house
- MLS® number
- X13203348
- Data source
- Toronto Regional Real Estate Board
- Status change
- 2026-09-30
- Listed on
- 2026-05-27
- Days on market
- 126 days
- Possession date
- 2026-07-08
- Possession type
- 60-89 days
- Co-op commission
- 2.5% + tax
- Seller
- Listed by
- Chestnut Park Real Estate
Home Market Value
Current home valuation for 838151 4th Line E, Mulmur, Rural Mulmur, Mulmur, ON. Listed for $1,750,000
HOMEH Estimate
$1,540,519
Estimated Sales Range
$924,311 - $2,156,727
HOMEH Estimate for 838151 4th Line E, Mulmur, Rural Mulmur
Calculated with a real agent's CMA method — 45+ years of experience, codified. Not an AI guess.
For the owner
Is this your home? Track its value.
Get this home's HOMEH Estimate by email once a month, with how many homes are for sale around you.
Mortgage Payment Calculator
Compare up to 4 down payment scenarios
20% required for homes $1.5M or more
$350,000
| Scenario 1 | Scenario 2 | Scenario 3 | Scenario 4 | |
|---|---|---|---|---|
−Down payment | % $ | % $ | % $ | % $ |
+CMHC insurance | $0 | $0 | $0 | $0 |
=Total mortgage | $1,400,000 | $1,312,500 | $1,225,000 | $1,137,500 |
Amortization | ||||
Mortgage rate | % | % | % | % |
| Payment frequency | ||||
=Mortgage payment | $6,836monthly | $6,408monthly | $5,981monthly | $5,554monthly |
Land Transfer Tax
$31,475
$31,475
Around this home
No schools found nearby
Data provided by OpenStreetMap & Fraser Institute School Rankings
Ask HOMEH
New!Hi there!
👋Text or call (416) 301-9001
Recommended for you
Based on homes you've looked at.
No recommended properties found.
Nearby similar homes
No nearby properties found.
More real estate resources
Other homes nearby
Explore this area
No nearby listings available.