
678457 Centre Road
Mulmur (Rural Mulmur), ON L9V 0E7
- 5Bedrooms
- 6Bathrooms
- 3Garage
- 3500–5000Sq Ft
- $17,792Tax
- 720×1,236 ftLot Size
 Estimated Value:$2,980,427See Free Estimate Report

Property not available for sale or for rent.
HOMEH One: full-service selling for a 1% listing fee. The buyer's agent commission is separate.
Free Home EvaluationHow Much Is My Home Worth?Homes for Sale NearbySale & Price History for 678457 Centre Road, Mulmur, Rural Mulmur
| Start Date | End Date | Price | Event | MLS# |
|---|---|---|---|---|
| 2026-05-29 | 2026-06-18 | Login to See Prices | Sold | x13214408 |
Real estate boards require you to or to see the full details of this property.
*Sold prices and complete sale & price history are regulated data. Under the Trust in Real Estate Services Act, 2002 (TRESA) and the rules of the Real Estate Council of Ontario (RECO), and pursuant to the Multiple Listing Service® rules of the Canadian Real Estate Association (CREA) and the Toronto Regional Real Estate Board (TRREB), this information may be shown only to registered users who have agreed to the applicable terms of use (a Virtual Office Website, or "VOW," arrangement). HOMEH Inc., Brokerage therefore provides it to signed-in members only. Creating an account is free and takes under a minute.
About 678457 Centre Road, Mulmur, Rural Mulmur
Summarized Description
- Custom-built retreat on 20 acres in Mulmur
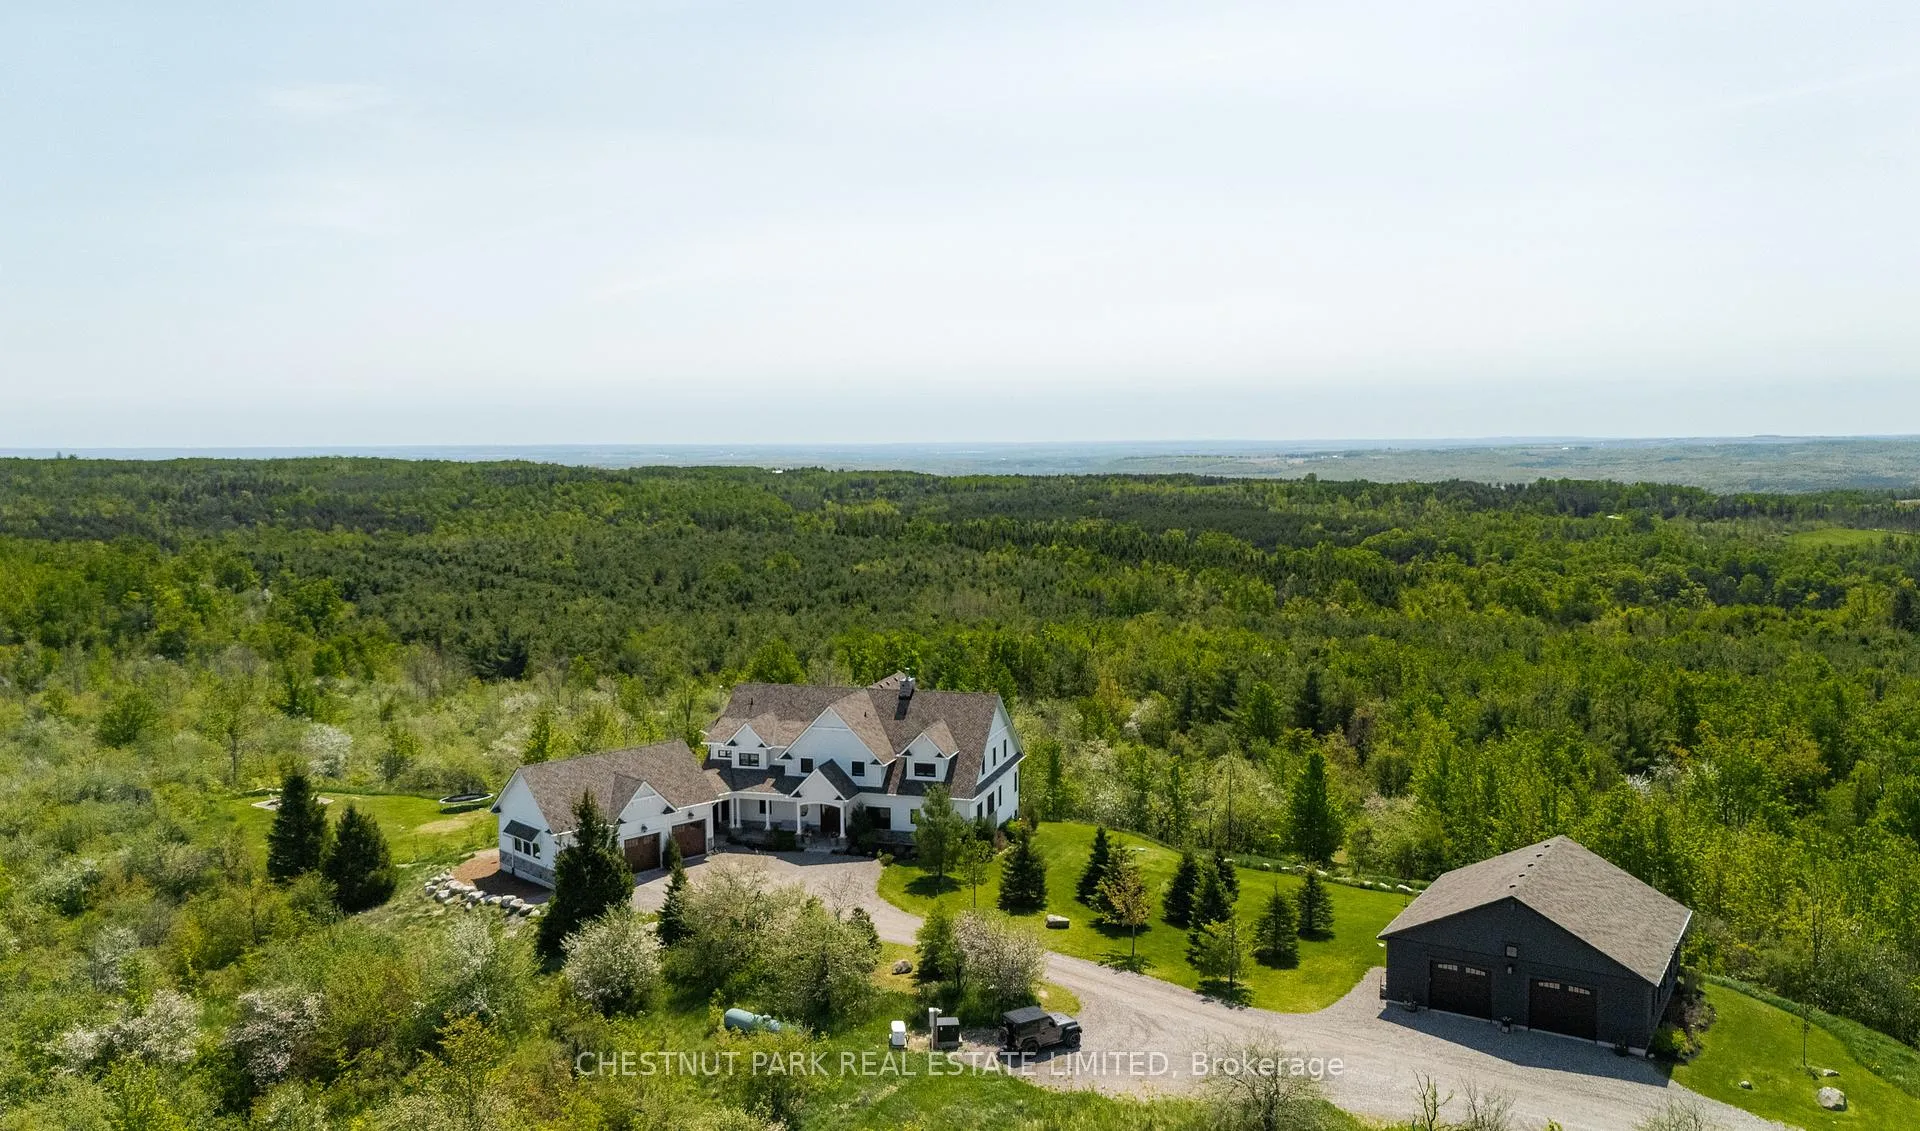
- Stunning 180-degree views from multiple vantage points
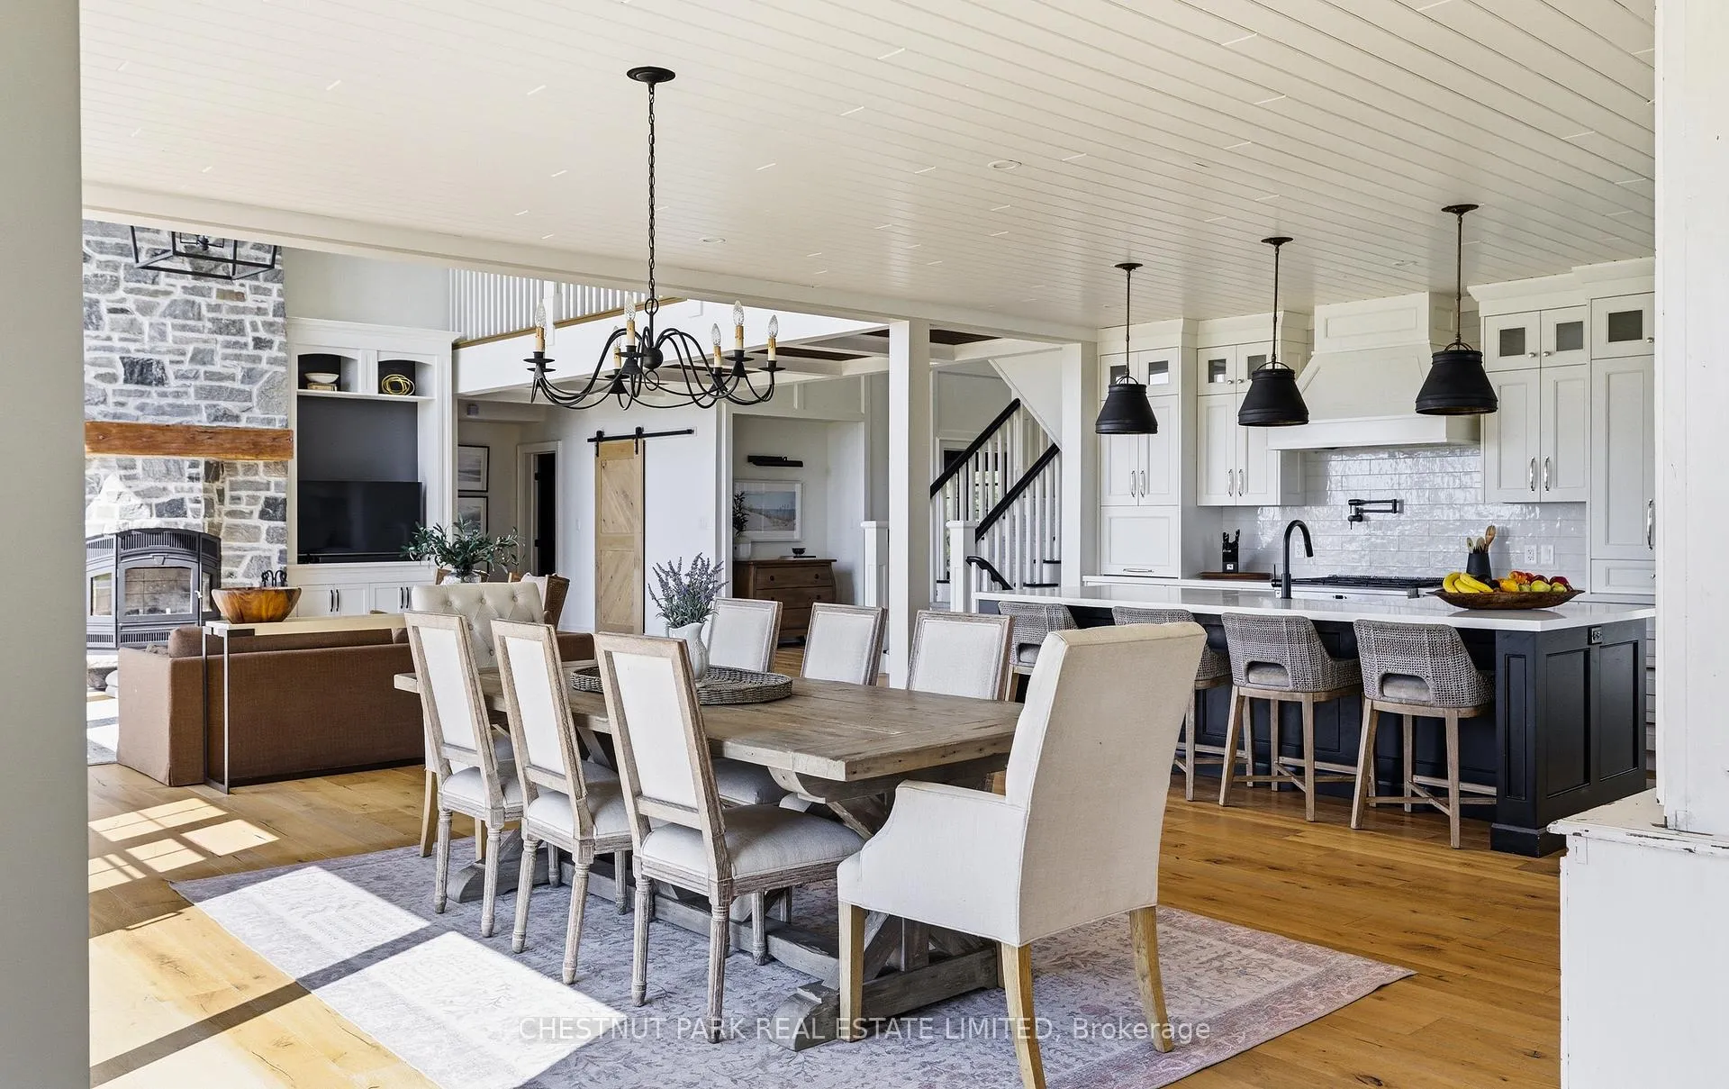
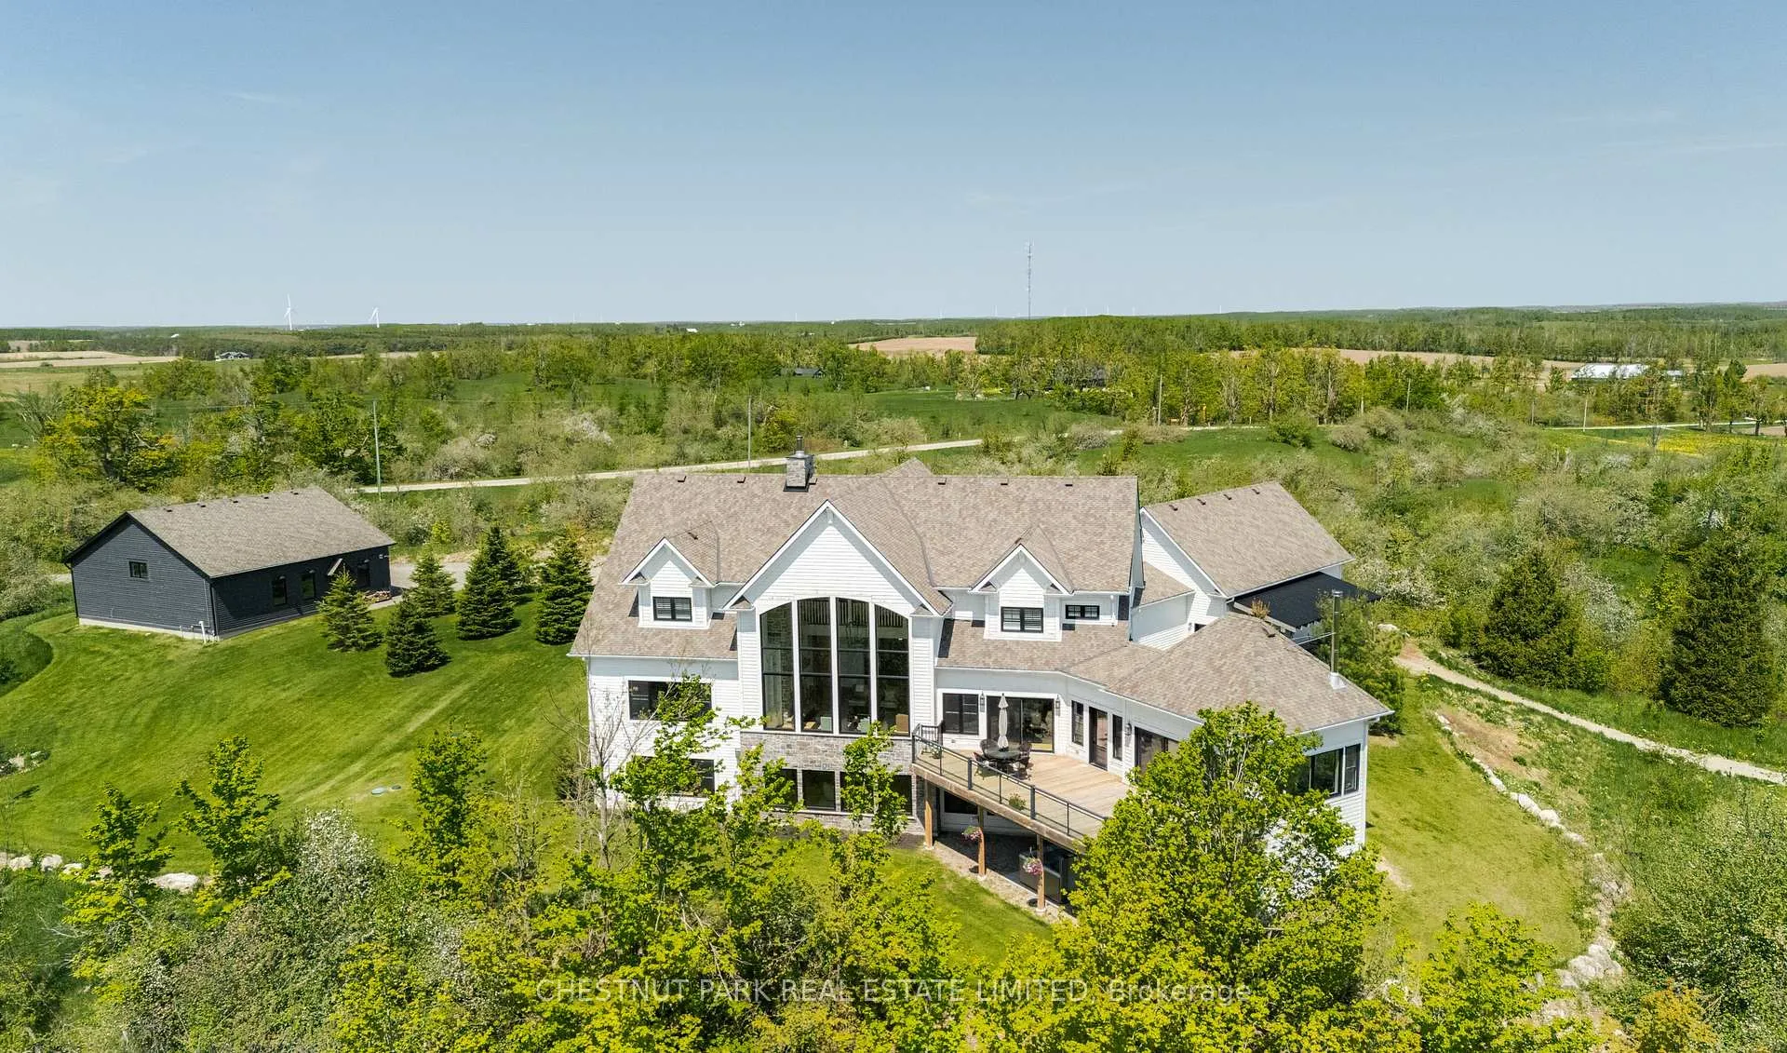
- Double-height great room with wood-burning fireplace
- Open-concept kitchen with large center island
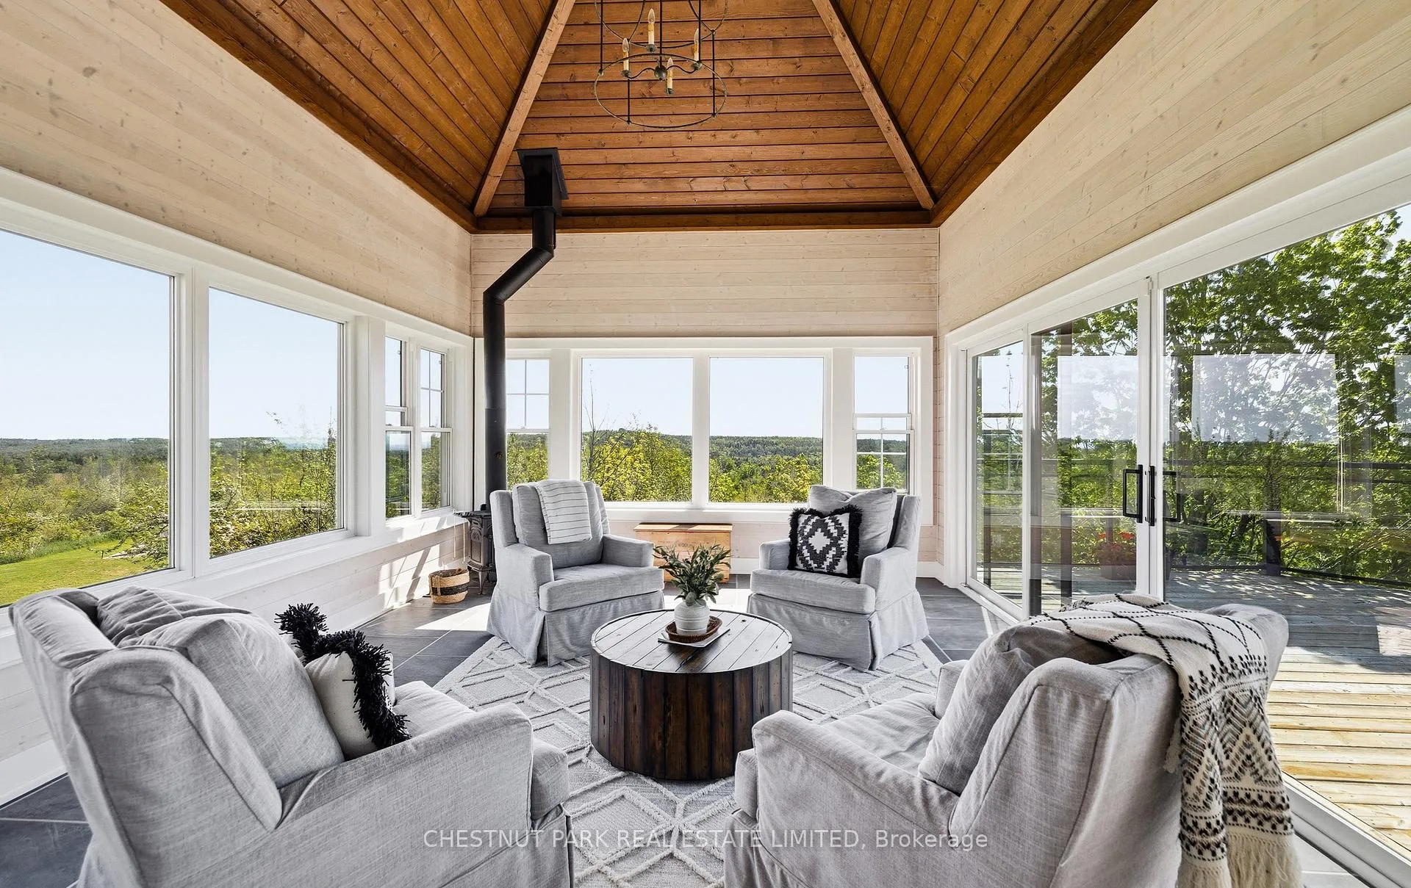
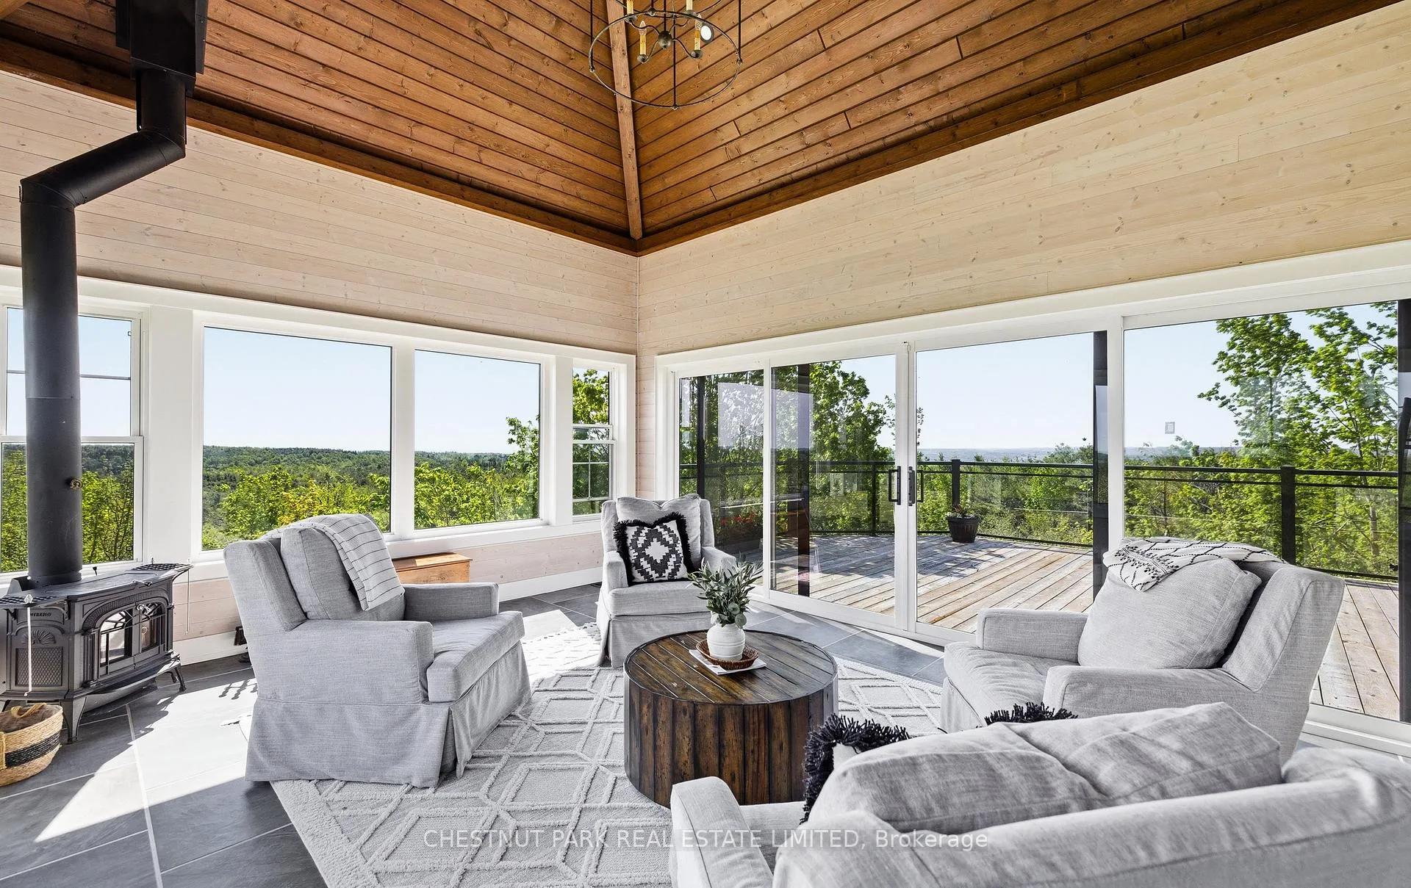
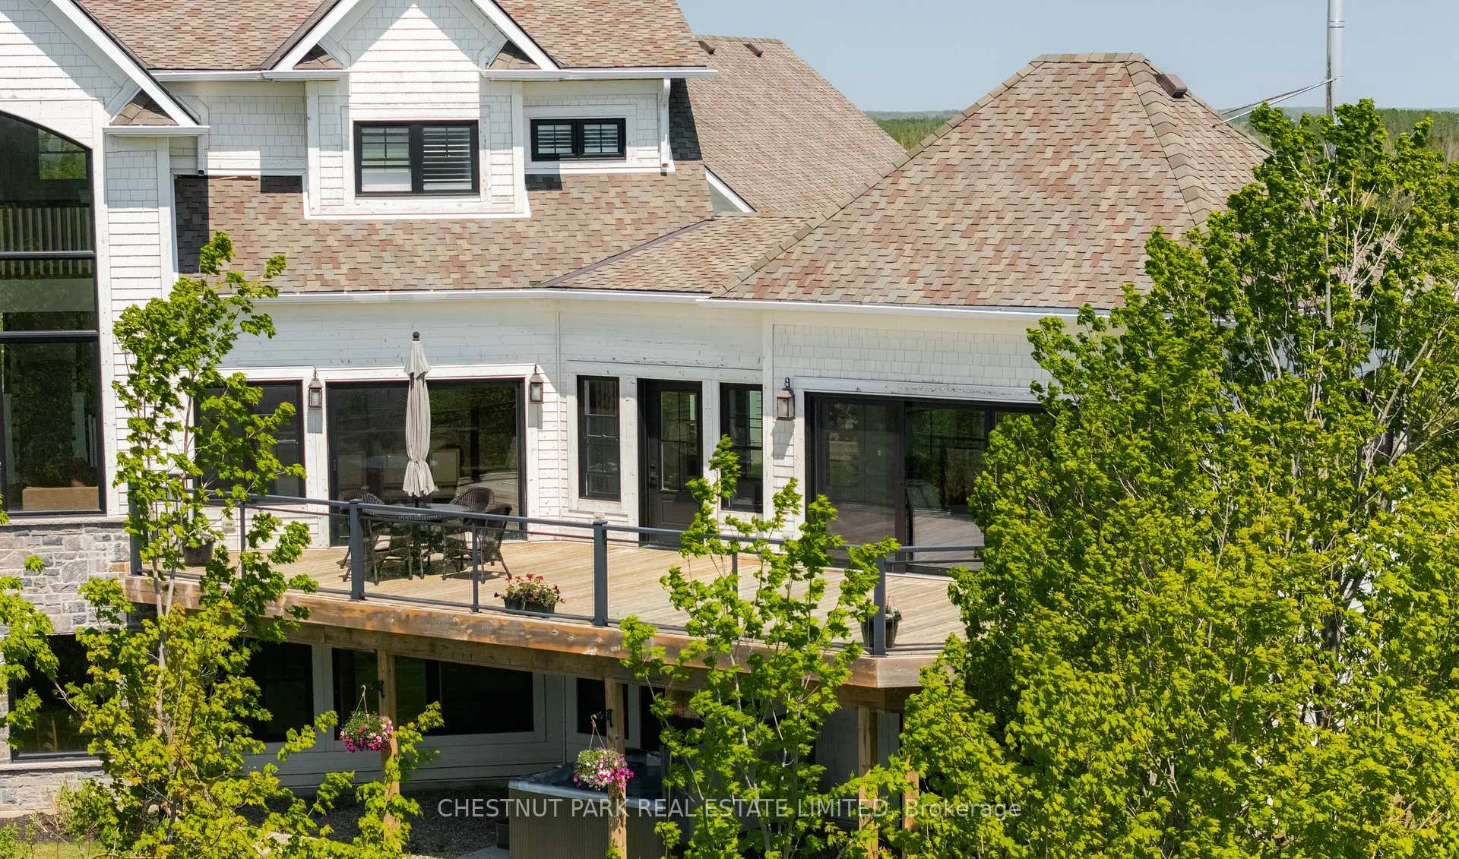
- Four-season Muskoka room for year-round relaxation
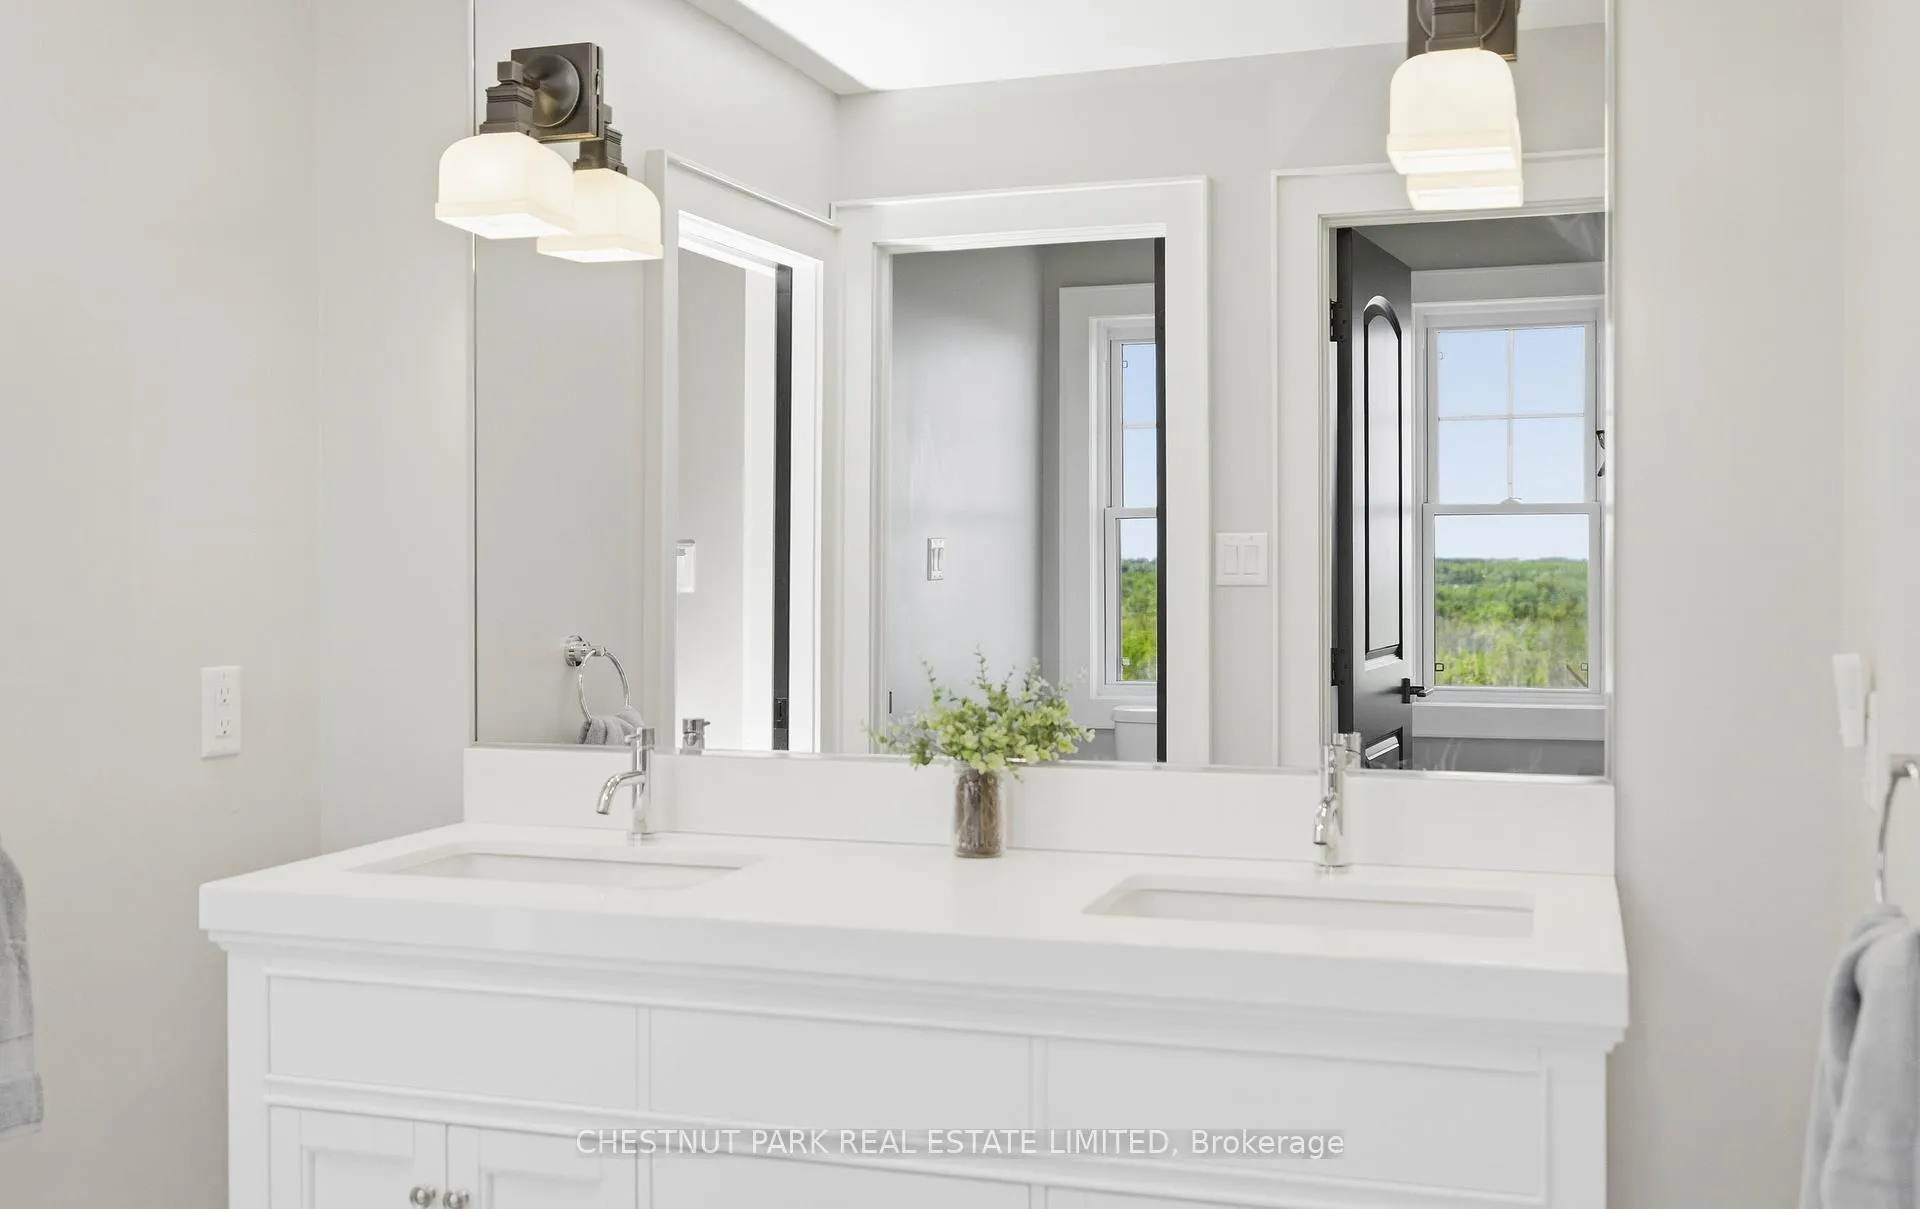
- Spa-inspired ensuite in main-floor primary suite
- Fully finished lower level with gym and wet bar
- Conveniently located near Creemore and Toronto
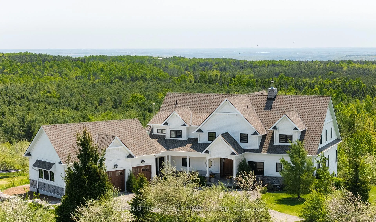
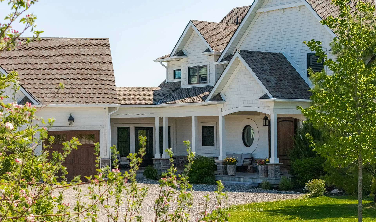
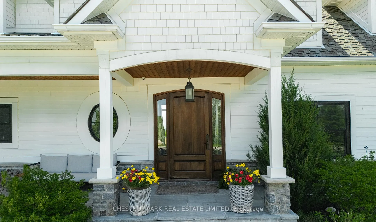
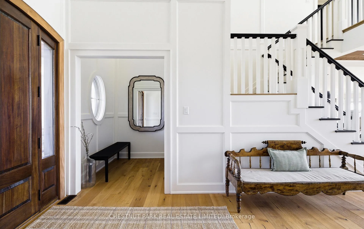
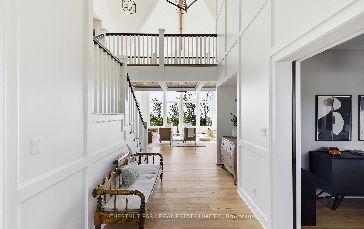
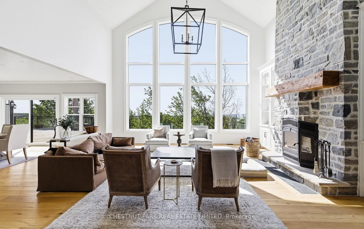
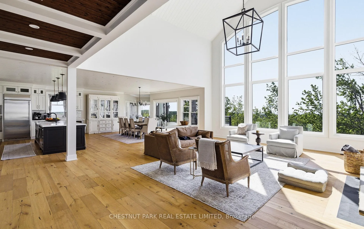
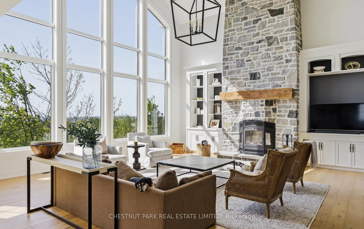
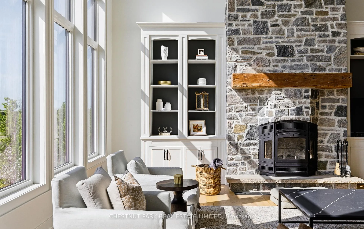
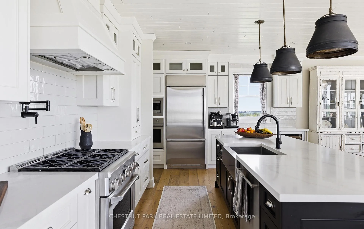
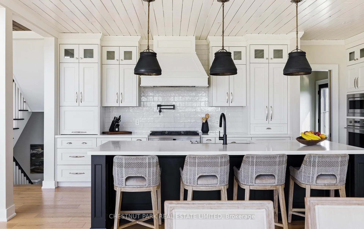
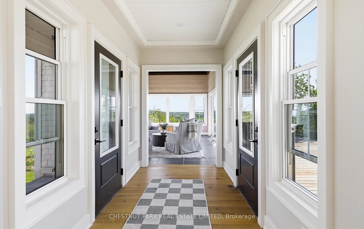
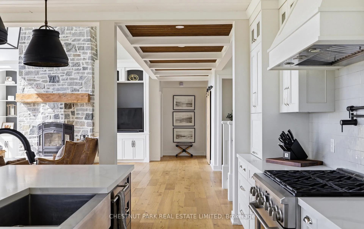
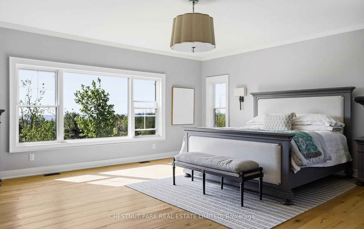
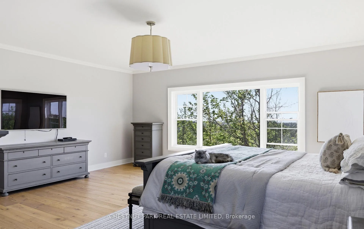
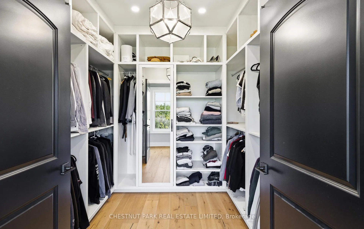
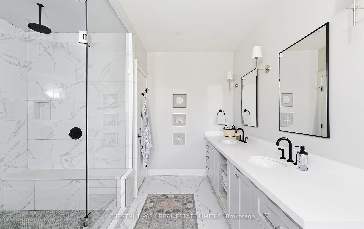
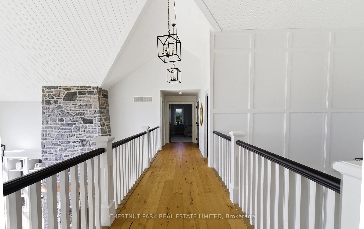
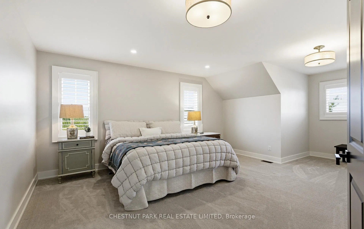
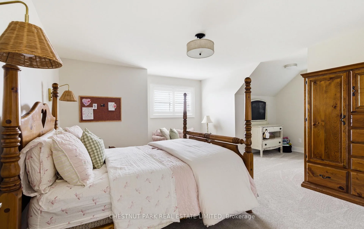
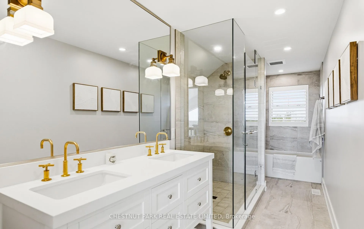
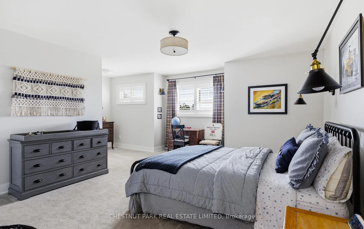
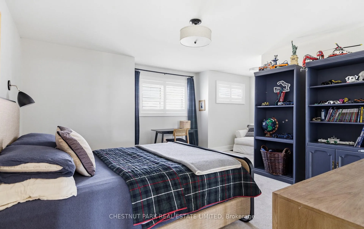
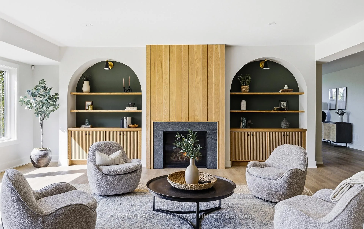
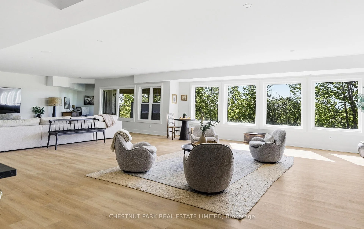
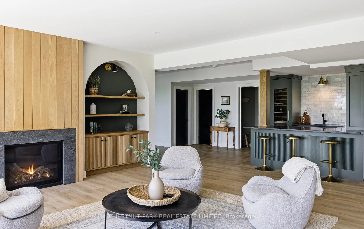
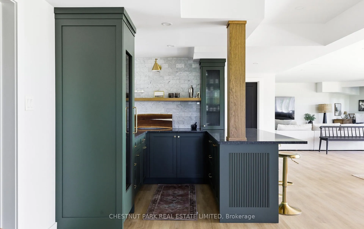
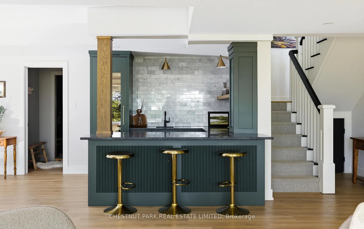
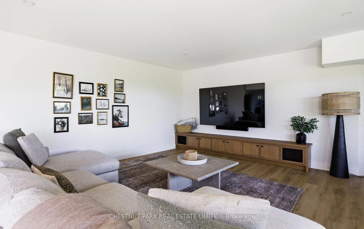
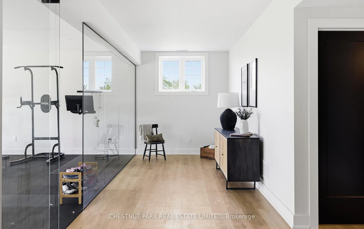
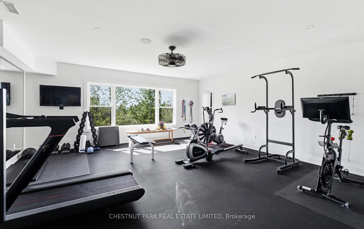
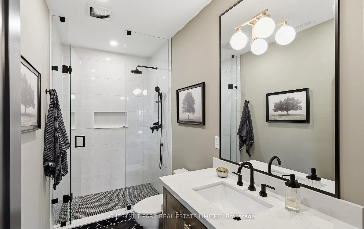
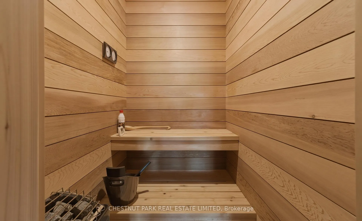
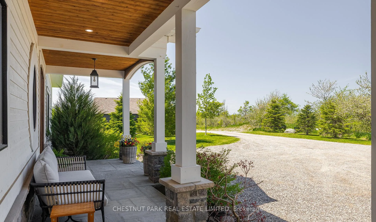
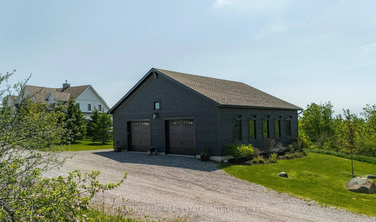
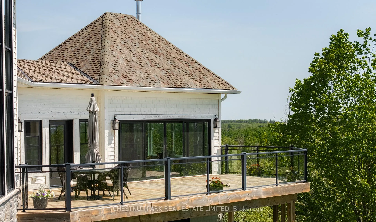
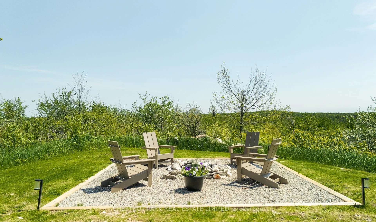
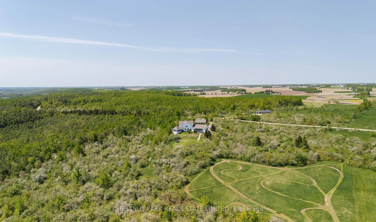
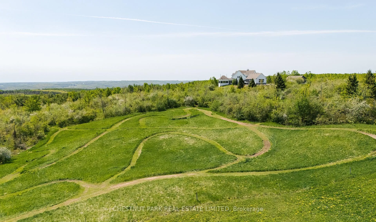
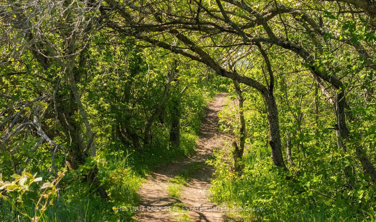
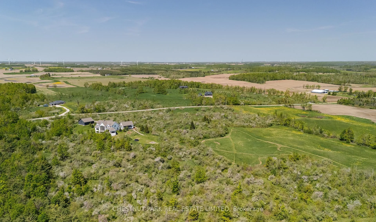
OPEN HOUSE Sunday May 31, 2-4PM. Welcome to Summit House - a custom-built country retreat set on 20 spectacular acres in the rolling hills of Mulmur. Designed to capture breathtaking 180-degree views, this exceptional property offers the rare opportunity to enjoy both sunrises & sunsets in their full beauty from nearly every vantage point. Thoughtfully designed w/ the layout today's families are searching for, the home offers 5 bedrooms & 6 bathrooms with generous proportions & a seamless flow ideal for both everyday living & entertaining. At the heart of the main floor is the dramatic double-height great room, anchored by a floor-to-ceiling fieldstone wood-burning fireplace & filled with natural light. The open-concept kitchen features a large centre island, abundant storage, & connects effortlessly to the dining area where every gathering is framed by sweeping countryside views. Just beyond, the four-season Muskoka room w/ wood stove offers a warm and inviting space to relax year-round & take in the scenery. Expansive decking provides ample room for outdoor dining & lounging under the open sky. The main-floor primary suite is a true retreat, complete w/ a spacious walk-in closet & spa-inspired ensuite. A large mudroom w/ extensive storage & access to the laundry room completes the level. Upstairs, 4 generously sized bedrooms overlook the treetops, offering comfort and privacy for family and guests alike. The fully finished lower level with 9-foot ceilings extends the living space w/ a family room, sitting area w/ gas fireplace & custom built-ins, wet bar, professional-quality gym, & sauna. Outside, the property is equally as impressive w/ mature trees, a long private drive, open table land, forested trails, & a 40' x 40' workshop/garage. Private & peaceful, yet conveniently located just 15 minutes from the Village of Creemore & under 2 hrs from TO, Summit House is the complete package - a place to gather, entertain, unwind, & enjoy the very best of country living.
Key Facts & Features
Property Costs
- Annual Property Tax Amount
- $17,792
- Land Transfer Tax Fee
- $83,850
- Basement Type
- Finished with Walk-Out
Interior Features
- Laundry Level
- Main Level
- Interior Extras
- Auto Garage Door Remote, Guest Accommodations, Primary Bedroom - Main Floor, Sauna
- View
- Panoramic, Valley, Trees/Woods, Hills, Forest
- Fireplace/Stove
- Yes
- Fireplace Features
- Wood, Propane
- Elevator
- No
Exterior Features
- Pool
- None
- Other Structures
- Workshop
Building
- Building Type
- Detached
- Building Style
- 2-Storey
Construction
- Exterior Finish
- Wood
- Roof
- Asphalt Shingle
- Foundation Details
- Other
- Special Designation
- Unknown
Lot
- Lot Front
- 720.39 ft
- Lot Depth
- 1236.44 ft
- Lot Size
- 20.187
Parking & Garages
- Garage Type
- Attached
- Garage Spaces
- 3
- Parking Spaces
- 10
- Total Garage And Parking Spaces
- 13
Heating & Cooling
- Heat Source
- Propane
- Heat Type
- Forced Air
- Air Conditioning
- Central Air
- Water
- Well
- Sewers
- Septic
- Natural Gas
- No
- Hydro
- Yes
- Bedrooms
- 5
- Washrooms
- 6
- Kitchens
- 1
- Family / bonus room
- Yes
Room sizes
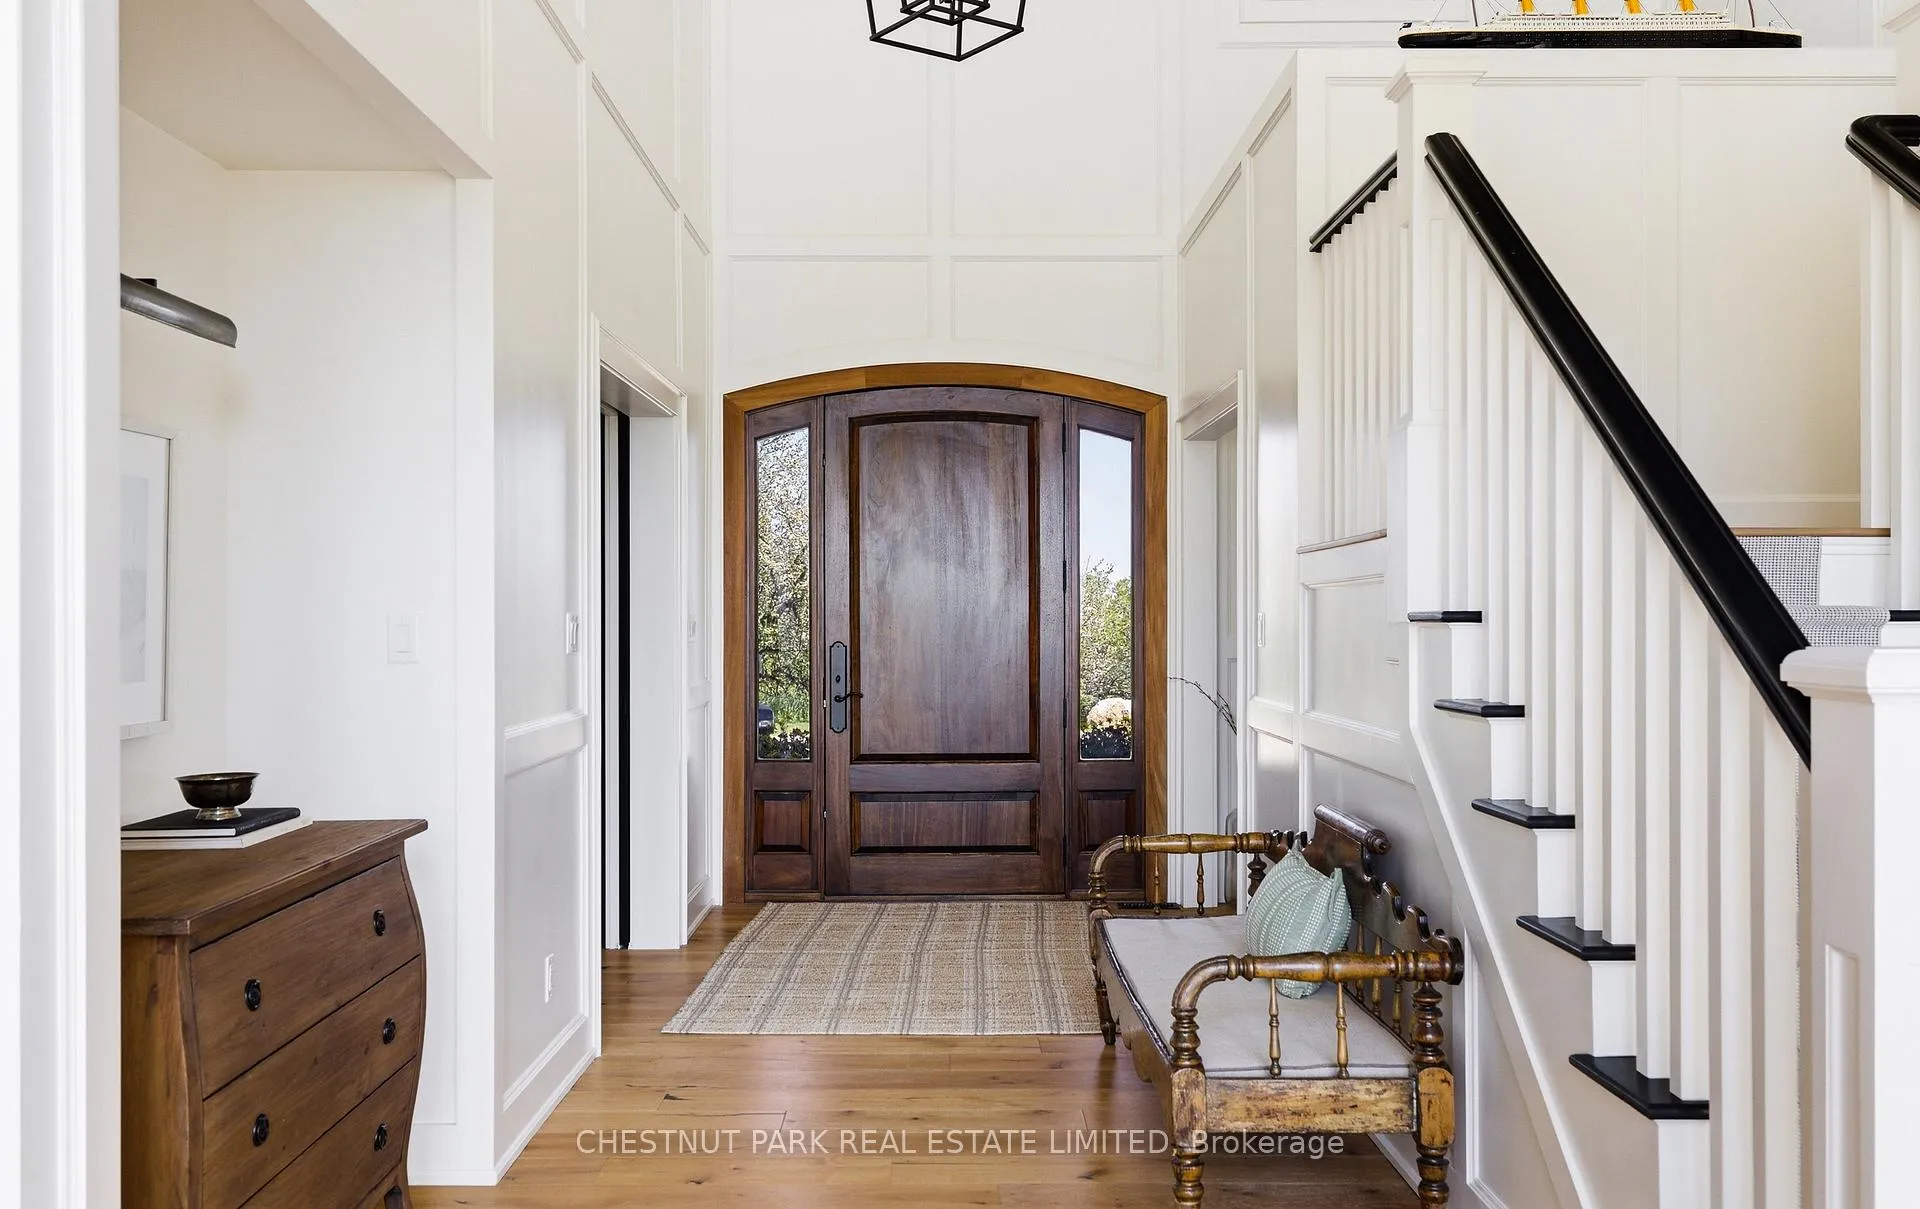
- Foyer—Main level, Hardwood Floor, Double Closet
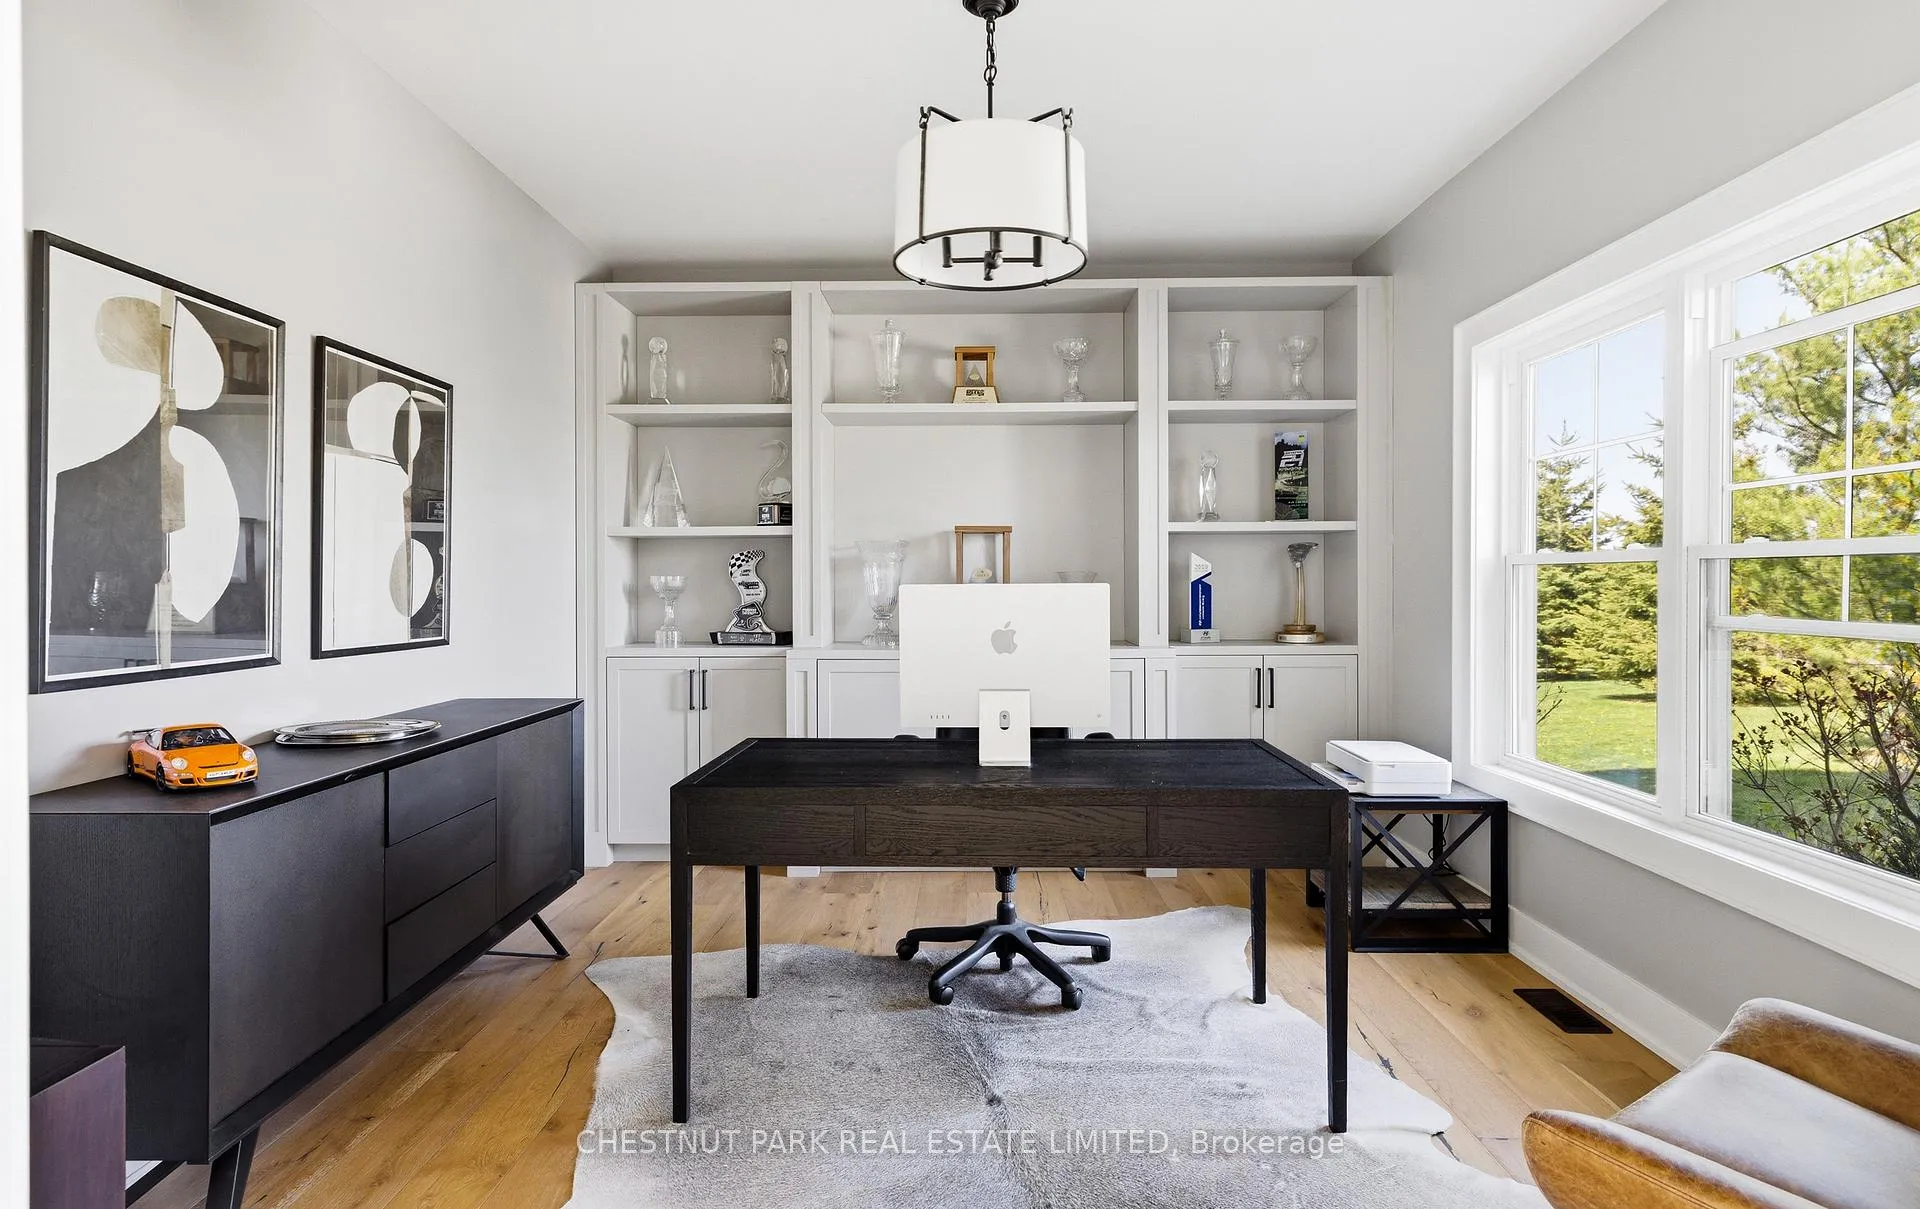
- Office—Main level, Hardwood Floor, Large Window, B/I Bookcase
- Great Room—Main level, Hardwood Floor, Large Window, Fireplace
- Kitchen—Main level, Hardwood Floor, Centre Island, Stainless Steel Appl
- Sitting—Main level, Large Window, Wood Stove, Walk-In Closet(s)
- Laundry—Main level, Tile Floor, Laundry Sink
- Mud Room—Main level, Tile Floor, Walk-Out, Access To Garage
- Primary Bedroom—Main level, Hardwood Floor, Walk-In Closet(s), 5 Pc Ensuite
- Bedroom 2—Upper level, Broadloom, Large Window, Large Closet
- Bedroom 3—Upper level, Broadloom, Large Window, Large Closet
- Bedroom 4—Upper level, Broadloom, Semi Ensuite, Large Closet
- Bedroom 5—Upper level, Broadloom, Semi Ensuite, Large Closet
- Living Room—Lower level, Walk-Out, Pot Lights, Large Window
- Exercise Room—Lower level, Large Window, 3 Pc Bath, Sauna
- Sitting—Lower level, Gas Fireplace, Large Window
- Other—Lower level, Bar Sink, Wet Bar
Washrooms
- 2-piece, Main
- 5-piece, Main
- 5-piece, Upper
- 3-piece, Lower
- Municipality
- Mulmur
- Neighbourhood
- Rural Mulmur
- Main cross streets
- Centre Rd & Sideroad 25
- Directions
- North on Centre Rd from Sideroad 25
- MLS® number
- X13214408
- Data source
- Toronto Regional Real Estate Board
- Status change
- 2026-06-18
- Listed on
- 2026-05-29
- Days on market
- 20 days
- Possession type
- Flexible
- Co-op commission
- 2.5% plus HST
- Seller
- Listed by
- CHESTNUT PARK REAL ESTATE LIMITED
Home Market Value
Current home valuation for 678457 Centre Road, Mulmur, Rural Mulmur, Mulmur, ON. Listed for $3,895,000
HOMEH Estimate
$2,980,427
Estimated Sales Range
$2,086,299 - $3,874,555
HOMEH Estimate for 678457 Centre Road, Mulmur, Rural Mulmur
Calculated with a real agent's CMA method — 45+ years of experience, codified. Not an AI guess.
For the owner
Is this your home? Track its value.
Get this home's HOMEH Estimate by email once a month, with how many homes are for sale around you.
Mortgage Payment Calculator
Compare up to 4 down payment scenarios
20% required for homes $1.5M or more
$779,000
| Scenario 1 | Scenario 2 | Scenario 3 | Scenario 4 | |
|---|---|---|---|---|
−Down payment | % $ | % $ | % $ | % $ |
+CMHC insurance | $0 | $0 | $0 | $0 |
=Total mortgage | $3,116,000 | $2,921,250 | $2,726,500 | $2,531,750 |
Amortization | ||||
Mortgage rate | % | % | % | % |
| Payment frequency | ||||
=Mortgage payment | $15,214monthly | $14,263monthly | $13,312monthly | $12,361monthly |
Land Transfer Tax
$83,850
$83,850
Around this home
No schools found nearby
Data provided by OpenStreetMap & Fraser Institute School Rankings
Ask HOMEH
New!Hi there!
👋Text or call (416) 301-9001
Recommended for you
Based on homes you've looked at.
No recommended properties found.
Nearby similar homes
No nearby properties found.
More real estate resources
Other homes nearby
Explore this area
No nearby listings available.