
11 Jeffery Drive
Mulmur (Rural Mulmur), ON L9V 3H7
- 5+2Bedrooms
- 4Bathrooms
- 3Garage
- 2500–3000Sq Ft
- $6,774Tax
- 121×409 ftLot Size
 Estimated Value:$1,243,290See Free Estimate Report

Sale & Price History for 11 Jeffery Drive, Mulmur, Rural Mulmur
| Start Date | End Date | Price | Event | MLS# |
|---|---|---|---|---|
| No listing history available | ||||
Real estate boards require you to or to see the full details of this property.
*Sold prices and complete sale & price history are regulated data. Under the Trust in Real Estate Services Act, 2002 (TRESA) and the rules of the Real Estate Council of Ontario (RECO), and pursuant to the Multiple Listing Service® rules of the Canadian Real Estate Association (CREA) and the Toronto Regional Real Estate Board (TRREB), this information may be shown only to registered users who have agreed to the applicable terms of use (a Virtual Office Website, or "VOW," arrangement). HOMEH Inc., Brokerage therefore provides it to signed-in members only. Creating an account is free and takes under a minute.
About 11 Jeffery Drive, Mulmur, Rural Mulmur
Summarized Description
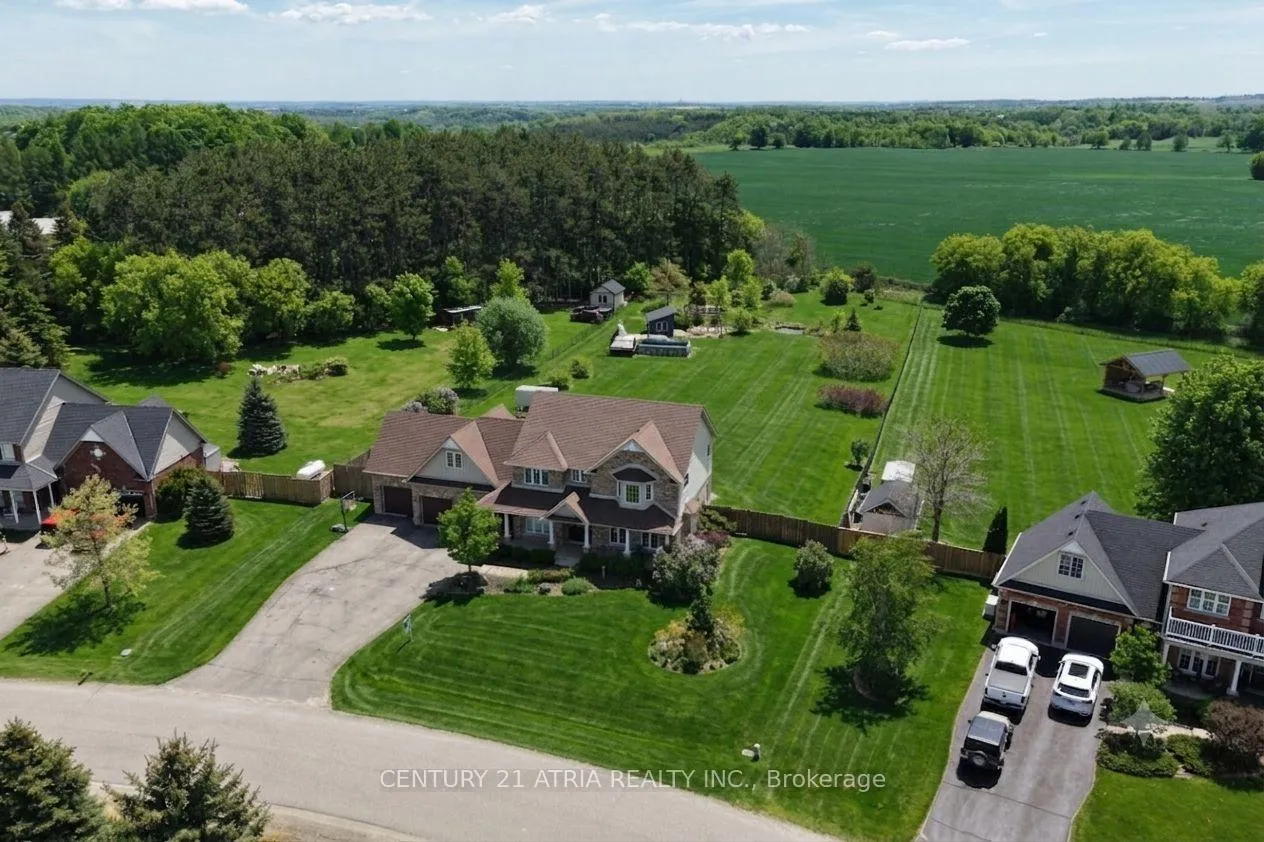
- Fully renovated estate on 1.15 acres
- 5+2 bedrooms with two primary suites
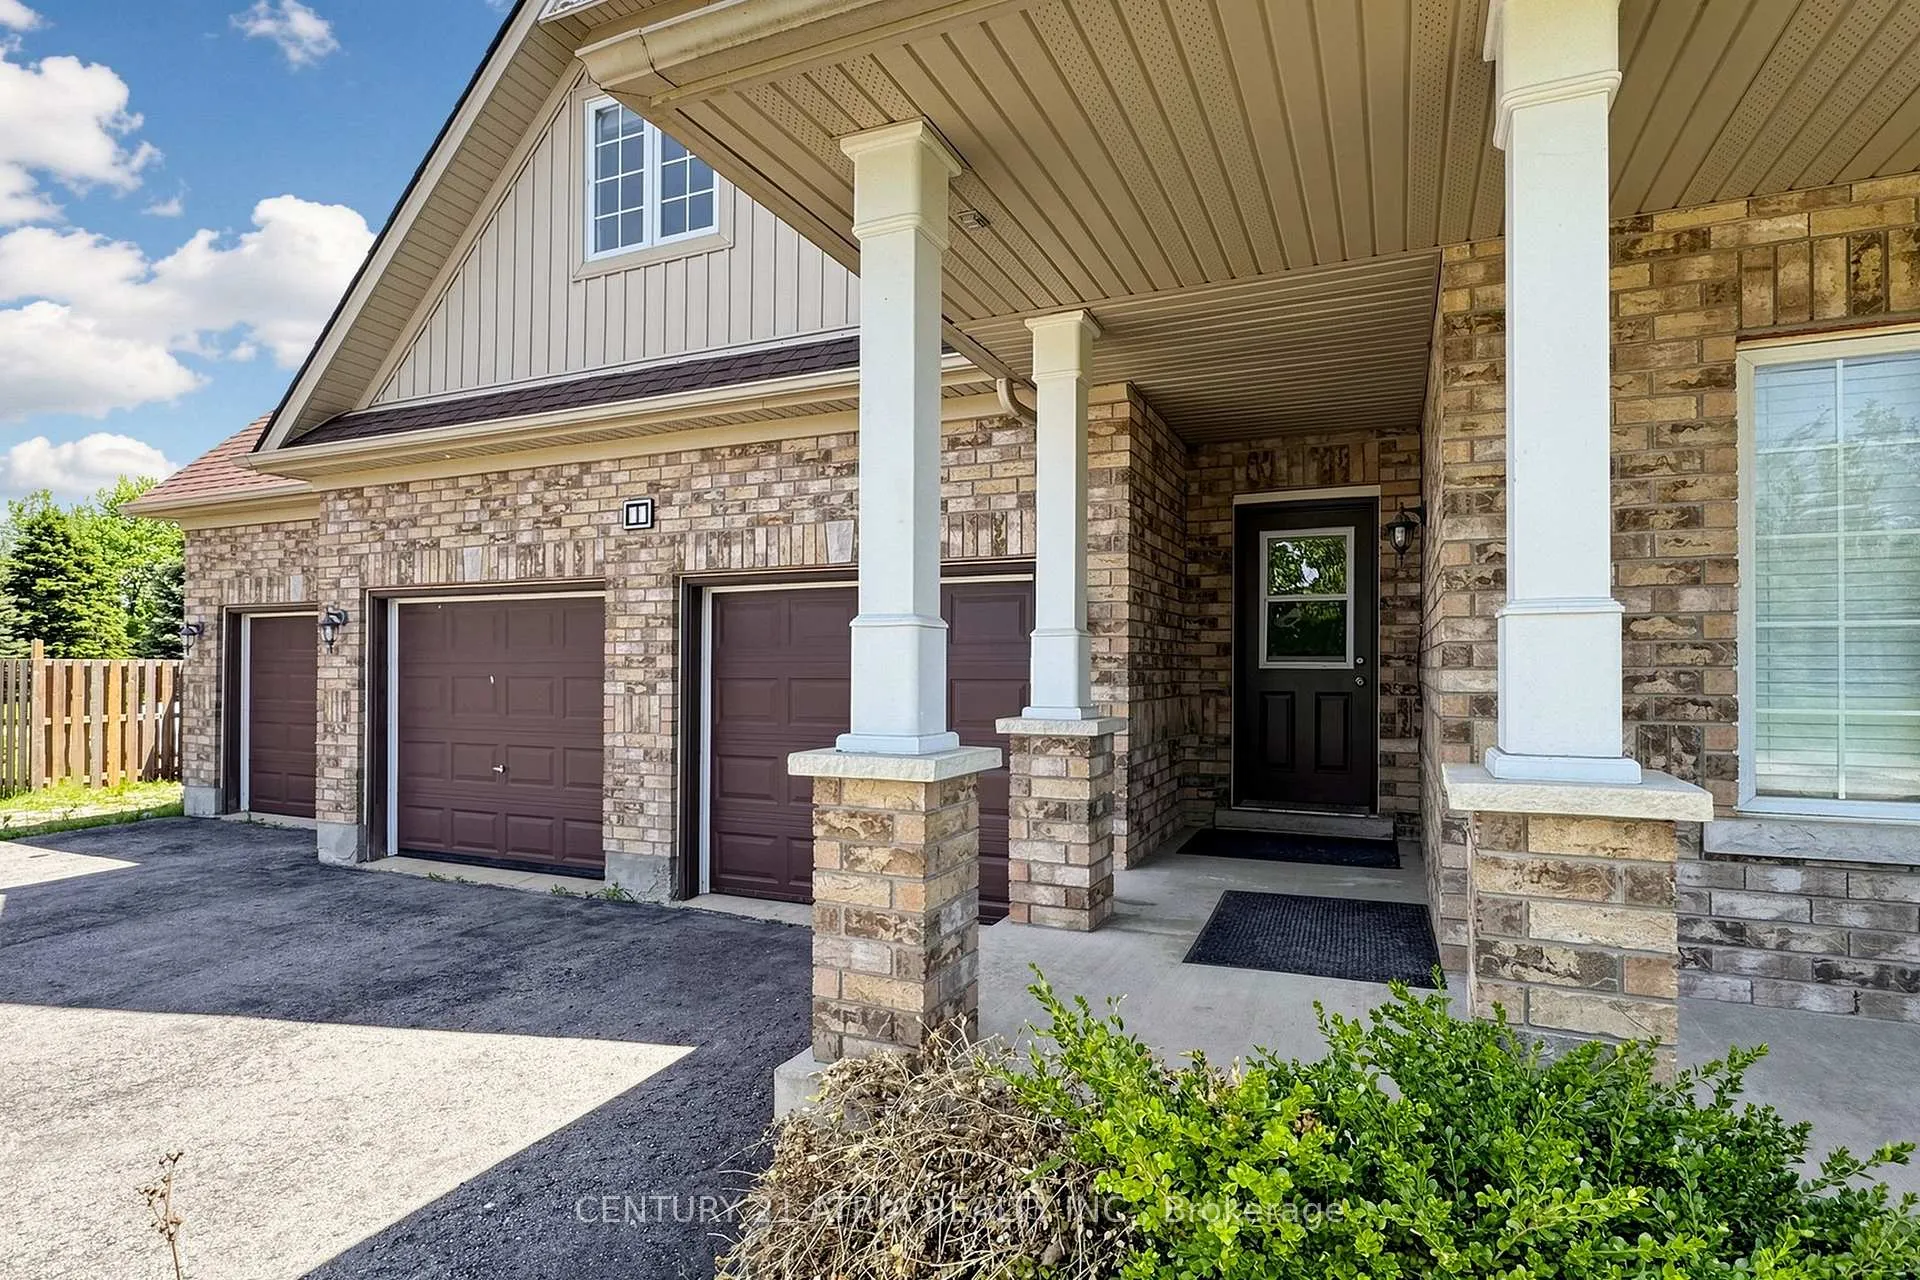
- Triple-car garage and municipal water
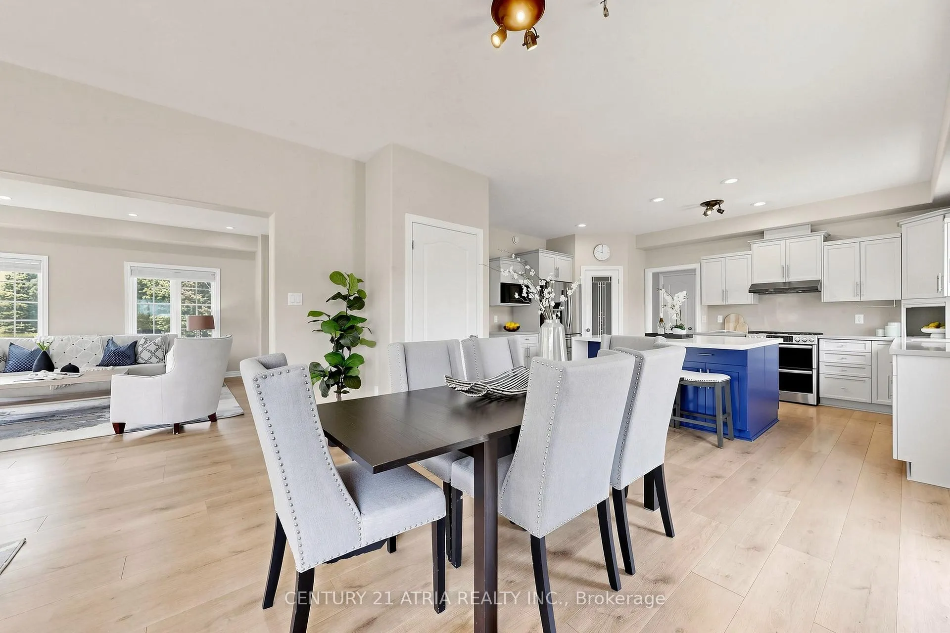
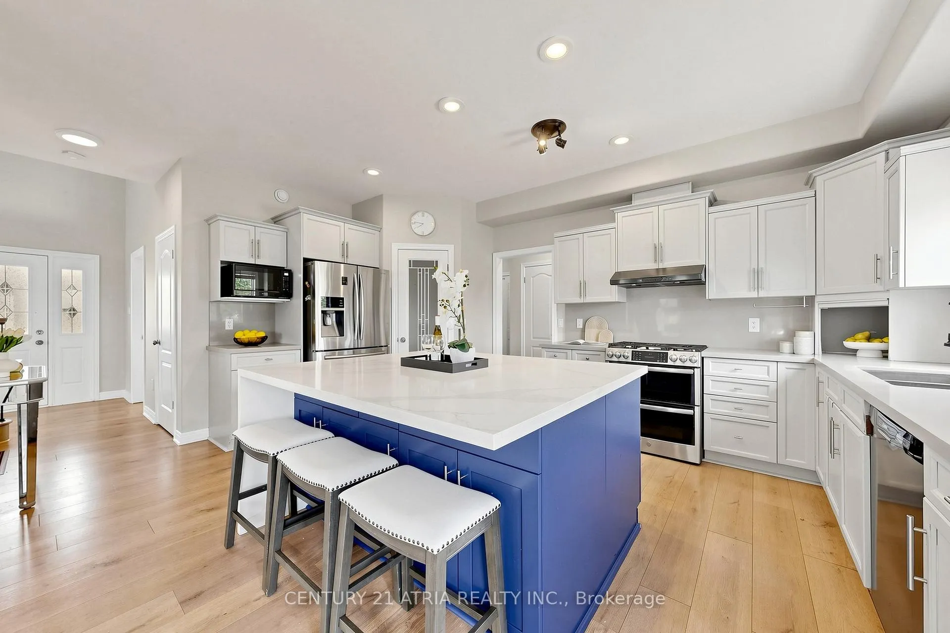
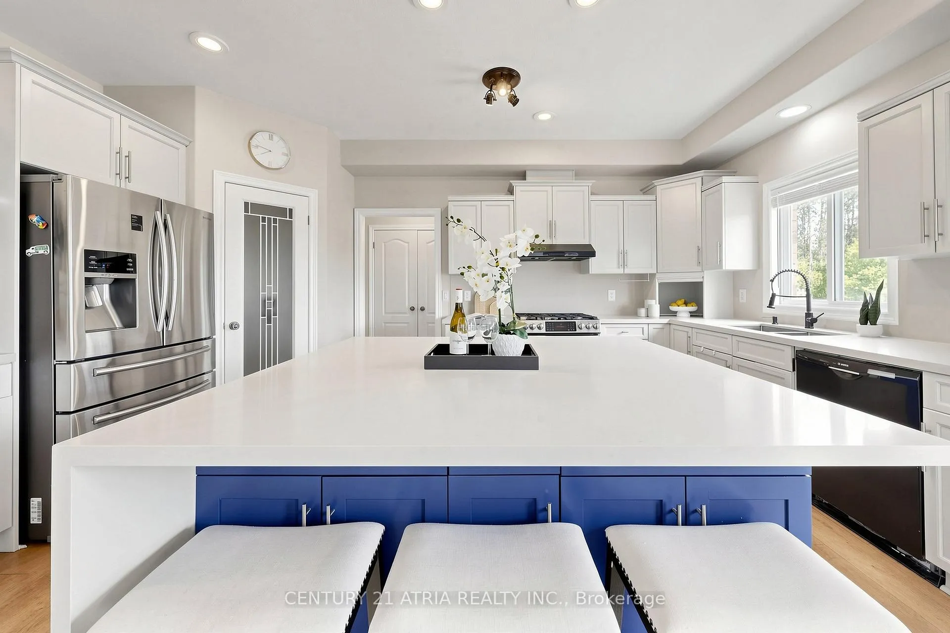
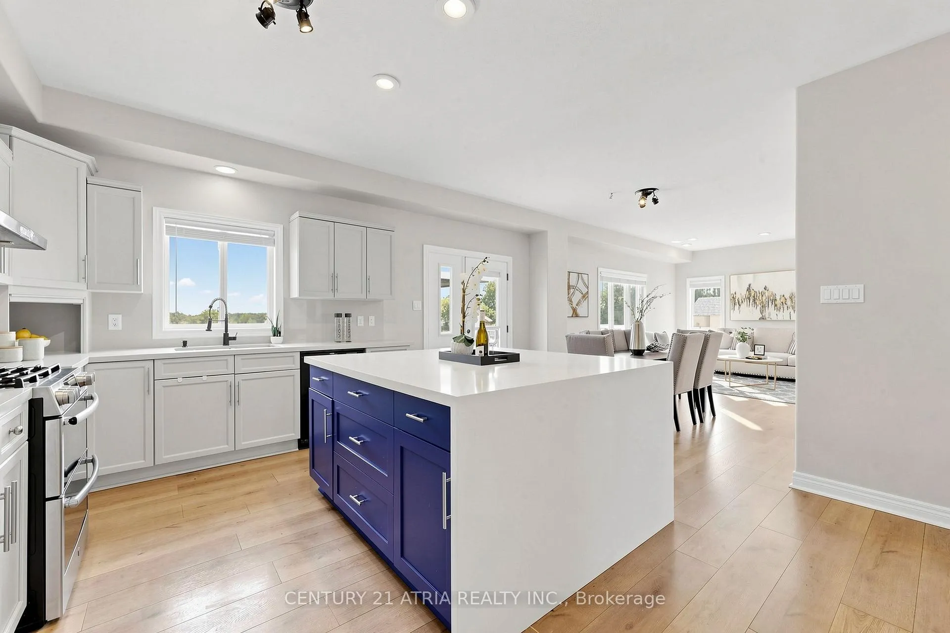
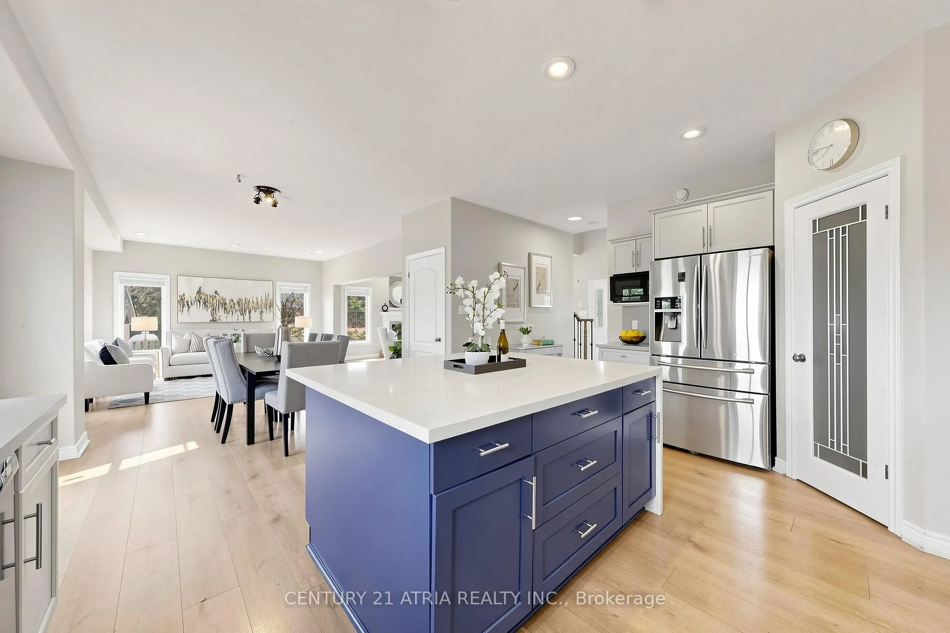
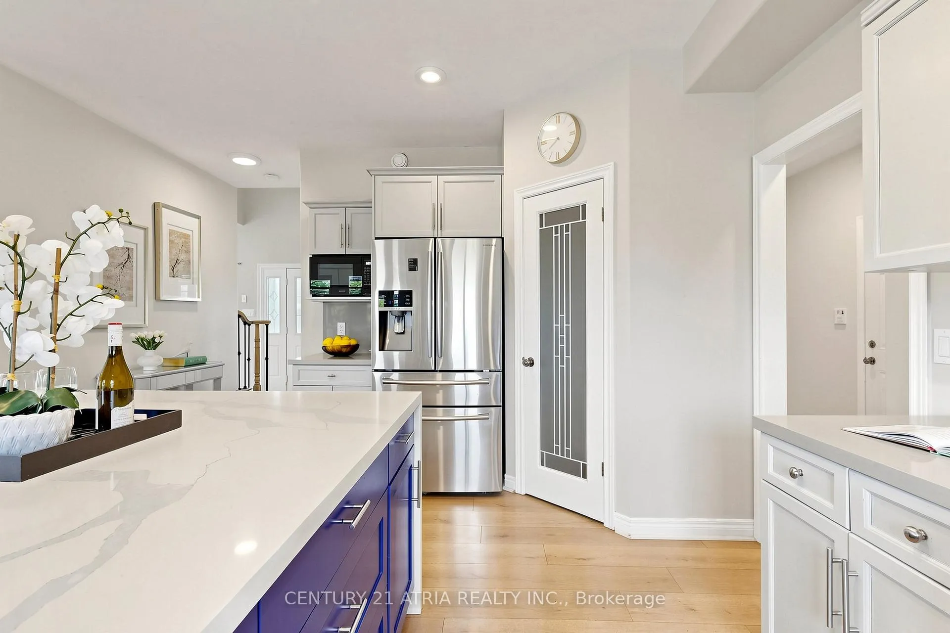
- Chef's kitchen with quartz waterfall island
- Professionally finished basement with recreation rooms
- Oversized deck with skyline views
- Close to skiing, golf, and hiking trails
- Ideal for families with ample living space
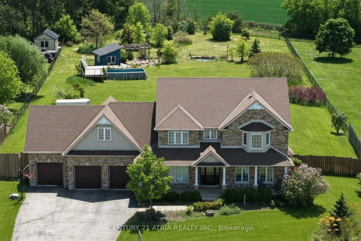
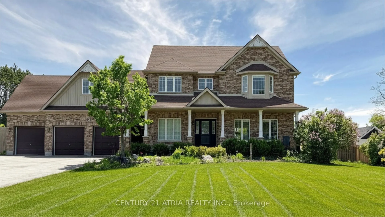
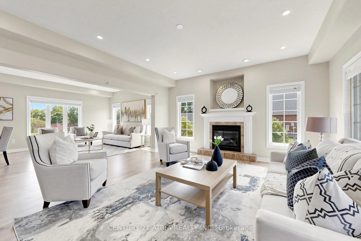
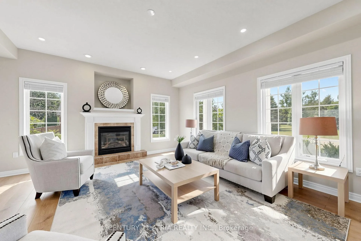
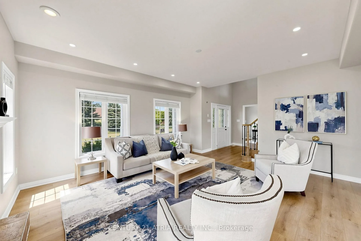
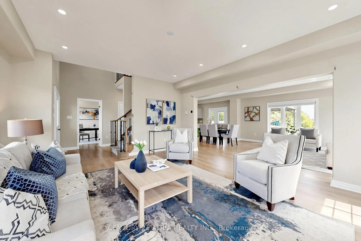
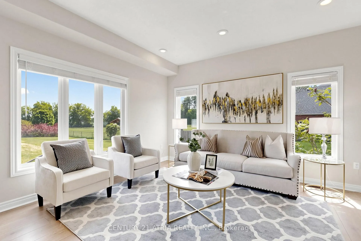
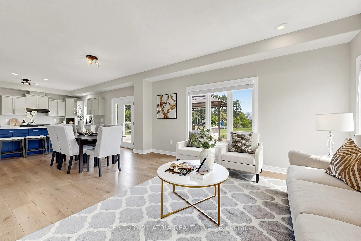
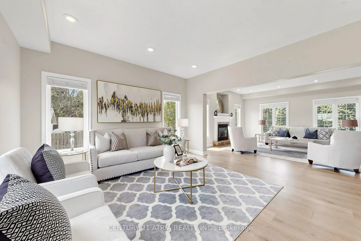
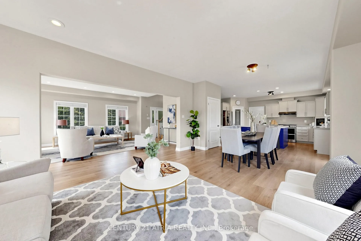
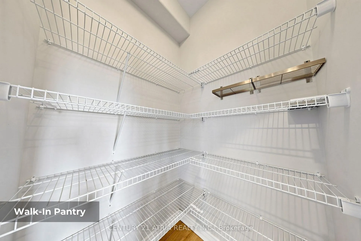
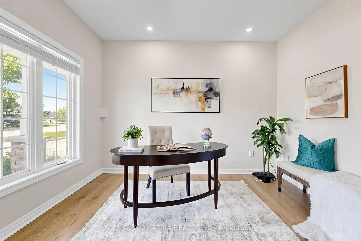
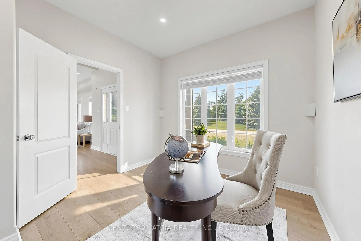
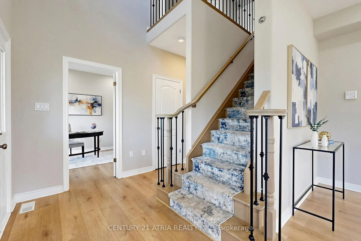
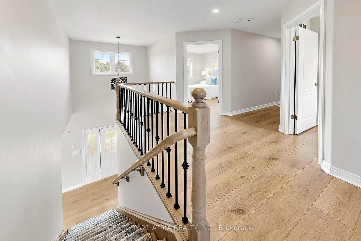
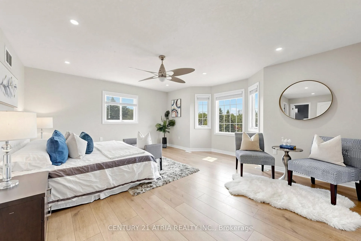
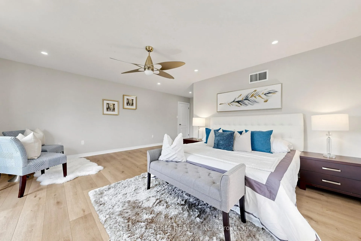
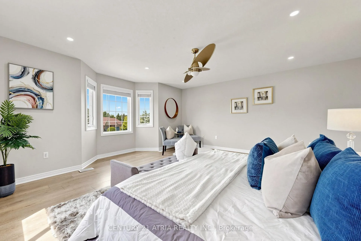
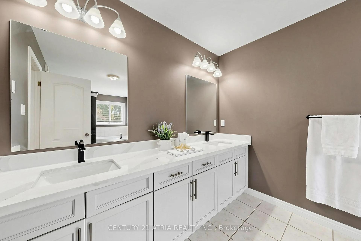
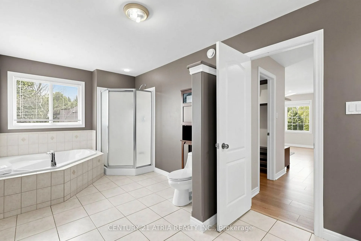
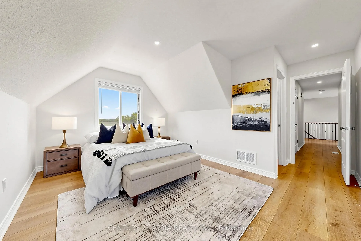
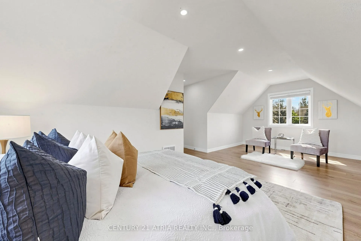
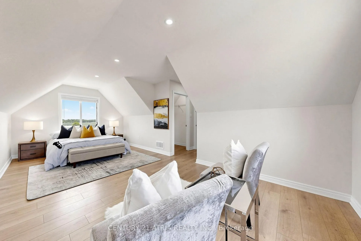
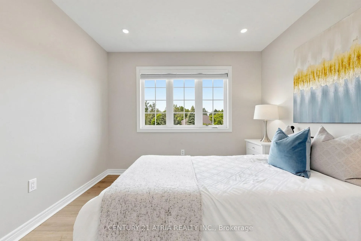
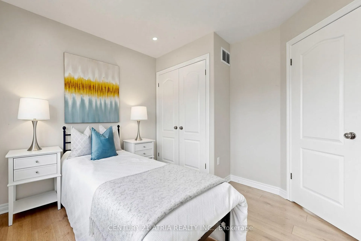
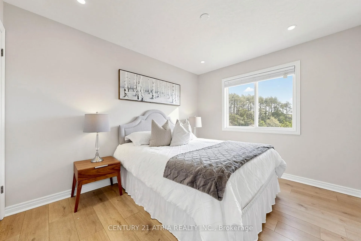
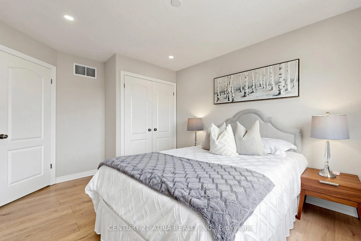
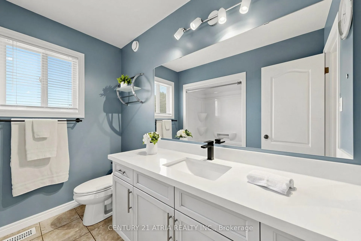
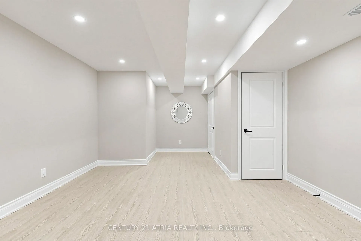
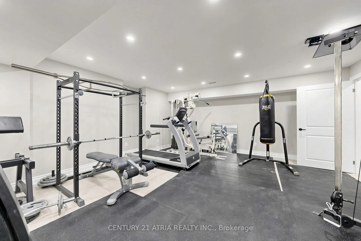
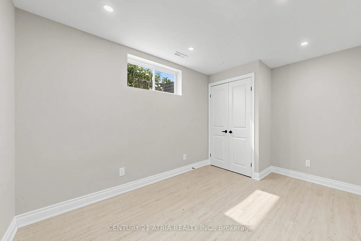
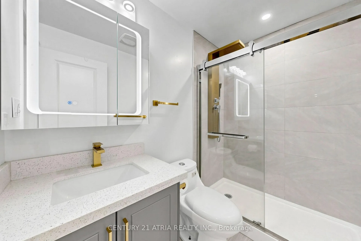
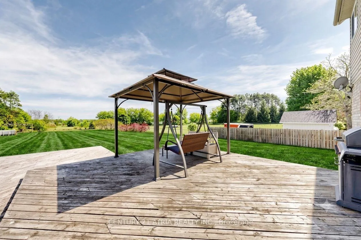
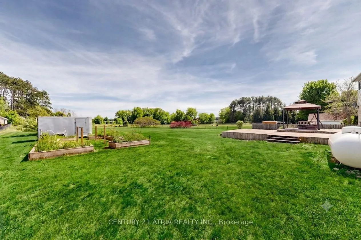
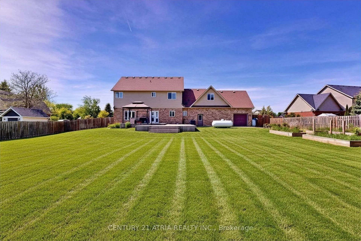
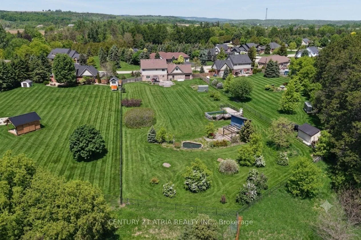
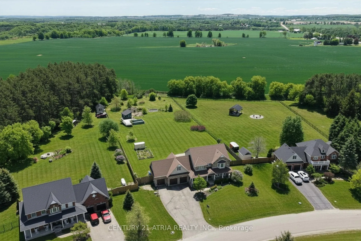
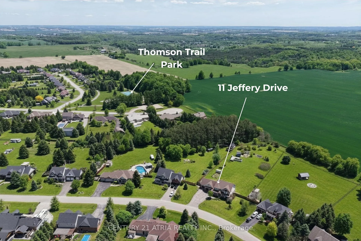
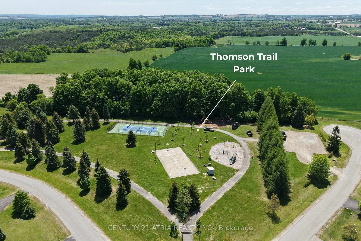
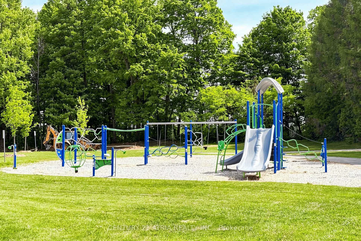
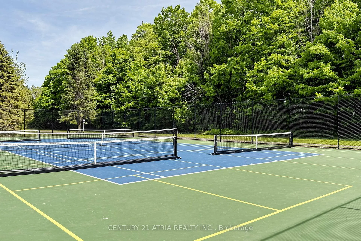
Set on 1.15 acres in an exclusive rural Mulmur enclave, this fully renovated 5+2 bed, 4-bath estate offers nearly 4,000 sq ft of finished living space, a triple-car garage, and the rare distinction of full municipal water, the only enclave in Mulmur to offer it.Extensively updated in 2022: professionally finished basement, front yard landscaping, new a/c, new luxury laminate and vinyl flooring, pot lights, fresh paint, kitchen counters, upstairs bathroom countertops and blinds throughout. A stunning chef's kitchen with quartz waterfall island, updated cabinetry, walk-in pantry, and stainless steel appliances including a gas stove. The main floor bedroom is ideal for aging parents or a home office. The oversized deck walks out directly from the dining room and opens to sweeping skyline views overlooking green space, mature trees and a natural pond. The massive lot provides a serene canvas with plenty of space for a pool, cabana, entertainment and recreation.There are four large bedrooms upstairs including two primary suites, and an upper level laundry room. The first primary suite includes a massive walk-in closet and spa-like 5-piece bath with heated floors. The second primary spans the full width of the home and features a vaulted ceiling, abundant natural light, and large walk-in closet. The two additional large bedrooms share a modern upgraded 4-piece bath. The lower level was professionally finished in 2022 with two bedrooms, a 3-piece luxury bathroom, and two recreation rooms ideal for a gym, media room, or kids' retreat.Located just minutes to Mansfield Ski Club, Hockley Valley Golf, Mansfield Outdoor Centre, Mrs. Mitchell's, The Globe, Maple Grove Farm & Market, Thomson Trail Park and the brand-new Mansfield Elementary School under construction with a dedicated catwalk (coming soon) connecting directly to surrounding hiking trails.
Key Facts & Features
Property Costs
- Annual Property Tax Amount
- $6,774
- Land Transfer Tax Fee
- $23,475
Rental Items
- Rental Equipment
- HTW Approx $35/Month & Propane Tank Approx $75/Year
- Under Contract
- Hot Water Heater, Propane Tank
- Basement Type
- Full, Finished
Interior Features
- Laundry Level
- Upper Level
- Interior Extras
- Auto Garage Door Remote, Propane Tank, Water Heater, Water Softener
- View
- Forest, Garden, Panoramic, Pond, Skyline, Trees/Woods
- Fireplace/Stove
- Yes
- Elevator
- No
Exterior Features
- Exterior Extras
- Deck, Landscaped, Privacy, Porch, Private Pond, Year Round Living
- Pool
- Above Ground, Decommissioned
- Property Features
- Fenced Yard, Lake/Pond, Rec./Commun.Centre, School, School Bus Route, Skiing
- Other Structures
- Fence - Full
Building
- Building Type
- Detached
- Building Style
- 2-Storey
- Approx Age
- 16-30
Construction
- Exterior Finish
- Brick, Metal/Steel Siding
- Roof
- Asphalt Shingle
- Foundation Details
- Concrete
- Special Designation
- Unknown
Lot
- Lot Front
- 120.66 ft
- Lot Depth
- 408.66 ft
- Lot Size
- 1.15
- Lot Shape
- Irregular
Inclusions
- Inclusions
- All Existing Light Fixtures And Window Coverings (except anything provided by stagers). Raised Garden Beds, Above-Ground Pool (As-Is) & All Pool Components (As-Is), Shed (As-Is), In-Ground Sprinkler System (As-Is), Ecobee Thermostat & Nest Smoke Detector LG Washer & Dryer, Stainless Steel; Fridge, Gas Stove, Built-In Dishwasher, Hood Range.
Exclusions
- Exclusions
- Silver Single Axel Trailer
Parking & Garages
- Garage Type
- Attached
- Garage Spaces
- 3
- Parking Spaces
- 9
- Total Garage And Parking Spaces
- 12
Heating & Cooling
- Heat Source
- Propane
- Heat Type
- Forced Air
- Air Conditioning
- Central Air
- Water
- Municipal
- Sewers
- Septic
- Bedrooms
- 5 + 2
- Washrooms
- 4
- Kitchens
- 1
- Family / bonus room
- Yes
Room sizes
- Living Room—Main level, Laminate, Fireplace, Large Window
- Family Room—Main level, Laminate, Combined w/Dining, Open Concept
- Dining Room—Main level, Laminate, Combined w/Family, W/O To Balcony
- Kitchen—Main level, Quartz Counter, Centre Island
- Bedroom—Main level, Laminate, Large Window, Overlooks Frontyard
- Primary Bedroom—Second level, Laminate, 5 Pc Ensuite, Walk-In Closet(s)
- Primary Bedroom—Second level, Laminate, Vaulted Ceiling(s), Walk-In Closet(s)
- Bedroom 3—Second level, Laminate, Large Window, Overlooks Frontyard
- Bedroom 4—Second level, Laminate, Large Window, Overlooks Backyard
- Bedroom—Basement level, Large Closet, Pot Lights, Overlooks Backyard
- Bedroom—Basement level, Large Closet, Pot Lights, Overlooks Backyard
- Recreation—Basement level, Finished, Pot Lights
- Recreation—Basement level, Finished, Pot Lights
Washrooms
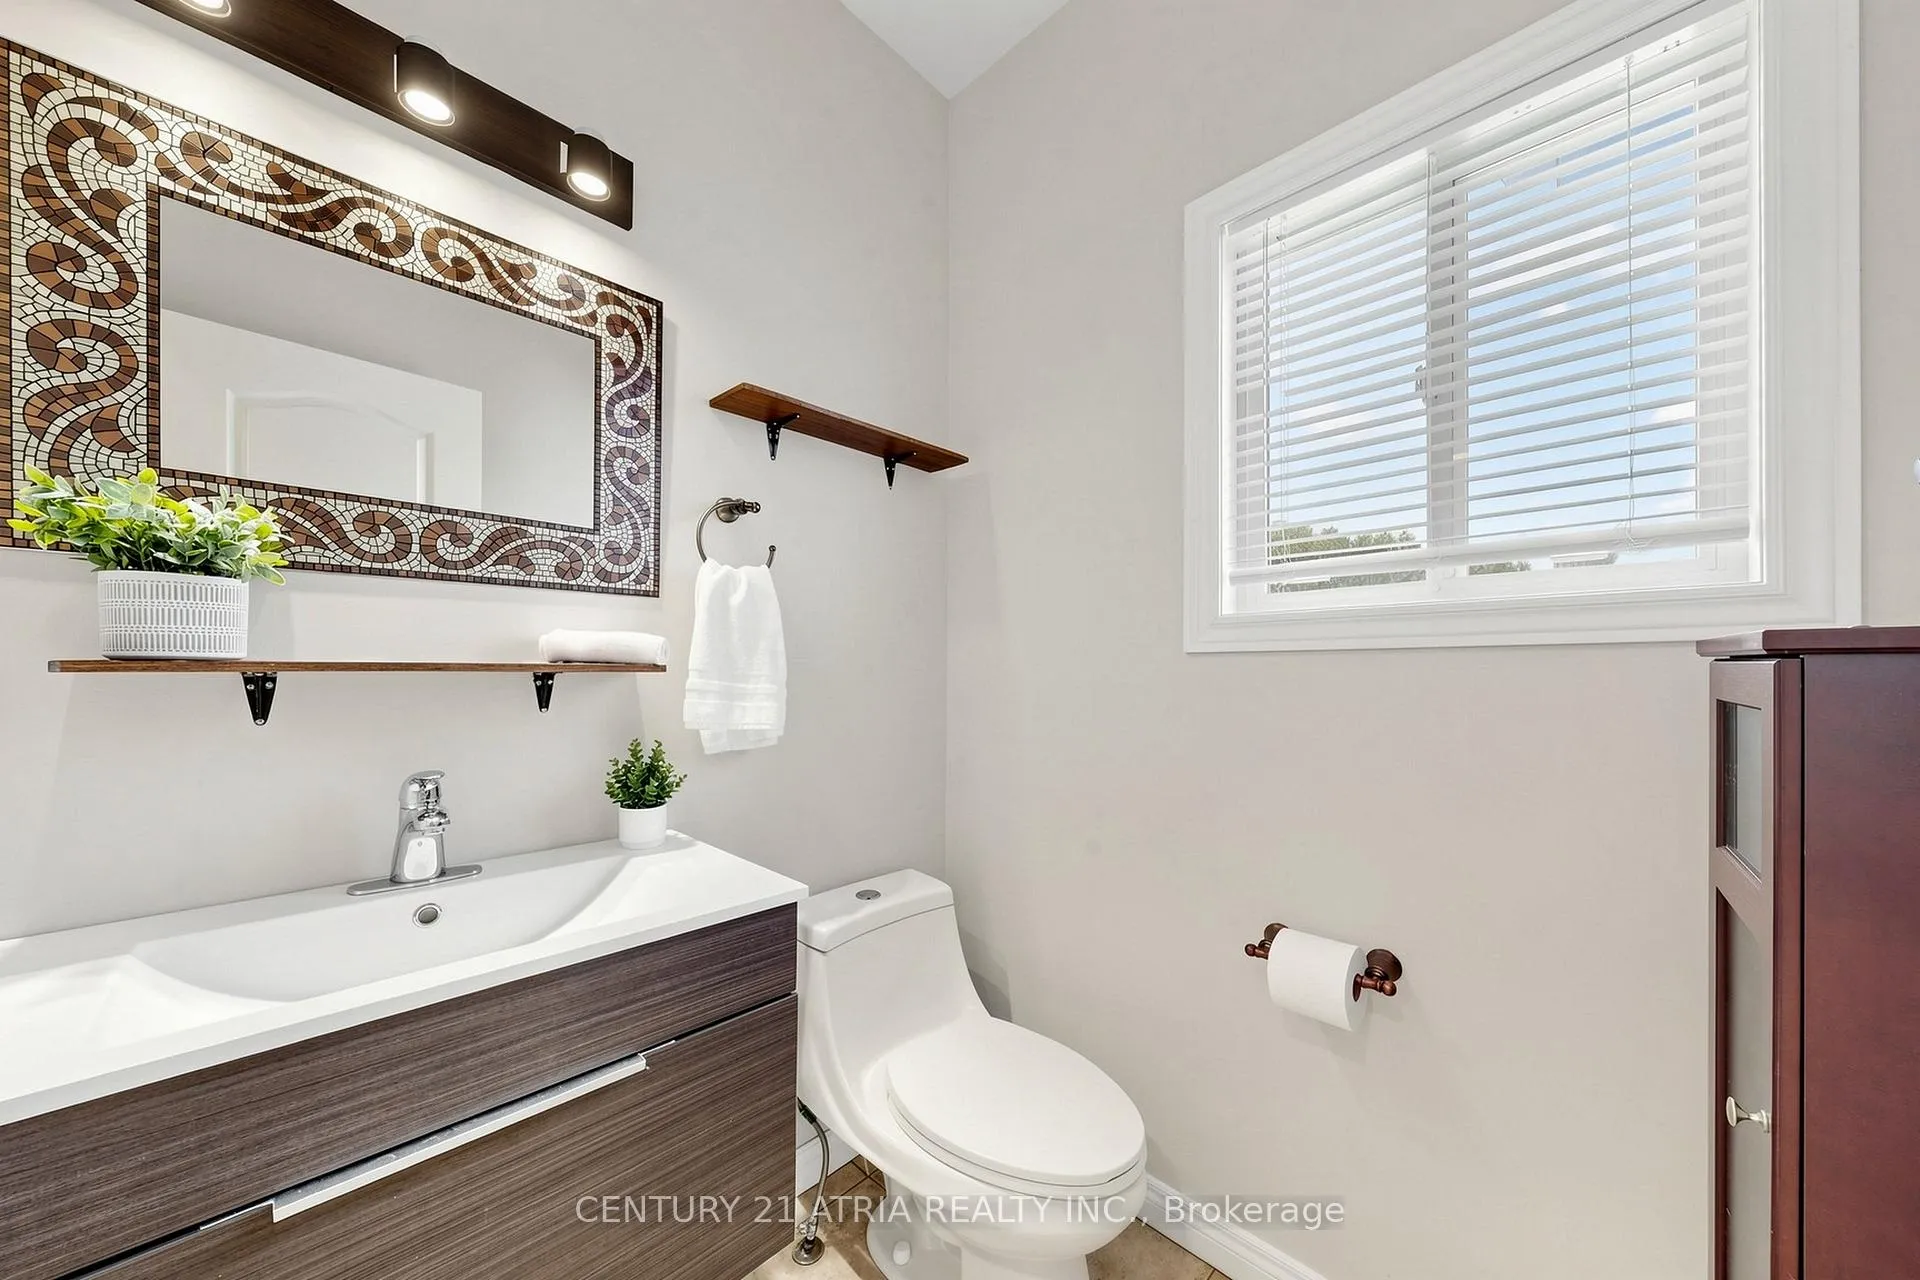
- 2-piece, Main
- 4-piece, Second
- 5-piece, Second
- 3-piece, Basement
- Municipality
- Mulmur
- Neighbourhood
- Rural Mulmur
- Main cross streets
- Airport Rd/ Jeffery Dr
- Directions
- South on Airport Rd from 10th Sdrd, go East on Jeffrey
- MLS® number
- X13237502
- Data source
- Toronto Regional Real Estate Board
- Listed on
- 2026-06-03
- Updated on
- 2026-07-20
- Days on market
- 134 days
- Possession type
- Immediate
- Co-op commission
- 2.5% + HST
- Seller
- Listed by
- CENTURY 21 ATRIA REALTY INC.
Home Market Value
Current home valuation for 11 Jeffery Drive, Mulmur, Rural Mulmur, Mulmur, ON. Listed for $1,350,000
HOMEH Estimate
$1,243,290
Estimated Sales Range
$745,974 - $1,740,606
HOMEH Estimate for 11 Jeffery Drive, Mulmur, Rural Mulmur
Calculated with a real agent's CMA method — 45+ years of experience, codified. Not an AI guess.
For the owner
Is this your home? Track its value.
Get this home's HOMEH Estimate by email once a month, with how many homes are for sale around you.
Mortgage Payment Calculator
Compare up to 4 down payment scenarios
5% on first $500K + 10% on $850,000 over $500K
$110,000
| Scenario 1 | Scenario 2 | Scenario 3 | Scenario 4 | |
|---|---|---|---|---|
−Down payment | % $ | % $ | % $ | % $ |
+CMHC insurance | $49,572 | $37,665 | $32,130 | $0 |
=Total mortgage | $1,288,872 | $1,252,665 | $1,179,630 | $1,080,000 |
Amortization | ||||
Mortgage rate | % | % | % | % |
| Payment frequency | ||||
=Mortgage payment | $6,293monthly | $6,116monthly | $5,760monthly | $5,273monthly |
Land Transfer Tax
$23,475
$23,475
Around this home
No schools found nearby
Data provided by OpenStreetMap & Fraser Institute School Rankings
Ask HOMEH
New!Hi there!
👋Text or call (416) 301-9001
Recommended for you
Based on homes you've looked at.
No recommended properties found.
Nearby similar homes
No nearby properties found.
More real estate resources
Other homes nearby
Explore this area
No nearby listings available.