
798213 3rd Line
Mulmur (Rural Mulmur), ON L9V 0H7
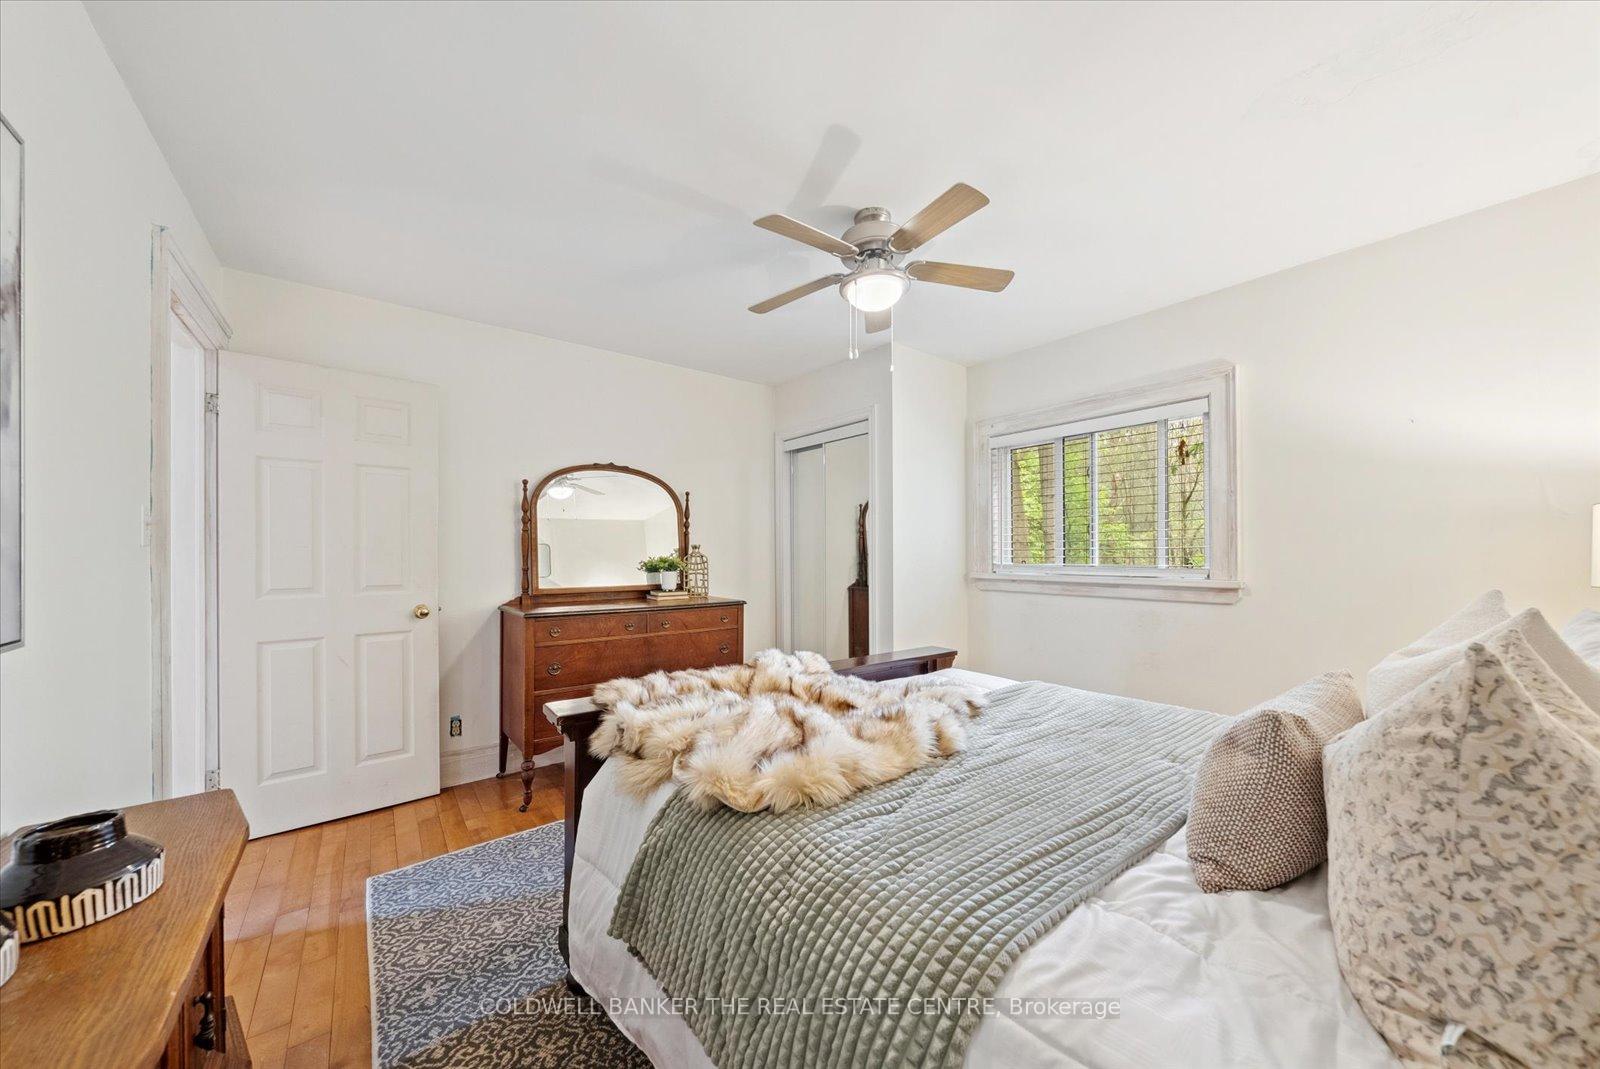
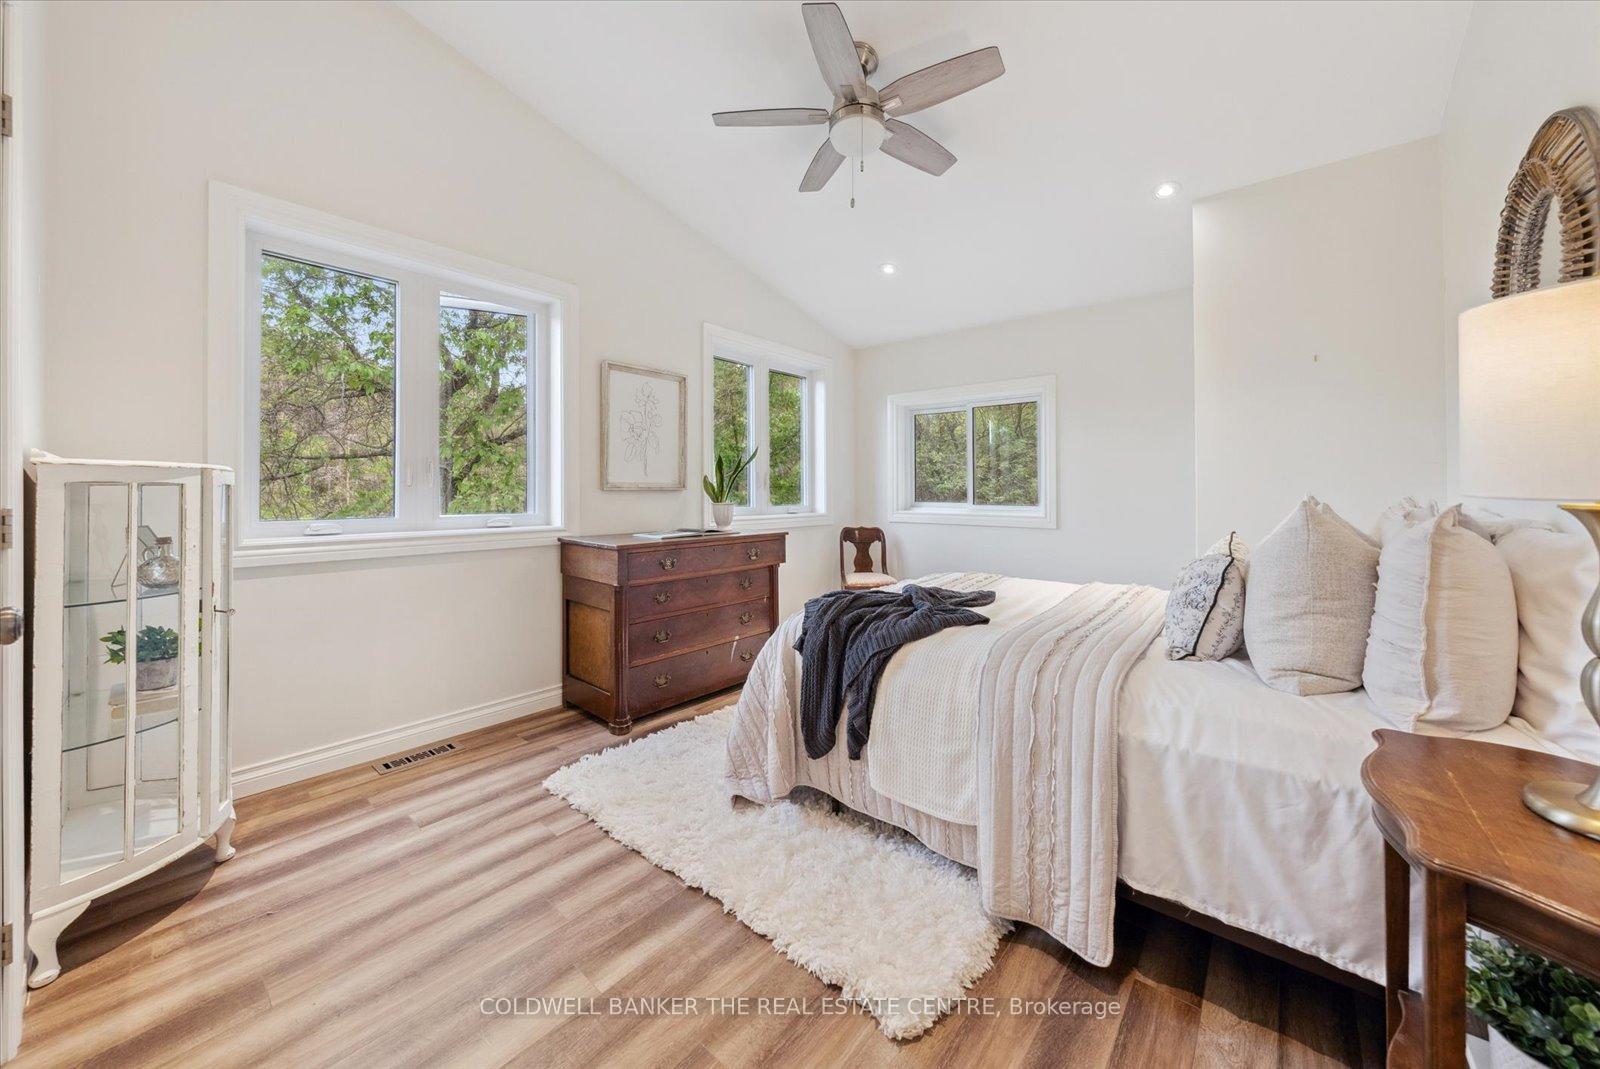
- 3+1Bedrooms
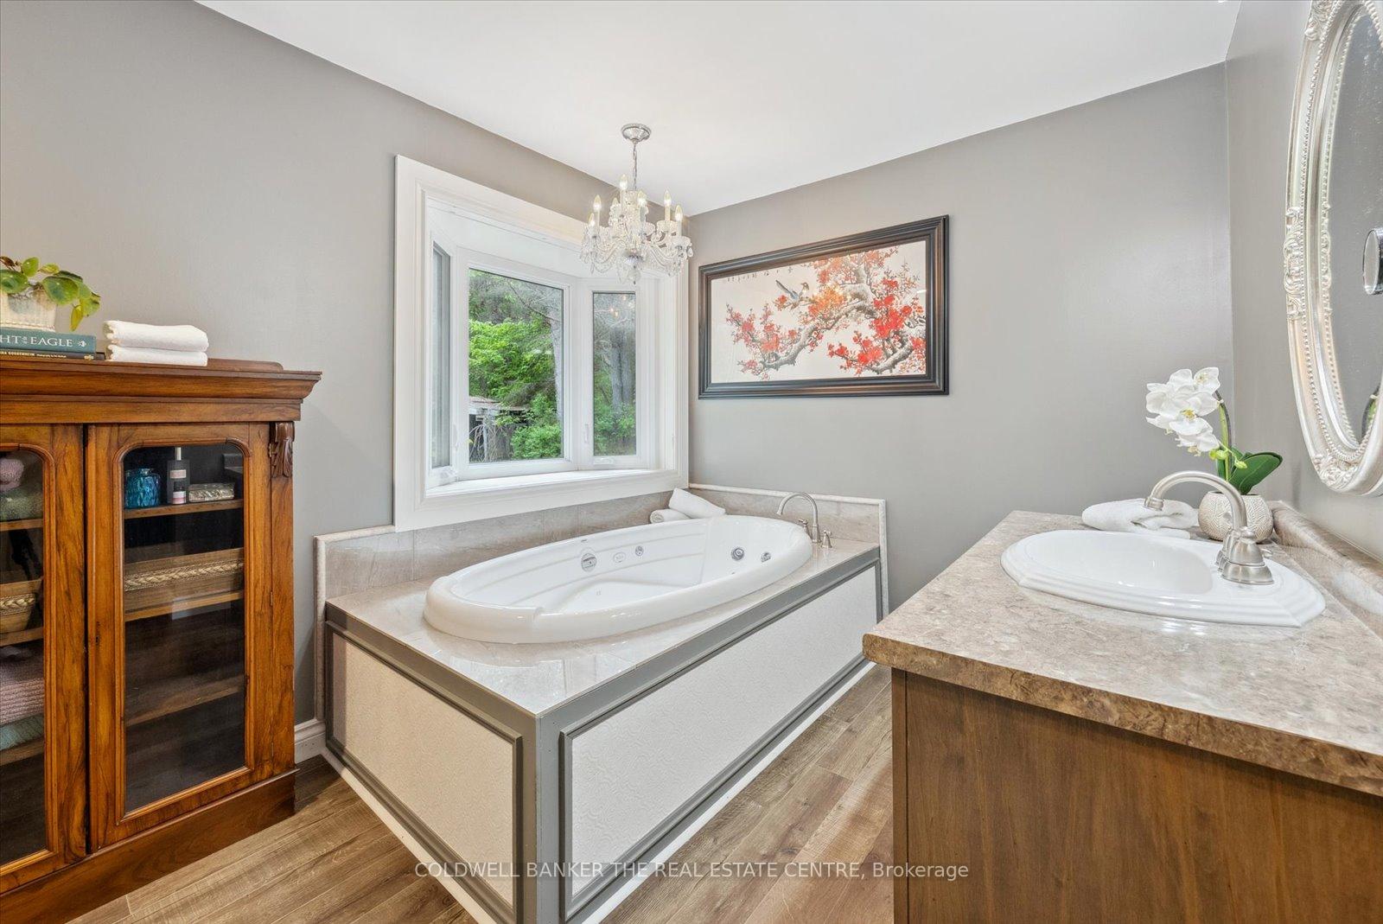
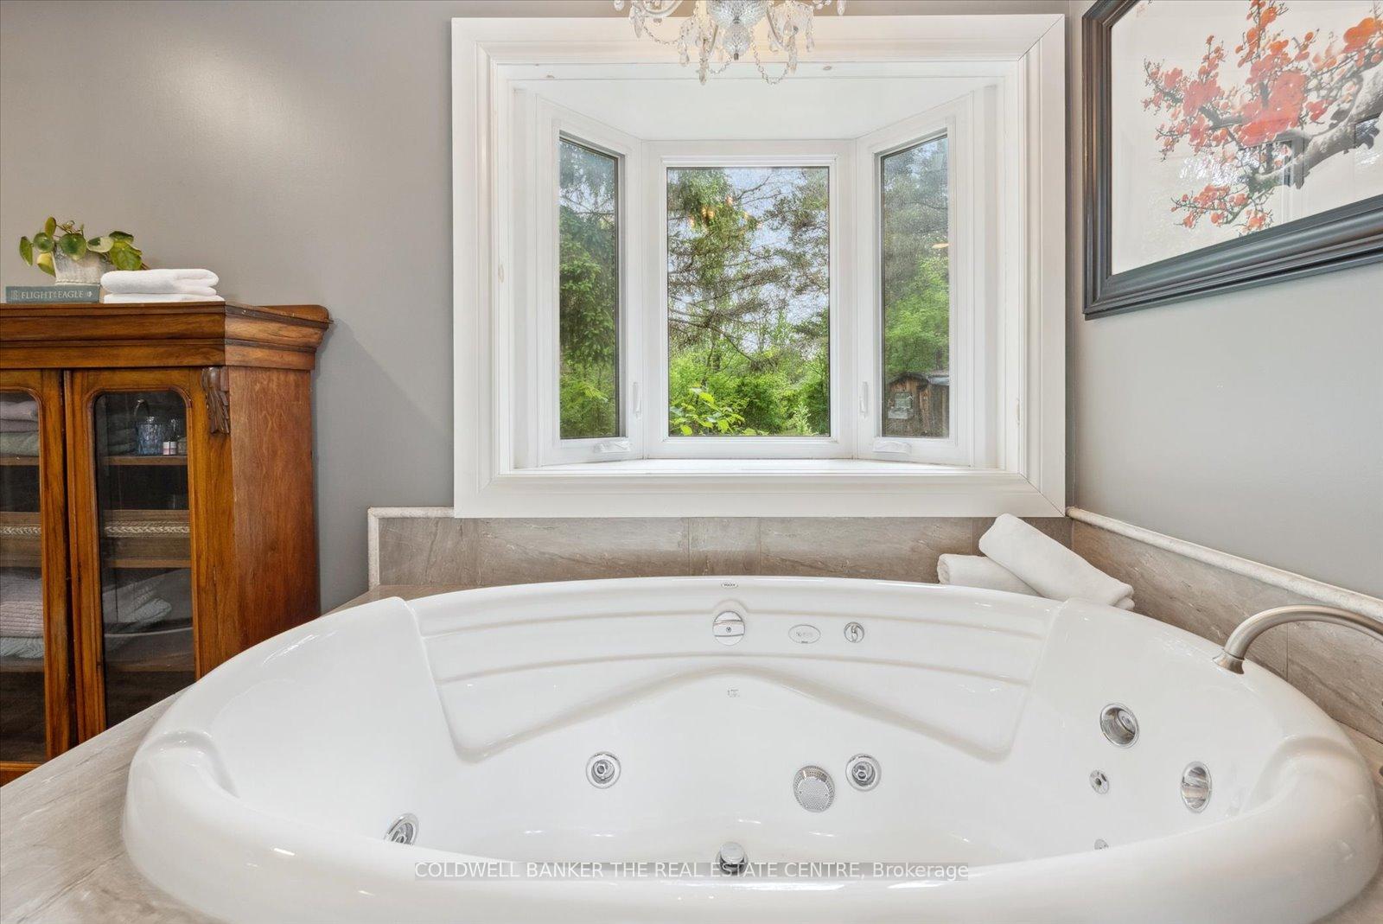
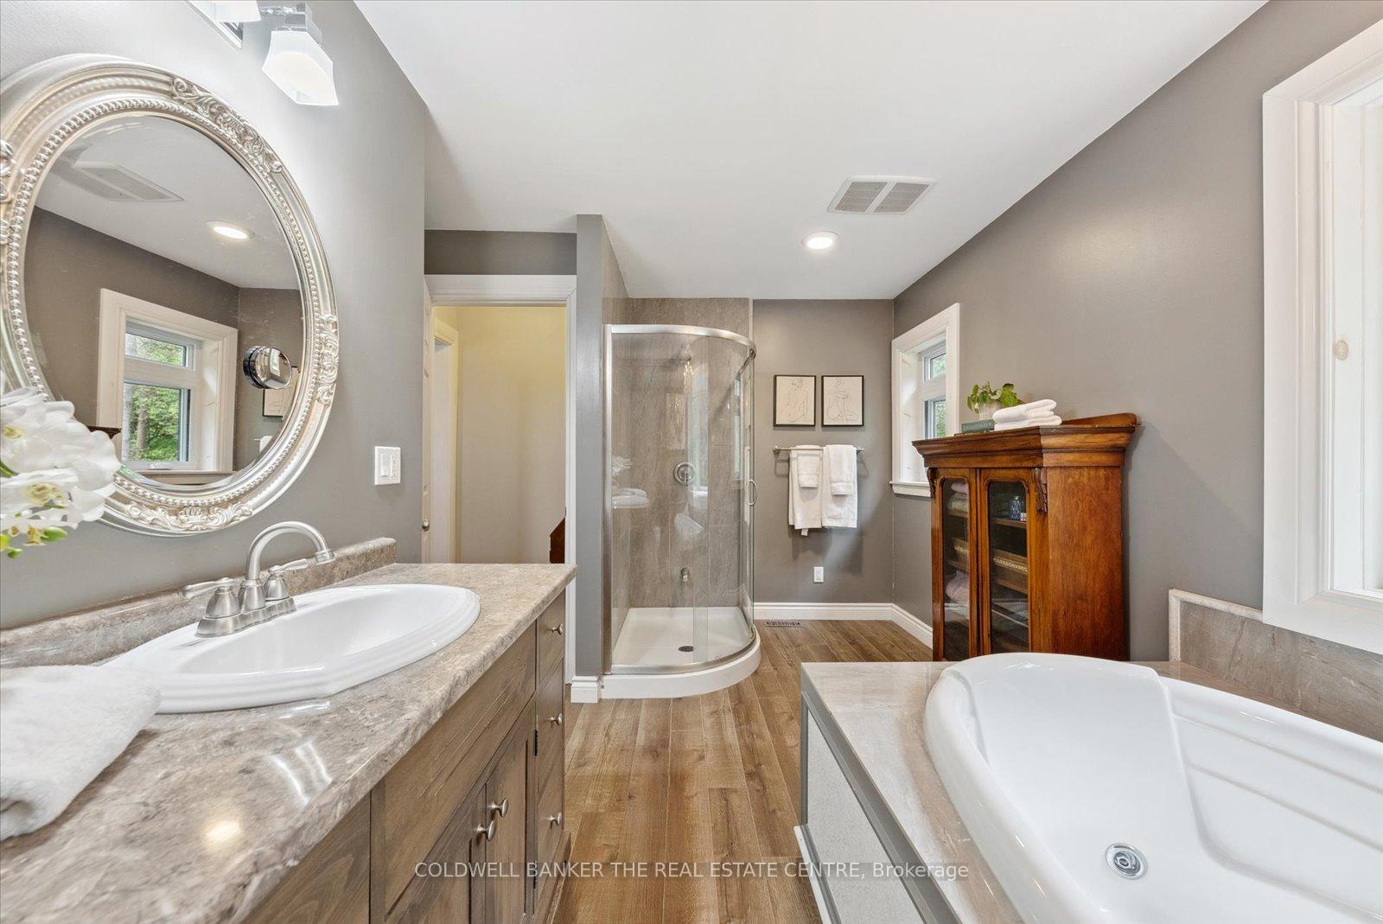
- 2Bathrooms
- 4Garage
- 1.5K~2KSq.Ft.
- $3,293Tax
- 735 ftLot frontage
Sale & price history
- Login to See Prices
Sold2025-08-09 – 2025-12-26
- Login to See Prices
Terminated2025-06-06 – 2025-08-12
MLS® x12203771
Real estate boards require you to or to see the full details of this property.
*Sold prices and complete sale & price history are regulated data. Under the Trust in Real Estate Services Act, 2002 (TRESA) and the rules of the Real Estate Council of Ontario (RECO), and pursuant to the Multiple Listing Service® rules of the Canadian Real Estate Association (CREA) and the Toronto Regional Real Estate Board (TRREB), this information may be shown only to registered users who have agreed to the applicable terms of use (a Virtual Office Website, or "VOW," arrangement). HOMEH Inc., Brokerage therefore provides it to signed-in members only. Creating an account is free and takes under a minute.
798213 3rd Line, Mulmur(opens Google Maps in a new tab)
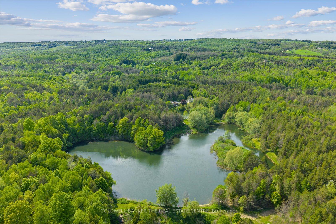
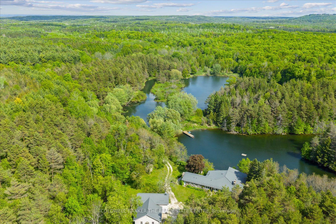
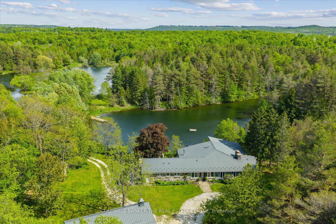
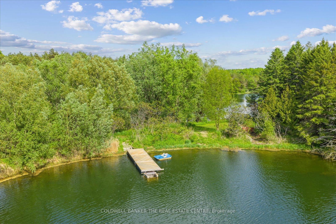
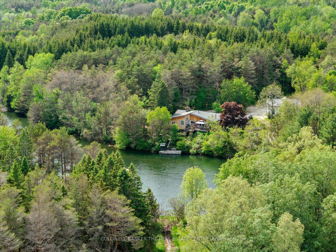
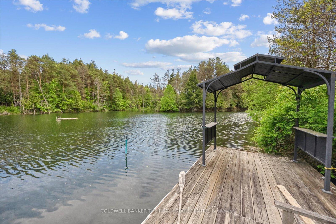
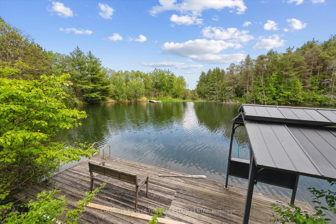
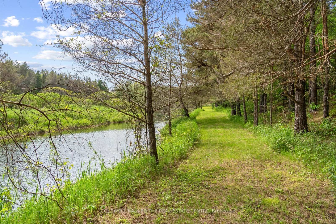
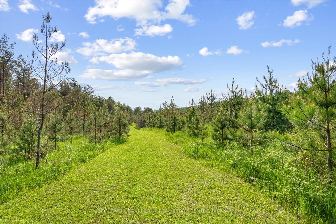
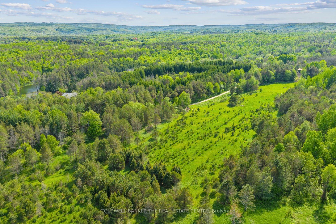
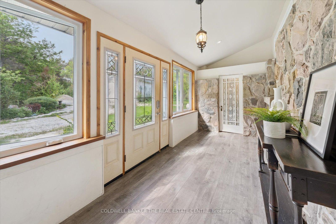
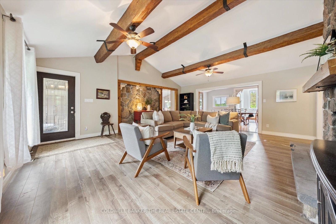
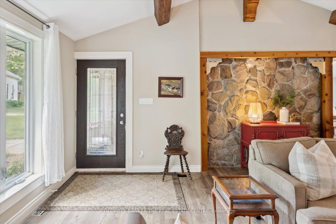
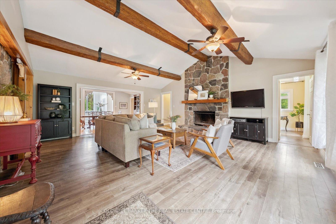
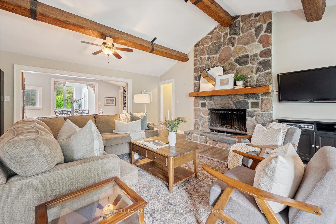
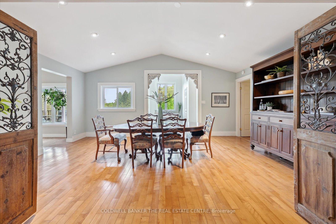
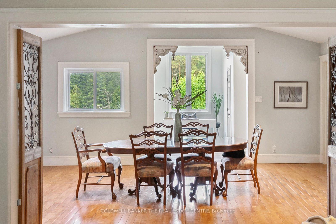
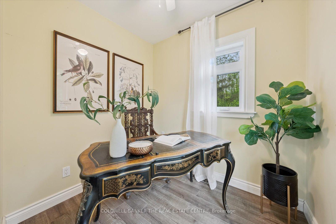
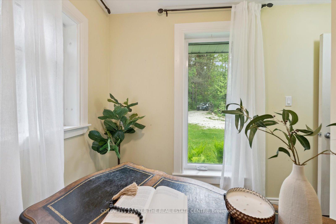
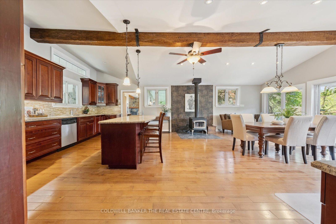
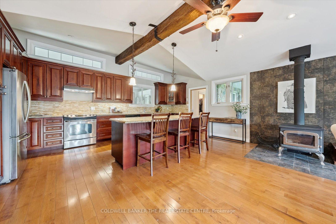
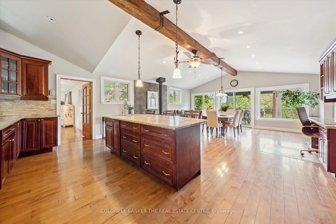
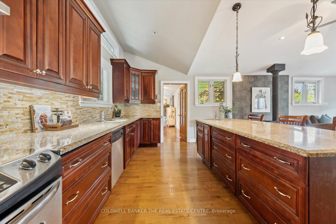
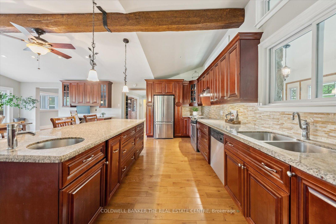
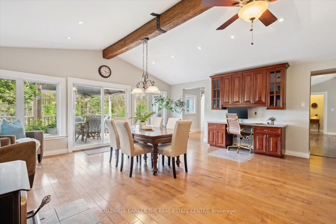
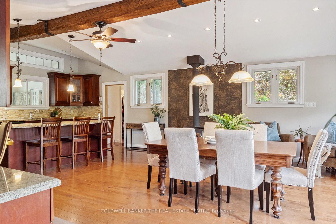
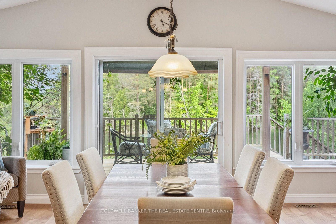
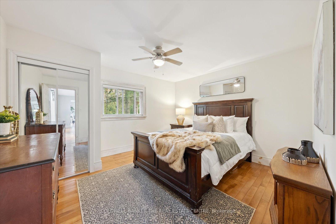
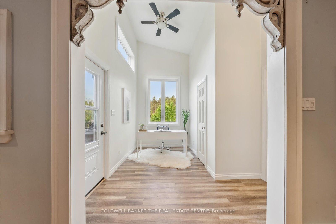
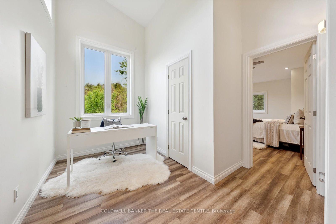
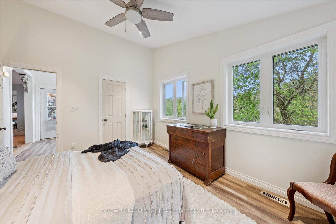
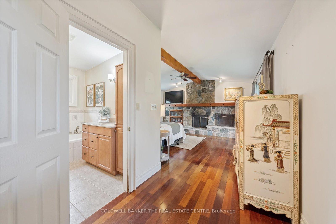
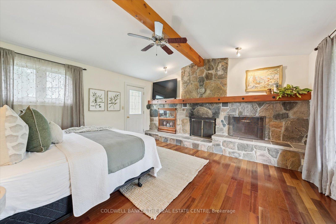
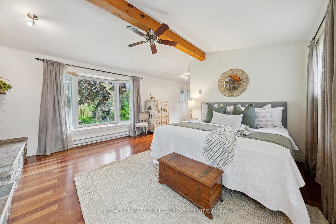
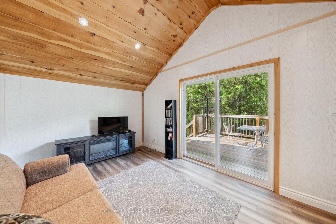
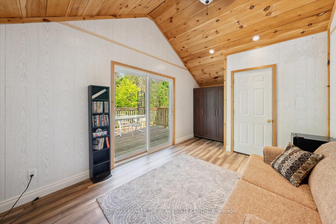
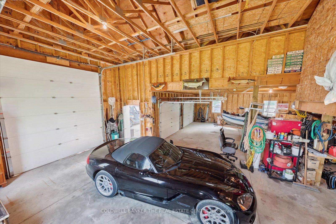
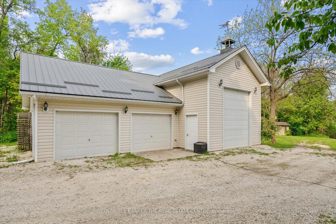
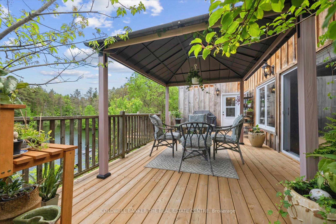
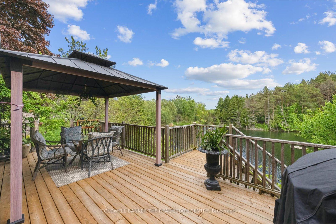
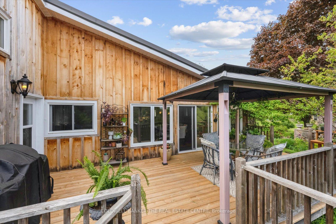
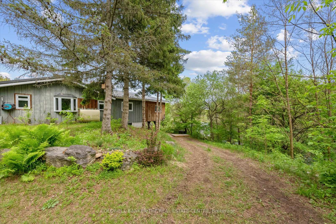
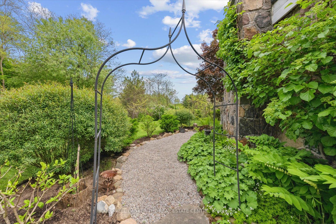
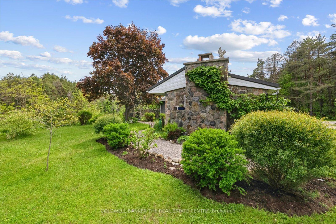
ATTN: Entrepreneurs, business owners & outdoor enthusiasts -- a rare opportunity with rare incentives. The seller is willing to offer financing below conventional rates for qualified buyers, and a financial model is available showing an earning potential of approximately $30,000/month through multiple synergistic income streams. Avoid the Muskoka traffic and discover this hidden Muskoka-like retreat nestled in the peaceful hills of Mulmur, just 15 minutes from the artisan charm of Creemore and only 90 km from Toronto. This 78-acre private estate is anchored by your very own spring-fed 9-acre lake-size pond, ideal for swimming, fishing, paddling, and experience-based ventures.The 1700 sq ft waterfront bungalow features a walkout basement and sits lakeside, offering tranquility and functionality. Additional structures include a triple car garage/workshop with guest suite, a charming rustic log bunkie, and groomed trails winding through a diverse mixed forest of sugar maple, black cherry, birch, and Scots pine.Zoned for flexibility and not located within the Niagara Escarpment Plan Area, this property allows for greater freedom to realize your vision whether as a retreat centre, luxury rental property, family compound, or entrepreneurial land-based enterprise.This is more than just real estate its a rare blend of privacy, profit, and potential. Opportunities like this dont come often. If you're looking to build a legacy, create multiple income streams, or simply live and work surrounded by natural beauty, this is your sign.
- Water Heater Owned
- Lake/Pond
- Deck
- Private Pond
- Privacy
Key Facts & Features
Property Costs
- Annual Property Tax Amount
- $3,293
- Land Transfer Tax Fee
- $93,950
Rental Items
- Rental Equipment
- n/a
- Basement Type
- Walk-Out
Interior Features
- Interior Extras
- Water Heater Owned
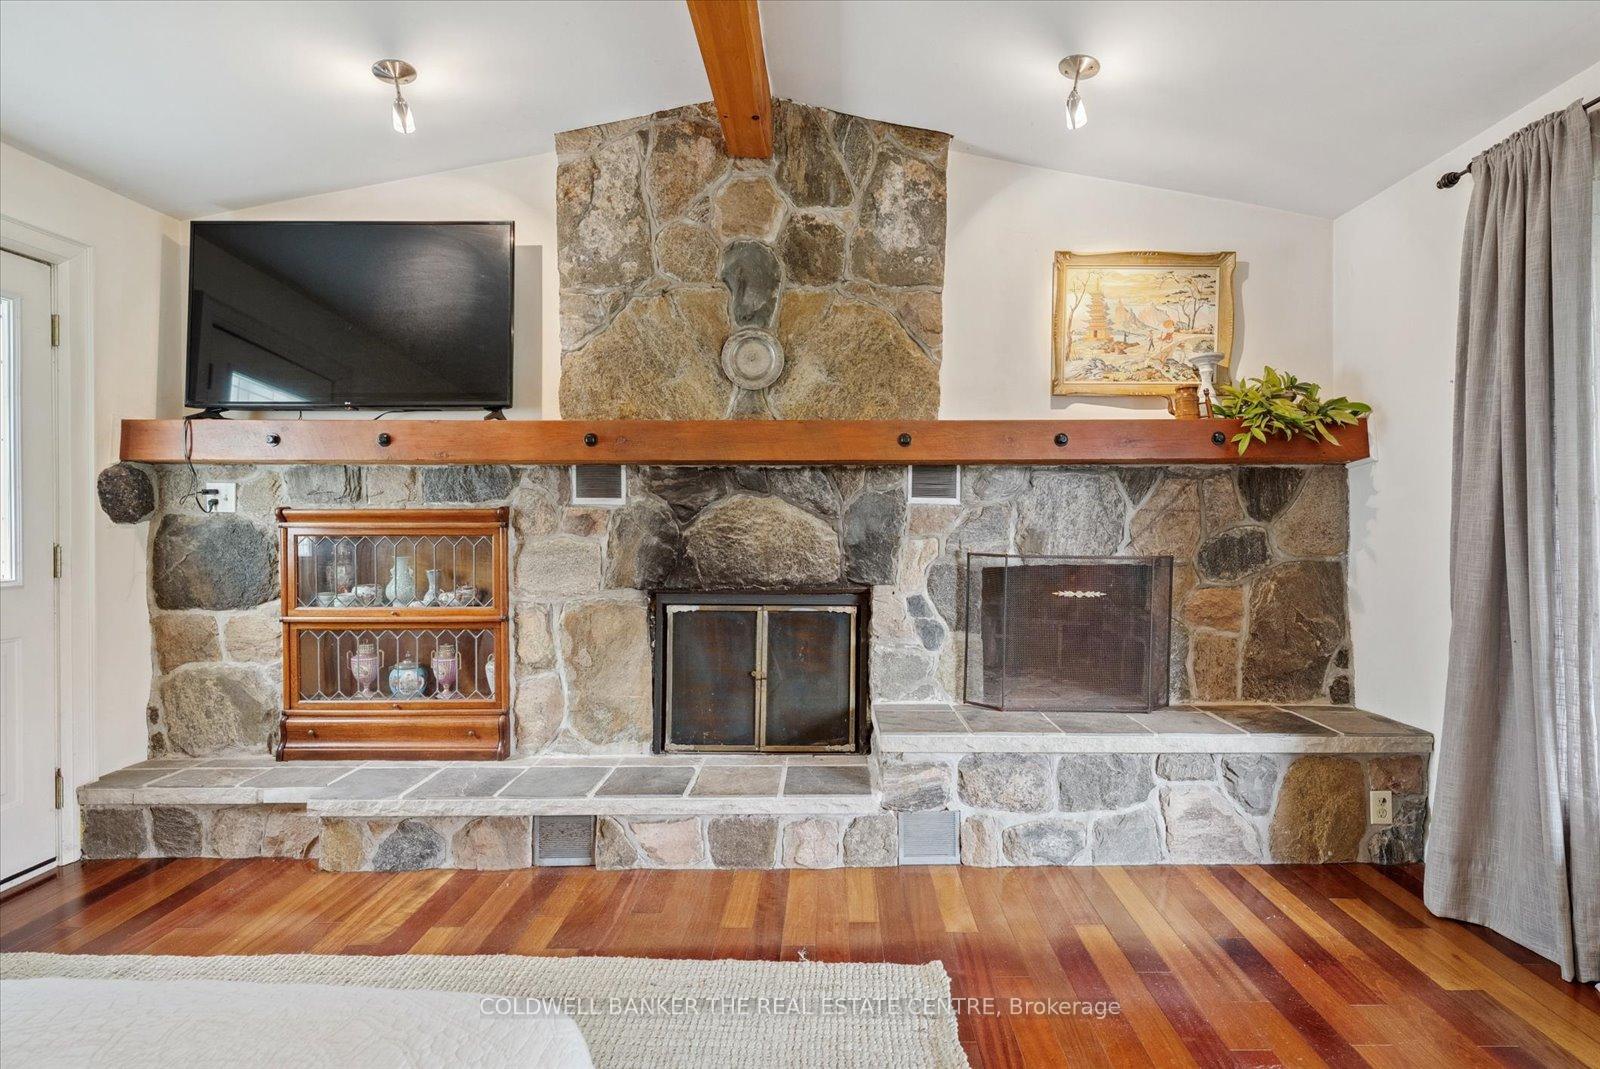
- Fireplace/Stove
- Yes
- Fireplace Features
- Wood, Wood Stove
- Elevator
- No
Exterior Features
- Exterior Extras
- Deck, Private Pond, Privacy
- Pool
- None
- Property Features
- Lake/Pond
- Other Structures
- Greenhouse, Out Buildings, Workshop
Building
- Building Type
- Rural Residential
- Building Style
- Bungalow
Construction
- Exterior Finish
- Board & Batten , Stone
- Roof
- Metal
- Foundation Details
- Block
- Special Designation
- Unknown
Lot
- Lot Front
- 735.00 ft
- Lot Depth
- 0.00 ft
- Lot Size
- 78.58
Inclusions
- Inclusions
- All appliances, all fixtures, dock.
Exclusions
- Exclusions
- n/a
Parking & Garages
- Garage Type
- Detached
- Garage Spaces
- 4
- Parking Spaces
- 10
- Total Garage And Parking Spaces
- 14
Heating & Cooling
- Heat Source
- Oil
- Heat Type
- Forced Air
- Air Conditioning
- None
- Water
- Well
- Sewers
- Septic
- Natural Gas
- No
- Hydro
- Yes
- Cable
- No
- Telephone
- Yes
- Municipality
- Mulmur
- Neighbourhood
- Rural Mulmur
- Main cross streets
- County Rd 21 & Third Line E
- Zoning
- A-Countryside
- Directions
- From County Rd 21, turn south onto 3rd Line E. Driveway located 1km south on east side of road.
- Waterfront
- None
Ask about this home
A HOMEH agent will answer your questions about this home.

Around this home
No schools found nearby
Data provided by OpenStreetMap & Fraser Institute School Rankings
For the owner
Is this your home? Track its value.
Get this home's HOMEH Estimate by email once a month, with how many homes are for sale around you.
Monthly payment
$16,792/month
On $4,299,000
$859,800
Estimate only. Not a mortgage offer.
How much is your home worth?
Get a home value estimate from a local HOMEH agent, then sell with confidence.
- MLS® number
- X12203771
- Data source
- Toronto Regional Real Estate Board
- Status change
- 2025-08-12
- Listed on
- 2025-06-06
- Days on market
- 67 days
- Possession type
- 60-89 days
- Co-op commission
- 2.5
- Seller
- Listed by
- COLDWELL BANKER THE REAL ESTATE CENTRE
Recommended for you
Based on homes you've looked at.
No recommended properties found.
Nearby similar homes
No nearby properties found.
More real estate resources
Other homes nearby
Explore this area
No nearby listings available.
Ask HOMEH about this home
Price, neighbourhood, monthly cost. Ask anything.
HOMEH Intelligent Agent is an AI, not a licensed representative. Check anything important with your agent.