
836081 4th Line E
Mulmur (Rural Mulmur), ON L9V 0J1
- 4Bedrooms
- 3Bathrooms
- 3Garage
- 2500–3000Sq Ft
- $9,912Tax
- 667×2,367 ftLot Size
 Estimated Value:$1,696,203See Free Estimate Report

Sale & Price History for 836081 4th Line E, Mulmur, Rural Mulmur
| Start Date | End Date | Price | Event | MLS# |
|---|---|---|---|---|
| No listing history available | ||||
Real estate boards require you to or to see the full details of this property.
*Sold prices and complete sale & price history are regulated data. Under the Trust in Real Estate Services Act, 2002 (TRESA) and the rules of the Real Estate Council of Ontario (RECO), and pursuant to the Multiple Listing Service® rules of the Canadian Real Estate Association (CREA) and the Toronto Regional Real Estate Board (TRREB), this information may be shown only to registered users who have agreed to the applicable terms of use (a Virtual Office Website, or "VOW," arrangement). HOMEH Inc., Brokerage therefore provides it to signed-in members only. Creating an account is free and takes under a minute.
About 836081 4th Line E, Mulmur, Rural Mulmur
Summarized Description
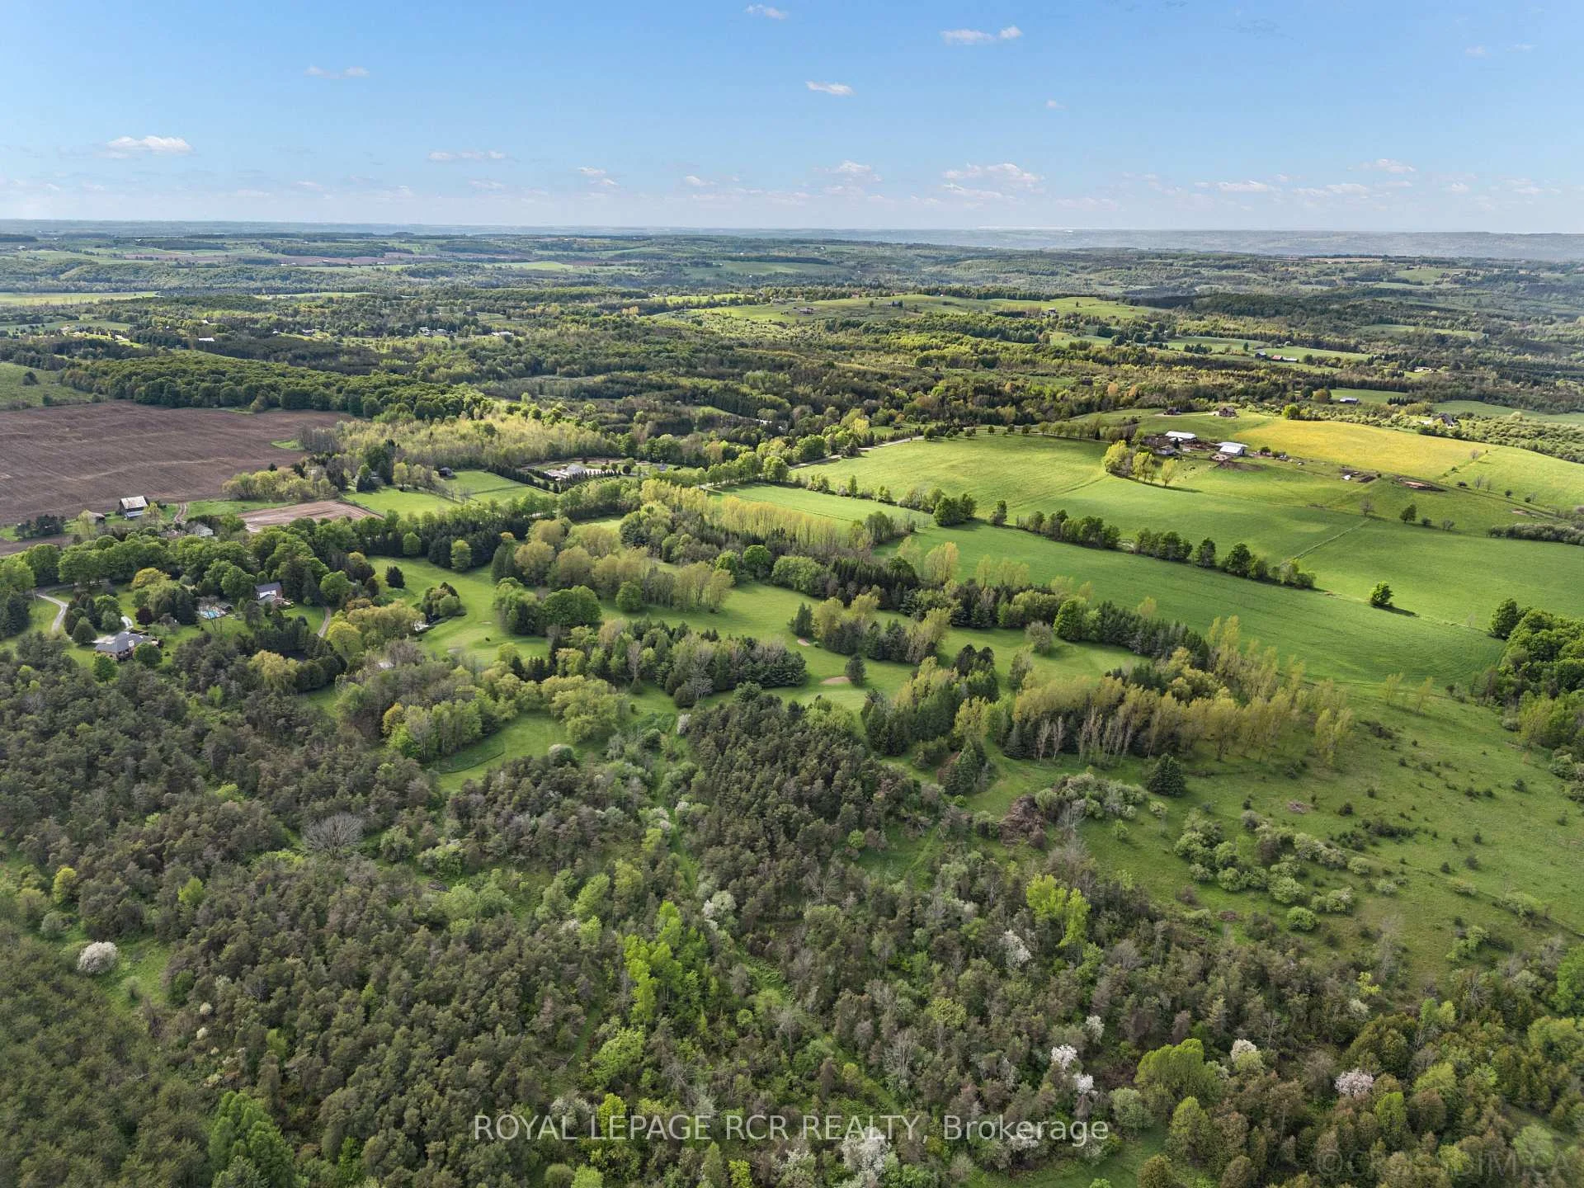
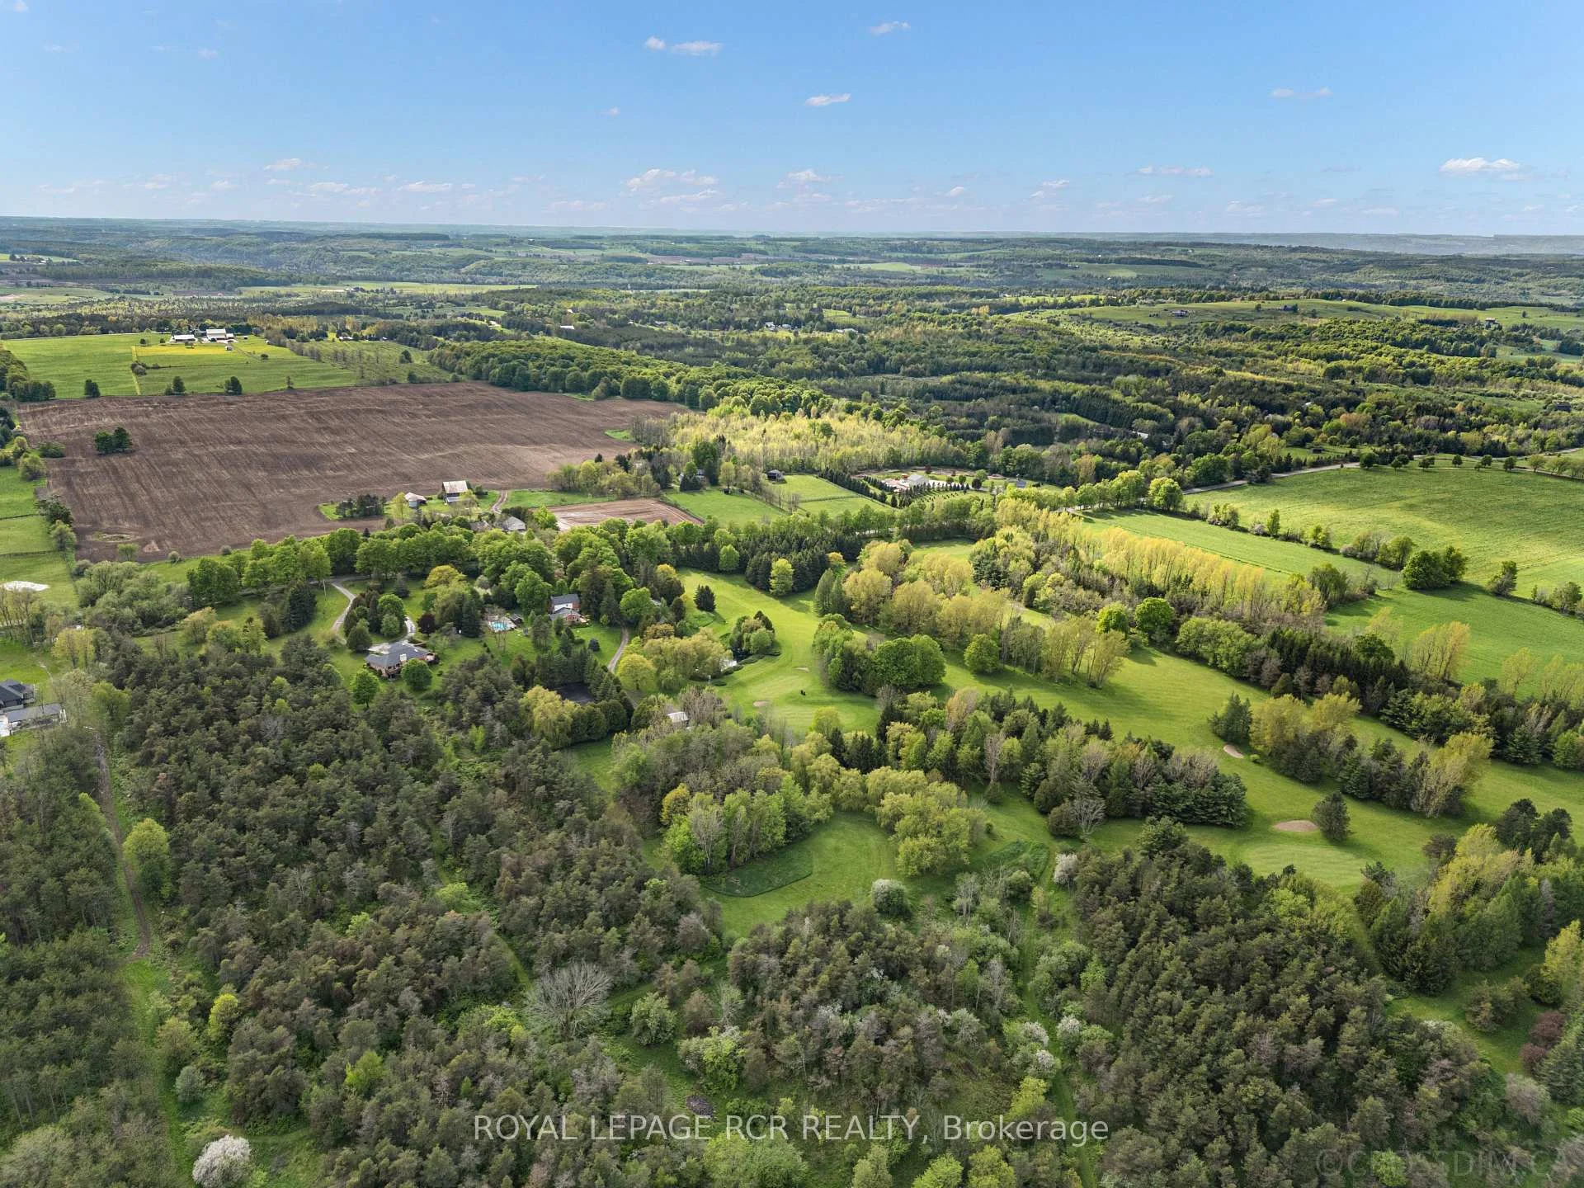
- Sprawling 65-acre park-like property.
- Charming country retreat with mature trees.
- Includes a coach house with stunning views.
- Features wood-burning fireplace and insert.
- Multiple outdoor activities nearby.
- Close to local restaurants and amenities.
- Perfect for year-round outdoor enthusiasts.
- Includes tennis court and swimming pool.
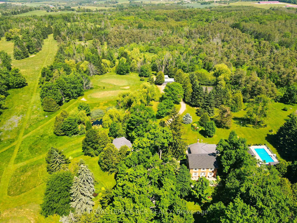
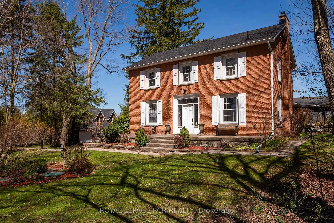
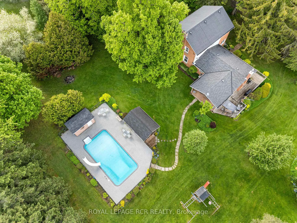
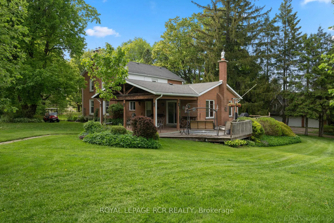
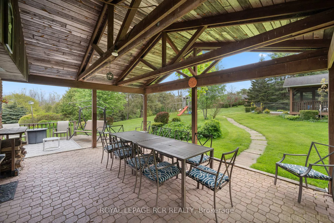
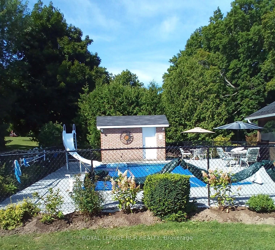
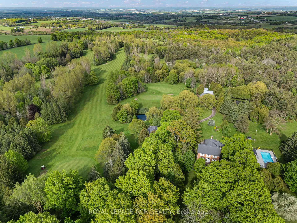
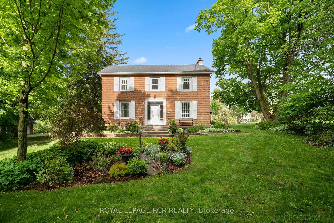
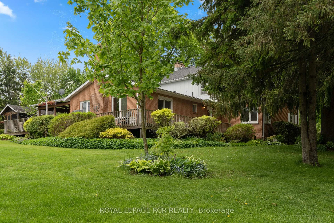
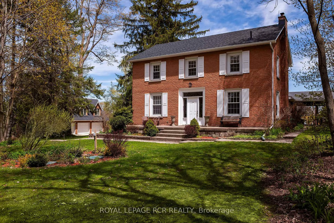
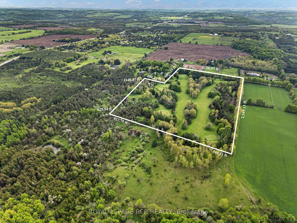
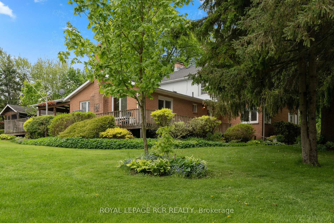
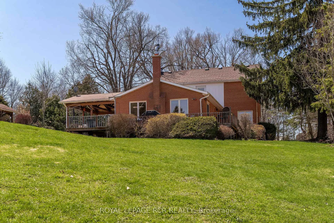
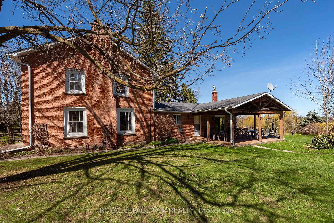
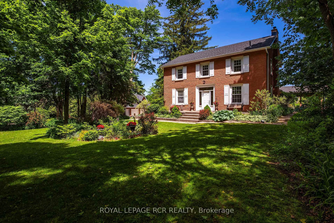
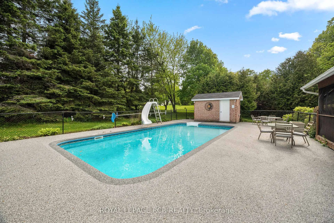
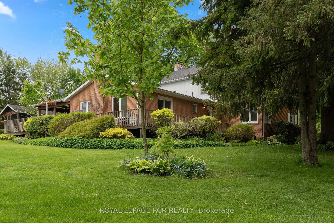
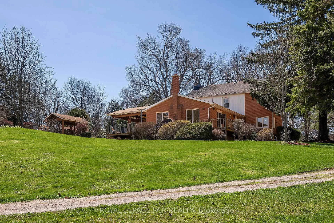
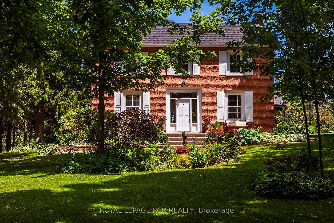
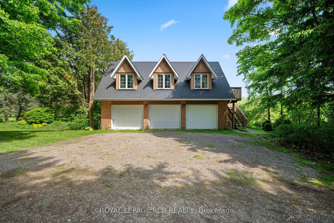
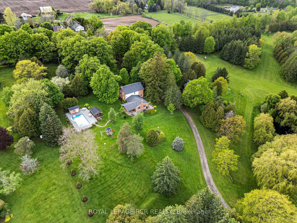
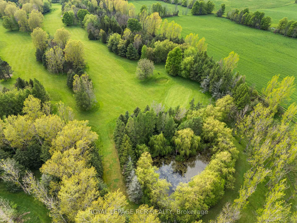
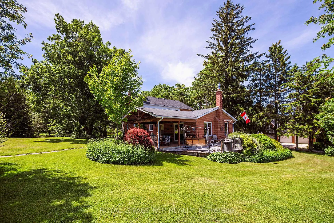
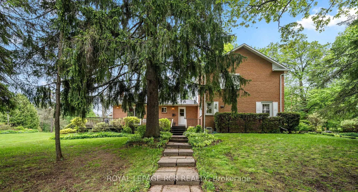
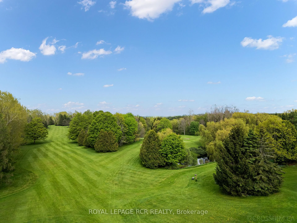
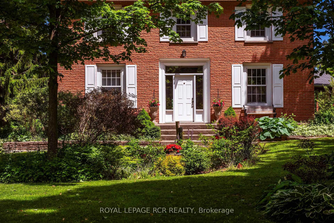
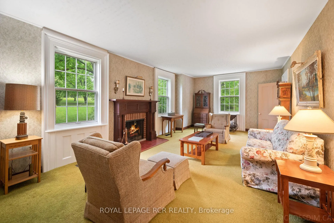
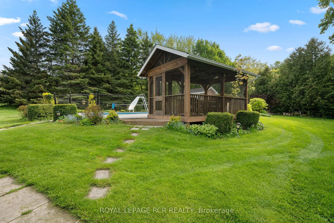
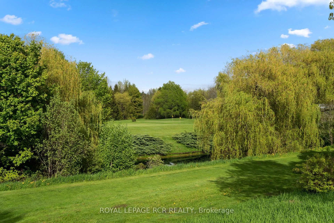
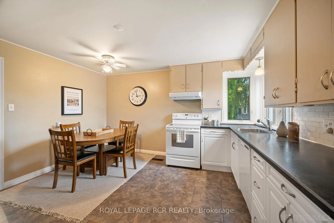
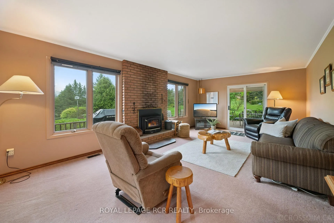
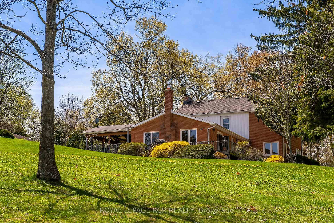
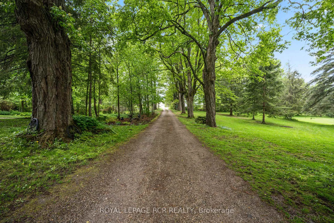
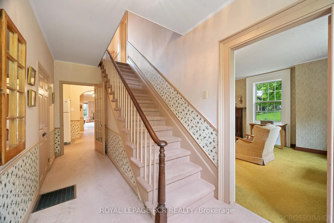
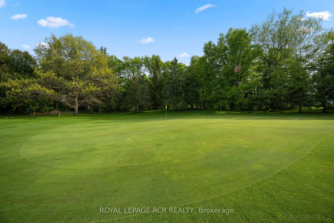
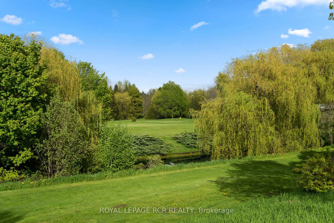
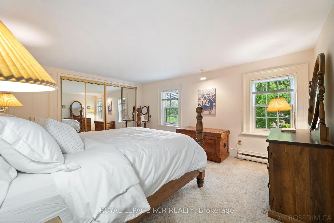
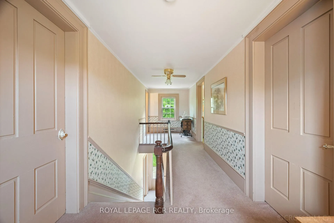
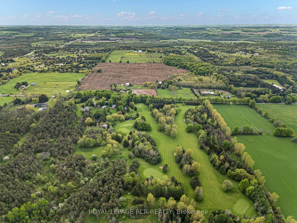
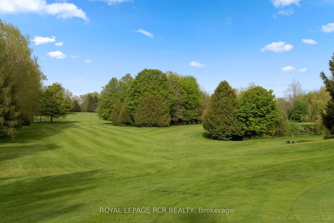
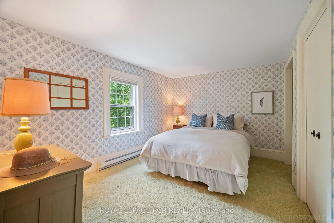
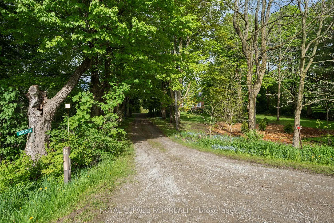
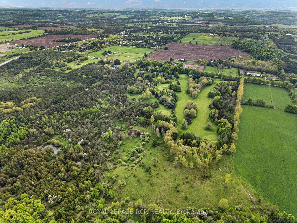
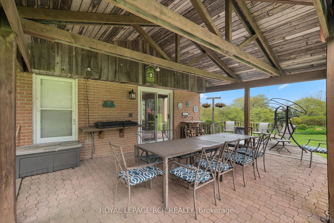
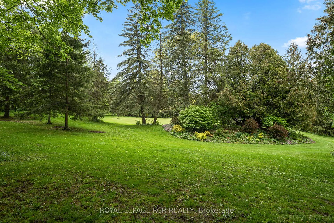
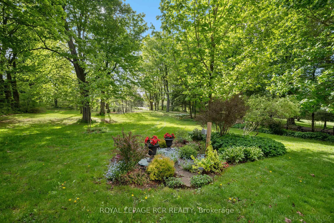
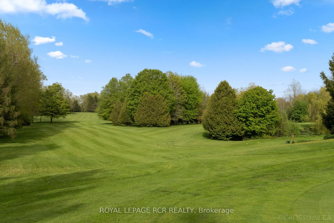
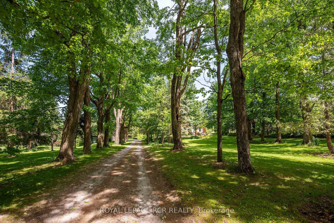
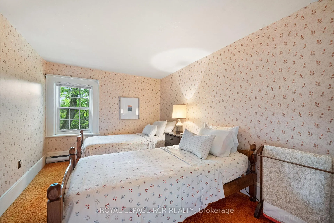
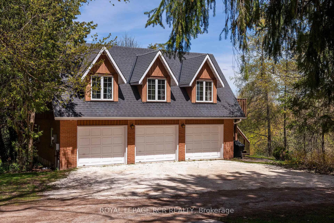
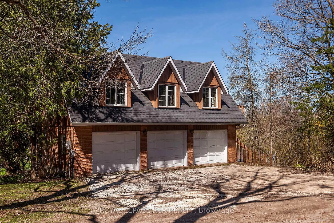
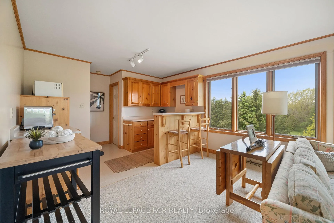
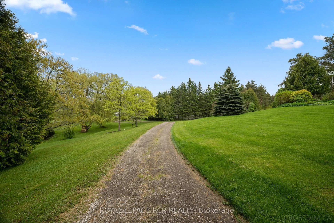
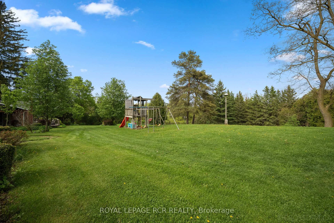
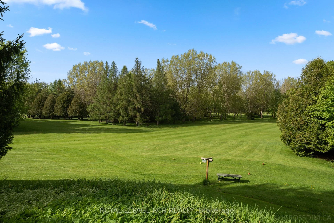
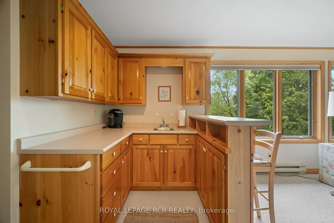
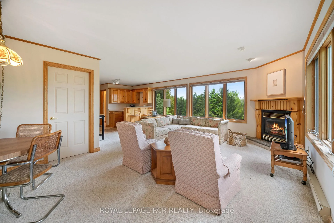
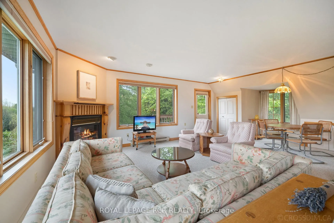
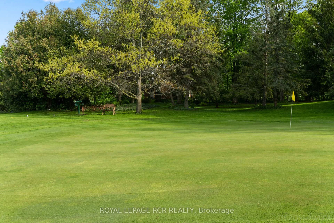
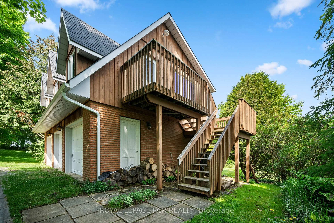
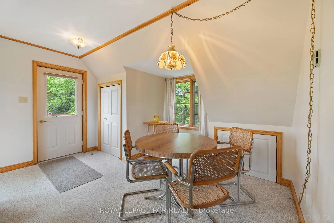
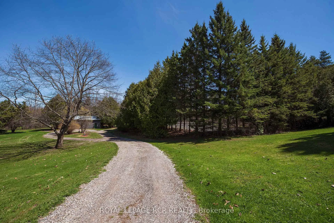
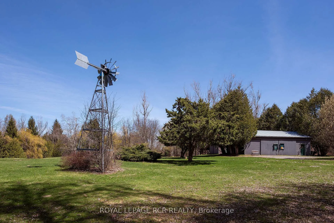
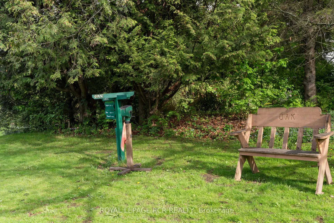
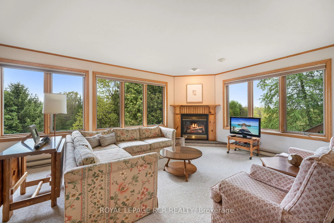
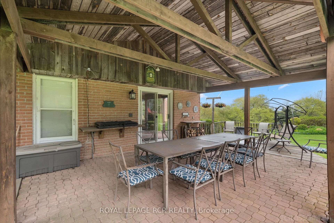
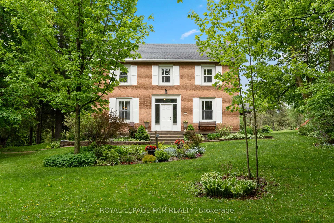
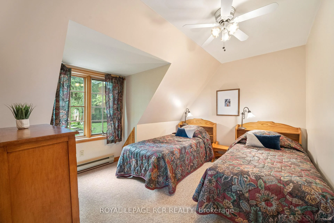
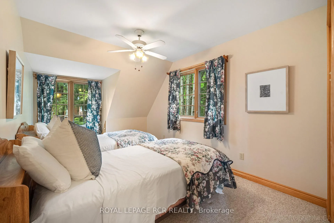
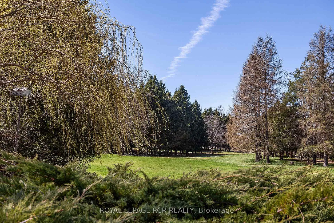
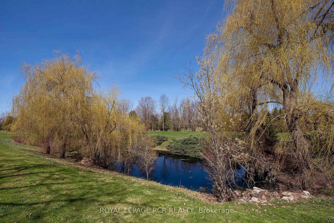
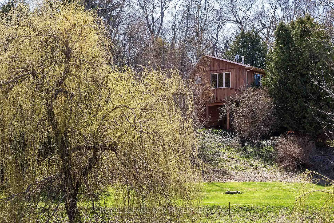
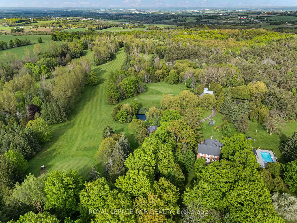
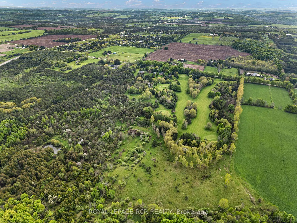
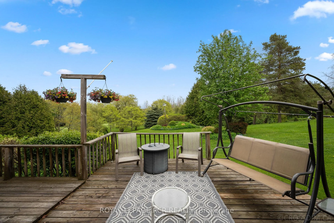
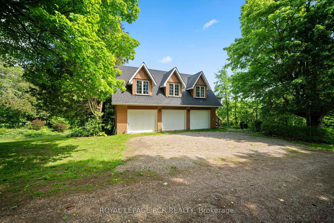
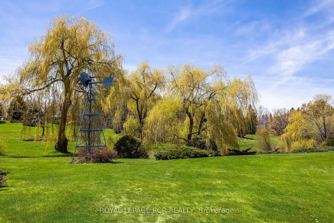
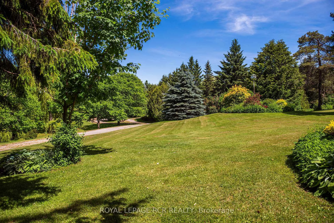
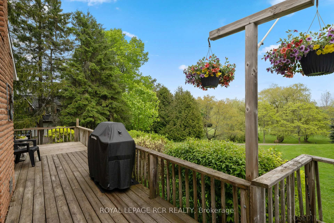
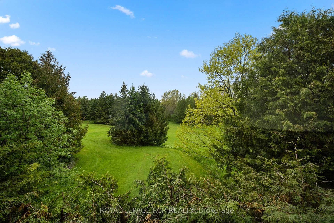
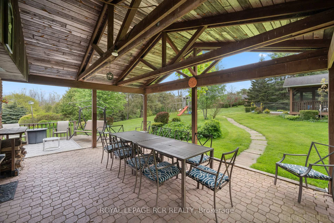
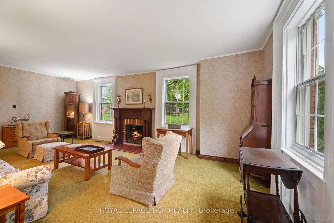
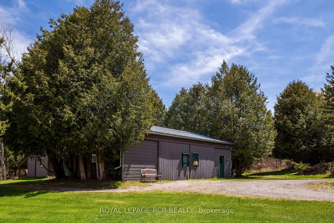
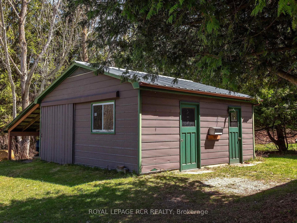
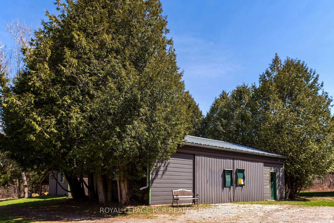
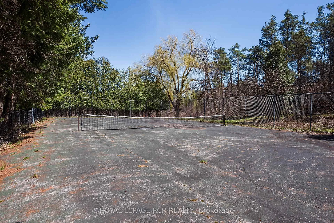
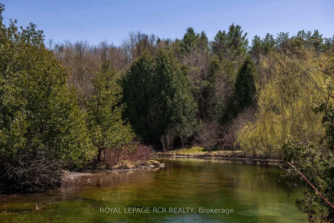
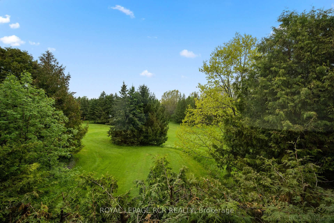
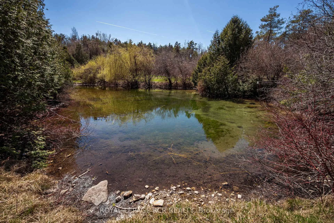
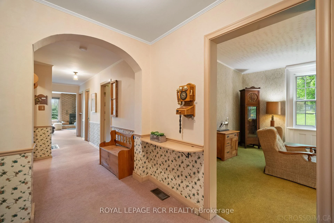
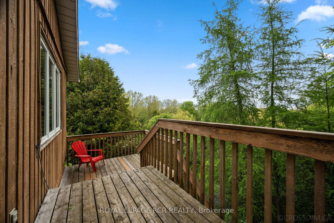
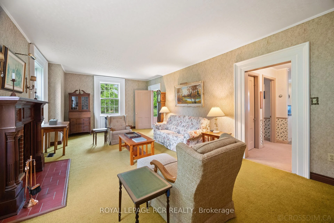
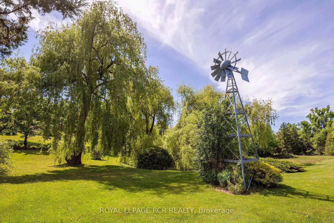
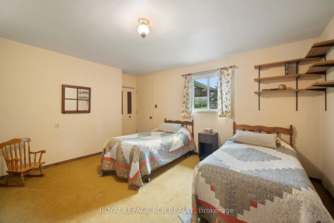
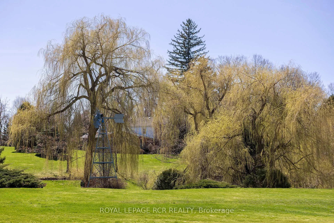
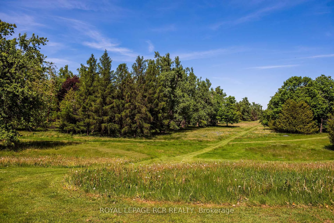
A maple tree lined driveway welcomes you to a 65 acre park setting in the rolling hills of Mulmur. This is Baie Manor, a fabulous country retreat with beautiful walking trails, ponds, and a variety of mature trees throughout the property. The century home offers four bedrooms, country kitchen, living room with wood-burning fireplace and a covered porch overlooking the tennis court and swimming pool. The family room off the back offers a wood-burning insert to warm you up after a gorgeous country walk in the fall. There are two out buildings 40' x 24' and 20' x 20' on the property to store your equipment and hobby activities. The property also offers a coach house with two bedrooms, bathroom, kitchen, living area with a gas fireplace and gorgeous views, situated over the three car garage. Conveniently located on a paved road, the property is close to local favourites like Mrs. Mitchell's restaurant and nearby amenities at Maple Grove Farm. Outdoor enthusiasts will appreciate easy access to Mansfield Outdoor Centre, Mansfield Ski Club, Mad River Golf Club and Mono Cliffs Provincial Park - the area is perfect for gravel bike riding, mountain biking, hiking, snowshoeing, and skiing. Come and see this wonderful four-season property!
Key Facts & Features
Property Costs
- Annual Property Tax Amount
- $9,912
- Land Transfer Tax Fee
- $31,455
- Basement Type
- Unfinished
Interior Features
- Laundry Level
- Lower Level
- Interior Extras
- Accessory Apartment, Guest Accommodations
- Fireplace/Stove
- Yes
- Fireplace Features
- Family Room, Living Room
- Elevator
- No
Exterior Features
- Pool
- Inground
- Property Features
- Clear View, Lake/Pond, Wooded/Treed, Skiing, School Bus Route, Part Cleared
- Other Structures
- Aux Residences
Building
- Building Type
- Detached
- Building Style
- 2-Storey
Construction
- Exterior Finish
- Brick
- Roof
- Asphalt Shingle
- Foundation Details
- Concrete
- Special Designation
- Unknown
Lot
- Lot Front
- 667.04 ft
- Lot Depth
- 2366.52 ft
- Lot Size
- 65.85
- Lot Shape
- Irregular
Inclusions
- Inclusions
- All light fixtures and window coverings, all appliances (as is).
Parking & Garages
- Garage Type
- Detached
- Garage Spaces
- 3
- Parking Spaces
- 10
- Total Garage And Parking Spaces
- 13
Heating & Cooling
- Heat Source
- Oil
- Heat Type
- Forced Air
- Air Conditioning
- None
- Water
- Well
- Sewers
- Septic
- Bedrooms
- 4
- Washrooms
- 3
- Kitchens
- 1
- Family / bonus room
- Yes
Room sizes
- Living Room—Main level, Fireplace, Large Window, Broadloom
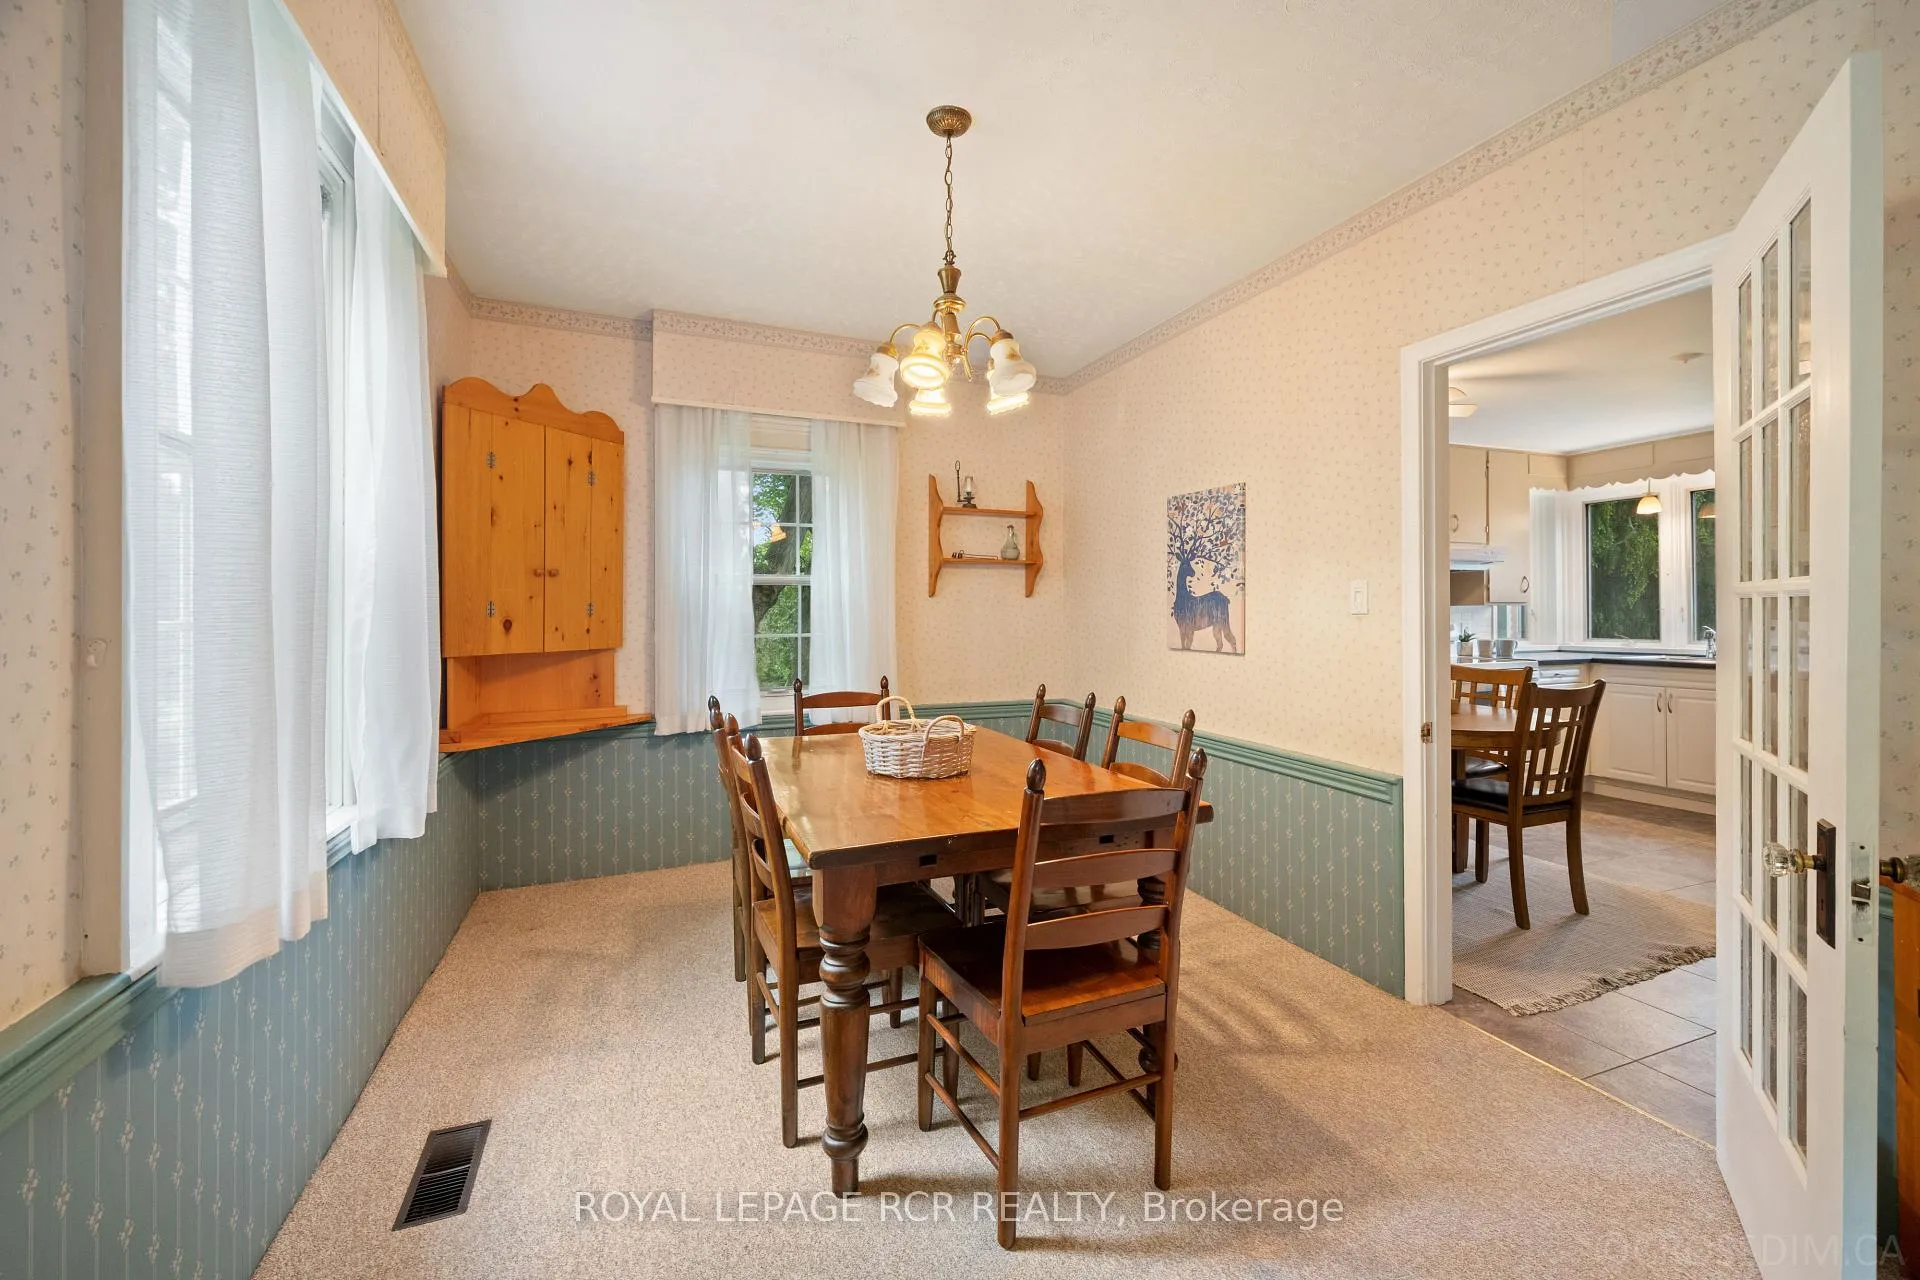
- Dining Room—Main level, Window, Wainscoting, Broadloom
- Kitchen—Main level, Family Size Kitchen, Eat-in Kitchen, Window
- Bedroom—Main level, Closet, Broadloom
- Family Room—Main level, W/O To Patio, Fireplace, Window
- Primary Bedroom—Second level, Semi Ensuite, Large Closet, Window
- Bedroom 2—Second level, Walk-In Closet(s), Broadloom, Window
- Bedroom 3—Second level, Walk-In Closet(s), Broadloom, Window
- Other—Lower level, Unfinished
- Recreation—Lower level, Unfinished
Washrooms
- 3-piece, Main
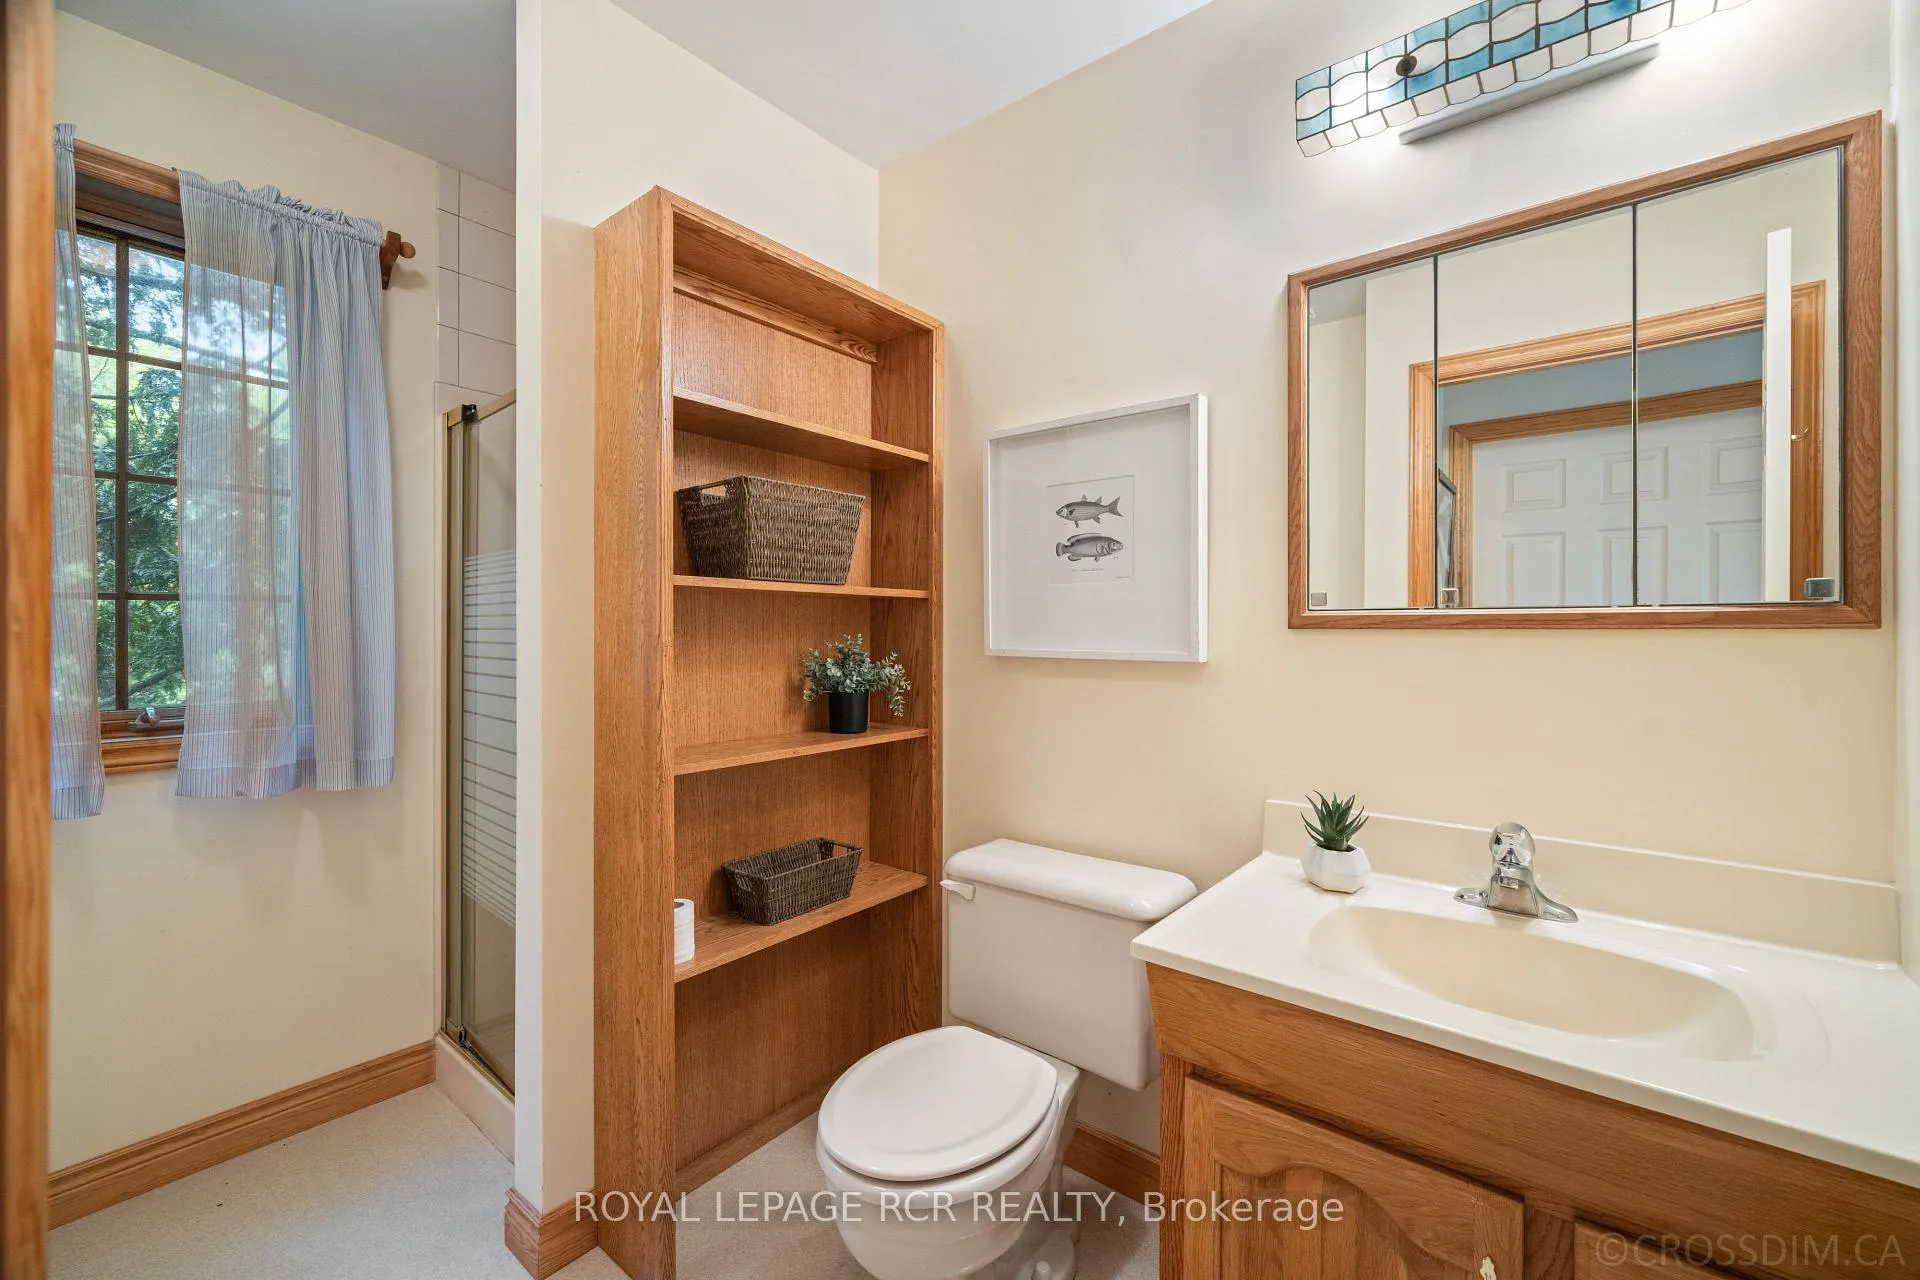
- 4-piece, Second
- 3-piece
- Municipality
- Mulmur
- Neighbourhood
- Rural Mulmur
- Main cross streets
- 4th Line and 89
- Directions
- Airport Road, West on 89, North on 4th Line
- Waterfront
- None
- MLS® number
- X13061644
- Data source
- Toronto Regional Real Estate Board
- Listed on
- 2026-04-30
- Updated on
- 2026-10-06
- Days on market
- 168 days
- Possession type
- Flexible
- Co-op commission
- 2.5%
- Seller
- Listed by
- Royal LePage RCR Realty
Home Market Value
Current home valuation for 836081 4th Line E, Mulmur, Rural Mulmur, Mulmur, ON. Listed for $1,749,000
HOMEH Estimate
$1,696,203
Estimated Sales Range
$1,017,722 - $2,374,684
HOMEH Estimate for 836081 4th Line E, Mulmur, Rural Mulmur
Calculated with a real agent's CMA method — 45+ years of experience, codified. Not an AI guess.
For the owner
Is this your home? Track its value.
Get this home's HOMEH Estimate by email once a month, with how many homes are for sale around you.
Mortgage Payment Calculator
Compare up to 4 down payment scenarios
20% required for homes $1.5M or more
$349,800
| Scenario 1 | Scenario 2 | Scenario 3 | Scenario 4 | |
|---|---|---|---|---|
−Down payment | % $ | % $ | % $ | % $ |
+CMHC insurance | $0 | $0 | $0 | $0 |
=Total mortgage | $1,399,200 | $1,311,750 | $1,224,300 | $1,136,850 |
Amortization | ||||
Mortgage rate | % | % | % | % |
| Payment frequency | ||||
=Mortgage payment | $6,832monthly | $6,405monthly | $5,978monthly | $5,551monthly |
Land Transfer Tax
$31,455
$31,455
Around this home
No schools found nearby
Data provided by OpenStreetMap & Fraser Institute School Rankings
Ask HOMEH
New!Hi there!
👋Text or call (416) 301-9001
Recommended for you
Based on homes you've looked at.
No recommended properties found.
Nearby similar homes
No nearby properties found.
More real estate resources
Other homes nearby
Explore this area
No nearby listings available.