
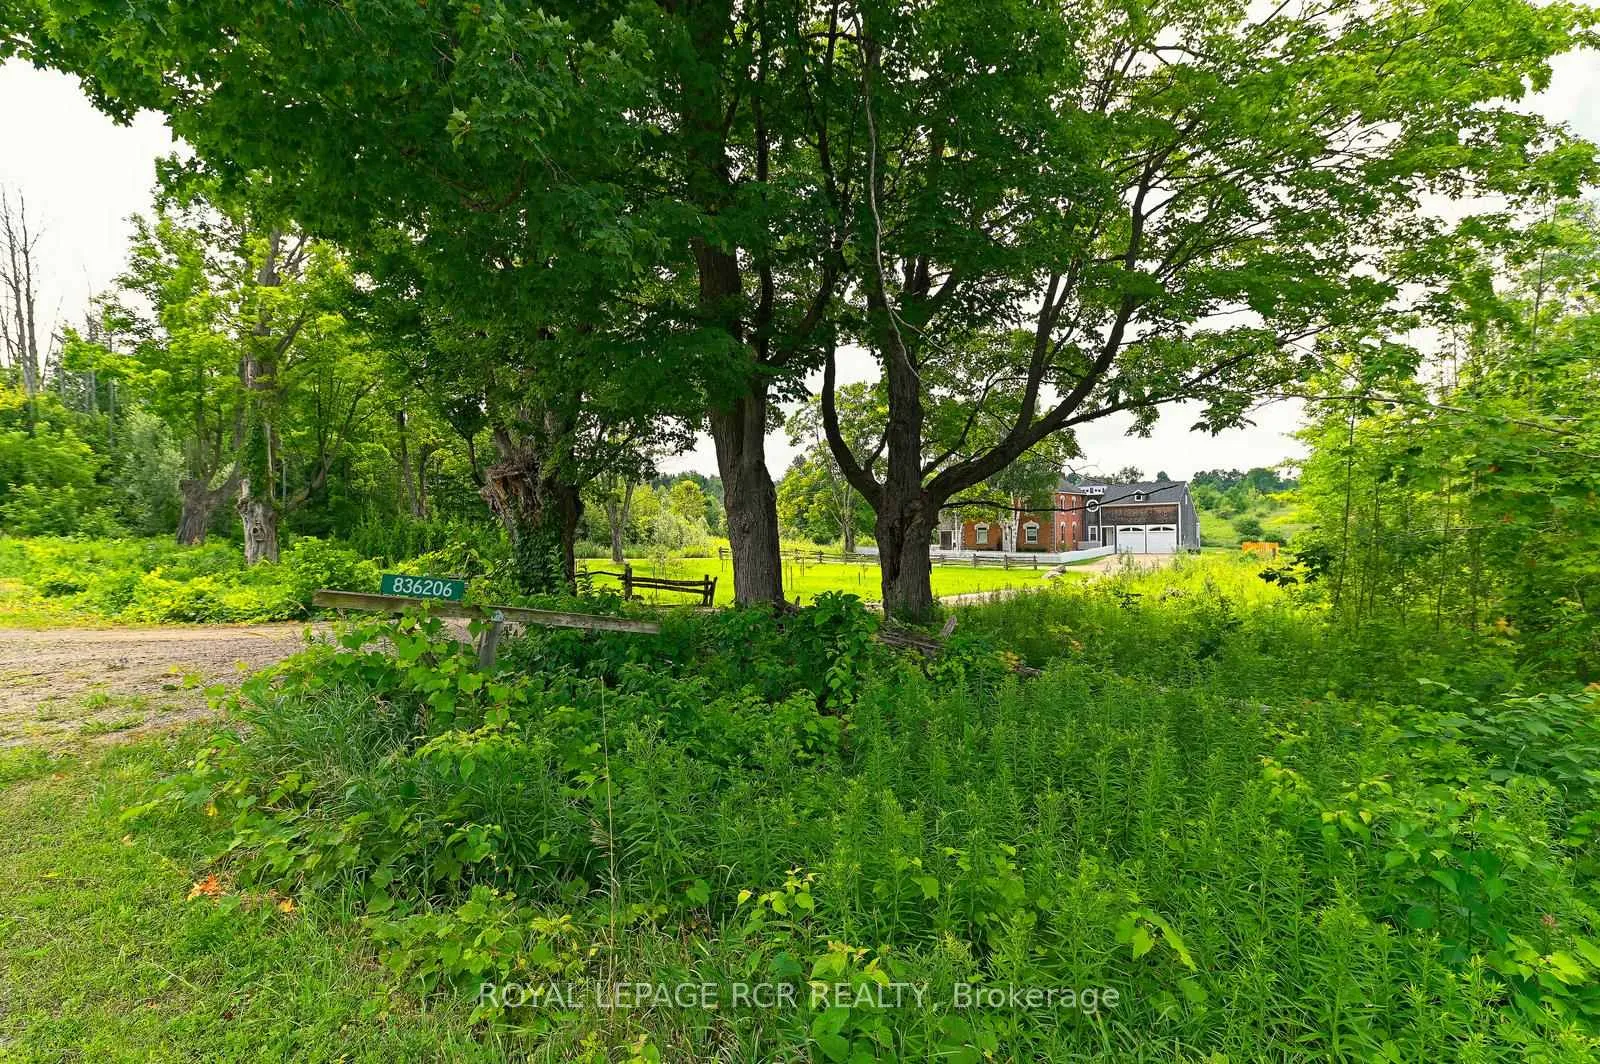
836206 4th Line
Mulmur (Rural Mulmur), ON L9V 0J1
- 5Bedrooms
- 3Bathrooms
- 2Garage
- 3500–5000Sq Ft
- $9,802Tax
- 479×664 mLot Size
 Estimated Value:$2,147,556See Free Estimate Report

Sale & Price History for 836206 4th Line, Mulmur, Rural Mulmur
| Start Date | End Date | Price | Event | MLS# |
|---|---|---|---|---|
| No listing history available | ||||
Real estate boards require you to or to see the full details of this property.
*Sold prices and complete sale & price history are regulated data. Under the Trust in Real Estate Services Act, 2002 (TRESA) and the rules of the Real Estate Council of Ontario (RECO), and pursuant to the Multiple Listing Service® rules of the Canadian Real Estate Association (CREA) and the Toronto Regional Real Estate Board (TRREB), this information may be shown only to registered users who have agreed to the applicable terms of use (a Virtual Office Website, or "VOW," arrangement). HOMEH Inc., Brokerage therefore provides it to signed-in members only. Creating an account is free and takes under a minute.
About 836206 4th Line, Mulmur, Rural Mulmur
Summarized Description
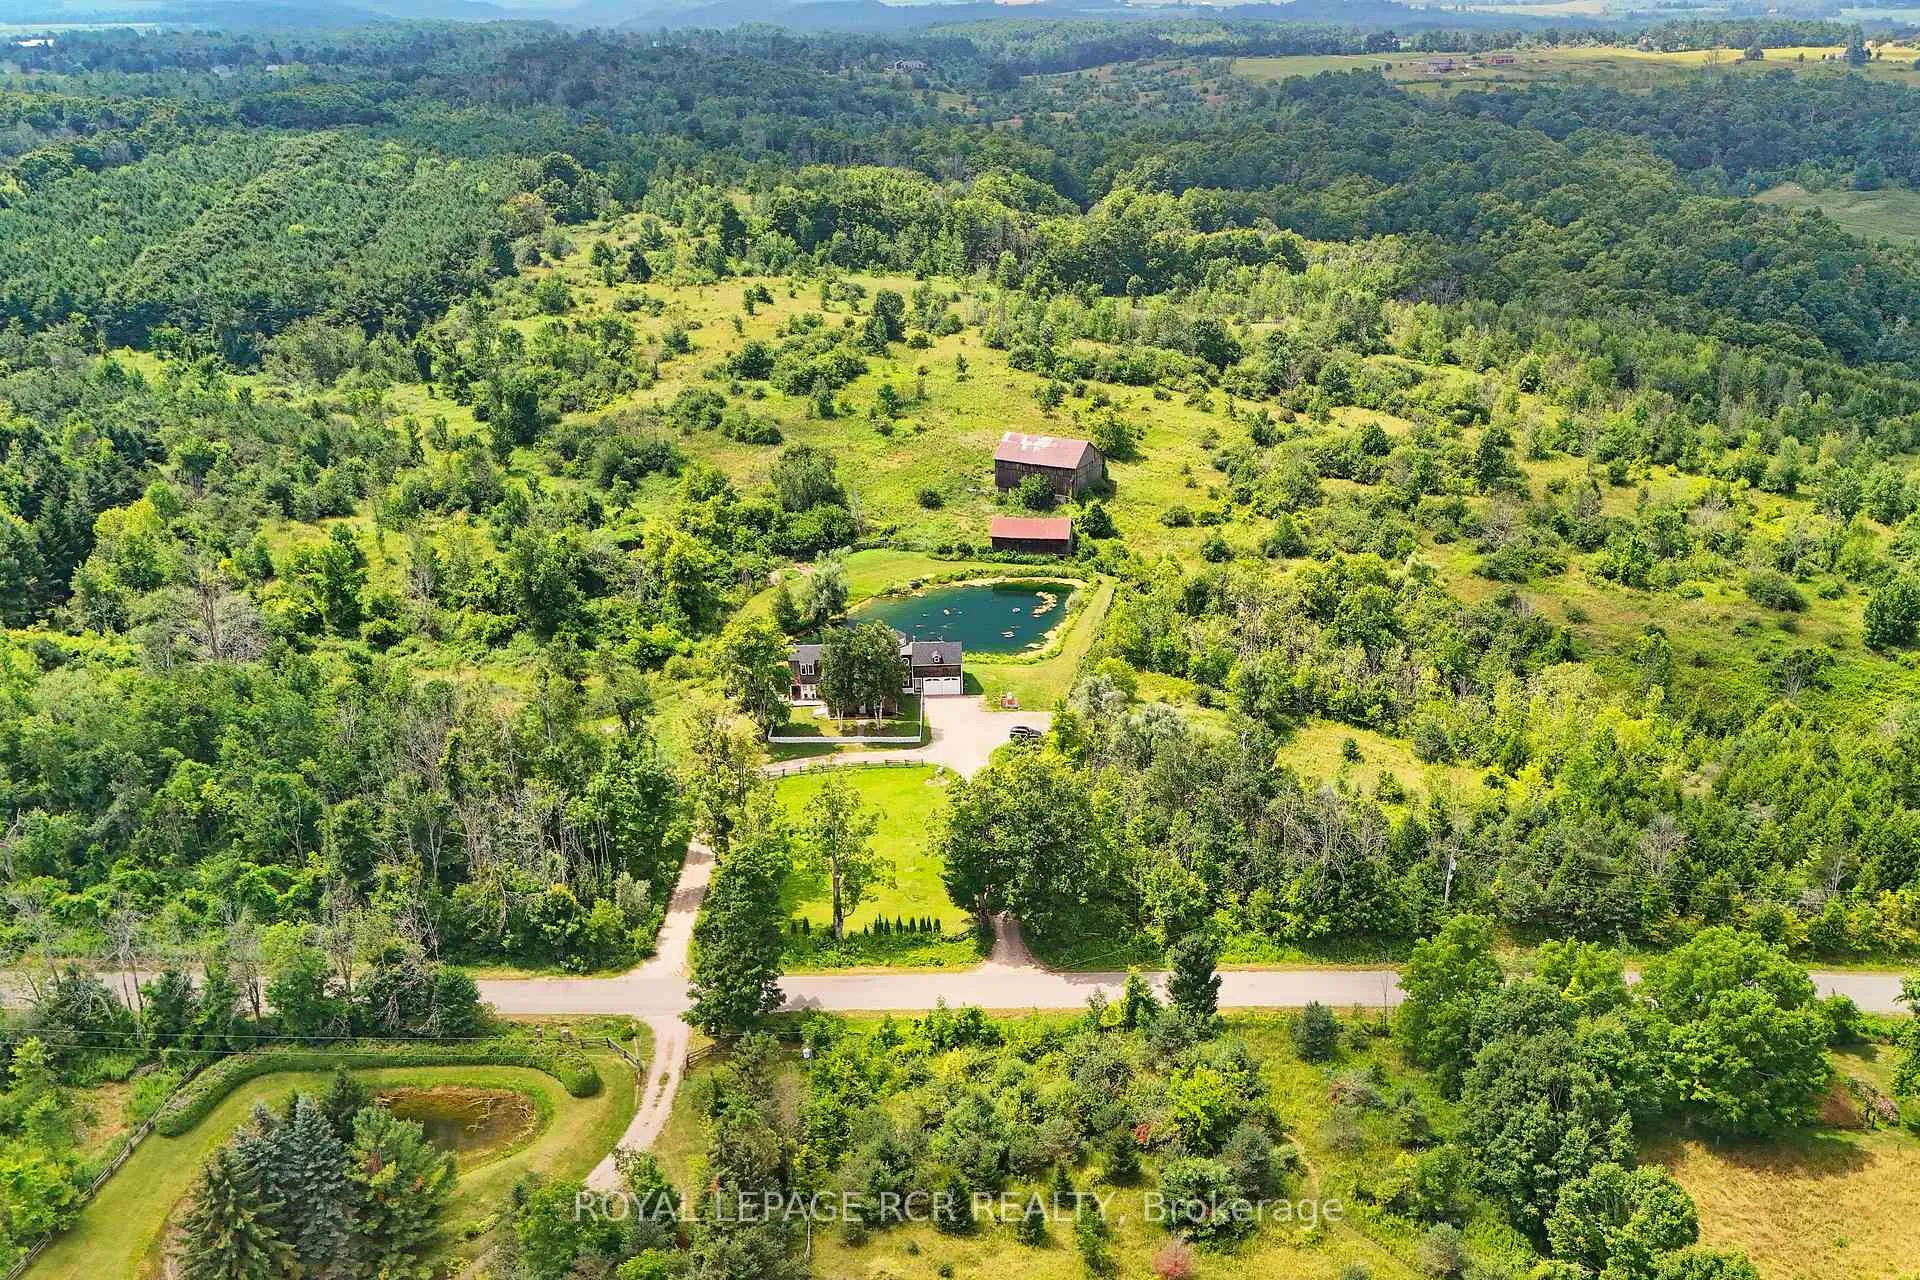
- Sprawling 79-acre property in Mulmur countryside
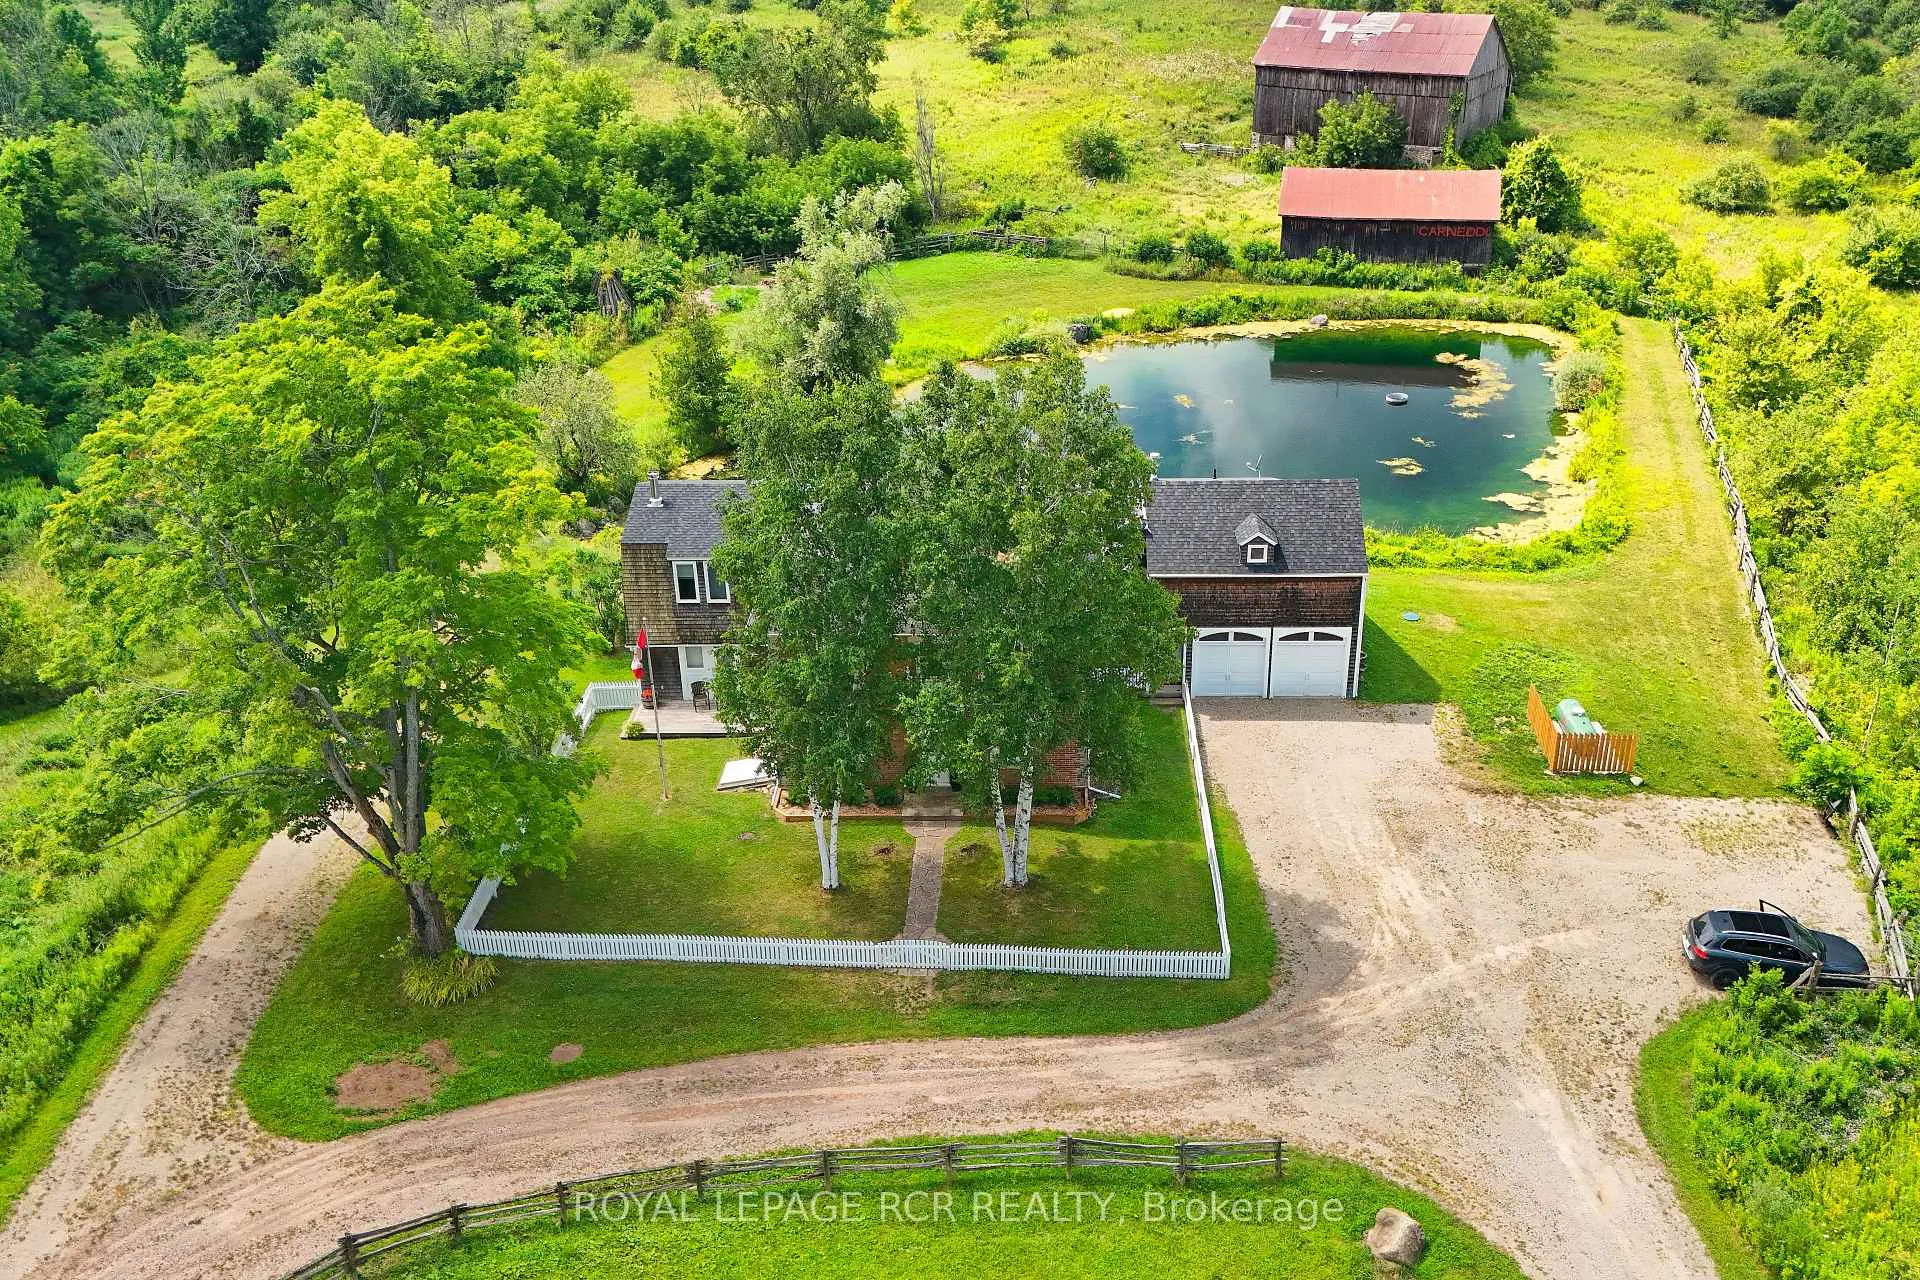
- Classic brick exterior with historic charm
- Generous two-storey layout for family gatherings
- Huge primary suite with ensuite and dressing room
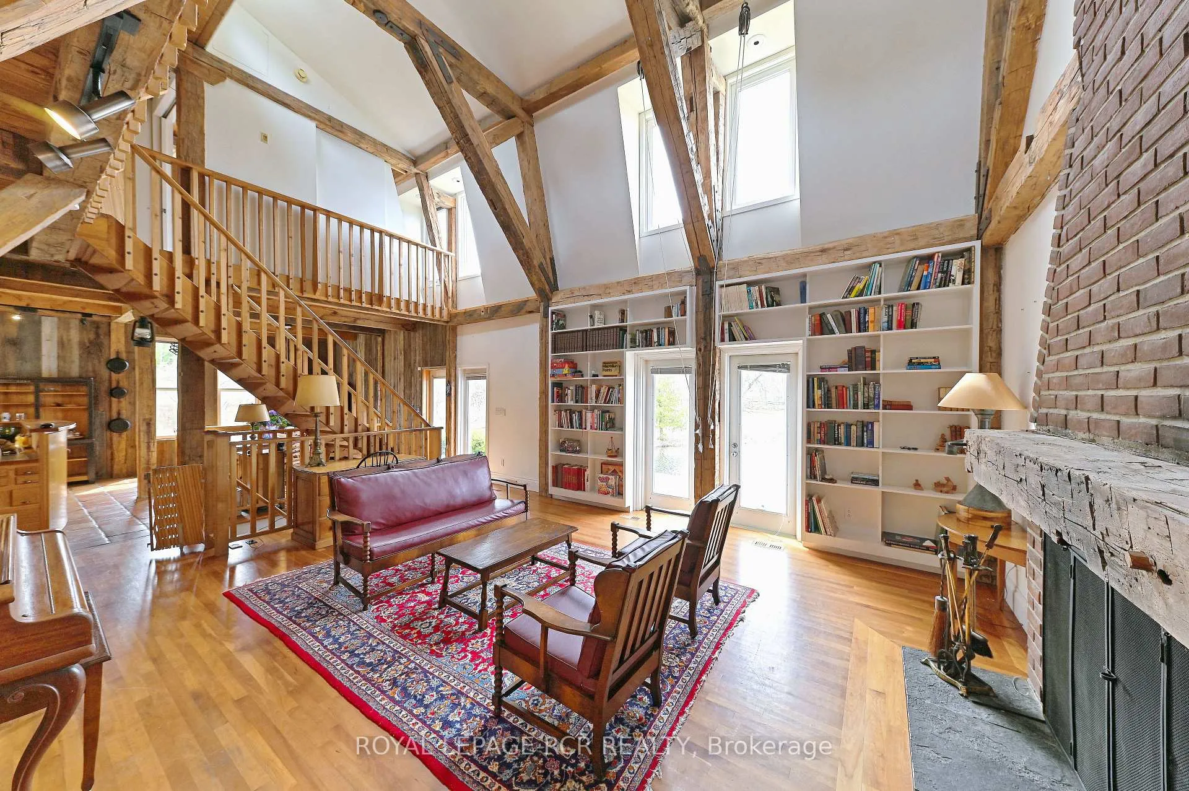
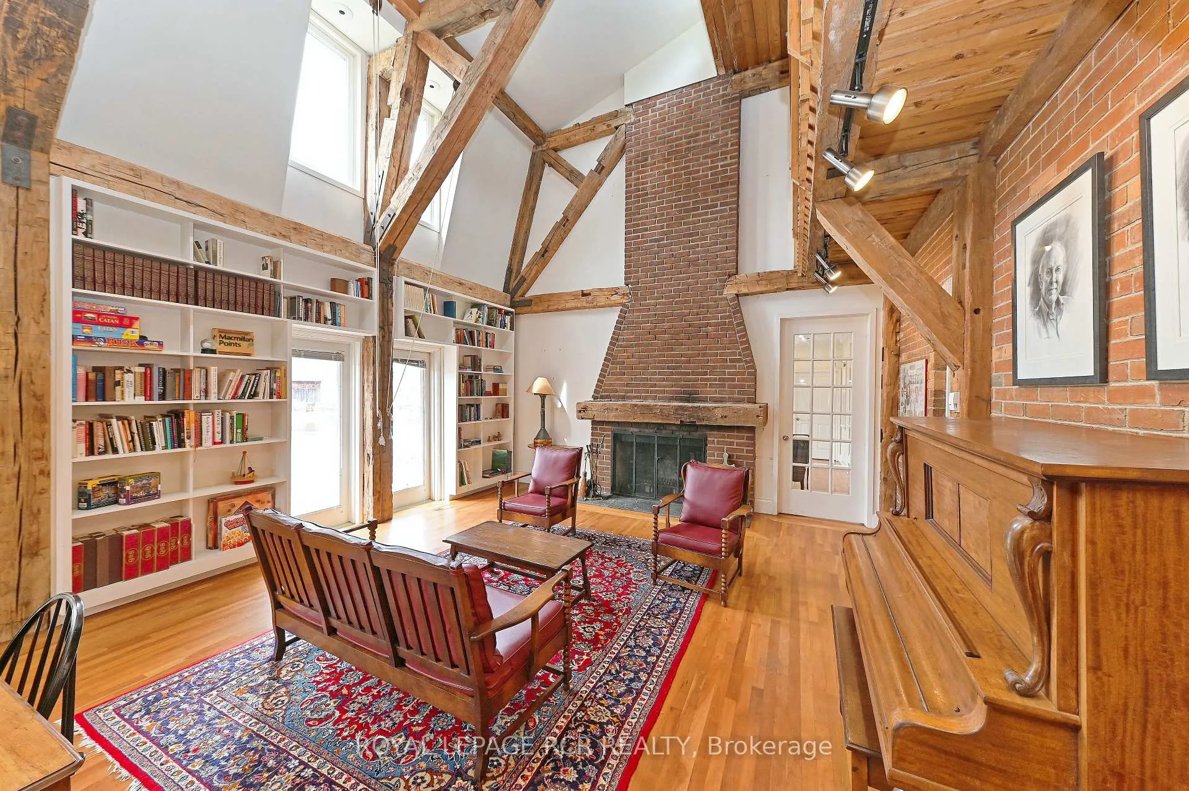
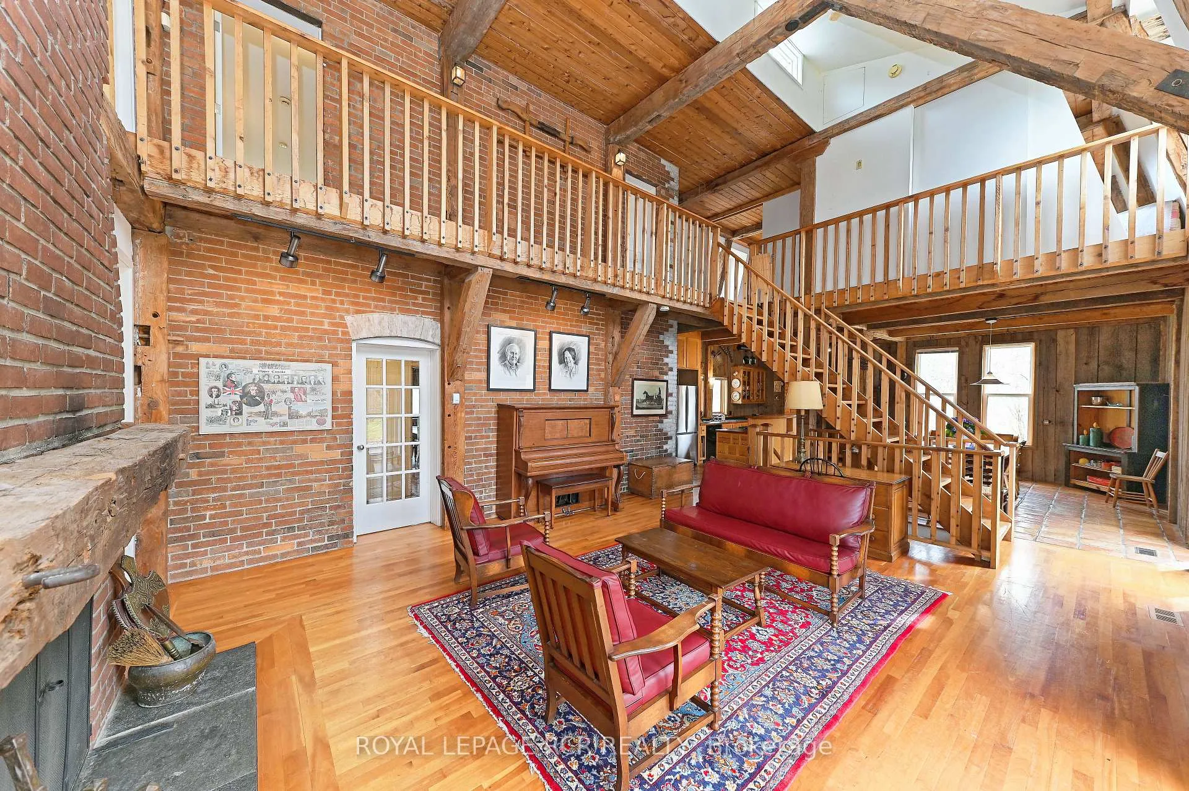
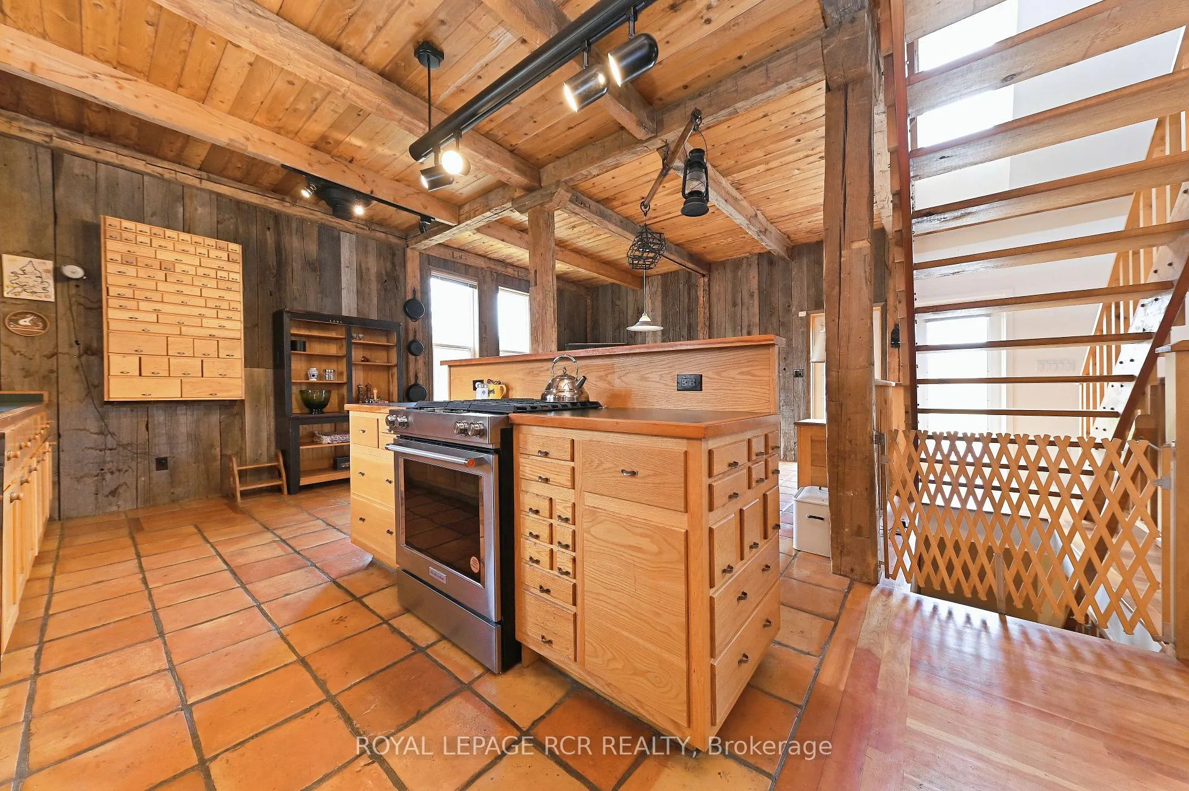
- Open-concept kitchen and great room with soaring ceilings
- Expansive trails through apple trees and forests
- Private approach with circular drive and ample parking
- Welcoming atmosphere with original architectural features
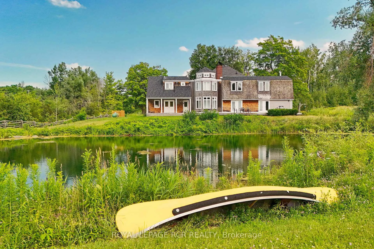
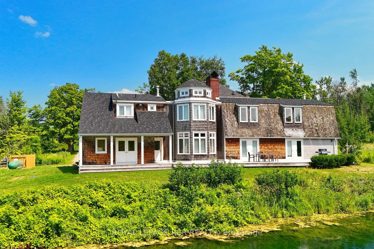
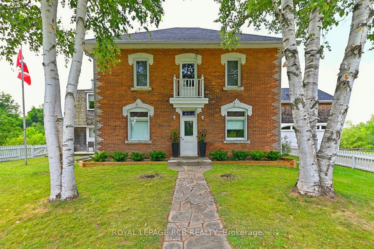
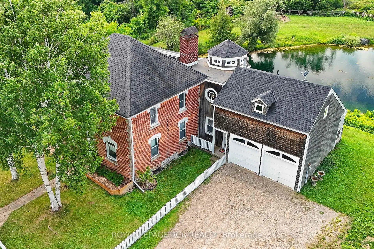
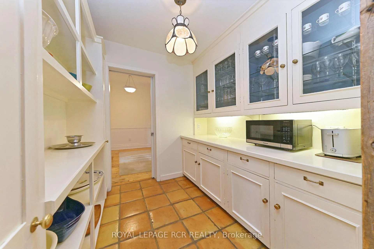
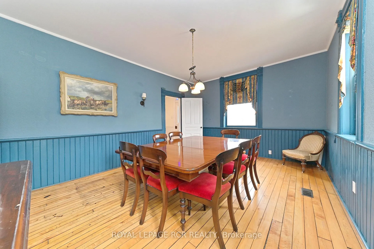
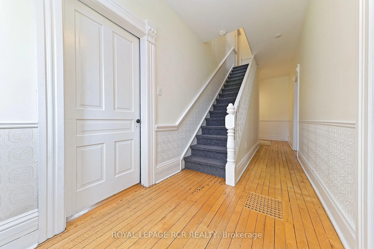
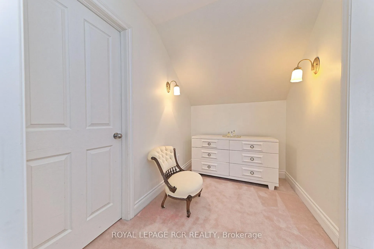
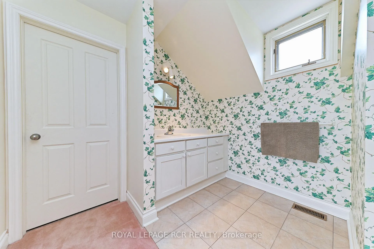
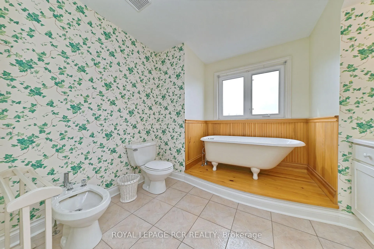
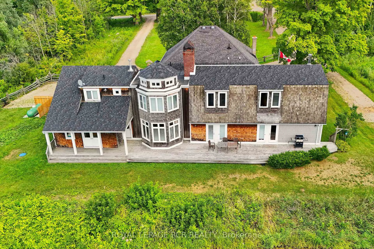
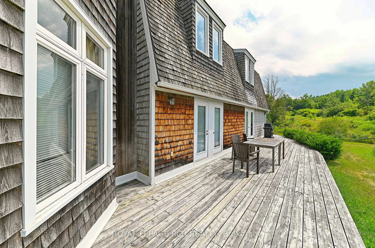
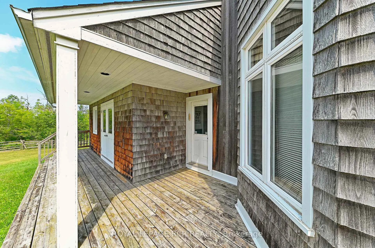
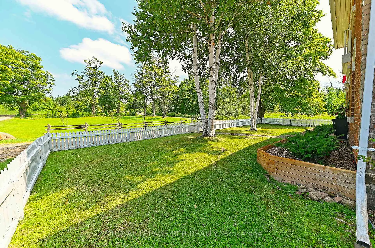
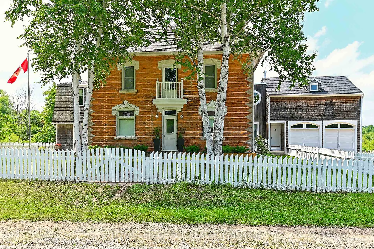
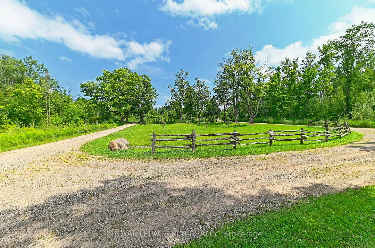
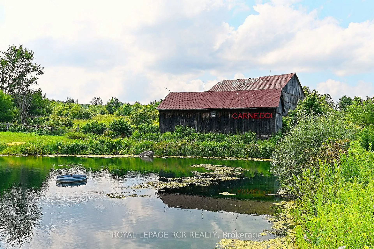
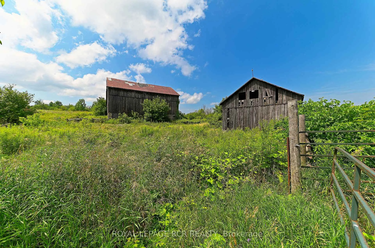
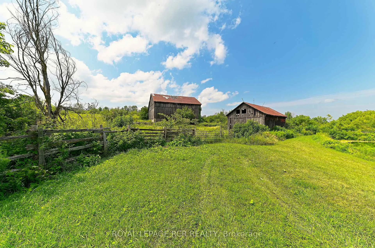
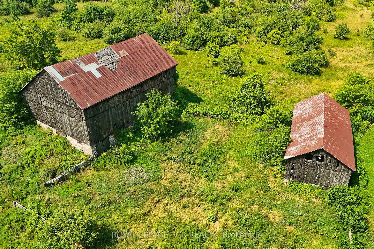
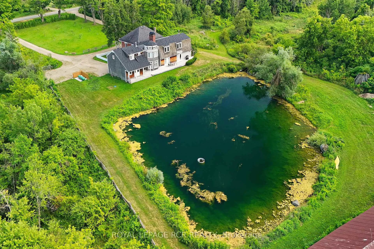
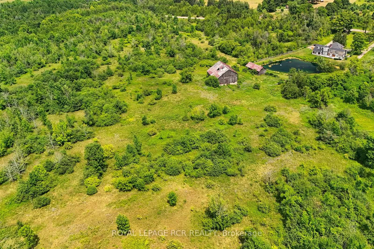
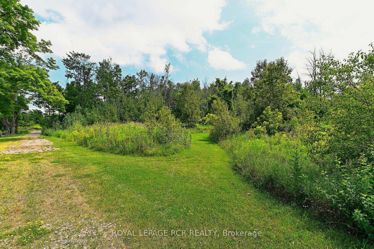
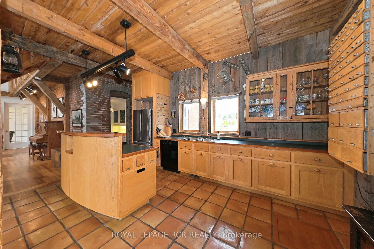
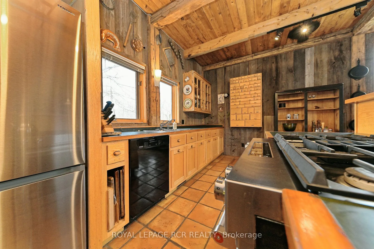
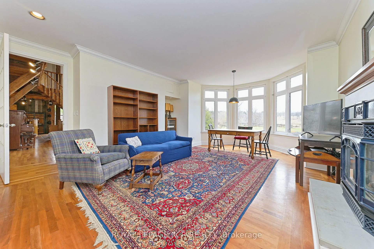
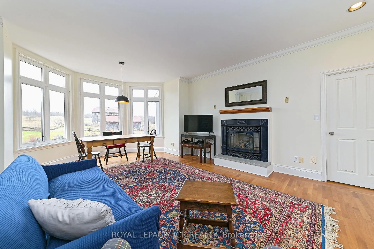
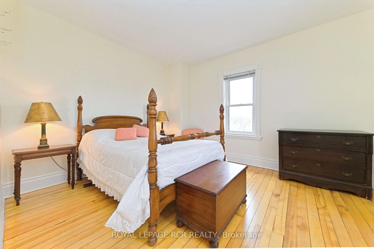
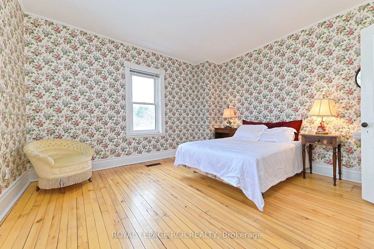
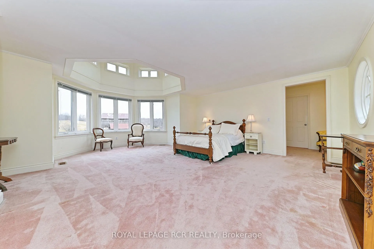
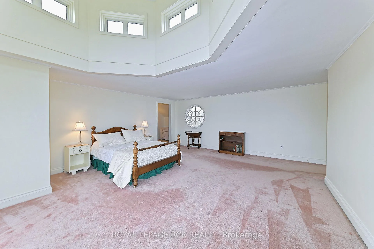
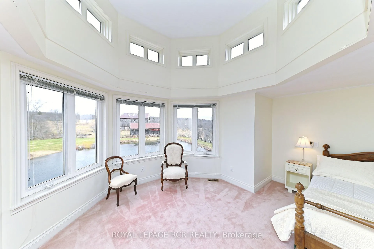
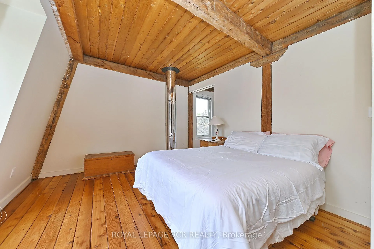
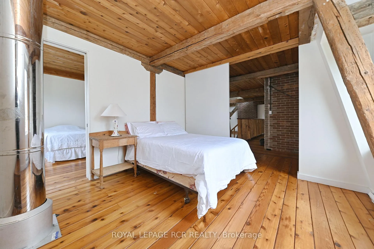
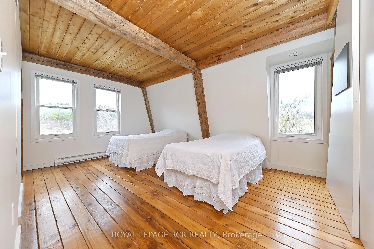
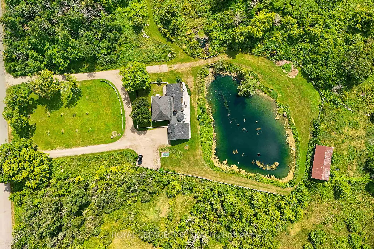
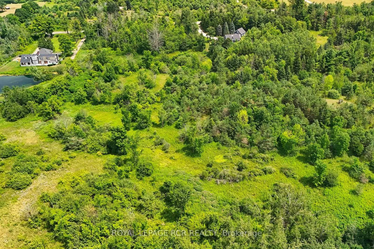
Set on 79 acres in the rolling countryside of Mulmur, Carneddi Farm, a Welsh term meaning Place of Stones, is one of those rare places - substantial, a family gathering place, and full of possibility. With its classic brick exterior, generous two-storey layout, and tree-lined private approach to the front white picket fence, this is a property that feels both established and deeply welcoming from the moment you arrive. A circular drive, ample parking, and an attached two-car garage make coming and going easy, whether you are hosting family for the weekend, welcoming guests for a holiday gathering, or simply returning home after a day spent outdoors. Built with a nod to traditional Ontario agricultural buildings the inside features of barn beams, substantial baseboards, clear hardwood floors and original window moldings all take you back in time. But all of the conveniences, upper floor laundry, huge primary suite with dressing room, 4 piece ensuite, all overlooking the spring-fed pond make living with a sense of history easy. A large open-concept kitchen and great room with soaring ceilings and a walk-out deck and separate living room, dining room makes this a very easy place to spend time with a large group of friends and family. And don't forget to walk the trails while you are there - they are expansive and varied; rolling terrain through the apple trees takes you back to the old growth forest with stream. Inside and out, this a magical place to be.
Key Facts & Features
Property Costs
- Annual Property Tax Amount
- $9,802
- Land Transfer Tax Fee
- $42,725
Rental Items
- Rental Equipment
- Propane tank
- Basement Type
- Unfinished, Partial Basement
Interior Features
- Laundry Level
- Upper Level
- Interior Extras
- Brick & Beam, Storage, Suspended Ceilings
- Fireplace/Stove
- Yes
- Elevator
- No
Exterior Features
- Pool
- None
- Property Features
- River/Stream, Lake/Pond, Wooded/Treed
- Other Structures
- Bank Barn
Building
- Building Type
- Detached
- Building Style
- 2-Storey
Construction
- Exterior Finish
- Brick, Wood
- Roof
- Asphalt Shingle
- Foundation Details
- Concrete
- Special Designation
- Other
Lot
- Lot Front
- 479.00 m
- Lot Depth
- 664.00 m
- Lot Size
- 79
Parking & Garages
- Garage Type
- Attached
- Garage Spaces
- 2
- Parking Spaces
- 10
- Total Garage And Parking Spaces
- 12
Heating & Cooling
- Heat Source
- Oil
- Heat Type
- Forced Air
- Air Conditioning
- None
- Water
- Well
- Sewers
- Septic
- Natural Gas
- No
- Hydro
- Yes
- Cable
- No
- Telephone
- Yes
- Bedrooms
- 5
- Washrooms
- 3
- Kitchens
- 1
- Family / bonus room
- Yes
Room sizes
- Living Room—Main level
- Sitting—Main level
- Dining Room—Main level
- Foyer—Main level
- Pantry—Main level
- Kitchen—Main level
- Family Room—Main level
- Primary Bedroom—Upper level
- Bedroom—Upper level
- Bedroom 2—Upper level
- Bedroom 3—Upper level
- Bedroom 4—Upper level
Washrooms
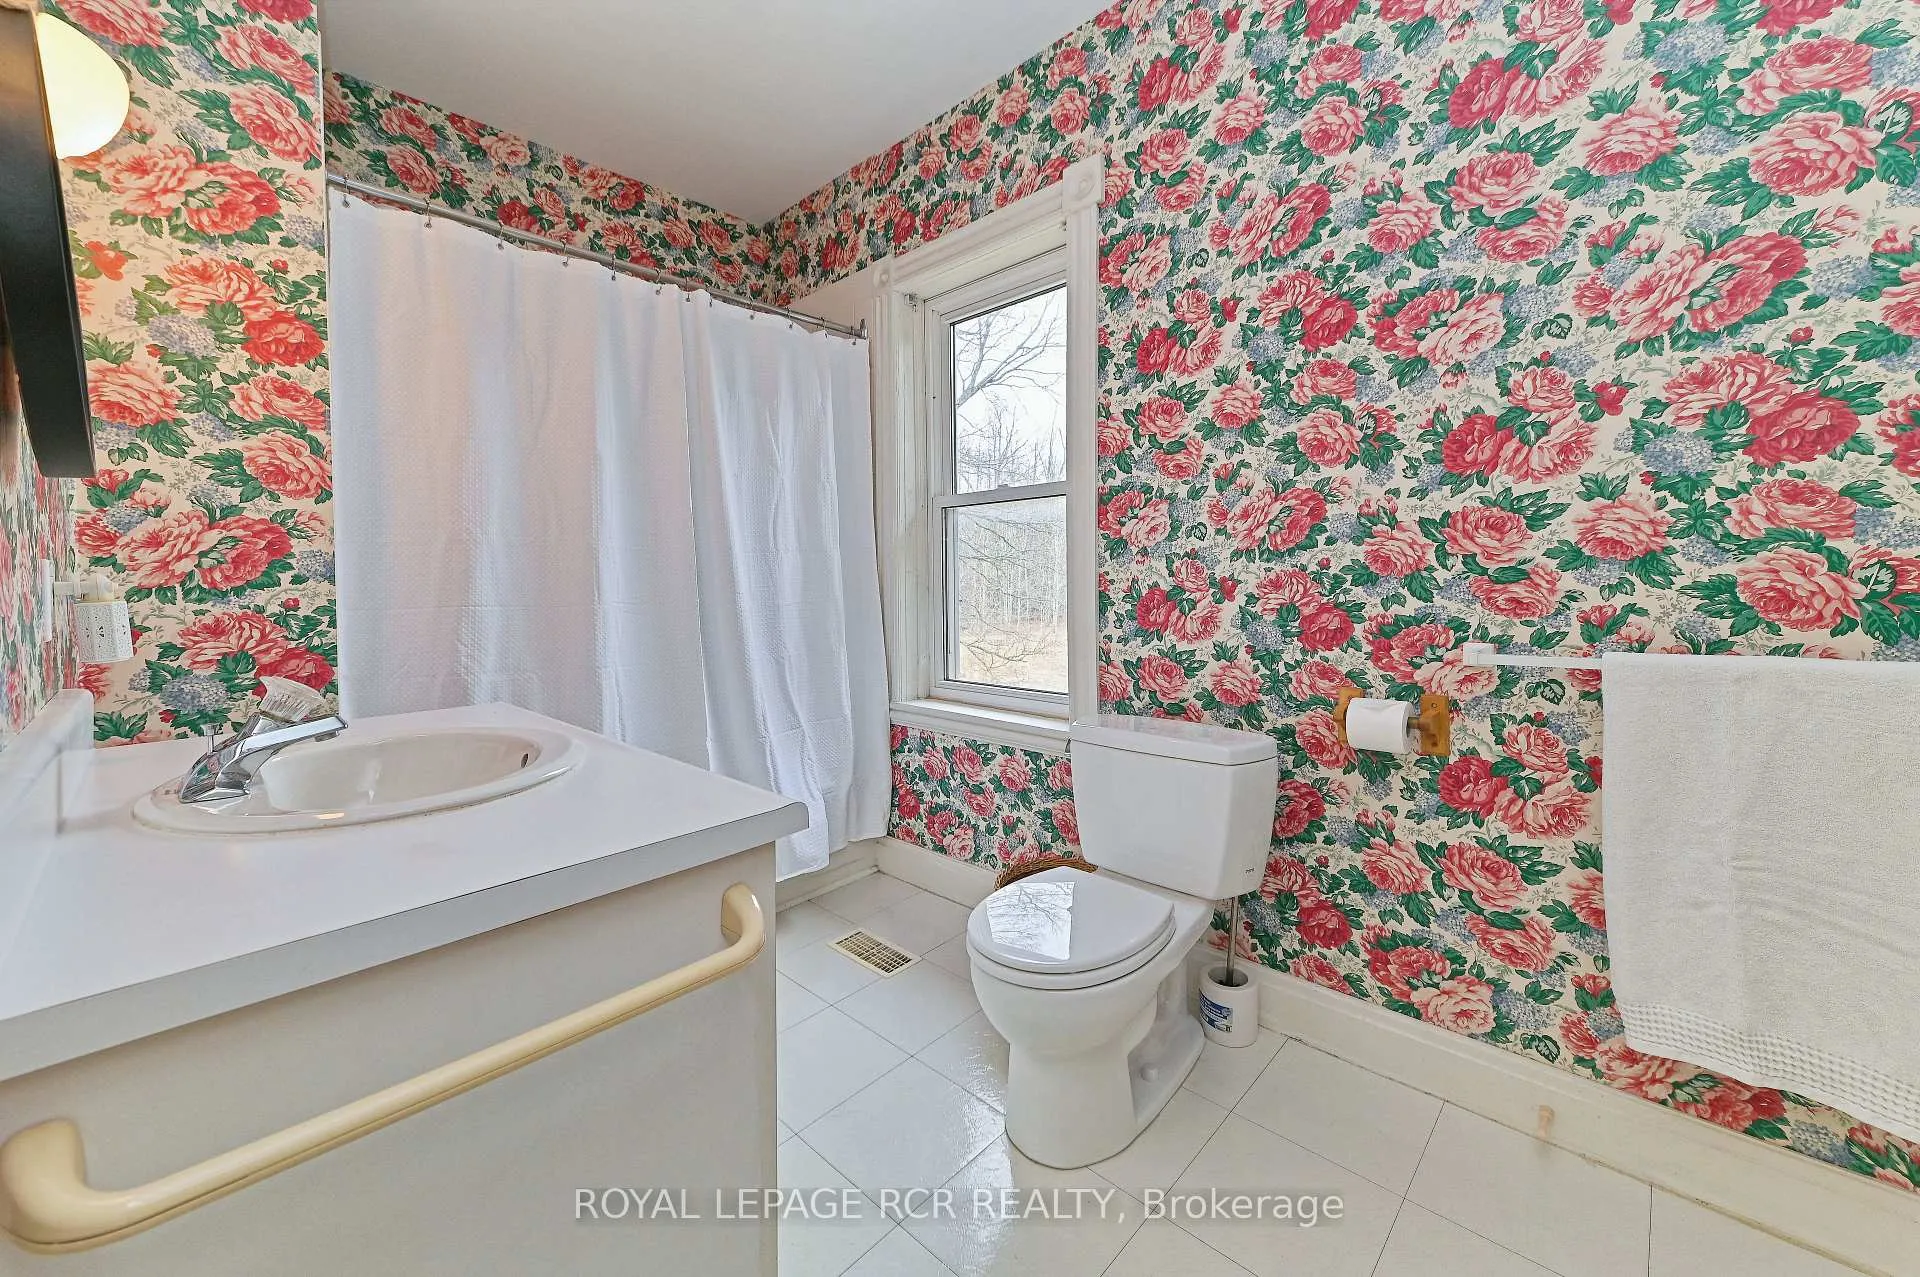
- 2-piece, Main
- 6-piece, Upper
- 4-piece, Main
- Municipality
- Mulmur
- Neighbourhood
- Rural Mulmur
- Main cross streets
- 4th Line E and Hwy 89
- Directions
- N of Hwy 89 on W side of 4th Line E
- Waterfront
- None
- MLS® number
- X13018190
- Data source
- Toronto Regional Real Estate Board
- Listed on
- 2026-04-20
- Updated on
- 2026-09-04
- Days on market
- 179 days
- Possession type
- Flexible
- Co-op commission
- 2.5% + HST
- Seller
- Listed by
- Royal LePage RCR Realty
Home Market Value
Current home valuation for 836206 4th Line, Mulmur, Rural Mulmur, Mulmur, ON. Listed for $2,250,000
HOMEH Estimate
$2,147,556
Estimated Sales Range
$1,288,534 - $3,006,578
HOMEH Estimate for 836206 4th Line, Mulmur, Rural Mulmur
Calculated with a real agent's CMA method — 45+ years of experience, codified. Not an AI guess.
For the owner
Is this your home? Track its value.
Get this home's HOMEH Estimate by email once a month, with how many homes are for sale around you.
Mortgage Payment Calculator
Compare up to 4 down payment scenarios
20% required for homes $1.5M or more
$450,000
| Scenario 1 | Scenario 2 | Scenario 3 | Scenario 4 | |
|---|---|---|---|---|
−Down payment | % $ | % $ | % $ | % $ |
+CMHC insurance | $0 | $0 | $0 | $0 |
=Total mortgage | $1,800,000 | $1,687,500 | $1,575,000 | $1,462,500 |
Amortization | ||||
Mortgage rate | % | % | % | % |
| Payment frequency | ||||
=Mortgage payment | $8,789monthly | $8,239monthly | $7,690monthly | $7,141monthly |
Land Transfer Tax
$42,725
$42,725
Around this home
No schools found nearby
Data provided by OpenStreetMap & Fraser Institute School Rankings
Ask HOMEH
New!Hi there!
👋Text or call (416) 301-9001
Recommended for you
Based on homes you've looked at.
No recommended properties found.
Nearby similar homes
No nearby properties found.
More real estate resources
Other homes nearby
Explore this area
No nearby listings available.