
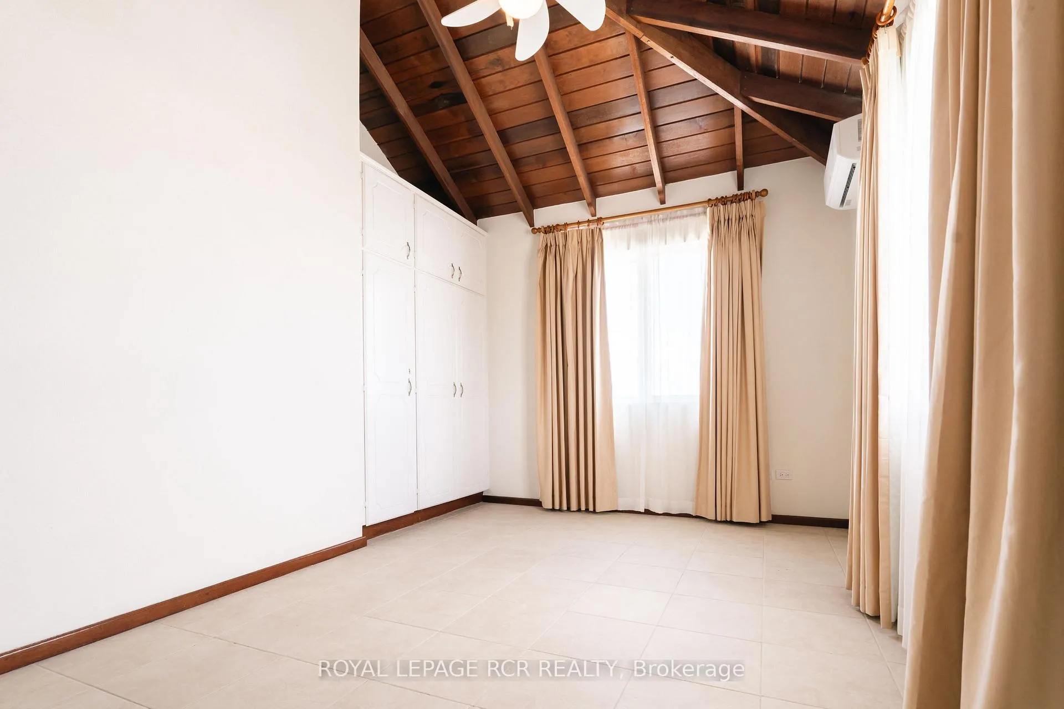
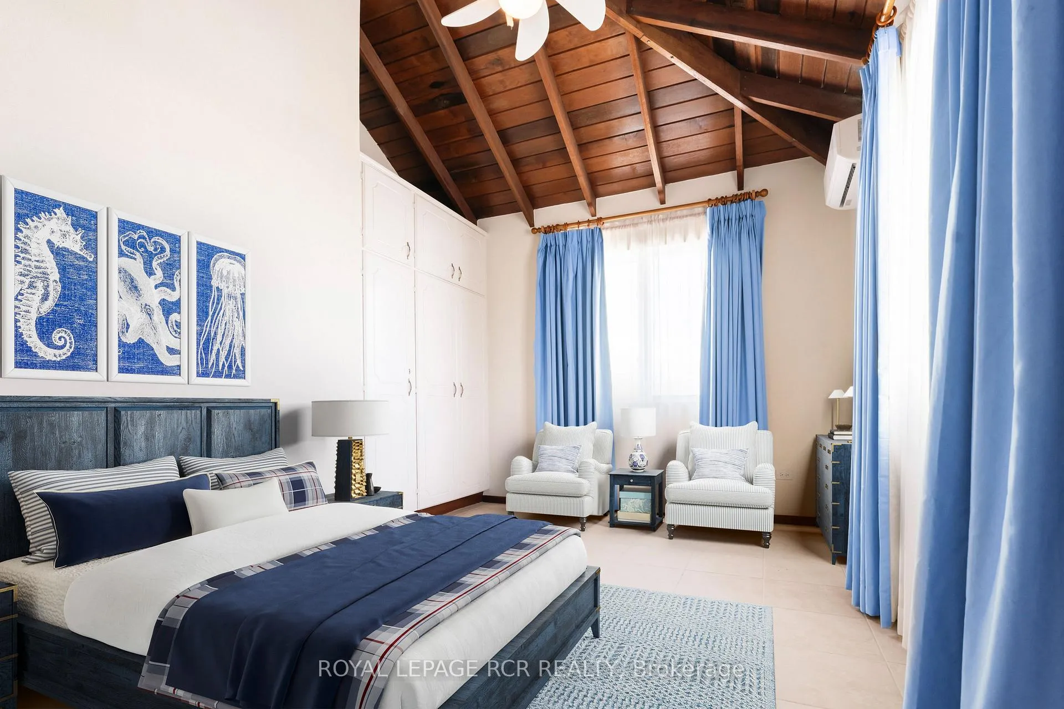
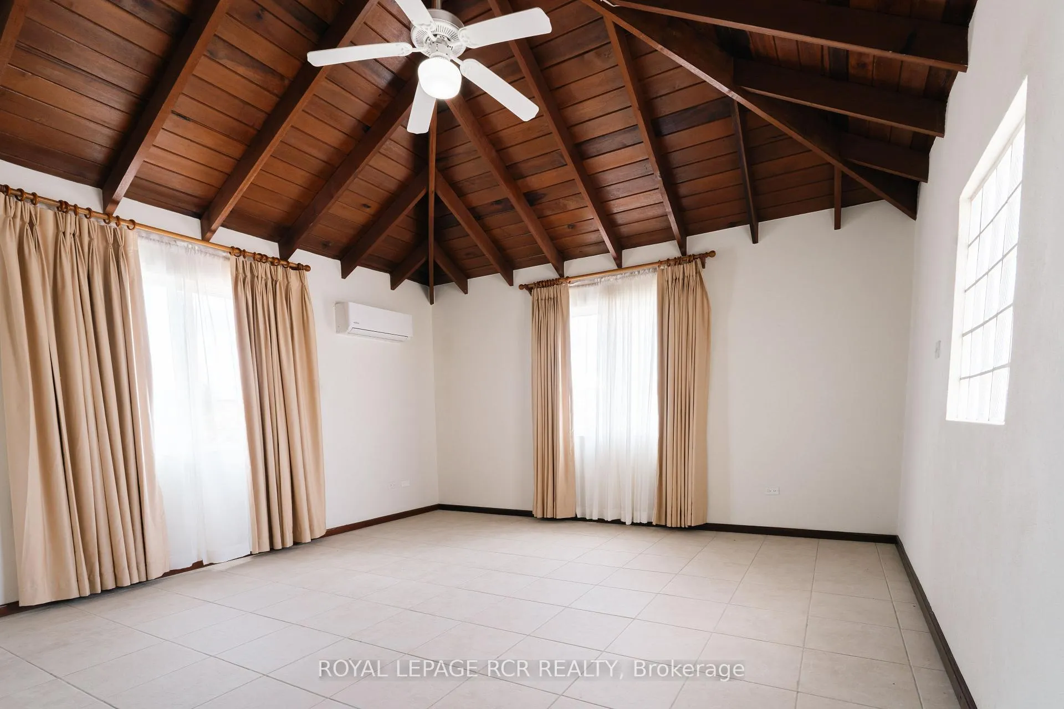
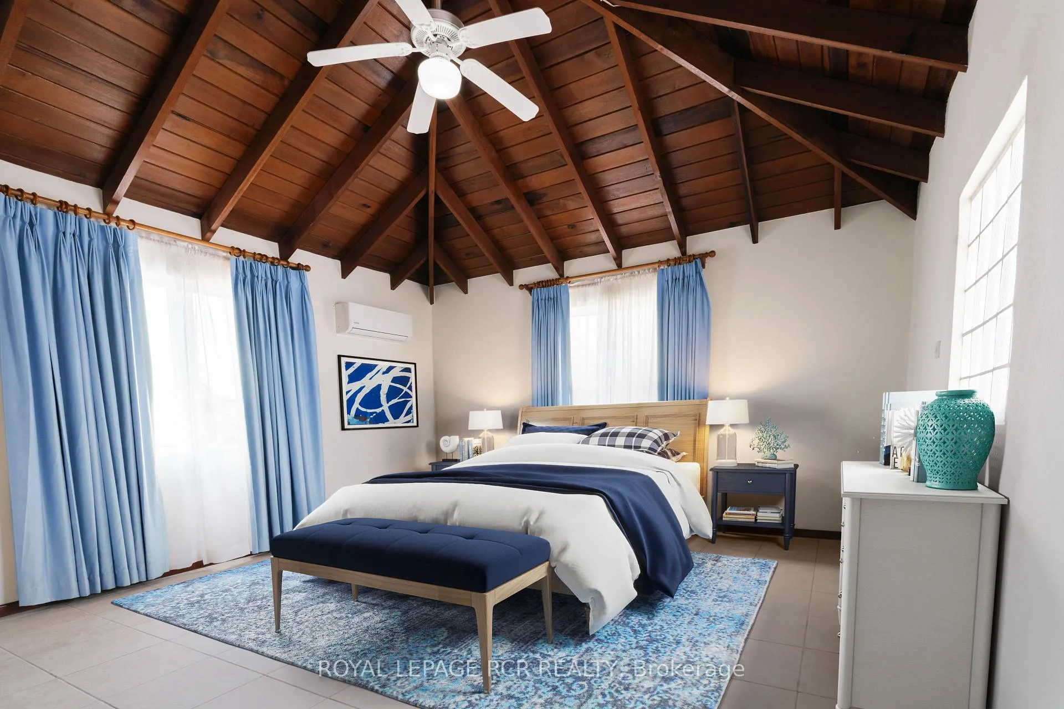
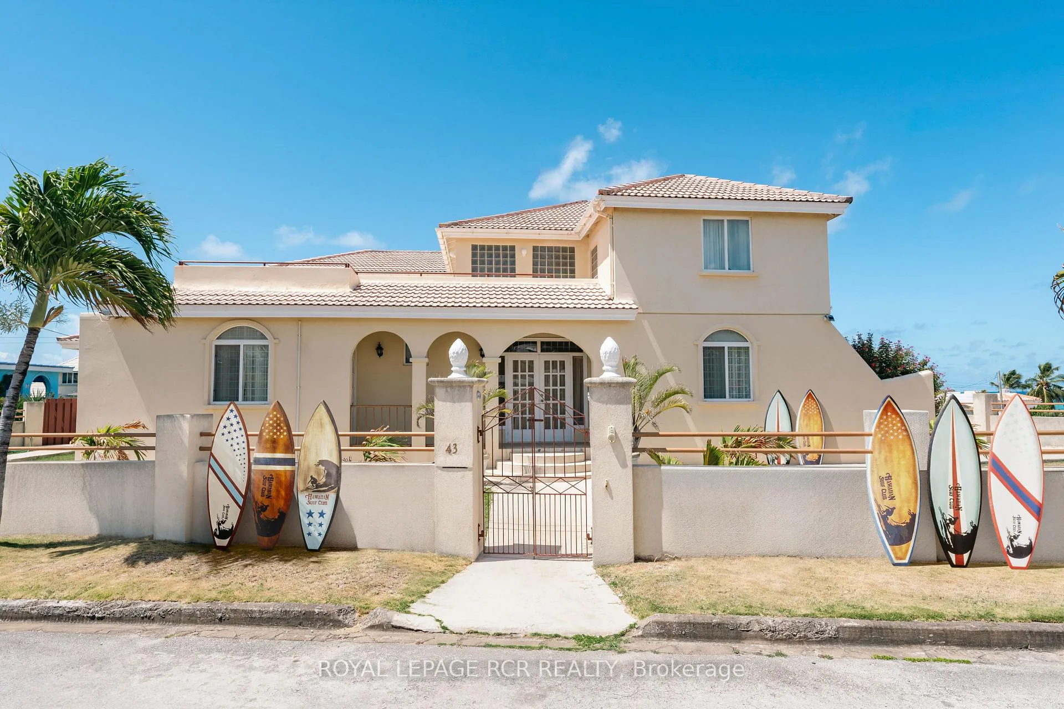
557472 Mul/Melancthon Twnl
Mulmur (Rural Mulmur), ON L0N 1S6
- 4+1Bedrooms
- 5Bathrooms
- 2Garage
- 5000 +Sq Ft
- $2,925Tax
- —Lot Size
 Estimated Value:$2,719,240See Free Estimate Report

Property not available for sale or for rent.
HOMEH One: full-service selling for a 1% listing fee. The buyer's agent commission is separate.
Free Home EvaluationHow Much Is My Home Worth?Homes for Sale NearbySale & Price History for 557472 Mul/Melancthon Twnl, Mulmur, Rural Mulmur
| Start Date | End Date | Price | Event | MLS# |
|---|---|---|---|---|
| 2024-10-04 | 2025-05-31 | Login to See Prices | Expired | x938339 |
Real estate boards require you to or to see the full details of this property.
*Sold prices and complete sale & price history are regulated data. Under the Trust in Real Estate Services Act, 2002 (TRESA) and the rules of the Real Estate Council of Ontario (RECO), and pursuant to the Multiple Listing Service® rules of the Canadian Real Estate Association (CREA) and the Toronto Regional Real Estate Board (TRREB), this information may be shown only to registered users who have agreed to the applicable terms of use (a Virtual Office Website, or "VOW," arrangement). HOMEH Inc., Brokerage therefore provides it to signed-in members only. Creating an account is free and takes under a minute.
About 557472 Mul/Melancthon Twnl, Mulmur, Rural Mulmur
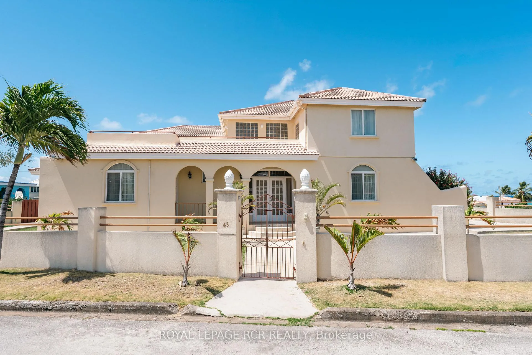
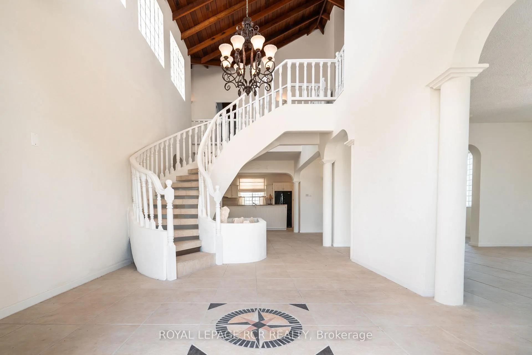
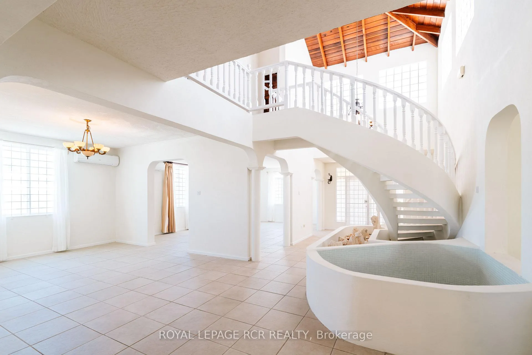
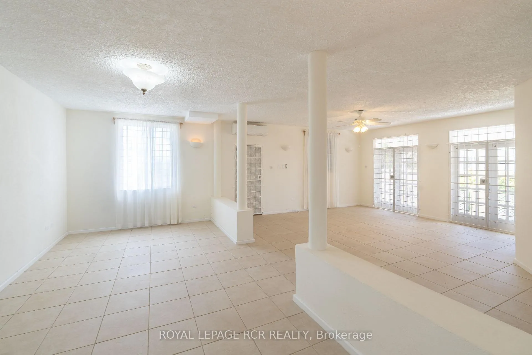
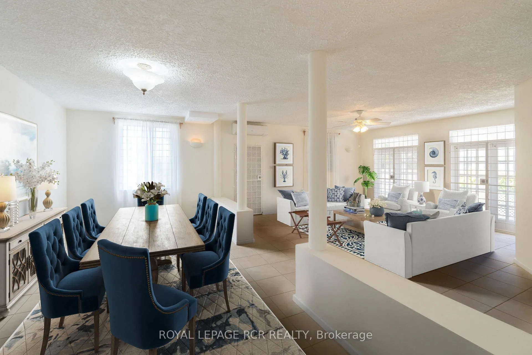
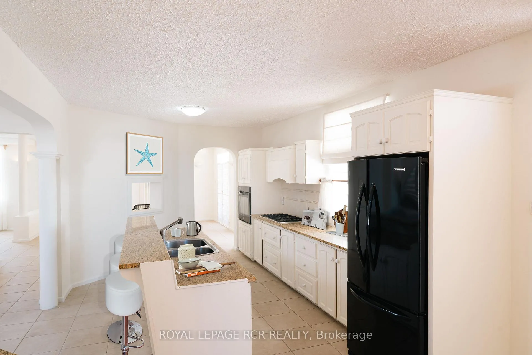
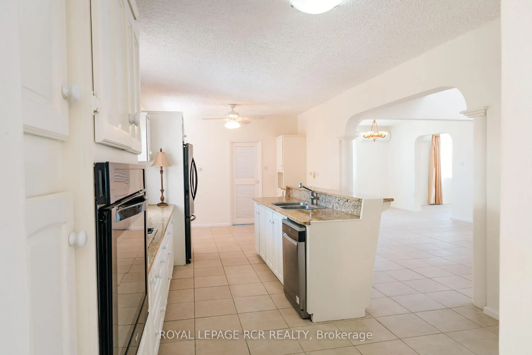
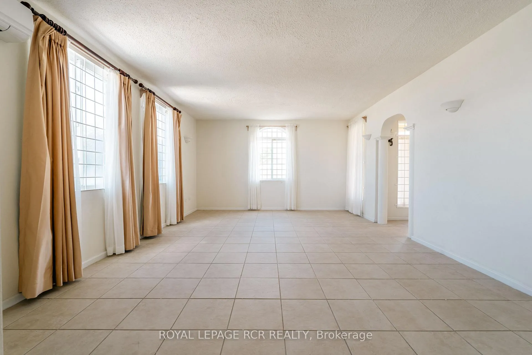
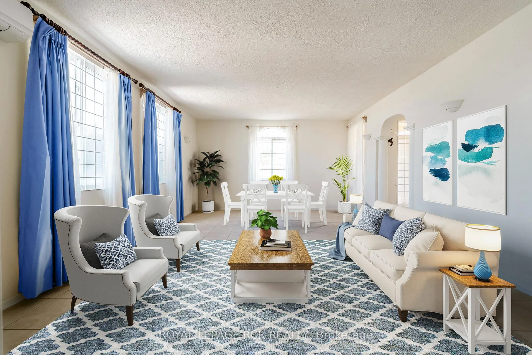
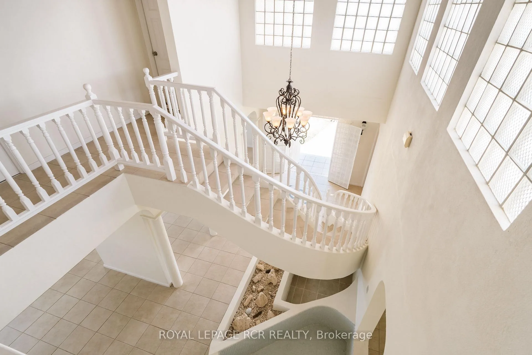
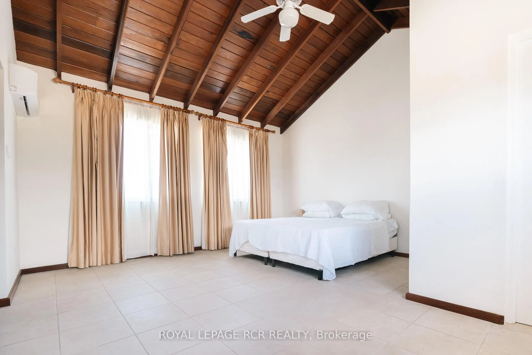
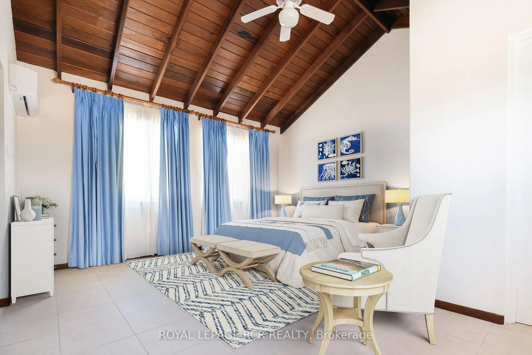
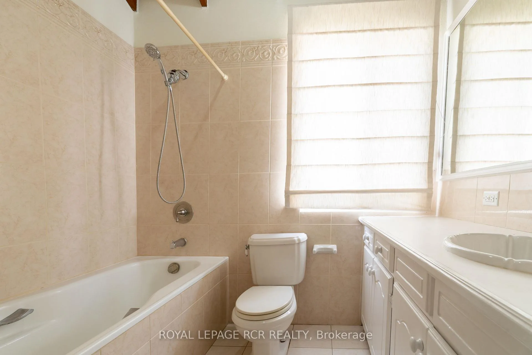
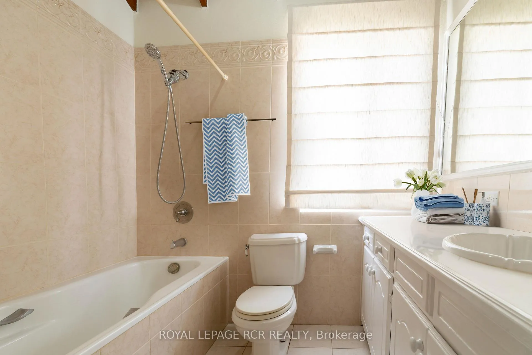
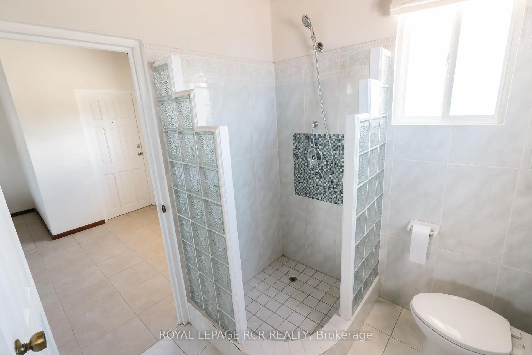
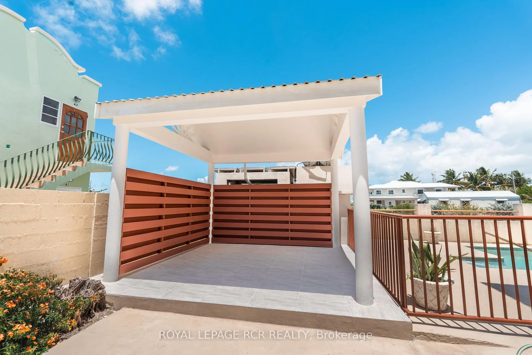
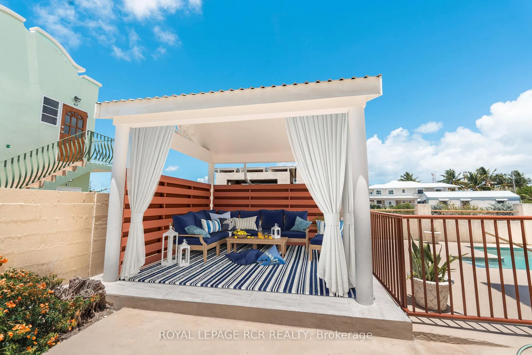
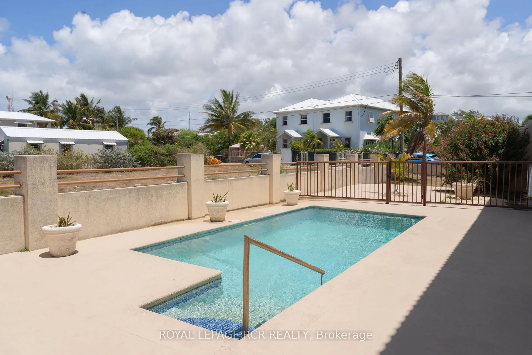
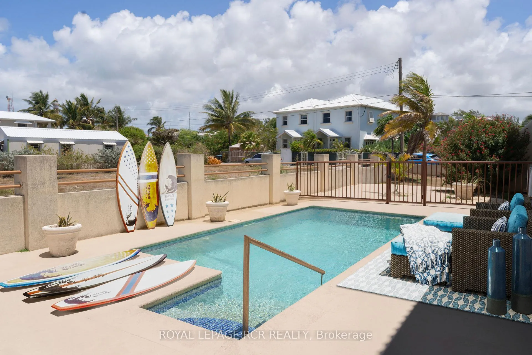
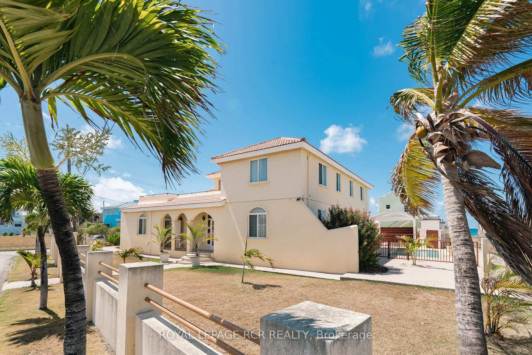
You're dream Barbados vacation home awaits at 43 Oyster Cres! Unlock the door to you're dreams with this captivating five-bedroom, six-bathroom sanctuary nestled in the serene and well-established neighborhood of Atlantic Shores, Enterprise, Christ Church. Here's what makes this property an irresistible gem. PRIME LOCATION: Discover the allure of living just a stone's throw away from pristine beaches and top-notch surfing spots. With the airport and Oistins' vibrant amenities just a short drive away, convenience meets coastal luxury. STELLAR REVIEWS: Join the chorus of accolades that Atlantic Shores enjoys. This neighborhood has garnered rave reviews, making 43 Oyster Cres an investment that speaks for itself. AESTHETIC APPEAL: As you arrive, be greeted by impeccably manicured gardens setting the stage for what lies beyond. Dive into the allure of a large pool and expansive living areas seamlessly blending with the kitchen, creating a haven for indoor-outdoor entertaining. ELEGANCE MEETS COMFORT: Each of the five bedrooms boasts its designated bathroom, ample storage, and large windows to invite in the refreshing ocean breeze. A guest bathroom on the main floor adds an extra touch of convenience. INVEST IN A LIFESTYLE: When you choose Atlantic Shores you're not just buying a house, you're investing in a lifestyle. Embrace the safety and charm of a neighborhood where families thrive a perfect haven for raising children and others enjoying a blissful retire. Ready to experience the magic of 43 Oyster Cres? Schedule a viewing, gather more details, or secure this piece of paradise by reaching out today! **EXTRAS** The listing price above is in Canadian Dollars converted from the USD asking price of 2,500.000 USD
Key Facts & Features
Property Costs
- Annual Property Tax Amount
- $2,925
- Land Transfer Tax Fee
- $71,475
- Basement Type
- Part Basement
Interior Features
- Fireplace/Stove
- No
- Elevator
- No
Building
- Building Type
- Detached
- Approx Age
- 16-30
Construction
- Exposure
- West
- Exterior Finish
- Stucco/Plaster, Brick
Parking & Garages
- Garage Type
- Attached
- Garage Spaces
- 2
- Parking Spaces
- 2
- Total Garage And Parking Spaces
- 4
Heating & Cooling
- Heat Source
- Propane
- Heat Type
- Other
- Water
- Municipal
- Bedrooms
- 4 + 1
- Washrooms
- 5
- Kitchens
- 1
Room sizes
- Kitchen—Main level, Granite Counters, Ceramic Backsplash, Ceramic Floor
- Breakfast—Main level, Centre Island, Granite Counters, Ceramic Floor
- Dining Room—Main level, Ceramic Floor
- Foyer—Main level, Overlooks Garden, Ceramic Floor
- Family Room—Main level, Ceramic Floor
- Living Room—Main level, Ceramic Floor
- Powder Room—Main level, 2 Pc Bath, Ceramic Floor
- Primary Bedroom—Main level, 3 Pc Ensuite, Closet, Ceramic Floor
- Primary Bedroom—Second level, 4 Pc Ensuite, Walk-In Closet(s), Ceramic Floor
- Bedroom 2—Second level, Closet, Ceiling Fan(s), Ceramic Floor
- Bedroom 3—Second level, Closet, Ceiling Fan(s), Ceramic Floor
- Powder Room—Main level, 2 Pc Bath, Ceramic Floor
- Bathroom—Main level, 4 Pc Bath, Ceramic Floor
- Primary Bedroom—Second level, 5 Pc Ensuite, W/O To Terrace, Ceramic Floor
- Primary Bedroom—Second level, 5 Pc Ensuite, W/O To Terrace, Ceramic Floor
Washrooms
- 2-piece, Main
- 4-piece, Main
- 4-piece, Second
- 5-piece, Second
- Municipality
- Mulmur
- Neighbourhood
- Rural Mulmur
- Main cross streets
- Hwy 124/15 Sdrd
- MLS® number
- X938339
- Data source
- MLS
- Status change
- 2025-05-31
- Listed on
- 2024-10-04
- Days on market
- 239 days
- Seller
- Listed by
- Royal LePage RCR Realty, Brokerage
Home Market Value
Current home valuation for 557472 Mul/Melancthon Twnl, Mulmur, Rural Mulmur, Mulmur, ON. Listed for $3,400,000
HOMEH Estimate
$2,719,240
Estimated Sales Range
$1,631,544 - $3,806,936
HOMEH Estimate for 557472 Mul/Melancthon Twnl, Mulmur, Rural Mulmur
Calculated with a real agent's CMA method — 45+ years of experience, codified. Not an AI guess.
For the owner
Is this your home? Track its value.
Get this home's HOMEH Estimate by email once a month, with how many homes are for sale around you.
Mortgage Payment Calculator
Compare up to 4 down payment scenarios
20% required for homes $1.5M or more
$680,000
| Scenario 1 | Scenario 2 | Scenario 3 | Scenario 4 | |
|---|---|---|---|---|
−Down payment | % $ | % $ | % $ | % $ |
+CMHC insurance | $0 | $0 | $0 | $0 |
=Total mortgage | $2,720,000 | $2,550,000 | $2,380,000 | $2,210,000 |
Amortization | ||||
Mortgage rate | % | % | % | % |
| Payment frequency | ||||
=Mortgage payment | $13,280monthly | $12,450monthly | $11,620monthly | $10,790monthly |
Land Transfer Tax
$71,475
$71,475
Around this home
No schools found nearby
Data provided by OpenStreetMap & Fraser Institute School Rankings
Ask HOMEH
New!Hi there!
👋Text or call (416) 301-9001
Recommended for you
Based on homes you've looked at.
No recommended properties found.
Nearby similar homes
No nearby properties found.
More real estate resources
Other homes nearby
Explore this area
No nearby listings available.