










828350 32 Side Road
Mulmur (Rural Mulmur), ON L9V 0Y9
- 6Bedrooms
- 5Bathrooms
- 4Garage
- 3500–5000Sq Ft
- $10,519Tax
- 2,657×1,316 ftLot Size
 Free EstimateSee Free Estimate Report

Property not available for sale or for rent.
HOMEH One: full-service selling for a 1% listing fee. The buyer's agent commission is separate.
Free Home EvaluationHow Much Is My Home Worth?Homes for Sale NearbySale & Price History for 828350 32 Side Road, Mulmur, Rural Mulmur
Real estate boards require you to or to see the full details of this property.
*Sold prices and complete sale & price history are regulated data. Under the Trust in Real Estate Services Act, 2002 (TRESA) and the rules of the Real Estate Council of Ontario (RECO), and pursuant to the Multiple Listing Service® rules of the Canadian Real Estate Association (CREA) and the Toronto Regional Real Estate Board (TRREB), this information may be shown only to registered users who have agreed to the applicable terms of use (a Virtual Office Website, or "VOW," arrangement). HOMEH Inc., Brokerage therefore provides it to signed-in members only. Creating an account is free and takes under a minute.
About 828350 32 Side Road, Mulmur, Rural Mulmur
Summarized Description
- 104 acre estate with stunning Niagara Escarpment views.
- Zoned Agri/Residential for versatile potential.
- Multiple family living with 2 primary bedrooms.
- Energy-efficient renovations including geothermal heating.
- Successful Agritourism AirBnB with spa amenities.
- Expansive lawns ideal for gatherings and events.
- Close to recreational amenities and quiet roads.
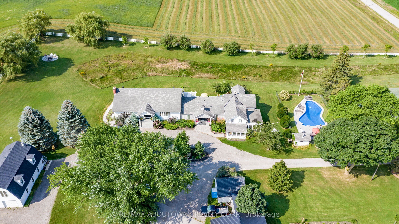
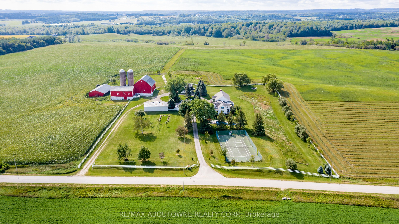
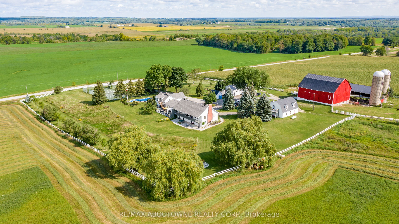
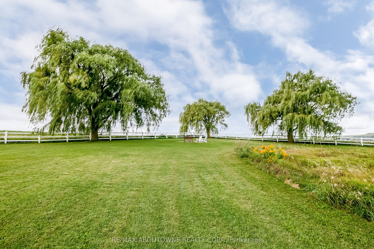
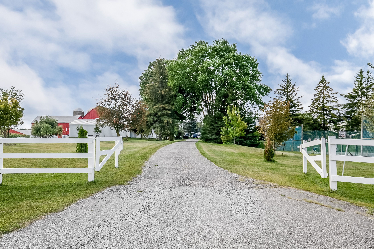
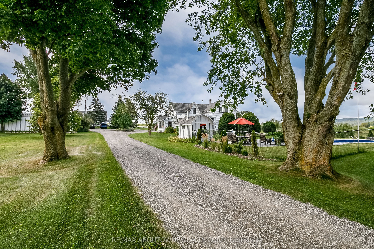
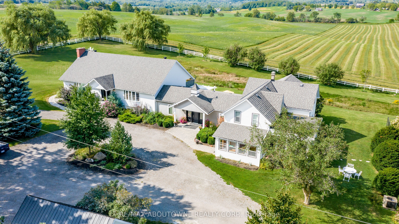
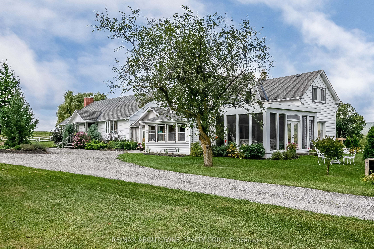
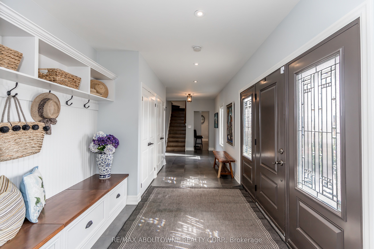
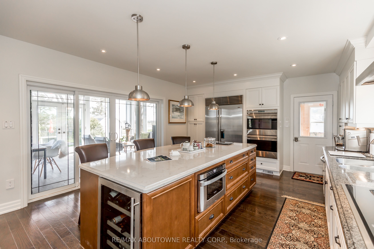
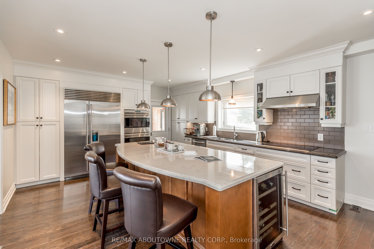
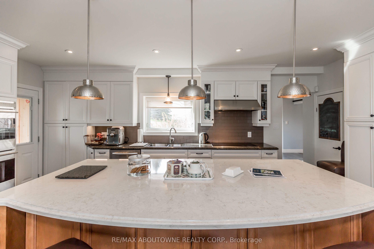
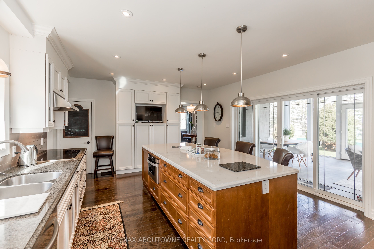
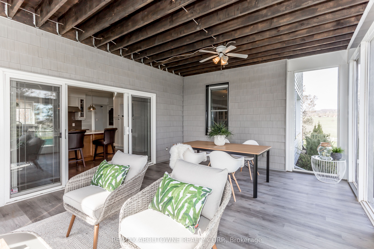
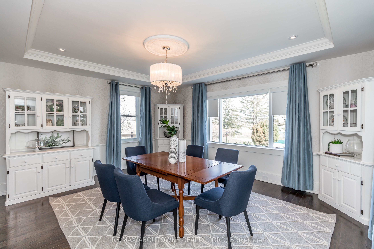
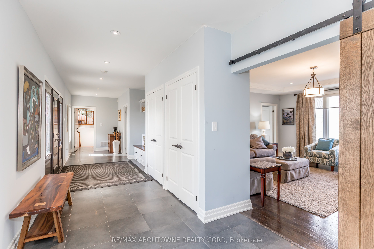
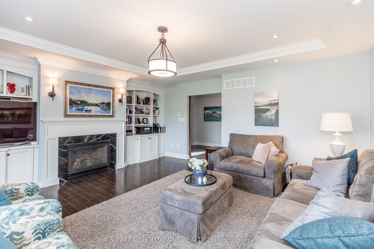
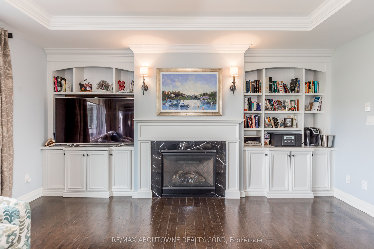
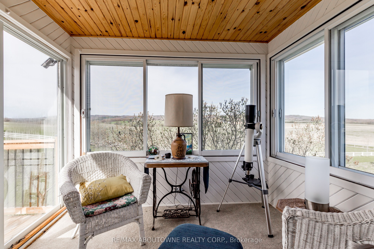
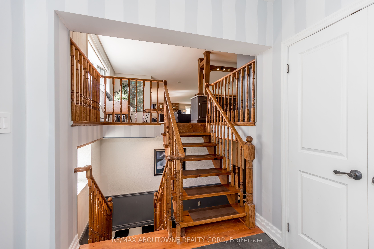
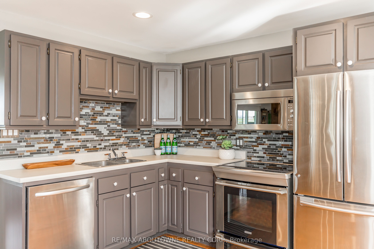
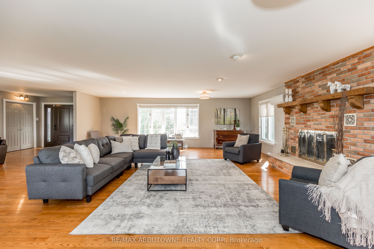
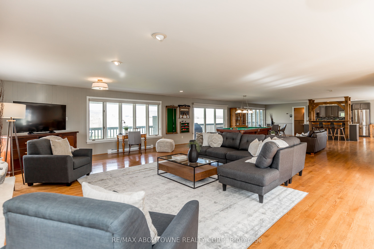
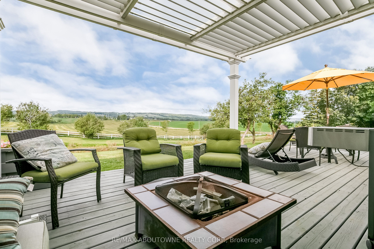
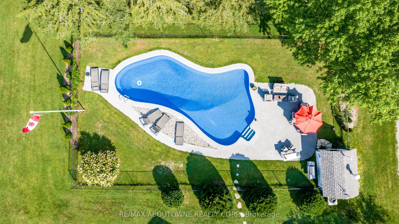
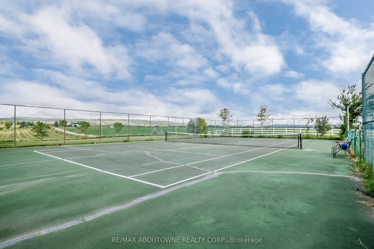
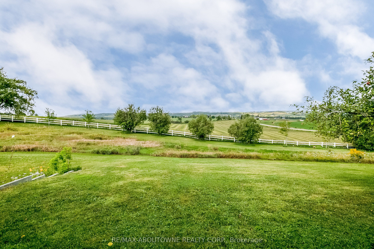
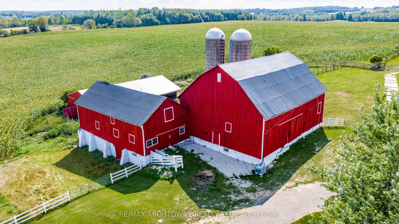
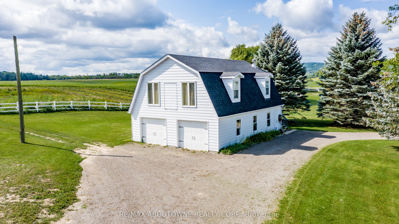
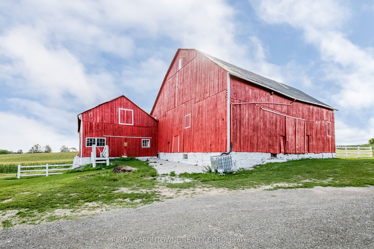
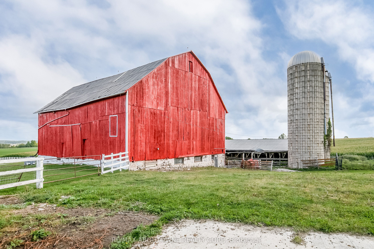
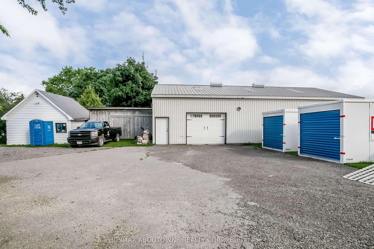
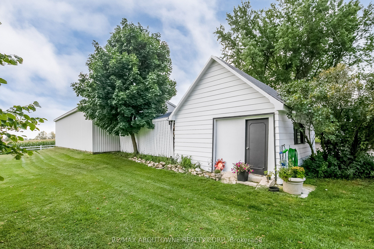
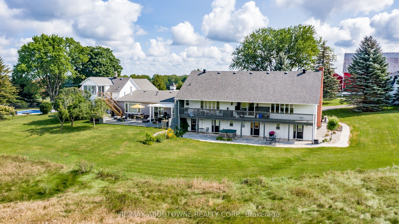
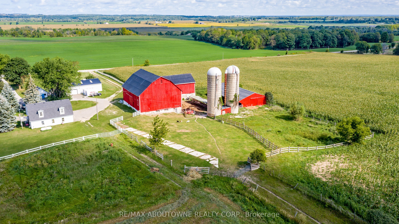
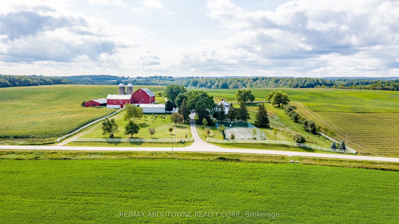
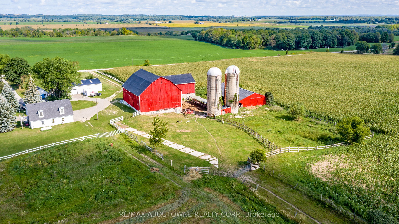
Rare Creemore countryside estate set amid the rolling hills with Amazing views Situated on beautiful 104 acre (85+ tillable) enjoying backdrop of the Niagara Escarpment, serene pastoral countryside sunsets/nightsky this exceptional property offers both rural charm & versatile potential. Zoned Agri/Residential with 3 barns/Steel Driveshed/Heated Garage.Land elevation is high and dry, Donegal loam w/winter wheat planted currently on half of the tillable land w/proper crop rotation practiced for generations.Barn foundation restored 2021/electrical upgrade 2022The elegant country manor home features generous living spaces ideal for Multiple family life or entertaining guests. Currently offering 2 primary bedrooms with ensuites in main house, 3 bedrooms w ensuite in South Wing plus separate apartment for extended family, staff, or guest stays.Energy efficient $1million renos done in 2012 adding geothermal, 440amp service, Generac and so much more.The property includes a swimming pool, tennis court, classic farm barns, and open fields suitable for hobby farming, equestrian use, or agricultural pursuits.Mountain Ash Farm has also proven ideal for hospitality and gatherings, with expansive lawns that provide a picturesque setting for celebrations and special events. Mature trees, scenic views, and quiet country roads create a peaceful retreat while remaining within convenient reach of Creemore, Collingwood, and the recreational amenities of the surrounding Escarpment region.Successful Agritourism AirBnB with Spa.Four Seasons near Bruce Trail, Private Ski Clubs, Golf, Cycling Trails only 15 minutes to Wasaga. This property offers a RARE opportunity to enjoy a private country estate, operate a boutique farm, or develop a unique hospitality venture in one of Ontario's most sought-after rural landscapes just over one hour drive to GTA. See www.mountainashfarm.com
Key Facts & Features
Property Costs
- Annual Property Tax Amount
- $10,519
- Land Transfer Tax Fee
- $60,850
Rental Items
- Rental Equipment
- HVAC South Wing, furnace/AC in apartment over garage
- Basement Type
- Finished with Walk-Out, Walk-Out, Finished
Interior Features
- Interior Extras
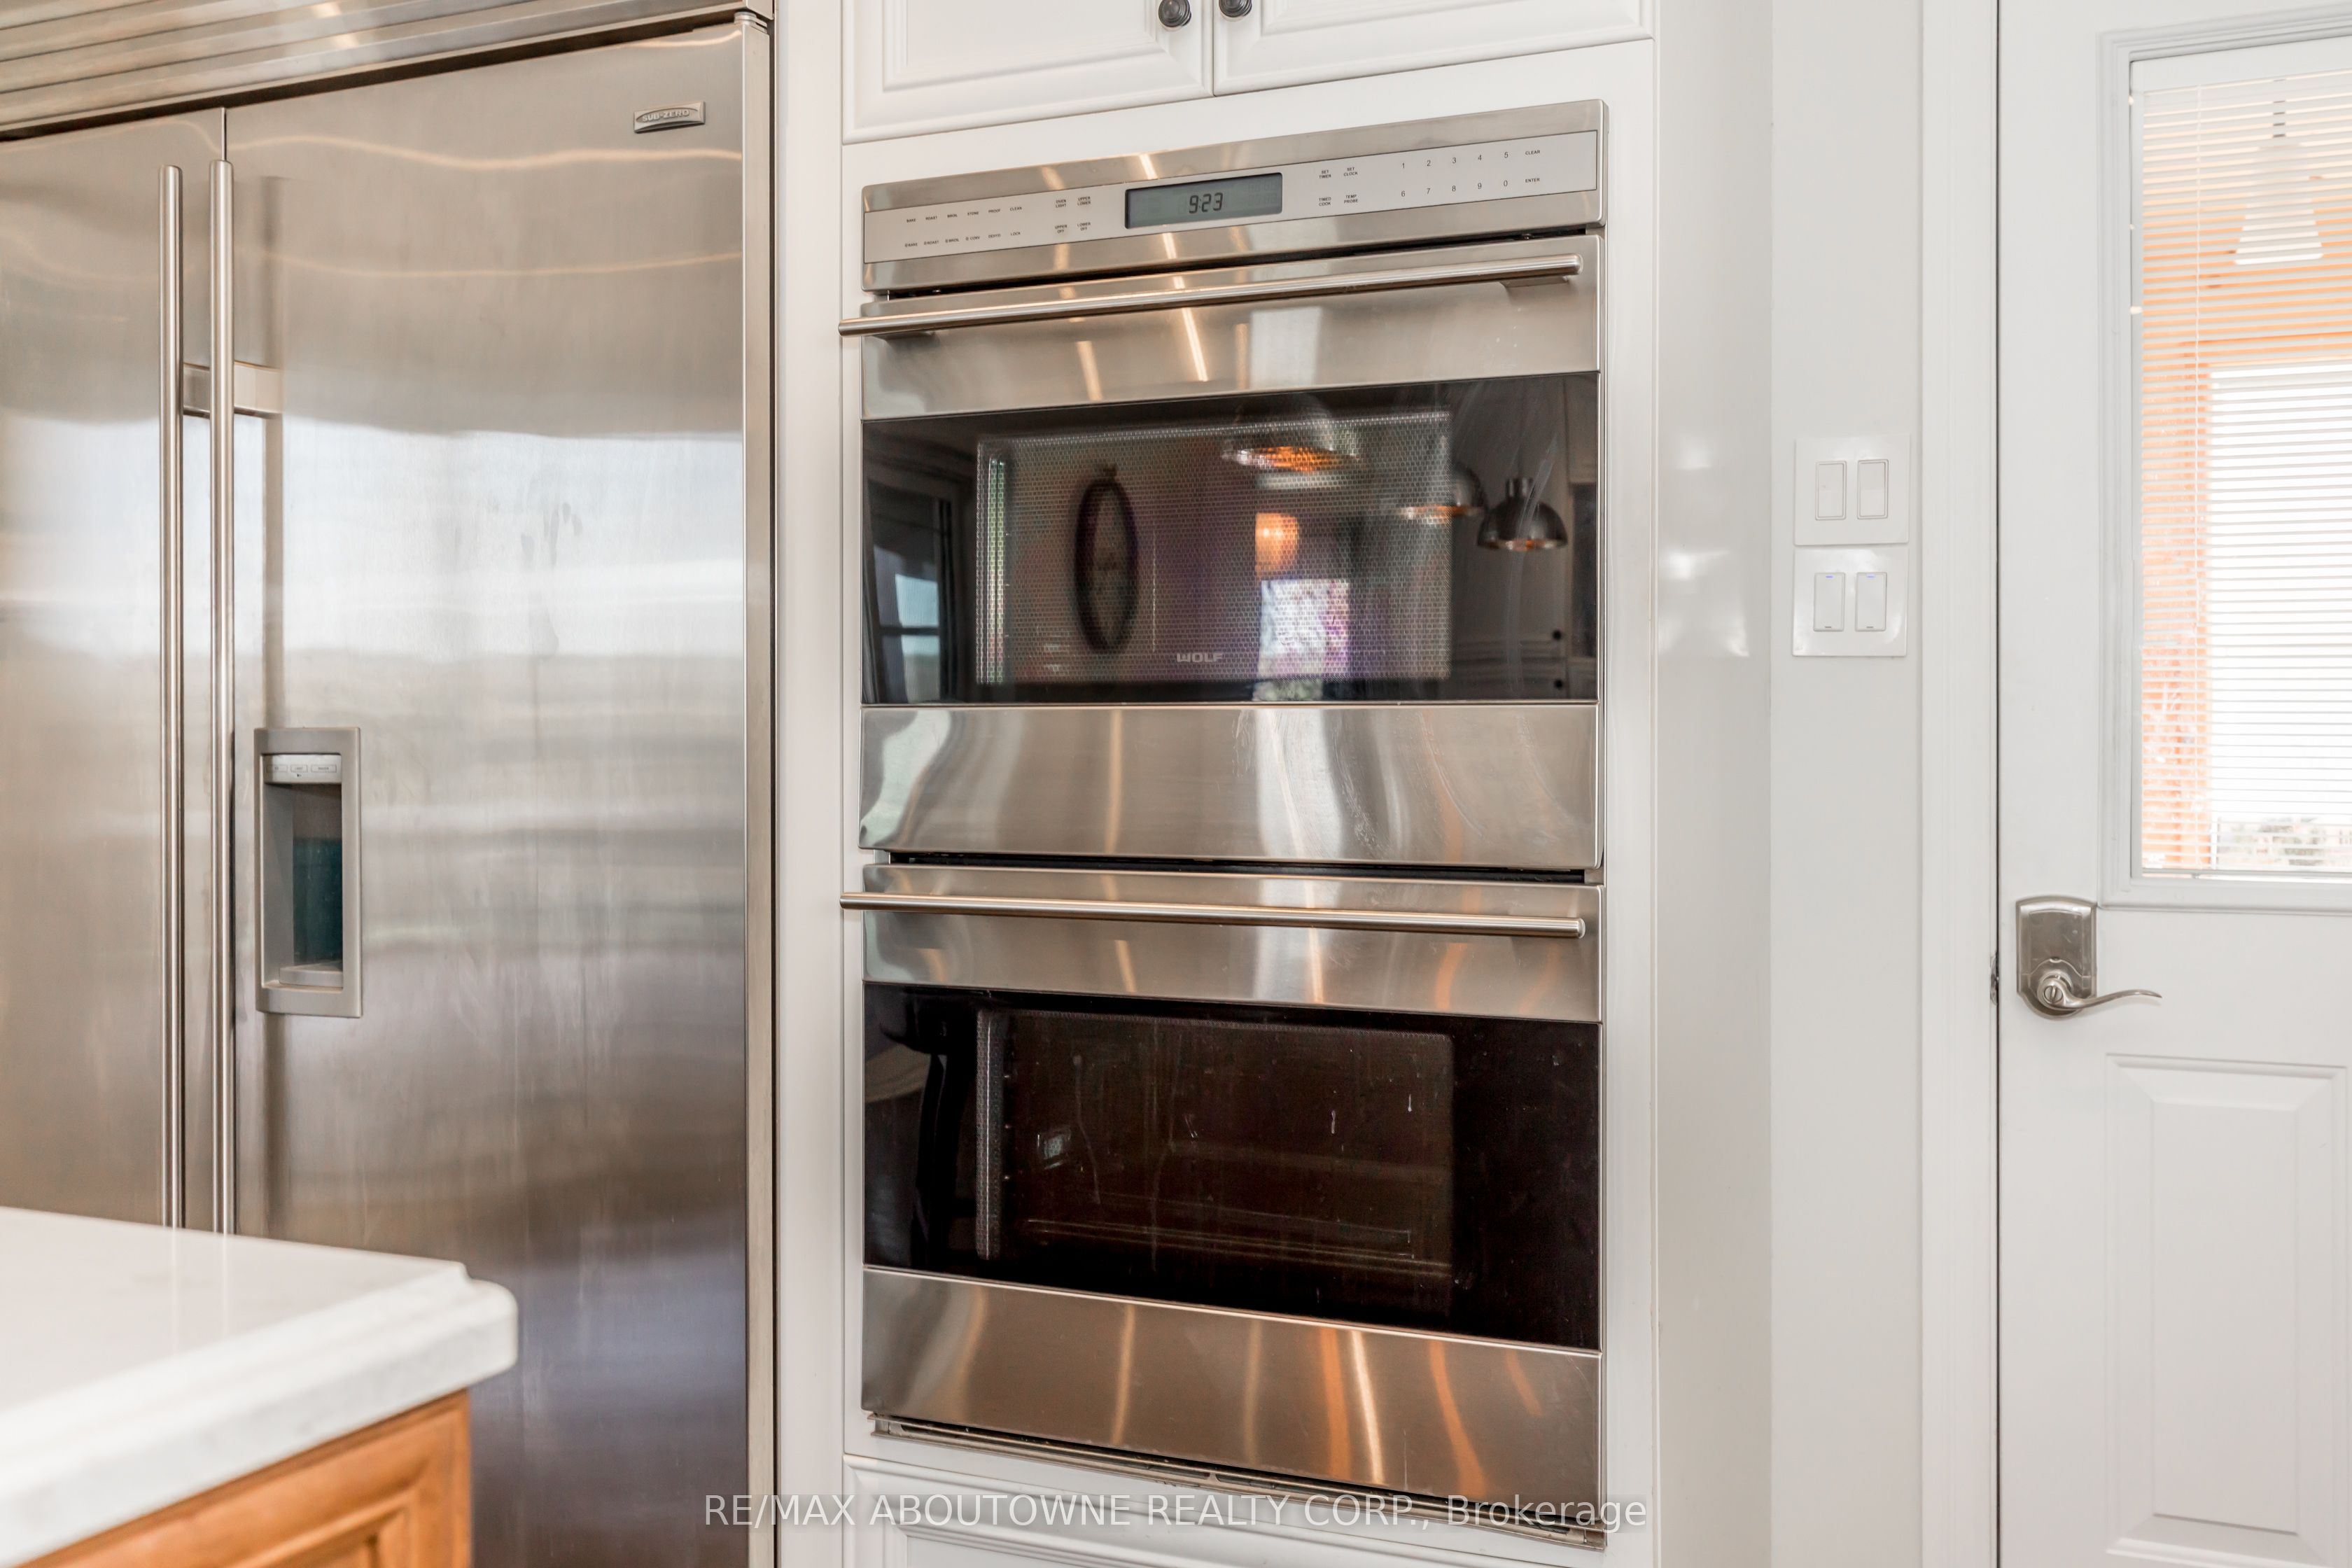
- Accessory Apartment, Built-In Oven, Countertop Range, Generator - Partial, Guest Accommodations, Propane Tank, Sauna, Separate Heating Controls, Storage, Sump Pump, Water Treatment
- Security Features
- Security System
- Fireplace/Stove
- Yes
- Fireplace Features
- Wood
- Elevator
- No
Exterior Features
- Exterior Extras
- Deck, Hot Tub, Landscaped, Patio
- Pool
- Inground, Salt
- Property Features
- Clear View, Electric Car Charger, Rolling, Wooded/Treed
- Other Structures
- Bank Barn, Concrete Silo, Pole Barn, Steel Silo, Out Buildings
Building
- Building Type
- Farm
- Building Style
- Bungalow-Raised
- Approx Age
- 100+
Construction
- Exterior Finish
- Aluminum Siding, Vinyl Siding
- Roof
- Asphalt Shingle
- Foundation Details
- Block, Stone
- Special Designation
- Unknown
Lot
- Lot Front
- 2656.94 ft
- Lot Depth
- 1315.59 ft
Inclusions
- Inclusions
- All Existing appliances as viewed the property.
Parking & Garages
- Garage Type
- Detached
- Garage Spaces
- 4
- Parking Spaces
- 20
- Total Garage And Parking Spaces
- 24
Heating & Cooling
- Heat Source
- Ground Source
- Heat Type
- Heat Pump
- Air Conditioning
- Central Air, Wall Unit(s)
- Water
- Well
- Sewers
- Septic
- Natural Gas
- No
- Hydro
- Yes
- Cable
- No
- Telephone
- Yes
- Bedrooms
- 6
- Washrooms
- 5
- Kitchens
- 2
- Family / bonus room
- Yes
Room sizes
- Primary Bedroom—Upper level
- Bedroom 2—Upper level
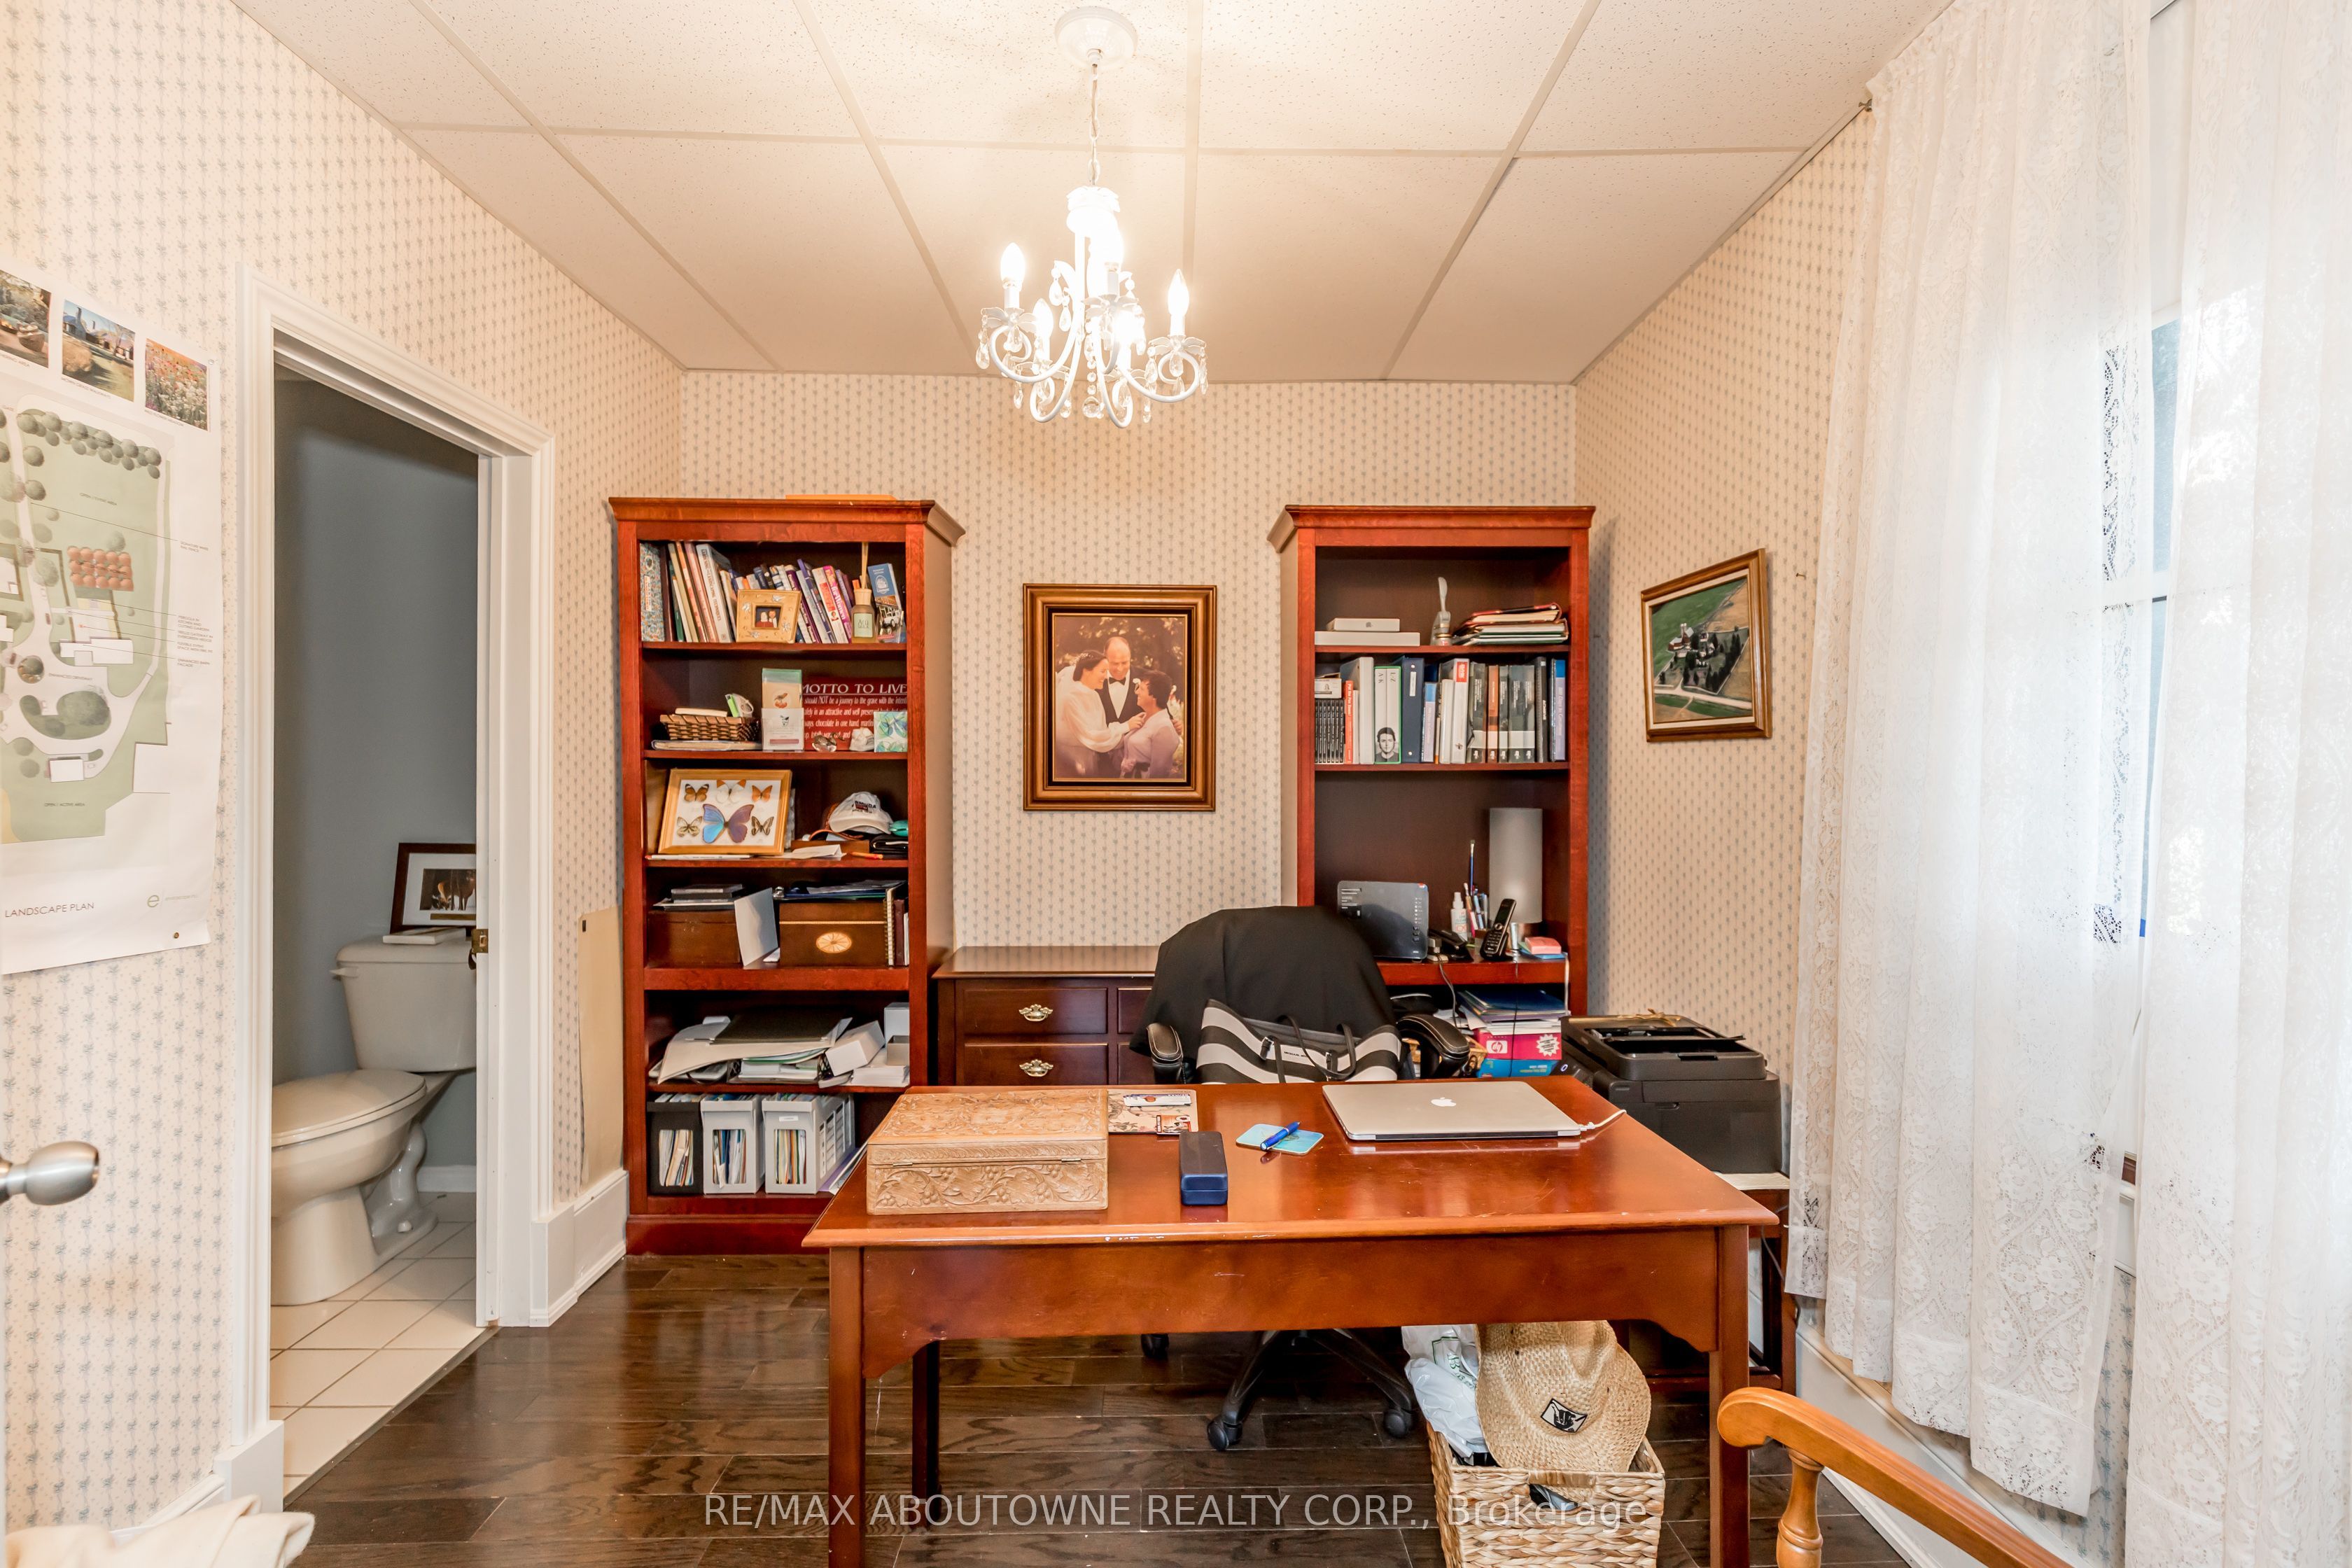
- Den—Upper level
- Great Room—Main level
- Living Room—Main level
- Study—Main level
- Dining Room—Main level
- Sunroom—Main level
- Kitchen—Main level
- Bedroom 3—Lower level
- Bedroom 4—Lower level
- Bedroom 5—Lower level
- Bedroom—Lower level
- Family Room—Lower level
- Room—
Washrooms
- 2-piece, Main
- 3-piece, Main
- 4-piece, Upper
- 4-piece, Lower
- Municipality
- Mulmur
- Neighbourhood
- Rural Mulmur
- Main cross streets
- Airport Rd/32 Side Rd
- Directions
- 10 min's north of Mansfield, east on 32 Side Rd. (Mulmur-Nottawasage T/L) property on right. "Mountain Ash Farm"
- Waterfront
- None
- MLS® number
- X12925904
- Data source
- Toronto Regional Real Estate Board
- Status change
- 2026-06-08
- Listed on
- 2026-03-26
- Days on market
- 74 days
- Possession date
- 2026-06-01
- Possession type
- 30-59 days
- Co-op commission
- 2.5
- Seller
- Listed by
- RE/MAX ABOUTOWNE REALTY CORP.
Home Market Value
Current home valuation for 828350 32 Side Road, Mulmur, Rural Mulmur, Mulmur, ON. Listed for $2,975,000
HOMEH Estimate
—
Estimated Sales Range
—
HOMEH Estimate for 828350 32 Side Road, Mulmur, Rural Mulmur
Calculated with a real agent's CMA method — 45+ years of experience, codified. Not an AI guess.
For the owner
Is this your home? Track its value.
Get this home's HOMEH Estimate by email once a month, with how many homes are for sale around you.
Mortgage Payment Calculator
Compare up to 4 down payment scenarios
20% required for homes $1.5M or more
$595,000
| Scenario 1 | Scenario 2 | Scenario 3 | Scenario 4 | |
|---|---|---|---|---|
−Down payment | % $ | % $ | % $ | % $ |
+CMHC insurance | $0 | $0 | $0 | $0 |
=Total mortgage | $2,380,000 | $2,231,250 | $2,082,500 | $1,933,750 |
Amortization | ||||
Mortgage rate | % | % | % | % |
| Payment frequency | ||||
=Mortgage payment | $11,620monthly | $10,894monthly | $10,168monthly | $9,442monthly |
Land Transfer Tax
$60,850
$60,850
Around this home
No schools found nearby
Data provided by OpenStreetMap & Fraser Institute School Rankings
Ask HOMEH
New!Hi there!
👋Text or call (416) 301-9001
Recommended for you
Based on homes you've looked at.
No recommended properties found.
Nearby similar homes
No nearby properties found.
More real estate resources
Other homes nearby
Explore this area
No nearby listings available.