
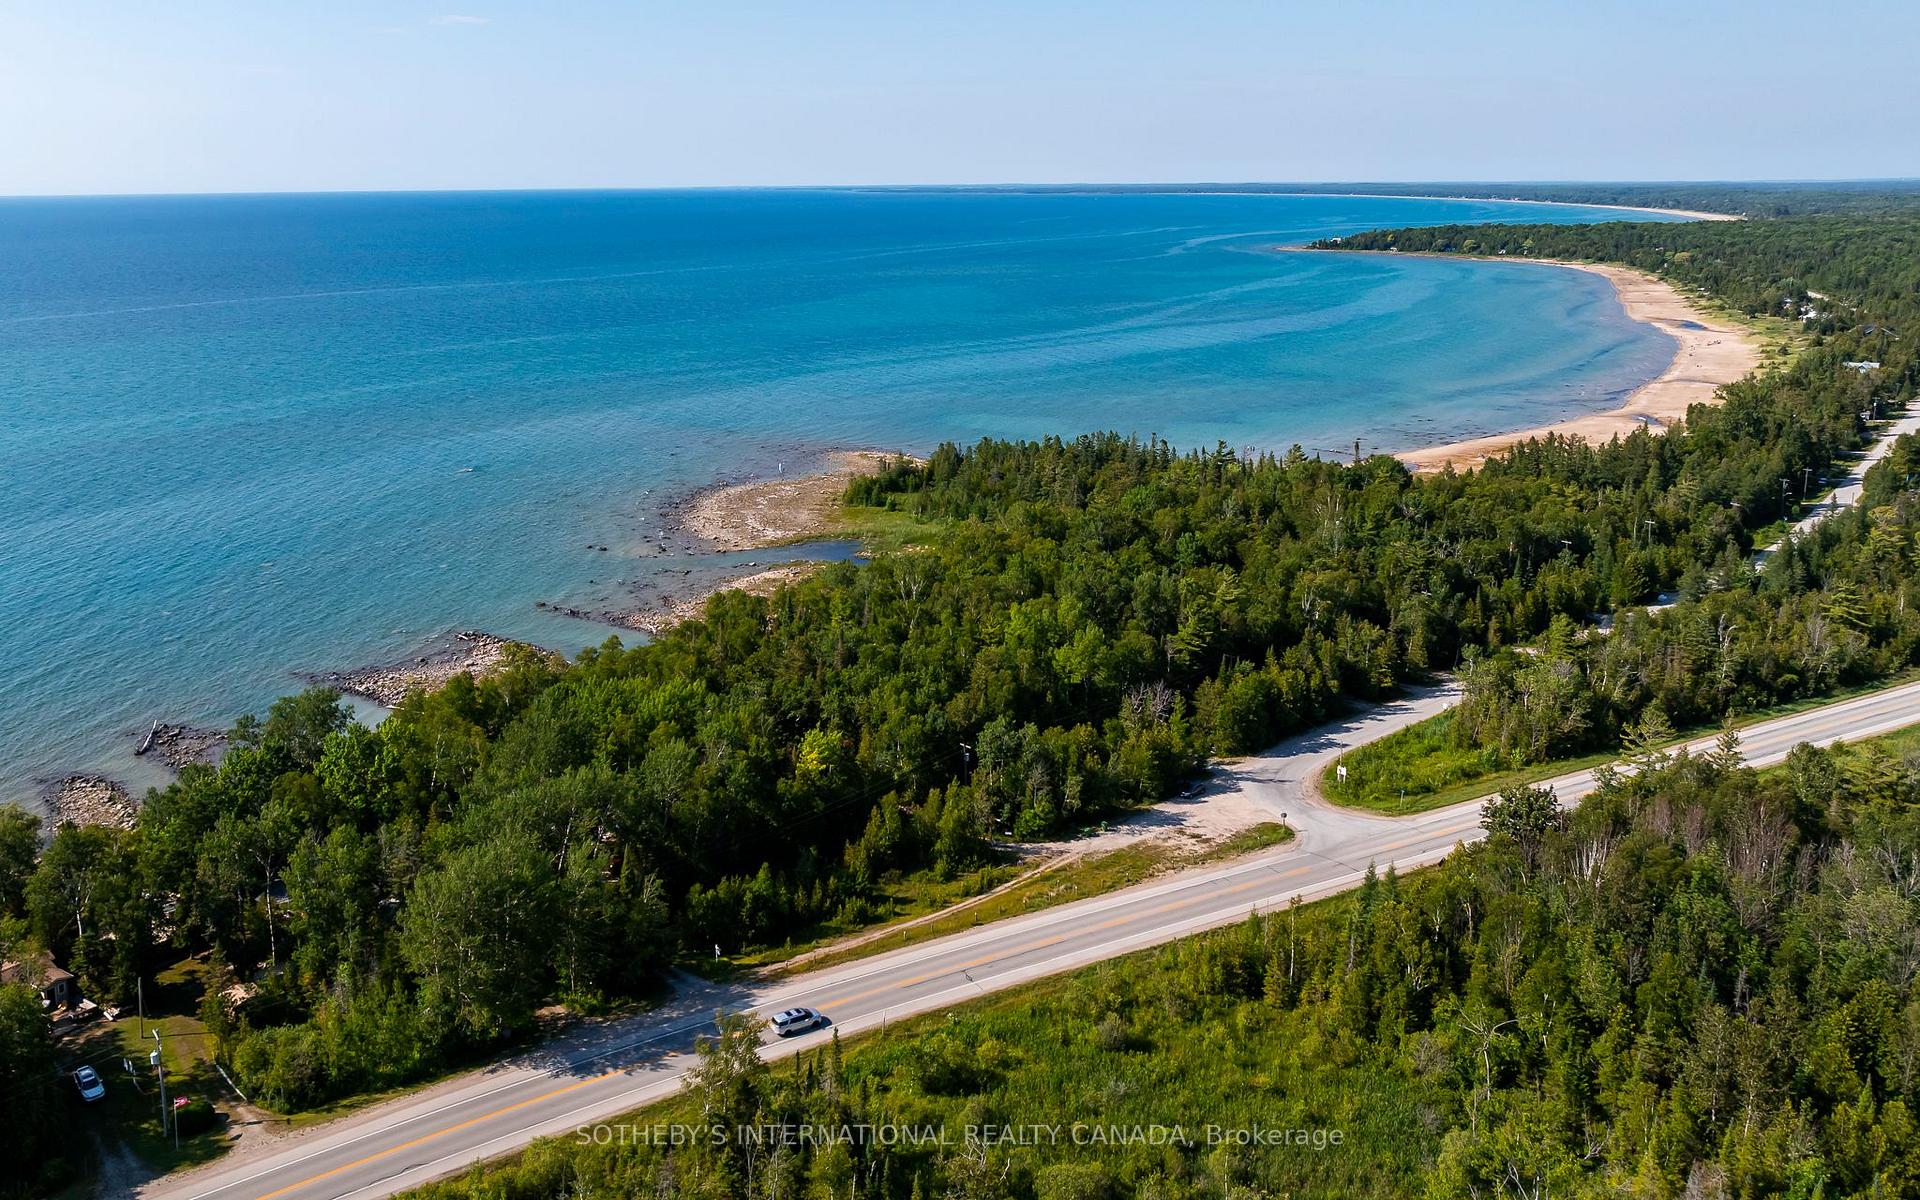
1520 2nd Avenue S
Native Leased Lands, ON N0H 2C1
- 3Bedrooms
- 1Bathroom
- 0Garage
- 700–1100Sq Ft
- —Tax
- 66×200 ftLot Size
 Estimated Value:$256,750See Free Estimate Report

Property not available for sale or for rent.
HOMEH One: full-service selling for a 1% listing fee. The buyer's agent commission is separate.
Free Home EvaluationHow Much Is My Home Worth?Homes for Sale NearbySale & Price History for 1520 2nd Avenue S, Native Leased Lands
Real estate boards require you to or to see the full details of this property.
*Sold prices and complete sale & price history are regulated data. Under the Trust in Real Estate Services Act, 2002 (TRESA) and the rules of the Real Estate Council of Ontario (RECO), and pursuant to the Multiple Listing Service® rules of the Canadian Real Estate Association (CREA) and the Toronto Regional Real Estate Board (TRREB), this information may be shown only to registered users who have agreed to the applicable terms of use (a Virtual Office Website, or "VOW," arrangement). HOMEH Inc., Brokerage therefore provides it to signed-in members only. Creating an account is free and takes under a minute.
About 1520 2nd Avenue S, Native Leased Lands
Summarized Description
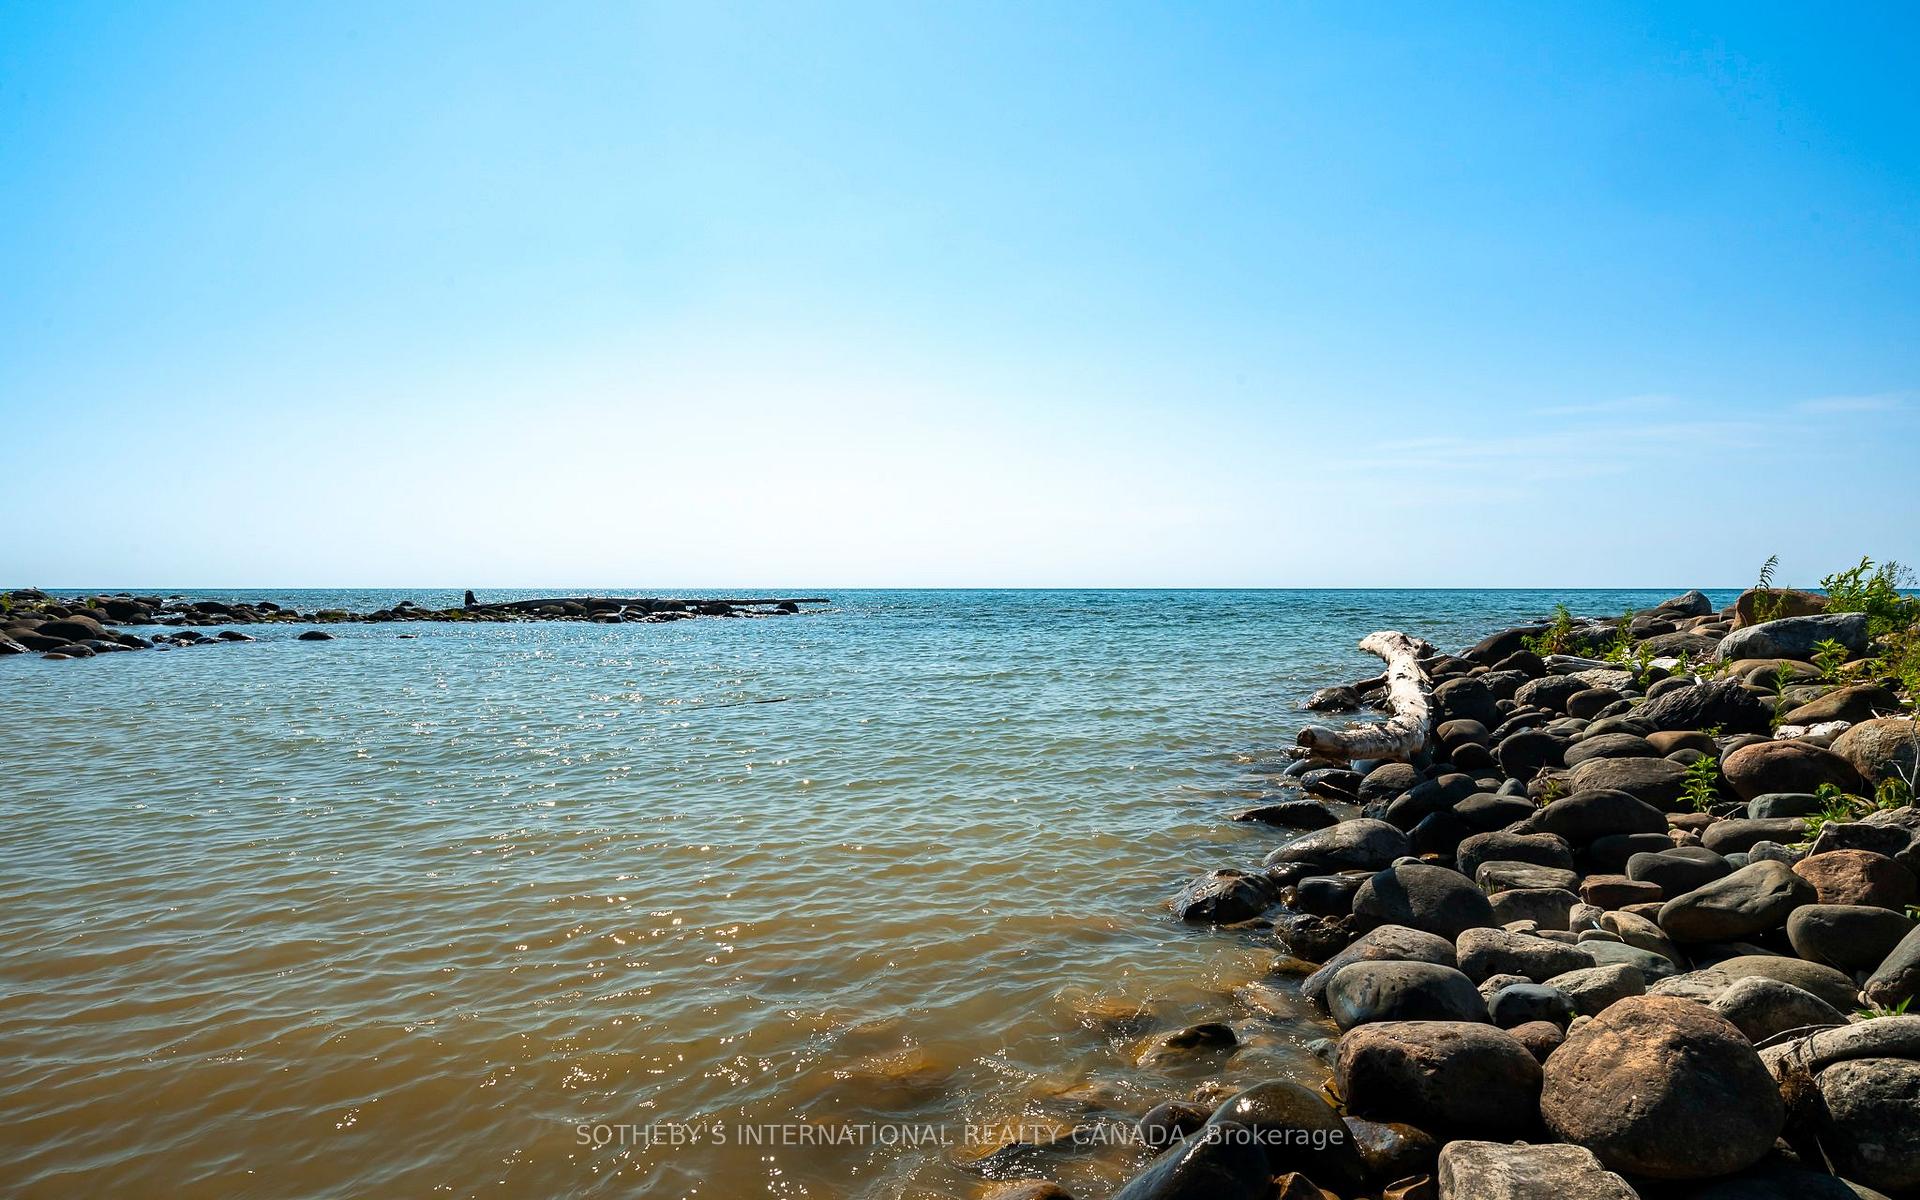
- Idyllic waterfront retreat on Lake Huron
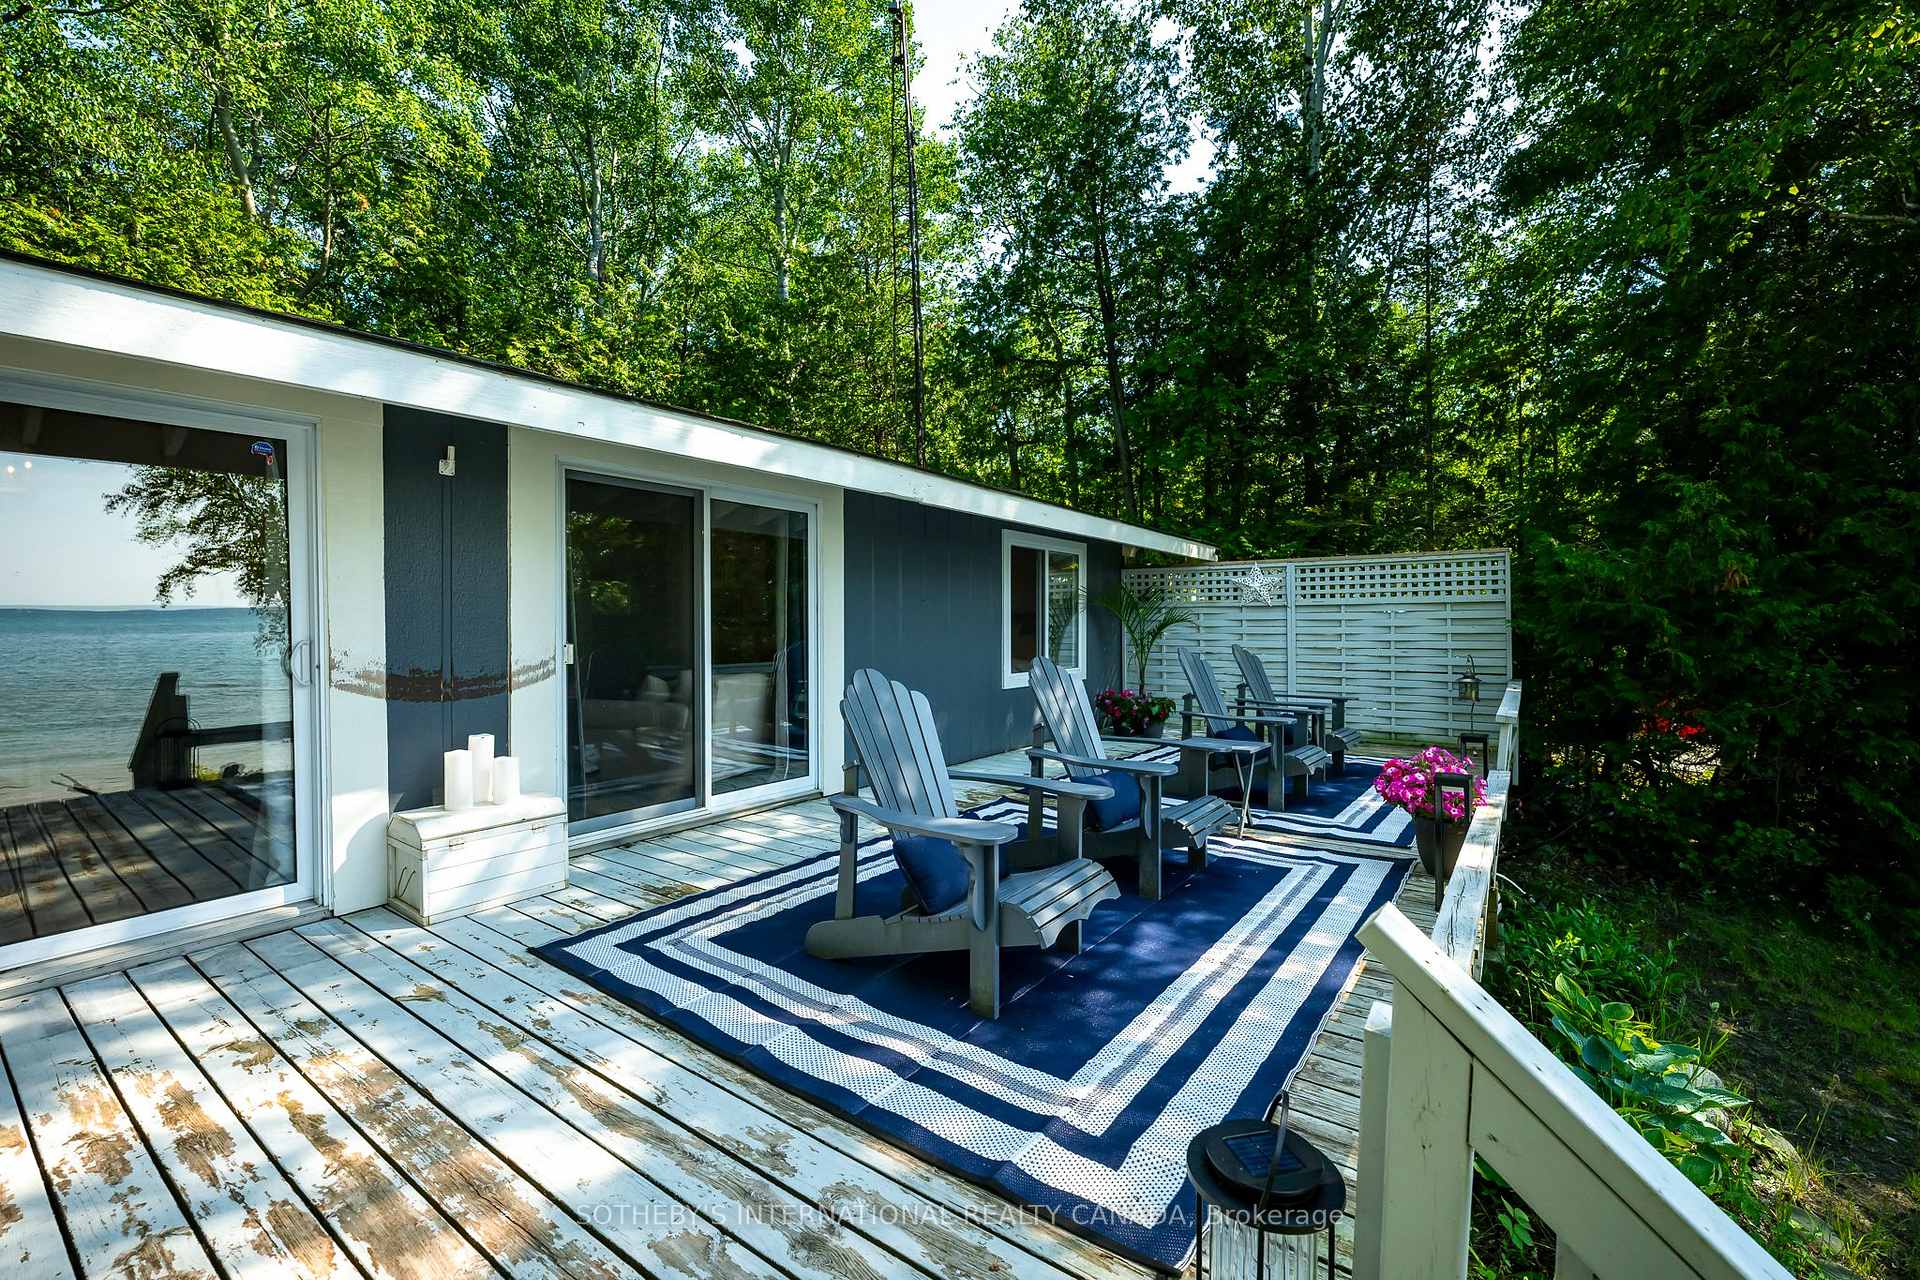
- Stunning panoramic lake and sunset views
- Private cove ideal for water activities
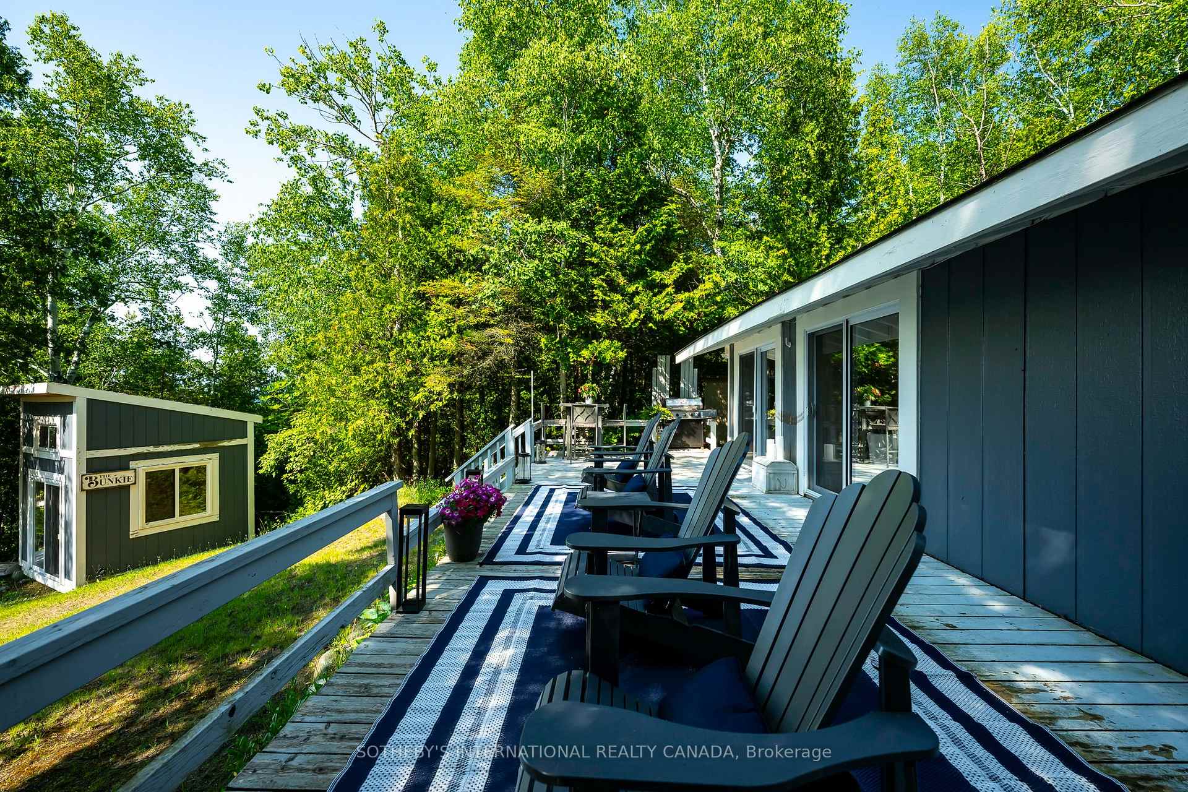
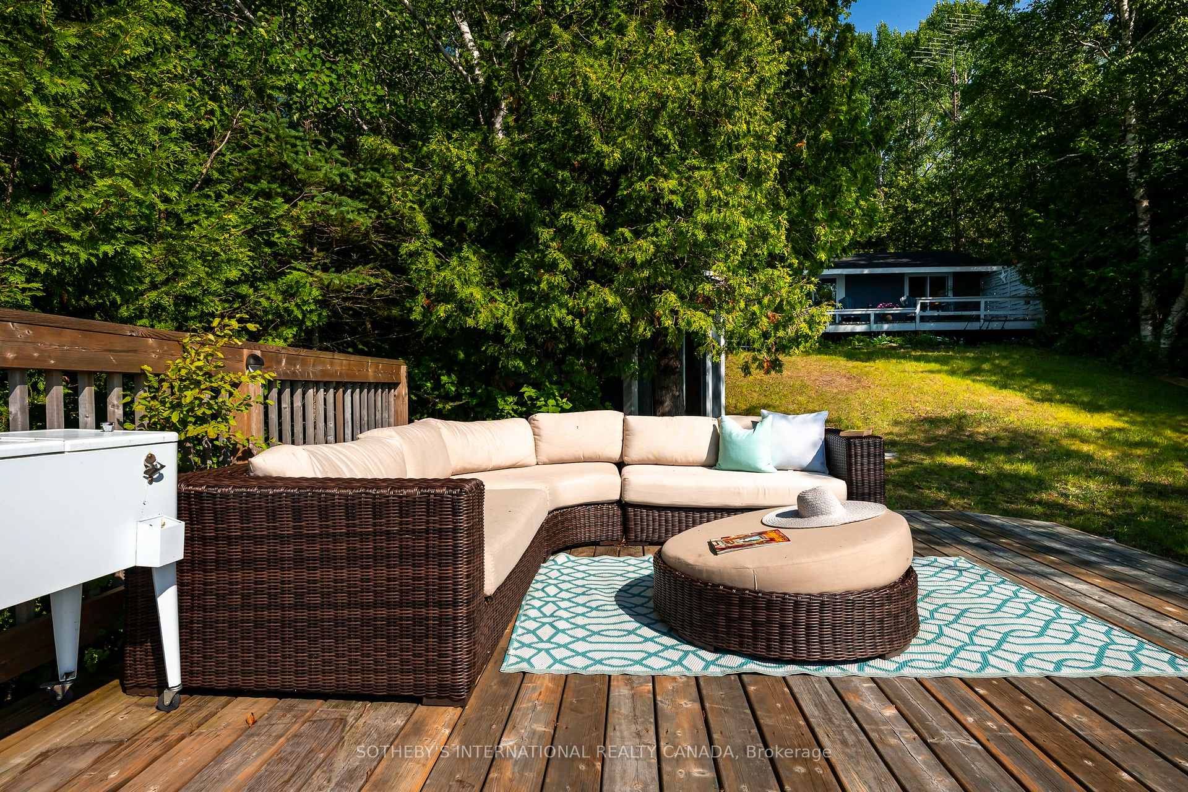
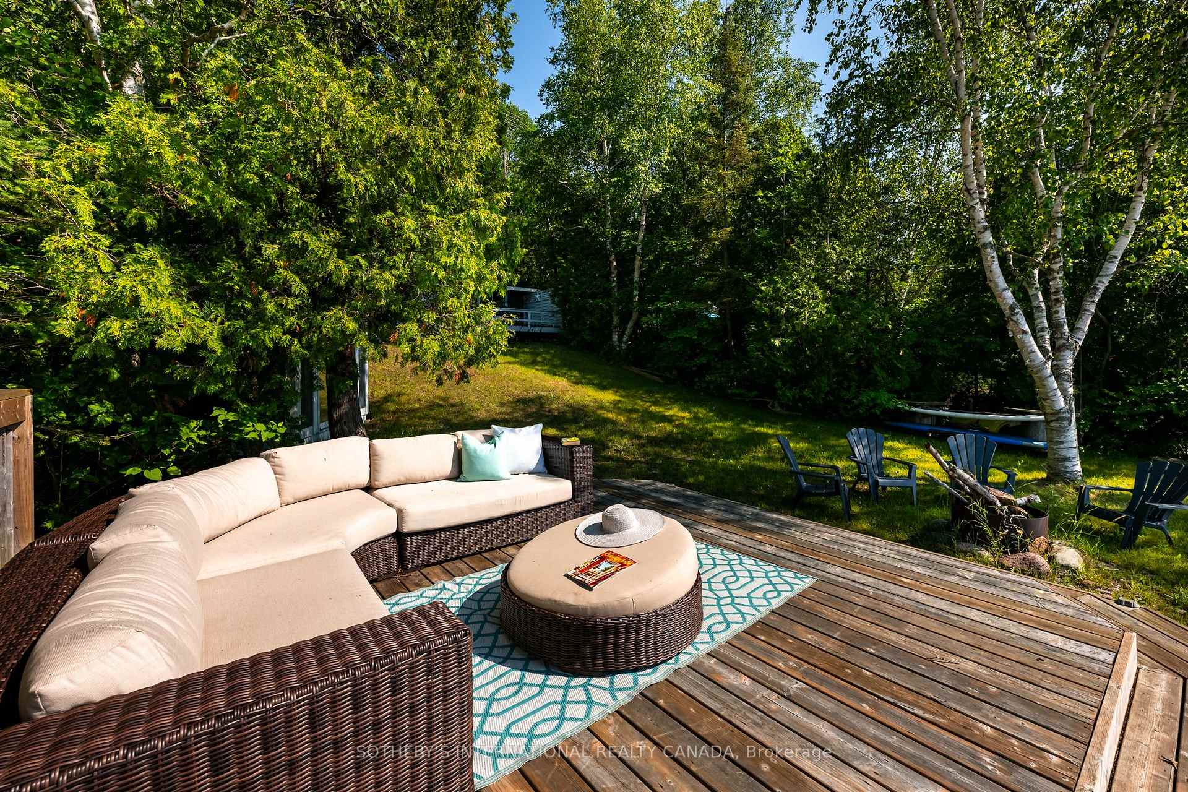
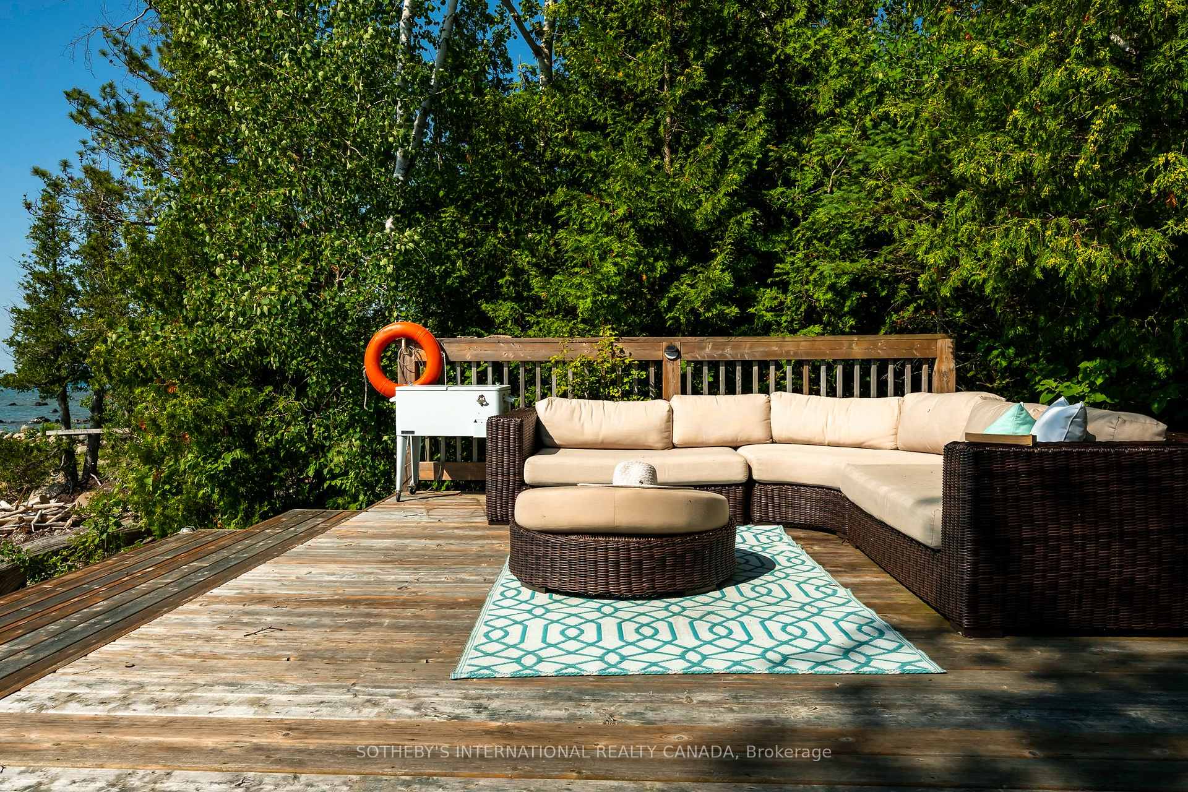
- Two expansive decks for outdoor living
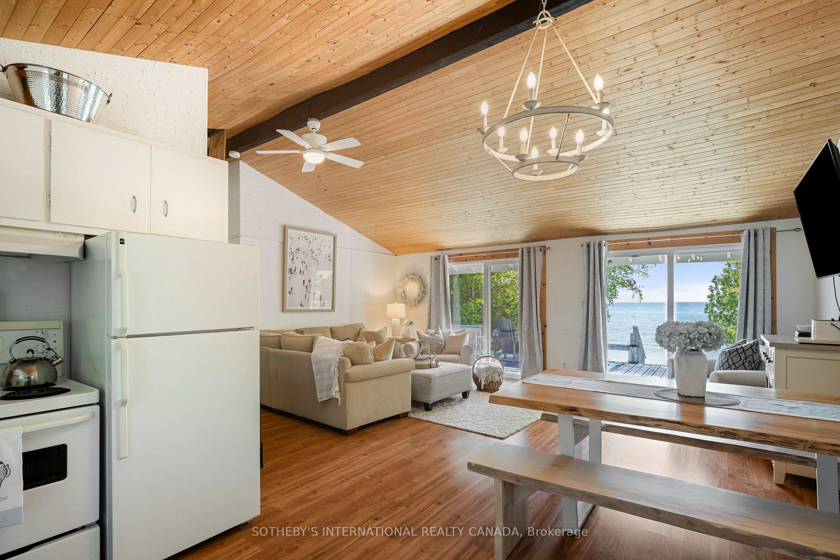
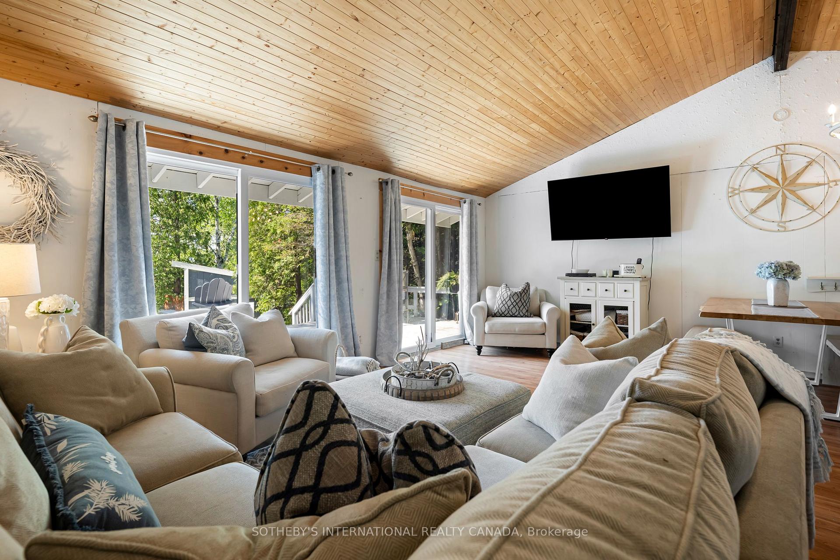
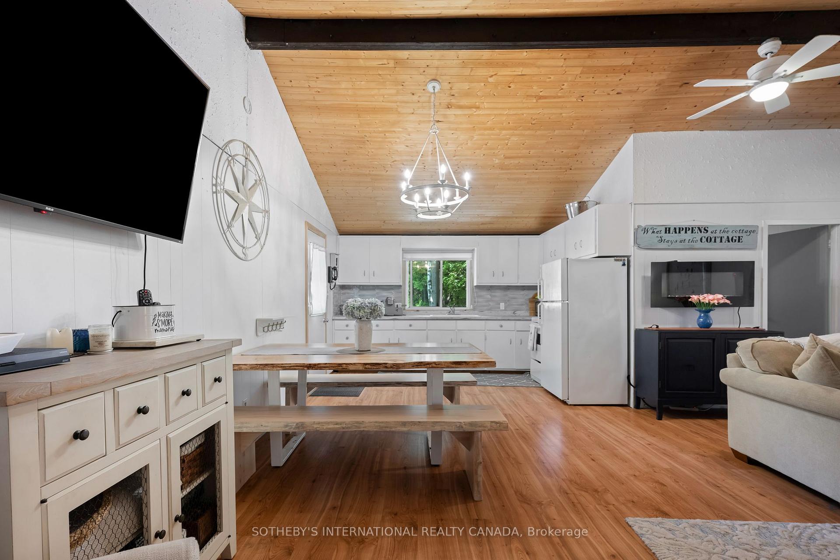
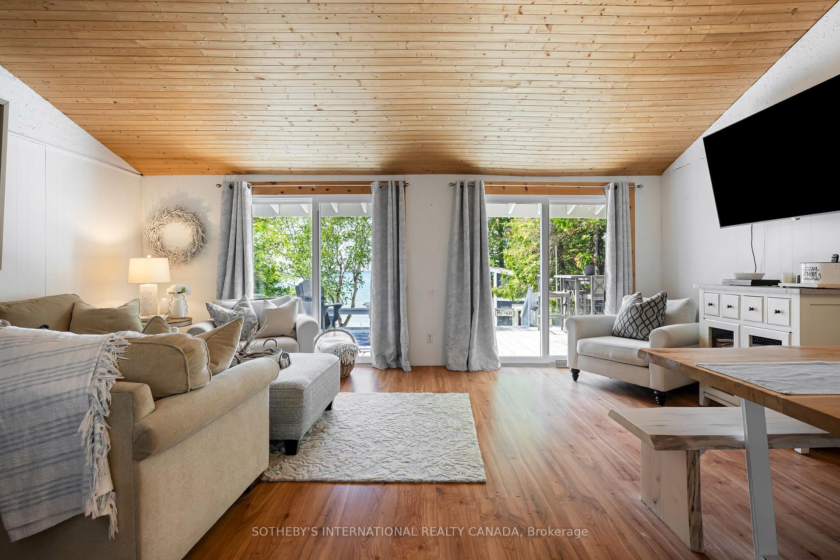
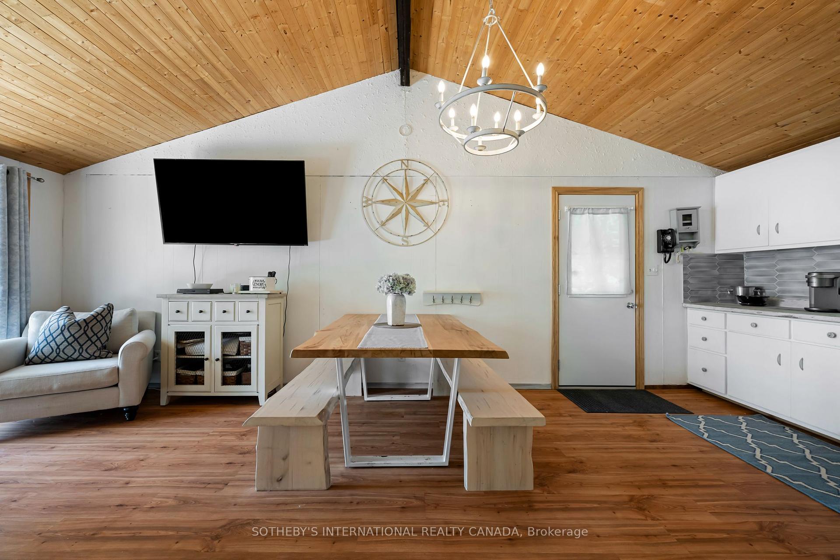
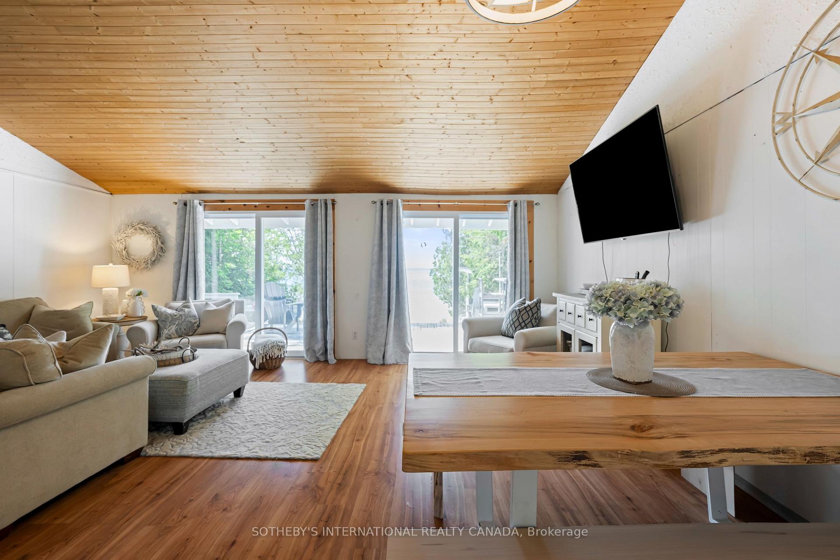
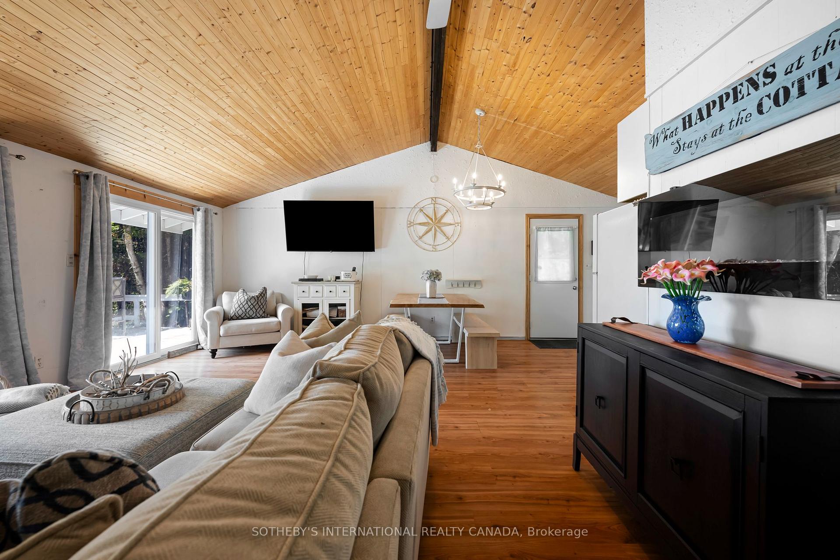
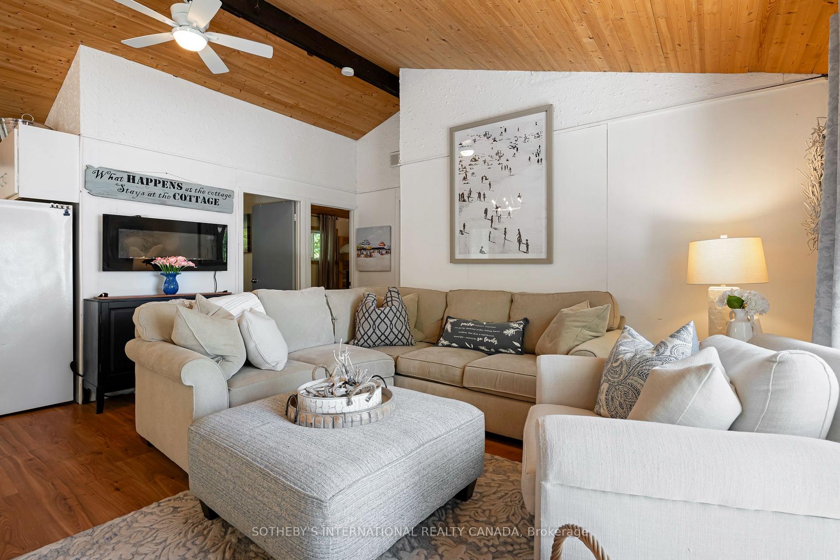
- Open-concept design with vaulted ceilings
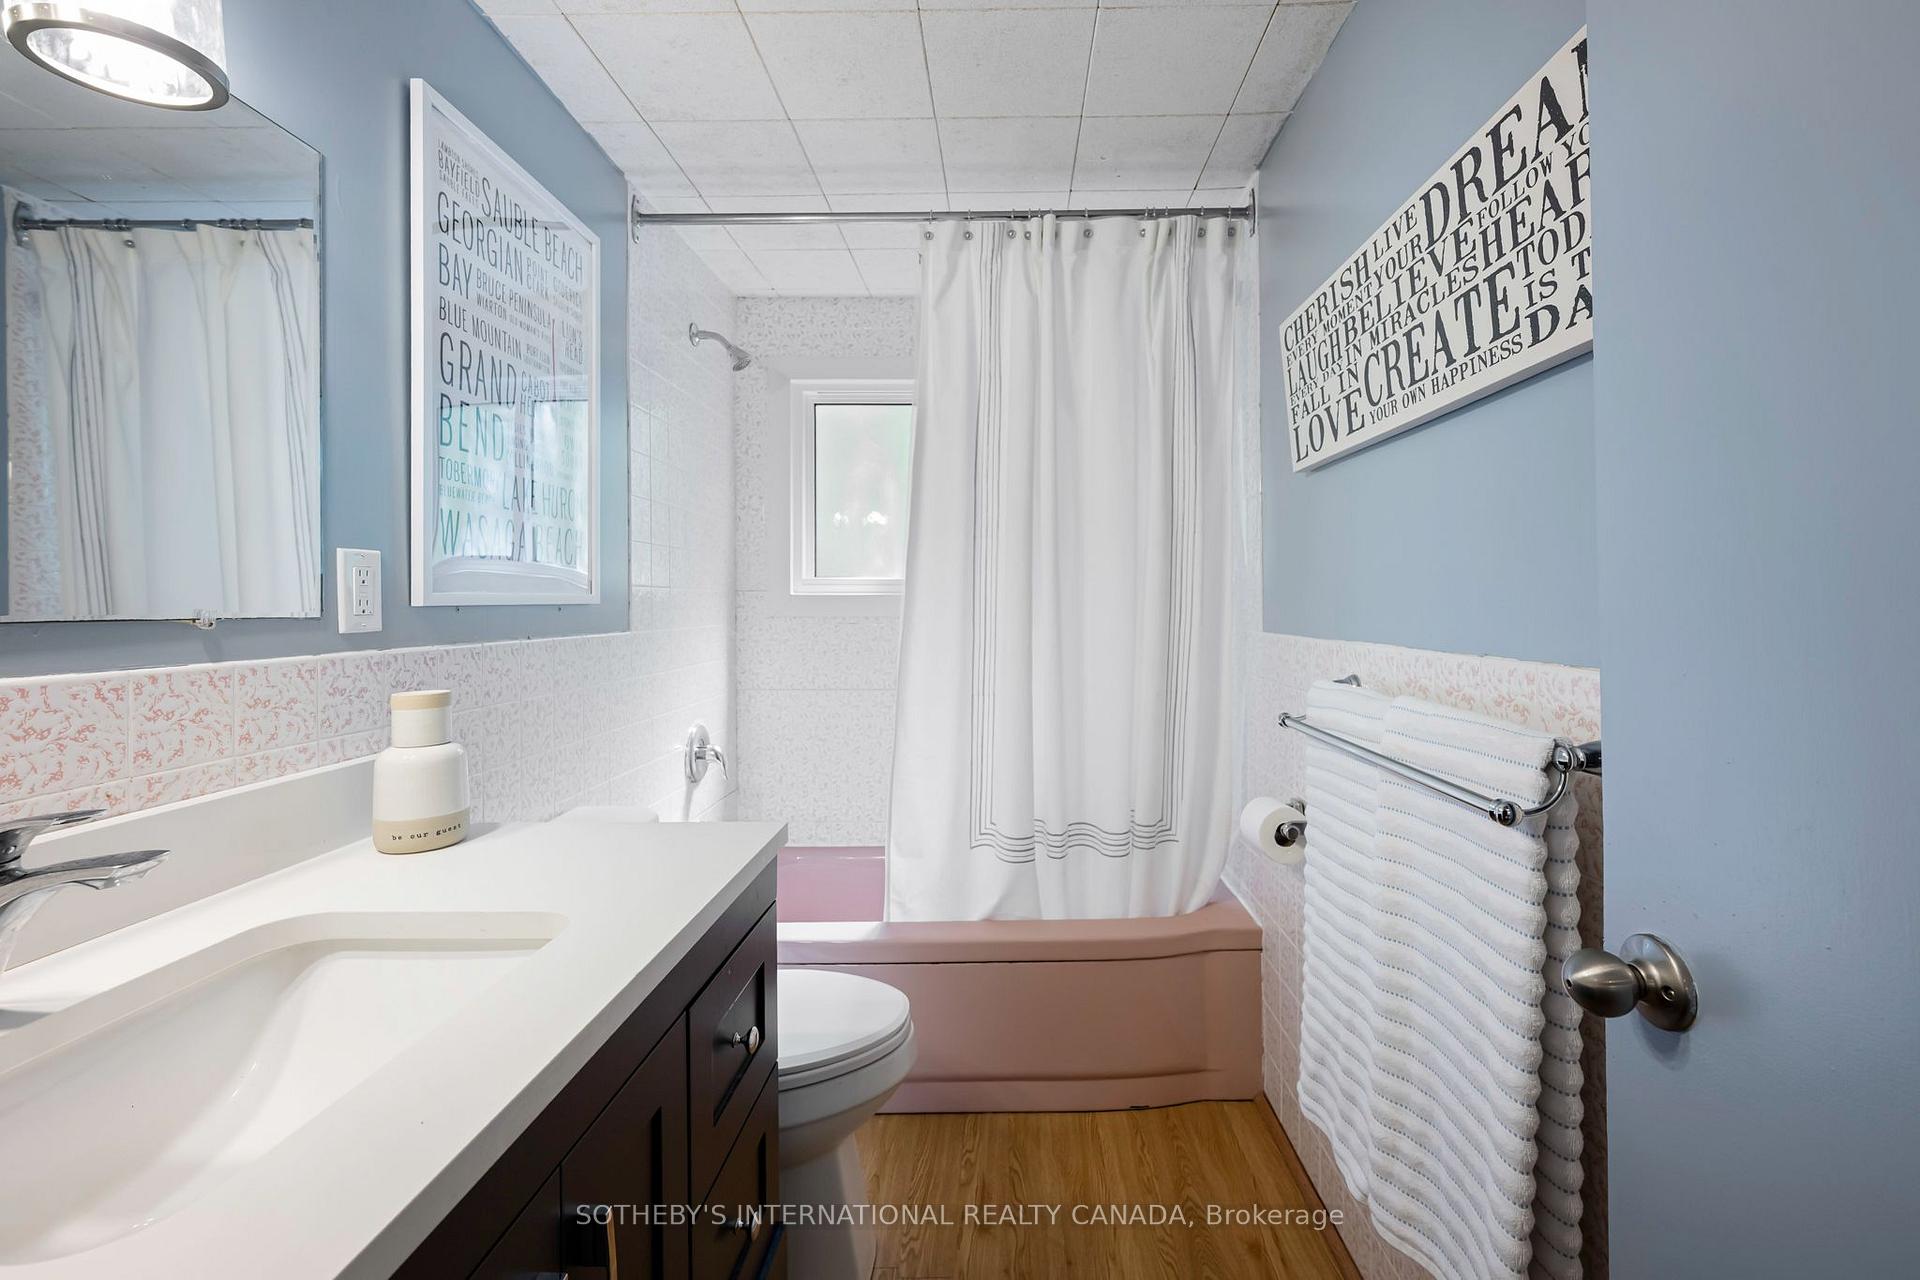
- Updated bathroom and newer windows
- Secluded location surrounded by nature
- Gateway to world-class hiking and attractions
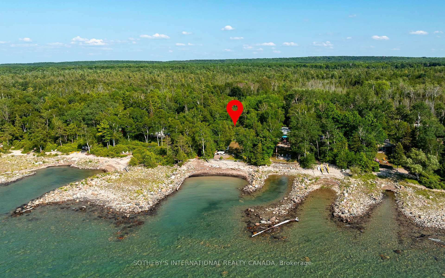
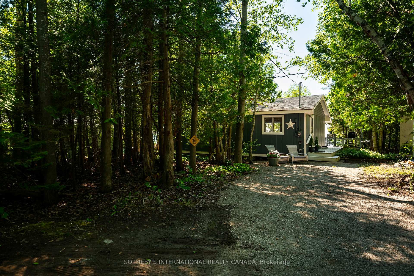
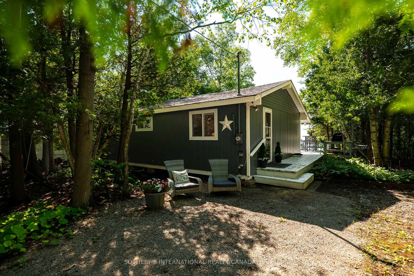
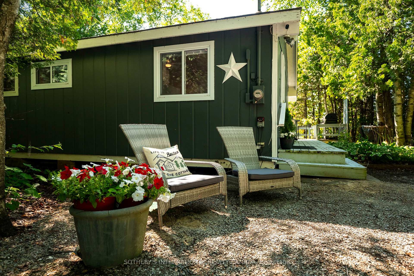
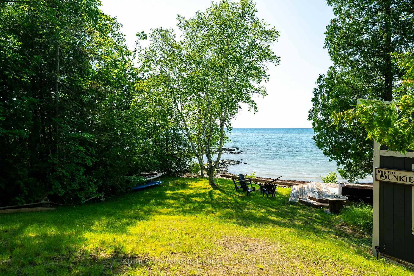
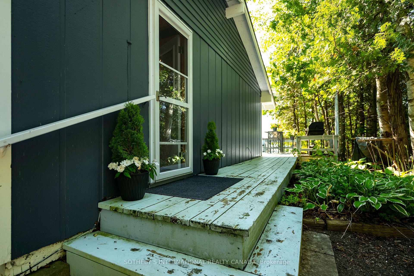
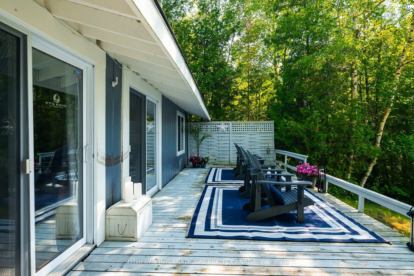
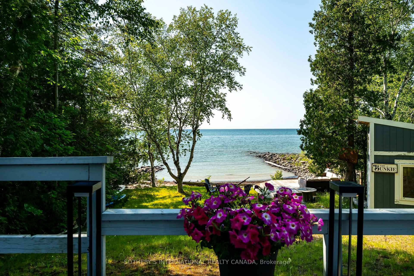
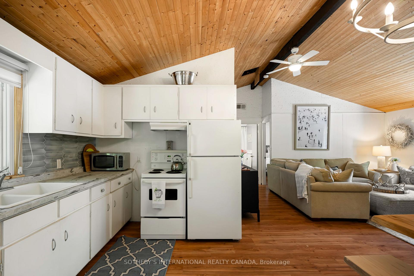
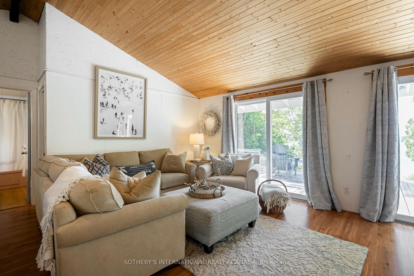
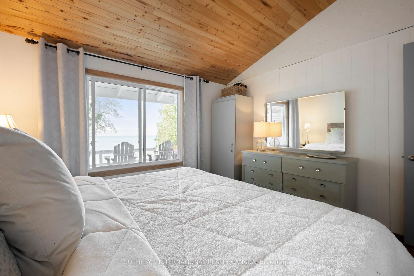
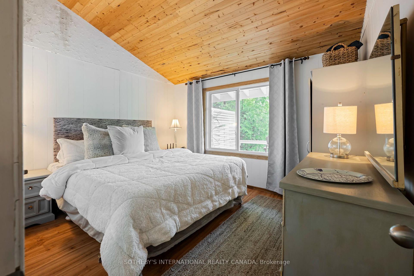
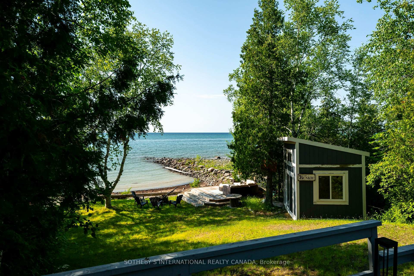
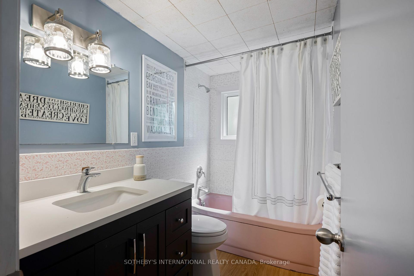
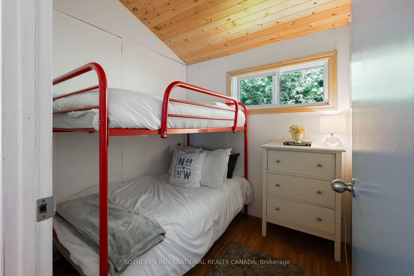
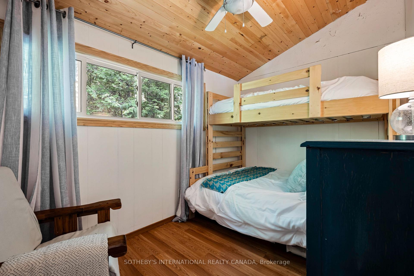
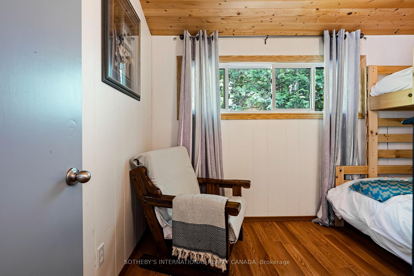
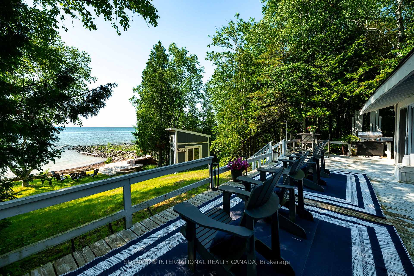
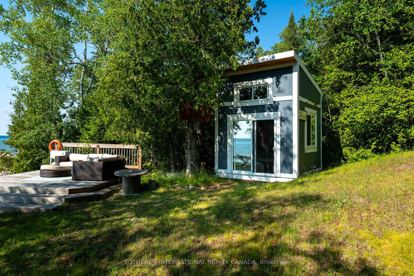
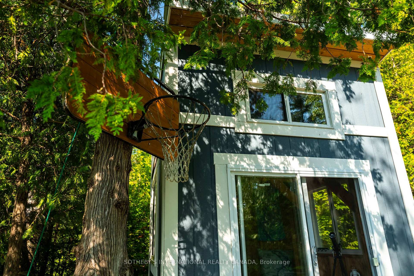
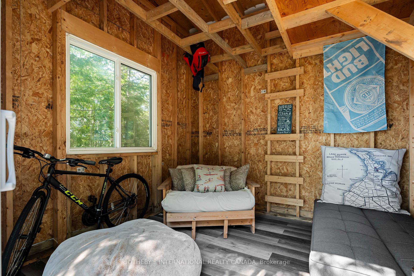
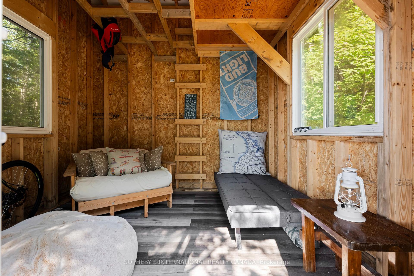
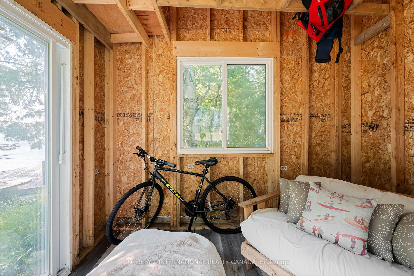
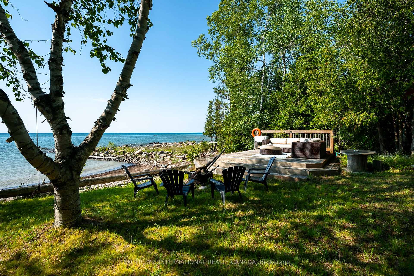
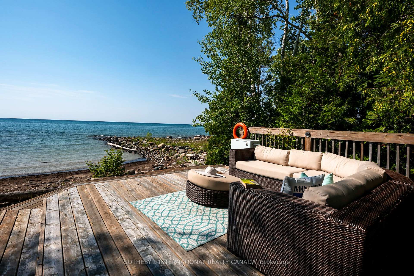
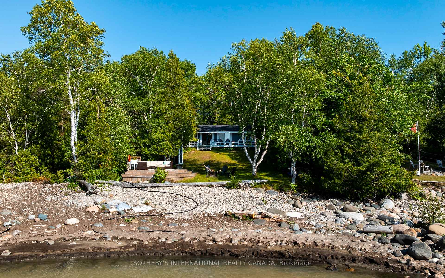
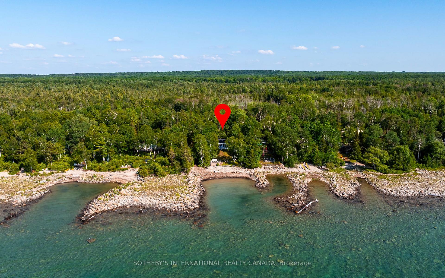
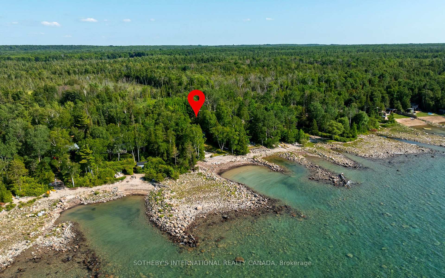
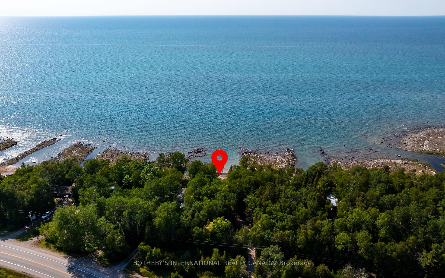
Capture the essence of lakeside living with this idyllic waterfront retreat on the shores of Lake Huron. Nestled amongst wildflowers & a lush evergreen forest beside Frenchmans Bay,this charming,secluded cottage offers complete privacy & an affordable opportunity to embrace the quintessential lakeside lifestyle.This property features an elevated lot that allows for stunning panoramic lake & sunset views, featuring two expansive decks perfect for al fresco dining & lounging while taking in the cooling lake breezes.Located in a private cove,the shoreline is ideal for swimming,kayaking,paddleboarding, or simply floating the day away. A newer studio shed with a loft & a wood deck at water's edge provide an idyllic spot for catching sunset,loon song,starry skies,Northern lights & relaxation day & night.With plenty of room to add an outdoor kitchen, sauna,hot tub & more to complete your own personal oasis.Once inside,the neutral beach-inspired interior creates a calming atmosphere, while the open-concept design is tailored for easy summer living & sharing your special place with family & friends.Vaulted pine plank ceilings provide organic warmth and keep the space feeling airy, modern &bright.The main living spaces walk-out to the upper sun deck enjoying stunning water views and the sound of the waves to lull you.The home includes an updated four-piece bathroom vanity & newer windows throughout.Located directly on the Great Lakes Coastal Route,between the charming,active towns of Southampton & Sauble Beach, this lakeside haven serves as your gateway to the Bruce/Saugeen Peninsula.World class hiking on the Bruce Trail,plunging in Georgian Bay,shops,cafes,festivals,markets,art,music & small town vibes up to Tobermory or Bruce National Park- its all here!Whether you are looking to unwind,entertain,or explore world-class &local attractions,this hidden gem offers the perfect balance of comfort and natural beauty.Come discover your sanctuary located directly on the shores.
Key Facts & Features
Property Costs
- Annual Property Tax Amount
- $0
- Land Transfer Tax Fee
- $3,260
Rental Items
- Rental Equipment
- None
- Under Contract
- None
- Basement Type
- None
Interior Features
- Interior Extras
- Carpet Free, Guest Accommodations, Primary Bedroom - Main Floor
- View
- Lake, Beach, Panoramic, Trees/Woods
- Fireplace/Stove
- No
- Fireplace Features
- Electric, Freestanding
- Elevator
- No
Exterior Features
- Exterior Extras
- Deck, Privacy, Recreational Area, Seasonal Living, Fishing
- Pool
- None
- Property Features
- Beach, Lake Access, Lake/Pond, Wooded/Treed, Waterfront, Clear View
- Other Structures
- Shed, Other
Building
- Building Type
- Detached
- Building Style
- Bungalow
- Approx Age
- 51-99
Construction
- Exterior Finish
- Wood
- Roof
- Shingles
- Foundation Details
- Piers
- Special Designation
- Landlease
Lot
- Lot Front
- 66.00 ft
- Lot Depth
- 200.00 ft
Inclusions
- Inclusions
- Fridge, stove, all electrical light fixtures, water heater, window coverings, bedroom furniture, tv & bracket in living room
Exclusions
- Exclusions
- None
Parking & Garages
- Garage Type
- None
- Garage Spaces
- 0
- Parking Spaces
- 4
- Total Garage And Parking Spaces
- 4
Heating & Cooling
- Heat Source
- Electric
- Heat Type
- Other
- Air Conditioning
- None
- Water
- Other
- Sewers
- Septic
- Hydro
- Yes
- Cable
- Available
- Bedrooms
- 3
- Washrooms
- 1
- Kitchens
- 1
Room sizes
- Living Room—Main level, Overlook Water, Vaulted Ceiling(s), Open Concept
- Primary Bedroom—Main level, Overlook Water, Vaulted Ceiling(s), Large Window
- Dining Room—Main level, Overlook Water, Vaulted Ceiling(s), Open Concept
- Kitchen—Main level, Overlook Water, Vaulted Ceiling(s), Open Concept
- Bedroom 2—Main level, Overlooks Backyard, Vaulted Ceiling(s), Large Window
- Bedroom 3—Main level, Overlooks Backyard, Vaulted Ceiling(s), Large Window
- Other—Ground level, Overlook Water, Sliding Doors, Vaulted Ceiling(s)
Washrooms
- 4-piece
- Municipality
- Native Leased Lands
- Neighbourhood
- Native Leased Lands
- Main cross streets
- Bruce Rd #13/2nd Ave South
- Directions
- Bruce Rd 13 to 2nd Ave South-follow lane /drive
- Waterfront
- Direct
- MLS® number
- X13555968
- Data source
- Toronto Regional Real Estate Board
- Status change
- 2026-07-22
- Listed on
- 2026-07-13
- Days on market
- 9 days
- Possession type
- Flexible
- Co-op commission
- 2 % + hst
- Seller
- Listed by
- SOTHEBY'S INTERNATIONAL REALTY CANADA
Home Market Value
Current home valuation for 1520 2nd Avenue S, Native Leased Lands, Native Leased Lands, ON. Listed for $319,000
HOMEH Estimate
$256,750
Estimated Sales Range
$195,155 - $318,345
HOMEH Estimate for 1520 2nd Avenue S, Native Leased Lands
Calculated with a real agent's CMA method — 45+ years of experience, codified. Not an AI guess.
For the owner
Is this your home? Track its value.
Get this home's HOMEH Estimate by email once a month, with how many homes are for sale around you.
Mortgage Payment Calculator
Compare up to 4 down payment scenarios
5% of purchase price for homes $500K or less
$15,950
| Scenario 1 | Scenario 2 | Scenario 3 | Scenario 4 | |
|---|---|---|---|---|
−Down payment | % $ | % $ | % $ | % $ |
+CMHC insurance | $12,122 | $8,900 | $7,592 | $0 |
=Total mortgage | $315,172 | $296,000 | $278,742 | $255,200 |
Amortization | ||||
Mortgage rate | % | % | % | % |
| Payment frequency | ||||
=Mortgage payment | $1,539monthly | $1,445monthly | $1,361monthly | $1,246monthly |
Land Transfer Tax
$3,260
$3,260
Around this home
Data provided by OpenStreetMap & Fraser Institute School Rankings
Ask HOMEH
New!Hi there!
👋Text or call (416) 301-9001
Recommended for you
Based on homes you've looked at.
No recommended properties found.
Nearby similar homes
No nearby properties found.
More real estate resources
Other homes nearby
Explore this area
No nearby listings available.