
341 Bruce Road 13
Native Leased Lands, ON N0H 2L0
- 5Bedrooms
- 2Bathrooms
- 4Garage
- 1500–2000Sq Ft
- —Tax
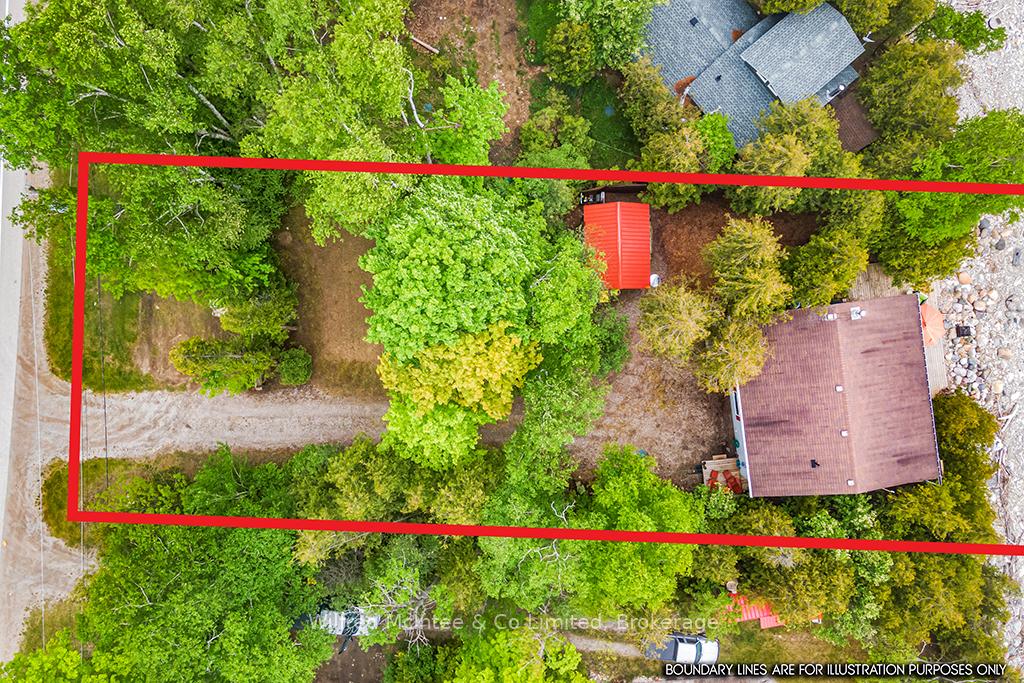
- 66×200 ftLot Size
 Estimated Value:$301,111See Free Estimate Report

Property not available for sale or for rent.
HOMEH One: full-service selling for a 1% listing fee. The buyer's agent commission is separate.
Free Home EvaluationHow Much Is My Home Worth?Homes for Sale NearbySale & Price History for 341 Bruce Road 13, Native Leased Lands
| Start Date | End Date | Price | Event | MLS# |
|---|---|---|---|---|
| 2025-04-11 | 2025-05-24 | Login to See Prices | Sold | x12078649 |
Real estate boards require you to or to see the full details of this property.
*Sold prices and complete sale & price history are regulated data. Under the Trust in Real Estate Services Act, 2002 (TRESA) and the rules of the Real Estate Council of Ontario (RECO), and pursuant to the Multiple Listing Service® rules of the Canadian Real Estate Association (CREA) and the Toronto Regional Real Estate Board (TRREB), this information may be shown only to registered users who have agreed to the applicable terms of use (a Virtual Office Website, or "VOW," arrangement). HOMEH Inc., Brokerage therefore provides it to signed-in members only. Creating an account is free and takes under a minute.
About 341 Bruce Road 13, Native Leased Lands
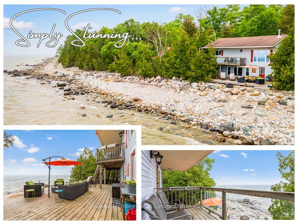
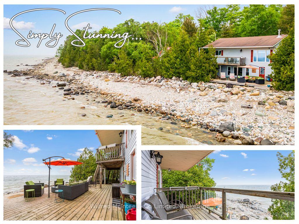
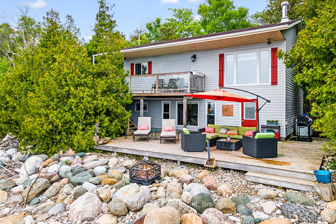
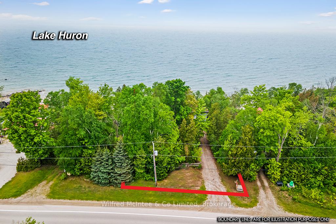
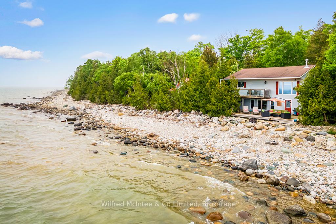
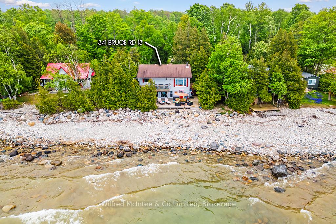
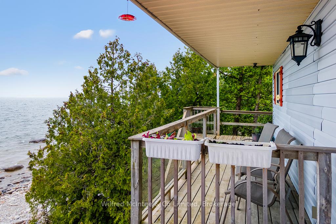
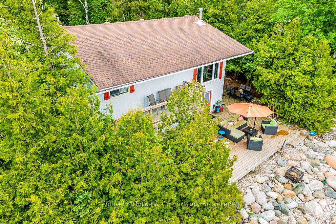
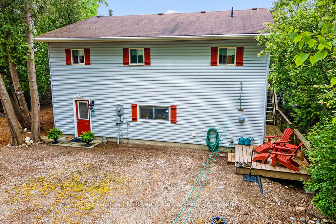
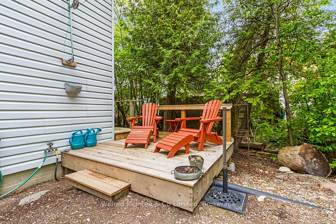
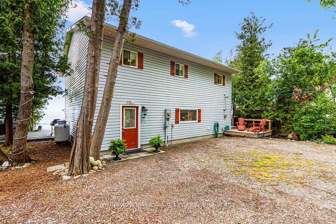
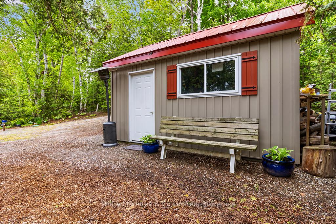
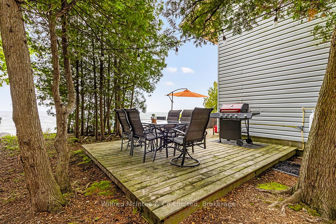
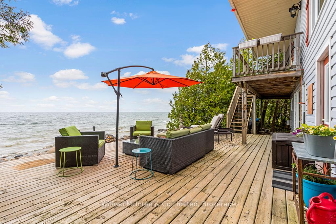
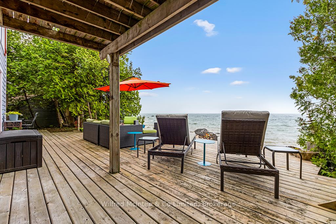
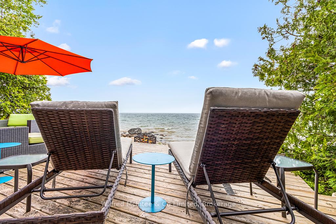
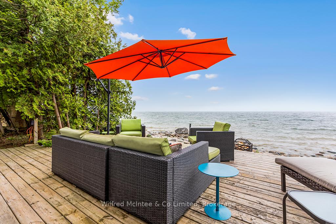
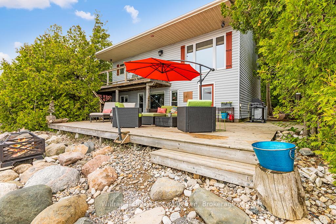
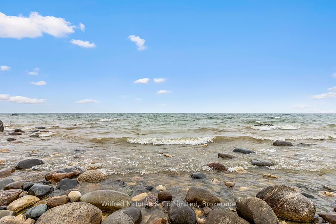
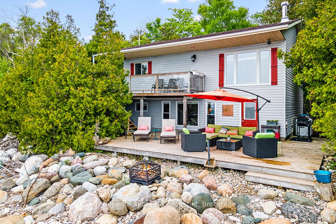
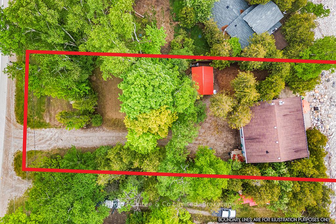
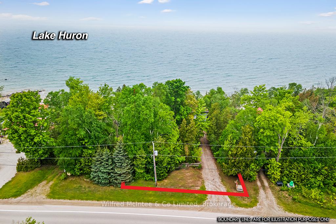
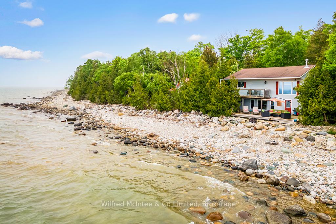
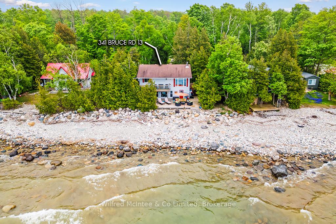
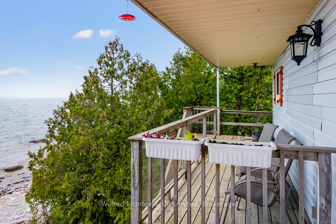
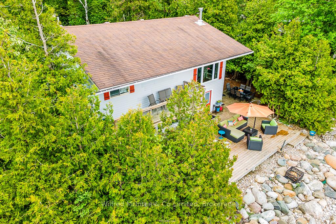
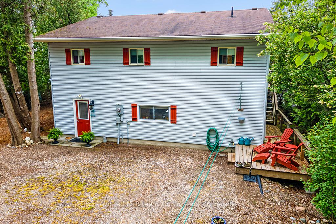
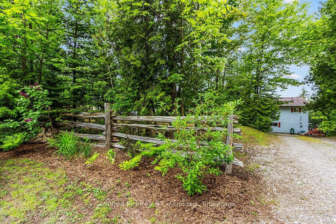
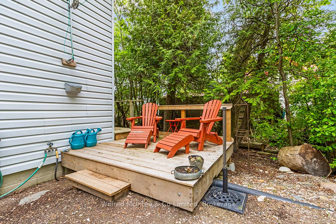
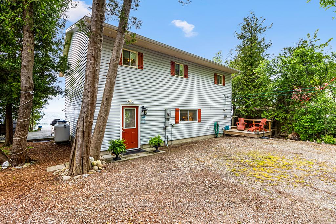
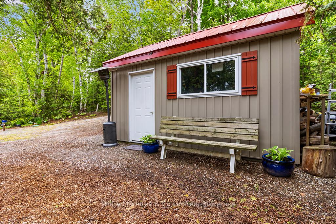
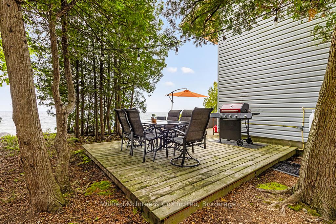
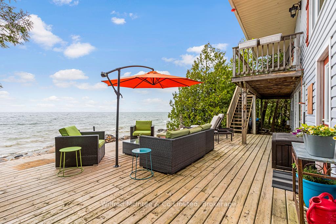
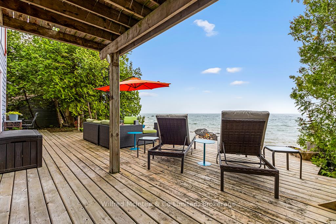
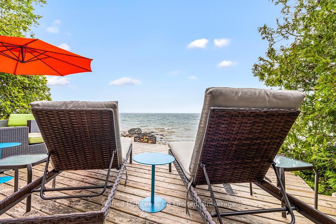
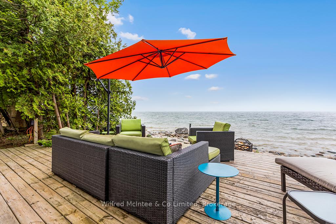
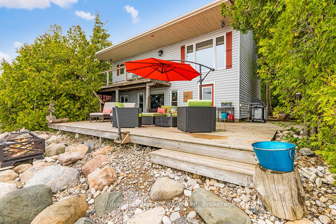
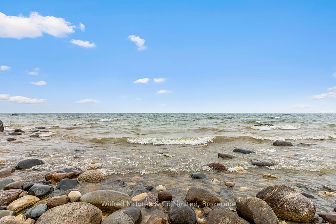
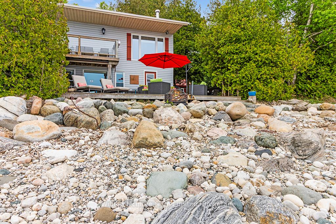
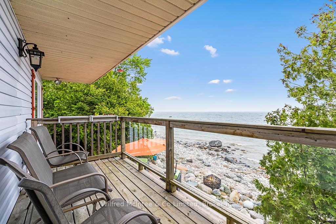
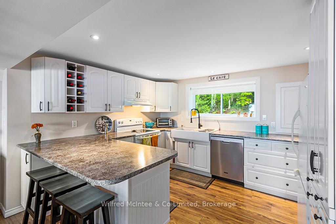
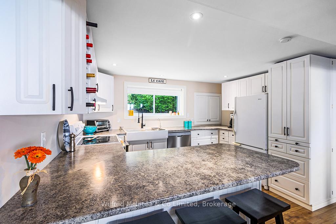
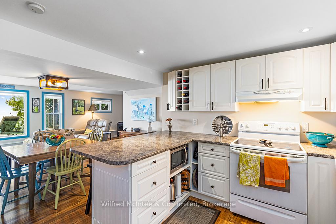
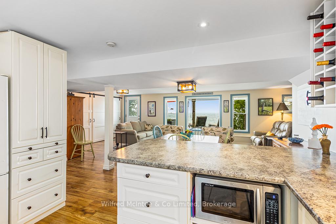
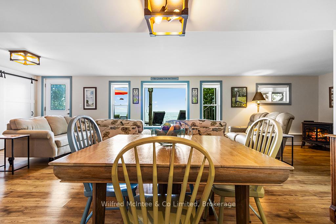
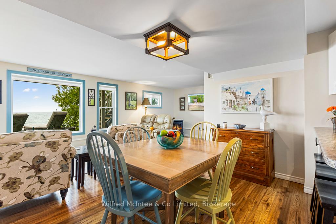
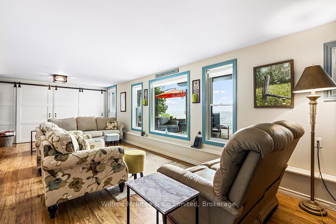
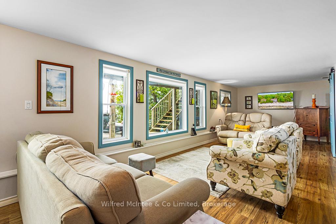
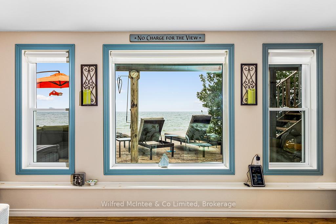
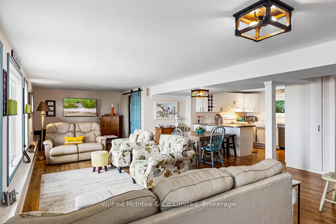
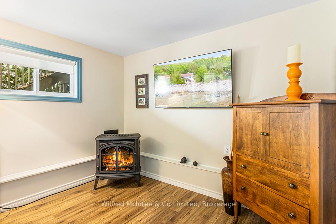
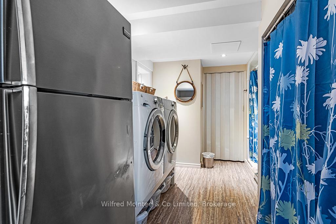
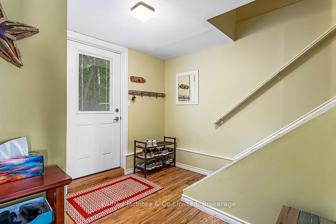
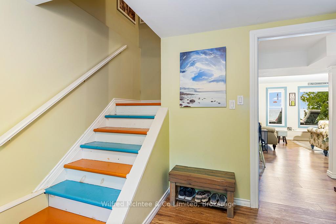
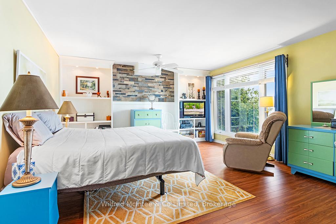
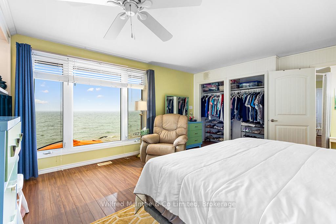
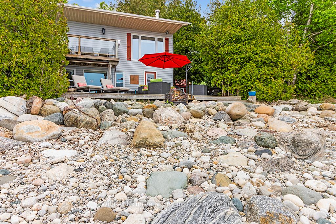
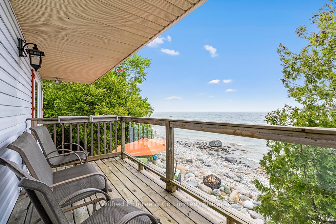
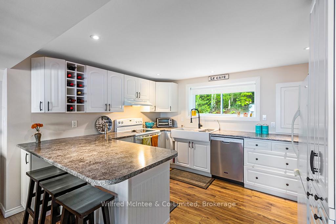
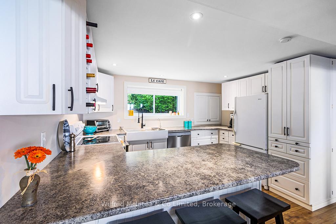
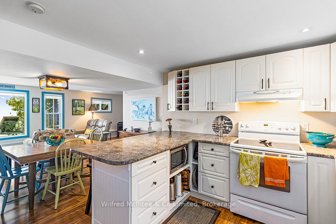
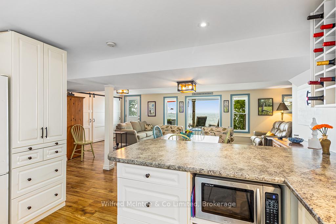
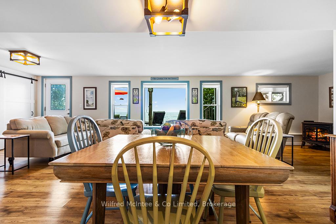
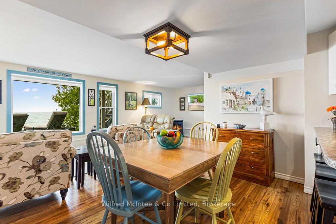
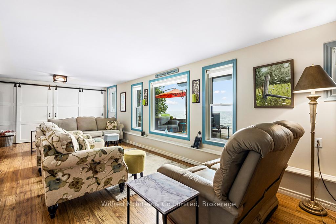
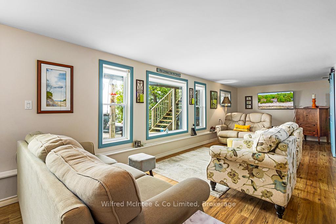
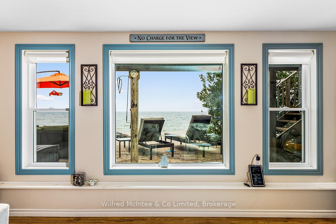
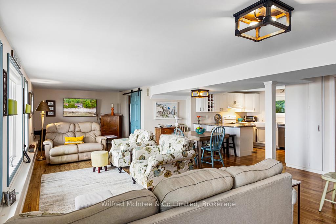
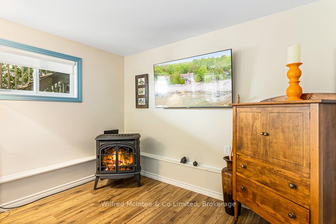
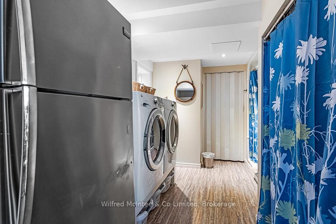
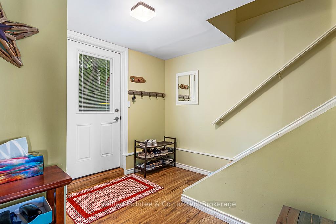
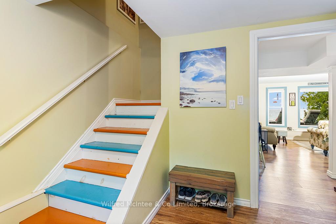
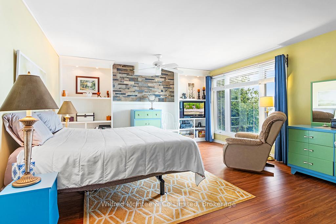
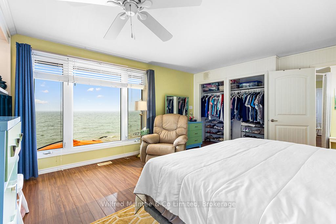
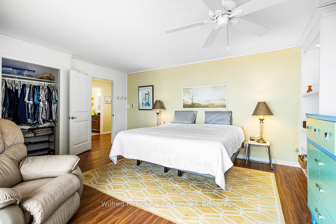
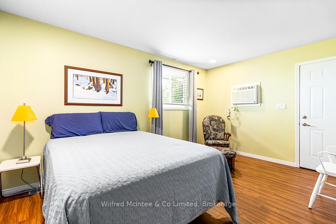
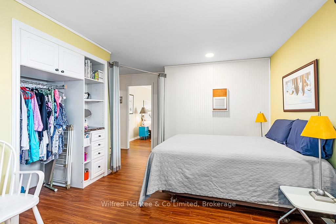
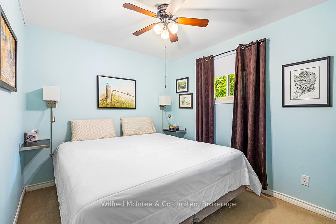
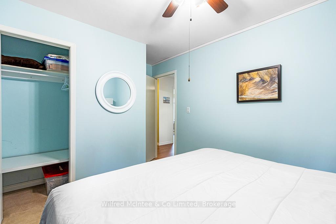
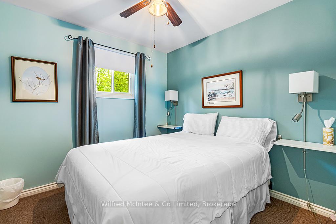
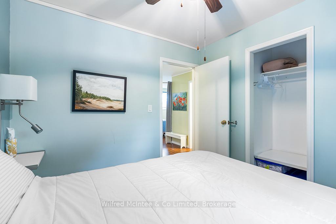
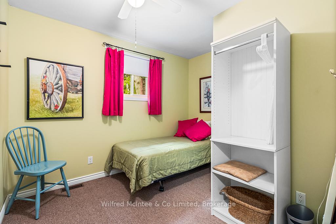
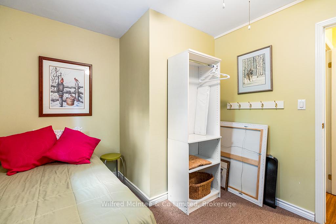
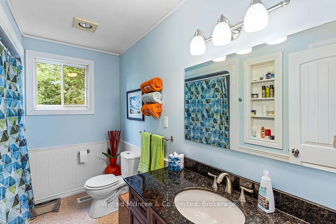
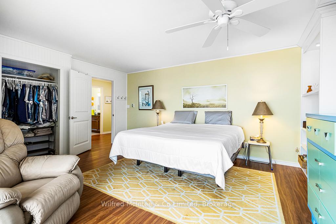
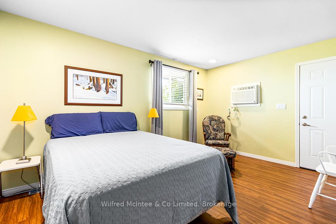
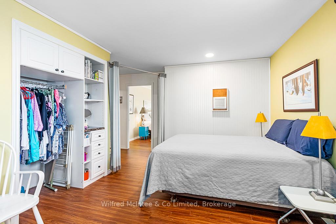
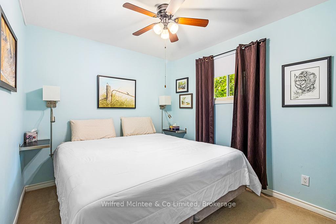
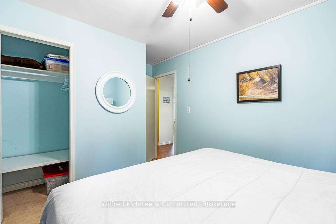
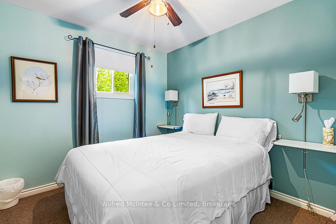
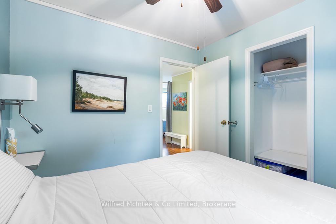
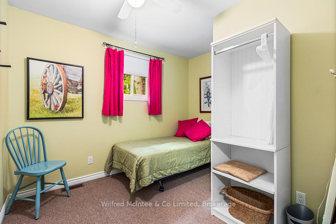
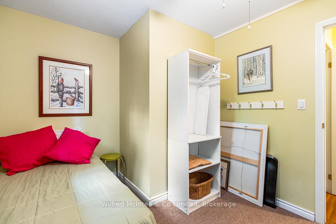
Discover this stunning 5-bedroom, 2-bathroom lakefront cottage on leased land, nestled on a private, treed lot that slopes gently to a secluded rocky beach. With mesmerizing Lake Huron views and the soothing sound of waves, this retreat offers the perfect escape. Spanning nearly 1,900 square feet across two levels, this meticulously maintained property blends classic cottage charm with modern upgrades for a move-in-ready lakeside lifestyle. Outside, three spacious decks await: an upper deck with unforgettable westerly views, a side deck ideal for BBQs, and an impressive 18x27 lower-level lakeside deck perfect for entertaining or savoring world-class sunsets. Inside, the fully furnished interior includes a washer, dryer, and dishwasher for effortless living. The main level features a bright kitchen, open living/dining area with a cozy propane fireplace, and a walkout to the expansive deck, seamlessly blending indoor and outdoor spaces. Upstairs, you'll find no shortage of space for all your family and friends with 5 bedrooms, one of which could double as a 2nd living room or office if you want to work from the cottage. Equipped for reliability, comfort, and convenience, the property offers an electric forced-air furnace, a shore well with treated water, updated septic system (2016), a 200-amp electrical service, high speed fibre internet, and a 12x16 shed with a concrete floor for ample storage. Whether you're dreaming of a family getaway or the perfect waterfront summer home, this turnkey property delivers the ultimate Lake Huron lifestyle with no detail overlooked.
Key Facts & Features
Property Costs
- Annual Property Tax Amount
- $0
- Land Transfer Tax Fee
- $5,855
Rental Items
- Under Contract
- Propane Tank
- Basement Type
- None
Interior Features
- Interior Extras
- Bar Fridge, Water Treatment, Water Heater Owned
- View
- Lake, Water
- Fireplace/Stove
- Yes
- Fireplace Features
- Propane
- Elevator
- No
Exterior Features
- Exterior Extras
- Deck, Privacy, Seasonal Living
- Pool
- None
- Property Features
- Golf, Hospital
- Other Structures
- Shed, Storage
Building
- Building Type
- Detached
- Building Style
- 2-Storey
- Approx Age
- 31-50
Construction
- Exterior Finish
- Vinyl Siding
- Roof
- Asphalt Shingle
- Foundation Details
- Concrete Block, Slab
- Special Designation
- Landlease
Lot
- Lot Front
- 66.00 ft
- Lot Depth
- 200.00 ft
- Lot Size
- x 66
- Lot Size Code
- x 66
Inclusions
- Inclusions
- Dishwasher, Dryer, Refrigerator, Stove, Washer, Hot Water Tank Owned, Most furniture.
Exclusions
- Exclusions
- Paintings/art throughout Cottage, Red toolbox and tools in it, Seller personal items.
Parking & Garages
- Garage Type
- None
- Garage Spaces
- 4
- Parking Spaces
- 4
- Total Garage And Parking Spaces
- 4
Heating & Cooling
- Heat Source
- Electric
- Heat Type
- Forced Air
- Air Conditioning
- Wall Unit(s)
- Water
- Well
- Sewers
- Septic
- Hydro
- Yes
- Bedrooms
- 5
- Washrooms
- 2
- Kitchens
- 1
Room sizes
- Kitchen—Main level, Laminate
- Living Room—Main level, Irregular Room, Combined w/Dining, W/O To Sundeck
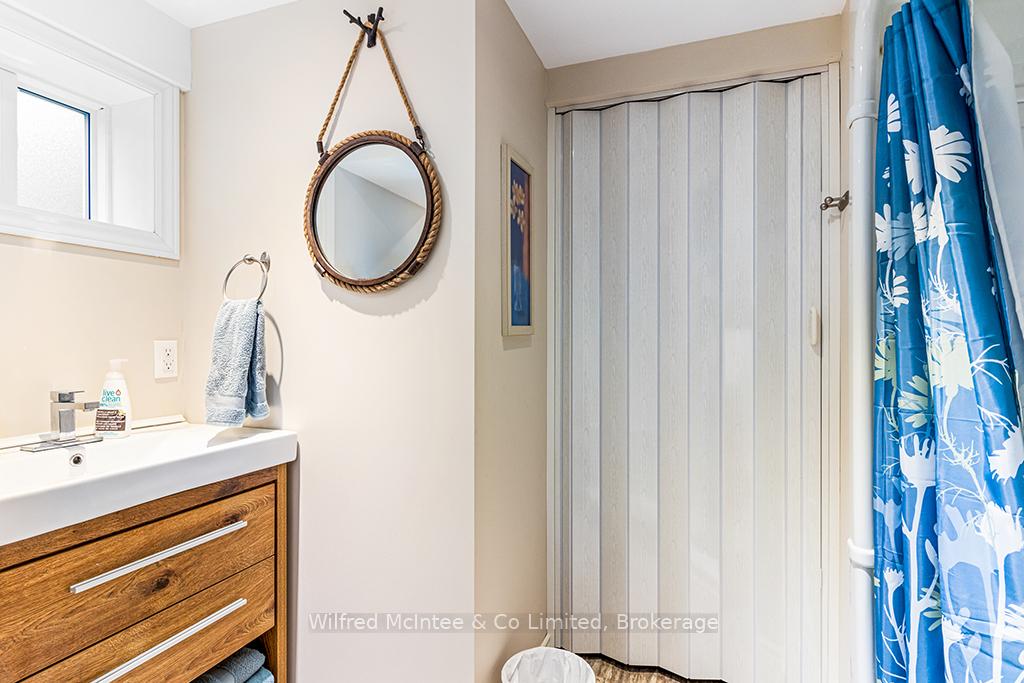
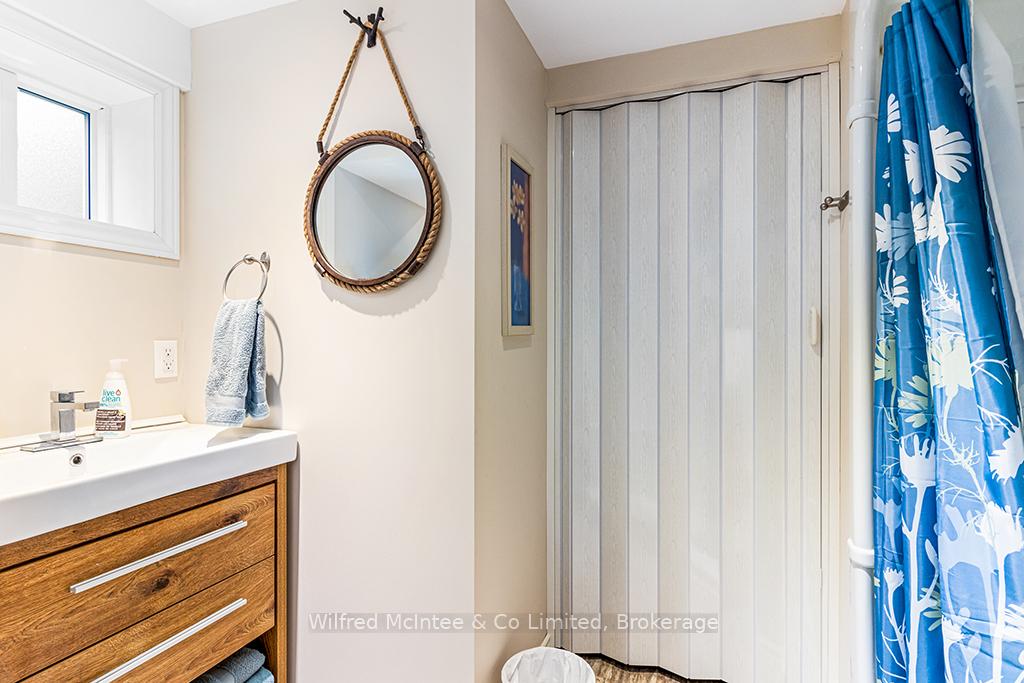
- Bathroom—Main level, 3 Pc Bath, Combined w/Laundry
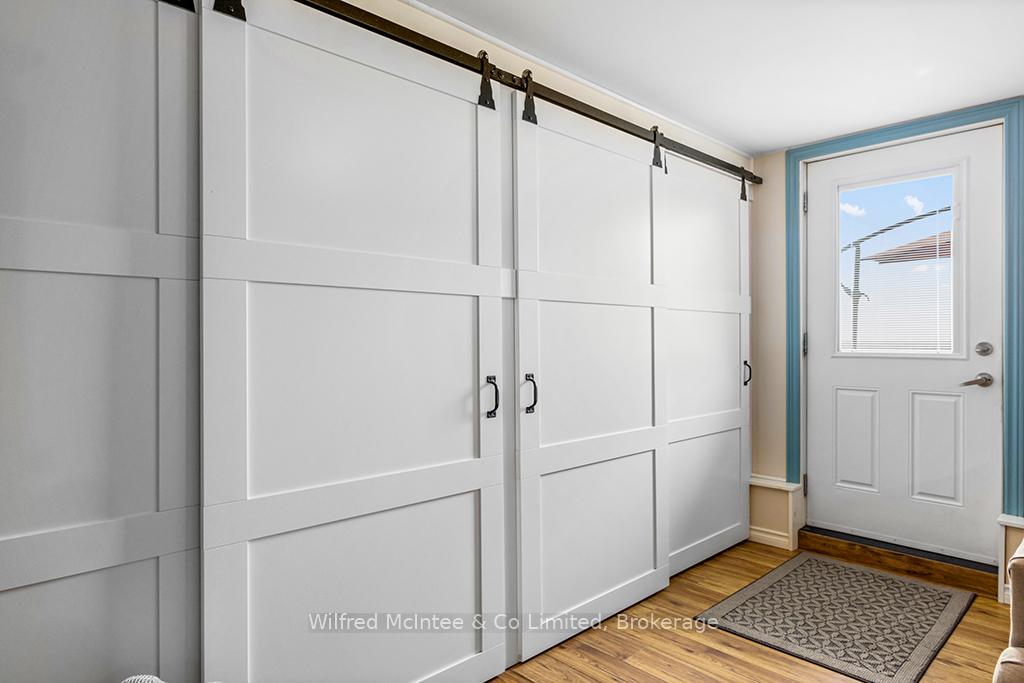
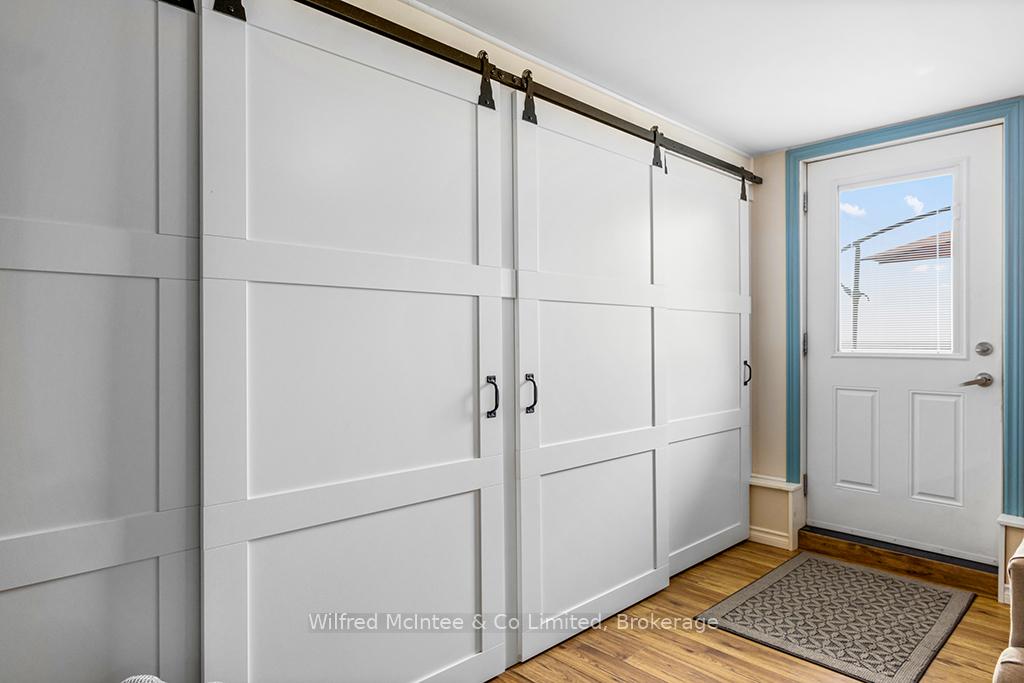
- Foyer—Main level
- Primary Bedroom—Second level, Laminate, Overlook Water, West View
- Bedroom 2—Second level, Laminate, W/O To Deck
- Bedroom 3—Second level
- Bedroom 4—Second level
- Bedroom 5—Second level, Irregular Room
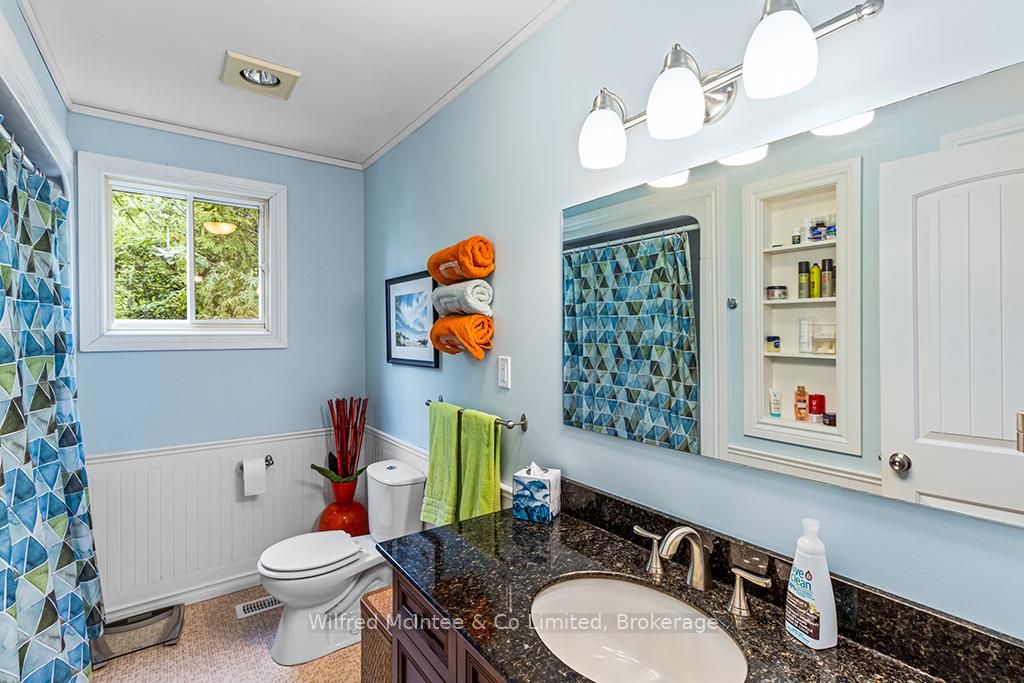
- Bathroom—Second level, 4 Pc Bath
Washrooms
- 3-piece, Main
- 4-piece, Second
- Municipality
- Native Leased Lands
- Neighbourhood
- Native Leased Lands
- Main cross streets
- From Highway 21 in Southampton, go north on Bruce Road 13 to green fire number 341
- Zoning
- seasonal recreational
- Directions
- From Highway 21 in Southampton, go north on Bruce Road 13 to green fire number 341
- Waterfront
- Direct
- MLS® number
- X12078649
- Data source
- Toronto Regional Real Estate Board
- Status change
- 2025-05-24
- Listed on
- 2025-04-11
- Days on market
- 43 days
- Possession type
- Flexible
- Co-op commission
- 2% + HST
- Seller
- Listed by
- Wilfred McIntee & Co Limited
Home Market Value
Current home valuation for 341 Bruce Road 13, Native Leased Lands, Native Leased Lands, ON. Listed for $469,000
HOMEH Estimate
$301,111
Estimated Sales Range
$237,878 - $364,344
HOMEH Estimate for 341 Bruce Road 13, Native Leased Lands
Calculated with a real agent's CMA method — 45+ years of experience, codified. Not an AI guess.
For the owner
Is this your home? Track its value.
Get this home's HOMEH Estimate by email once a month, with how many homes are for sale around you.
Mortgage Payment Calculator
Compare up to 4 down payment scenarios
5% of purchase price for homes $500K or less
$23,450
| Scenario 1 | Scenario 2 | Scenario 3 | Scenario 4 | |
|---|---|---|---|---|
−Down payment | % $ | % $ | % $ | % $ |
+CMHC insurance | $17,822 | $13,085 | $11,162 | $0 |
=Total mortgage | $463,372 | $435,185 | $409,812 | $375,200 |
Amortization | ||||
Mortgage rate | % | % | % | % |
| Payment frequency | ||||
=Mortgage payment | $2,262monthly | $2,125monthly | $2,001monthly | $1,832monthly |
Land Transfer Tax
$5,855
$5,855
Around this home
No schools found nearby
Data provided by OpenStreetMap & Fraser Institute School Rankings
Ask HOMEH
New!Hi there!
👋Text or call (416) 301-9001
Recommended for you
Based on homes you've looked at.
No recommended properties found.
Nearby similar homes
No nearby properties found.
More real estate resources
Other homes nearby
Explore this area
No nearby listings available.