
40 4TH Avenue S
Native Leased Lands, ON N0H 2G0
- 3Bedrooms
- 1Bathroom
- 0Garage
- 700–1100Sq Ft
- —Tax
- 90×150 ftLot Size
 Estimated Value:$161,455See Free Estimate Report

Sale & Price History for 40 4TH Avenue S, Native Leased Lands
| Start Date | End Date | Price | Event | MLS# |
|---|---|---|---|---|
| No listing history available | ||||
Real estate boards require you to or to see the full details of this property.
*Sold prices and complete sale & price history are regulated data. Under the Trust in Real Estate Services Act, 2002 (TRESA) and the rules of the Real Estate Council of Ontario (RECO), and pursuant to the Multiple Listing Service® rules of the Canadian Real Estate Association (CREA) and the Toronto Regional Real Estate Board (TRREB), this information may be shown only to registered users who have agreed to the applicable terms of use (a Virtual Office Website, or "VOW," arrangement). HOMEH Inc., Brokerage therefore provides it to signed-in members only. Creating an account is free and takes under a minute.
About 40 4TH Avenue S, Native Leased Lands
Summarized Description
- Charming one-level cottage in Saugeen First Nations community
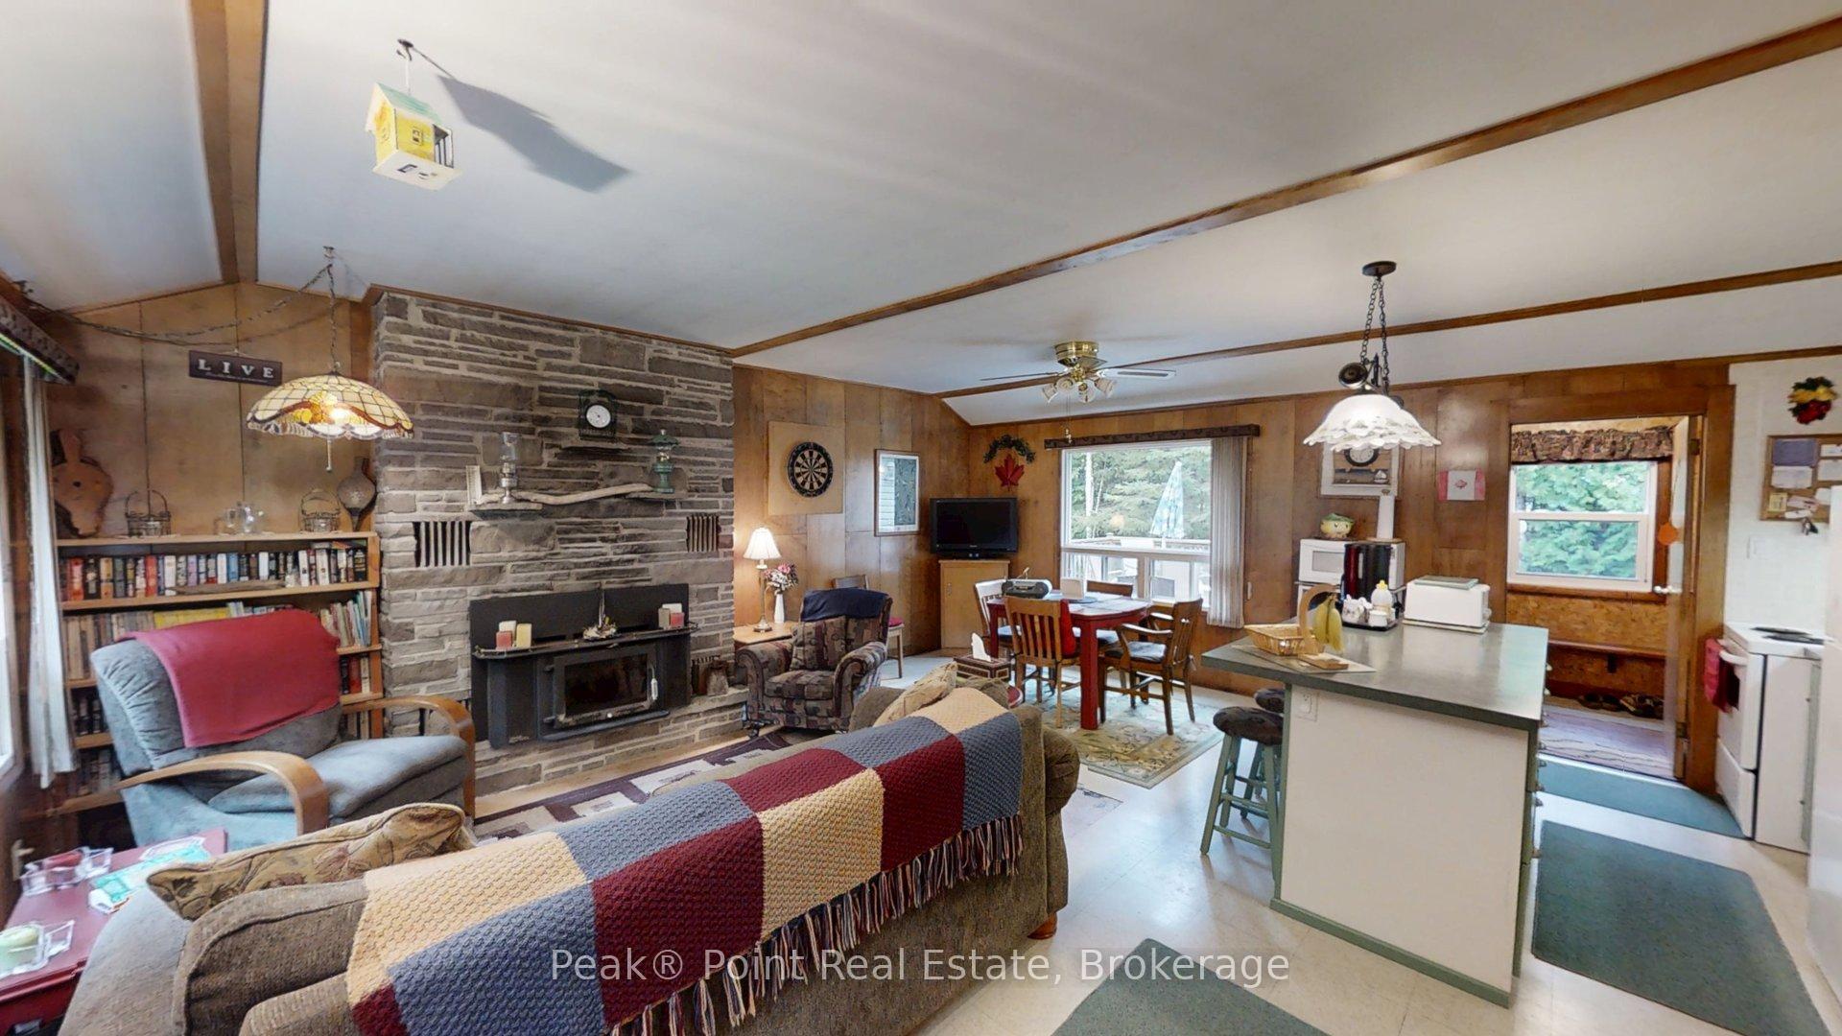
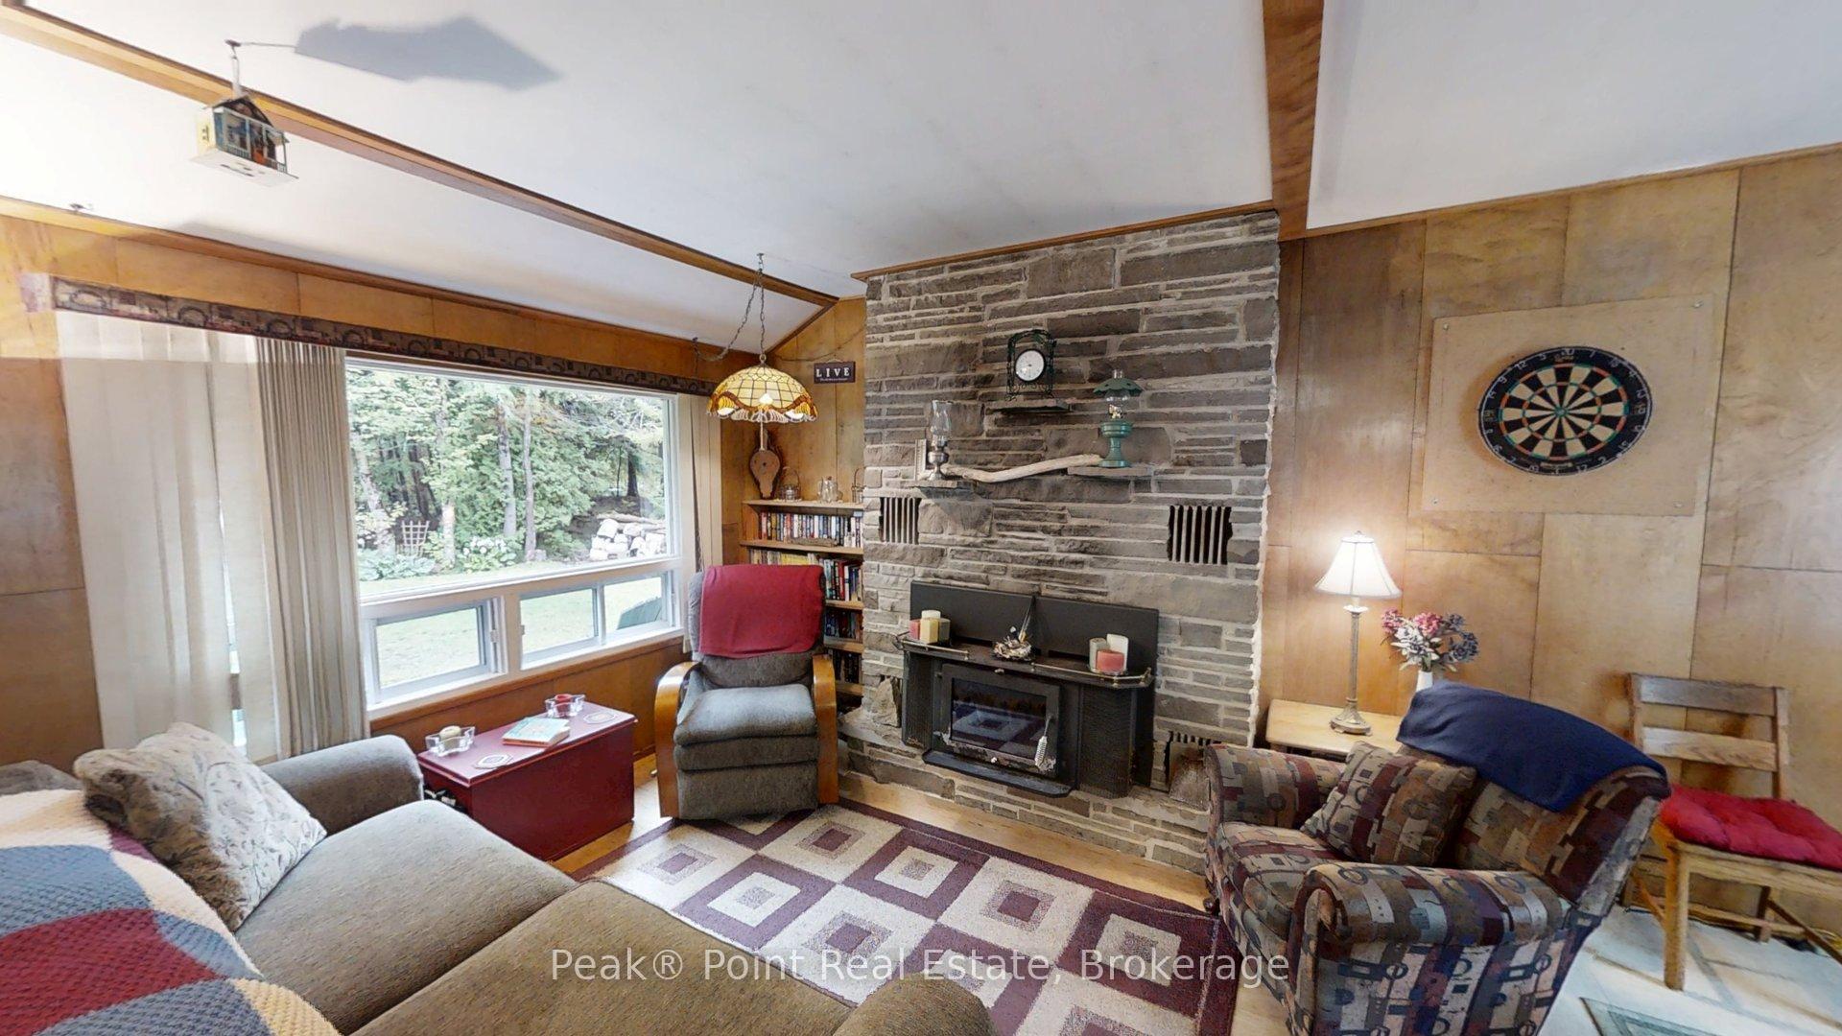
- Features a cozy floor-to-ceiling stone fireplace
- Open-concept kitchen with breakfast bar
- Recent updates including new septic system
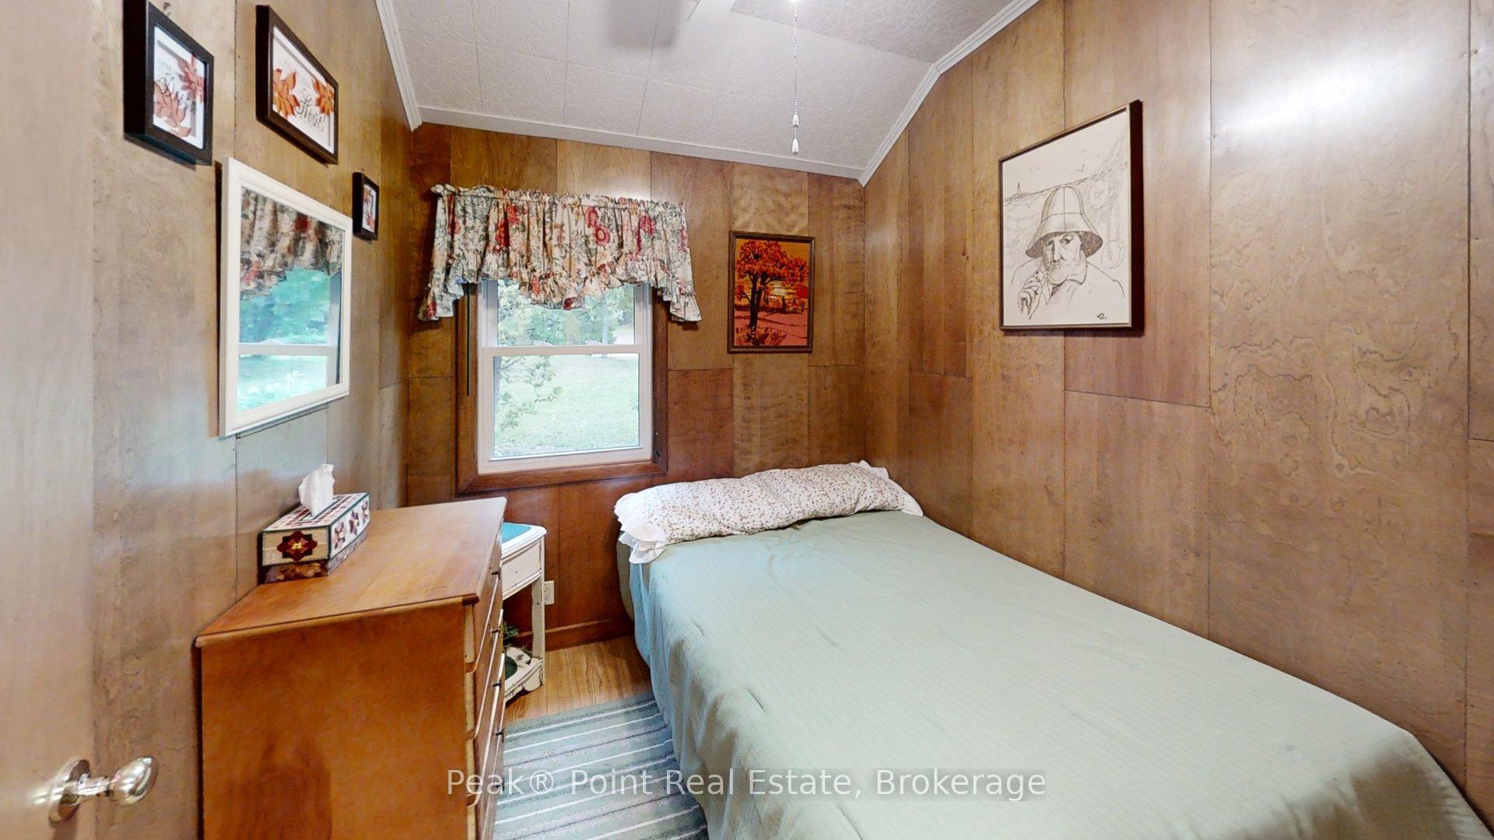
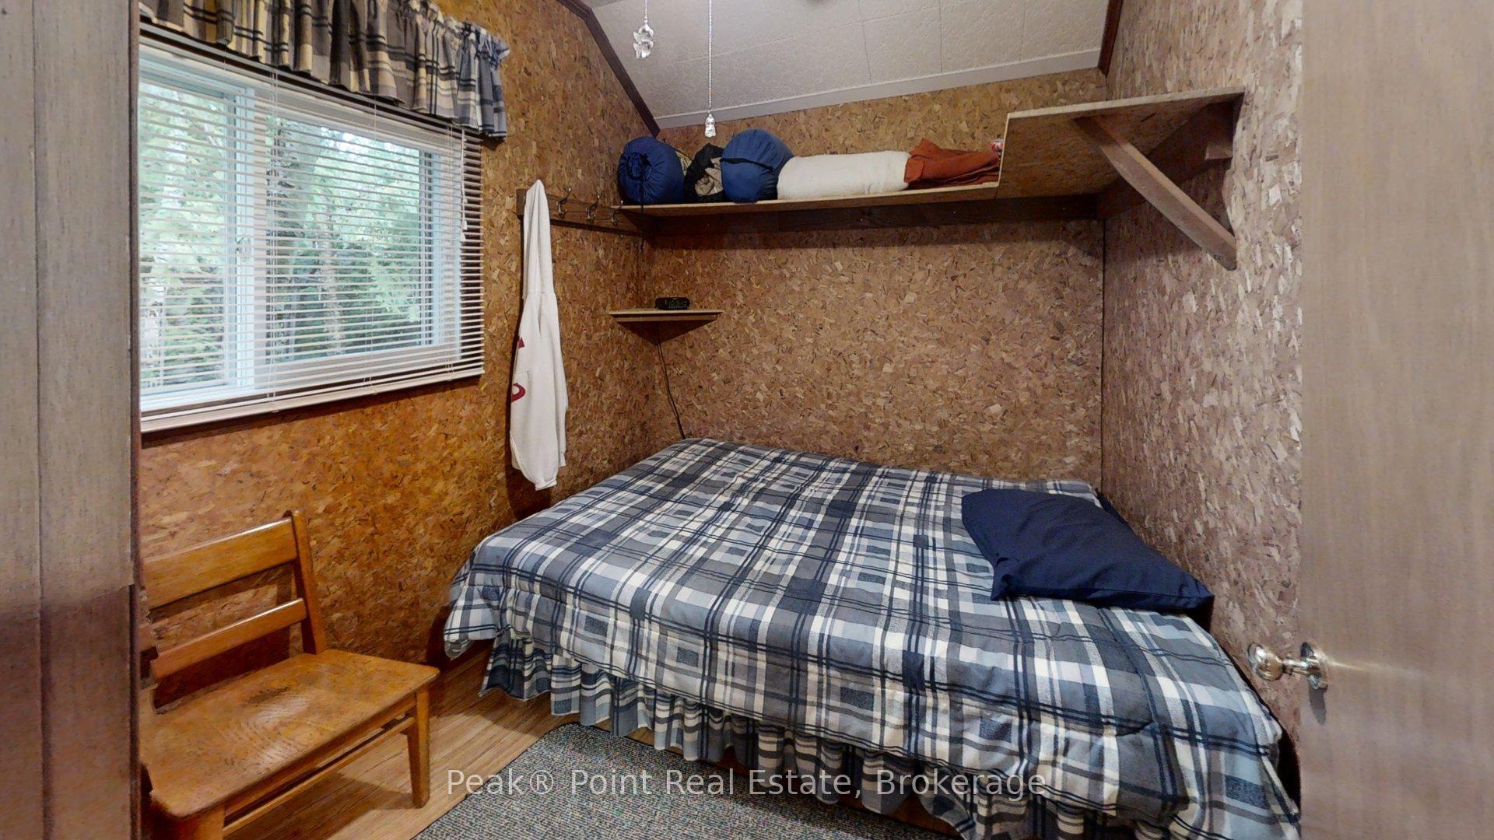
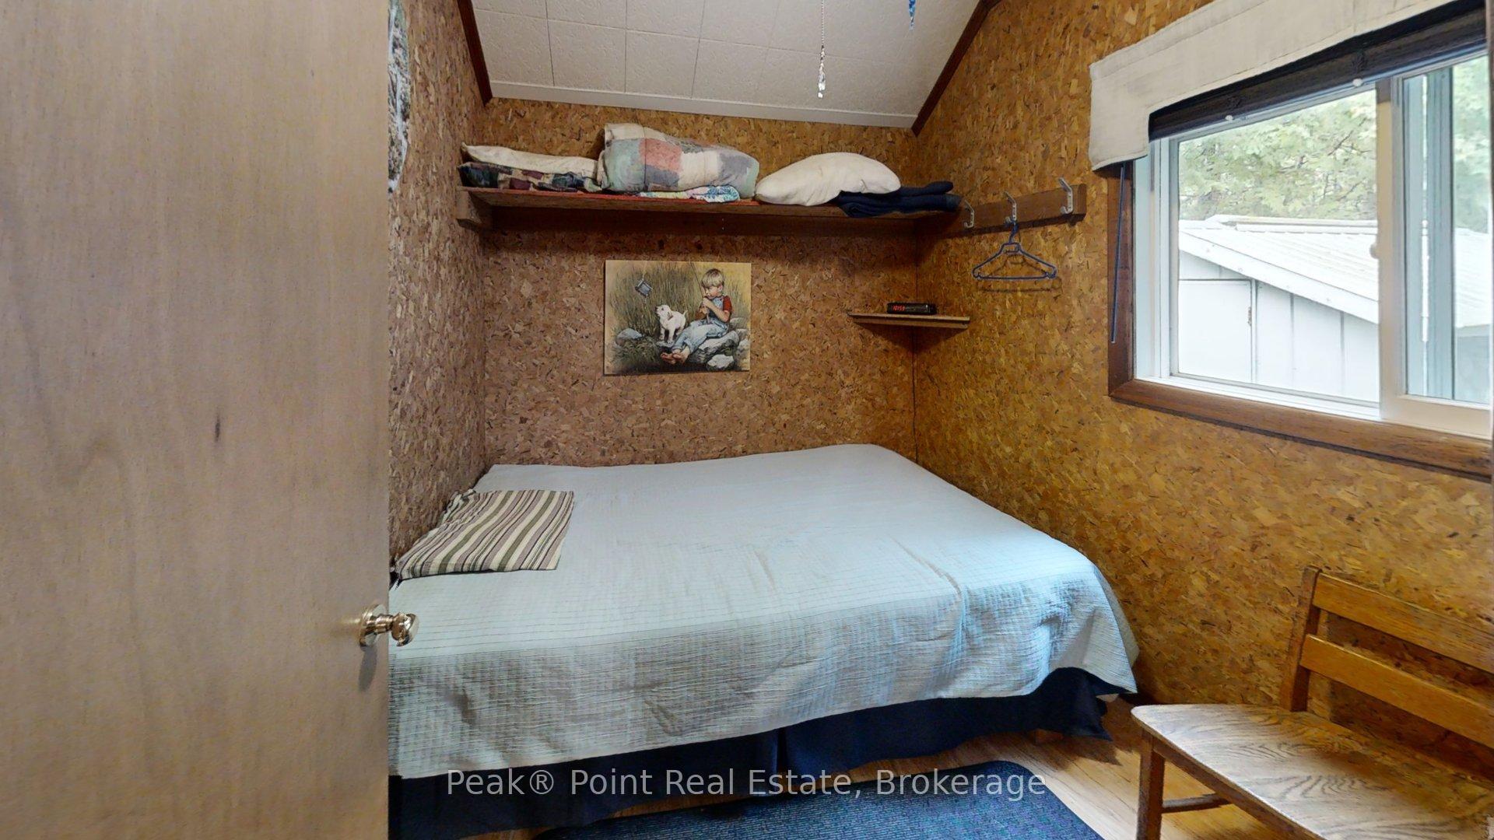
- Three snug bedrooms for restful retreats
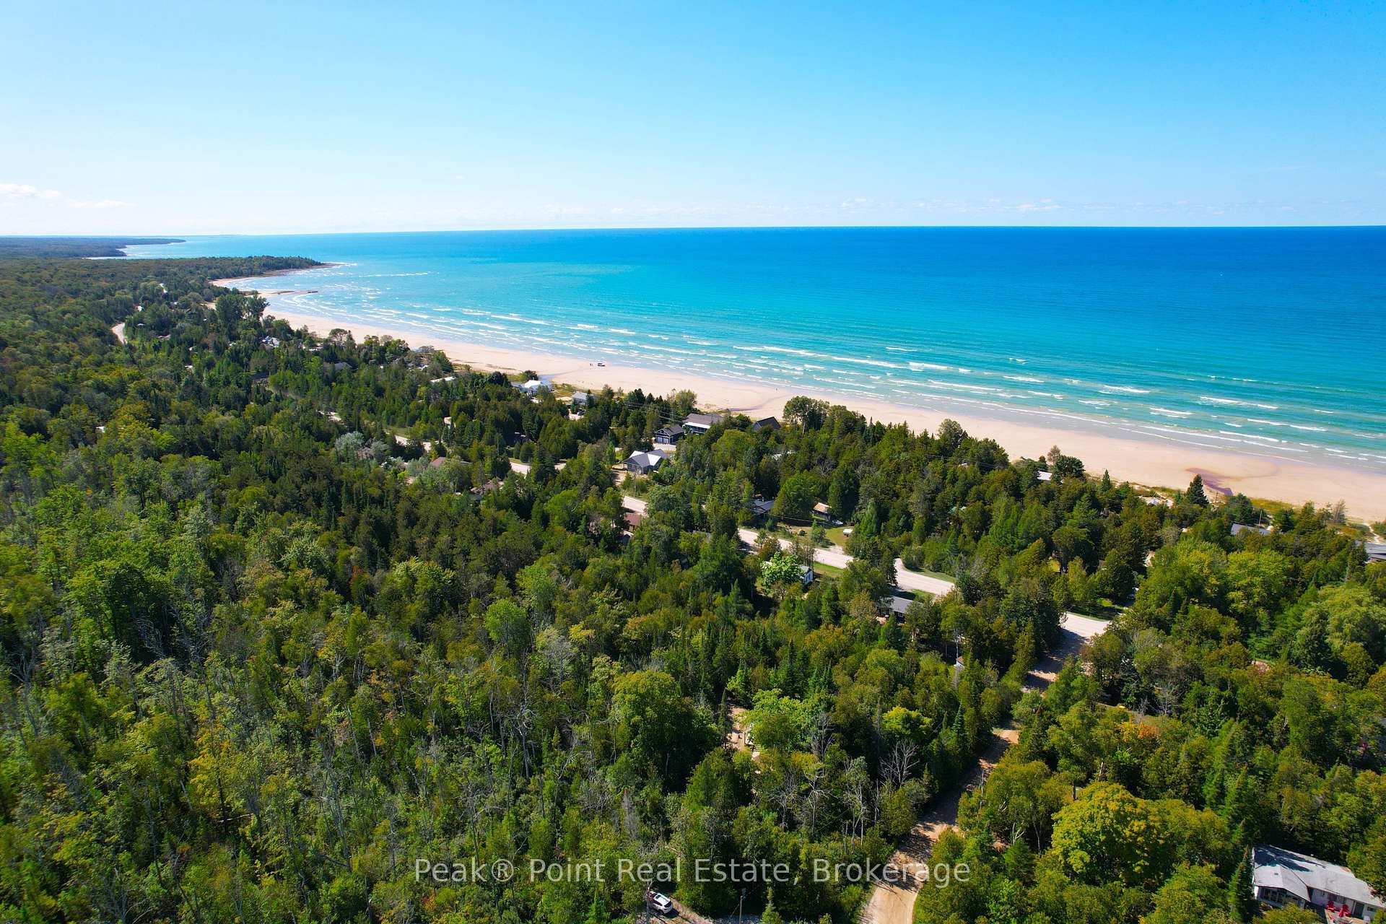
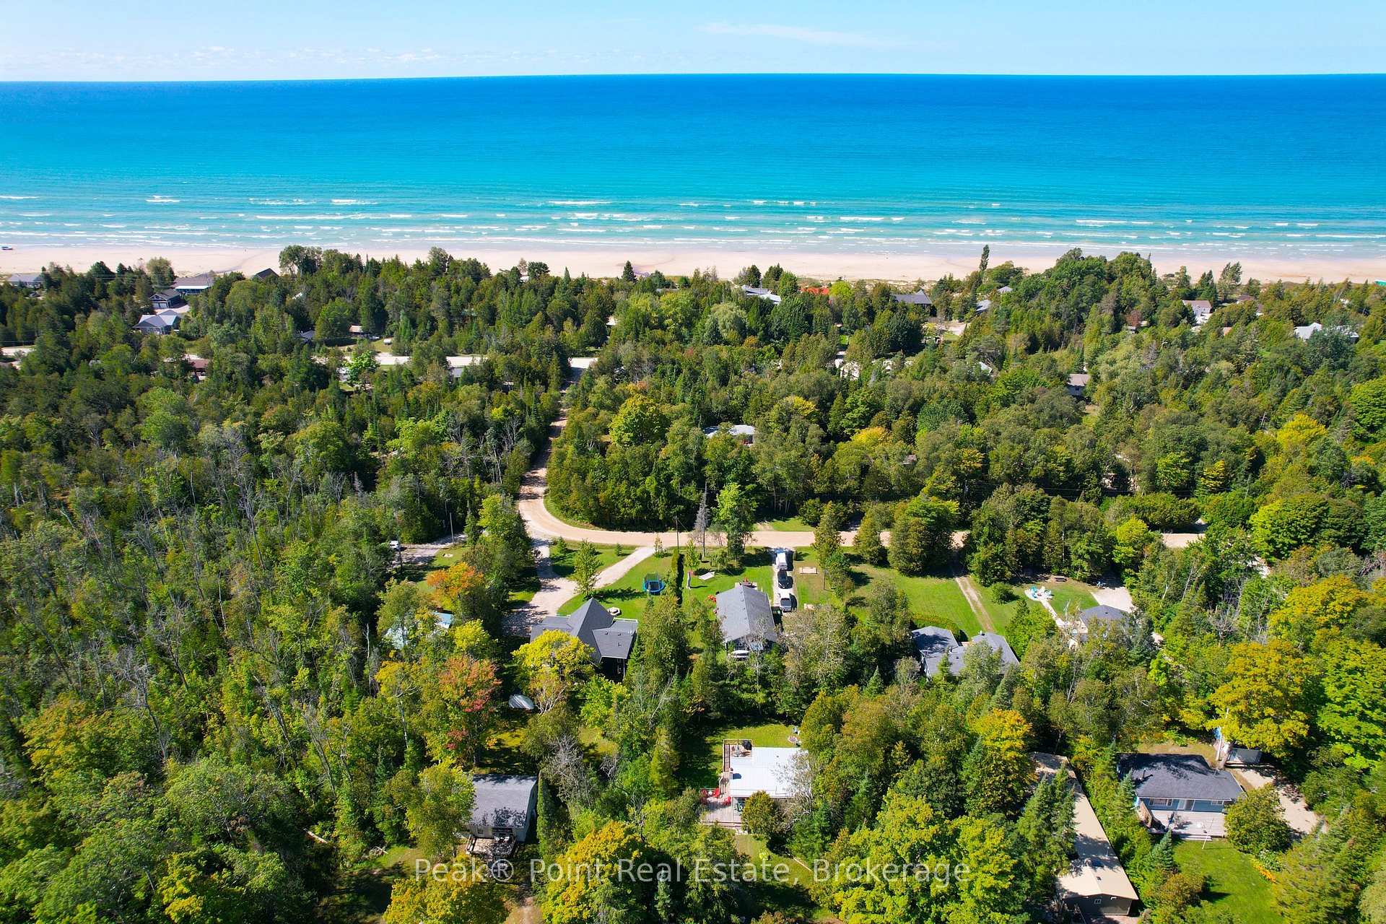
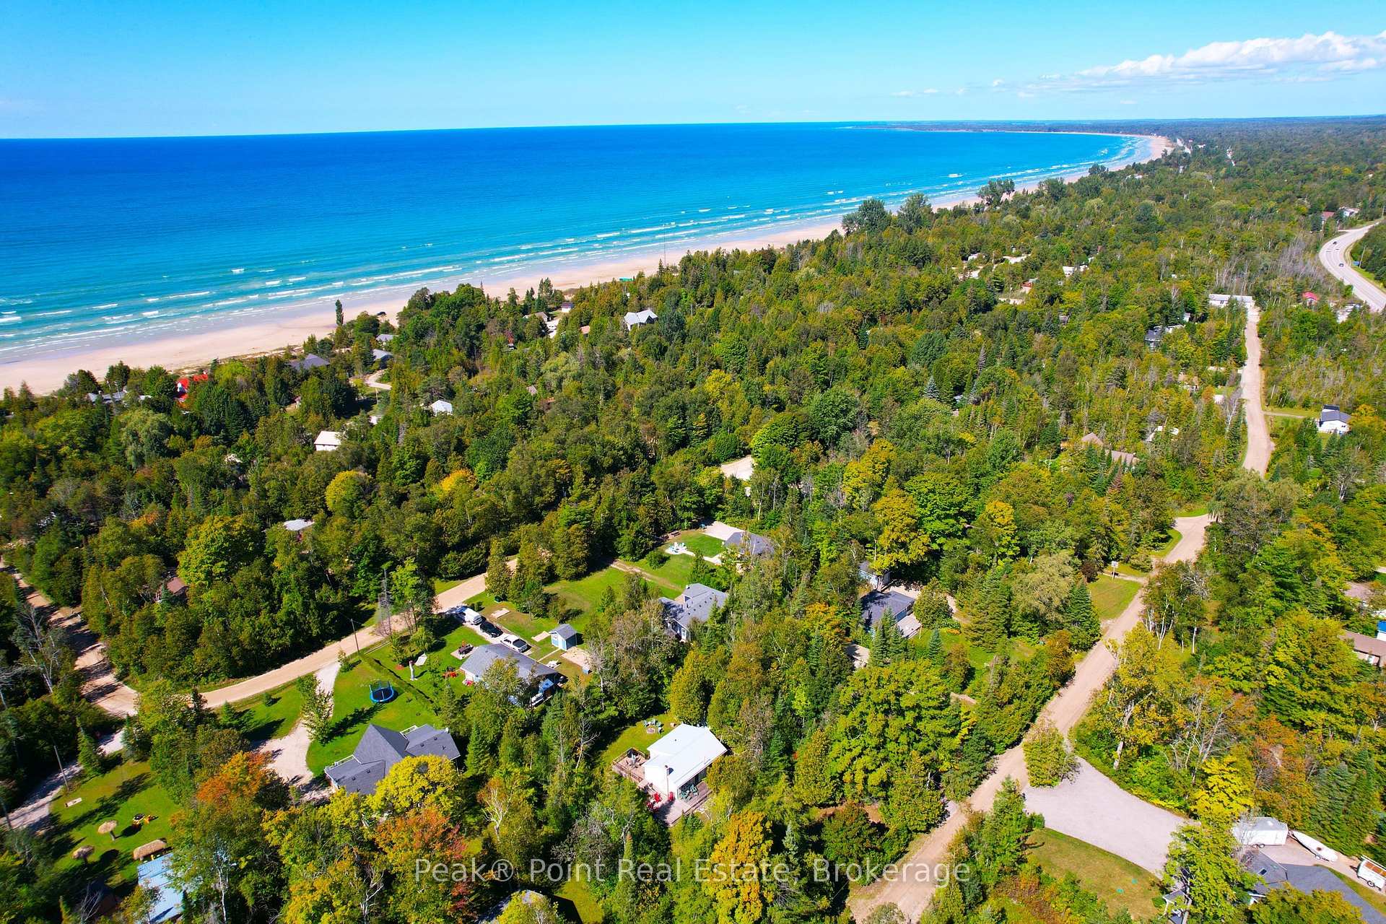
- Short walk to sandy shores and beach access
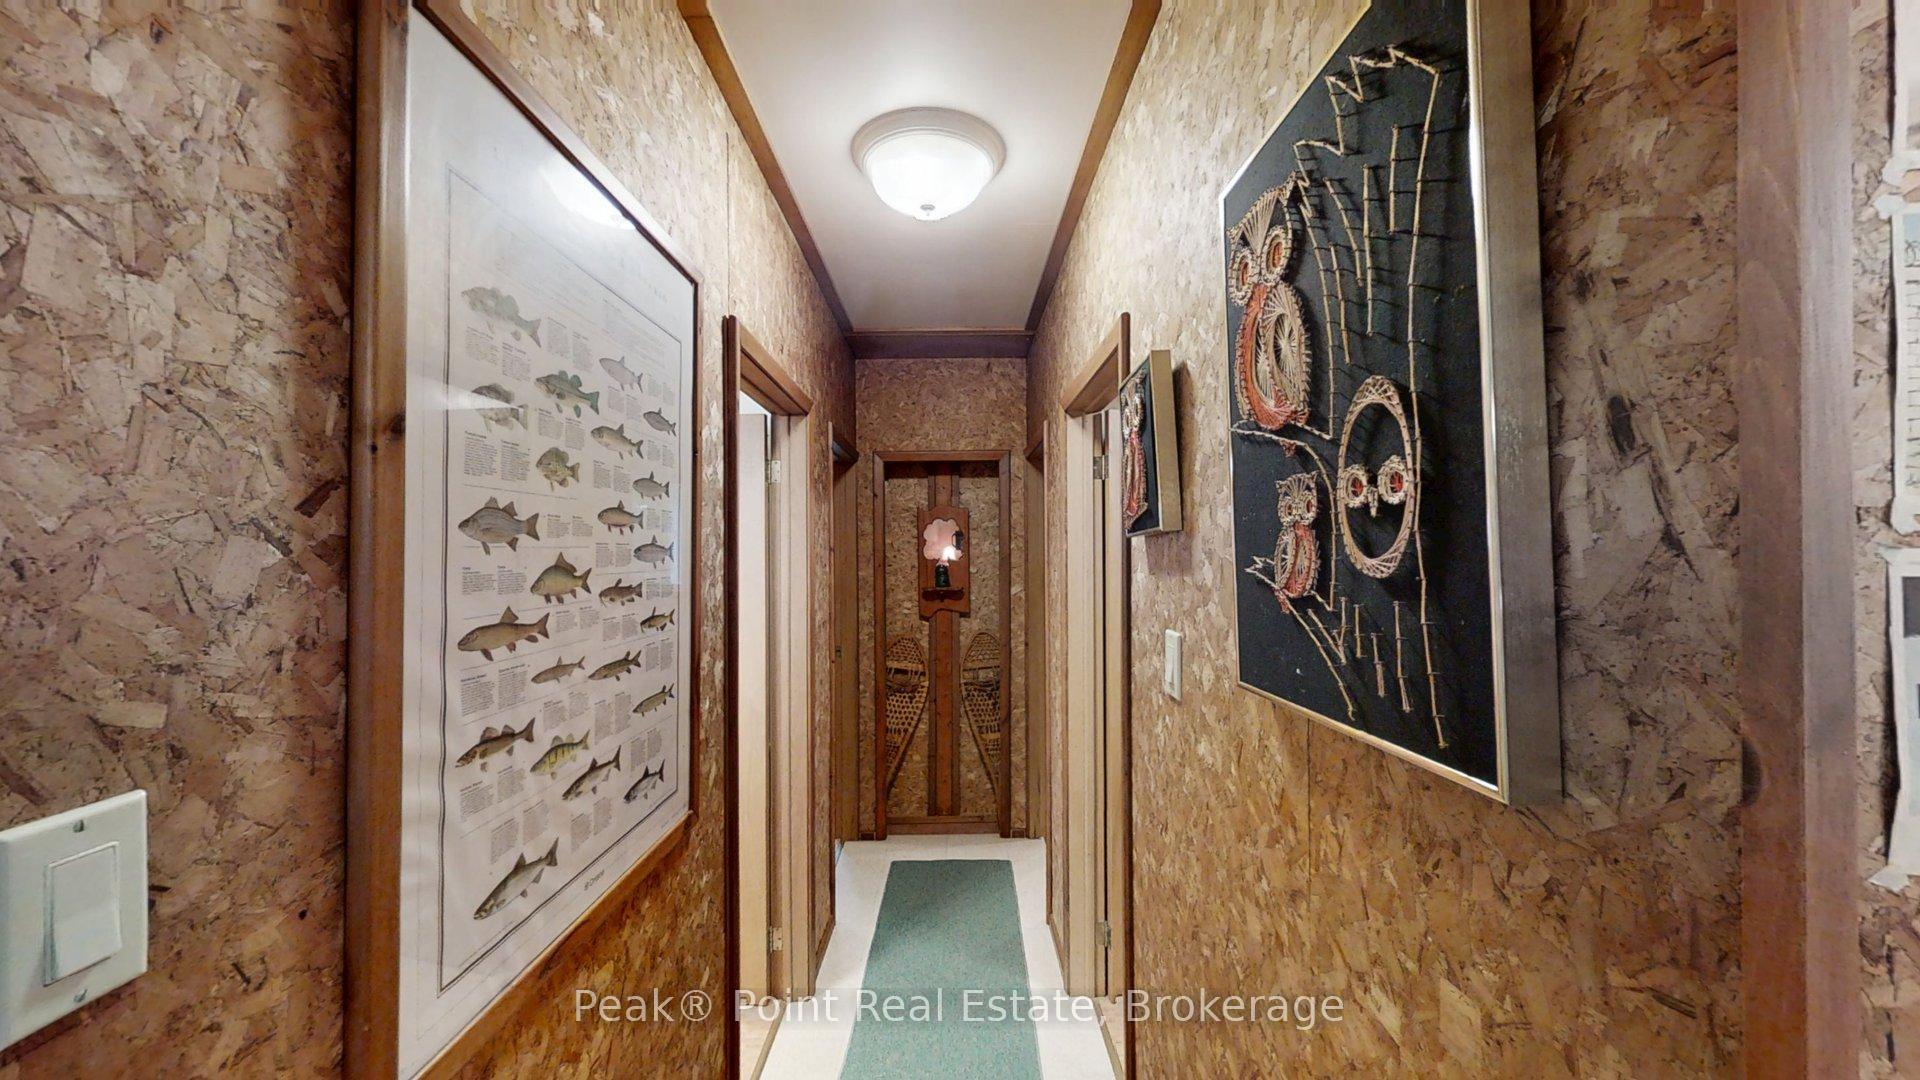
- Rich wood-panelled walls add authentic charm
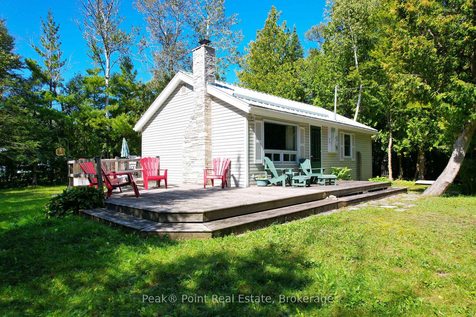
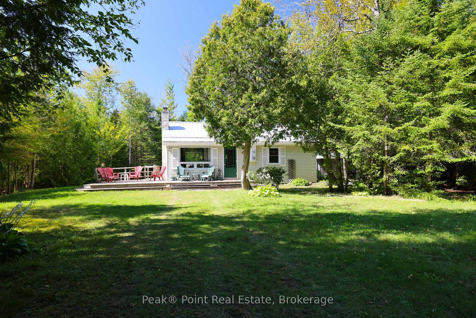
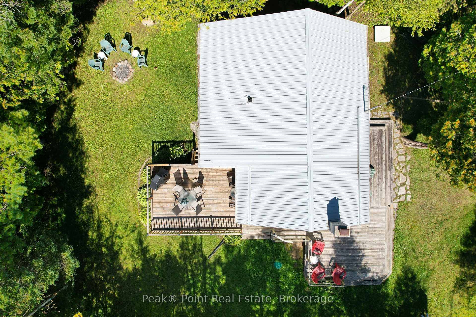
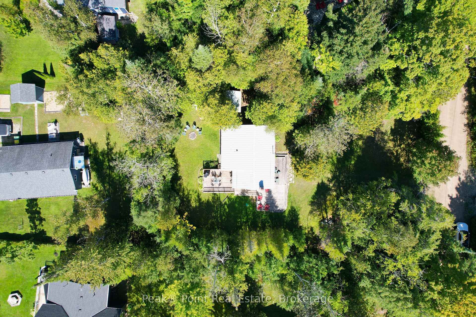
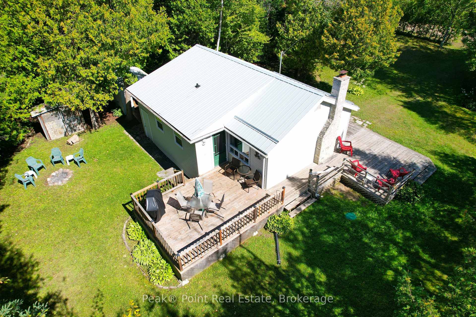
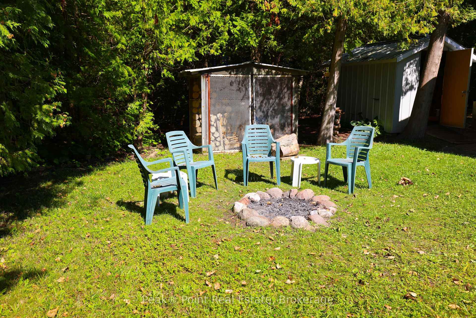
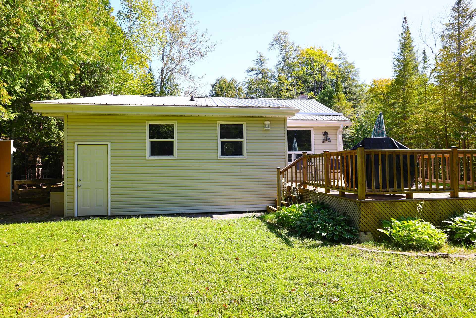
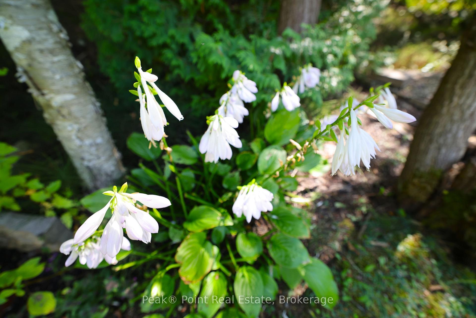
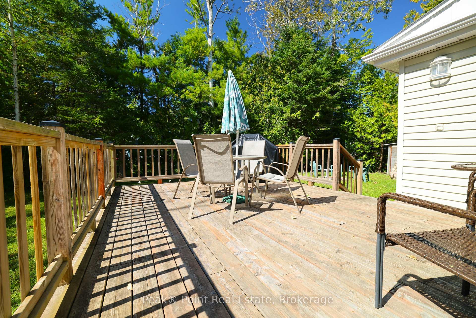
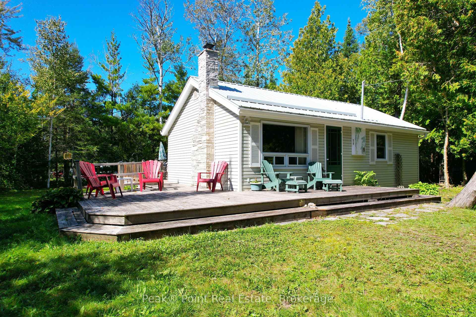
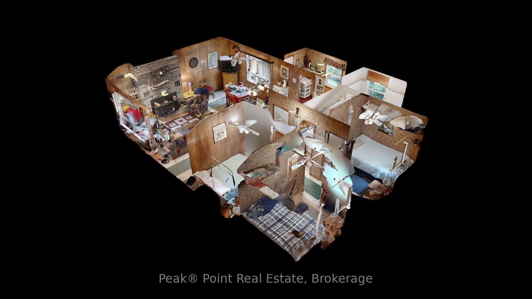
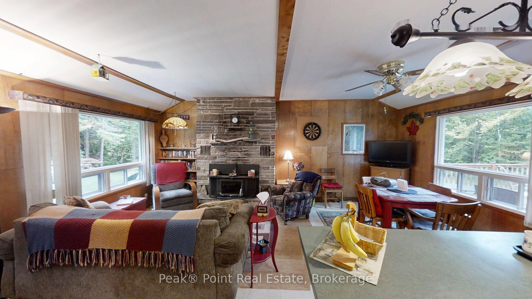
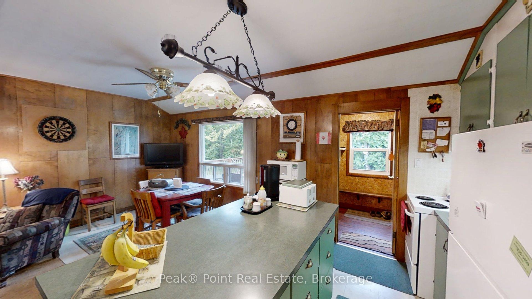
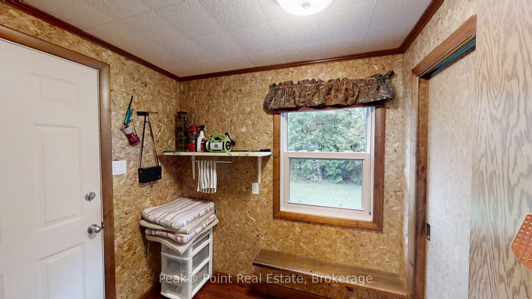
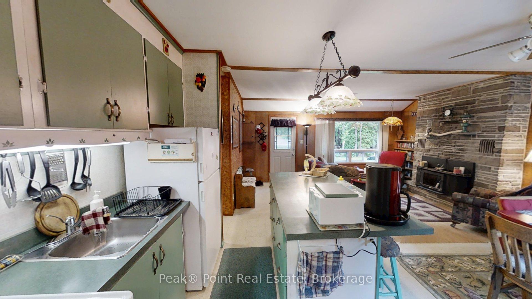
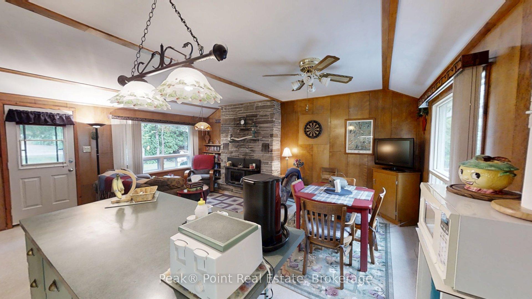
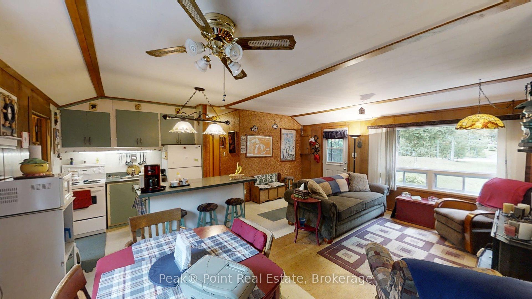
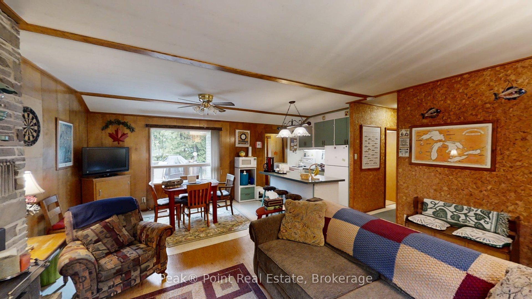
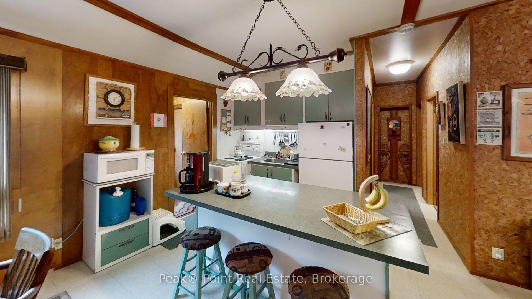
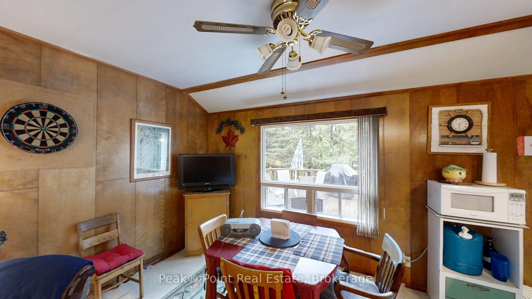
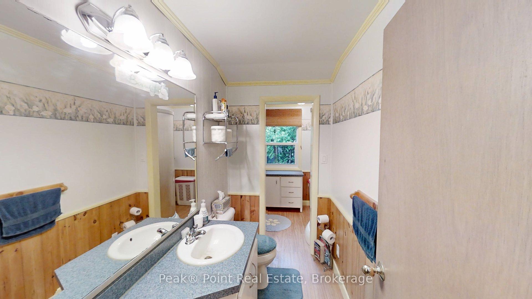
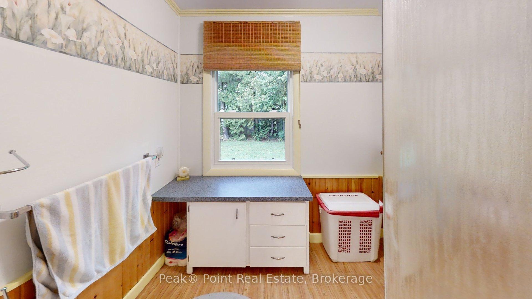
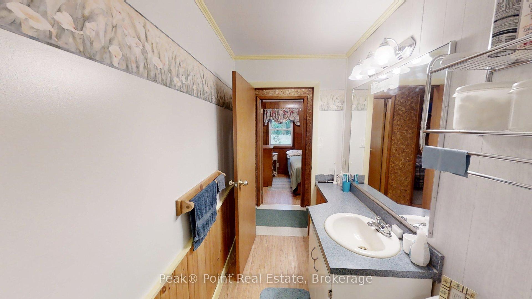
Embrace the ultimate *LEASED LAND* cottage lifestyle at 40 4th Avenue South in the beloved Saugeen First Nations (or Sauble Beach South) community. This warm and inviting 3-bedroom, 1-bathroom retreat offers easy one level cottage living, combined with pure character, perfectly designed for those who crave a relaxed escape by one of Ontario's most treasured shorelines.The heart of the cottage is the combined living/kitchen/dining room area, where a commanding floor-to-ceiling stone fireplace sets the tone for cozy evenings filled with good company and warm memories. Rich wood-panelled walls throughout lend an authentic cottage charm, while the open-concept kitchen - featuring a combo island/breakfast bar with bar stools and a charming pendant light fixture - makes entertaining effortless and fun.Natural light filters through generous windows framing lush greenery, seamlessly connecting the interior to the tranquil outdoors. Each of the three bedrooms offers a snug and restful retreat after sun-filled days at the beach. The bathroom includes built-in cabinetry and a garden window overlooking the peaceful backyard.Tons of amazing recent updates including: 2023 new septic system w/full weeping bed, soffit, fascia, steel roof, pump & pressure tank, eavestrough & more!Whether you're seeking a personal getaway or a family-use only property, this cottage delivers the quintessential Beach community experience - sandy shores, fresh air, and the freedom to unwind just a short walk away! Your best summers start here!(LEASE $6200/YEAR + $1300 SERVICE FEE)
Key Facts & Features
Property Costs
- Annual Property Tax Amount
- $0
- Land Transfer Tax Fee
- $1,974
Rental Items
- Rental Equipment
- None
- Under Contract
- None
- Basement Type
- Crawl Space
Interior Features
- Interior Extras
- Primary Bedroom - Main Floor, Water Heater Owned
- View
- Trees/Woods
- Security Features
- Smoke Detector
- Fireplace/Stove
- Yes
- Fireplace Features
- Fireplace Insert
- Elevator
- No
Exterior Features
- Exterior Extras
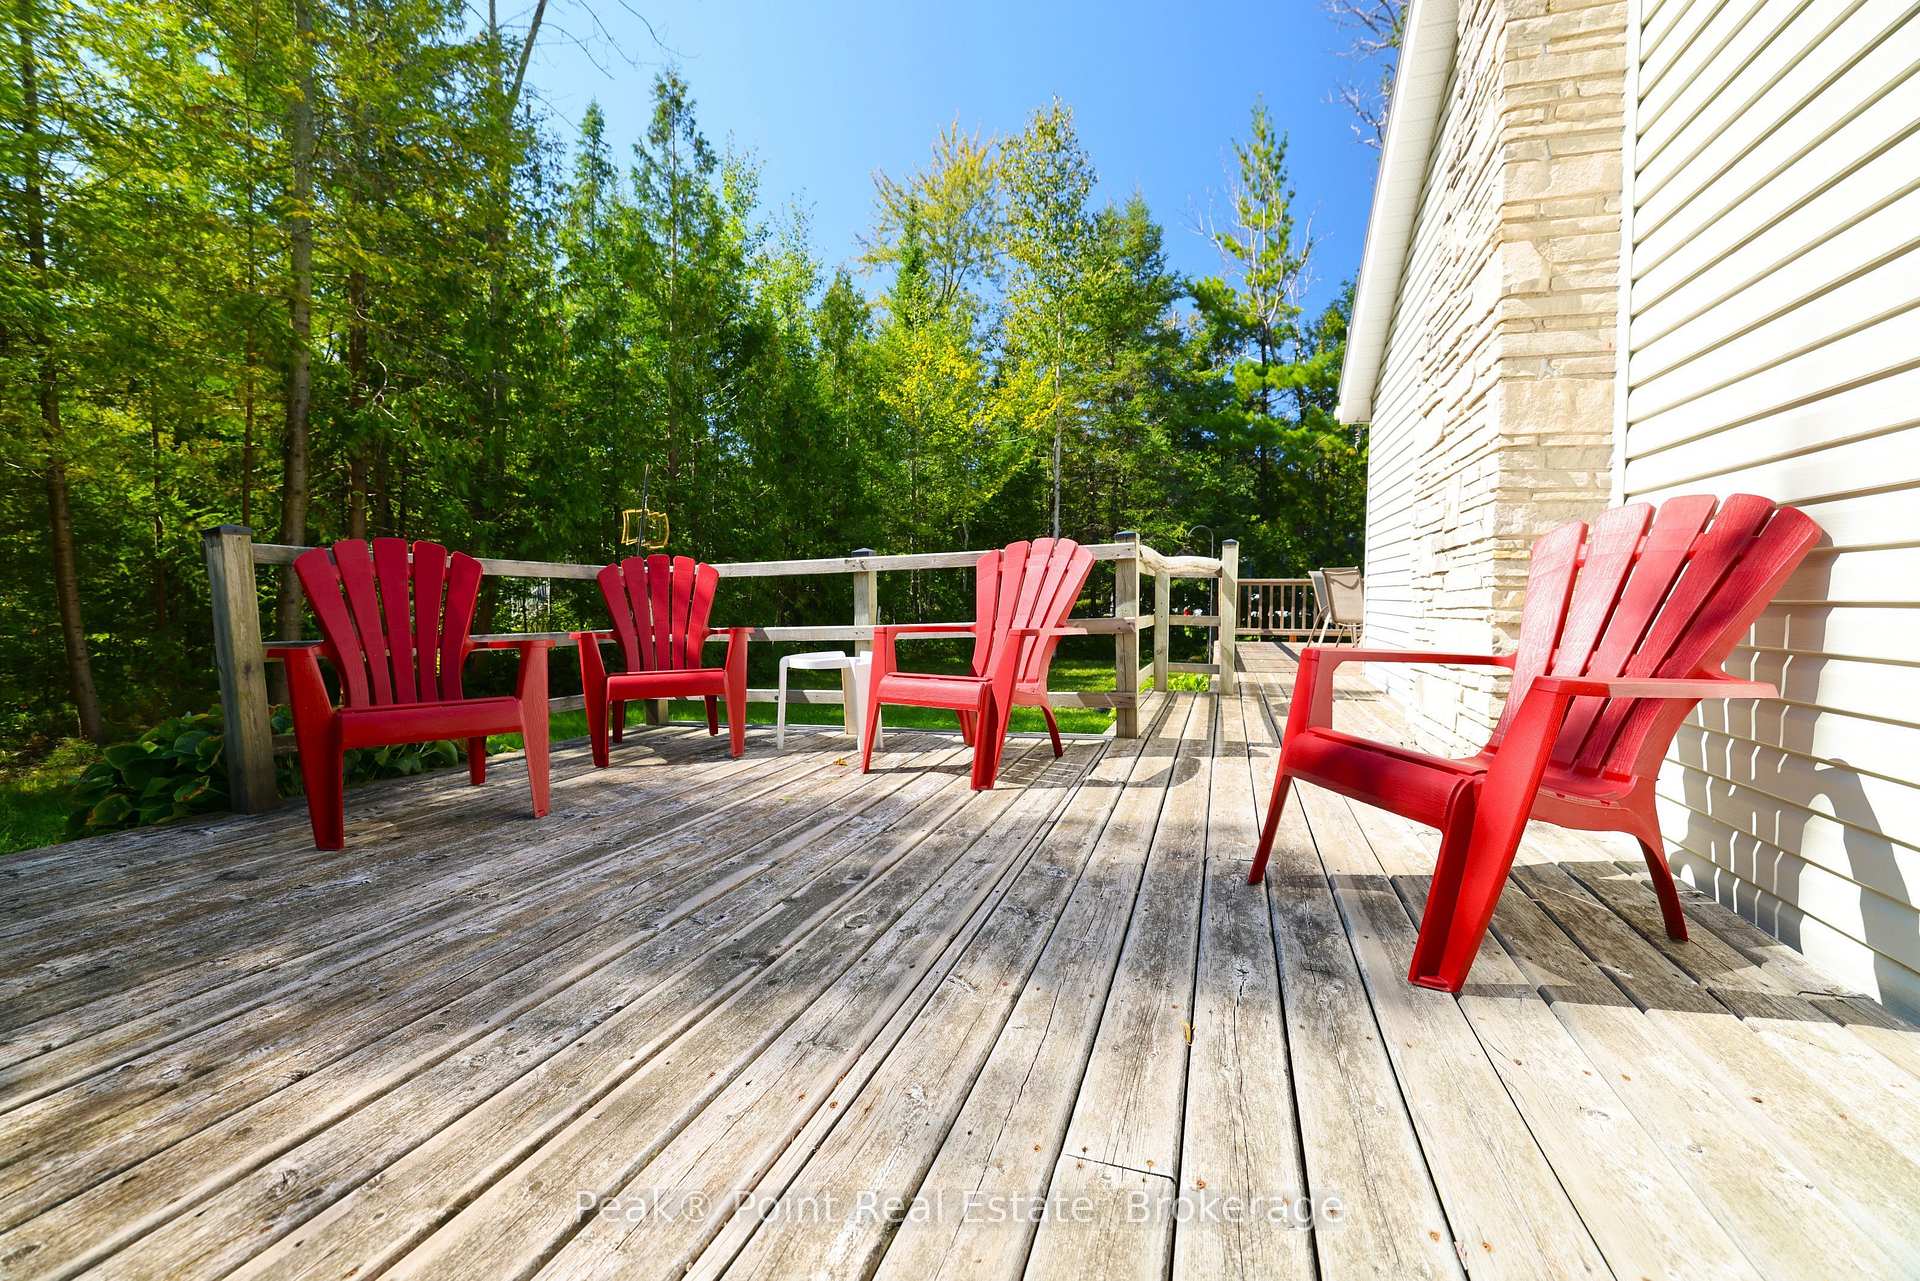
- Deck, Landscaped, Patio, Privacy, Seasonal Living, Recreational Area
- Pool
- None
- Property Features
- Beach, Golf, Library, Marina, Place Of Worship, Rec./Commun.Centre
- Other Structures
- Storage
Building
- Building Type
- Detached
- Building Style
- Bungalow
Construction
- Exterior Finish
- Vinyl Siding
- Roof
- Metal
- Foundation Details
- Piers
- Special Designation
- Landlease
Lot
- Lot Front
- 90.00 ft
- Lot Depth
- 150.00 ft
Inclusions
- Inclusions
- Most interior & exterior furnishings & contents, wood, two sheds
Exclusions
- Exclusions
- Personal items
Parking & Garages
- Garage Type
- None
- Garage Spaces
- 0
- Parking Spaces
- 6
- Total Garage And Parking Spaces
- 6
Heating & Cooling
- Heat Source
- Electric
- Heat Type
- Baseboard
- Air Conditioning
- None
- Water
- Well
- Sewers
- Septic
- Bedrooms
- 3
- Washrooms
- 1
- Kitchens
- 1
Room sizes
- Room—Main level
- Living Room—Main level
- Bedroom 3—Main level
- Mud Room—Main level
- Bathroom—Main level, 3 Pc Bath
- Kitchen—Main level
- Foyer—Main level
- Other—Main level
- Dining Room—Main level
- Bedroom—Main level
- Bedroom 2—Main level
Washrooms
- 3-piece, Main
- Municipality
- Native Leased Lands
- Neighbourhood
- Native Leased Lands
- Main cross streets
- 16TH STREET SOUTH & 4TH AVENUE SOUTH
- Zoning
- SEAS/REC LEASED LAND COTTAGE
- Directions
- FROM THE MAIN INTERSECTIONS: GO SOUTH ON THE SOUTHAMPTON PARKWAY, WEST ONTO 16TH STREET SOUTH, TAKE AN IMMEDIATE LEFT ONTO 4TH AVENUE SOUTH TO SIGN ON RIGHT
- Waterfront
- None
- MLS® number
- X13799342
- Data source
- Toronto Regional Real Estate Board
- Listed on
- 2026-09-16
- Updated on
- 2026-09-17
- Days on market
- 39 days
- Possession type
- Flexible
- Co-op commission
- 2% + HST
- Seller
- Listed by
- Peak® Point Real Estate
Home Market Value
Current home valuation for 40 4TH Avenue S, Native Leased Lands, Native Leased Lands, ON. Listed for $224,900
HOMEH Estimate
$161,455
Estimated Sales Range
$144,789 - $223,268
HOMEH Estimate for 40 4TH Avenue S, Native Leased Lands
Calculated with a real agent's CMA method — 45+ years of experience, codified. Not an AI guess.
For the owner
Is this your home? Track its value.
Get this home's HOMEH Estimate by email once a month, with how many homes are for sale around you.
Mortgage Payment Calculator
Compare up to 4 down payment scenarios
5% of purchase price for homes $500K or less
$11,245
| Scenario 1 | Scenario 2 | Scenario 3 | Scenario 4 | |
|---|---|---|---|---|
−Down payment | % $ | % $ | % $ | % $ |
+CMHC insurance | $8,546 | $6,275 | $5,353 | $0 |
=Total mortgage | $222,201 | $208,685 | $196,518 | $179,920 |
Amortization | ||||
Mortgage rate | % | % | % | % |
| Payment frequency | ||||
=Mortgage payment | $1,085monthly | $1,019monthly | $959monthly | $878monthly |
Land Transfer Tax
$1,974
$1,974
Around this home
No schools found nearby
Data provided by OpenStreetMap & Fraser Institute School Rankings
Ask HOMEH
New!Hi there!
👋Text or call (416) 301-9001
Recommended for you
Based on homes you've looked at.
No recommended properties found.
Nearby similar homes
No nearby properties found.
More real estate resources
Other homes nearby
Explore this area
No nearby listings available.