
457 Bruce Road 13
Native Leased Lands, ON N0H 2L0
- 3Bedrooms
- 2Bathrooms
- 1Garage
- 1500–2000Sq Ft
- —Tax
- 66×200 ftLot Size
 Estimated Value:$684,492See Free Estimate Report

Property not available for sale or for rent.
HOMEH One: full-service selling for a 1% listing fee. The buyer's agent commission is separate.
Free Home EvaluationHow Much Is My Home Worth?Homes for Sale NearbySale & Price History for 457 Bruce Road 13, Native Leased Lands
| Start Date | End Date | Price | Event | MLS# |
|---|---|---|---|---|
| 2025-05-27 | 2025-07-10 | Login to See Prices | Sold | x12179061 |
| 2024-05-03 | 2025-03-24 | Login to See Prices | Expired | X10846676 |
Real estate boards require you to or to see the full details of this property.
*Sold prices and complete sale & price history are regulated data. Under the Trust in Real Estate Services Act, 2002 (TRESA) and the rules of the Real Estate Council of Ontario (RECO), and pursuant to the Multiple Listing Service® rules of the Canadian Real Estate Association (CREA) and the Toronto Regional Real Estate Board (TRREB), this information may be shown only to registered users who have agreed to the applicable terms of use (a Virtual Office Website, or "VOW," arrangement). HOMEH Inc., Brokerage therefore provides it to signed-in members only. Creating an account is free and takes under a minute.
About 457 Bruce Road 13, Native Leased Lands
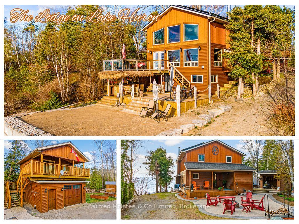
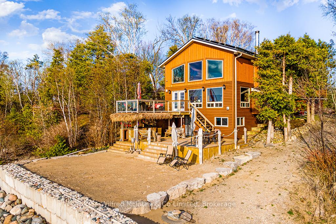
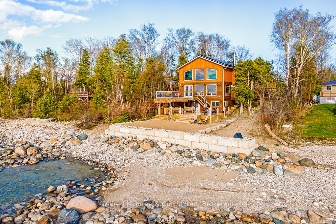
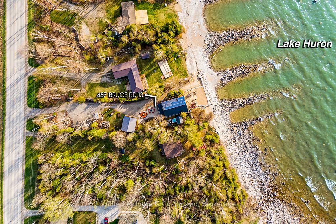
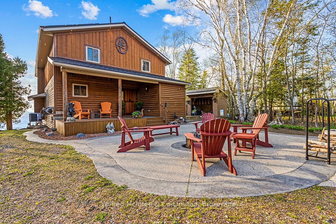
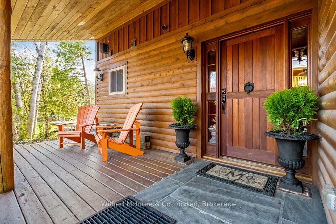
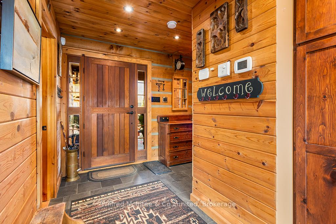
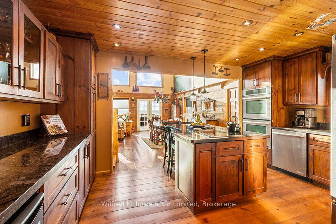
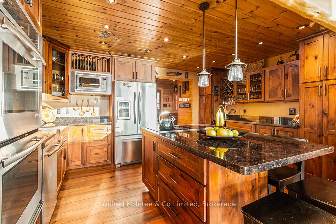
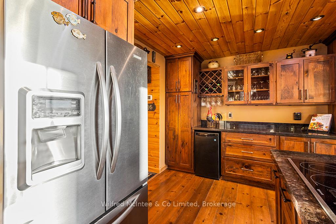
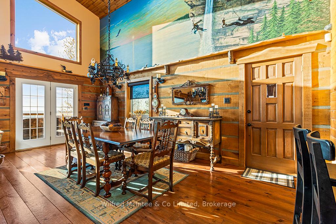
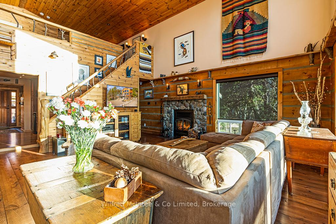
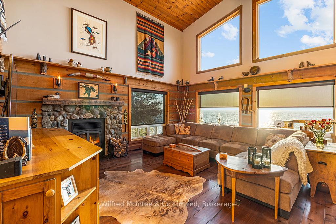
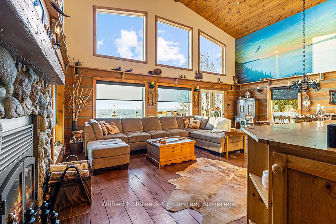
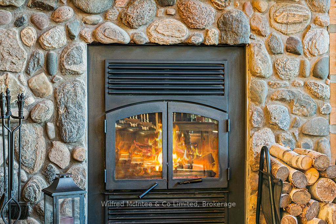
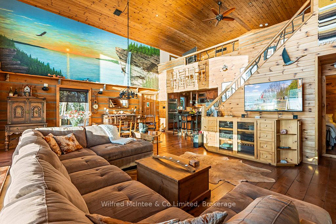
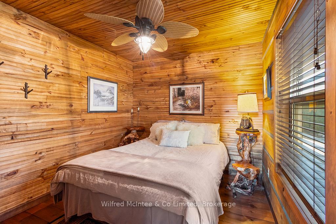
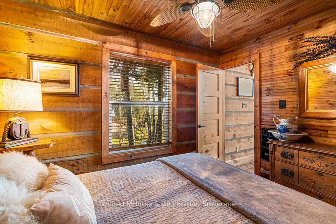
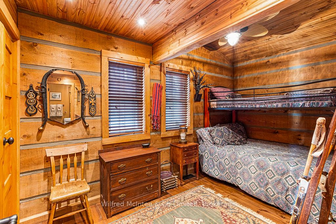
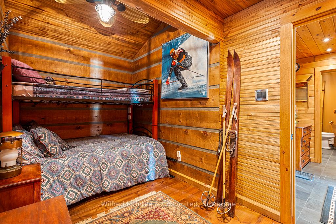
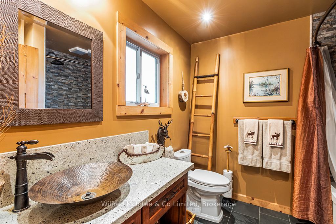
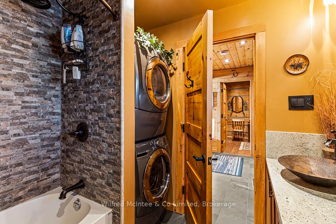
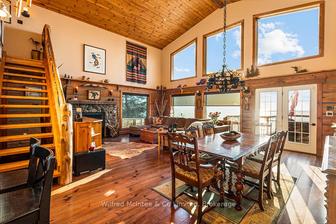
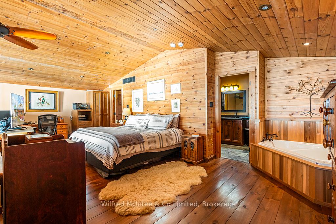
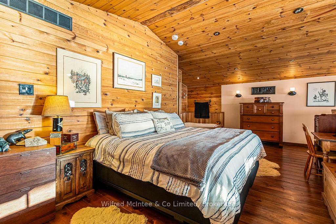
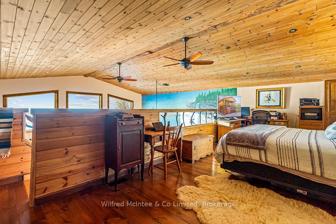
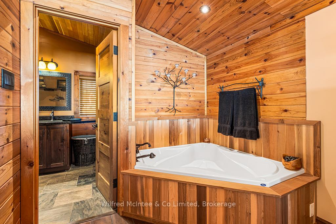
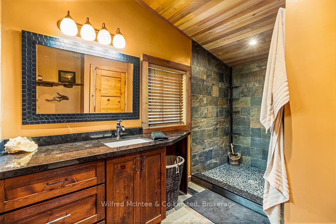
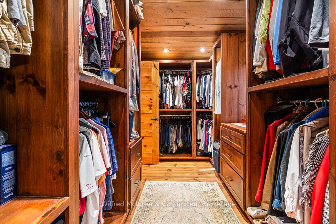
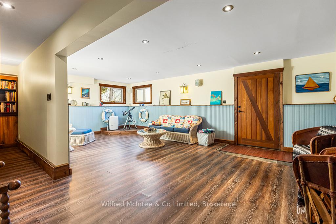
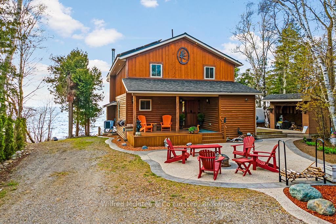
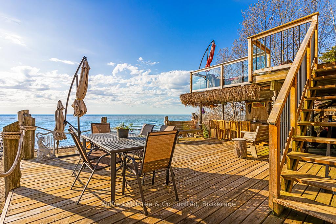
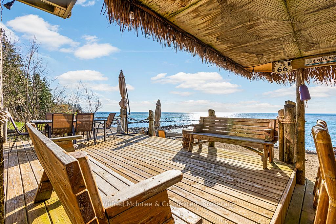
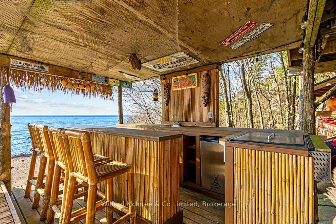
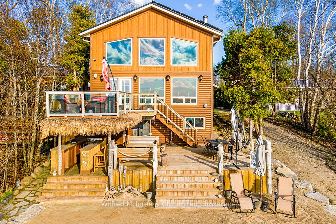
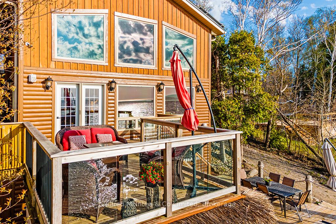
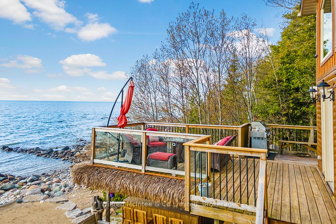
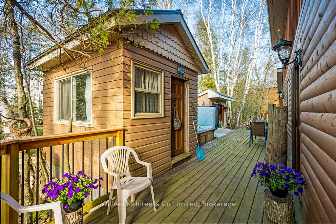
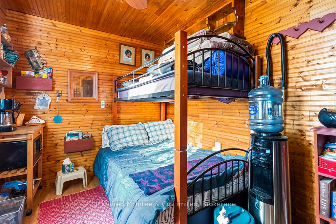
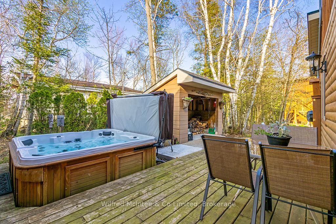
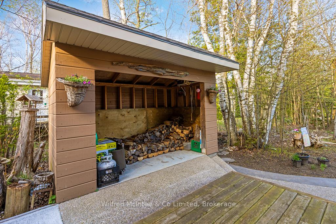
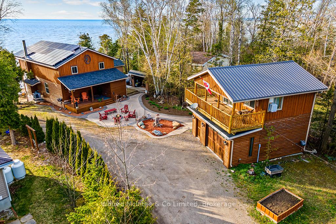
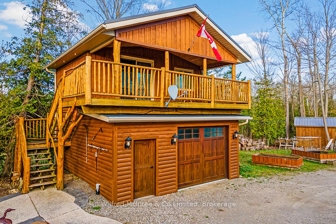
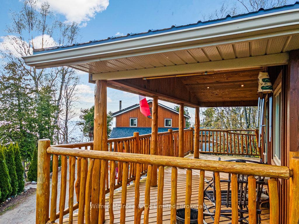
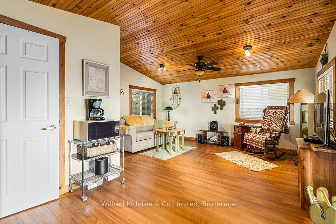
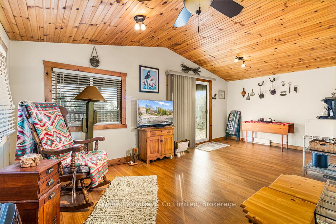
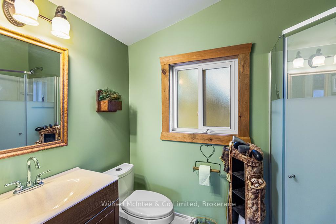
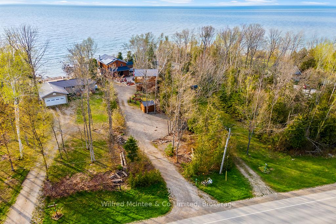
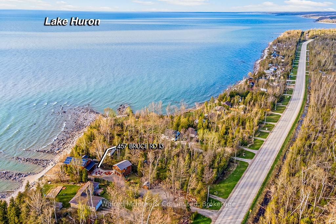
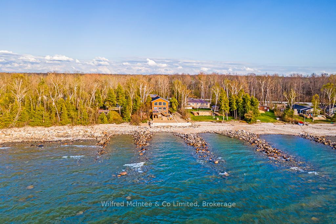
Perched along the serene shores of Lake Huron, this 3 bedrooms/2-bathroom leased land lakefront lodge captures a harmonious blend of modern features and rustic charm and is complemented by a spacious garage with versatile studio space above. Offering over 2000 sq ft of finished living space. The interior welcomes you with rich wood accents and uninterrupted panoramic views of the water stretching out to the Western horizon. The gourmet kitchen shines with sleek granite countertops, lots of cabinetry and stainless-steel appliances, ideal for culinary enthusiasts. The expansive primary suite in the loft offers stunning lake views, a generous walk-in closet, and a luxurious tiled shower and jacuzzi tub for ultimate relaxation. Entertain effortlessly with the 2-story great room with access to the upper and lower decks, featuring a covered outdoor kitchen and bar area. Unwind in the hot tub under the starry Bruce County sky. Eco-conscious solar panels offset much of the homes power demand, paired with efficient insulation, a forced-air electric furnace, central air, and a charming wood burning fireplace for comfortable enjoyment in any season. Above the garage, the bright studio with a covered porch and 3pc bathroom serves as a creative haven for the hobbyist or a space for the grandchildren to gather. The property boasts an extensive list of noteworthy features; a full foundation, a partial walkout basement with a finished rec room, a shore well with water treatment, a 1500 gal. approved septic system, new windows, abundant outdoor space between the decks, patios, and porches, and so much more. You must see this remarkable waterfront cottage to appreciate the attention to detail put into every aspect of the property. This extraordinary cottage is in a league of its own! Annual lease $9000, service fee $1200.
Key Facts & Features
Property Costs
- Annual Property Tax Amount
- $0
- Land Transfer Tax Fee
- $9,473
Rental Items
- Rental Equipment
- None.
- Basement Type
- Partial Basement, Finished with Walk-Out
Interior Features
- Laundry Level
- Main Level
- Interior Extras
- Solar Owned, Other, Bar Fridge, Water Treatment, On Demand Water Heater, Water Purifier, Storage
- View
- Lake, Panoramic
- Security Features
- Alarm System
- Fireplace/Stove
- Yes
- Fireplace Features
- Wood Stove
- Elevator
- No
Exterior Features
- Exterior Extras
- Deck, Hot Tub, Lighting, Porch, Seasonal Living, Landscaped, Patio, Privacy
- Pool
- None
- Property Features
- Golf, Hospital
Building
- Building Type
- Detached
- Building Style
- 1 1/2 Storey
- Approx Age
- 16-30
Construction
- Exterior Finish
- Wood
- Roof
- Other, Metal
- Foundation Details
- Block, Concrete
- Special Designation
- Landlease
Lot
- Lot Front
- 66.00 ft
- Lot Depth
- 200.00 ft
- Lot Size
- 200 x 66
- Lot Size Code
- 200 x 66
Inclusions
- Inclusions
- Dishwasher, Microwave, Refrigerator, Stove, Window Coverings. Most furniture.
Exclusions
- Exclusions
- Seller's personal belongings, some decor &art, garage contents.
Parking & Garages
- Garage Type
- Detached
- Garage Spaces
- 1
- Parking Spaces
- 6
- Total Garage And Parking Spaces
- 6
Heating & Cooling
- Heat Source
- Electric
- Heat Type
- Forced Air
- Air Conditioning
- Central Air
- Water
- Well
- Sewers
- Septic
- Bedrooms
- 3
- Washrooms
- 2
- Kitchens
- 1
- Family / bonus room
- Yes
Room sizes
- Kitchen—Main level, Granite Counters
- Great Room—Main level, Overlook Water, Wood Stove
- Bedroom—Main level
- Bedroom—Main level
- Bathroom—Main level, 4 Pc Bath, Combined w/Laundry
- Primary Bedroom—Second level
- Bathroom—Second level, 4 Pc Ensuite
- Other—Second level, Walk-In Closet(s)
- Family Room—Lower level, Walk-Out
Washrooms
- 4-piece, Main
- 4-piece, Second
- Municipality
- Native Leased Lands
- Neighbourhood
- Native Leased Lands
- Main cross streets
- From Southampton take Bruce Road 13 north to green fire number 457.
- Zoning
- LEASED LAND - Recreational
- Directions
- From Southampton take Bruce Road 13 north to green fire number 457.
- Waterfront
- Direct
- MLS® number
- X12179061
- Data source
- Toronto Regional Real Estate Board
- Status change
- 2025-07-10
- Listed on
- 2025-05-27
- Days on market
- 44 days
- Possession type
- Flexible
- Co-op commission
- 2% + hst
- Seller
- Listed by
- Wilfred McIntee & Co Limited
Home Market Value
Current home valuation for 457 Bruce Road 13, Native Leased Lands, Native Leased Lands, ON. Listed for $649,900
HOMEH Estimate
$684,492
Estimated Sales Range
$479,144 - $889,840
HOMEH Estimate for 457 Bruce Road 13, Native Leased Lands
Calculated with a real agent's CMA method — 45+ years of experience, codified. Not an AI guess.
For the owner
Is this your home? Track its value.
Get this home's HOMEH Estimate by email once a month, with how many homes are for sale around you.
Mortgage Payment Calculator
Compare up to 4 down payment scenarios
5% on first $500K + 10% on $149,900 over $500K
$39,990
| Scenario 1 | Scenario 2 | Scenario 3 | Scenario 4 | |
|---|---|---|---|---|
−Down payment | % $ | % $ | % $ | % $ |
+CMHC insurance | $24,384 | $18,132 | $15,468 | $0 |
=Total mortgage | $633,990 | $603,042 | $567,883 | $519,920 |
Amortization | ||||
Mortgage rate | % | % | % | % |
| Payment frequency | ||||
=Mortgage payment | $3,095monthly | $2,944monthly | $2,773monthly | $2,539monthly |
Land Transfer Tax
$9,473
$9,473
Around this home
No schools found nearby
Data provided by OpenStreetMap & Fraser Institute School Rankings
Ask HOMEH
New!Hi there!
👋Text or call (416) 301-9001
Recommended for you
Based on homes you've looked at.
No recommended properties found.
Nearby similar homes
No nearby properties found.
More real estate resources
Other homes nearby
Explore this area
No nearby listings available.