
64 Thompson Avenue
Native Leased Lands, ON N0H 2G0
- 3Bedrooms
- 1Bathroom
- 3Garage
- 700–1100Sq Ft
- —Tax
- 80×200 ftLot Size
 Estimated Value:$229,390See Free Estimate Report

Property not available for sale or for rent.
HOMEH One: full-service selling for a 1% listing fee. The buyer's agent commission is separate.
Free Home EvaluationHow Much Is My Home Worth?Homes for Sale NearbySale & Price History for 64 Thompson Avenue, Native Leased Lands
| Start Date | End Date | Price | Event | MLS# |
|---|---|---|---|---|
| 2025-05-07 | 2025-06-02 | Login to See Prices | Sold | x12135285 |
Real estate boards require you to or to see the full details of this property.
*Sold prices and complete sale & price history are regulated data. Under the Trust in Real Estate Services Act, 2002 (TRESA) and the rules of the Real Estate Council of Ontario (RECO), and pursuant to the Multiple Listing Service® rules of the Canadian Real Estate Association (CREA) and the Toronto Regional Real Estate Board (TRREB), this information may be shown only to registered users who have agreed to the applicable terms of use (a Virtual Office Website, or "VOW," arrangement). HOMEH Inc., Brokerage therefore provides it to signed-in members only. Creating an account is free and takes under a minute.
About 64 Thompson Avenue, Native Leased Lands
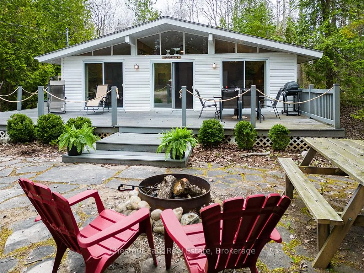
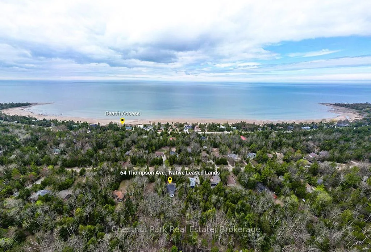
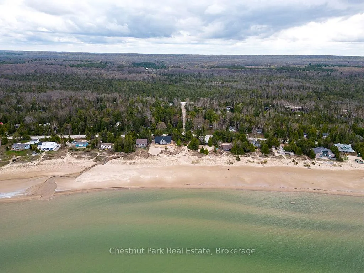
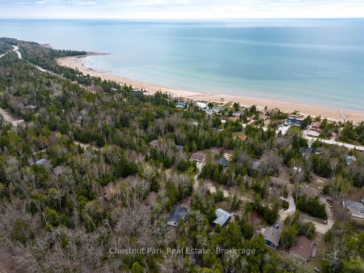
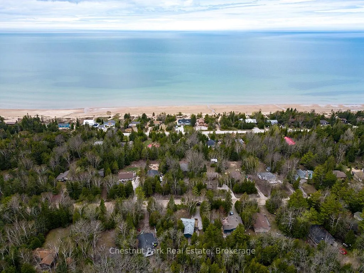
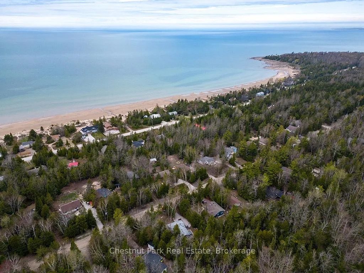
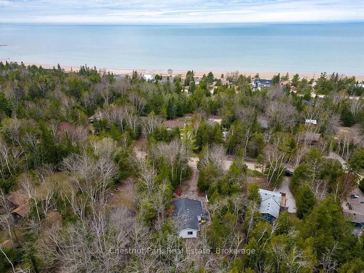
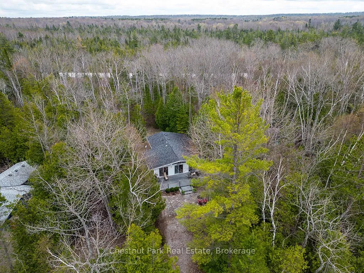
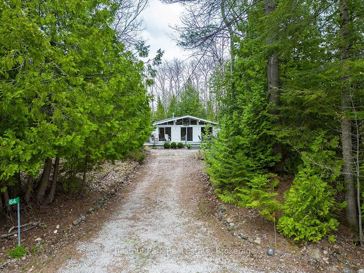
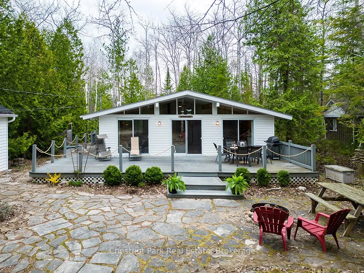
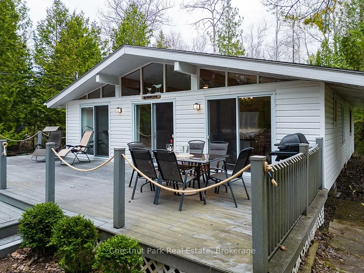
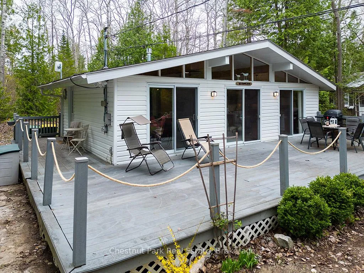
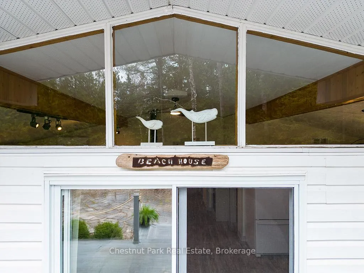
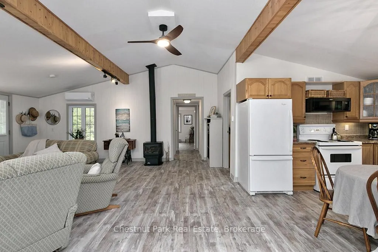
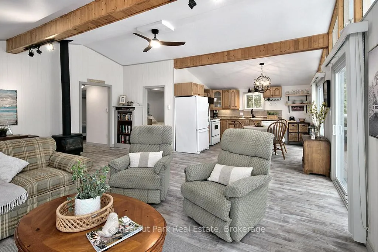
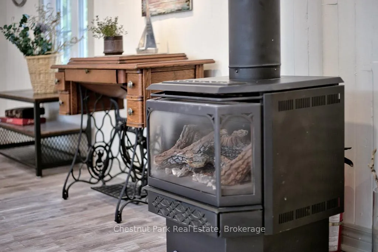
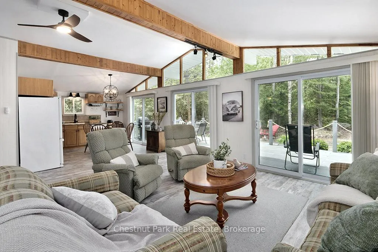
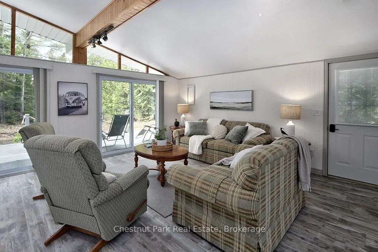
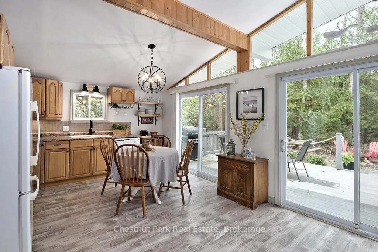
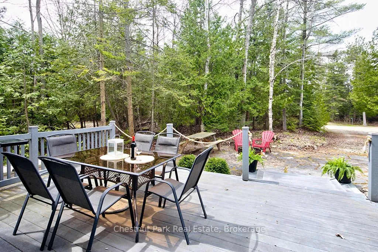
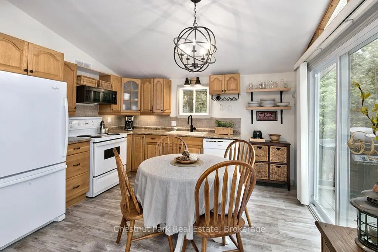
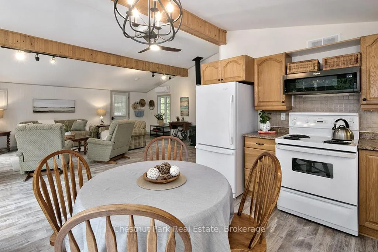
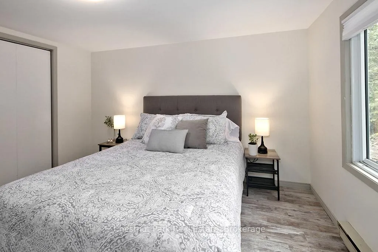
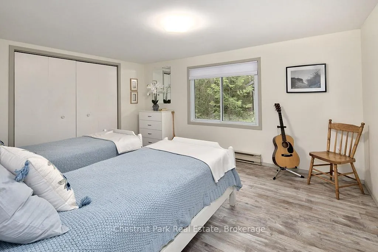
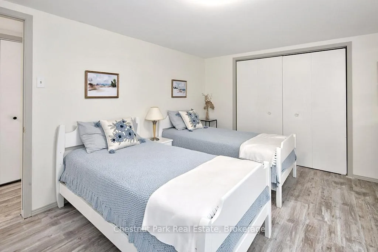
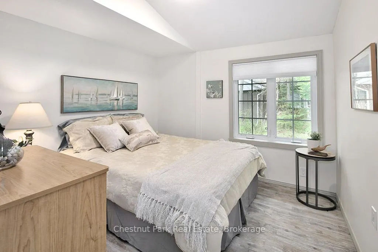
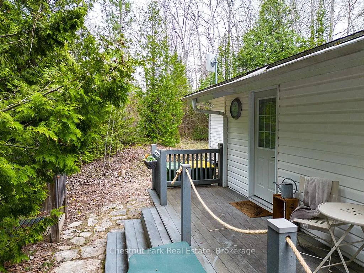
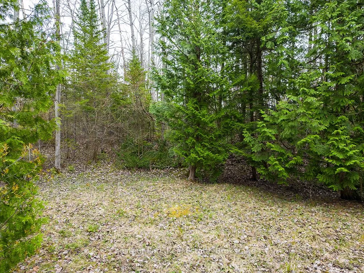
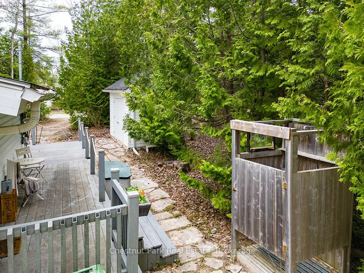
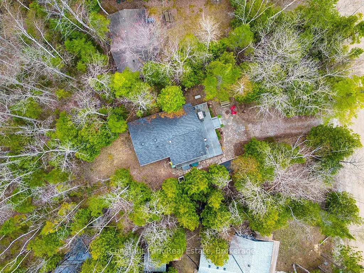
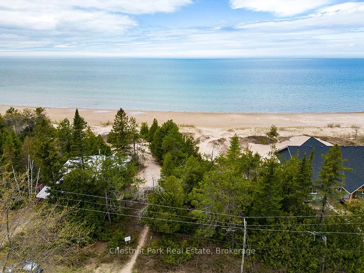
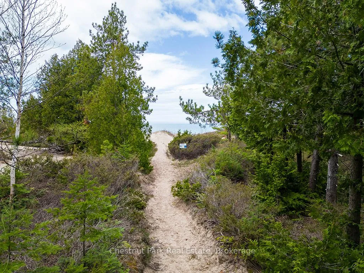
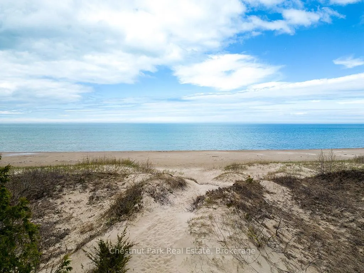
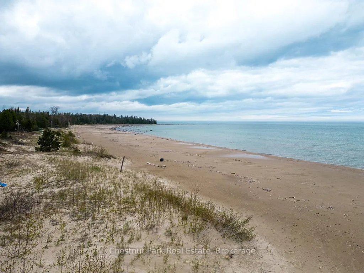
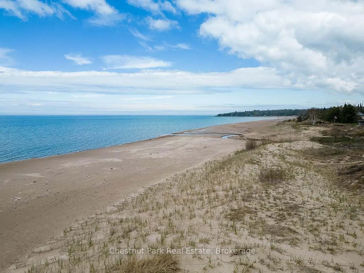
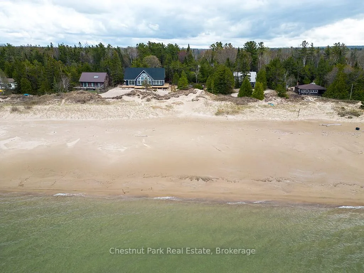
Don't Miss Another Summer at the Beach! Escape to your very own summer haven with this idyllic Viceroy-style seasonal cottage, nestled against a peaceful treed backdrop on low-traffic Thompson Avenue. This lovingly maintained, open-concept, 3-bedroom cottage features cathedral ceilings in the great room and lots of natural light. Step through one of three sliding doors onto a spacious sundeck, flagstone patio, and cozy firepit area---seamlessly blending indoor comfort with outdoor living. Just a five-minute stroll brings you to the exclusive Frenchman's Bay Beach, perfect for swimming, paddleboarding, building sandcastles, or simply unwinding with a good book while watching breathtaking sunsets. Spend your days enjoying all that cottage life has to offer: bike or kayak along the shoreline, roast marshmallows by the fire, gaze at the stars, or watch fireflies dance through the night. Looking to explore further? Its just a short drive north to the attractions of Sauble Beach or a quick 11 km drive south to Southampton for ice cream, boutique shopping, dining, and art galleries. Recent updates within the last five years offer peace of mind. The entire cottage has been repainted in a Benjamin Moore palette, with updated luxury vinyl plank flooring throughout the principal rooms, new light fixtures and ceiling fan, and most plumbing and wiring replaced. Structural improvements include the addition of three new steel beams to the foundational piers. A newer heat pump offers efficient summer cooling and seasonal heating, complemented by a water softener and UV light system. Included are a fridge, stove, recent built-in microwave, dishwasher, and select furnishings--plus a BBQ and patio set. (Note: Propane fireplace is present but not currently in use.) The current land lease is just $4,660 per year, with a service fee of $1,200 annually--no property taxes--and both are paid through April 30, 2026. A carefree summer lifestyle is calling--make it yours!
Key Facts & Features
Property Costs
- Annual Property Tax Amount
- $0
- Land Transfer Tax Fee
- $2,974
Rental Items
- Rental Equipment
- None
- Under Contract
- None
- Basement Type
- None
Interior Features
- Interior Extras
- Carpet Free, Water Heater Owned, Water Purifier, Water Softener
- View
- Trees/Woods
- Security Features
- Carbon Monoxide Detectors, Smoke Detector
- Fireplace/Stove
- No
- Elevator
- No
Exterior Features
- Exterior Extras
- Deck, Landscaped, Lighting, Privacy, Recreational Area, Seasonal Living
- Pool
- None
- Property Features
- Beach, Clear View, Lake Access, Wooded/Treed
- Other Structures
- Garden Shed
Building
- Building Type
- Detached
- Building Style
- Bungalow
- Approx Age
- 31-50
Construction
- Exterior Finish
- Vinyl Siding
- Roof
- Asphalt Shingle
- Foundation Details
- Piers, Steel Frame
- Special Designation
- Landlease
Lot
- Lot Front
- 80.00 ft
- Lot Depth
- 200.00 ft
- Lot Shape
- Rectangular
Inclusions
- Inclusions
- Fridge, Stove, B/I Microwave Fan, Dishwasher, All Existing Light Fixtures and Window Coverings, Water Softener, UV Light, Some Furnishings (please see list).
Exclusions
- Exclusions
- None
Parking & Garages
- Garage Type
- None
- Garage Spaces
- 3
- Parking Spaces
- 3
- Total Garage And Parking Spaces
- 3
Heating & Cooling
- Heat Source
- Electric
- Heat Type
- Heat Pump
- Air Conditioning
- Wall Unit(s)
- Water
- Well
- Sewers
- Septic
- Natural Gas
- No
- Hydro
- Yes
- Telephone
- No
- Bedrooms
- 3
- Washrooms
- 1
- Kitchens
- 1
Room sizes
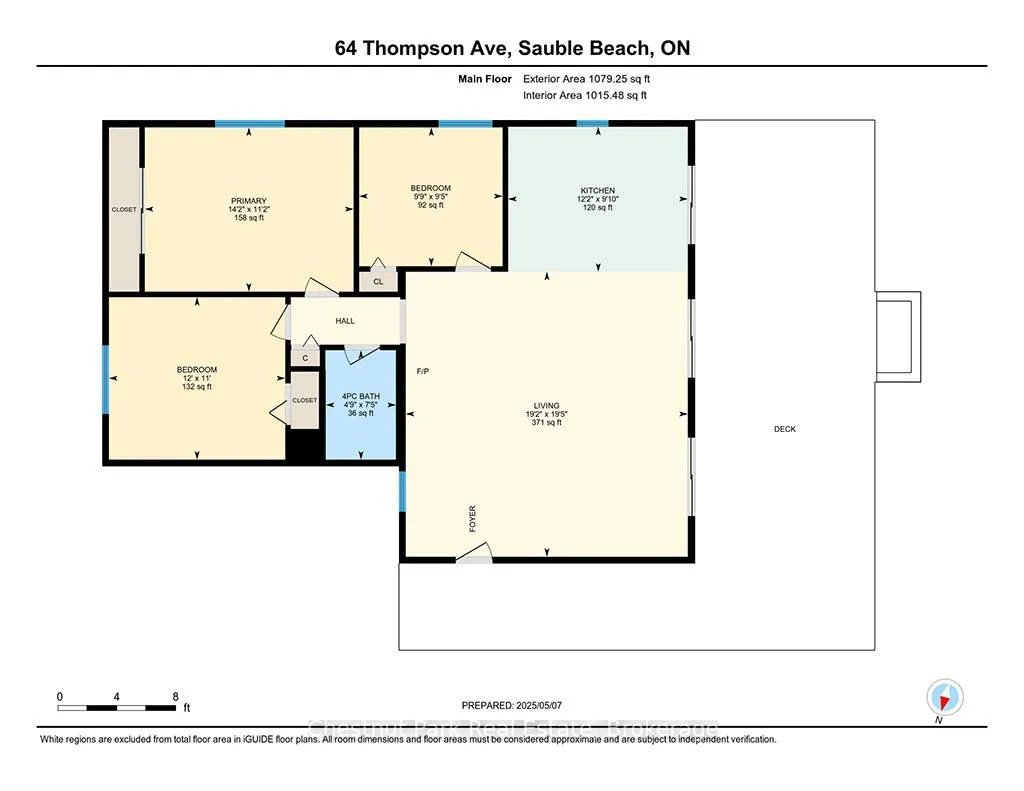
- Living Room—Main level, Cathedral Ceiling(s), W/O To Sundeck, Ceiling Fan(s)
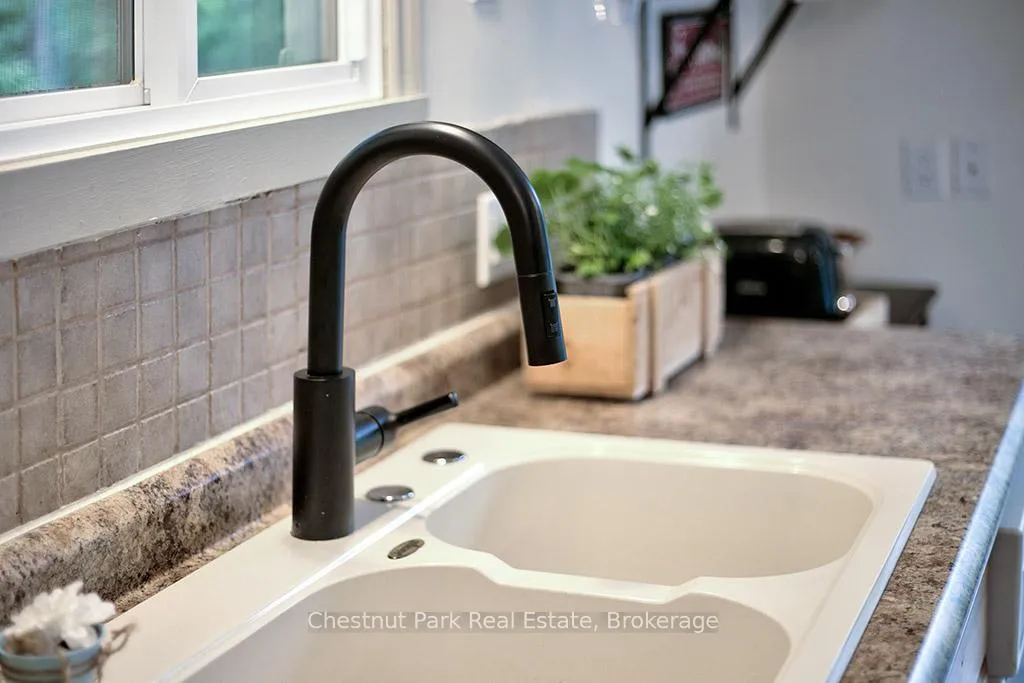
- Kitchen—Main level, B/I Microwave, W/O To Sundeck, Combined w/Dining
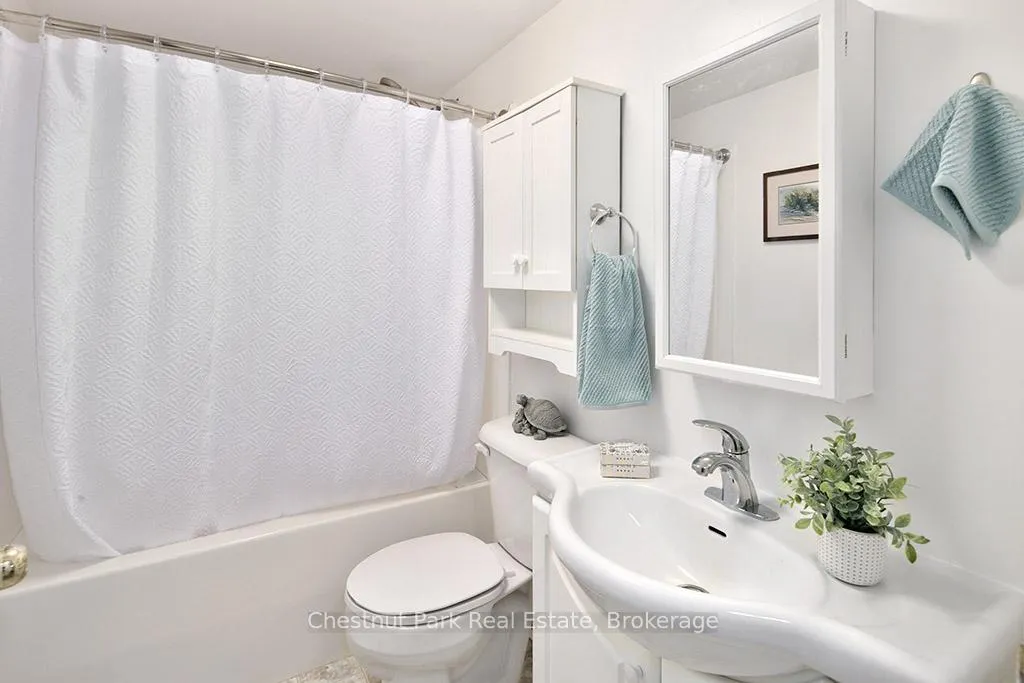
- Bathroom—Main level, 4 Pc Bath
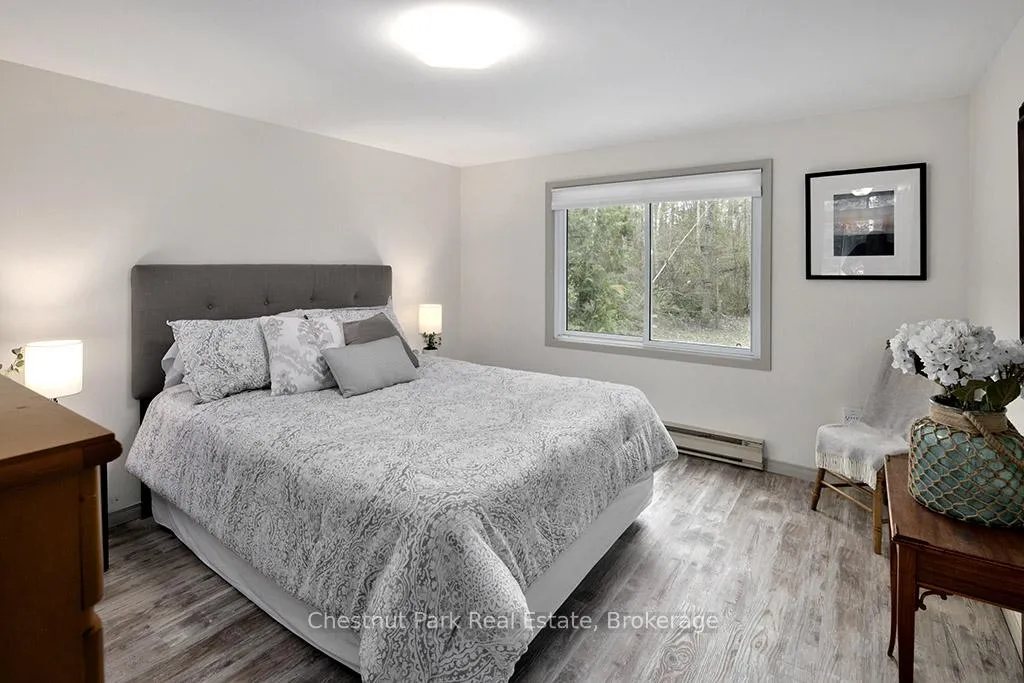
- Primary Bedroom—Main level, Closet, South View
- Bedroom 2—Main level, Closet, East View
- Bedroom 3—Main level, Closet, South View
Washrooms
- 4-piece, Main
- Municipality
- Native Leased Lands
- Neighbourhood
- Native Leased Lands
- Main cross streets
- 31st Street South
- Zoning
- Seasonal Recreational Leased Land
- Directions
- Travel South on Bruce Road 13 from Sauble Beach - turn right onto 31 St S, turn right onto Thompson Ave. #64 300 m to your right.
- MLS® number
- X12135285
- Data source
- Toronto Regional Real Estate Board
- Status change
- 2025-06-02
- Listed on
- 2025-05-07
- Days on market
- 26 days
- Possession type
- Immediate
- Co-op commission
- 2% + tax
- Seller
- Listed by
- Chestnut Park Real Estate
Home Market Value
Current home valuation for 64 Thompson Avenue, Native Leased Lands, Native Leased Lands, ON. Listed for $299,900
HOMEH Estimate
$229,390
Estimated Sales Range
$196,035 - $262,745
HOMEH Estimate for 64 Thompson Avenue, Native Leased Lands
Calculated with a real agent's CMA method — 45+ years of experience, codified. Not an AI guess.
For the owner
Is this your home? Track its value.
Get this home's HOMEH Estimate by email once a month, with how many homes are for sale around you.
Mortgage Payment Calculator
Compare up to 4 down payment scenarios
5% of purchase price for homes $500K or less
$14,995
| Scenario 1 | Scenario 2 | Scenario 3 | Scenario 4 | |
|---|---|---|---|---|
−Down payment | % $ | % $ | % $ | % $ |
+CMHC insurance | $11,396 | $8,367 | $7,138 | $0 |
=Total mortgage | $296,301 | $278,277 | $262,053 | $239,920 |
Amortization | ||||
Mortgage rate | % | % | % | % |
| Payment frequency | ||||
=Mortgage payment | $1,447monthly | $1,359monthly | $1,279monthly | $1,171monthly |
Land Transfer Tax
$2,974
$2,974
Around this home
No schools found nearby
Data provided by OpenStreetMap & Fraser Institute School Rankings
Ask HOMEH
New!Hi there!
👋Text or call (416) 301-9001
Recommended for you
Based on homes you've looked at.
No recommended properties found.
Nearby similar homes
No nearby properties found.
More real estate resources
Other homes nearby
Explore this area
No nearby listings available.