
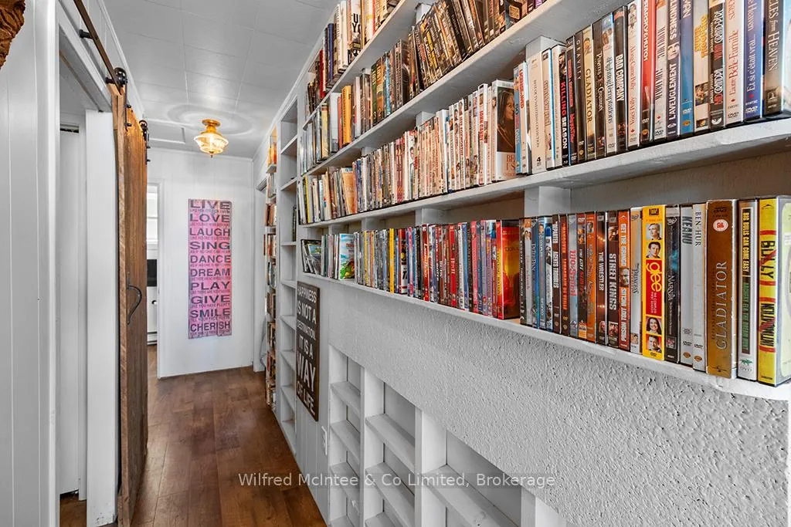
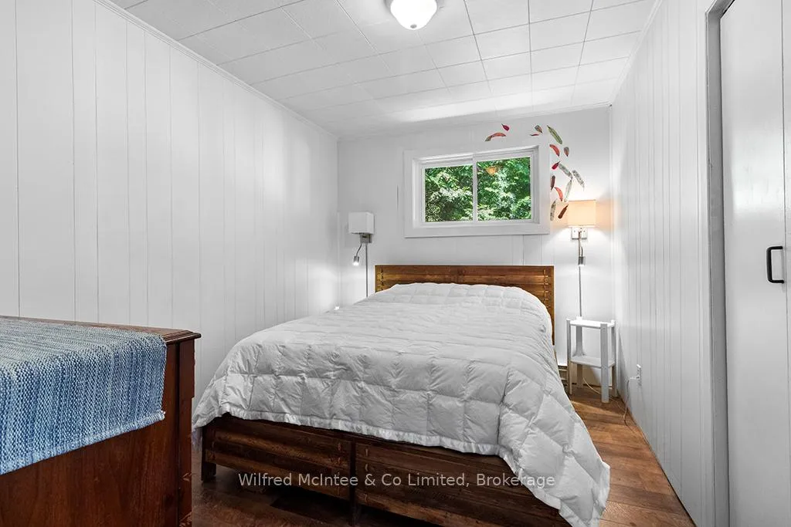
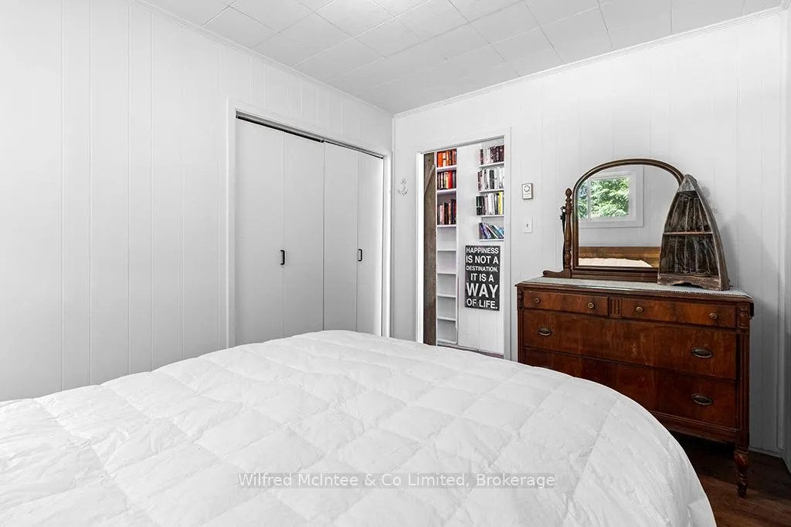
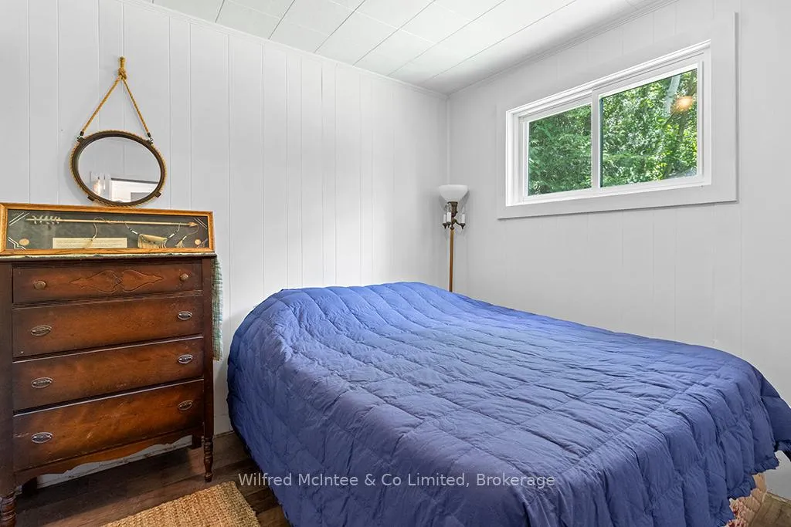
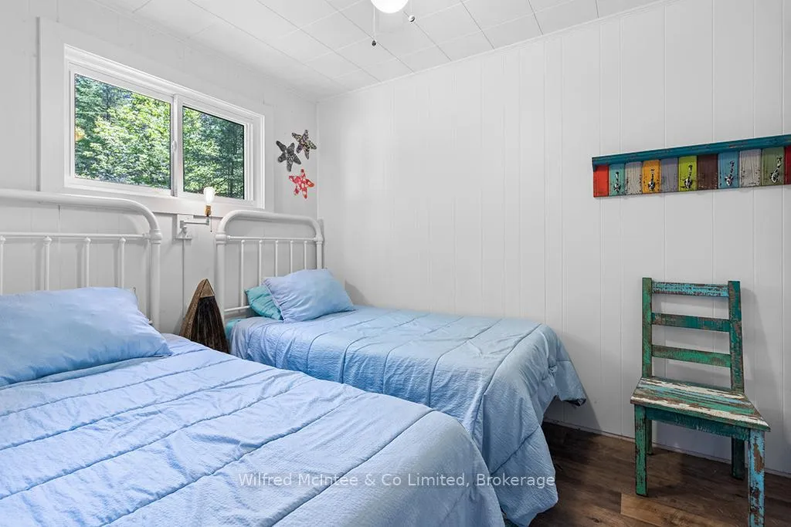
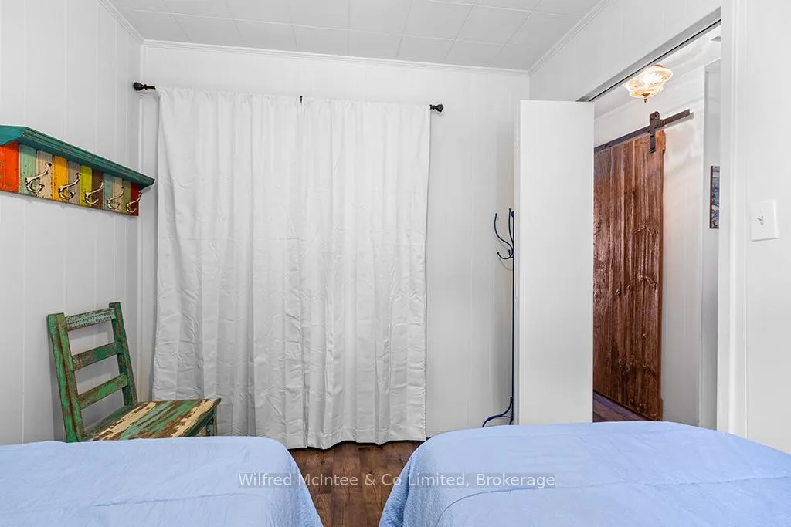
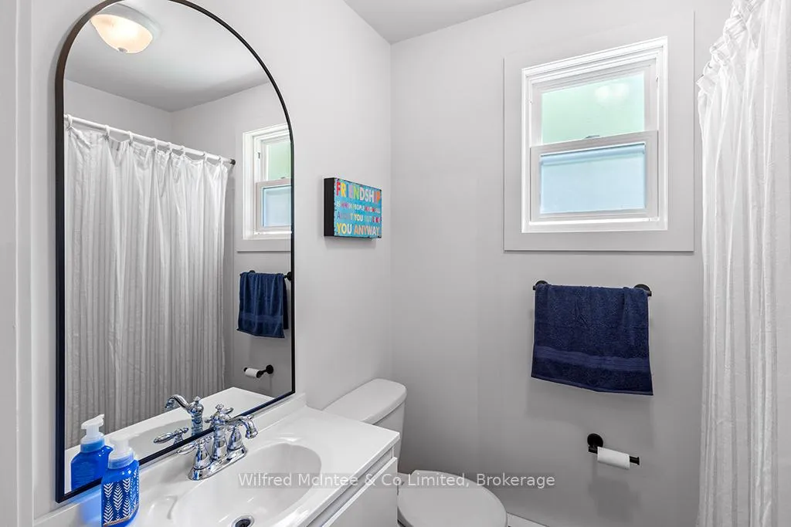
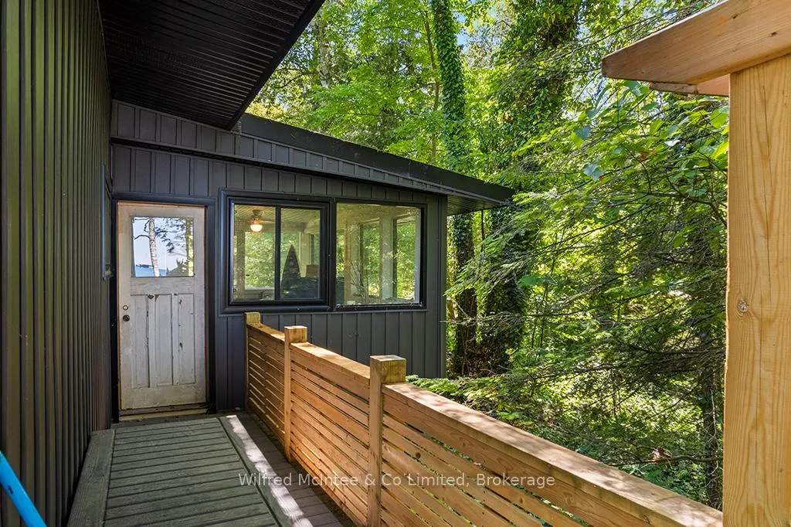
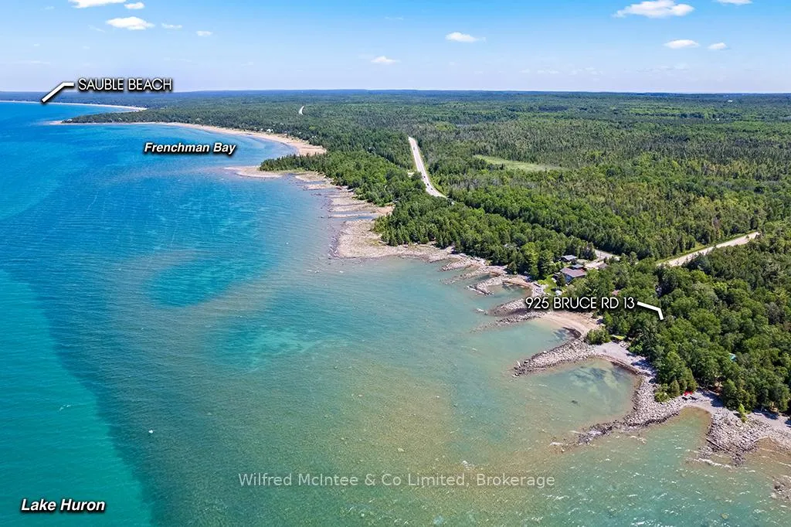
925 Bruce Road 13
Native Leased Lands, ON N0H 2L0
- 3Bedrooms
- 1Bathroom
- 0Garage
- 700–1100Sq Ft
- —Tax
- 66×200 ftLot Size
 Estimated Value:$304,000See Free Estimate Report

Property not available for sale or for rent.
HOMEH One: full-service selling for a 1% listing fee. The buyer's agent commission is separate.
Free Home EvaluationHow Much Is My Home Worth?Homes for Sale NearbySale & Price History for 925 Bruce Road 13, Native Leased Lands
| Start Date | End Date | Price | Event | MLS# |
|---|---|---|---|---|
| 2026-06-18 | 2026-07-15 | Login to See Prices | Sold | x13465682 |
Real estate boards require you to or to see the full details of this property.
*Sold prices and complete sale & price history are regulated data. Under the Trust in Real Estate Services Act, 2002 (TRESA) and the rules of the Real Estate Council of Ontario (RECO), and pursuant to the Multiple Listing Service® rules of the Canadian Real Estate Association (CREA) and the Toronto Regional Real Estate Board (TRREB), this information may be shown only to registered users who have agreed to the applicable terms of use (a Virtual Office Website, or "VOW," arrangement). HOMEH Inc., Brokerage therefore provides it to signed-in members only. Creating an account is free and takes under a minute.
About 925 Bruce Road 13, Native Leased Lands
Summarized Description
- Stunning waterfront lease land cottage with modern updates.
- Detached garage/workshop with power for convenience.
- Open-concept living area with vaulted wood ceiling.
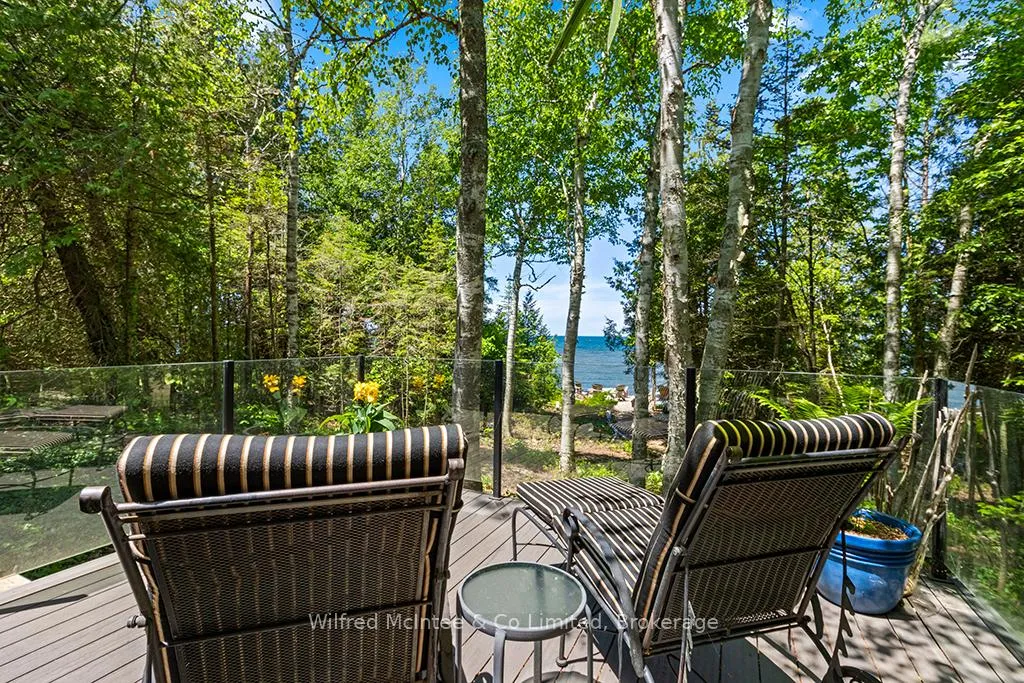
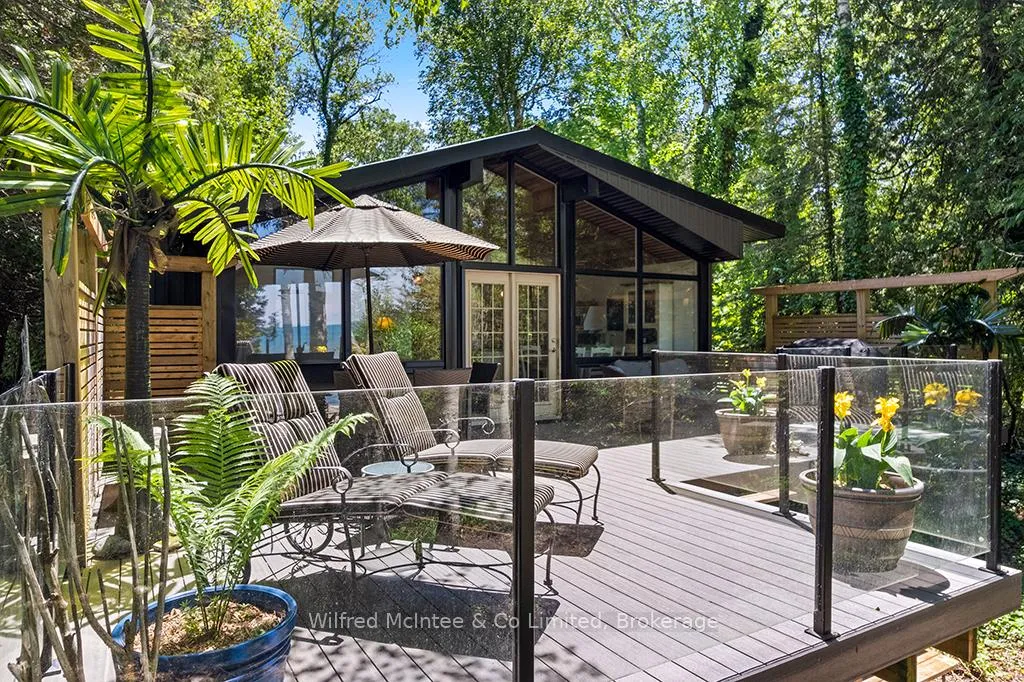
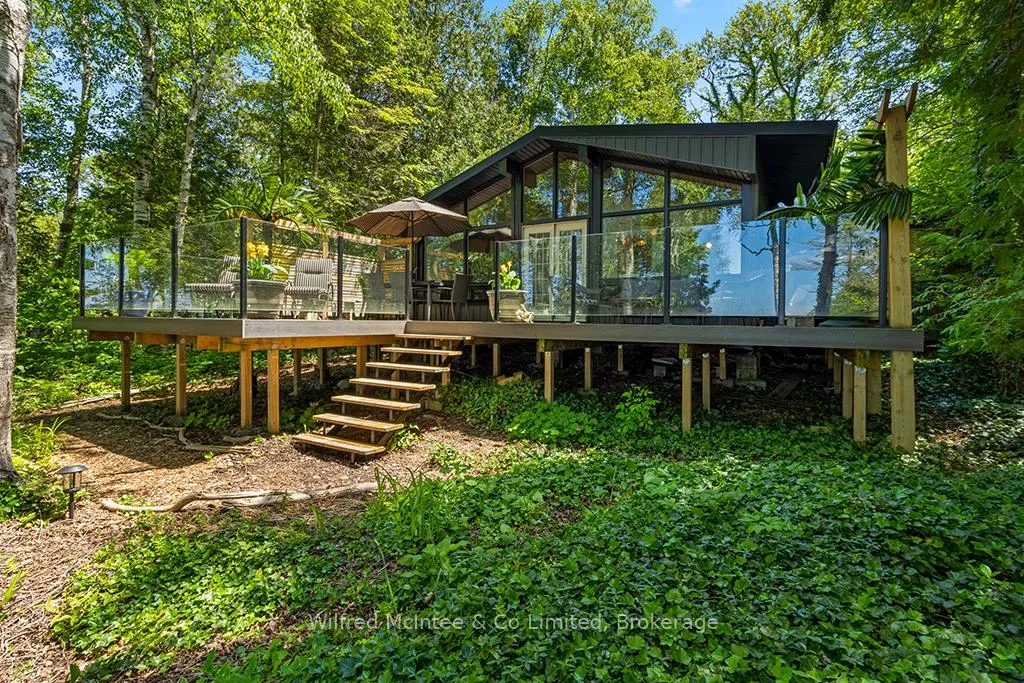
- Large composite deck offers uninterrupted water views.
- New septic system ensures reliable waste management.
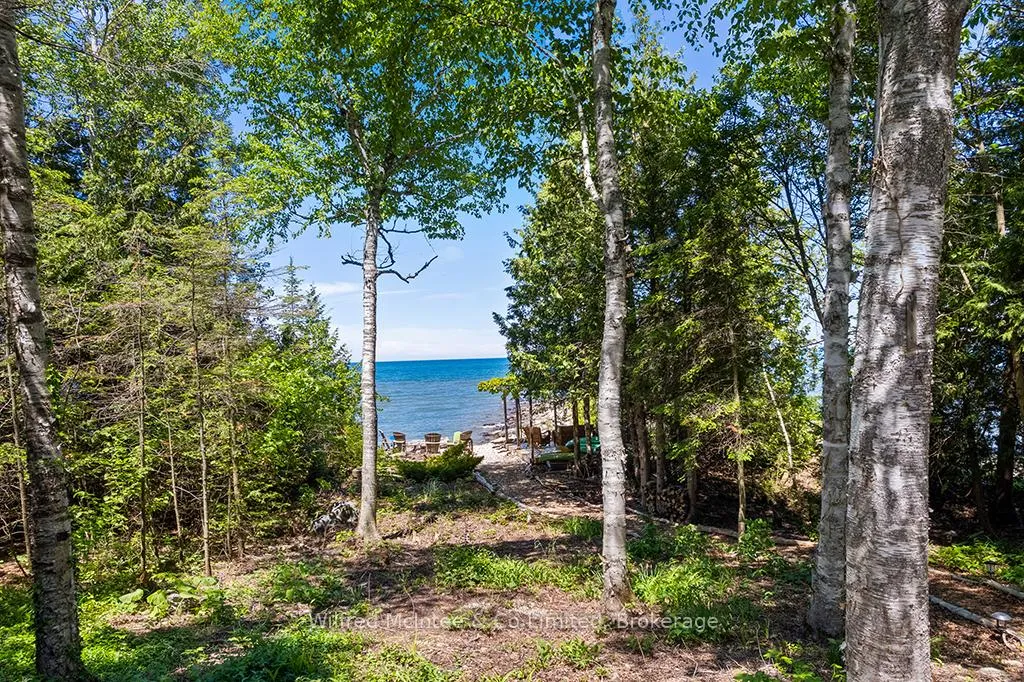
- Lakeside deck and fire pit perfect for relaxation.
- Close to charming Southampton and bustling Sauble Beach.
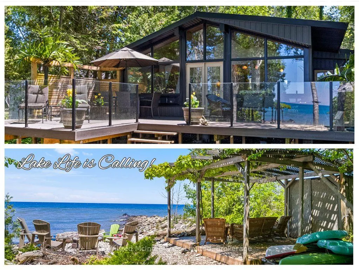
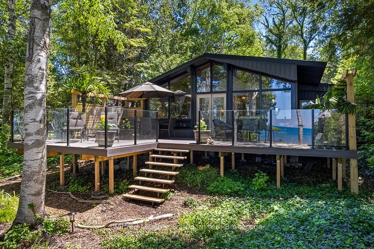
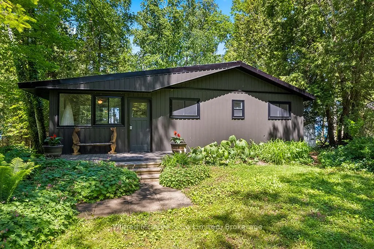
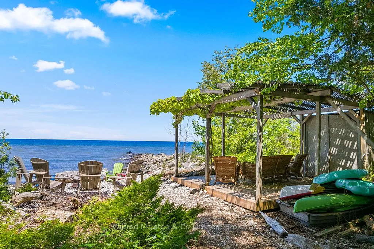
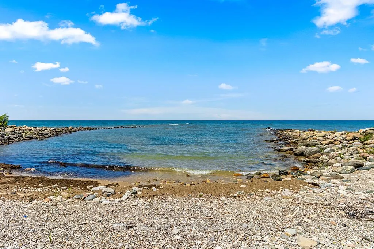
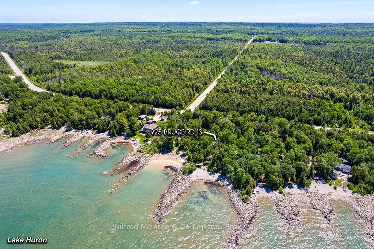
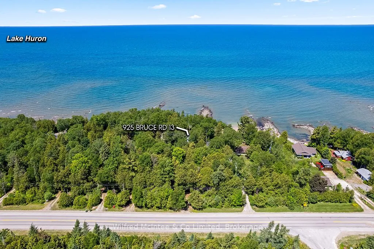
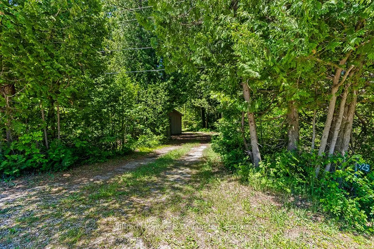
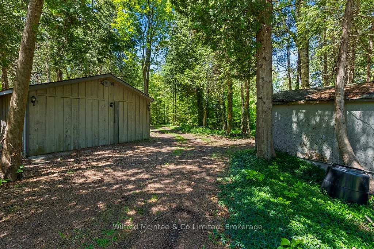
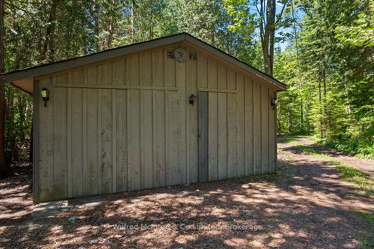
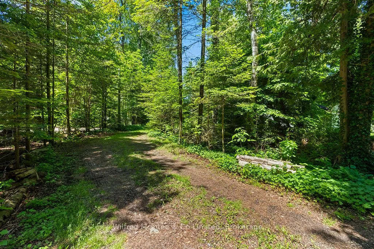
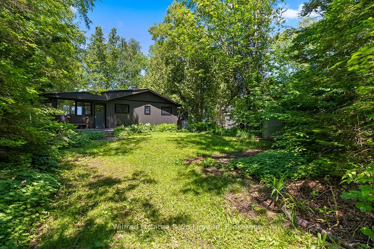
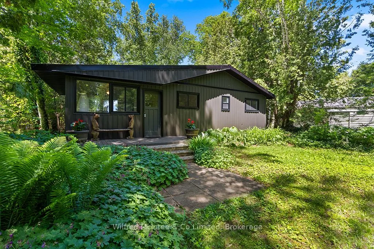
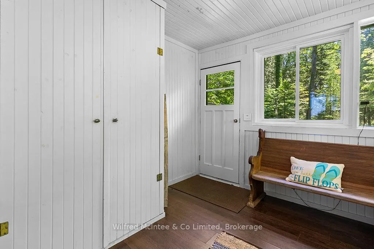
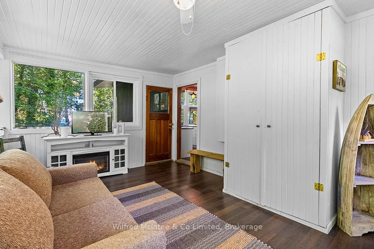
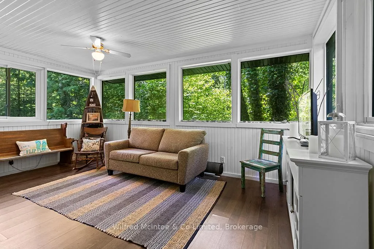
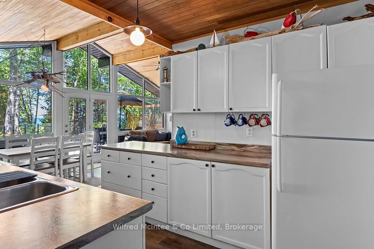
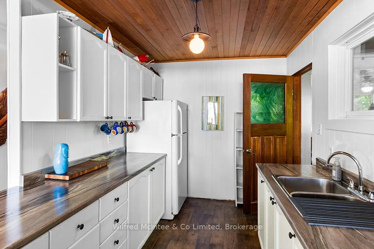
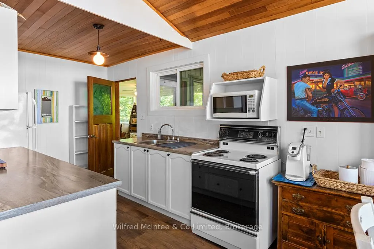
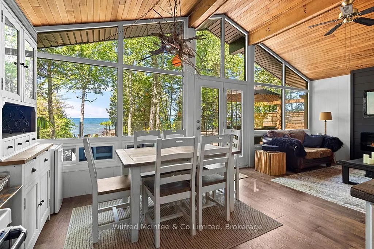
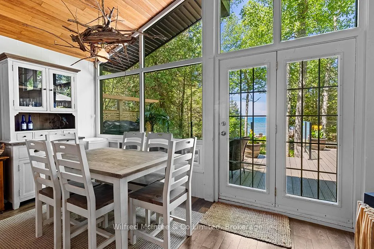
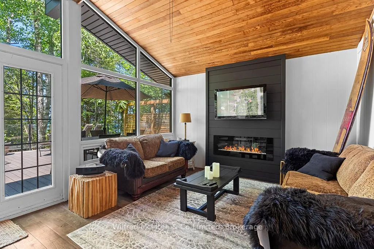
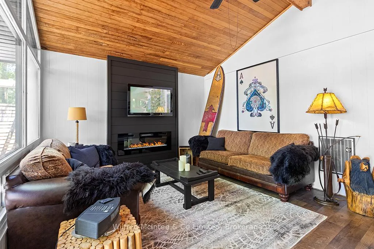
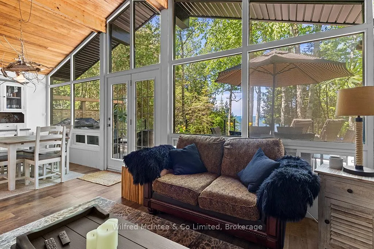
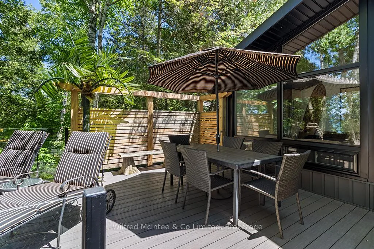
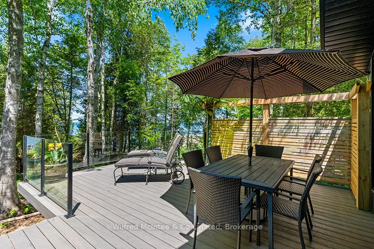
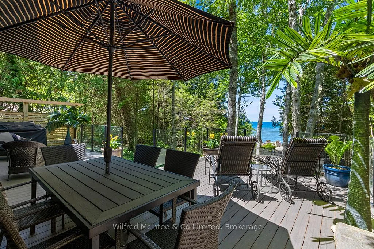
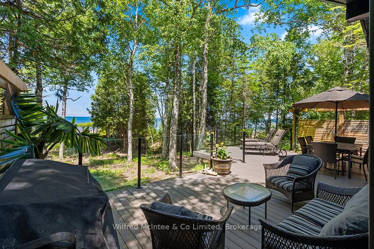
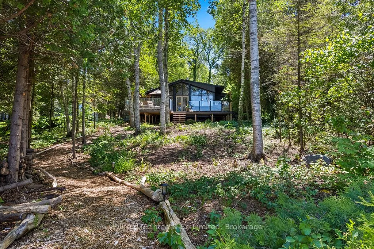
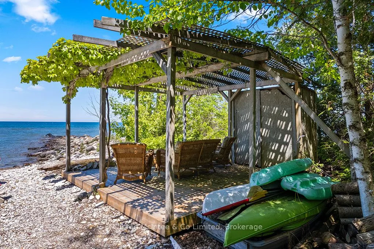
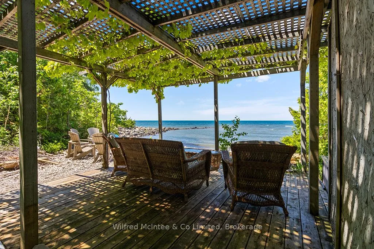
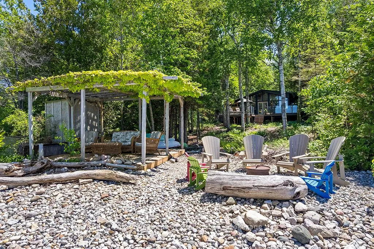
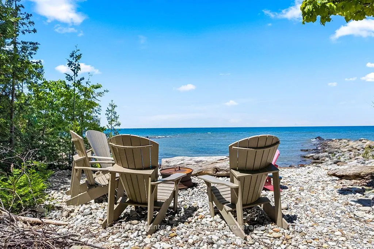
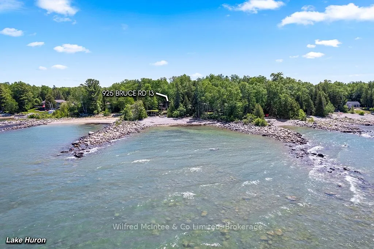
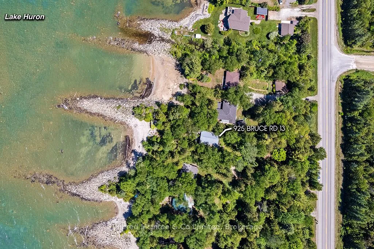
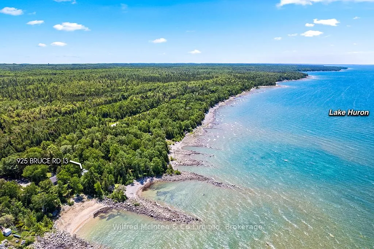
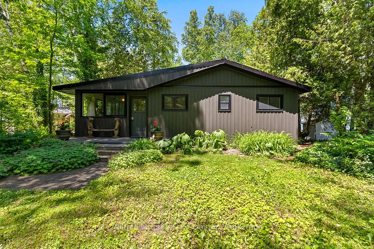
This is the one you have been waiting for...Come see this fantastic waterfront lease land cottage! As you wind down the forested lane, you pass the 20ft x 24ft detached garage/workshop building (with power) before the trees open up to reveal a nicely modernized Viceroy-style cottage with alluring glimpses of Lake Huron beyond. Inside, you're greeted by a bright sunroom wrapped in windows, leading into an open-concept galley kitchen, dining, and living area featuring a vaulted tongue-and-groove wood ceiling, a cozy electric fireplace with shiplap surround and a wall of windows with a patio door that flows effortlessly out to a large L-shaped composite deck with glass railings giving way to uninterrupted water views. The classic three-bedroom, one-bathroom cottage blends timeless cottage charm with modern updates & amenities, including; newer flooring throughout, updated kitchen counters, opening windows updated to vinyl, low maintenance vinyl siding, a metal roof, and a reliable lake water cistern system. From the cottage a winding wood-chip path leads down to the waterfront where you'll find a lakeside deck with shade pergola, fire pit area, and a rocky beach that descends gradually into a protected basin perfect for launching kayaks or paddleboards, all while enjoying the refreshing breeze and breathtaking Lake Huron sunsets. As a special bonus, the sellers are in the process of installing a brand-new band-approved septic system for peace of mind for years to come. This is the perfect family retreat in a great location...just 10 minutes to the charming lakeside town of Southampton or bustling Sauble Beach!
Key Facts & Features
Property Costs
- Annual Property Tax Amount
- $0
- Land Transfer Tax Fee
- $4,100
Rental Items
- Rental Equipment
- None.
- Under Contract
- None
- Basement Type
- None
Interior Features
- Interior Extras
- Water Heater Owned
- View
- Water, Lake
- Fireplace/Stove
- Yes
- Fireplace Features
- Electric, Living Room
- Elevator
- No
Exterior Features
- Exterior Extras
- Deck, Landscaped, Privacy, Seasonal Living
- Pool
- None
- Property Features
- Beach, Lake Access, Waterfront, Wooded/Treed, Golf, Level
- Other Structures
- Shed, Workshop
Building
- Building Type
- Detached
- Building Style
- Bungalow
Construction
- Exterior Finish
- Vinyl Siding
- Roof
- Metal
- Foundation Details
- Other
- Special Designation
- Landlease
Lot
- Lot Front
- 66.00 ft
- Lot Depth
- 200.00 ft
- Lot Shape
- Rectangular
Inclusions
- Inclusions
- Refrigerator, Stove, Microwave, Antique Coffee Cupboard/Hutch, Dining Room Table & Chairs, Sofa, Love Seat, Coffee Table, 3 x Bedroom Dressers. TV & TV mount in living room. Dryer (as is). Push lawnmower. Left over building materials in garage & shed.
Exclusions
- Exclusions
- Seller's Personal Belongings & Decor, Furniture not listed under Inclusions, outdoor furniture, TV & mount in sunroom, Electric fireplace cabinet in sunroom, Sellers tools and some garage & shed contents.
Parking & Garages
- Garage Type
- Detached
- Garage Spaces
- 0
- Parking Spaces
- 5
- Total Garage And Parking Spaces
- 5
Heating & Cooling
- Heat Source
- Electric
- Heat Type
- Baseboard
- Air Conditioning
- None
- Water
- Other
- Sewers
- Septic
- Hydro
- Yes
- Bedrooms
- 3
- Washrooms
- 1
- Kitchens
- 1
Room sizes
- Kitchen—Main level, Eat-in Kitchen, W/O To Deck
- Living Room—Main level, W/O To Deck, Electric Fireplace
- Sunroom—Main level
- Bedroom—Main level
- Bedroom—Main level
- Bedroom—Main level
- Bathroom—Main level, 4 Pc Bath
Washrooms
- 4-piece
- Municipality
- Native Leased Lands
- Neighbourhood
- Native Leased Lands
- Main cross streets
- Bruce Road #13 & 2nd Ave. S.
- Zoning
- LEASED LAND
- Directions
- From Southampton Go North on Bruce Road 13 to #925 on West side (approx 9.5 km's)
- Waterfront
- Direct
- MLS® number
- X13465682
- Data source
- Toronto Regional Real Estate Board
- Status change
- 2026-07-15
- Listed on
- 2026-06-18
- Days on market
- 27 days
- Possession type
- Flexible
- Co-op commission
- 2%+ HST
- Seller
- Listed by
- Wilfred McIntee & Co Limited
Home Market Value
Current home valuation for 925 Bruce Road 13, Native Leased Lands, Native Leased Lands, ON. Listed for $375,000
HOMEH Estimate
$304,000
Estimated Sales Range
$240,160 - $367,840
HOMEH Estimate for 925 Bruce Road 13, Native Leased Lands
Calculated with a real agent's CMA method — 45+ years of experience, codified. Not an AI guess.
For the owner
Is this your home? Track its value.
Get this home's HOMEH Estimate by email once a month, with how many homes are for sale around you.
Mortgage Payment Calculator
Compare up to 4 down payment scenarios
5% of purchase price for homes $500K or less
$18,750
| Scenario 1 | Scenario 2 | Scenario 3 | Scenario 4 | |
|---|---|---|---|---|
−Down payment | % $ | % $ | % $ | % $ |
+CMHC insurance | $14,250 | $10,463 | $8,925 | $0 |
=Total mortgage | $370,500 | $347,963 | $327,675 | $300,000 |
Amortization | ||||
Mortgage rate | % | % | % | % |
| Payment frequency | ||||
=Mortgage payment | $1,809monthly | $1,699monthly | $1,600monthly | $1,465monthly |
Land Transfer Tax
$4,100
$4,100
Around this home
No schools found nearby
Data provided by OpenStreetMap & Fraser Institute School Rankings
Ask HOMEH
New!Hi there!
👋Text or call (416) 301-9001
Recommended for you
Based on homes you've looked at.
No recommended properties found.
Nearby similar homes
No nearby properties found.
More real estate resources
Other homes nearby
Explore this area
No nearby listings available.