
949 Bruce Road 13
Native Leased Lands, ON N0H 2G0
- 3Bedrooms
- 1Bathroom
- 4Garage
- 700–1100Sq Ft
- —Tax
- 66×200 ftLot Size
 Estimated Value:$210,000See Free Estimate Report

This home has sold. It is no longer available.
Property not available for sale or for rent.
Sale & Price History for 949 Bruce Road 13, Native Leased Lands
| Start Date | End Date | Price | Event | MLS# |
|---|---|---|---|---|
| 2024-04-12 | 2025-01-27 | Login to See Prices | Sold | x10846611 |
Real estate boards require you to or to see the full details of this property.
*Sold prices and complete sale & price history are regulated data. Under the Trust in Real Estate Services Act, 2002 (TRESA) and the rules of the Real Estate Council of Ontario (RECO), and pursuant to the Multiple Listing Service® rules of the Canadian Real Estate Association (CREA) and the Toronto Regional Real Estate Board (TRREB), this information may be shown only to registered users who have agreed to the applicable terms of use (a Virtual Office Website, or "VOW," arrangement). HOMEH Inc., Brokerage therefore provides it to signed-in members only. Creating an account is free and takes under a minute.
About 949 Bruce Road 13, Native Leased Lands
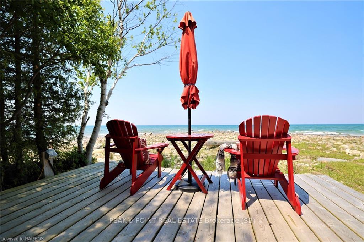
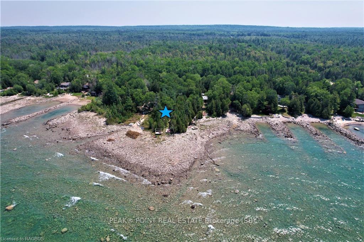
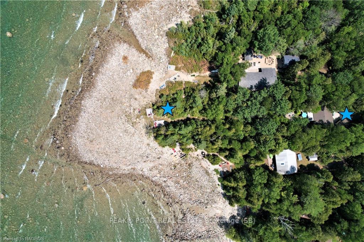
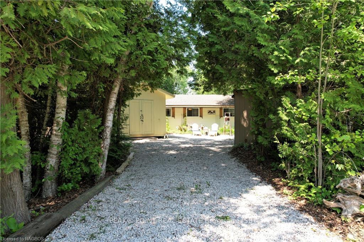
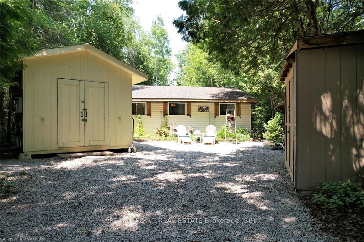
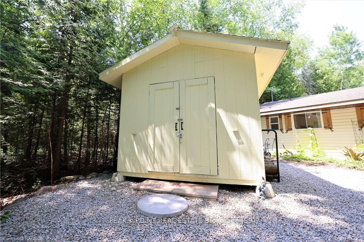
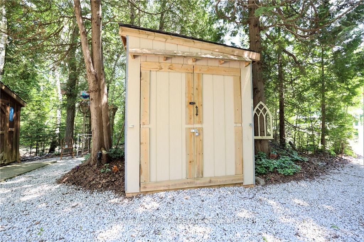
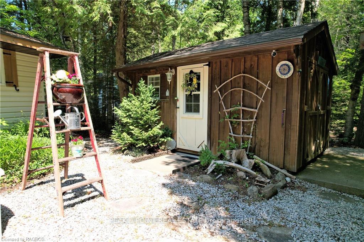
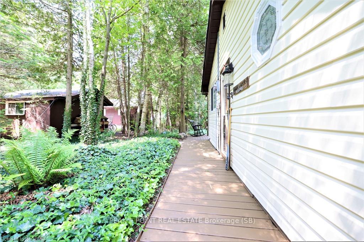
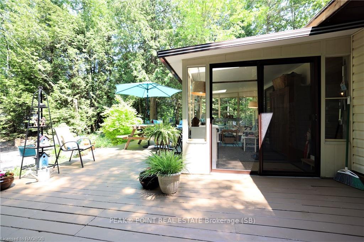
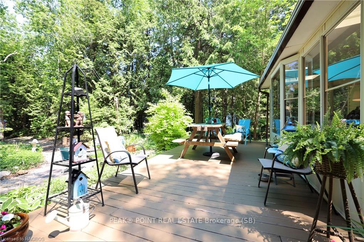
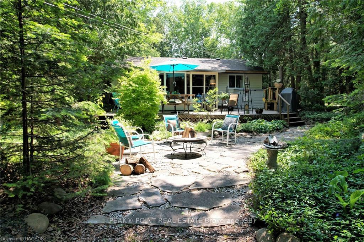
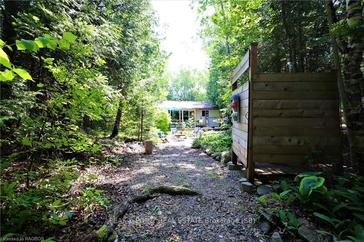
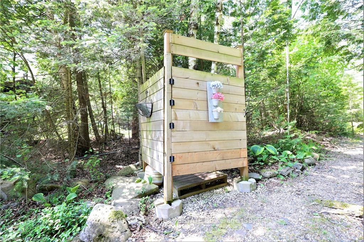
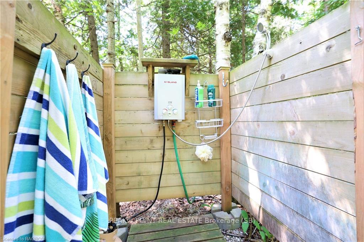
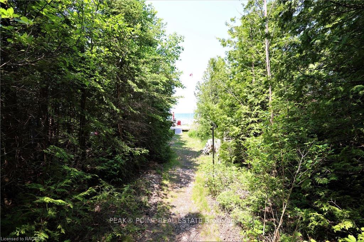
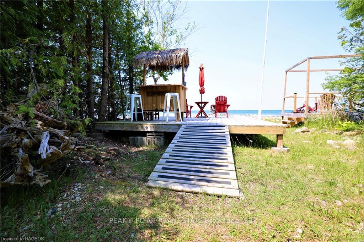
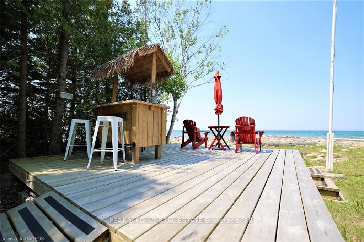
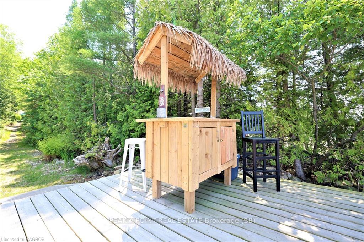
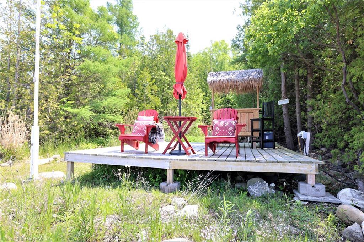
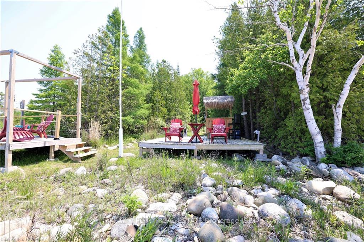
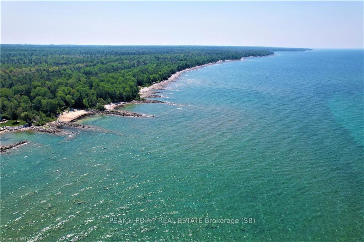
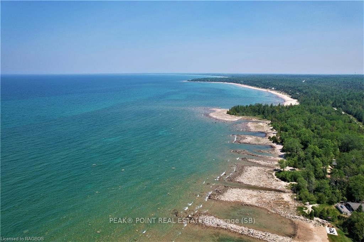
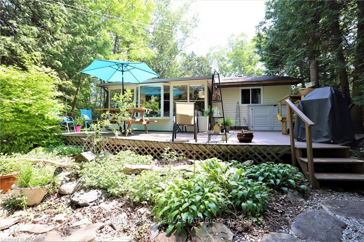
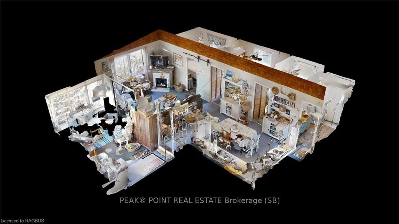
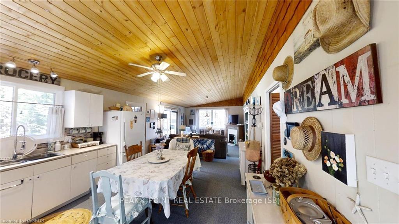
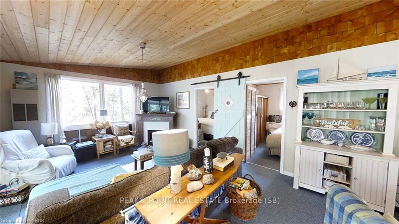
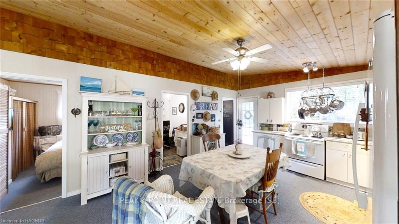
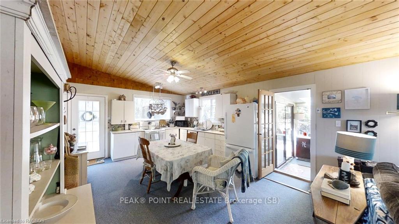
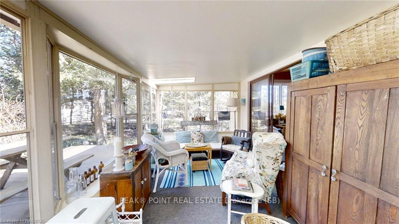
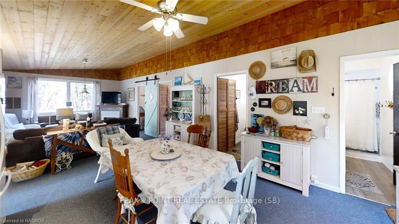
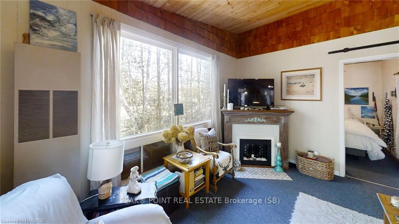
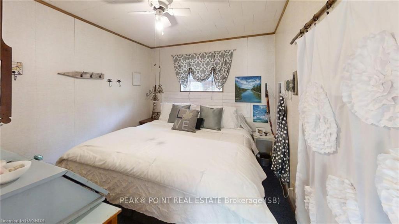
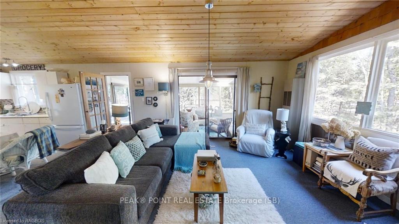
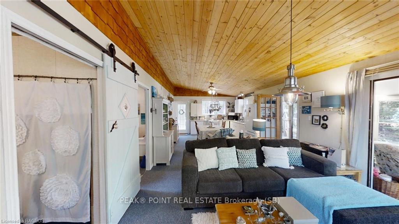
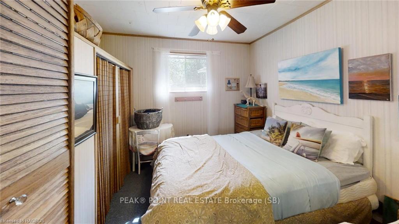
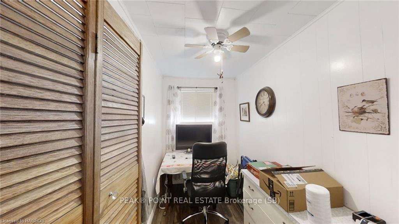
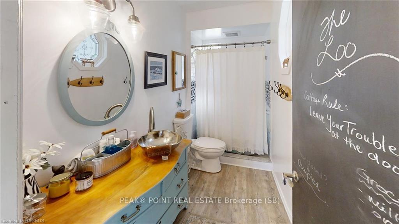
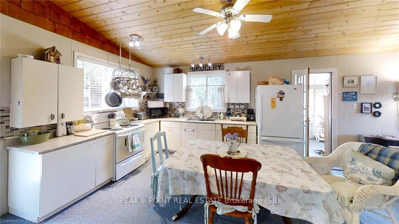
Welcome to your own private waterfront paradise! This stunning leased land property is set on the beautiful shores of Lake Huron and is truly the perfect waterfront getaway. The cottage has a very beautiful, gradual tree-lined path to the amazing waterfront. No stairs to have to negotiate! There you can enjoy gorgeous sunsets from two waterfront decks, mix up cocktails at your funky Tiki Bar. The property has almost a 270 degree view of Lake Huron, including a view of Chantry Island & the Lighthouse. Plenty of additional outdoor living space to enjoy here including: a large west-facing deck off the 3-season sunroom, lovely firepit sitting area, and an adorable bunkie for guests—there’s something for everyone. There is also an outdoor shower with on-demand hot water. The property offers great additional storage space with two sheds—one for storage of ATV’s and motorcycles (with a re-enforced floor) and additional large shed with a workbench. The cottage also has a washer & dryer, so no dragging home dirty laundry or having to take trips to the laundromat! Step inside the cottage to fall further in love! The cottage is clean, well-kept, and is thoughtfully appointed with a lovely coastal décor. The inside features 3 Bed/1 Bath (w/the Bunkie, there are 4 bedrooms total). The open concept main living area boasts a lovely pine cathedral ceiling, as well as lots of windows & natural lighting—giving it an open & airy feel. The large eat-in kitchen will be sure to please & is also a wonderful space for entertaining. On those chilly nights, cozy up in the living room with the ethanol-fueled fireplace, or turn on the propane wall furnace to warm things up. The 3pc. bath is brand new. On those rainy days, the 3-season sunroom is a perfect spot to kick back with a good book! This property comes pretty much fully furnished & is turnkey ready so all you must do is move right in. (ANNUAL LEASE FEE $9,000 + SERVICE FEE $1200)
Key Facts & Features
Property Costs
- Annual Property Tax Amount
- $0
- Land Transfer Tax Fee
- $2,075
Rental Items
- Under Contract
- Propane Tank
- Basement Type
- None
Interior Features
- Interior Extras
- Workbench, Propane Tank, On Demand Water Heater, Water Heater Owned
- View
- Panoramic, Water, Lake, Trees/Woods
- Security Features
- Carbon Monoxide Detectors, Smoke Detector
- Fireplace/Stove
- Yes
- Fireplace Features
- Other, Family Room
- Elevator
- No
Exterior Features
- Exterior Extras
- Deck, Lighting, Privacy, Recreational Area, Seasonal Living
- Pool
- None
- Property Features
- Golf
- Other Structures
- Workshop
Building
- Building Type
- Detached
- Building Style
- Bungalow
Construction
- Exterior Finish
- Vinyl Siding
- Roof
- Asphalt Shingle
- Foundation Details
- Slab
- Special Designation
- Unknown
Lot
- Lot Front
- 66.00 ft
- Lot Depth
- 200.00 ft
- Lot Size
- 200 x 66
- Lot Size Code
- 200 x 66
Inclusions
- Inclusions
- MOST INTERIOR AND EXTERIOR FURNISHINGS + CONTENTS OF BUNKIE, Dryer, Furniture, Microwave, Refrigerator, Smoke Detector, Stove, Washer, Hot Water Tank Owned, Window Coverings
Exclusions
- Exclusions
- PERSONAL ITEMS INCLUDING BUT NOT LIMITED TO: ARTWORK, ARM CHAIR IN SUNROOM, TEAPOT AND CORPELS, CONTENTS OF SHEDS
Parking & Garages
- Garage Type
- None
- Garage Spaces
- 4
- Parking Spaces
- 4
- Total Garage And Parking Spaces
- 4
Heating & Cooling
- Heat Source
- Propane
- Heat Type
- Other
- Air Conditioning
- None
- Water
- Other
- Sewers
- Septic
- Hydro
- Yes
- Bedrooms
- 3
- Washrooms
- 1
- Kitchens
- 1
- Family / bonus room
- Yes
Washrooms
- 4-piece
- Municipality
- Native Leased Lands
- Neighbourhood
- Native Leased Lands
- Main cross streets
- FROM MAIN INTERSECTION IN SAUBLE: GO SOUTH ON SOUTHAMPTON PARKWAY, CONTINUE STRAIGHT AND ROAD TURNS INTO BRUCE COUNTY ROAD #13, TO #949 ON RIGHT
- Zoning
- SEAS/REC
- Directions
- FROM MAIN INTERSECTION IN SAUBLE: GO SOUTH ON SOUTHAMPTON PARKWAY, CONTINUE STRAIGHT AND ROAD TURNS INTO BRUCE COUNTY ROAD #13, TO #949 ON RIGHT
- Waterfront
- Direct
- MLS® number
- X10846611
- Data source
- itso
- Status change
- 2025-01-27
- Listed on
- 2024-04-12
- Days on market
- 290 days
- Possession type
- Flexible
- Co-op commission
- 2% + HST
- Seller
- Listed by
- PEAK® POINT REAL ESTATE Brokerage (SB)
Home Market Value
Current home valuation for 949 Bruce Road 13, Native Leased Lands, Native Leased Lands, ON. Listed for $235,000
HOMEH Estimate
$210,000
Estimated Sales Range
$165,900 - $254,100
HOMEH Estimate for 949 Bruce Road 13, Native Leased Lands
Calculated with a real agent's CMA method — 45+ years of experience, codified. Not an AI guess.
For the owner
Is this your home? Track its value.
Get this home's HOMEH Estimate by email once a month, with how many homes are for sale around you.
Mortgage Payment Calculator
Compare up to 4 down payment scenarios
5% of purchase price for homes $500K or less
$11,750
| Scenario 1 | Scenario 2 | Scenario 3 | Scenario 4 | |
|---|---|---|---|---|
−Down payment | % $ | % $ | % $ | % $ |
+CMHC insurance | $8,930 | $6,557 | $5,593 | $0 |
=Total mortgage | $232,180 | $218,057 | $205,343 | $188,000 |
Amortization | ||||
Mortgage rate | % | % | % | % |
| Payment frequency | ||||
=Mortgage payment | $1,134monthly | $1,065monthly | $1,003monthly | $918monthly |
Land Transfer Tax
$2,075
$2,075
Around this home
No schools found nearby
Data provided by OpenStreetMap & Fraser Institute School Rankings
Ask HOMEH
New!Hi there!
👋Text or call (416) 301-9001
Recommended for you
Based on homes you've looked at.
No recommended properties found.
Nearby similar homes
No nearby properties found.
More real estate resources
Other homes nearby
Explore this area
No nearby listings available.