
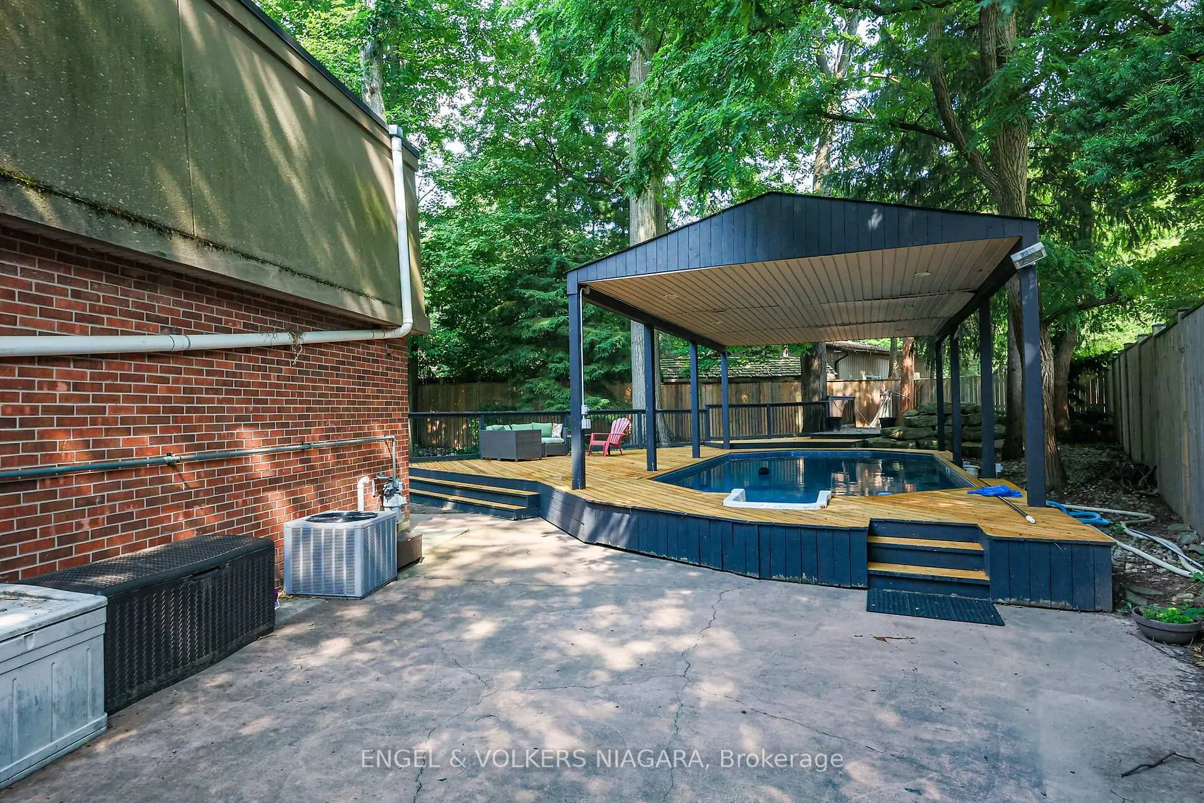
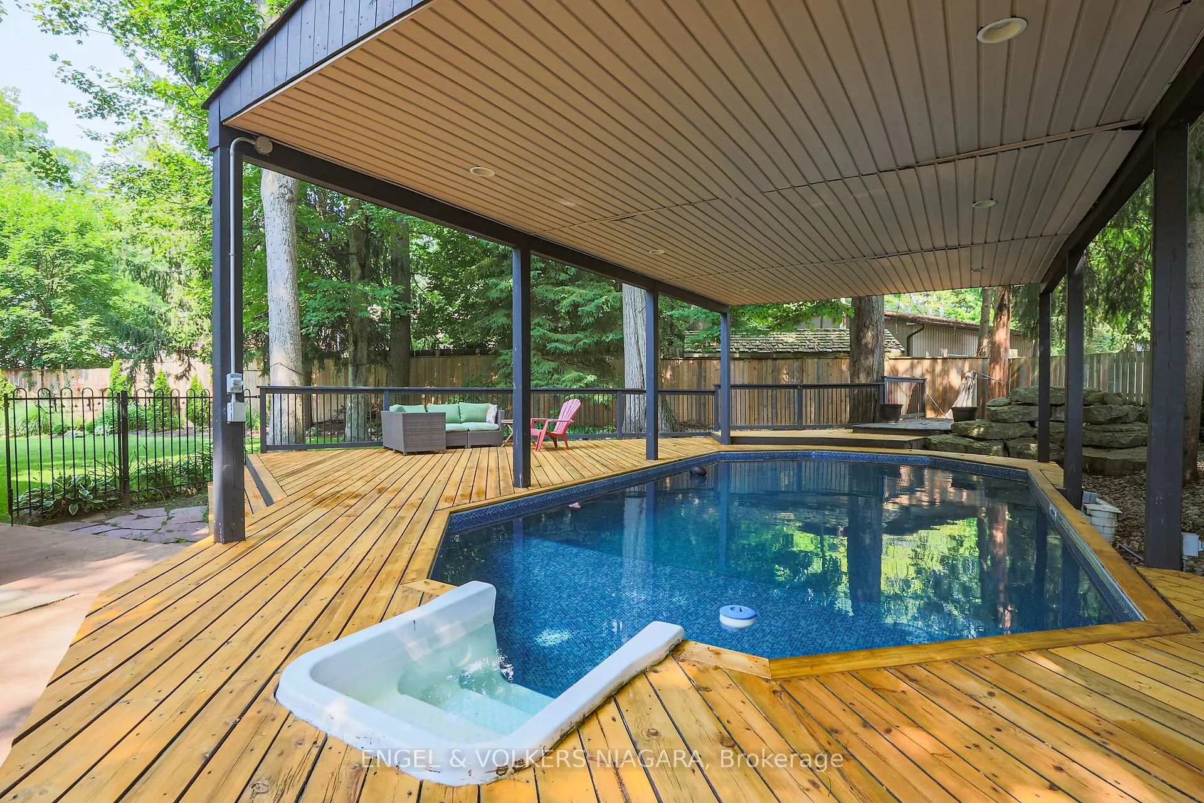
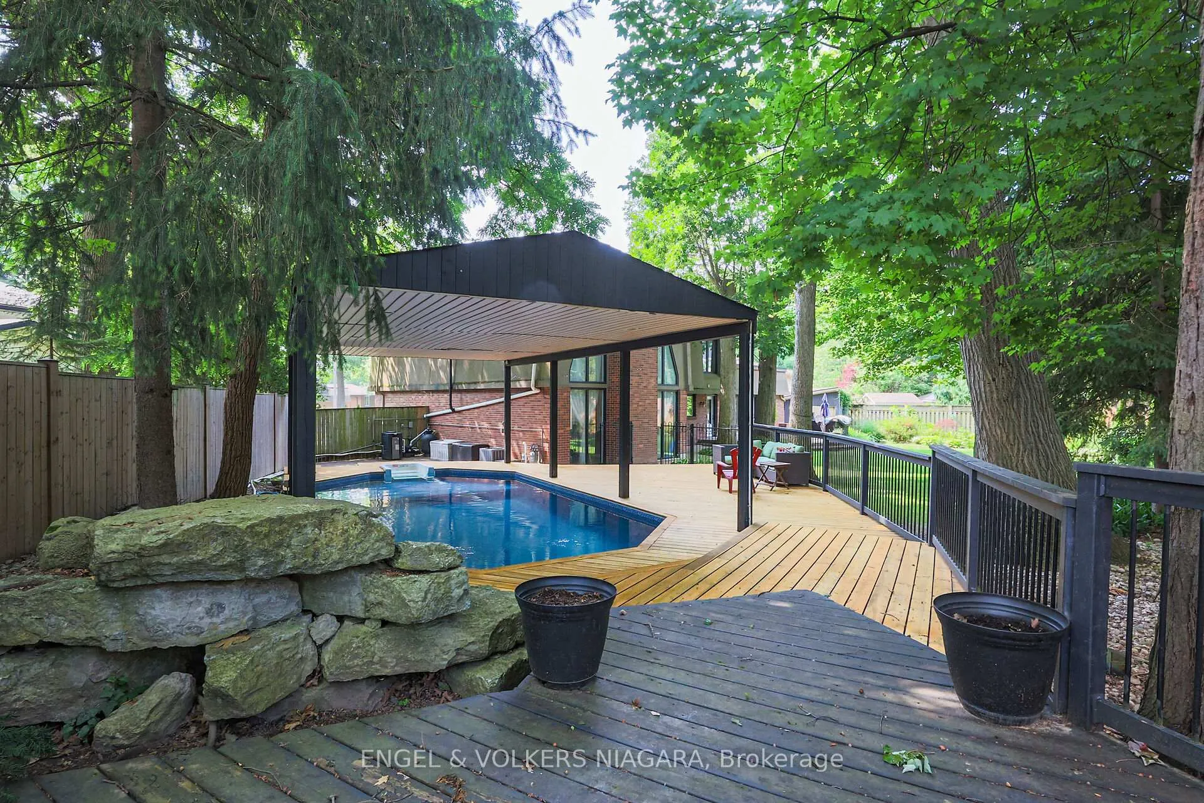
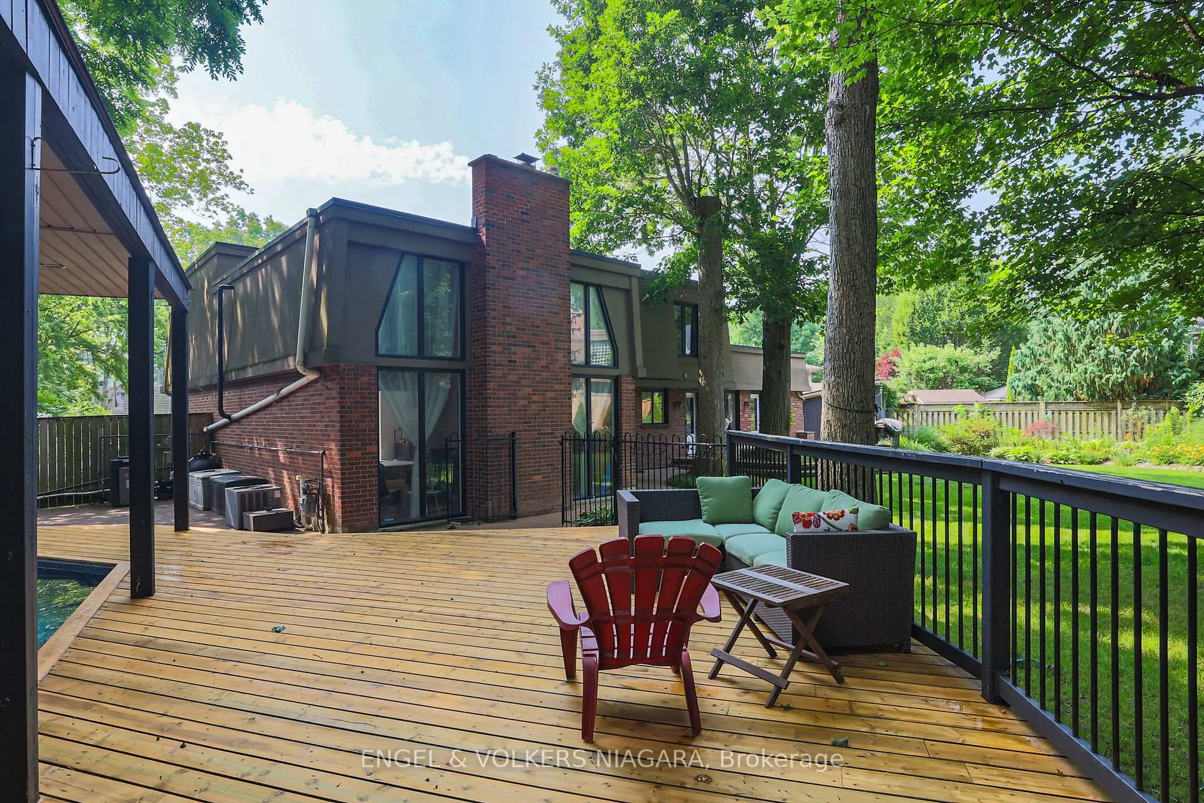
2459 Noella Crescent
Niagara Falls (Casey), ON L2J 3H7
- 4Bedrooms
- 3Bathrooms
- 2Garage
- 2000–2500Sq Ft
- $8,000Tax
- 65×129 ftLot Size
 Estimated Value:$931,500See Free Estimate Report

Property not available for sale or for rent.
HOMEH One: full-service selling for a 1% listing fee. The buyer's agent commission is separate.
Free Home EvaluationHow Much Is My Home Worth?Homes for Sale NearbySale & Price History for 2459 Noella Crescent, Niagara Falls, Casey
| Start Date | End Date | Price | Event | MLS# |
|---|---|---|---|---|
| 2026-05-28 | 2026-08-25 | Login to See Prices | Sold | x13207332 |
| 2026-02-12 | 2026-05-27 | Login to See Prices | Terminated | x12782574 |
| 2025-11-01 | 2026-02-11 | Login to See Prices | Terminated | x12503090 |
| 2025-06-30 | 2025-10-30 | Login to See Prices | Terminated | x12265448 |
| 2024-07-08 | 2025-02-28 | Login to See Prices | Expired | x9414161 |
Real estate boards require you to or to see the full details of this property.
*Sold prices and complete sale & price history are regulated data. Under the Trust in Real Estate Services Act, 2002 (TRESA) and the rules of the Real Estate Council of Ontario (RECO), and pursuant to the Multiple Listing Service® rules of the Canadian Real Estate Association (CREA) and the Toronto Regional Real Estate Board (TRREB), this information may be shown only to registered users who have agreed to the applicable terms of use (a Virtual Office Website, or "VOW," arrangement). HOMEH Inc., Brokerage therefore provides it to signed-in members only. Creating an account is free and takes under a minute.
About 2459 Noella Crescent, Niagara Falls, Casey
Summarized Description
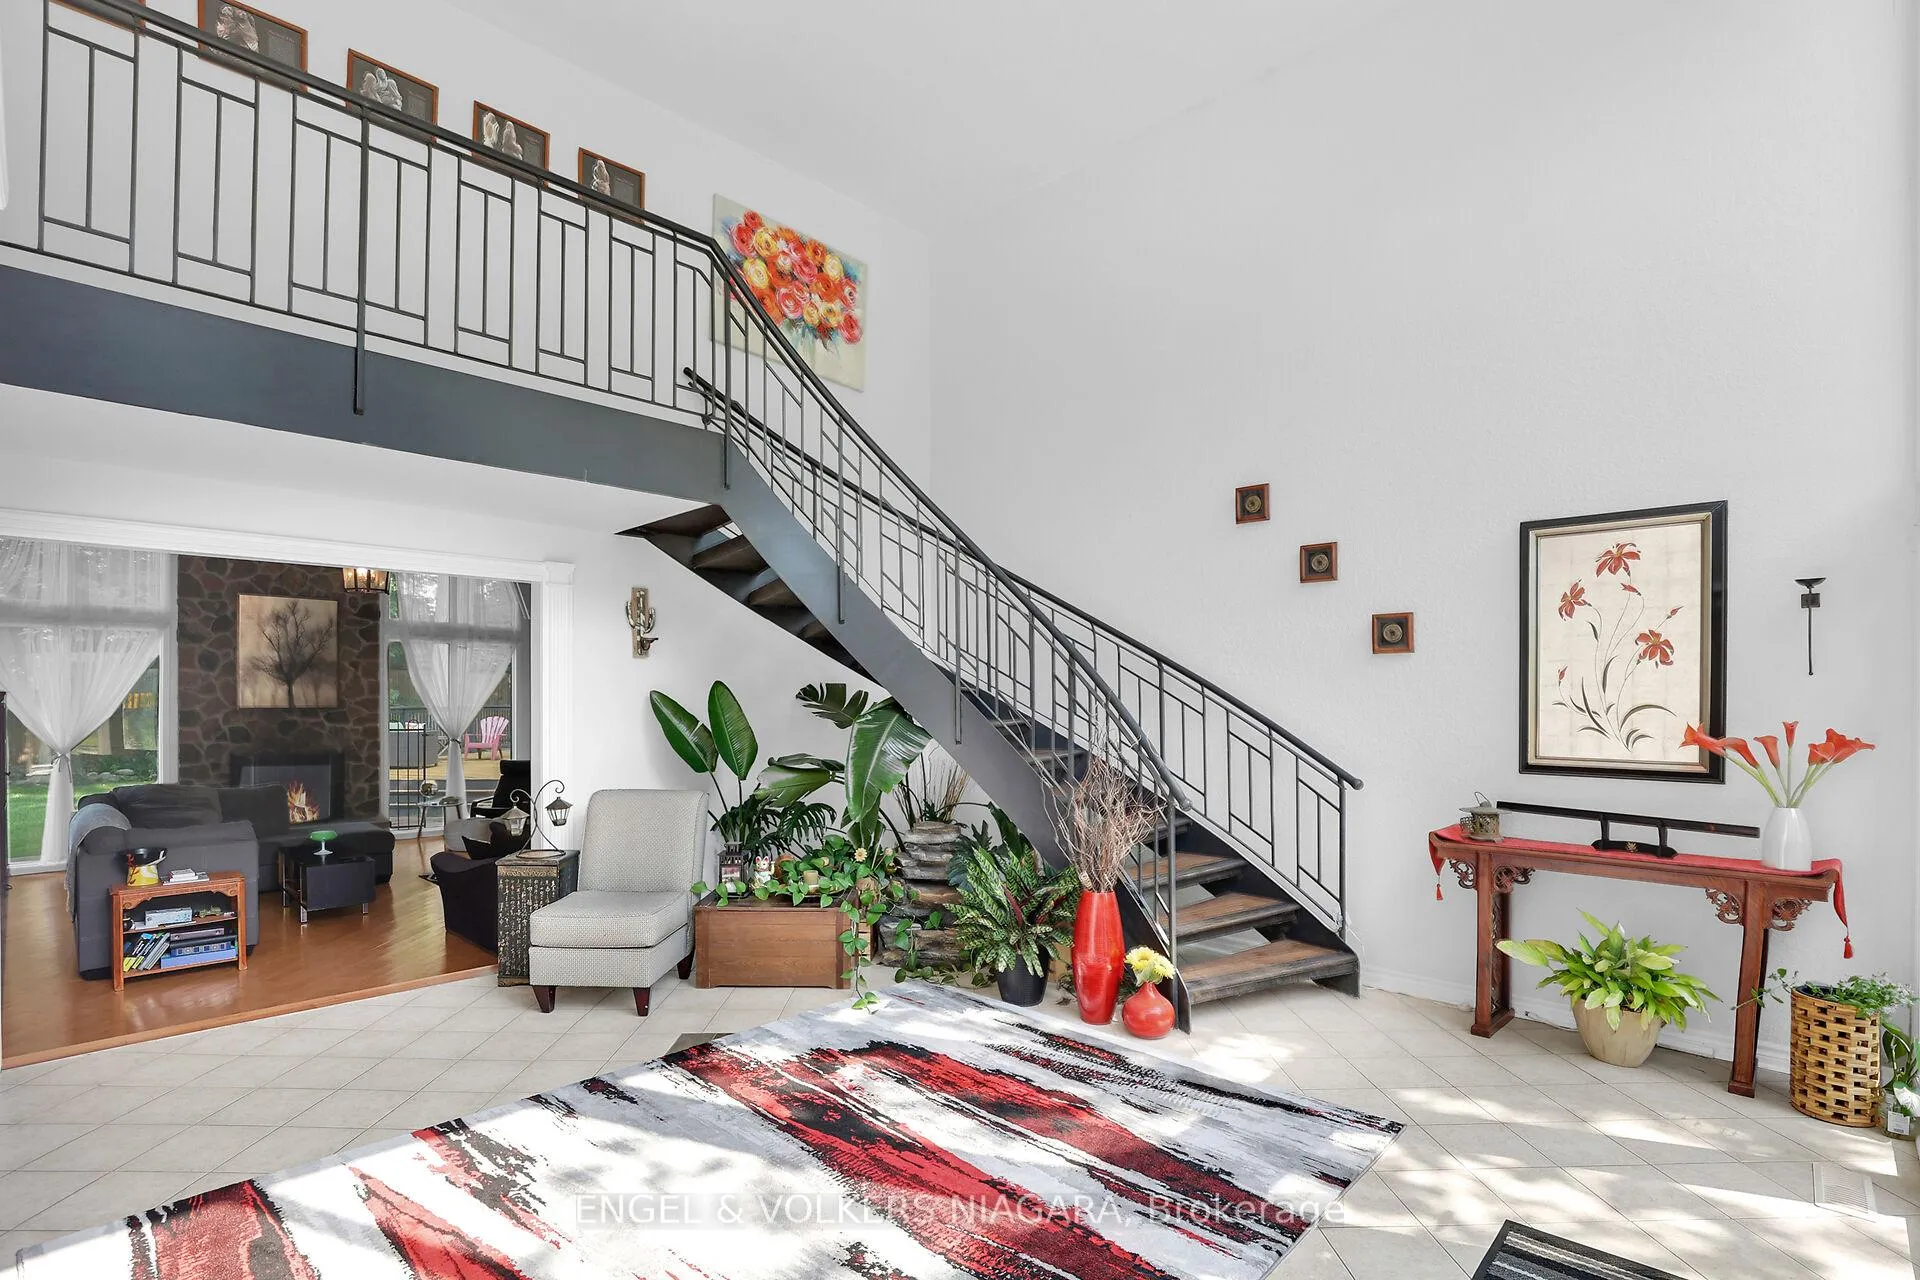
- Contemporary design with breathtaking foyer and natural light
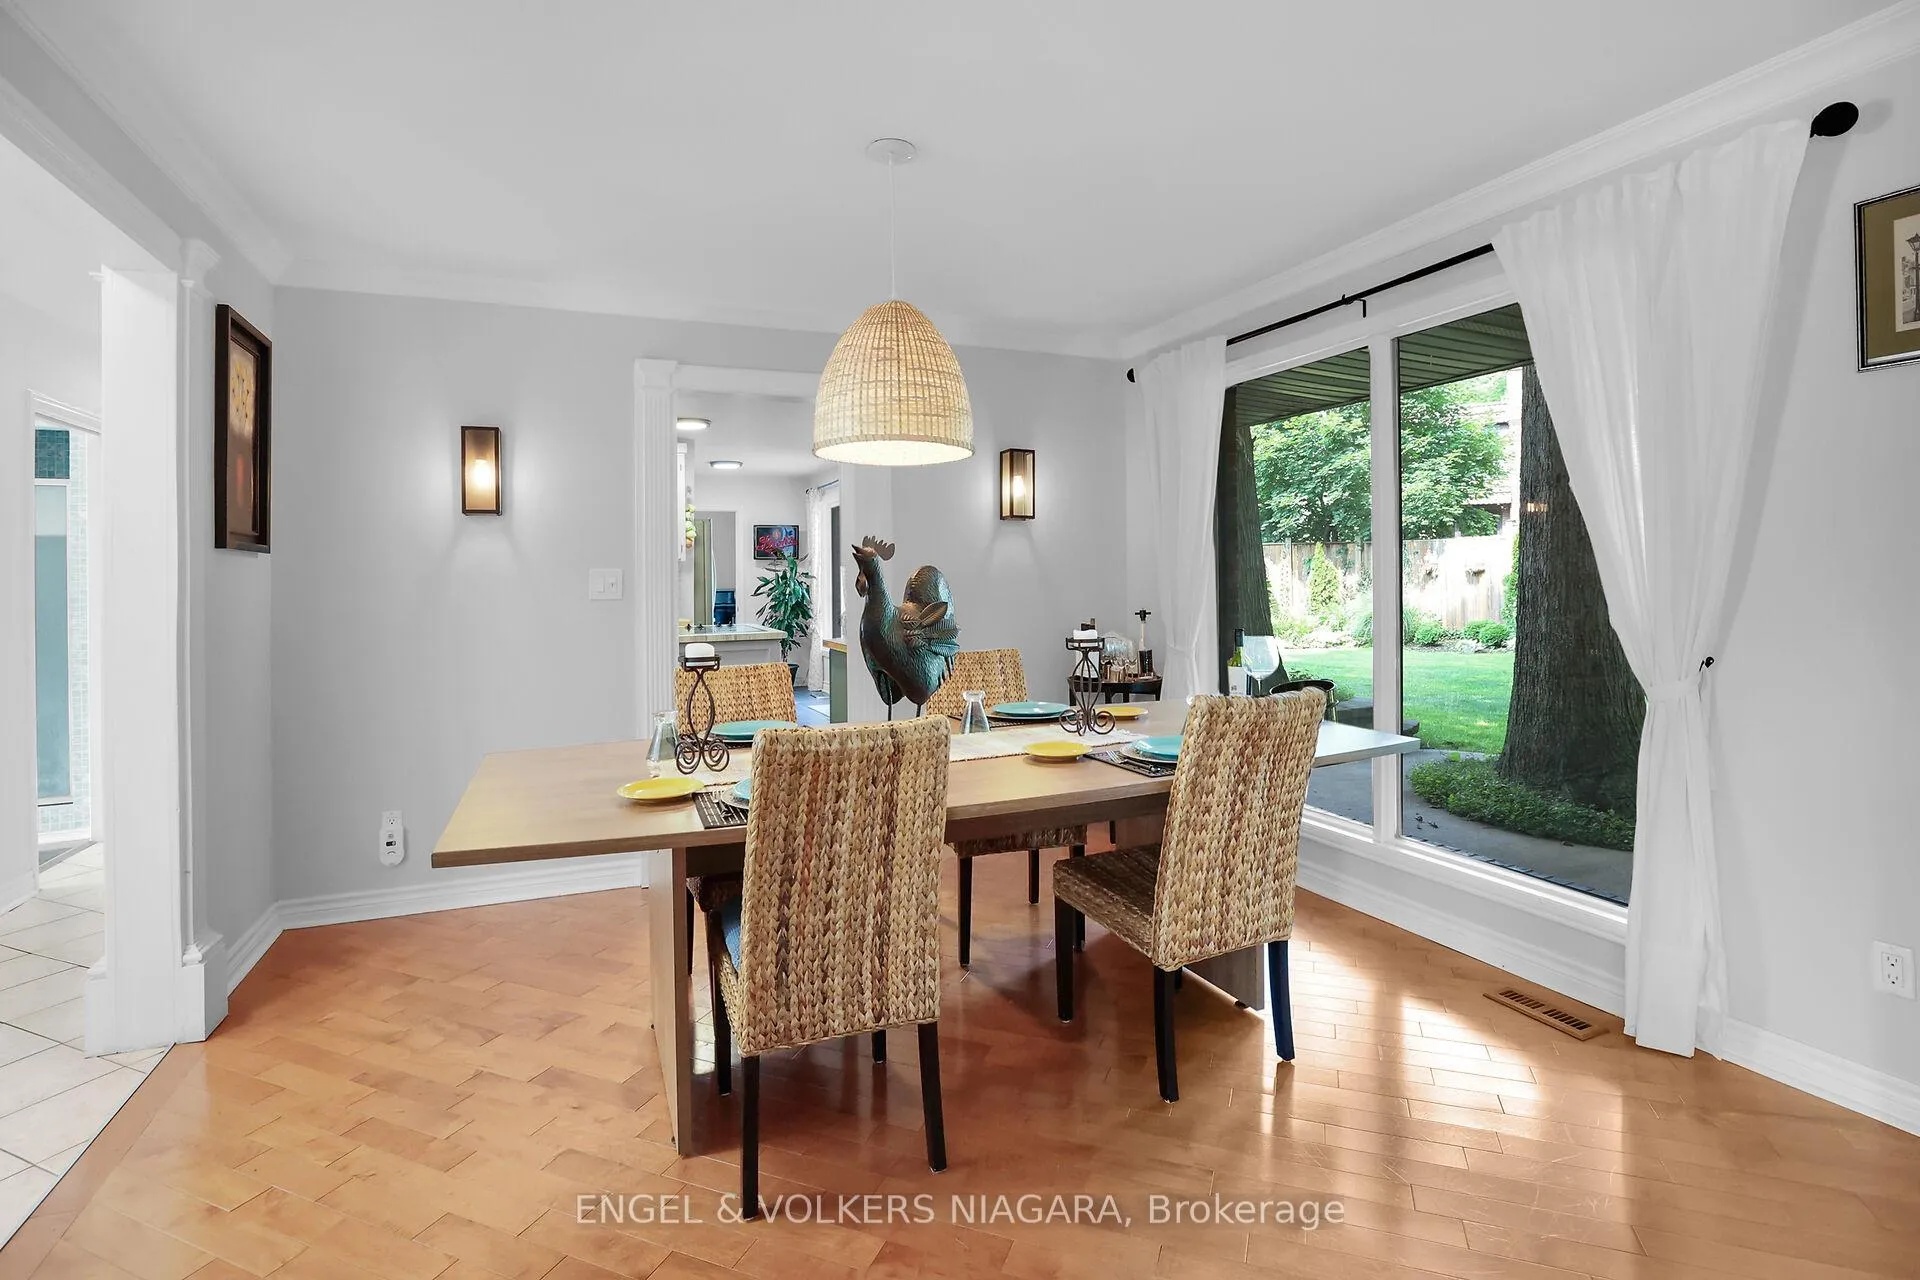
- Spacious open concept layout with vaulted ceilings
- Private backyard oasis featuring an on-ground pool
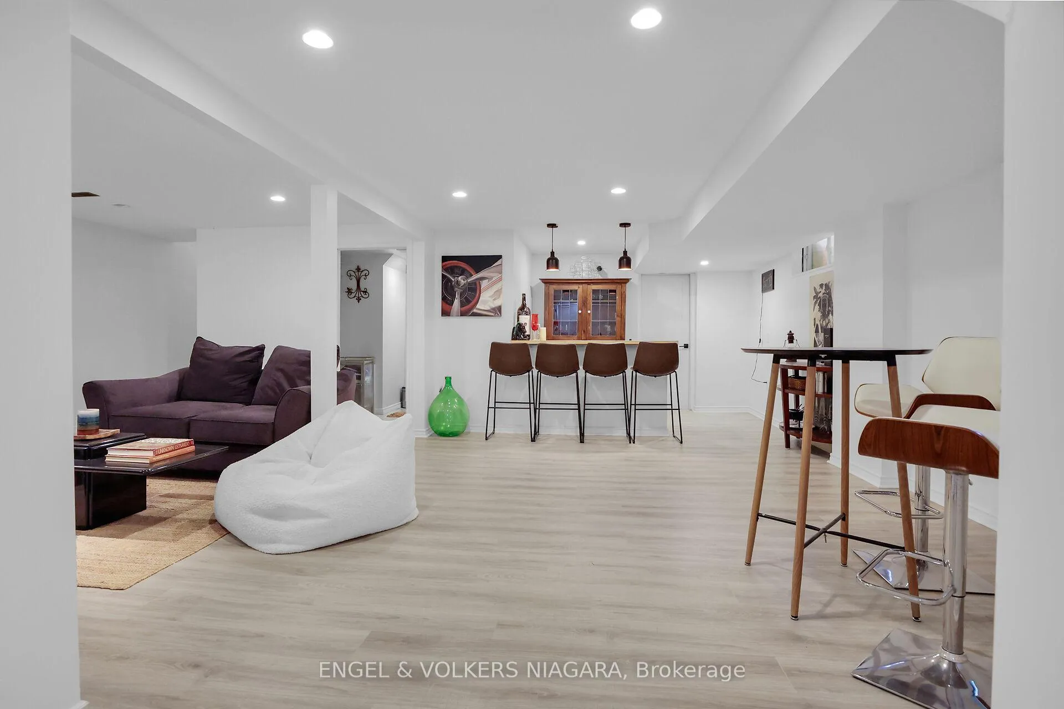
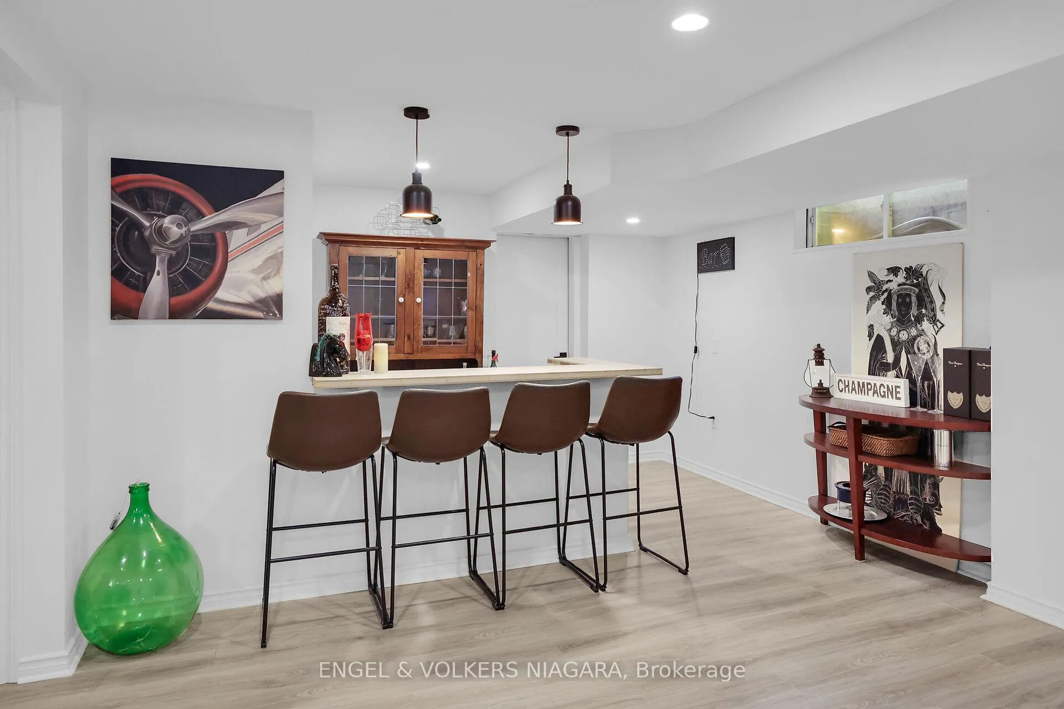
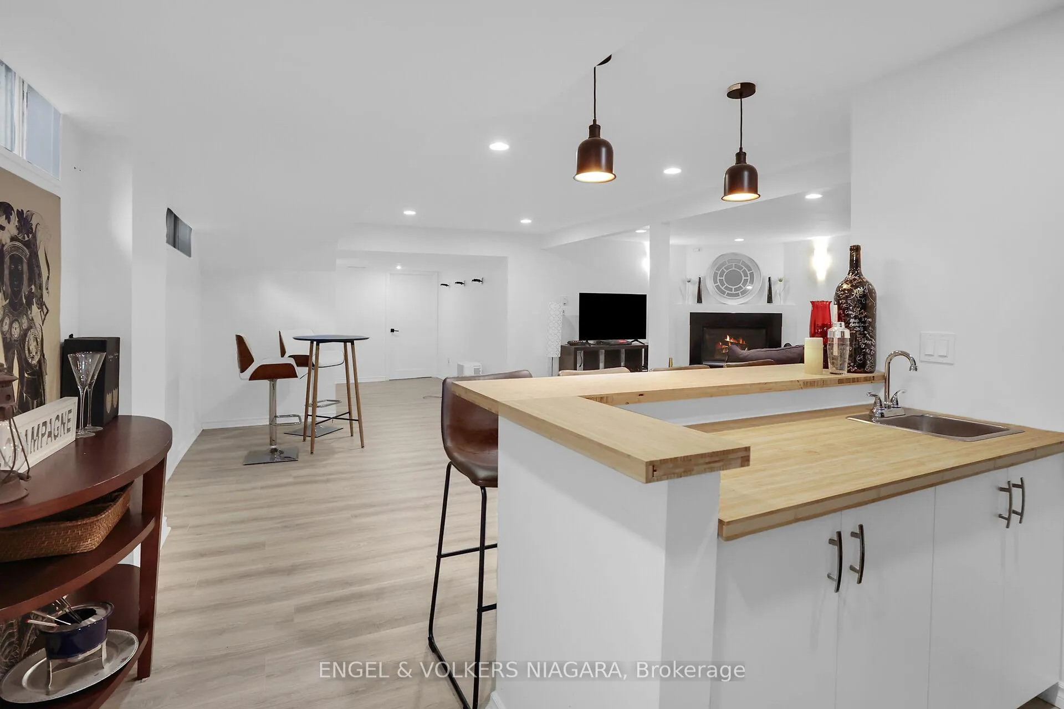
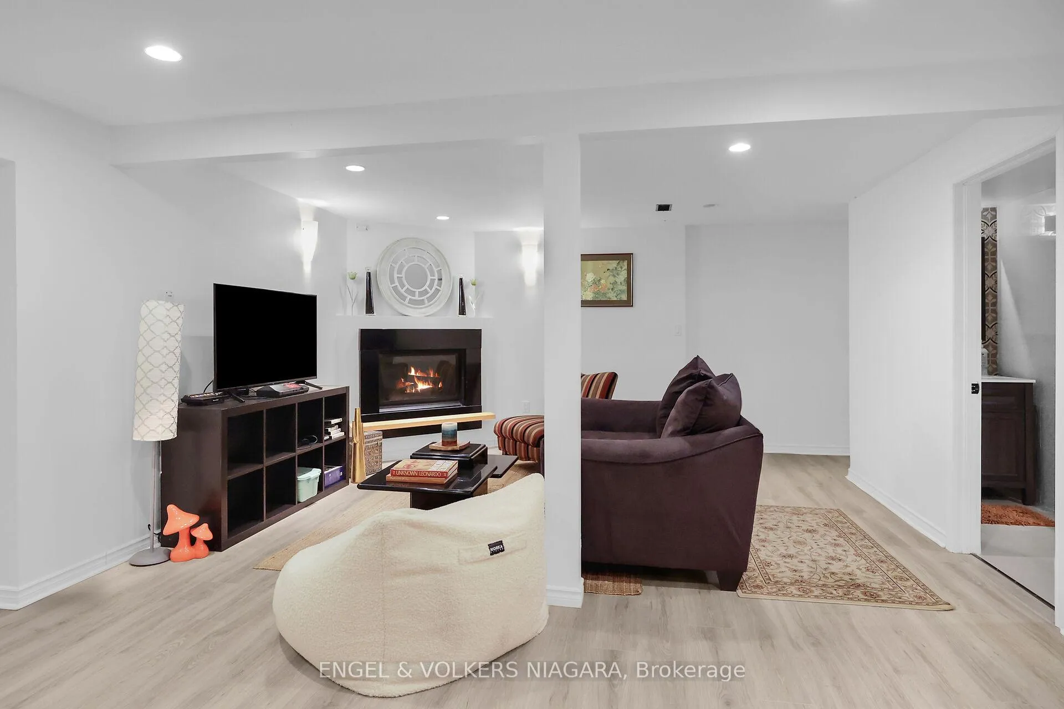
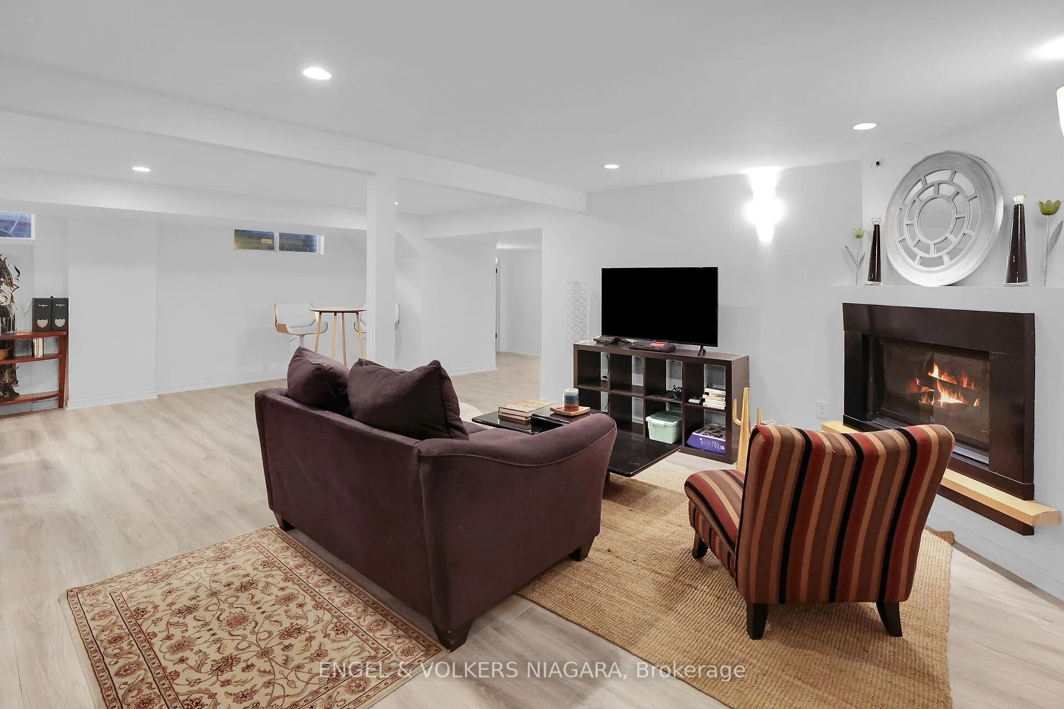
- Fully renovated downstairs with wet bar and gas fireplace
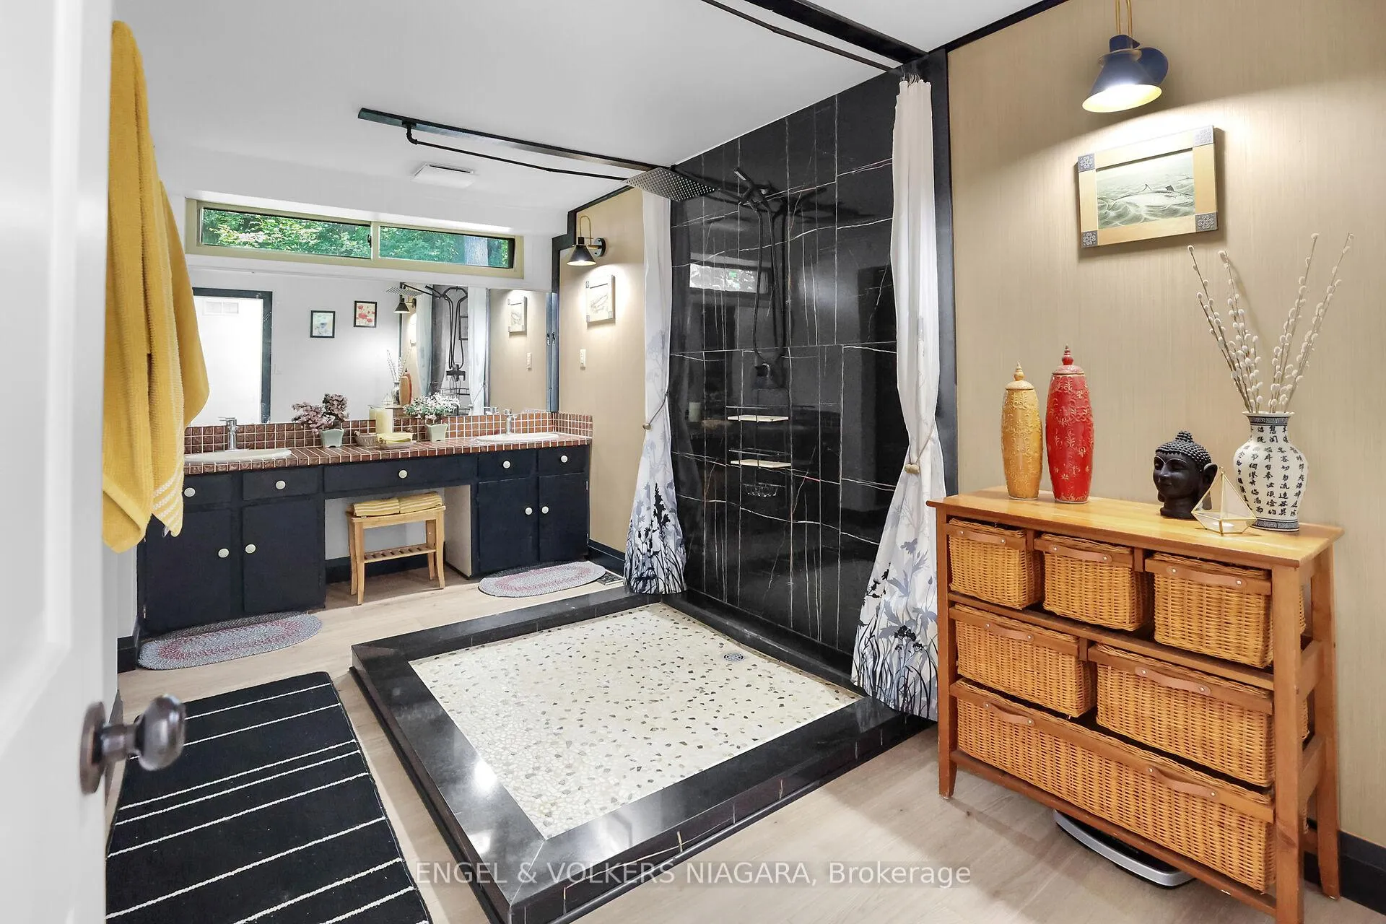
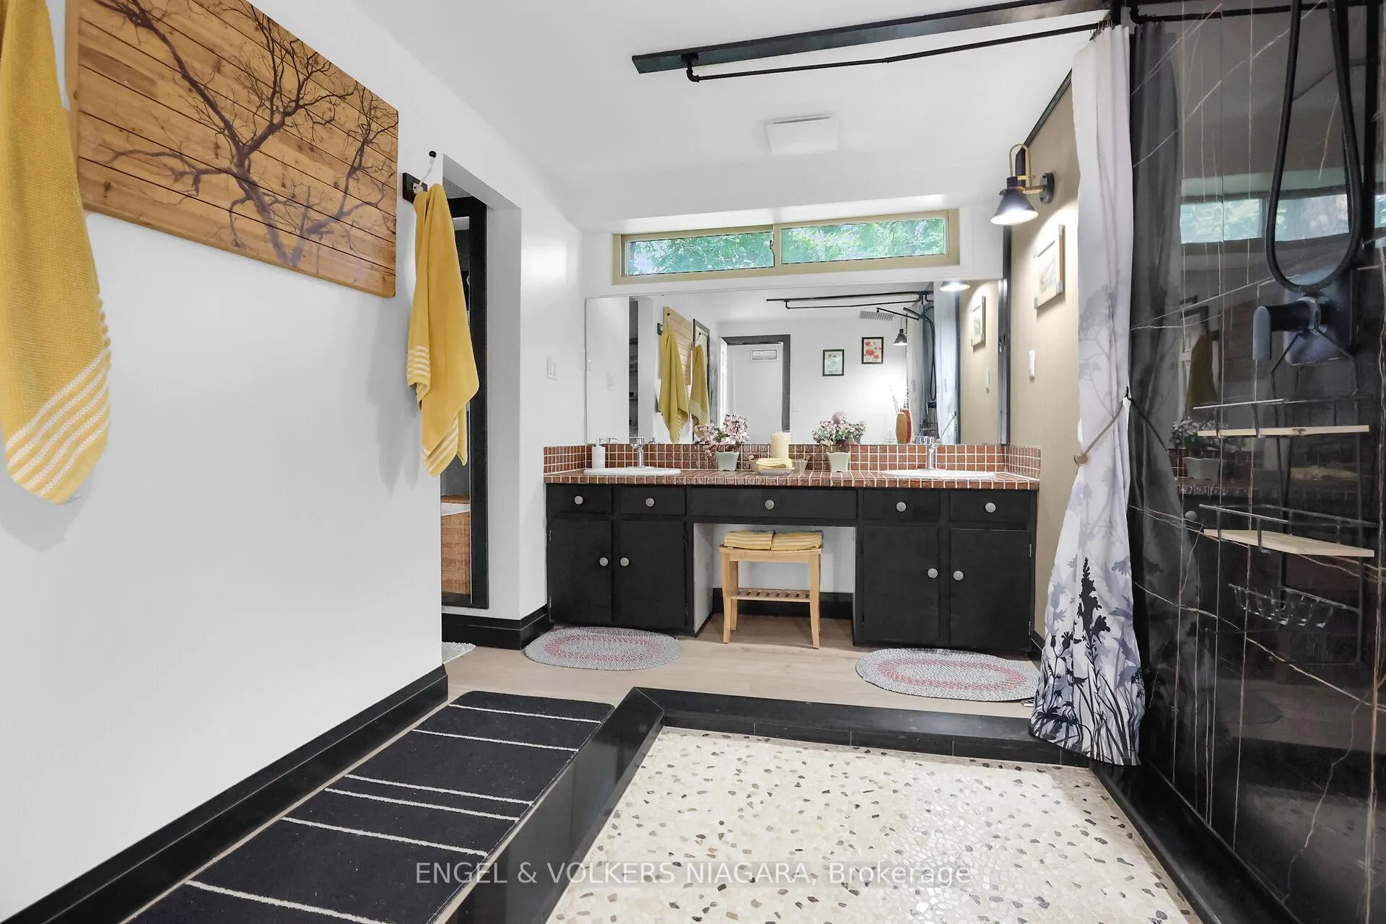
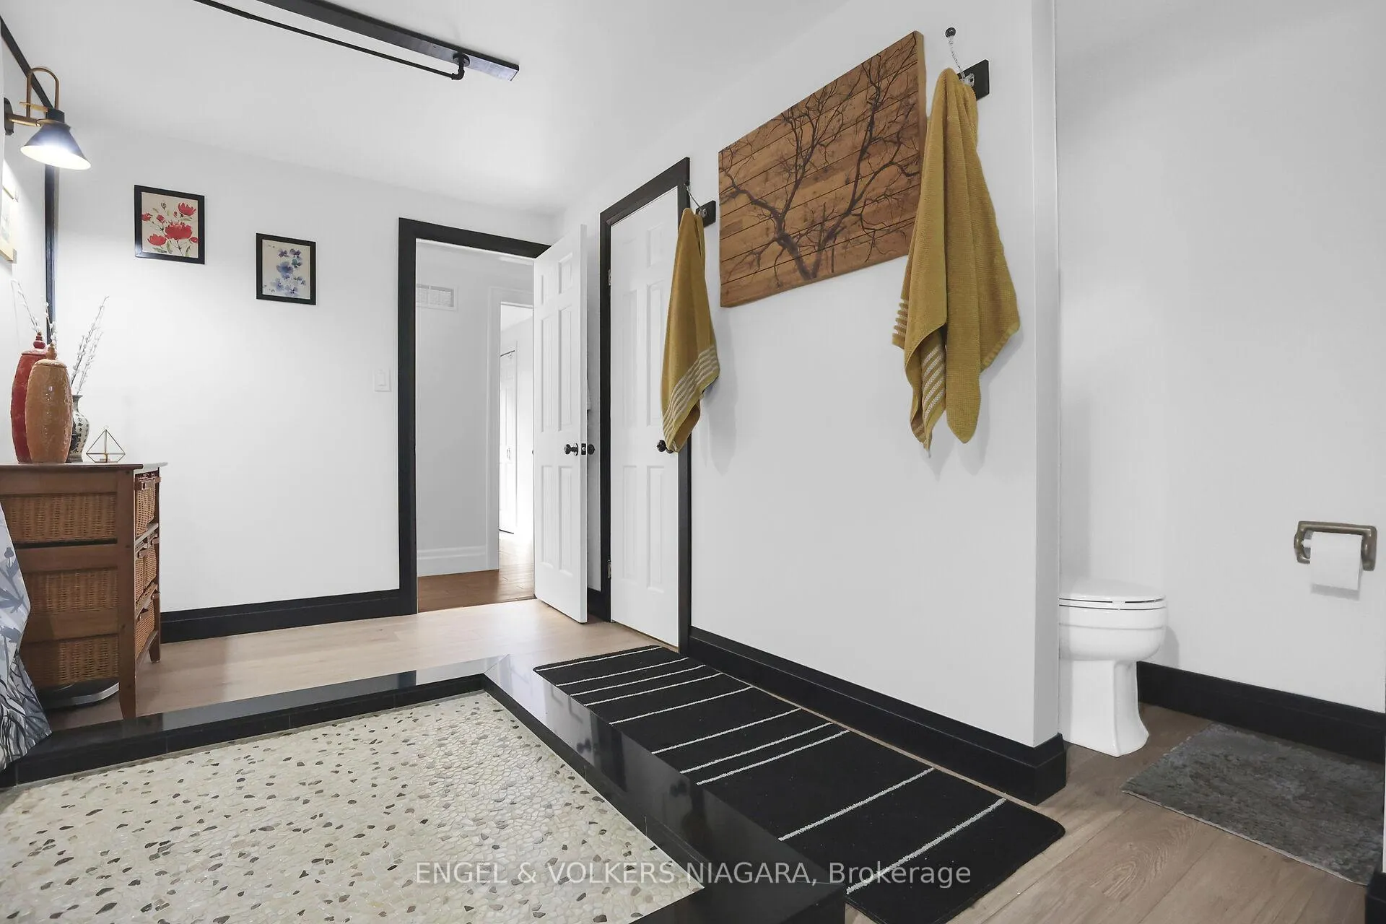
- Serene primary suite with large walk-in rain shower
- Located in a quiet cul-de-sac near wine country
- Move-in ready condition with ample storage options
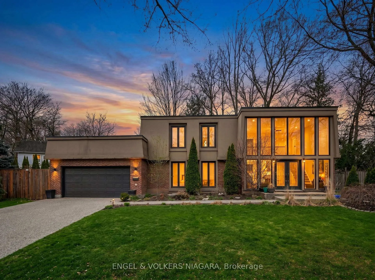
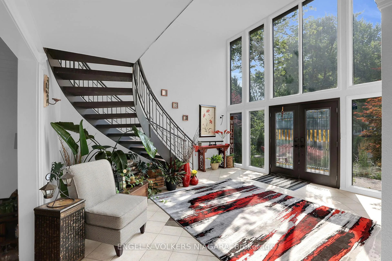
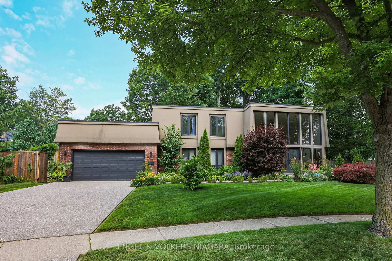
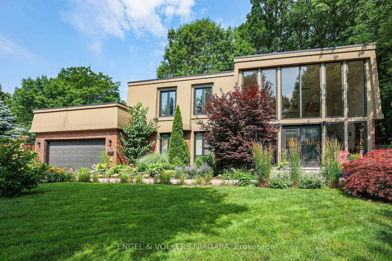
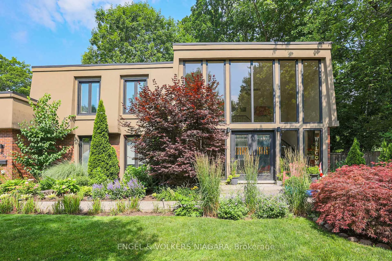
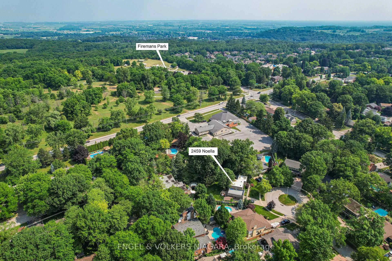
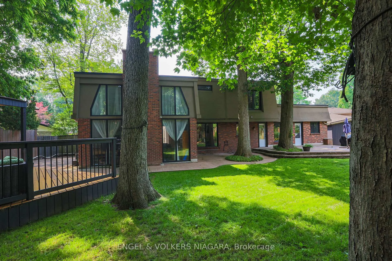
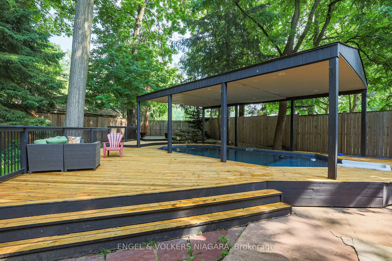
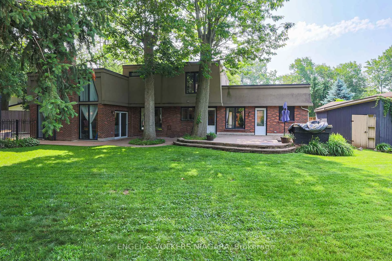
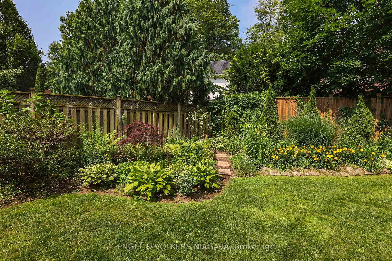
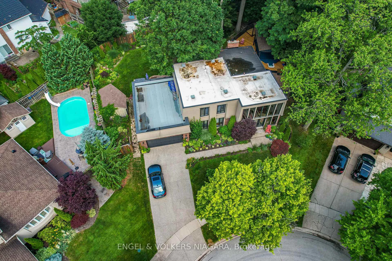
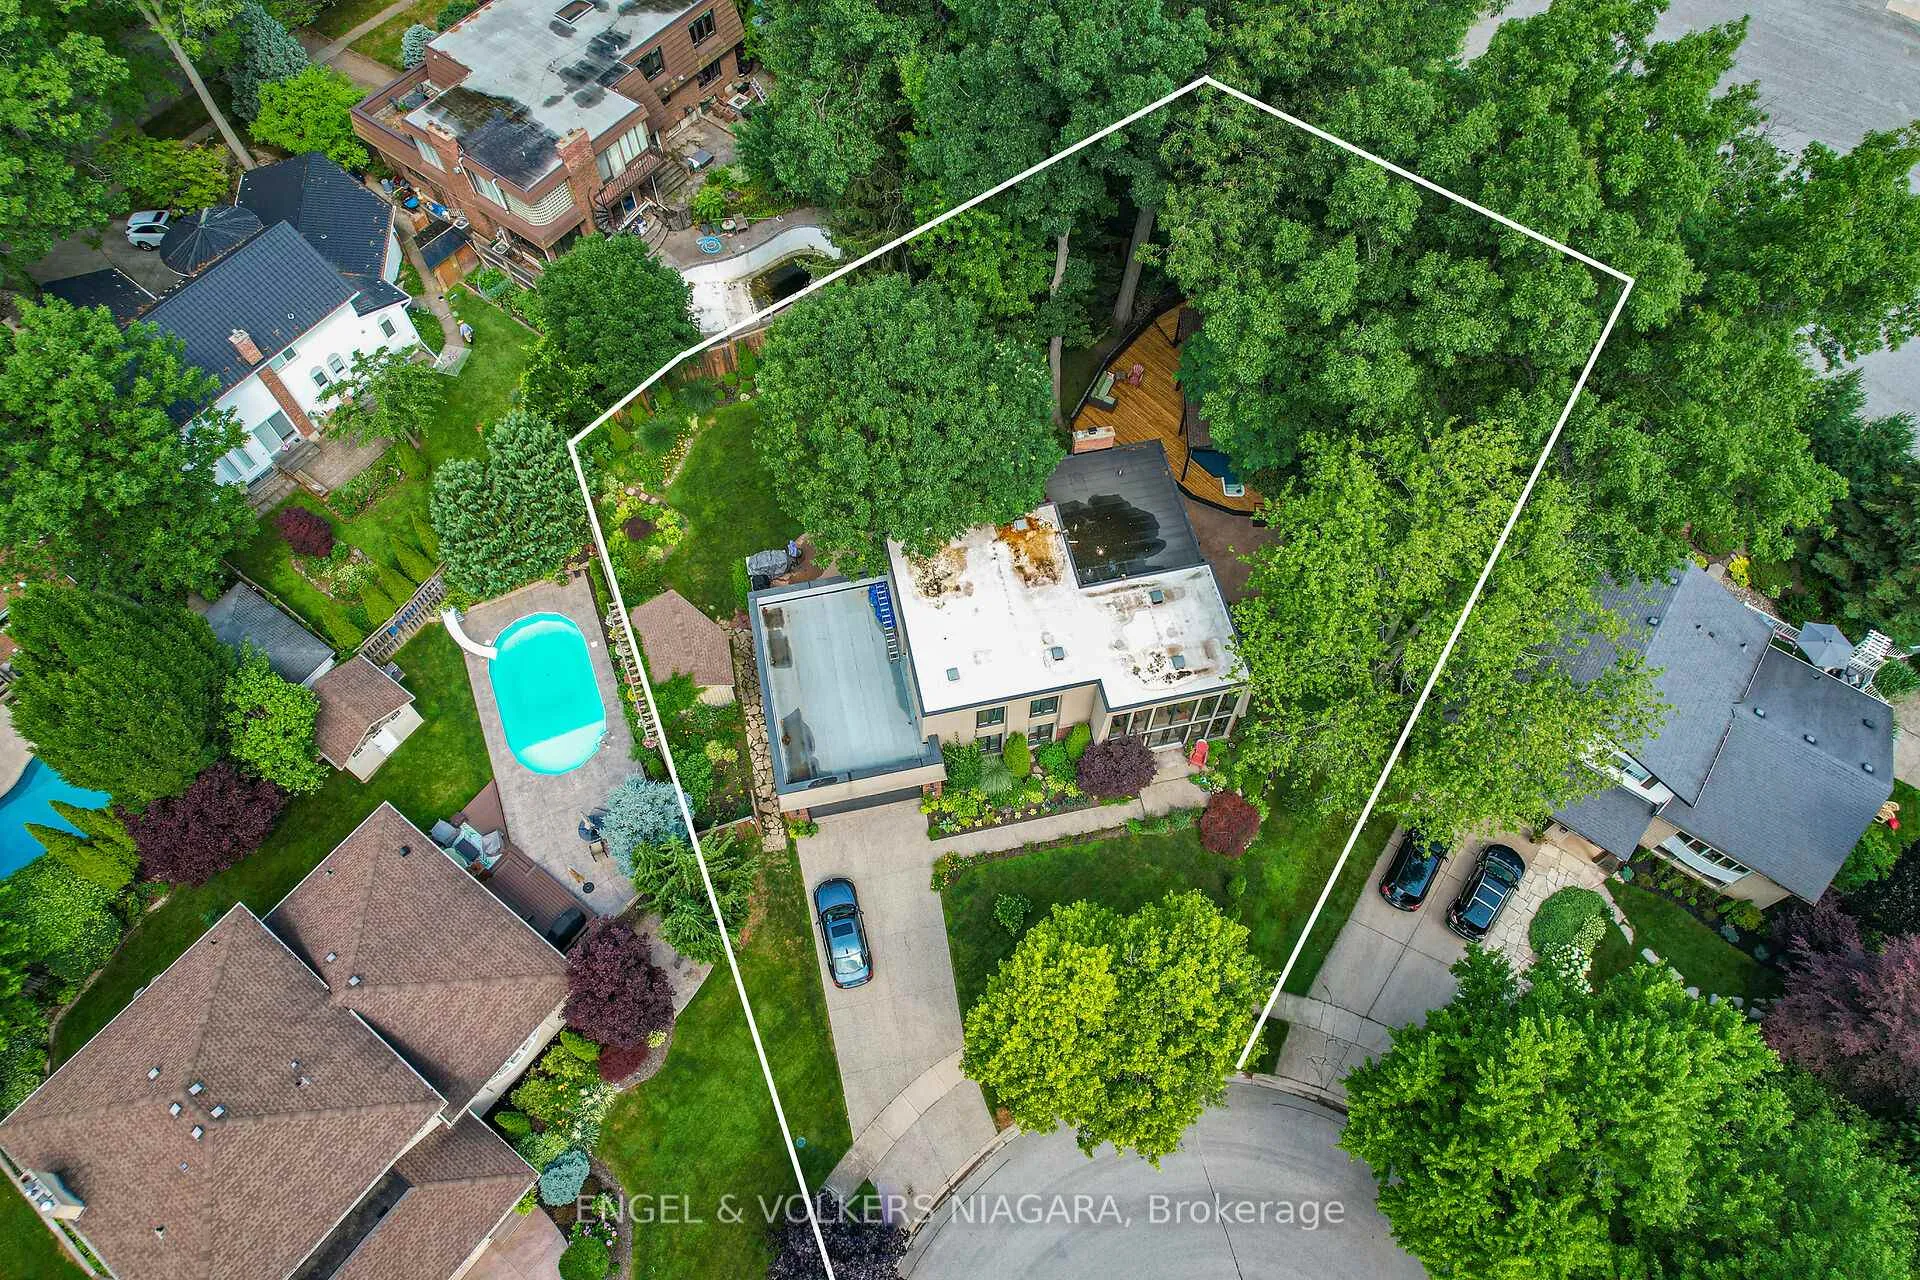
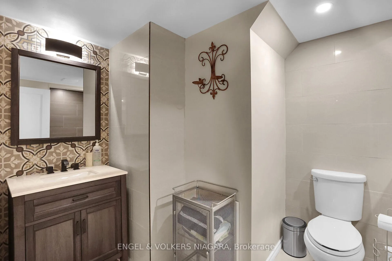
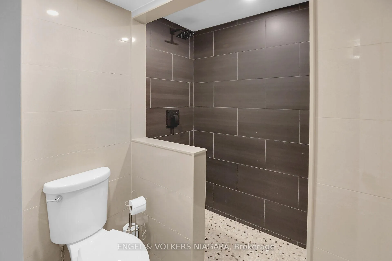
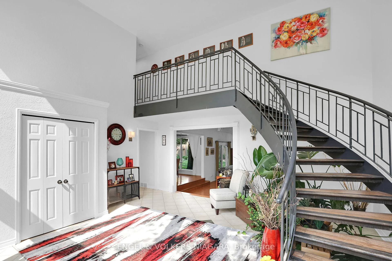
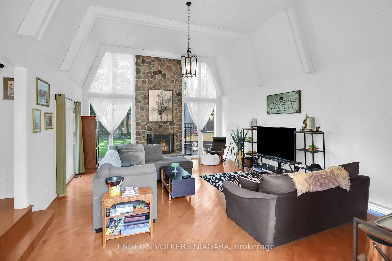
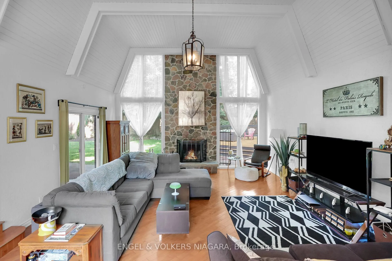
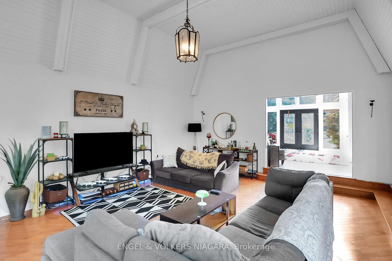
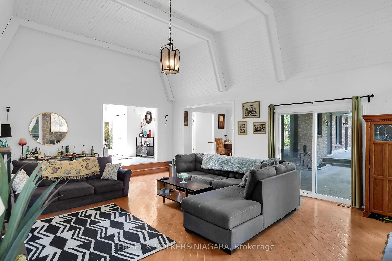
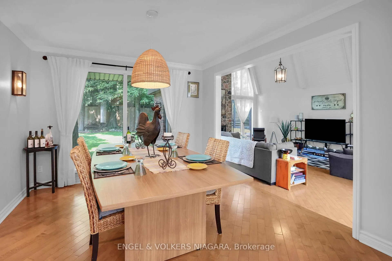
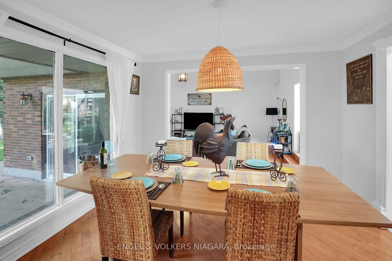
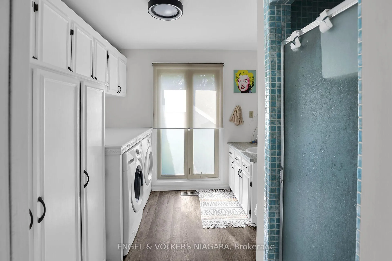
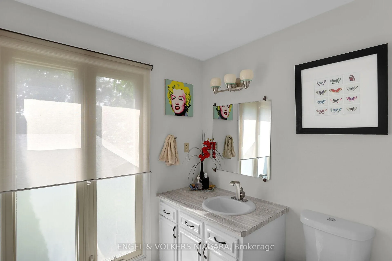
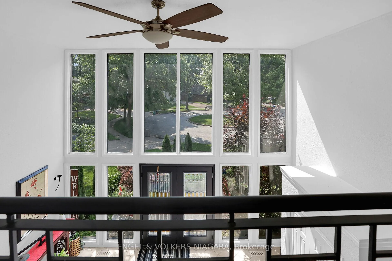
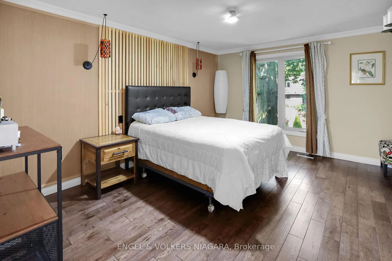
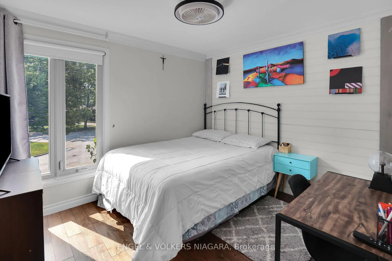
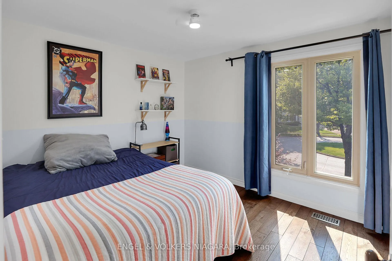
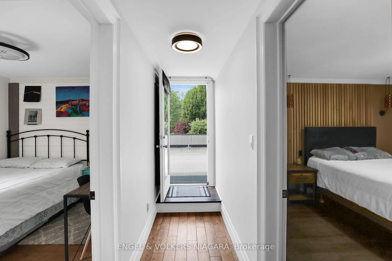
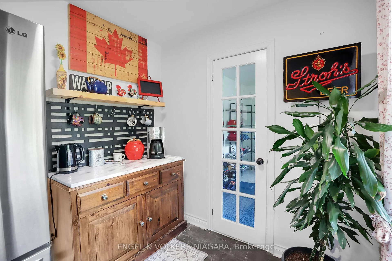
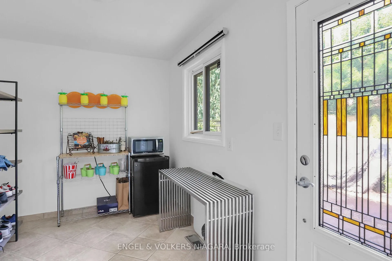
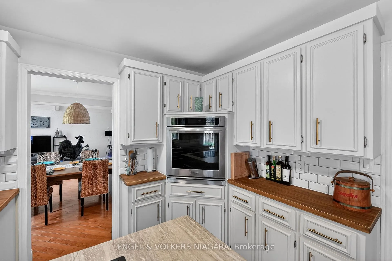
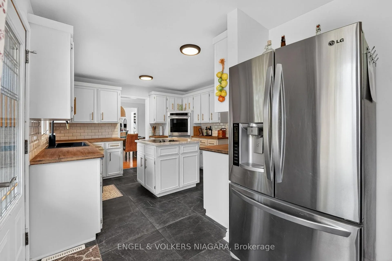
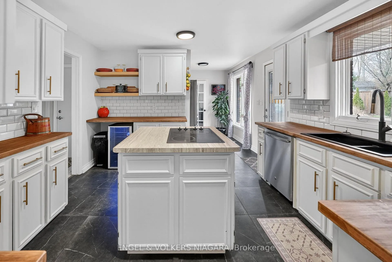
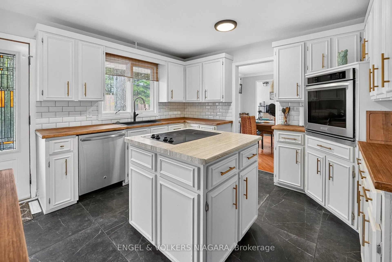
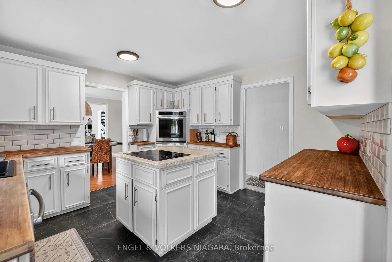
NEW ROOF! Welcome to the highly desired North end in Rolla Woods sitting on the border of Niagara Falls and Niagara on the Lake Wine Country in a quiet mature Cul-de-Sac. Walking into this home's foyer is breathtaking with the floor to ceiling windows and a winding staircase, natural light emanates and gives life throughout this entire home. This one off contemporary home design sits on a large natural wooded lot not found in many new subdivisions, giving off vibes of small town life with a cottage country feel in an upscale neighbourhood. This beautifully updated 3-bedroom, 3-bathroom home has a very spacious and sprawling open concept on the main floor with amazing light and 360 degree views of the pool area and backyard while offering a blend of functionality, comfort and style throughout. On the main floor you will discover 20 foot vaulted ceilings with a warm and inviting calm interior. The heart of the home features a rare fully functional granite wood-burning fireplace surrounded by the spacious main floor living room, perfect for entertaining and relaxing. Upstairs,you'll find three generously sized bedrooms including a serene primary suite with direct access to the main bath with a gorgeous new large walk-in rain shower. Set in a parklike setting is your private and quiet backyard oasis, almost cottage like, complete with an on-ground pool surrounded by a custom wood deck, ideal for summer entertaining or simply unwinding peacefully.The downstairs has been 100 % completely renovated with a seated wet bar and a cozy gas fireplace, a kids play room or extra storage area and an additional 3rd bathroom with a walk-in shower. The double garage offers plenty of storage and,with 2 points of entry into the home, one being a very generous mud room for extra space and storage that connects directly to the kitchen which can also act as a large pantry.Don't miss this opportunity to own a move-in ready home in the soughtafter North end of Niagara Falls and Wine country.
Key Facts & Features
Property Costs
- Annual Property Tax Amount
- $8,000
- Land Transfer Tax Fee
- $15,675
- Basement Type
- Full, Finished
Interior Features
- Interior Extras
- Air Exchanger, Auto Garage Door Remote, Built-In Oven, Carpet Free, Countertop Range
- Fireplace/Stove
- Yes
- Elevator
- No
Exterior Features
- Pool
- On Ground
- Property Features
- Cul de Sac/Dead End, Fenced Yard, Level, Place Of Worship, Wooded/Treed
- Other Structures
- Fence - Full, Garden Shed, Gazebo
Building
- Building Type
- Detached
- Building Style
- 2-Storey
- Approx Age
- 51-99
Construction
- Exterior Finish
- Brick, Stucco (Plaster)
- Roof
- Asphalt Rolled
- Foundation Details
- Poured Concrete
- Special Designation
- Unknown
Lot
- Lot Front
- 65.00 ft
- Lot Depth
- 128.56 ft
- Lot Shape
- Irregular
Parking & Garages
- Garage Type
- Attached
- Garage Spaces
- 2
- Parking Spaces
- 4
- Total Garage And Parking Spaces
- 6
Heating & Cooling
- Heat Source
- Gas
- Heat Type
- Forced Air
- Air Conditioning
- Central Air
- Water
- Municipal
- Sewers
- Sewer
- Bedrooms
- 4
- Washrooms
- 3
- Kitchens
- 1
Room sizes
- Foyer—Ground level
- Living Room—Ground level
- Dining Room—Ground level
- Office—Ground level
- Kitchen—Ground level
- Mud Room—Ground level
- Bedroom 2—Second level
- Bedroom 3—Second level
- Primary Bedroom—Second level
- Bedroom—Basement level
- Recreation—Basement level
- Utility Room—Basement level
Washrooms
- 3-piece, Second
- 3-piece, Ground
- 3-piece, Basement
- Municipality
- Niagara Falls
- Neighbourhood
- Casey
- Main cross streets
- Dorchester to Woodington St. to Woodington Road to Neolla
- Directions
- DORCHESTER AND WOODGATE
- MLS® number
- X13207332
- Data source
- Toronto Regional Real Estate Board
- Status change
- 2026-08-25
- Listed on
- 2026-05-28
- Days on market
- 89 days
- Possession type
- 30-59 days
- Co-op commission
- 2% PLUS HST
- Seller
- Listed by
- ENGEL & VOLKERS NIAGARA
Home Market Value
Current home valuation for 2459 Noella Crescent, Niagara Falls, Casey, Niagara Falls, ON. Listed for $959,999
HOMEH Estimate
$931,500
Estimated Sales Range
$735,885 - $1,127,115
HOMEH Estimate for 2459 Noella Crescent, Niagara Falls, Casey
Calculated with a real agent's CMA method — 45+ years of experience, codified. Not an AI guess.
For the owner
Is this your home? Track its value.
Get this home's HOMEH Estimate by email once a month, with how many homes are for sale around you.
Mortgage Payment Calculator
Compare up to 4 down payment scenarios
5% on first $500K + 10% on $459,999 over $500K
$71,000
| Scenario 1 | Scenario 2 | Scenario 3 | Scenario 4 | |
|---|---|---|---|---|
−Down payment | % $ | % $ | % $ | % $ |
+CMHC insurance | $35,558 | $26,784 | $22,848 | $0 |
=Total mortgage | $924,517 | $890,783 | $838,847 | $767,999 |
Amortization | ||||
Mortgage rate | % | % | % | % |
| Payment frequency | ||||
=Mortgage payment | $4,514monthly | $4,349monthly | $4,096monthly | $3,750monthly |
Land Transfer Tax
$15,675
$15,675
Around this home
Data provided by OpenStreetMap & Fraser Institute School Rankings
Ask HOMEH
New!Hi there!
👋Text or call (416) 301-9001
Recommended for you
Based on homes you've looked at.
No recommended properties found.
Nearby similar homes
No nearby properties found.
More real estate resources
Other homes nearby
Explore this area
Nearby neighbourhoods
No nearby listings available.