
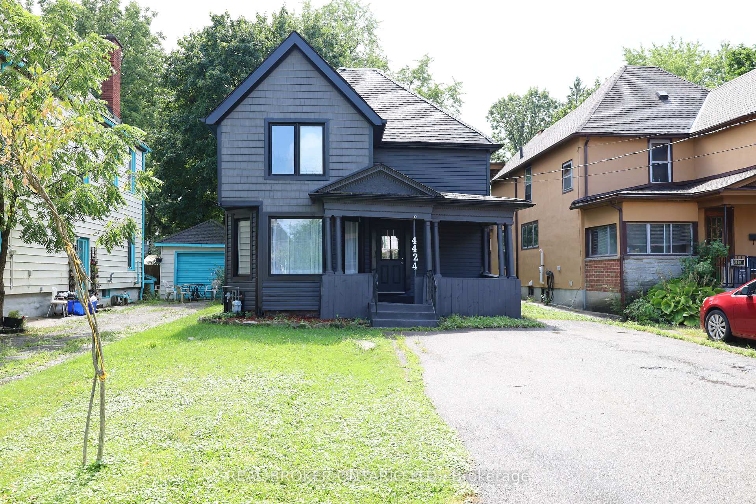
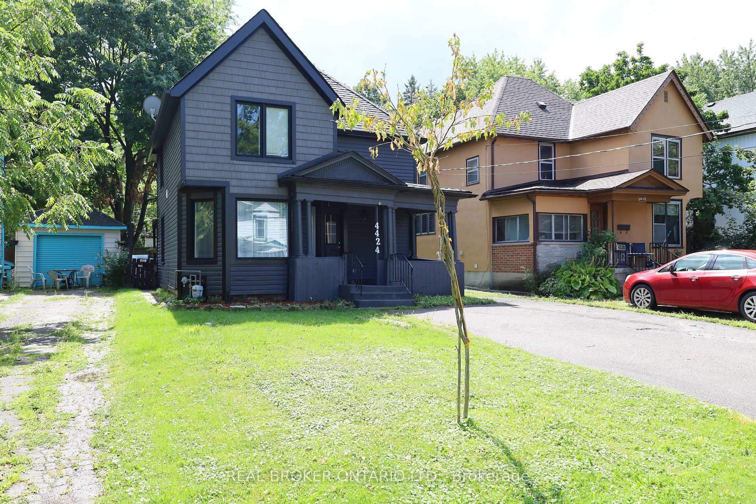
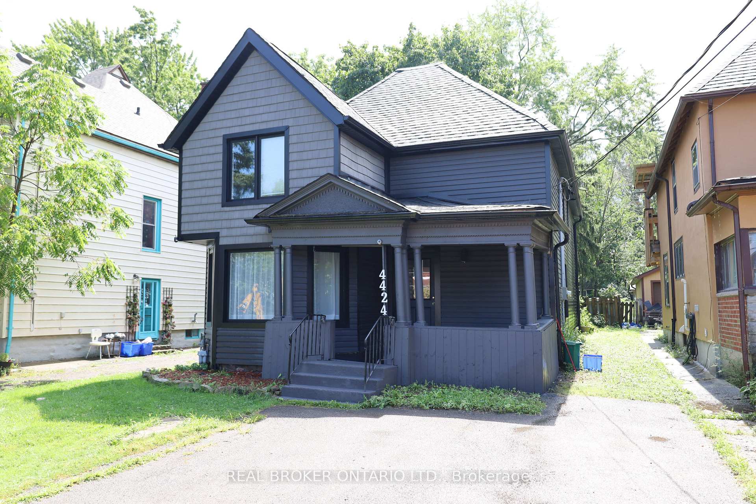
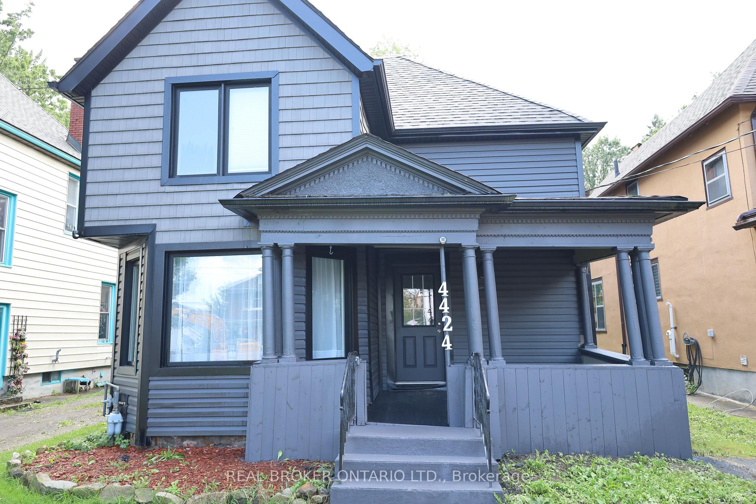
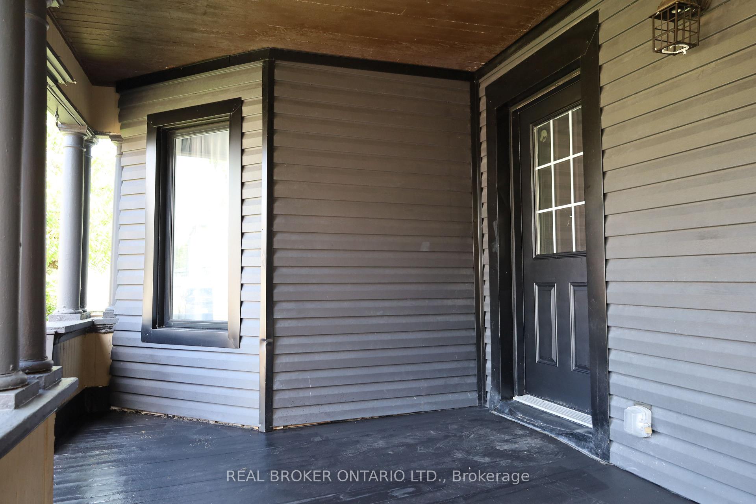
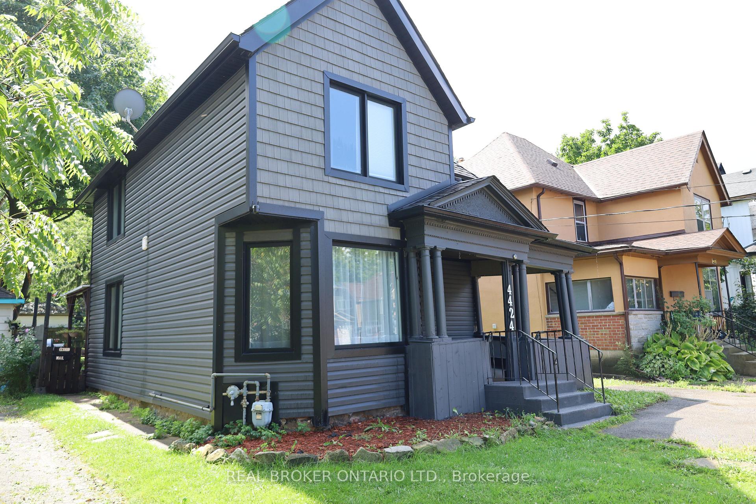
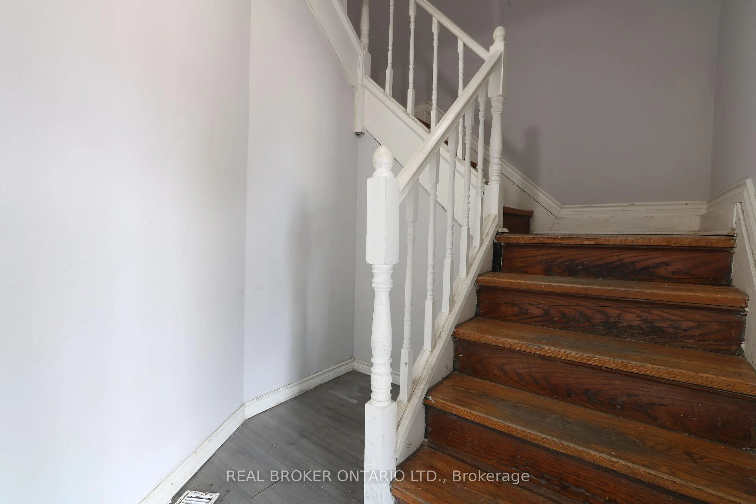
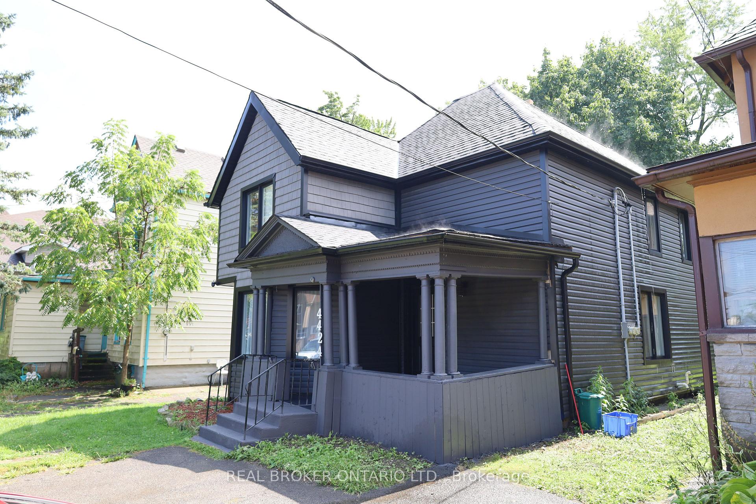
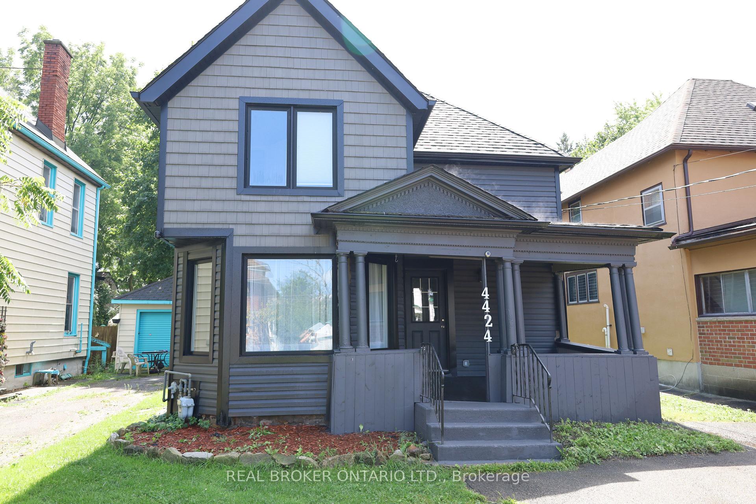
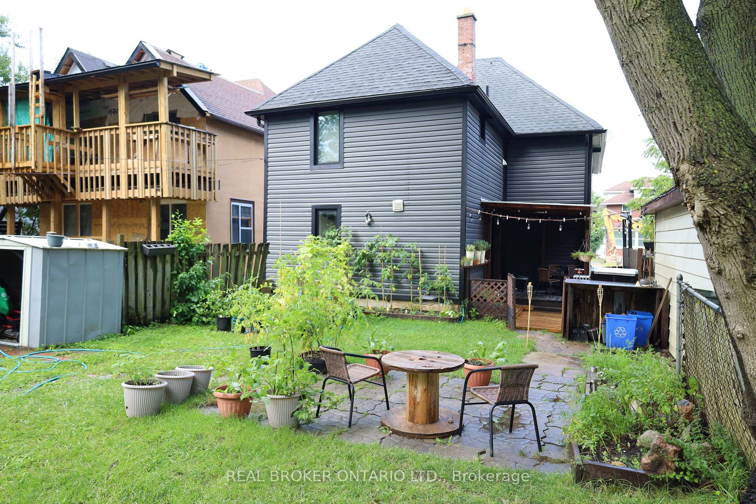
4424 Ellis Street
Niagara Falls (Downtown), ON L2E 1H4
- 6Bedrooms
- 2Bathrooms
- 2Garage
- 1500–2000Sq Ft
- $3,604Tax
- 33×150 ftLot Size
 Estimated Value:$517,862See Free Estimate Report

Sale & Price History for 4424 Ellis Street, Niagara Falls, Downtown
| Start Date | End Date | Price | Event | MLS# |
|---|---|---|---|---|
| No listing history available | ||||
Real estate boards require you to or to see the full details of this property.
*Sold prices and complete sale & price history are regulated data. Under the Trust in Real Estate Services Act, 2002 (TRESA) and the rules of the Real Estate Council of Ontario (RECO), and pursuant to the Multiple Listing Service® rules of the Canadian Real Estate Association (CREA) and the Toronto Regional Real Estate Board (TRREB), this information may be shown only to registered users who have agreed to the applicable terms of use (a Virtual Office Website, or "VOW," arrangement). HOMEH Inc., Brokerage therefore provides it to signed-in members only. Creating an account is free and takes under a minute.
About 4424 Ellis Street, Niagara Falls, Downtown
Summarized Description
- Investment opportunity with strong cash flow potential.
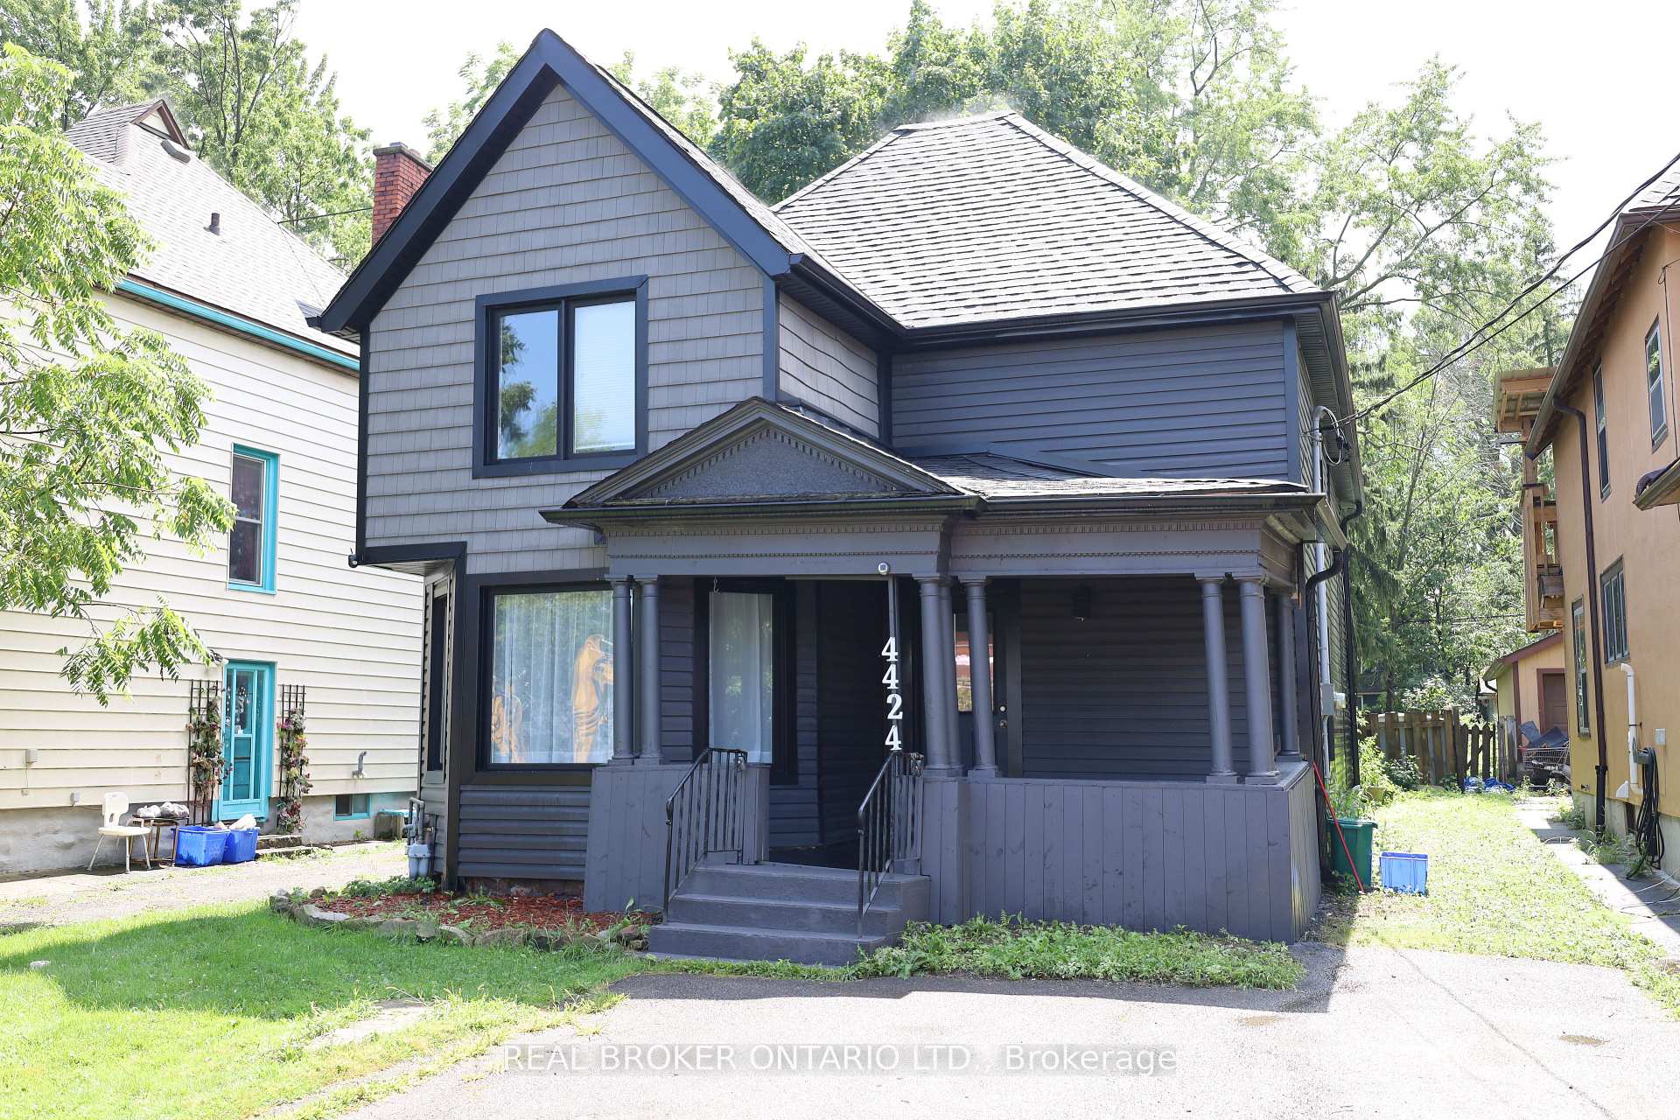
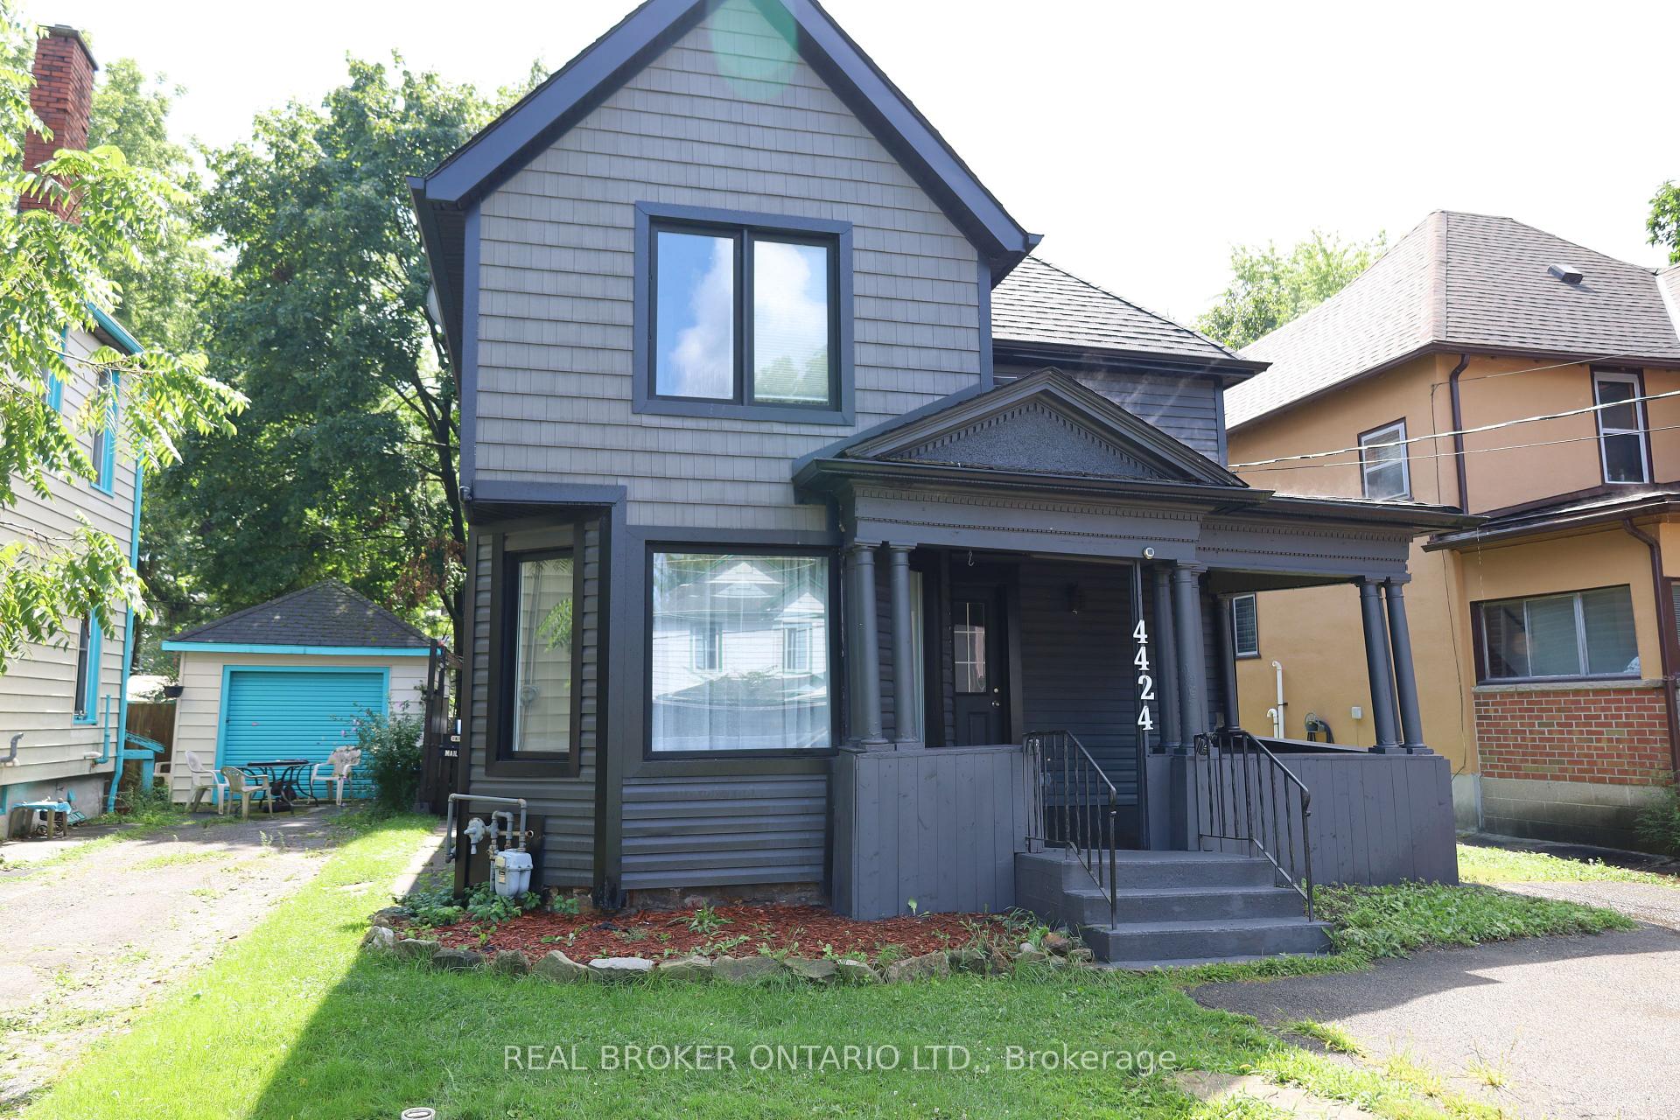
- Spacious 1,800 sq. ft. full duplex layout.
- Two light-filled 2-bedroom, 1-bathroom units.
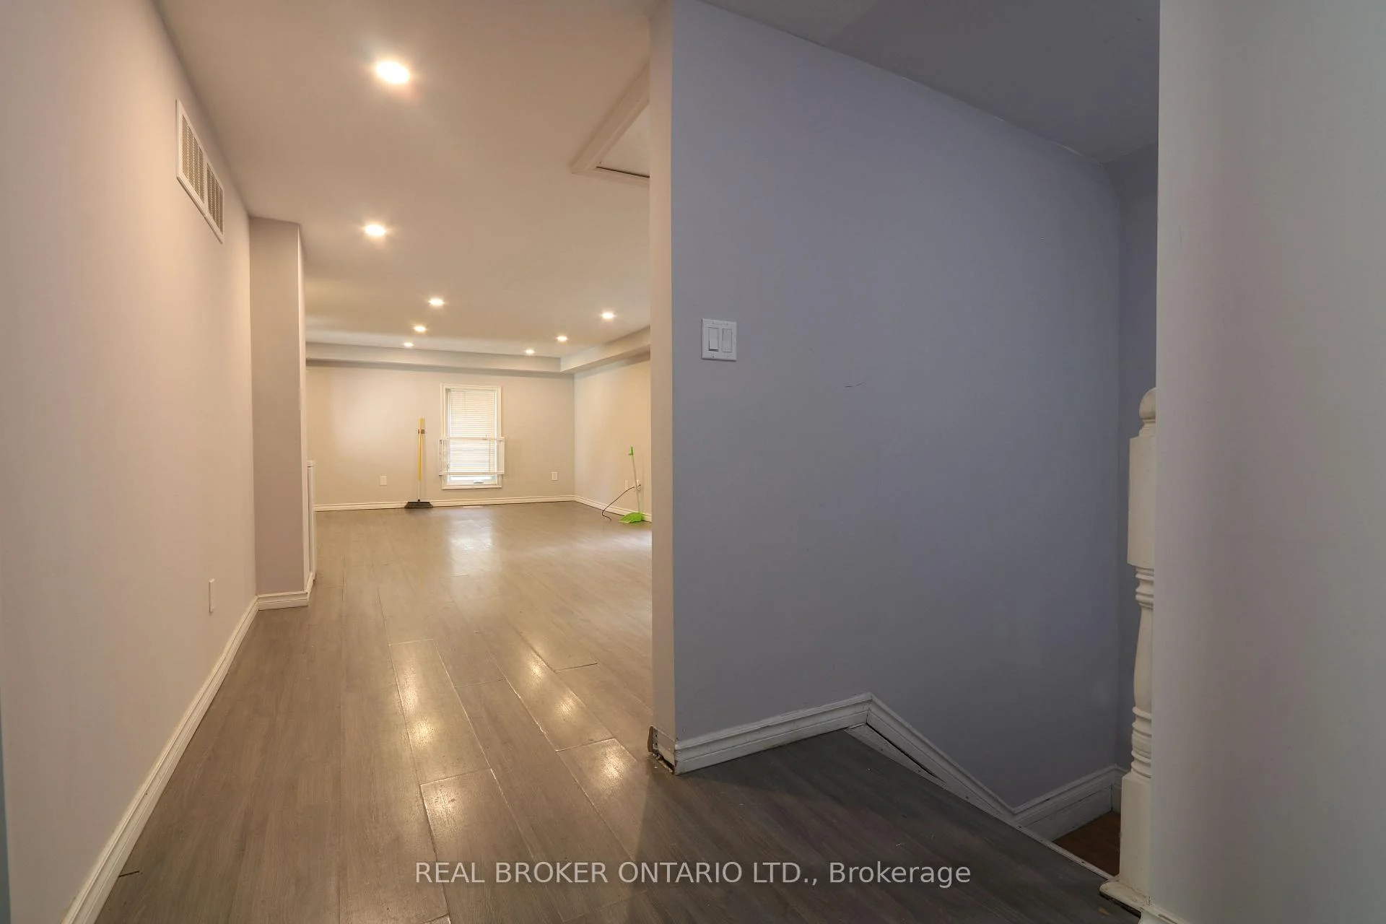
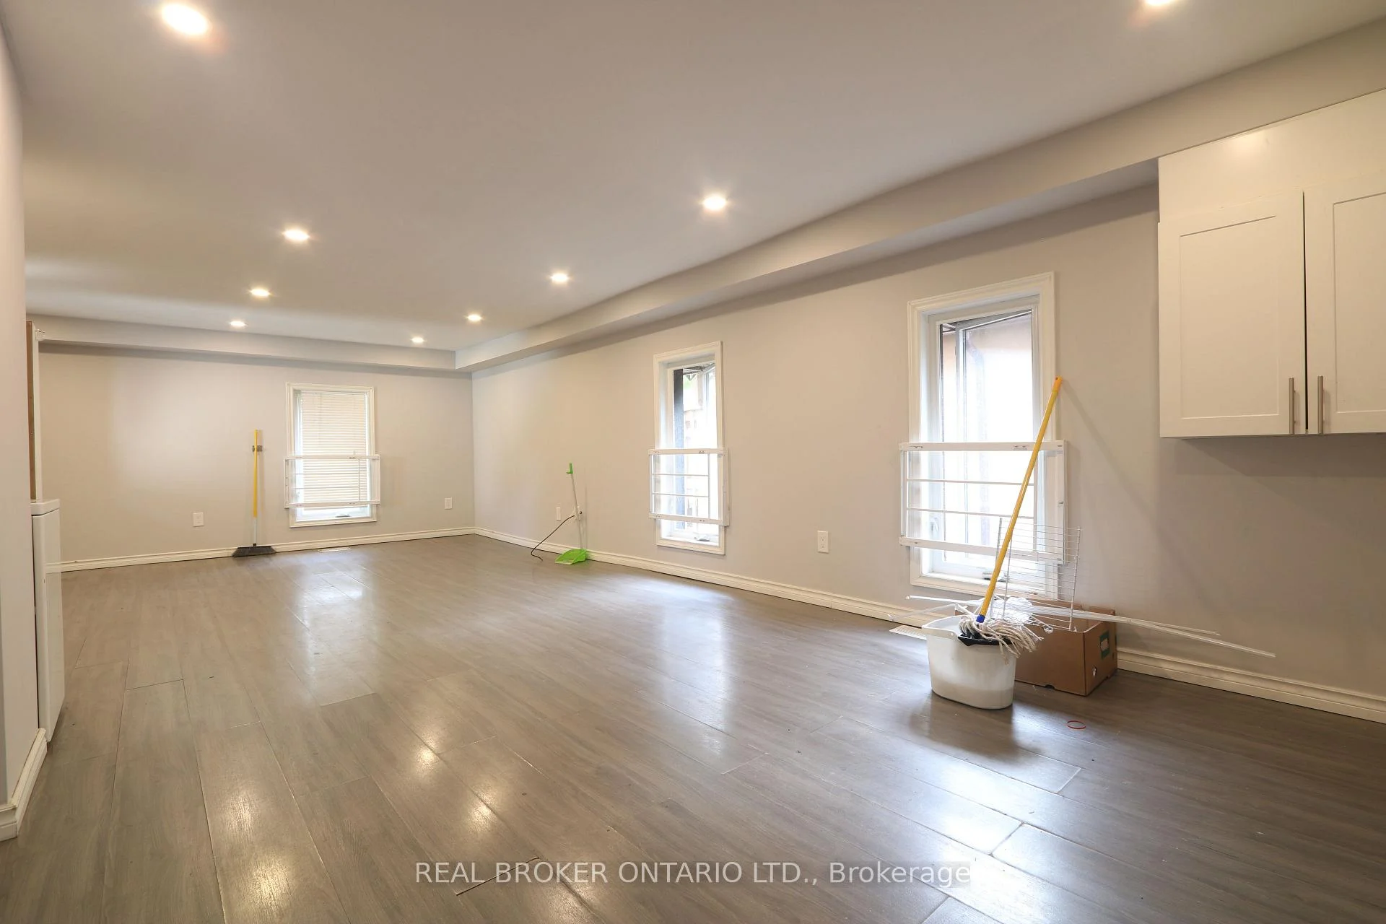
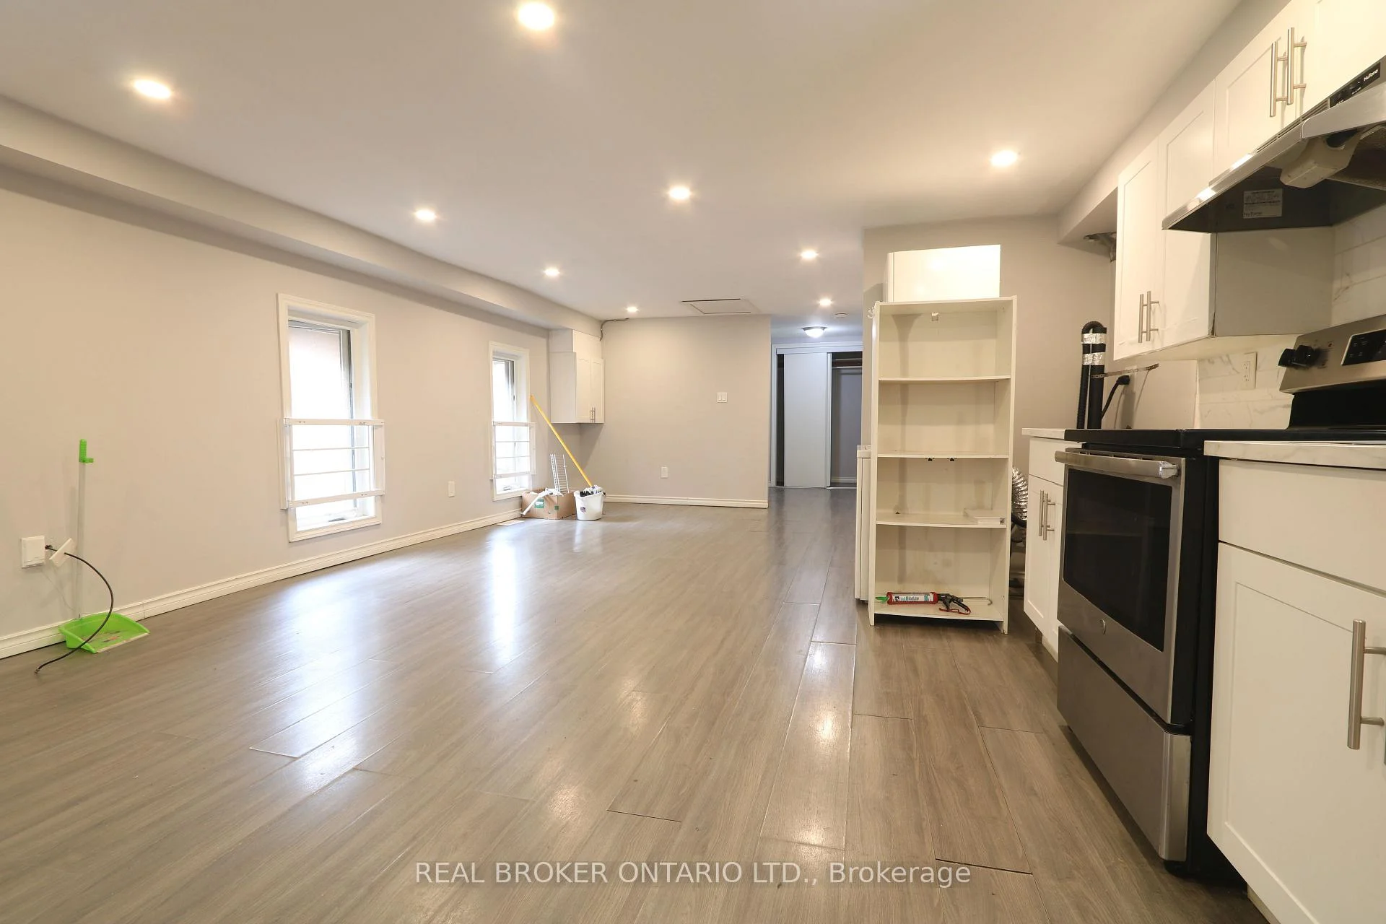
- Open-concept living spaces enhance appeal.
- Located in a highly walkable area.
- Strong rental income of approx. $3,500/month.
- Separate electrical meters for easy management.
- Proximity to transit and local amenities.
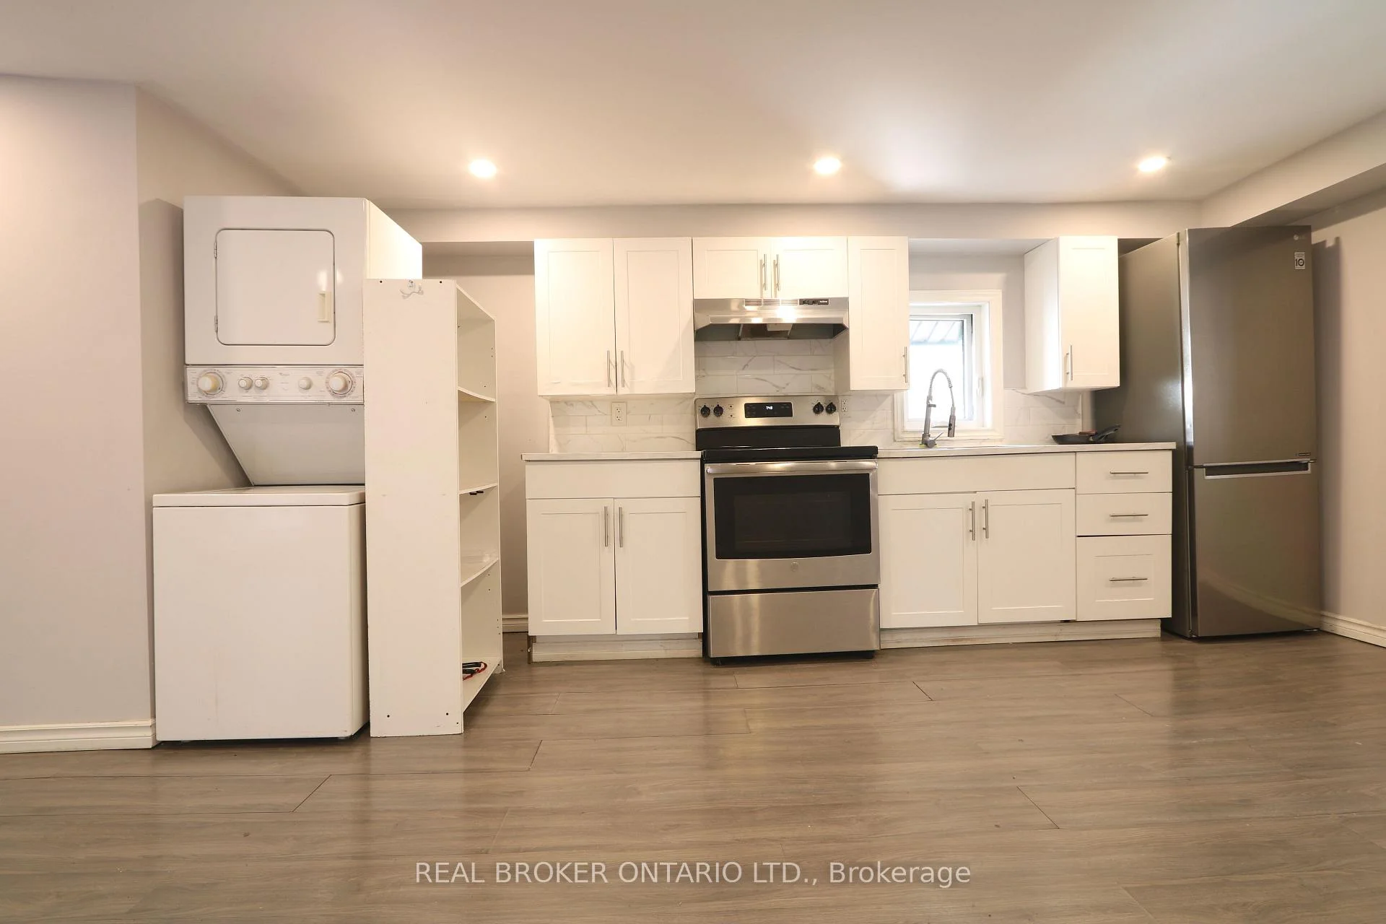
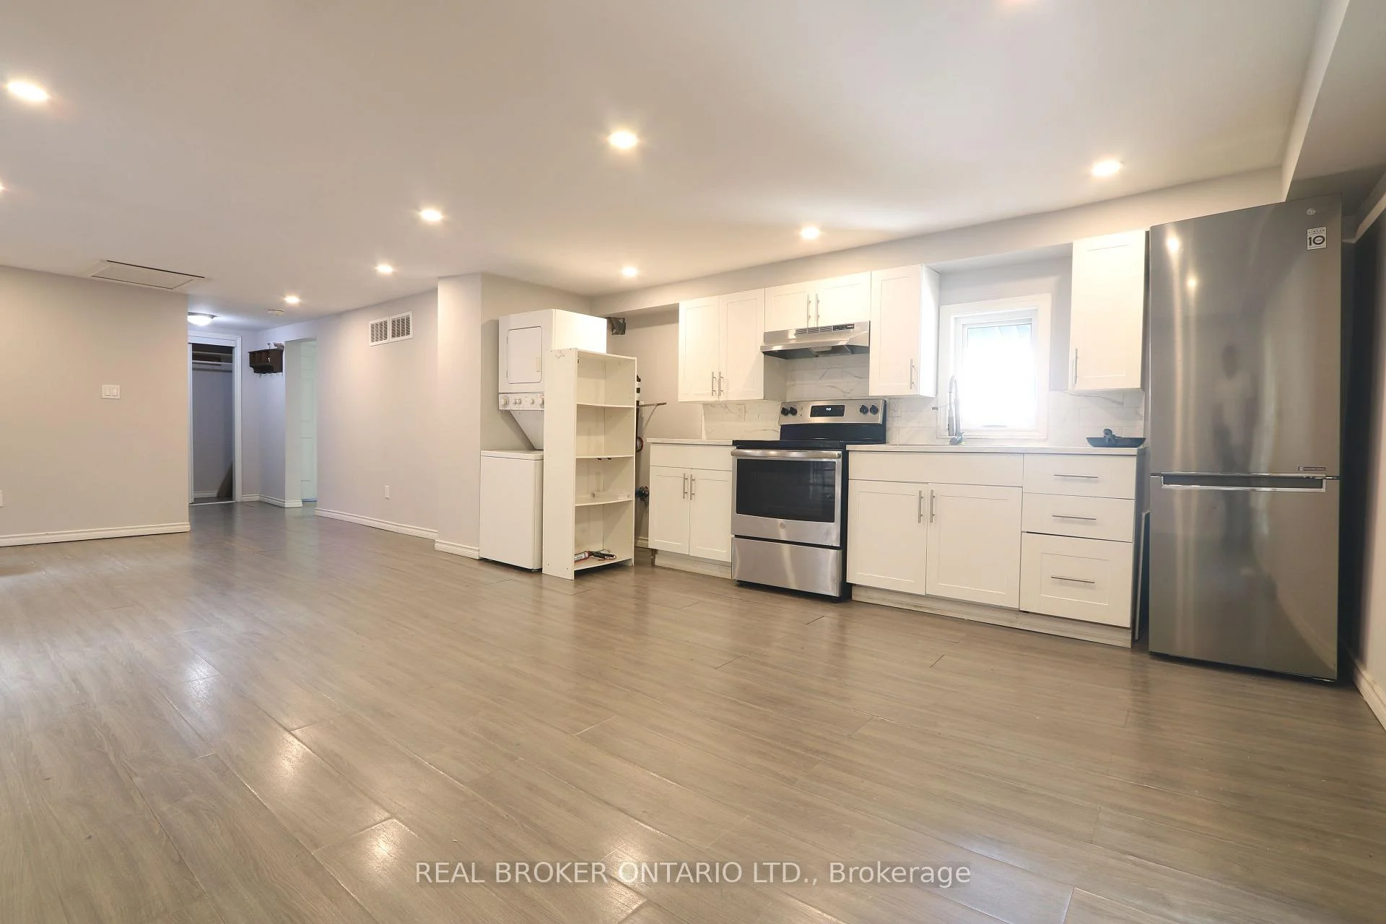
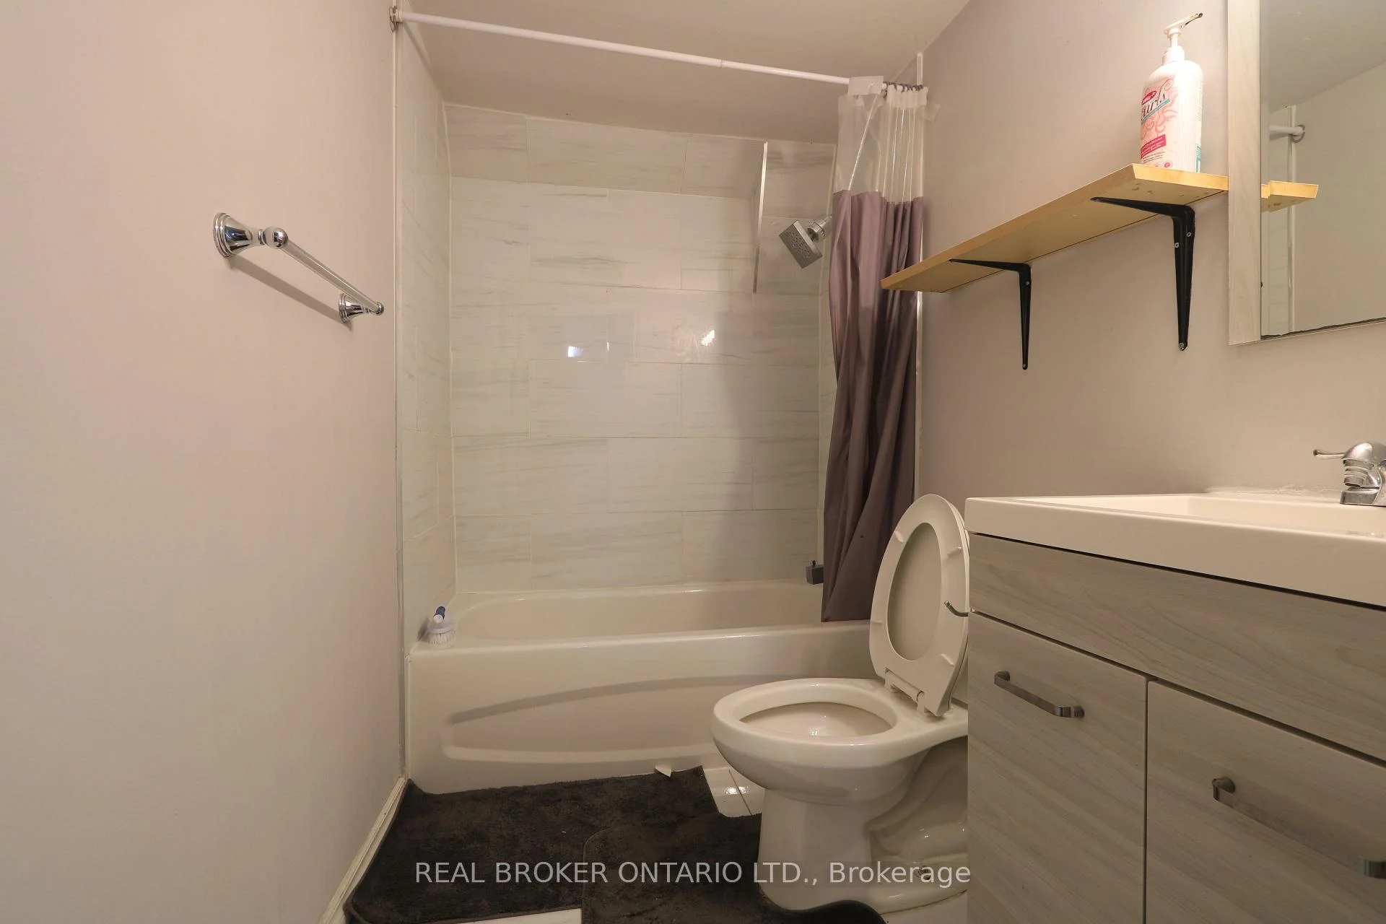
Whether you're a seasoned investor scouting your next cash-flowing asset or a smart buyer looking to live in one unit while the neighbour helps pay your mortgage, this proeprty is the kind of property that just makes financial sense. Spanning roughly 1,800 sq. ft. of above-grade living space, this full duplex is smart, flexible real estate at its finest. Configured into two light-filled 2-bedroom, 1-bathroom layouts, it pulls in approx. $3,500/month in gross rental income ($1,800/mo + utilities on the lower level, and $1,700/mo + hydro upstairs). Both units feature open-concept living spaces, classic 4-piece baths, and separate electrical meters-giving you a clean operational setup with zero headache. Beyond the numbers, the location does the heavy lifting. Tucked into a central, incredibly walkable pocket of Niagara Falls, your tenants (or you!) are just steps from daily transit routes, local coffee shops, groceries, and neighbourhood dining. You're also only minutes from the world-famous tourist district, Clifton Hill, and the WEGO transit network-making this a magnet for local service-industry professionals who want a fast, effortless commute. Plus, quick access to the QEW and the downtown core means you're perfectly plugged into the region's broader economic growth. Solid income today, endless flexibility tomorrow, and a location tenants actually want to stay in.
Key Facts & Features
Property Costs
- Annual Property Tax Amount
- $3,604
- Land Transfer Tax Fee
- $7,073
- Basement Type
- Full
Interior Features
- Interior Extras
- Other
- Fireplace/Stove
- No
- Elevator
- No
Exterior Features
- Pool
- None
Building
- Building Type
- Detached
- Building Style
- 2 1/2 Storey
Construction
- Exterior Finish
- Brick
- Roof
- Shingles
- Foundation Details
- Concrete Block
- Special Designation
- Unknown
Lot
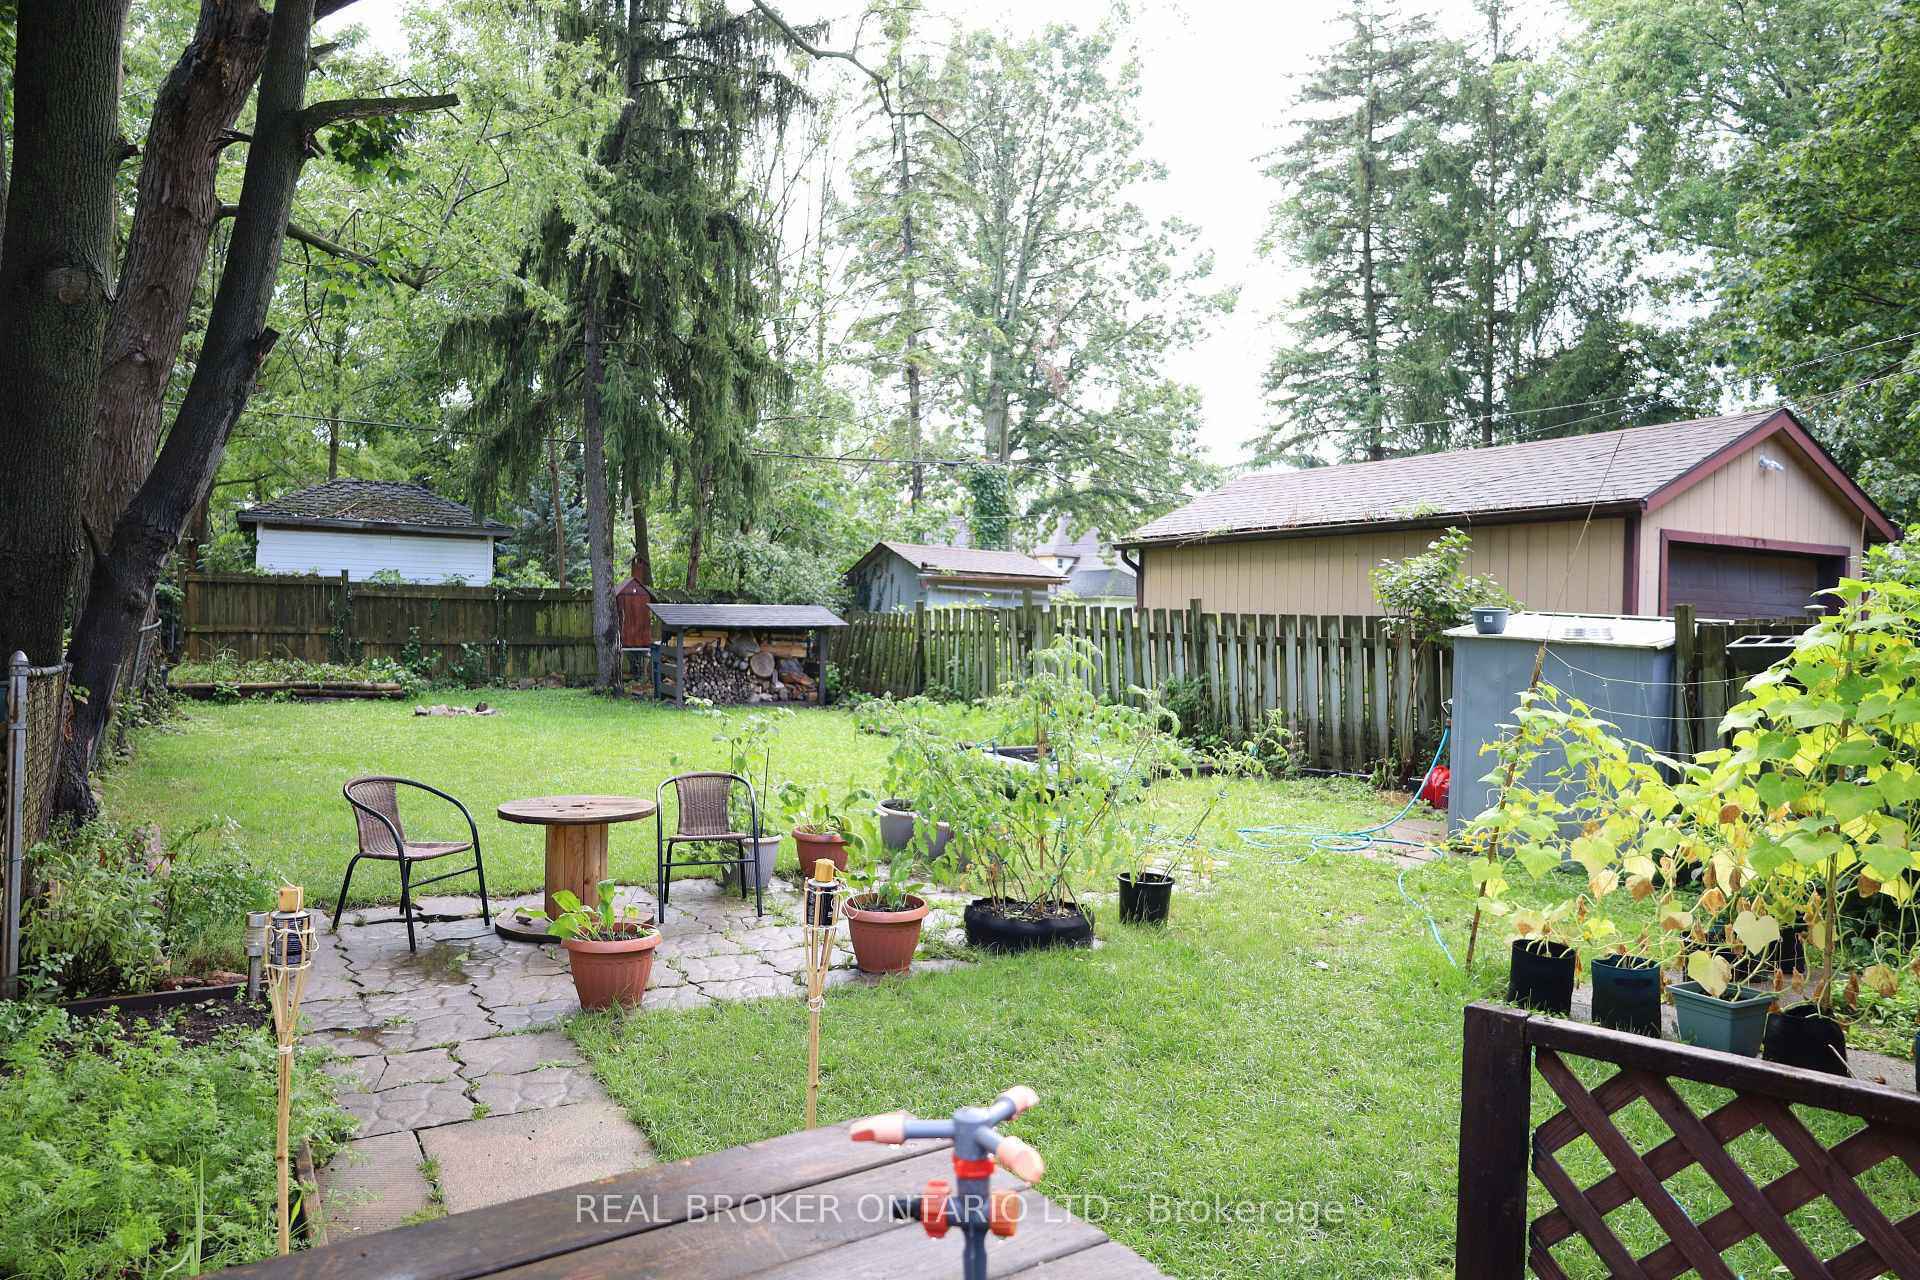
- Lot Front
- 33.30 ft
- Lot Depth
- 150.00 ft
Parking & Garages
- Garage Type
- None
- Garage Spaces
- 2
- Parking Spaces
- 2
- Total Garage And Parking Spaces
- 2
Heating & Cooling
- Heat Source
- Gas
- Heat Type
- Forced Air
- Air Conditioning
- Central Air
- Water
- Municipal
- Sewers
- Sewer
- Bedrooms
- 6
- Washrooms
- 2
- Kitchens
- 2
Room sizes
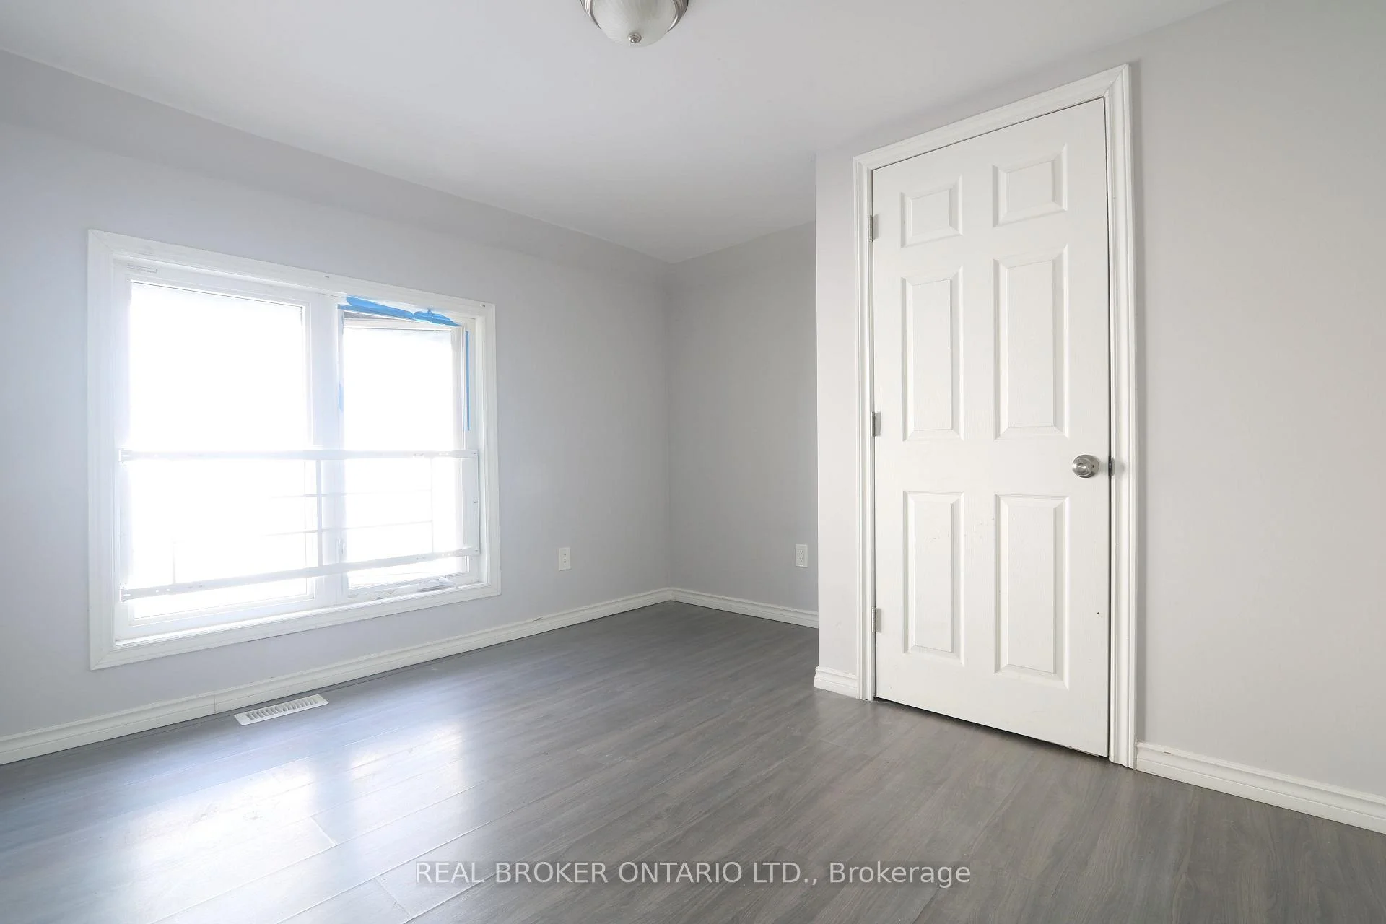
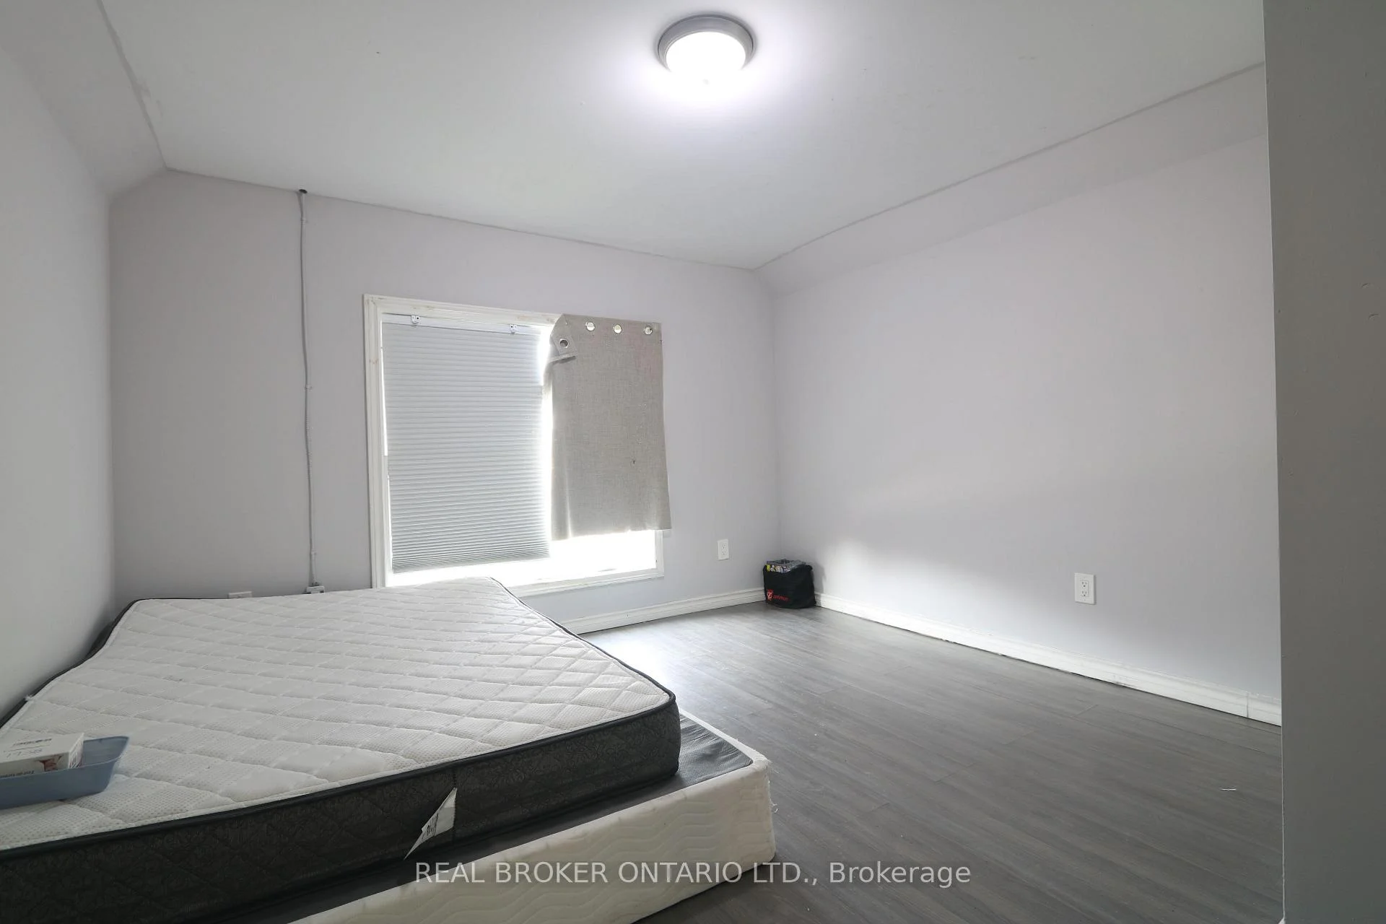
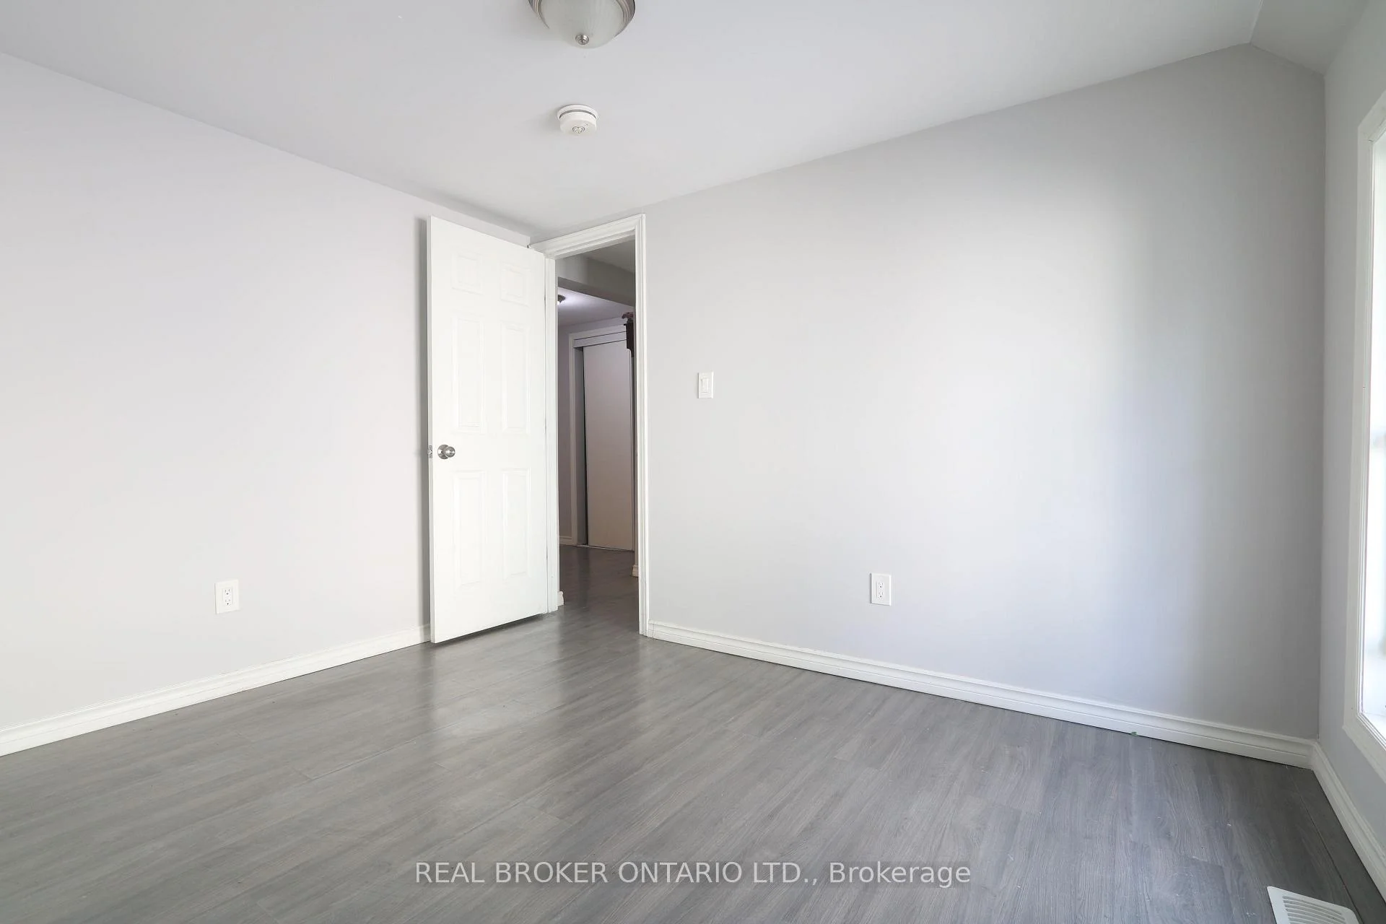
- Primary Bedroom10.20 x 14.30Second level, Large Window, Large Closet
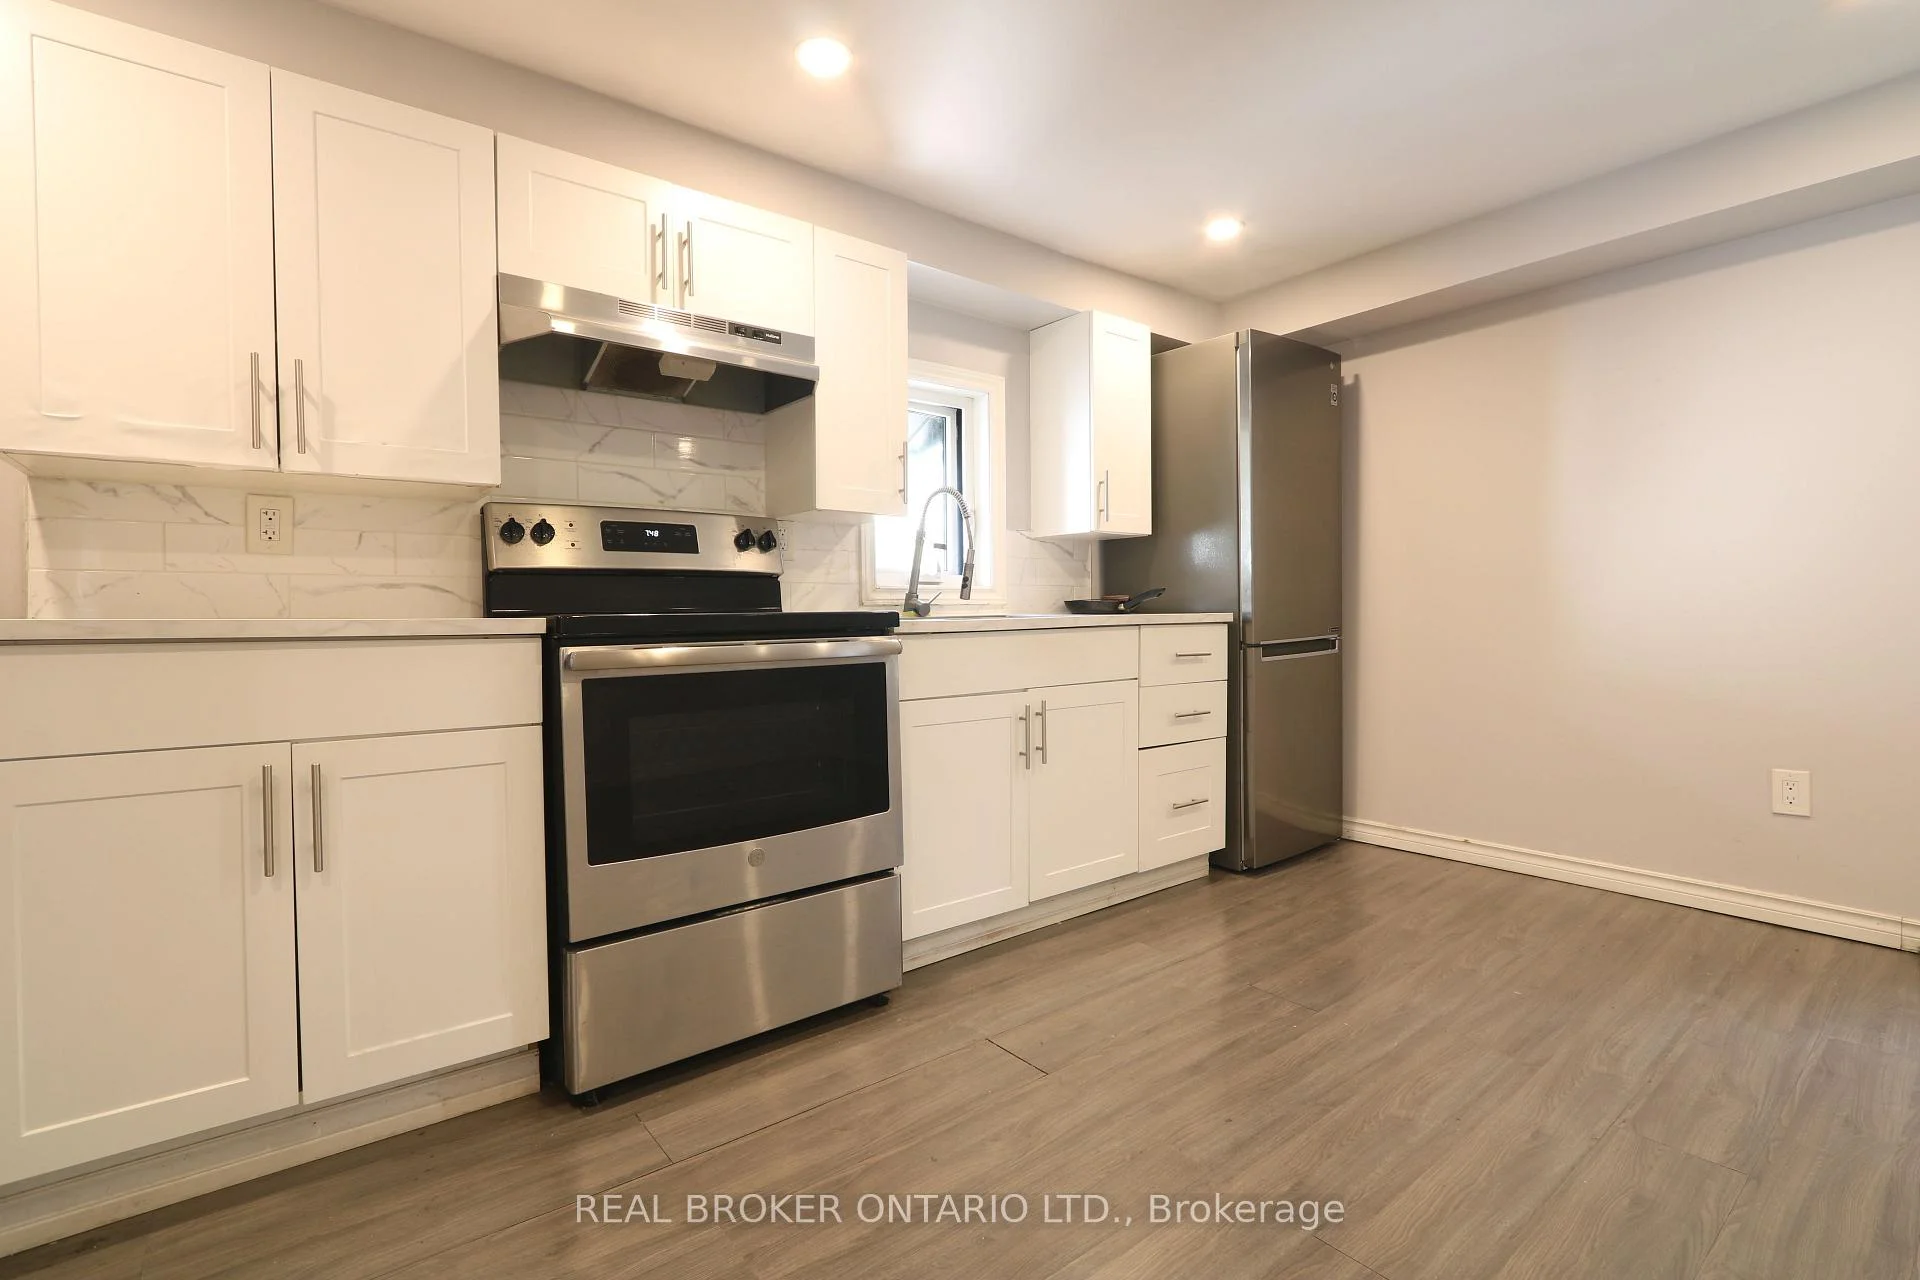
- Kitchen10.00 x 8.00Main level, Modern Kitchen, Backsplash
- Bedroom 39.60 x 10.80Second level, Overlooks Garden, Closet
- Living Room11.20 x 15.60Main level, Open Concept, Wood
- Bedroom 29.40 x 11.90Second level, Overlooks Garden, Closet
- Loft8.00 x 8.00Third level, Overlooks Frontyard, Accoustic Ceiling
- Dining Room8.00 x 7.60Main level, Combined w/Kitchen
Washrooms
- 4-piece, Second
- 4-piece, Main
- Area
- Niagara Falls
- Municipality
- Niagara Falls
- Neighbourhood
- Downtown
- Main cross streets
- River Rd / Simcoe St
- Zoning
- R2
- Directions
- River Rd / Simcoe St
- MLS® number
- X13755356
- Data source
- Toronto Regional Real Estate Board
- Listed on
- 2026-09-08
- Updated on
- 2026-09-09
- Days on market
- 47 days
- Possession type
- Immediate
- Co-op commission
- 2% plus HST
- Seller
- Listed by
- REAL BROKER ONTARIO LTD.
Home Market Value
Current home valuation for 4424 Ellis Street, Niagara Falls, Downtown, Niagara Falls, ON. Listed for $529,900
HOMEH Estimate
$517,862
Estimated Sales Range
$409,111 - $626,613
HOMEH Estimate for 4424 Ellis Street, Niagara Falls, Downtown
Calculated with a real agent's CMA method — 45+ years of experience, codified. Not an AI guess.
For the owner
Is this your home? Track its value.
Get this home's HOMEH Estimate by email once a month, with how many homes are for sale around you.
Mortgage Payment Calculator
Compare up to 4 down payment scenarios
5% on first $500K + 10% on $29,900 over $500K
$27,990
| Scenario 1 | Scenario 2 | Scenario 3 | Scenario 4 | |
|---|---|---|---|---|
−Down payment | % $ | % $ | % $ | % $ |
+CMHC insurance | $20,073 | $14,784 | $12,612 | $0 |
=Total mortgage | $521,888 | $491,694 | $463,027 | $423,920 |
Amortization | ||||
Mortgage rate | % | % | % | % |
| Payment frequency | ||||
=Mortgage payment | $2,548monthly | $2,401monthly | $2,261monthly | $2,070monthly |
Land Transfer Tax
$7,073
$7,073
Around this home
Data provided by OpenStreetMap & Fraser Institute School Rankings
Ask HOMEH
New!Hi there!
👋Text or call (416) 301-9001
Recommended for you
Based on homes you've looked at.
No recommended properties found.
Nearby similar homes
No nearby properties found.
More real estate resources
Other homes nearby
Explore this area
Nearby neighbourhoods
No nearby listings available.