
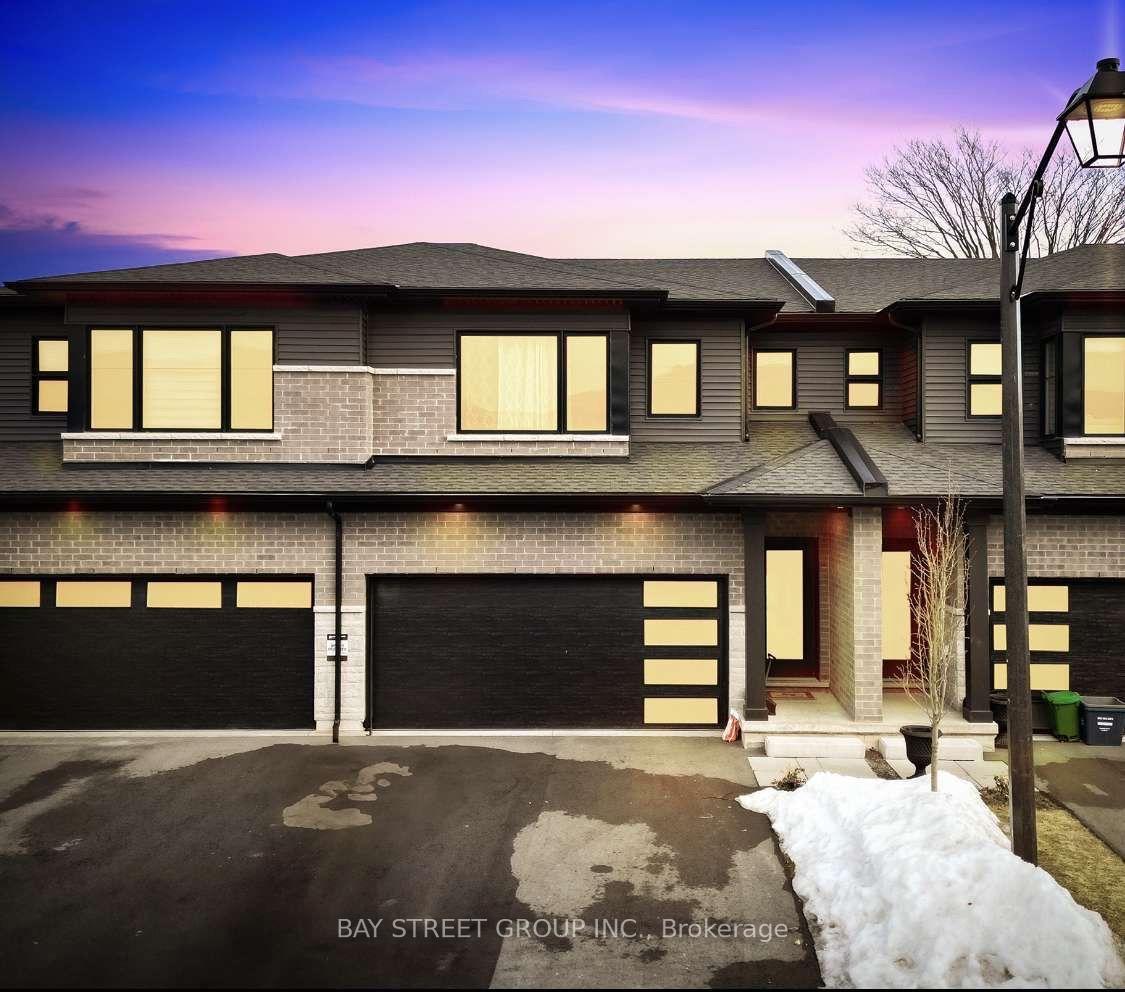
Unit 80, 4552 Portage Road
Niagara Falls (Cherrywood), ON L2E 6A8
Included in Rent: Common Elements, Parking
 Millennium Urban CondominiumsSee every listing here
- 4Bedrooms
- 3Bathrooms
- 3Parking
- 1600–1799Sq Ft
- Oct 1Available
- InsideLaundry
- Entire PropertyFor Lease
- Furnished

Sale & Price History for Unit 80, 4552 Portage Road, Niagara Falls, Cherrywood
| Start Date | End Date | Price | Event | MLS# |
|---|---|---|---|---|
| No listing history available | ||||
Real estate boards require you to or to see the full details of this property.
*Sold prices and complete sale & price history are regulated data. Under the Trust in Real Estate Services Act, 2002 (TRESA) and the rules of the Real Estate Council of Ontario (RECO), and pursuant to the Multiple Listing Service® rules of the Canadian Real Estate Association (CREA) and the Toronto Regional Real Estate Board (TRREB), this information may be shown only to registered users who have agreed to the applicable terms of use (a Virtual Office Website, or "VOW," arrangement). HOMEH Inc., Brokerage therefore provides it to signed-in members only. Creating an account is free and takes under a minute.
About Unit 80, 4552 Portage Road, Niagara Falls, Cherrywood
Summarized Description
- Spacious 4-bedroom, 2.5-bathroom townhome.
- Built in 2023, exceptionally well maintained.
- Open-concept layout with luxury finishes.
- Private ensuite and walk-in closet in primary bedroom.
- Family-friendly neighborhood with nearby schools.
- Quick access to QEW for easy commuting.
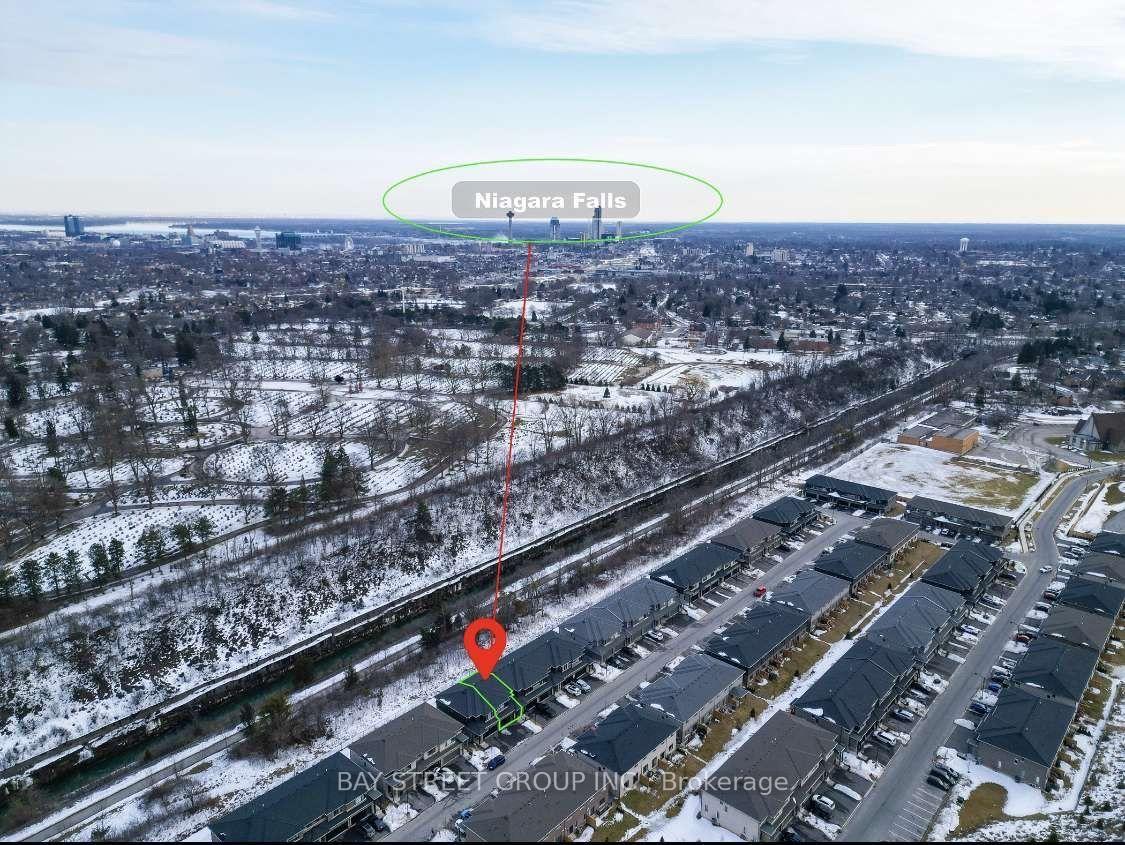
- No rear neighbors for added privacy.
- Close to shopping, parks, and outdoor trails.
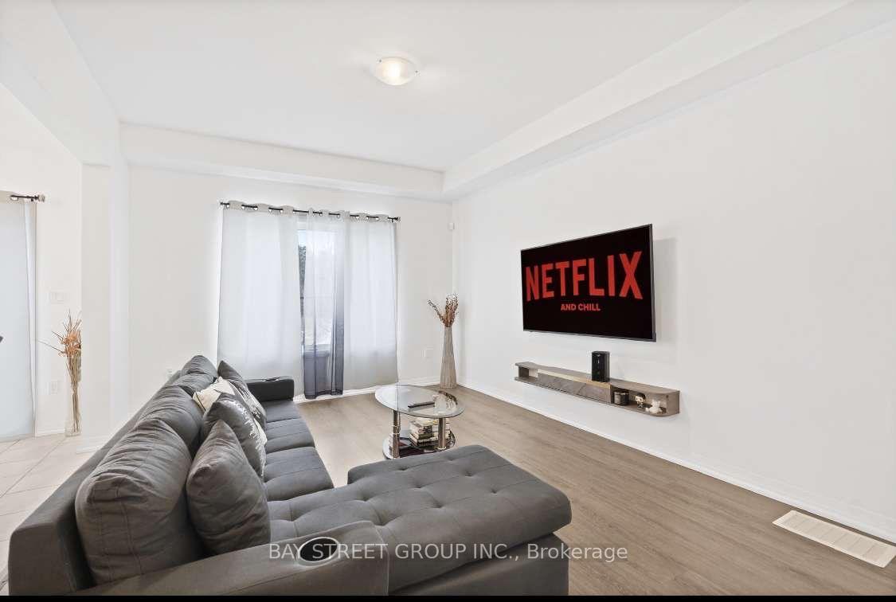
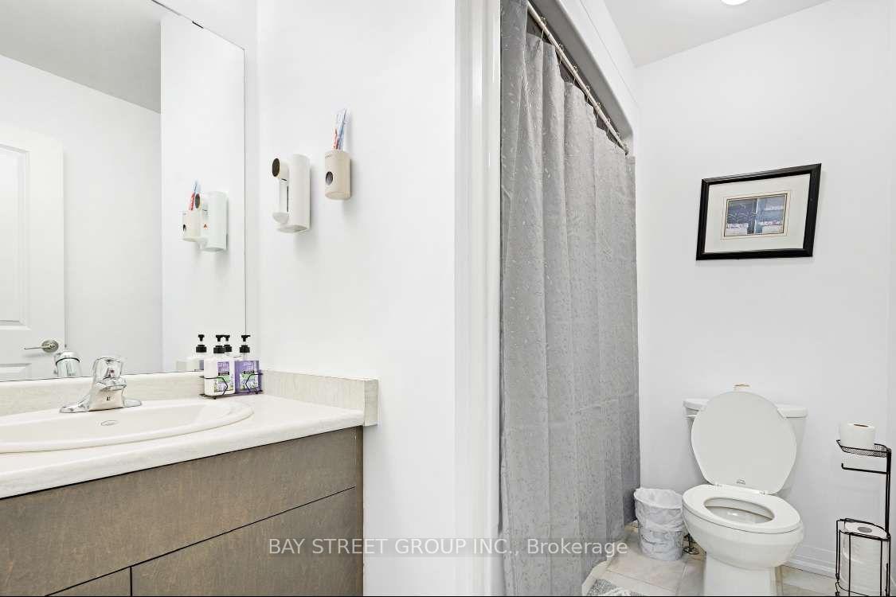
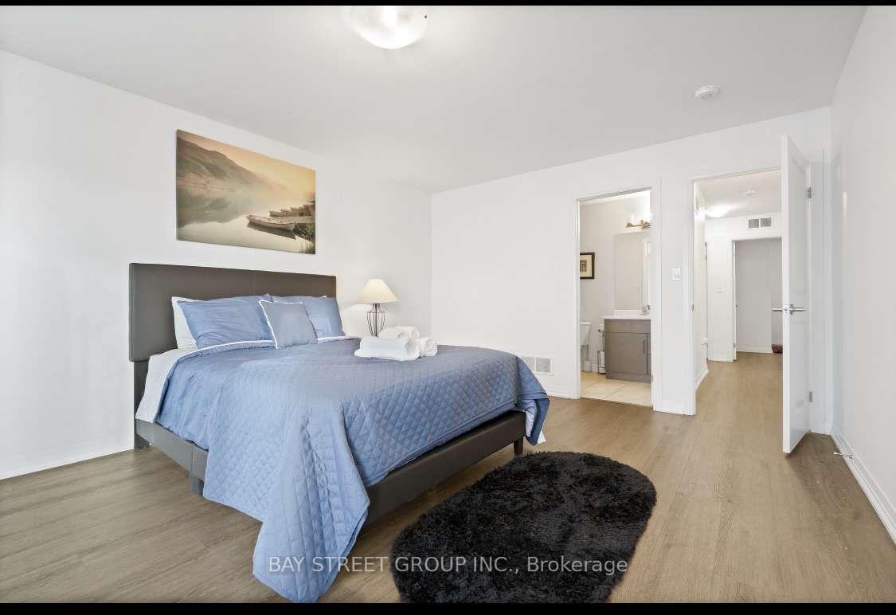
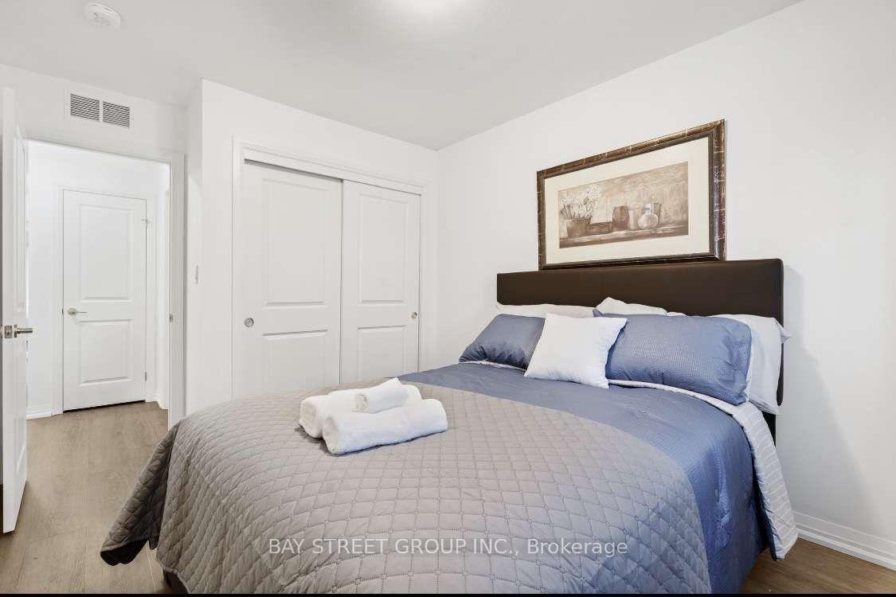
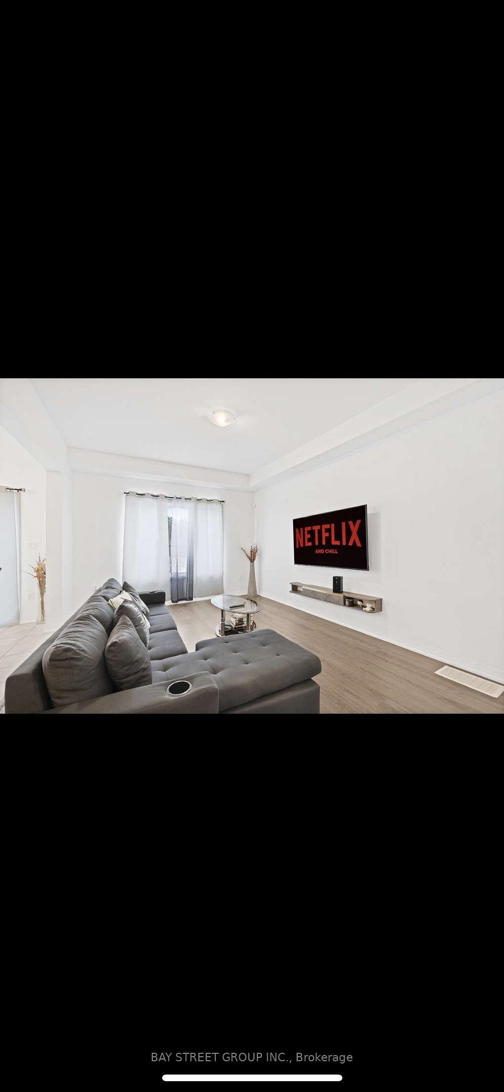
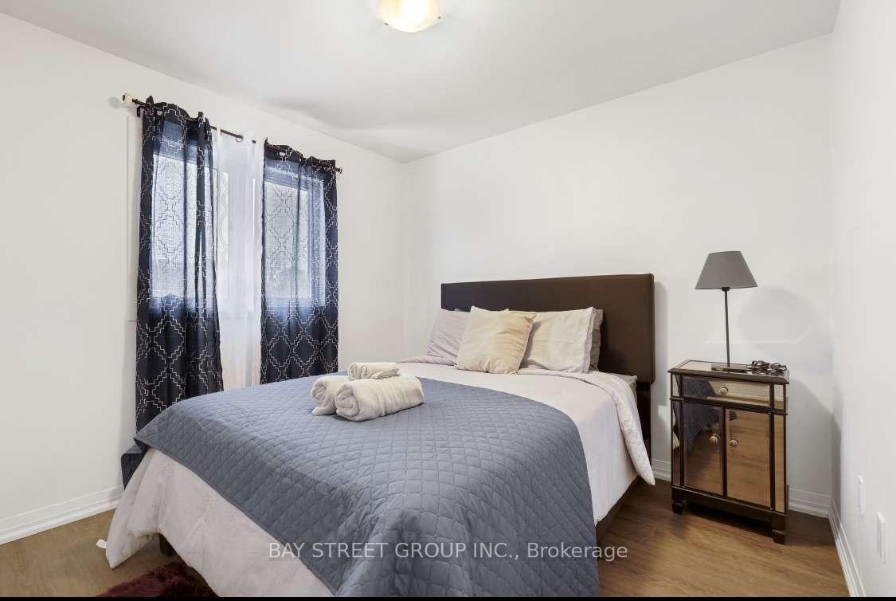
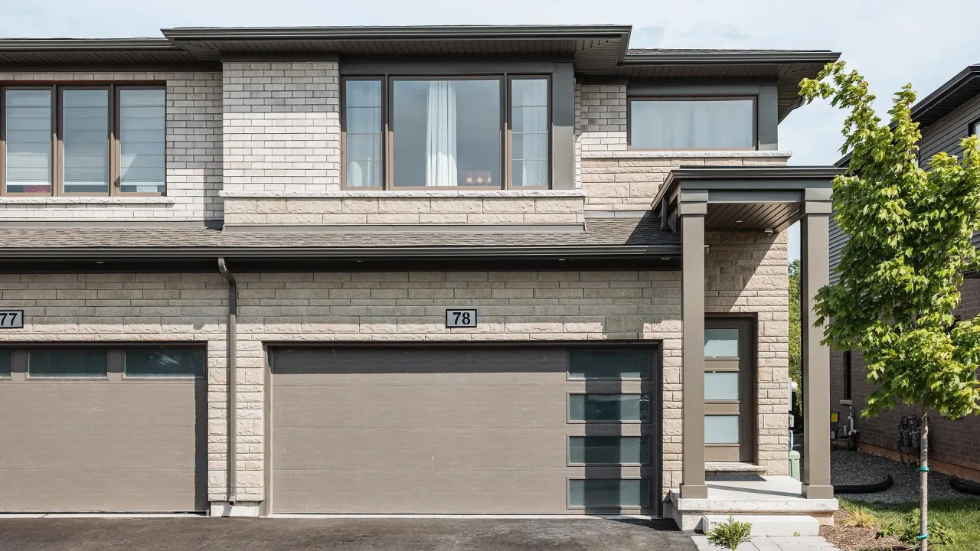
Welcome to this spacious and beautifully upgraded 4-bedroom, 2.5-bathroom townhome, thoughtfully designed to offer modern comfort, functionality, and privacy. Built in 2023 and exceptionally well maintained, this impressive home features a single-car garage, driveway parking for two additional vehicles, and the added benefit of no rear neighbours-an ideal setting for growing families.Step inside to a bright and inviting main floor featuring 9-foot ceilings, luxury vinyl plank flooring, pot lights, and a thoughtfully designed open-concept layout. Stainless steel appliances and quality finishes throughout complement the home's contemporary design, creating a stylish and comfortable space for both everyday living and entertaining.Upstairs, the spacious primary bedroom offers a walk-in closet and private 4-piece ensuite. Three additional generously sized bedrooms feature large windows that fill the rooms with natural light, providing plenty of space for family, guests, or a home office. A conveniently located second-floor laundry room adds to the home's everyday functionality.Ideally situated in a welcoming, family-friendly neighbourhood, the home is just steps from schools and offers quick access to the QEW, making commuting simple and convenient. The Outlet Collection at Niagara is approximately 10 minutes away, with shopping, parks, public transit, and a variety of everyday amenities all within easy reach.For those who enjoy the outdoors, nearby walking and cycling trails along the Welland Canal provide even more opportunities to enjoy the surrounding area. Combining modern finishes, generous living space, privacy, and an excellent location, this move-in-ready home offers an exceptional lifestyle for families and commuters alike.
Key Facts & Features
Rental Details
- Portion Of Property For Rent
- Entire Property
- Furnished
- Furnished
- Rent Term
- 12 Months
- Rental Deposit
- Yes
- Credit Check
- No
- Employment Letter
- Yes
- Rental Application
- Yes
- References Required
- No
Included In Rent Fee
- Common Elements
- Parking
- Basement Type
- Unfinished
Interior Features
- Pets Permitted
- Yes-with Restrictions
- Laundry Features
- Inside
- Interior Extras
- Other
- Fireplace/Stove
- No
- Elevator
- No
Exterior Features
- Balcony
- None
Building
- Building Type
- Other
- Building Style
- Stacked Townhouse
- Condo Corp Number
- 165
Construction
- Exposure
- North East
- Exterior Finish
- Other
Parking & Garages
- Garage Type
- Attached
- Garage Spaces
- 1
- Parking Type
- Owned
- Parking Spaces
- 2
- Total Garage And Parking Spaces
- 3
Lockers
- Locker Type
- None
- Bedrooms
- 4
- Washrooms
- 3
- Kitchens
- 1
Washrooms
- 5-piece
- Municipality
- Niagara Falls
- Neighbourhood
- Cherrywood
- Main cross streets
- Drummond & Morrison
- Directions
- .
- MLS® number
- X13850942
- Data source
- Toronto Regional Real Estate Board
- Listed on
- 2026-10-01
- Updated on
- 2026-10-01
- Days on market
- 22 days
- Possession date
- 2026-10-01
- Possession type
- Immediate
- Co-op commission
- 1/2 month rent + HST
- Listed by
- BAY STREET GROUP INC.
Home Market Value
Current home valuation for Unit 80, 4552 Portage Road, Niagara Falls, Cherrywood, Niagara Falls, ON. Listed for $3,100
HOMEH Estimate
$574,000
Estimated Sales Range
$505,120 - $646,000
HOMEH Estimate for Unit 80, 4552 Portage Road, Niagara Falls, Cherrywood
What this home would sell for today, not its rent
Calculated with a real agent's CMA method — 45+ years of experience, codified. Not an AI guess.
For the owner
Is this your home? Track its value.
Get this home's HOMEH Estimate by email once a month, with how many homes are for sale around you.
Around this home
Data provided by OpenStreetMap & Fraser Institute School Rankings
Ask HOMEH
New!Hi there!
👋Text or call (416) 301-9001
Recommended for you
Based on homes you've looked at.
No recommended properties found.
Nearby similar homes
No nearby properties found.
More real estate resources
Other homes nearby
Explore this area
Nearby neighbourhoods
No nearby listings available.