
5159 Shirley Avenue
Niagara Falls (Cherrywood), ON L2E 5C3
- 3+1Bedrooms
- 2Bathrooms
- 1Garage
- 1100–1500Sq Ft
- $4,057Tax
- 66×102 ftLot Size
 Estimated Value:$520,500See Free Estimate Report

Sale & Price History for 5159 Shirley Avenue, Niagara Falls, Cherrywood
| Start Date | End Date | Price | Event | MLS# |
|---|---|---|---|---|
| No listing history available | ||||
Real estate boards require you to or to see the full details of this property.
*Sold prices and complete sale & price history are regulated data. Under the Trust in Real Estate Services Act, 2002 (TRESA) and the rules of the Real Estate Council of Ontario (RECO), and pursuant to the Multiple Listing Service® rules of the Canadian Real Estate Association (CREA) and the Toronto Regional Real Estate Board (TRREB), this information may be shown only to registered users who have agreed to the applicable terms of use (a Virtual Office Website, or "VOW," arrangement). HOMEH Inc., Brokerage therefore provides it to signed-in members only. Creating an account is free and takes under a minute.
About 5159 Shirley Avenue, Niagara Falls, Cherrywood
Summarized Description
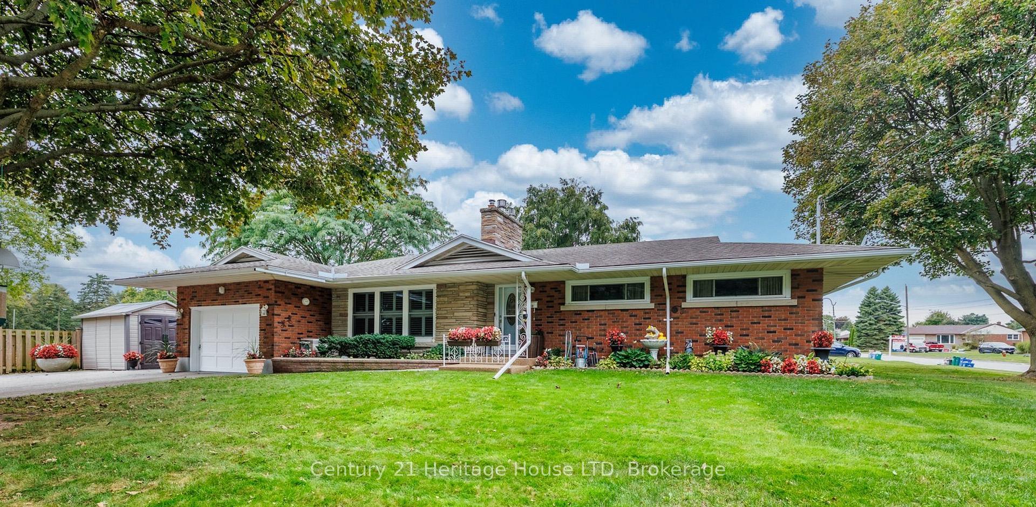
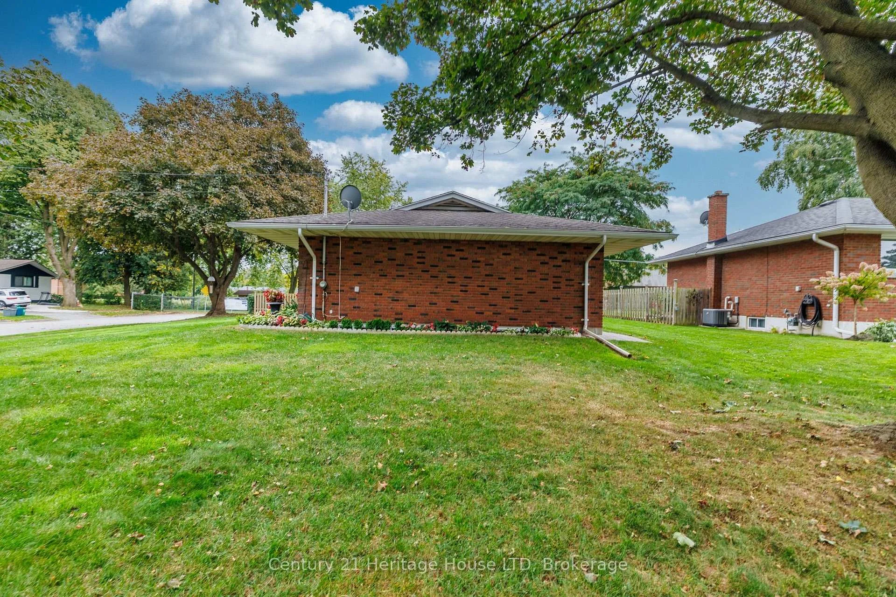
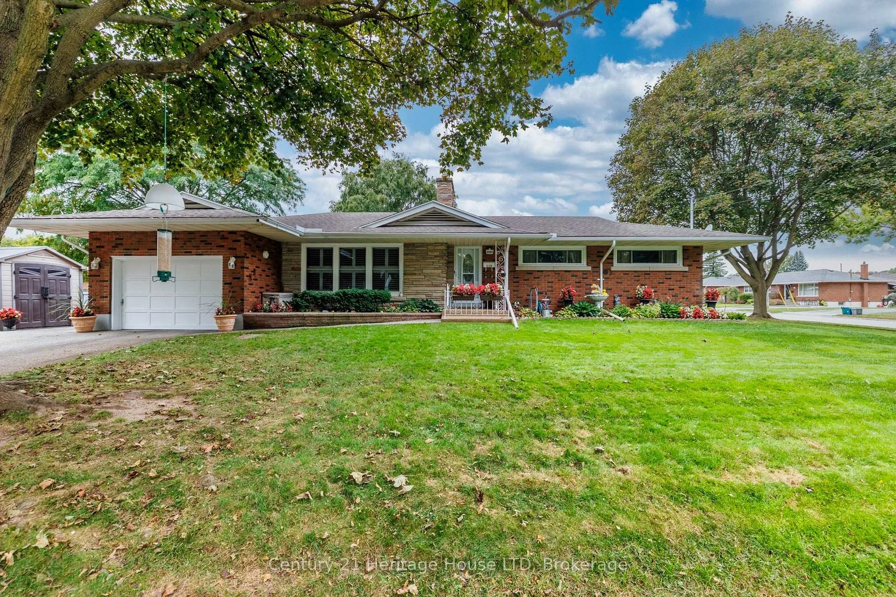
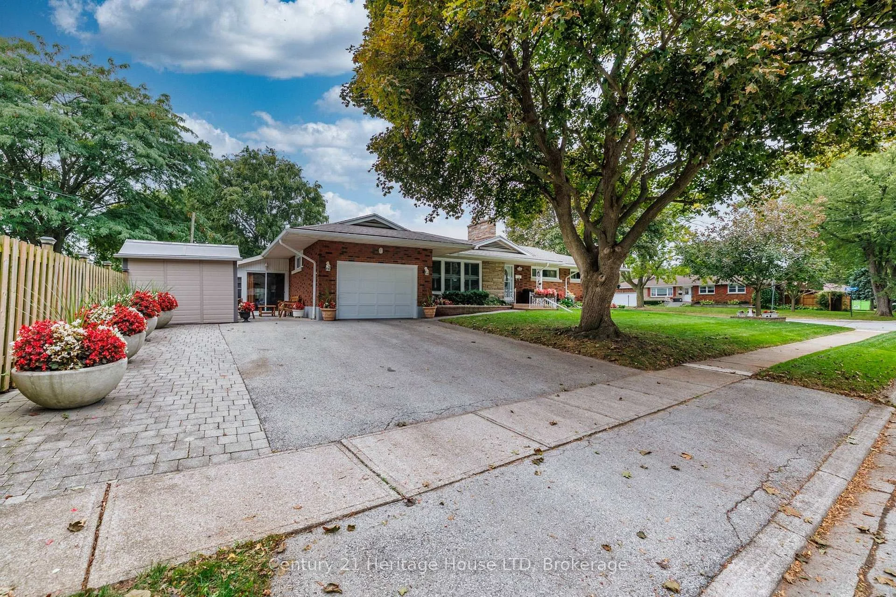
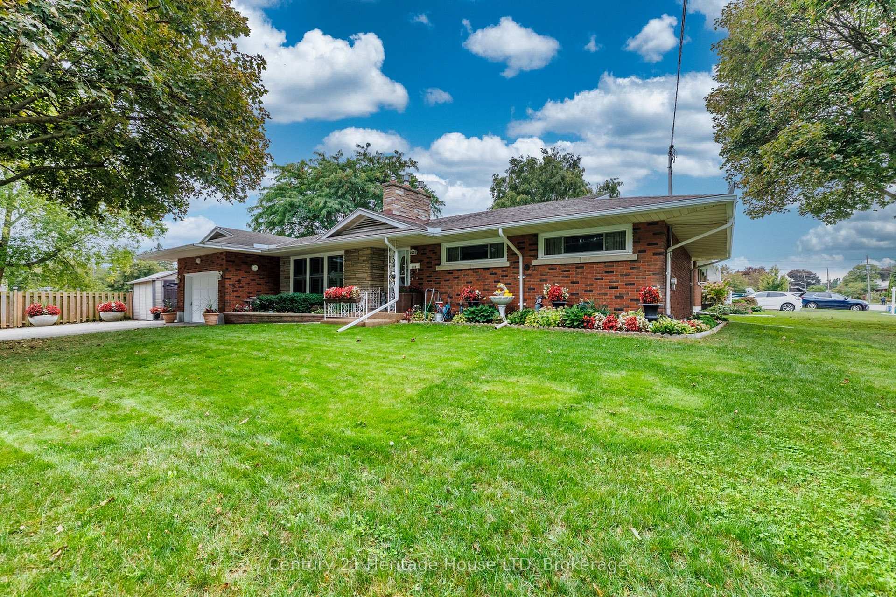
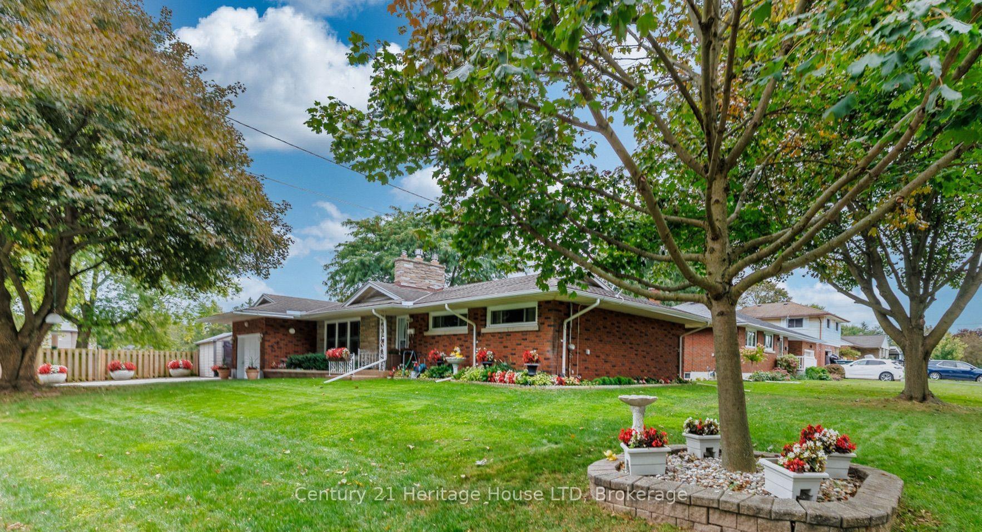
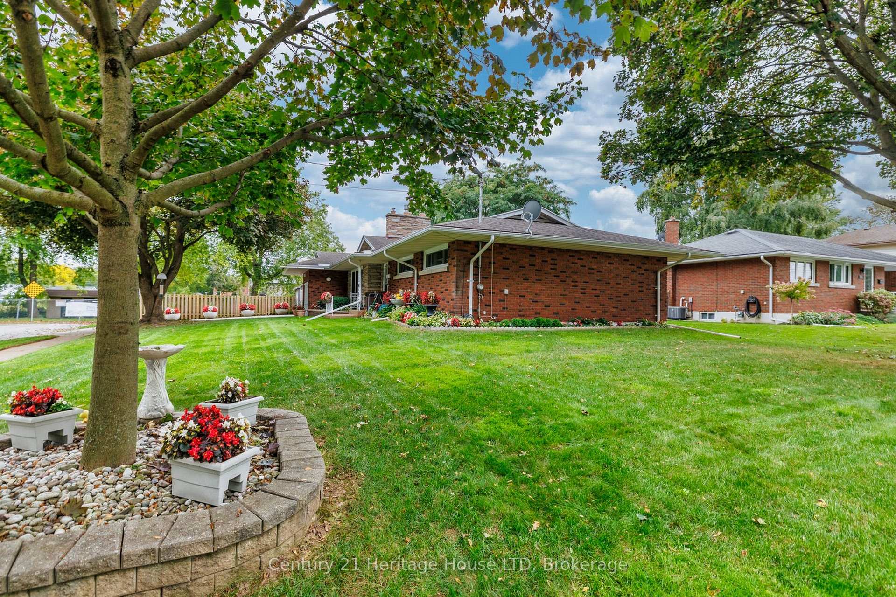
- Sprawling brick bungalow in private Northend location
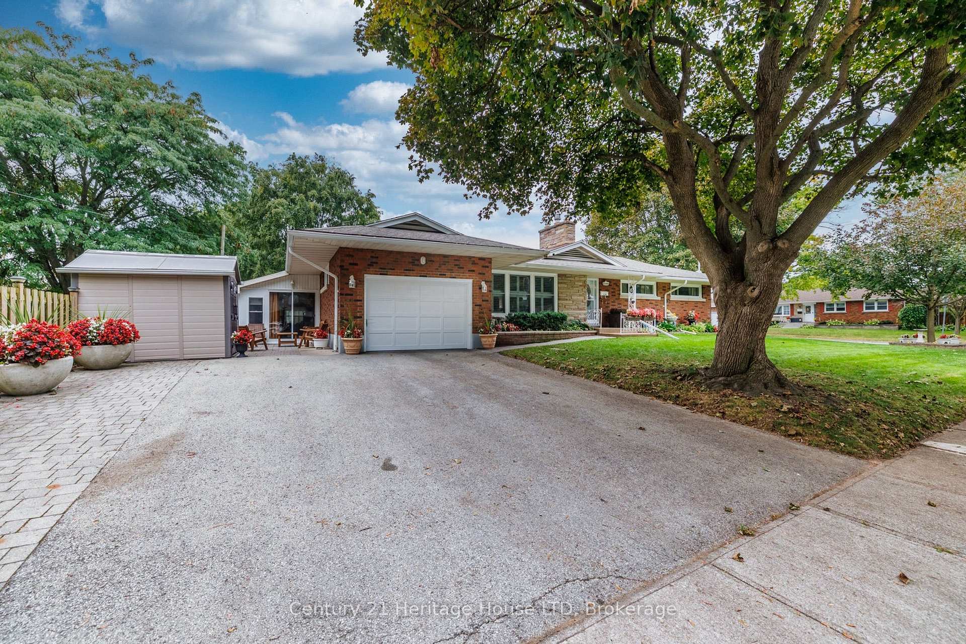
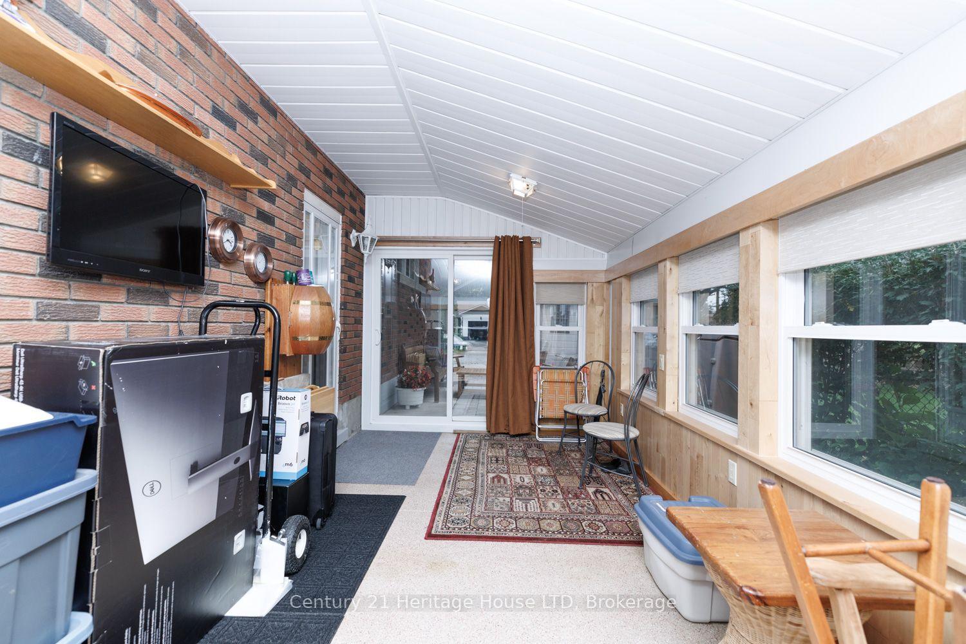
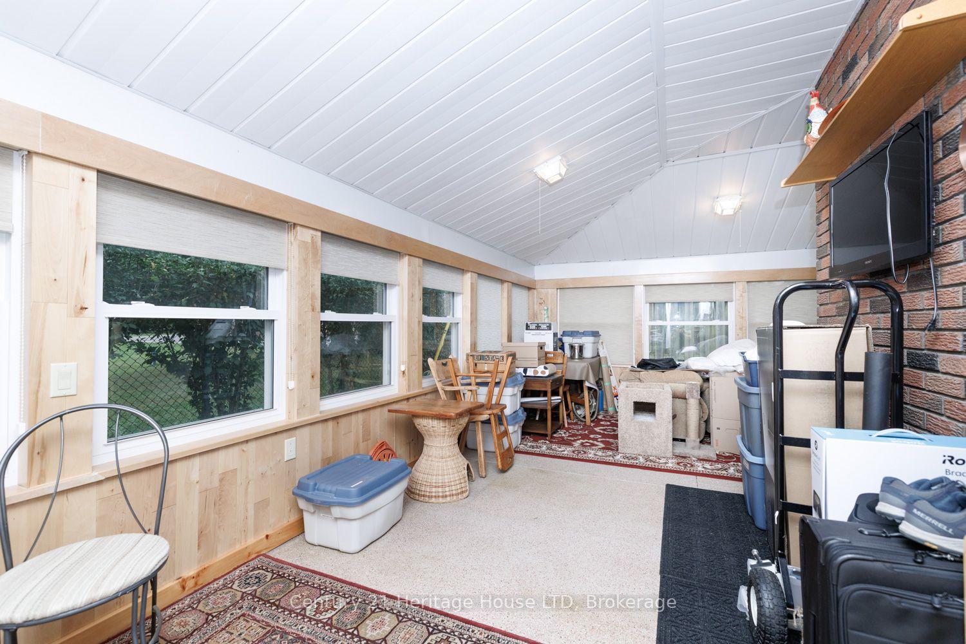
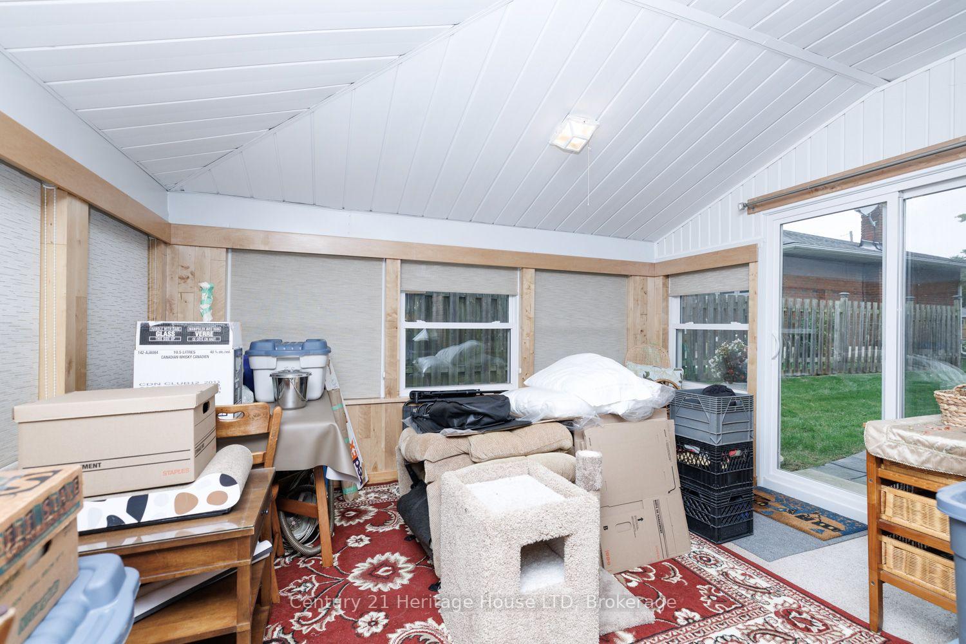
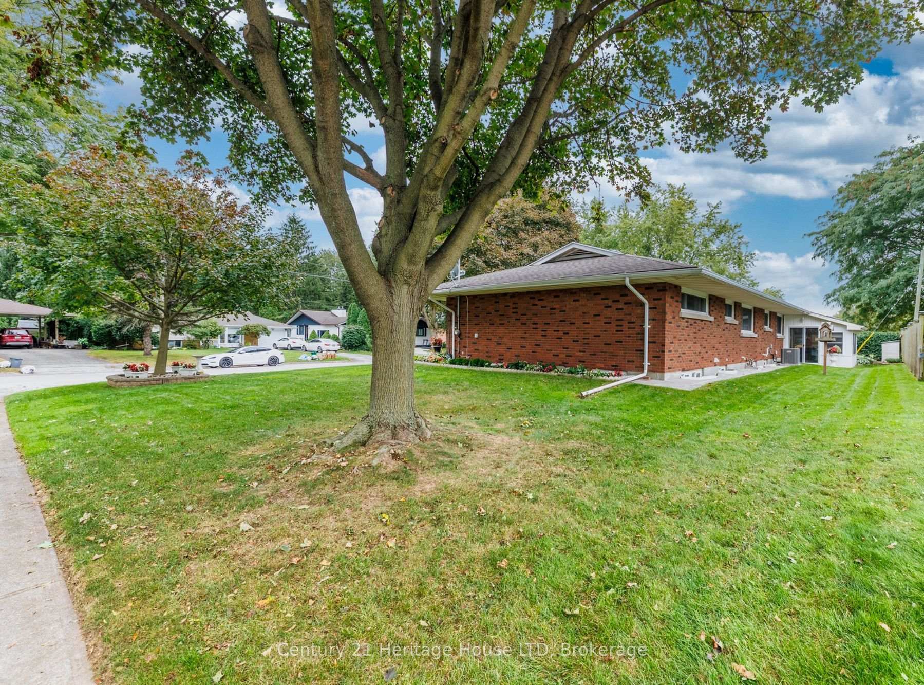
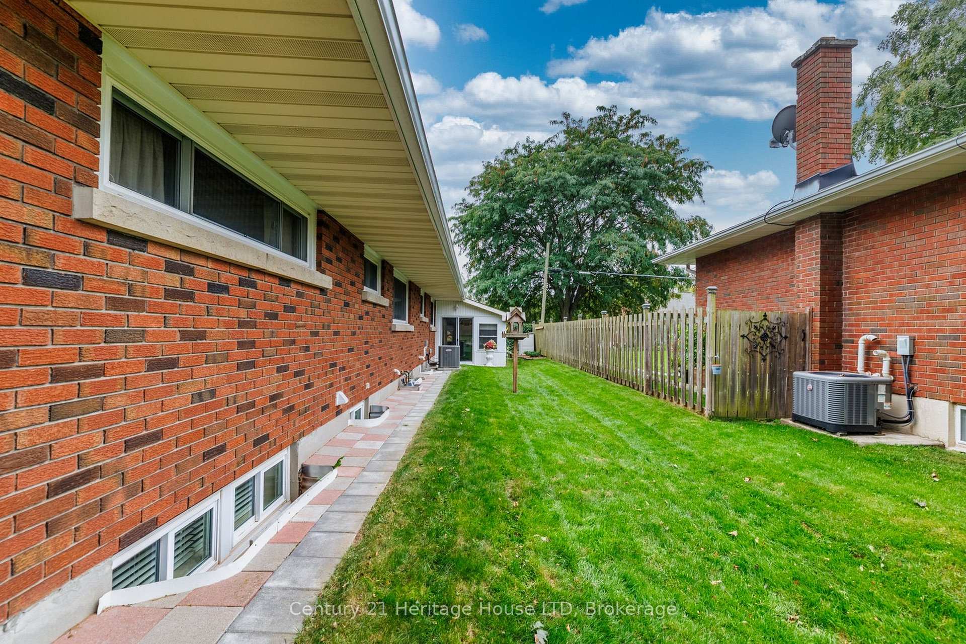
- L-shaped three-season sunroom connects indoors and outdoors
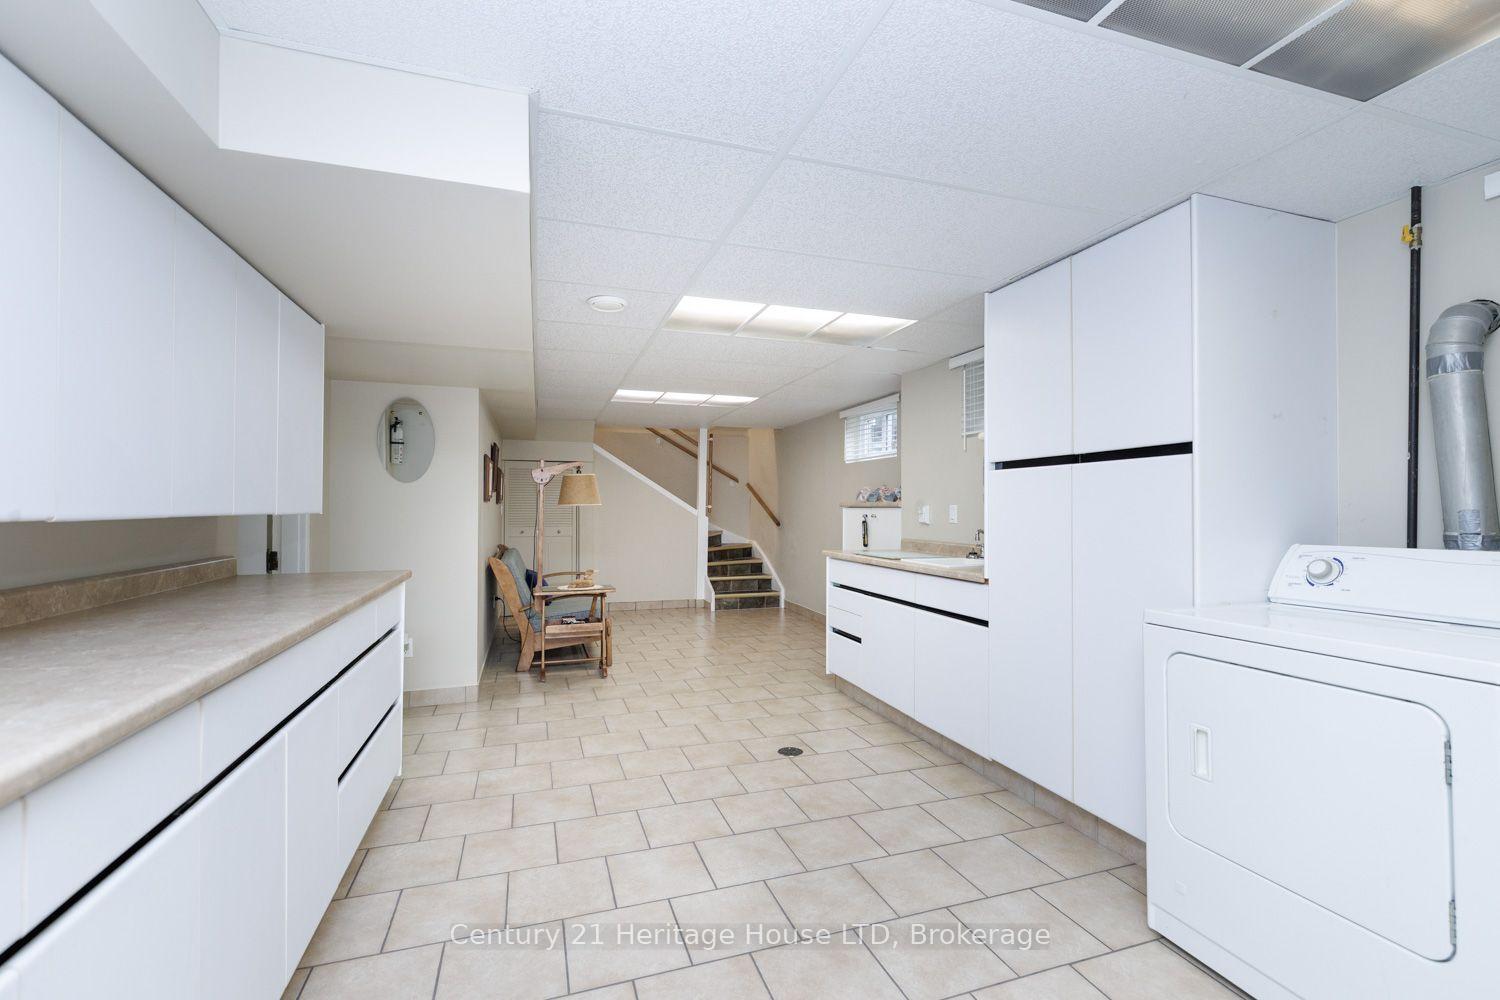
- Finished basement with 4th bedroom and family room
- Parking for 6+ vehicles without side neighbors
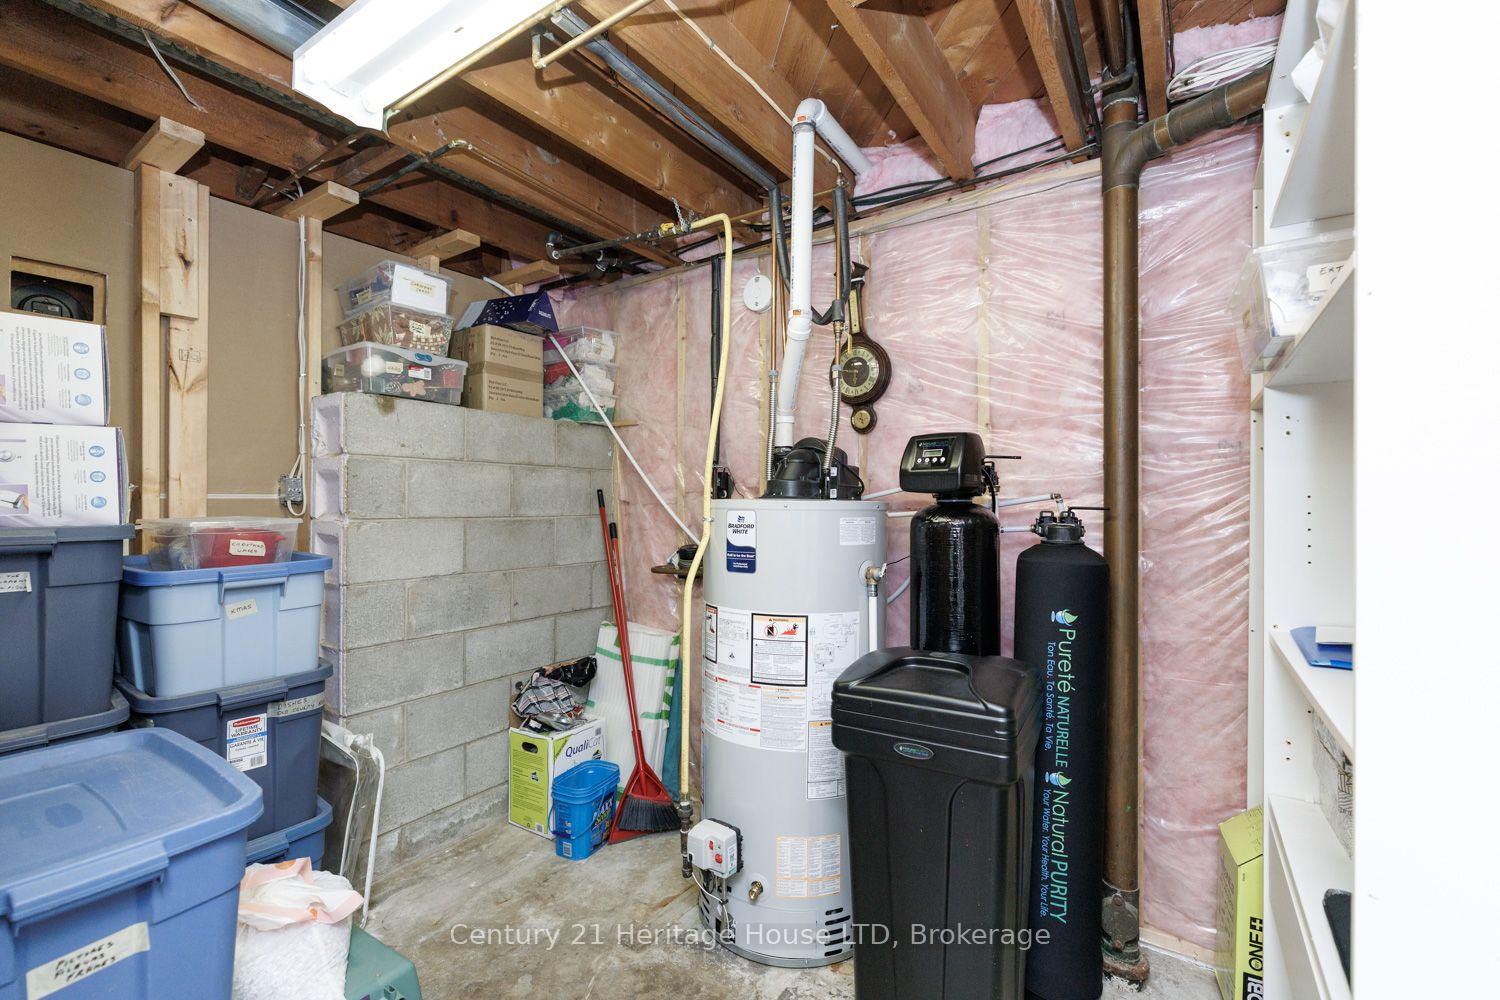
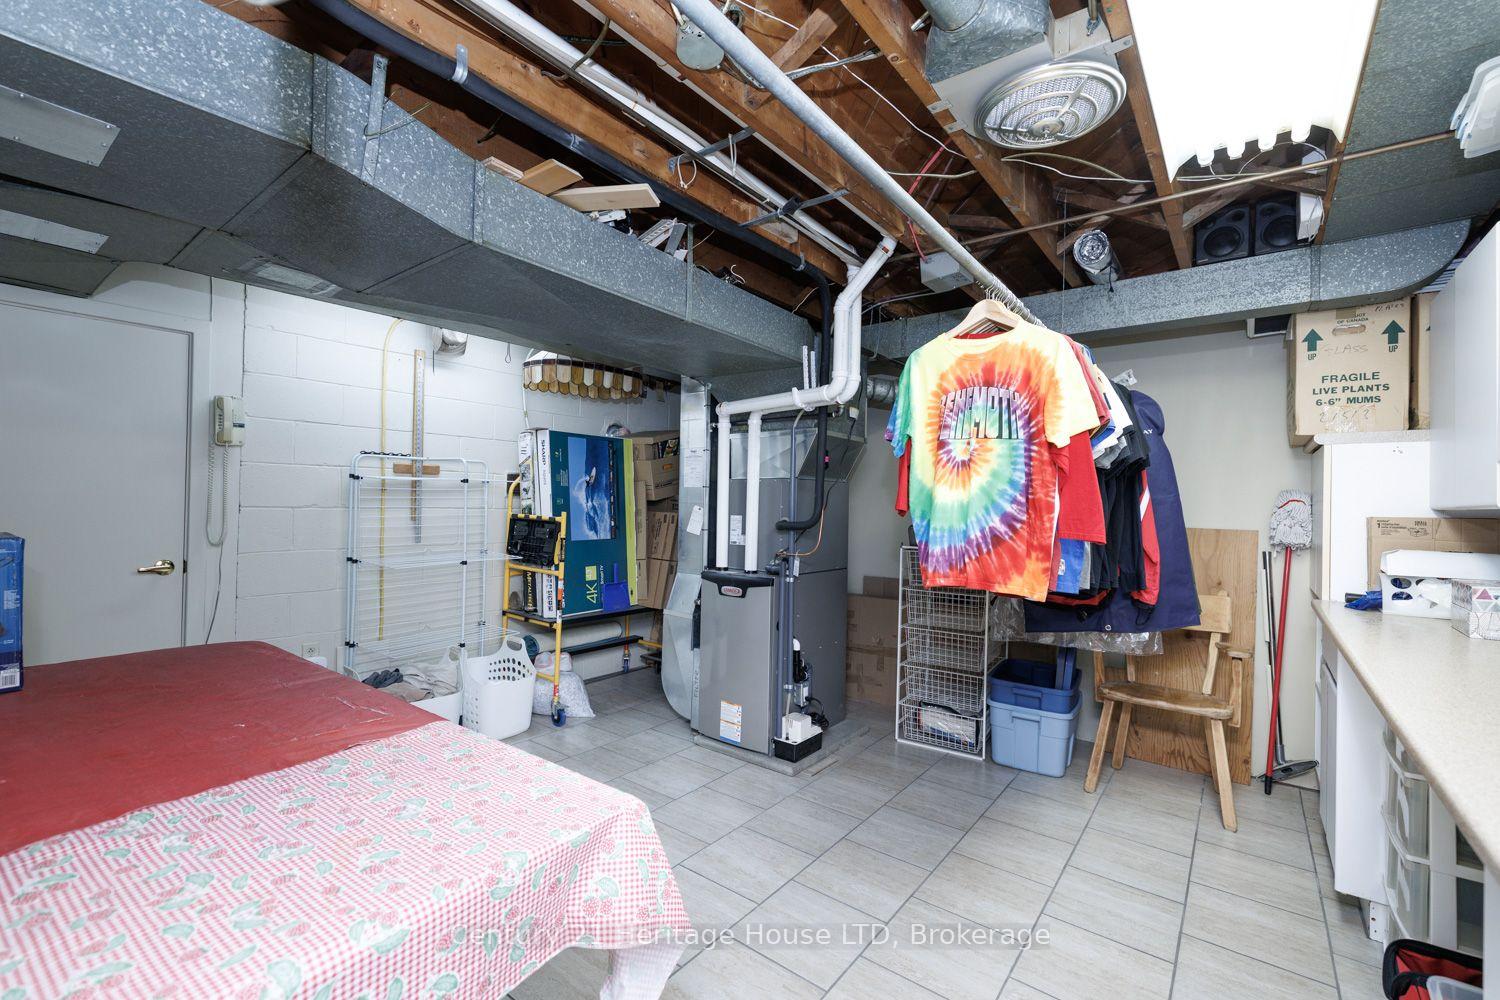
- Updated furnace, A/C, and hot water tank
- Beautiful hardwood floors throughout the home
- Pride of ownership evident in every detail
- Perfect for comfortable living and entertaining
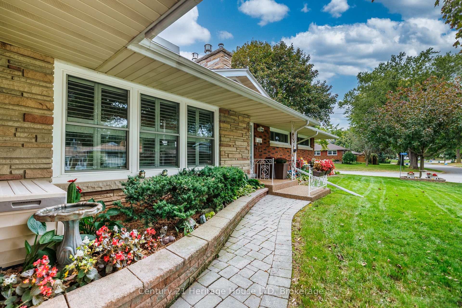
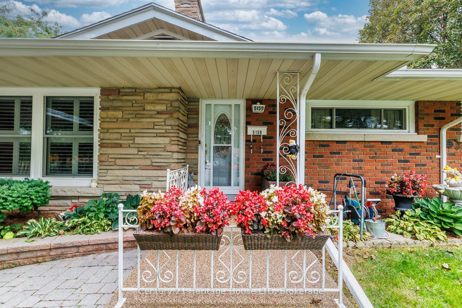
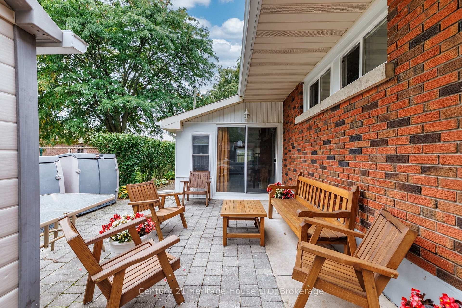
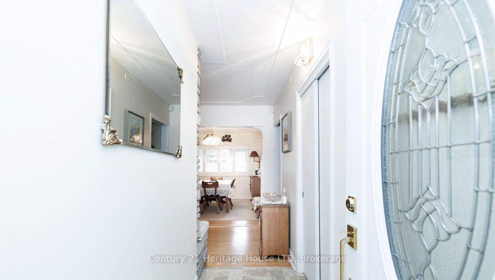
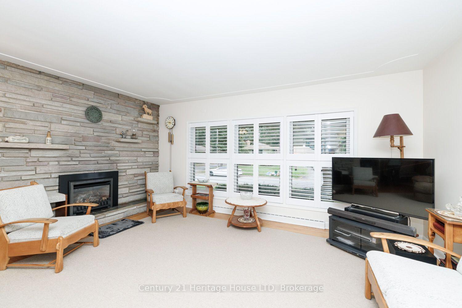
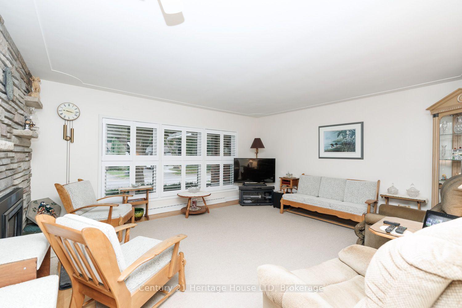
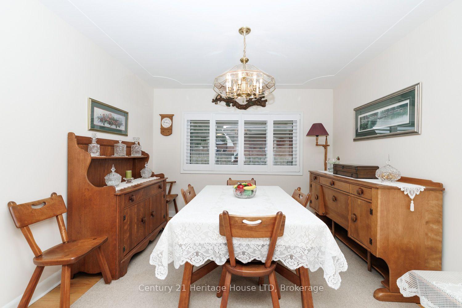
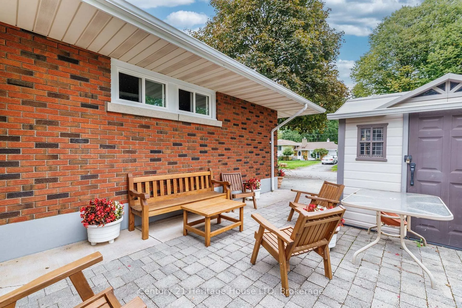
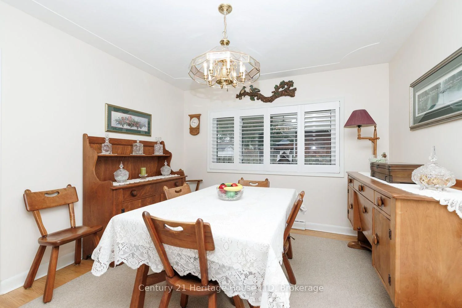
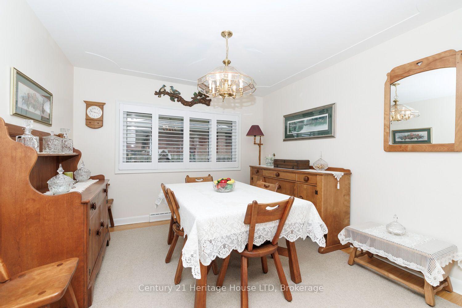
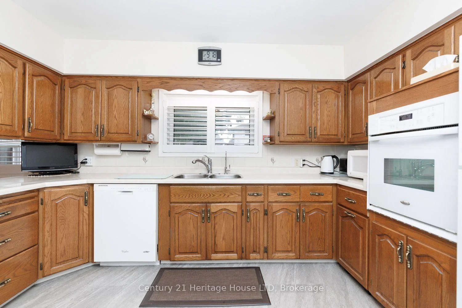
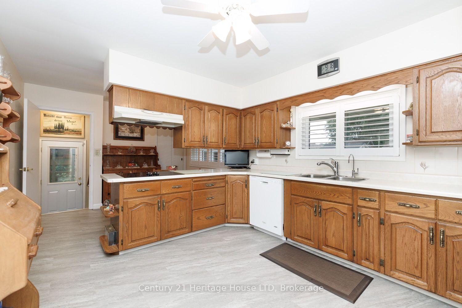
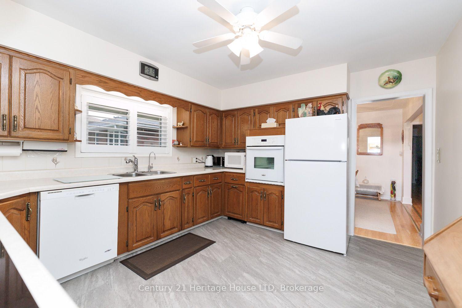
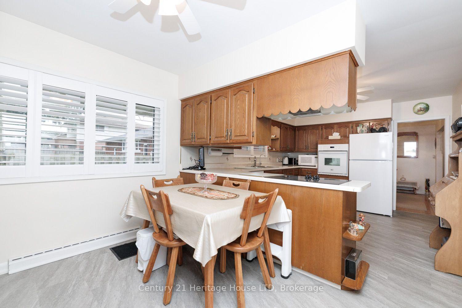
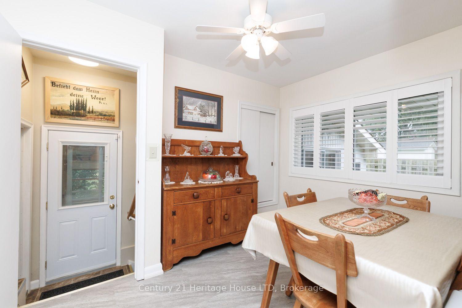
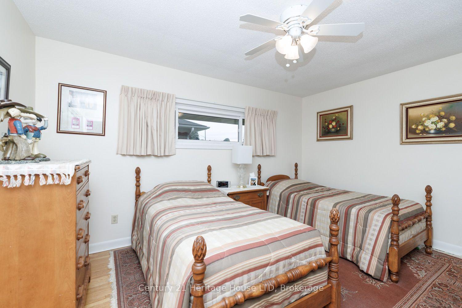
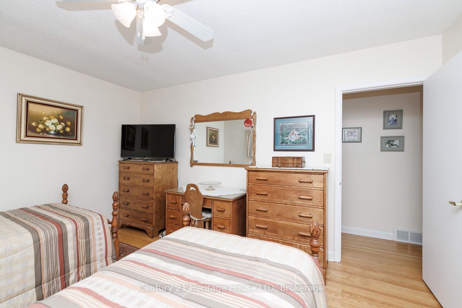
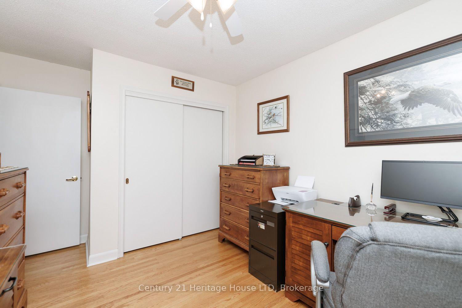
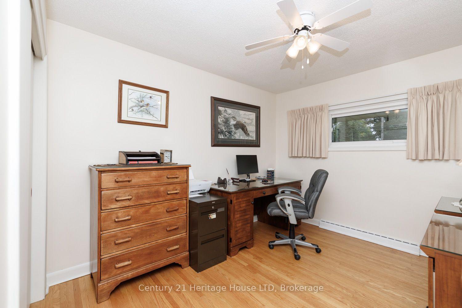
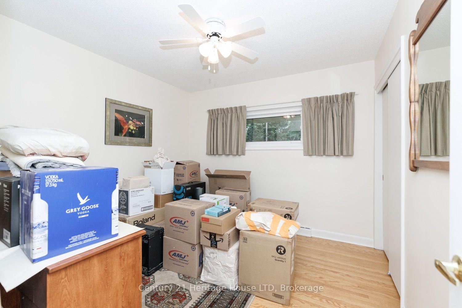
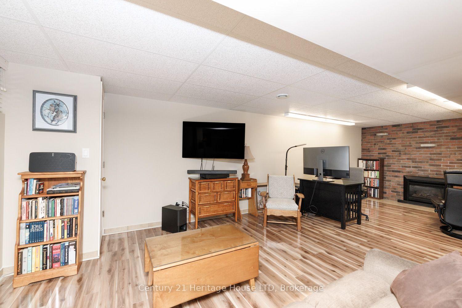
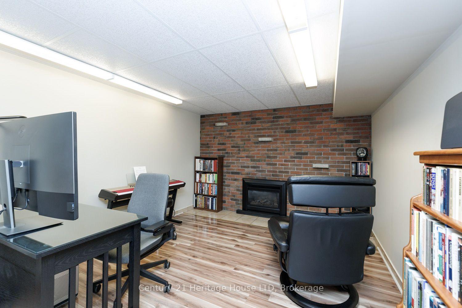
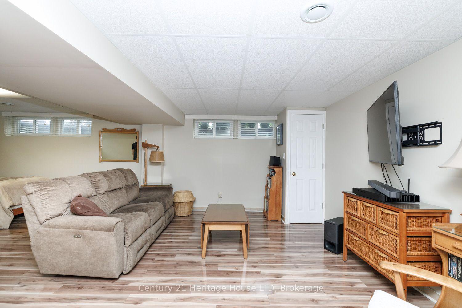
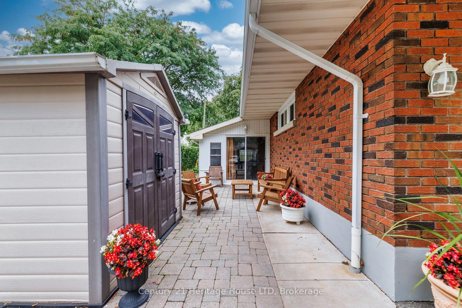
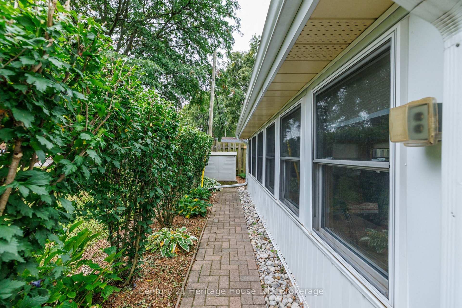
Privacy, Space, & Pride-of-Ownership... Tucked away on a quiet corner in Niagara Falls' private Northend, this sprawling brick bungalow is the kind of home buyers hope to find-but rarely do. Peaceful, private and beautifully cared for, it offers the space to live comfortably, entertain effortlessly and create memories for years to come. Imagine pulling into your driveway, parking for 6+, without worrying about side neighbours. Discover beautiful, pristine hardwood floors, inviting living spaces plus LR gas fireplace framed in angel brick, creating warmth and character throughout the home. The kitchen is both practical and thoughtfully equipped, with a built-in cooktop, dishwasher, water purifier, gas rough-in, 2025 frige and dinette area. The dining room, with California shutters, provides the perfect setting, from casual family dinners to holiday gatherings. Then the feature that may quickly become your favourite - the L-shaped three-season sunroom. With 2 sets of sliding glass doors and access to the interlock BBQ patio, it creates a wonderful connection between the home and outdoors. Picture morning coffee, afternoon conversations and summer evenings with friends. Finished downstairs, the home surprises you with even more space. A huge 25-foot tiled laundry room, 4th bedroom, and a huge family room with its own gas fireplace provide room for hobbies, recreation, family time. Best of all, many of the big-ticket updates have been taken care of: 2025 furnace and A/C, 2025 water softener, 2026 chlorine removal tank and an owned 2024 hot water tank. This isn't simply a house that's been maintained, it's a home that's been loved. Every detail reflects genuine pride of ownership. If you've been waiting for a home that offers privacy without isolation, space without compromise, and character with modern updates, your search may have just ended. Discover the hidden gem that is 5159 Shirley Ave. You may walk in as a Buyer and walk out imagining yourself living there!
Key Facts & Features
Property Costs
- Annual Property Tax Amount
- $4,057
- Land Transfer Tax Fee
- $9,473
- Basement Type
- Finished with Walk-Out, Walk-Out
Interior Features
- Laundry Level
- Lower Level
- Interior Extras
- Countertop Range, Water Heater Owned, Water Softener, Water Purifier
- Fireplace/Stove
- Yes
- Elevator
- No
Exterior Features
- Exterior Extras
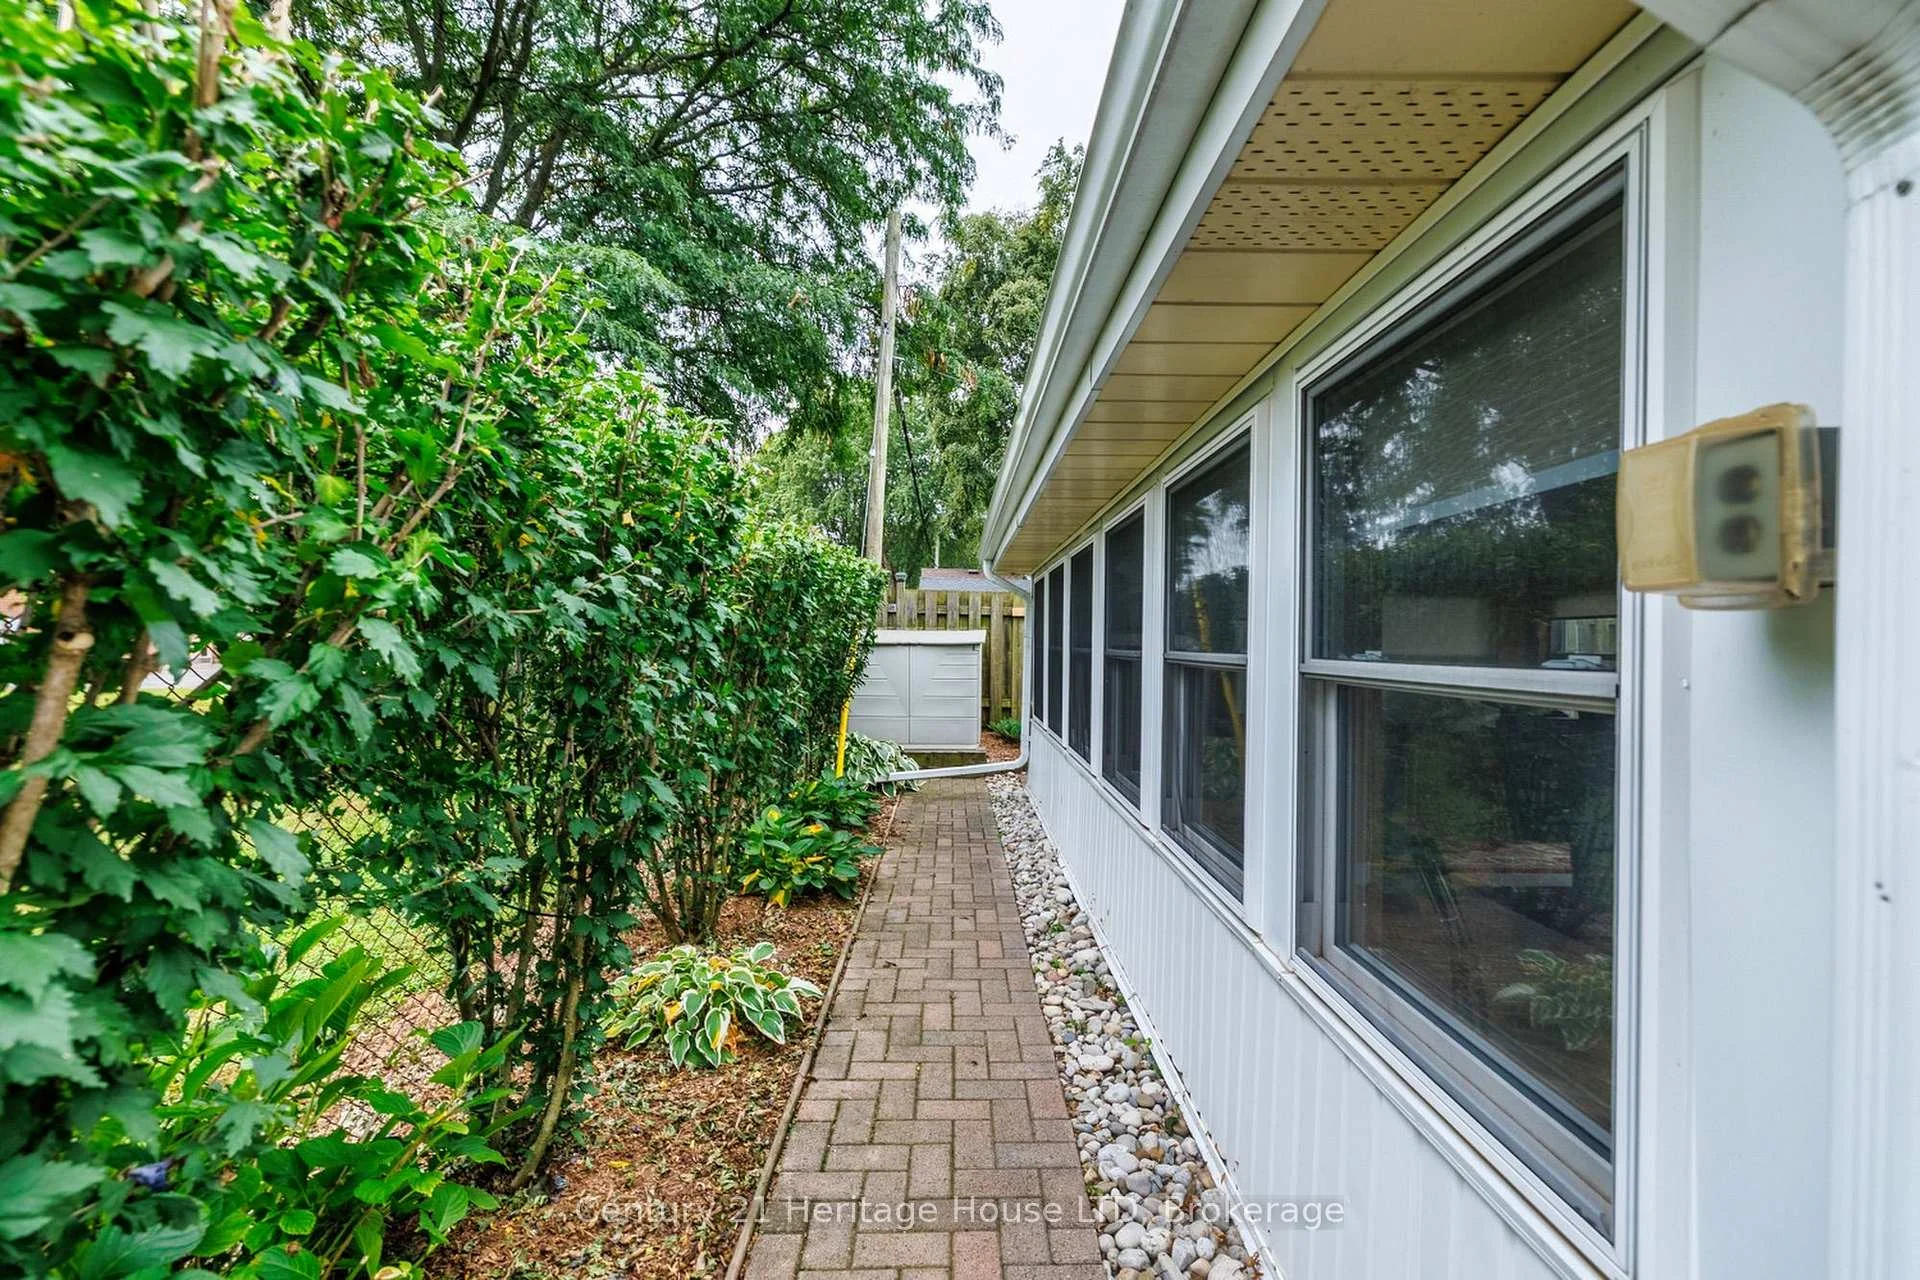
- Landscaped, Patio, Privacy, Porch Enclosed
- Pool
- None
Building
- Building Type
- Detached
- Building Style
- Bungalow
Construction
- Exterior Finish
- Brick
- Roof
- Asphalt Shingle
- Foundation Details
- Concrete Block
- Special Designation
- Unknown
Lot
- Lot Front
- 65.83 ft
- Lot Depth
- 101.77 ft
Inclusions
- Inclusions
- 2025 Lennox A/C & Furnace, 2024 hot water heater, 2025 water softener, 2026 chlorine removal tank, kitchen reverse osmosis system water purifier for drinking and cooking, 2025 Frigidare fridge, plus gas pipes already installed for countertop range and oven insert, washer, dryer
Exclusions
- Exclusions
- none
Parking & Garages
- Garage Type
- Attached
- Garage Spaces
- 1
- Parking Spaces
- 6
- Total Garage And Parking Spaces
- 7
Heating & Cooling
- Heat Source
- Gas
- Heat Type
- Forced Air
- Air Conditioning
- Central Air
- Water
- Municipal
- Sewers
- Sewer
- Bedrooms
- 3 + 1
- Washrooms
- 2
- Kitchens
- 1
- Family / bonus room
- Yes
Room sizes
- Dining Room—Main level, California Shutters
- Bedroom 3—Main level
- Kitchen—Main level, Breakfast Area, B/I Ctr-Top Stove, Access To Garage
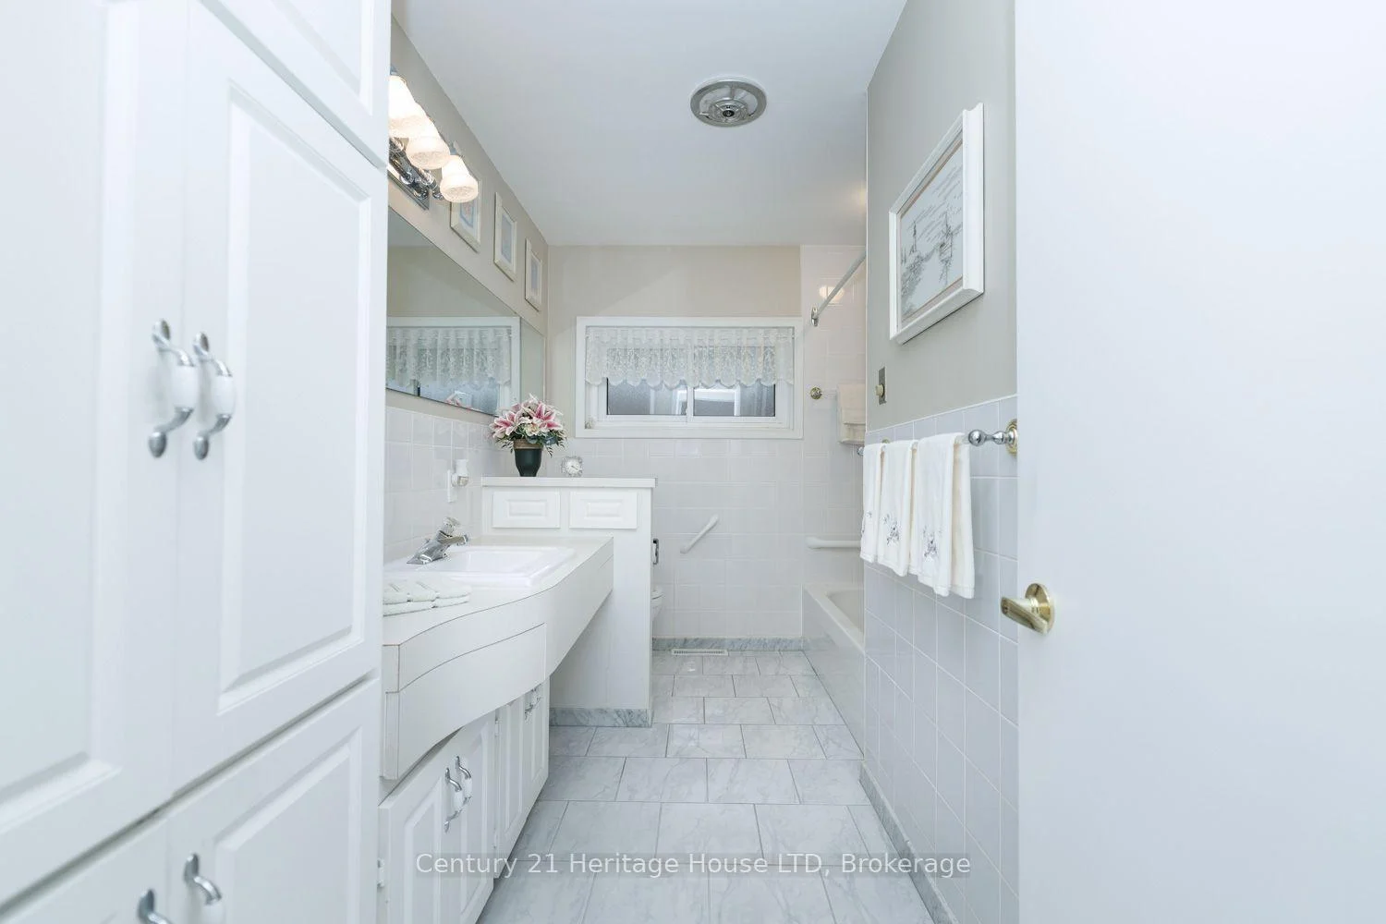
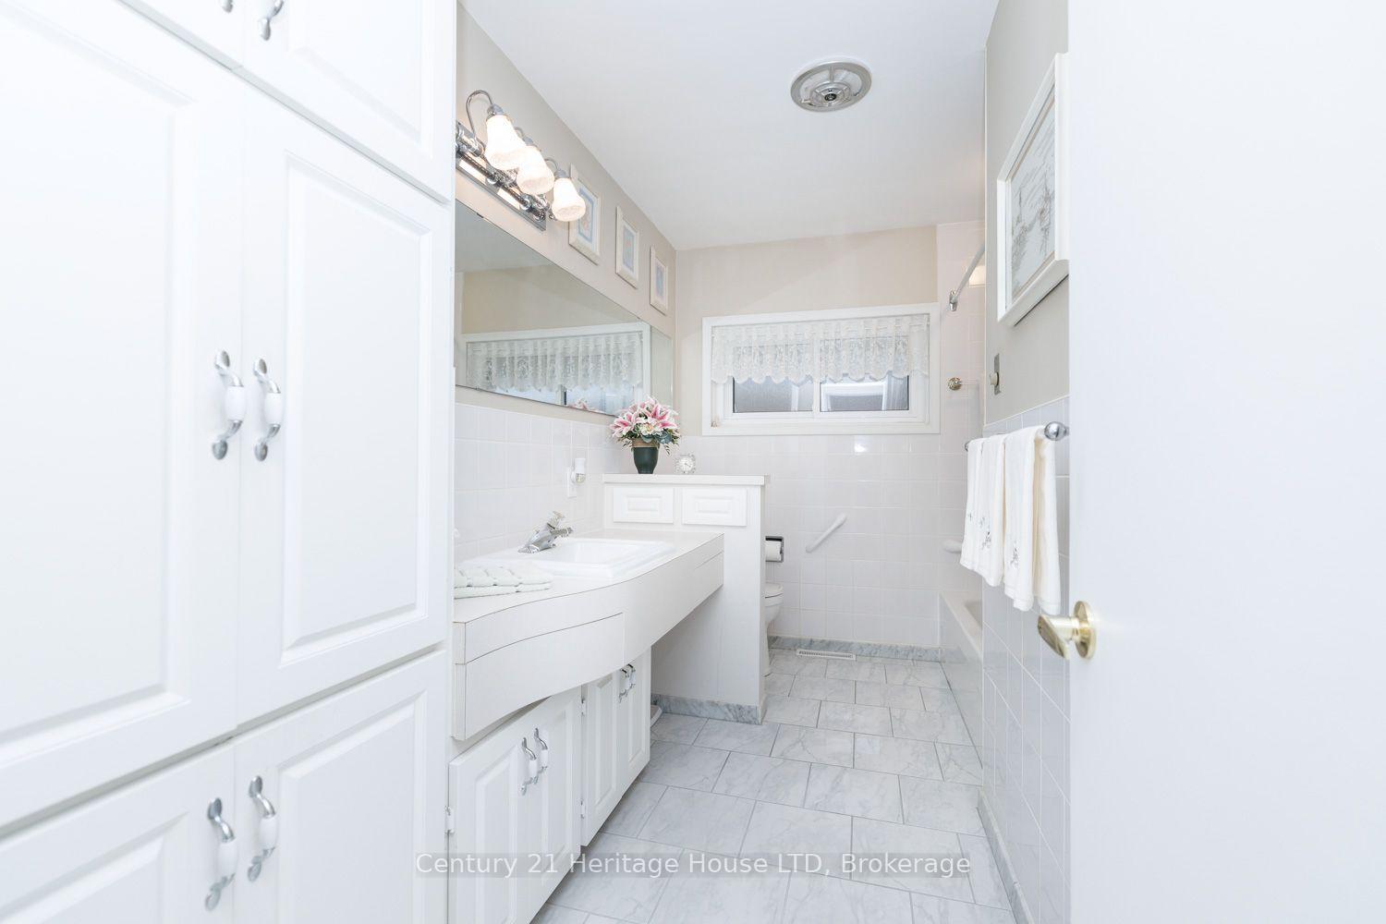
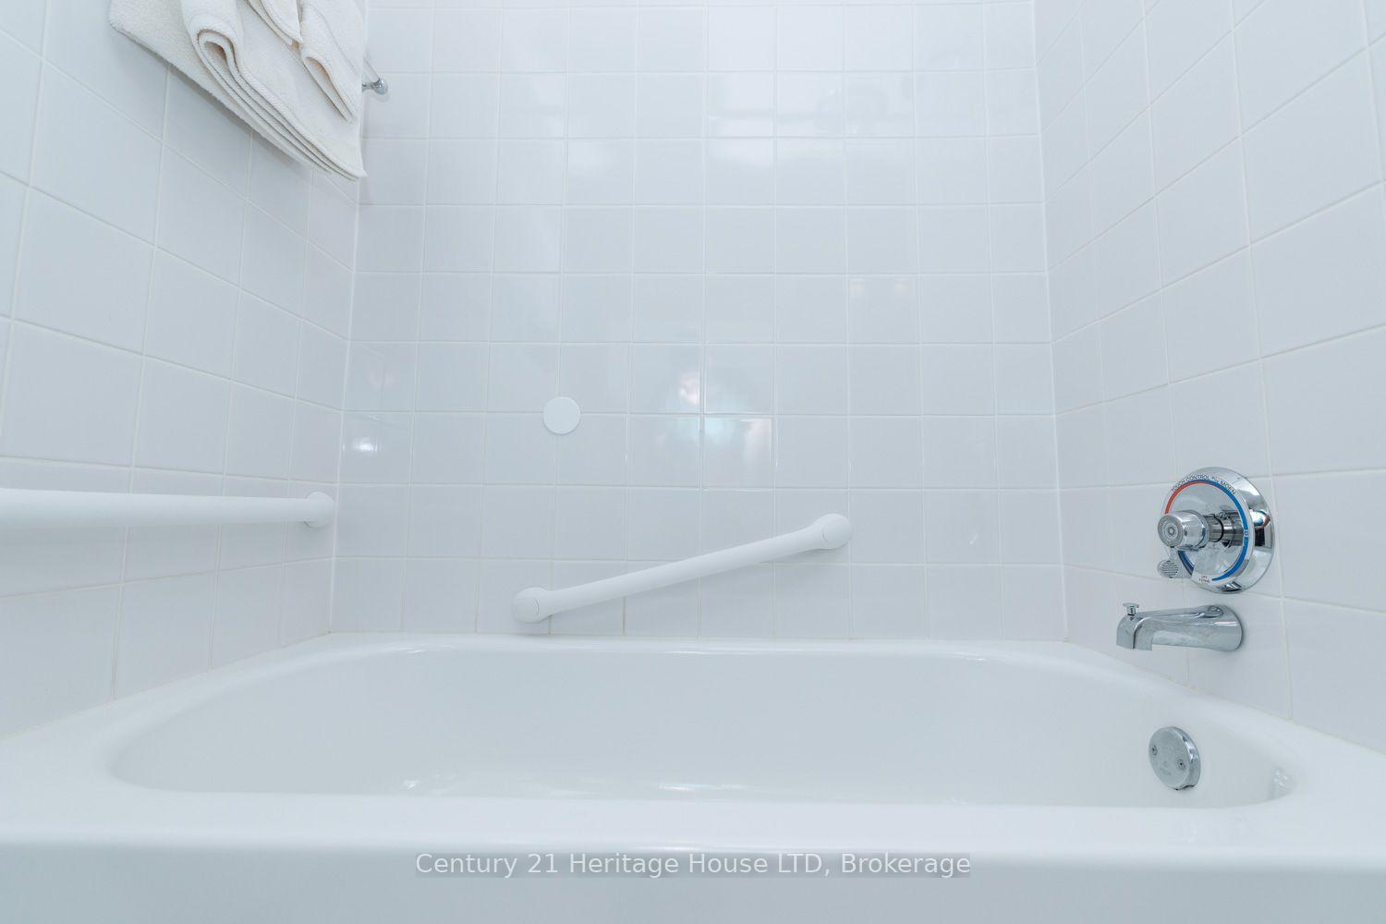
- Bathroom—Main level, 4 Pc Bath
- Family Room—Basement level, Gas Fireplace
- Bedroom—Main level
- Utility Room—Basement level
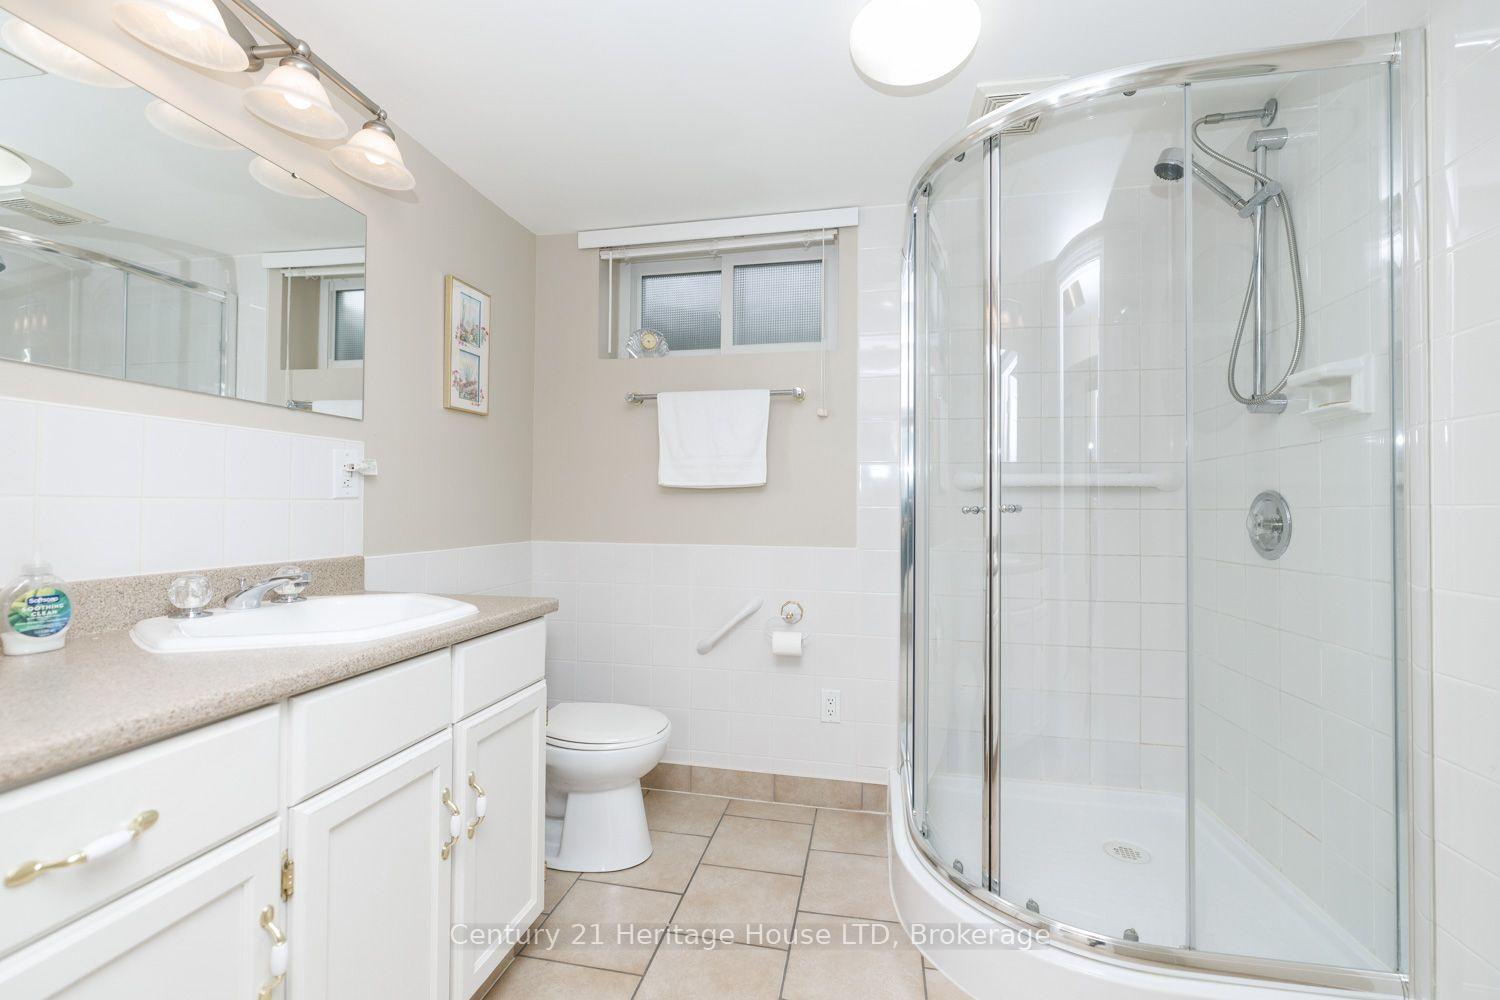
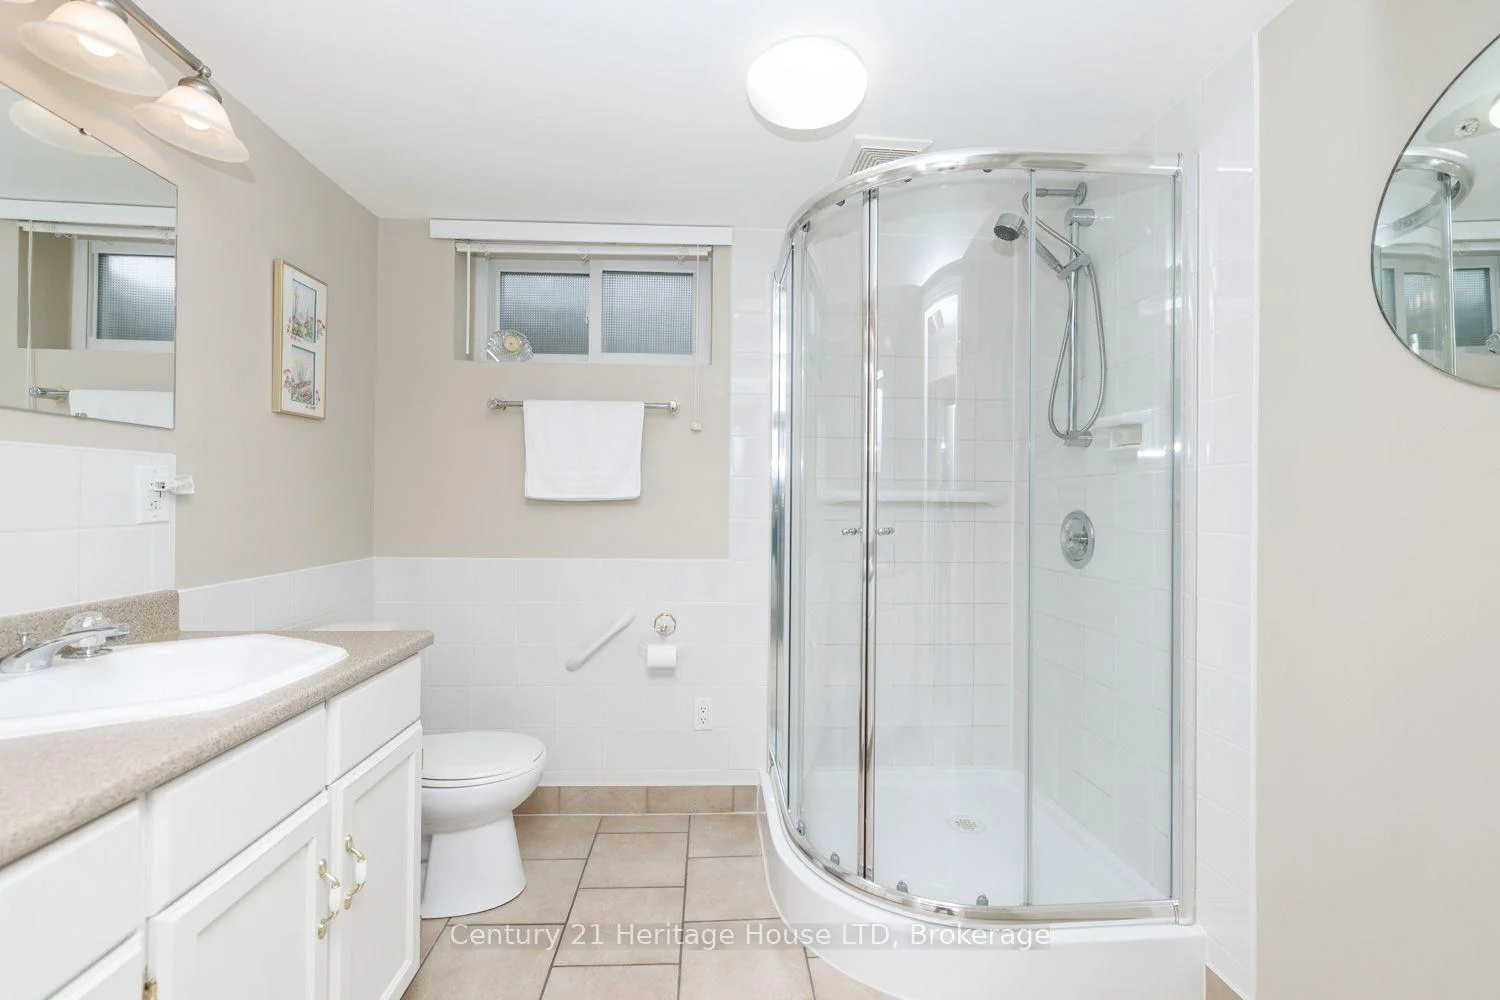
- Bathroom—Basement level, 3 Pc Bath, Tile Floor
- Bedroom 2—Main level
- Living Room—Main level, Brick Fireplace
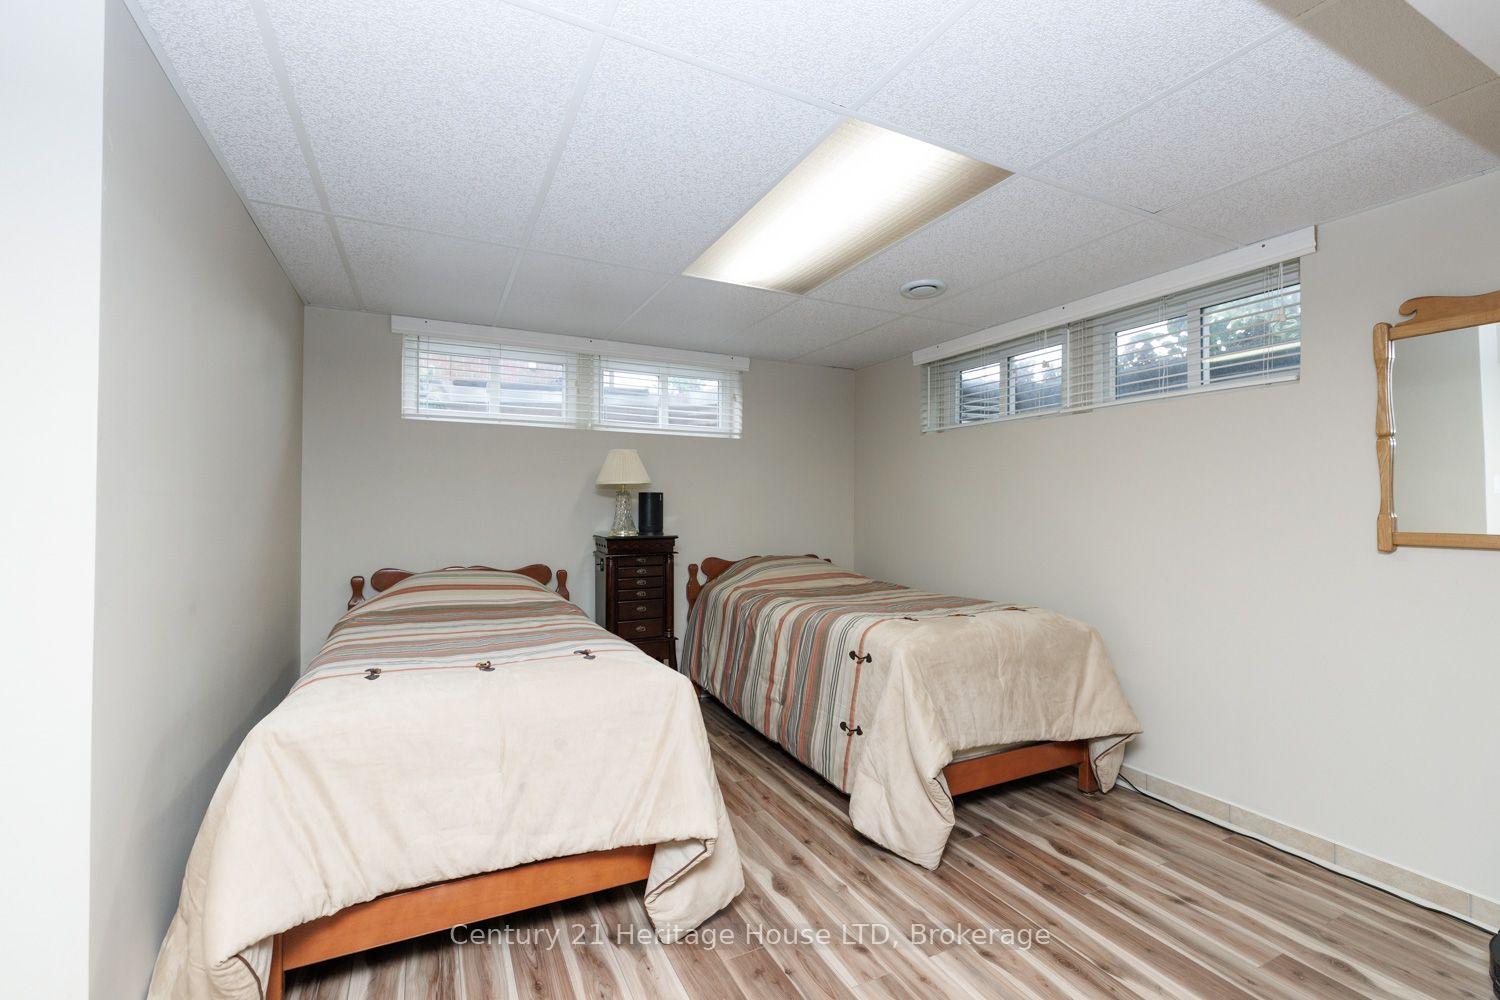
- Bedroom 4—Lower level
- Foyer—Main level
- Sunroom—Main level, Glass Doors, L-Shaped Room, W/O To Patio
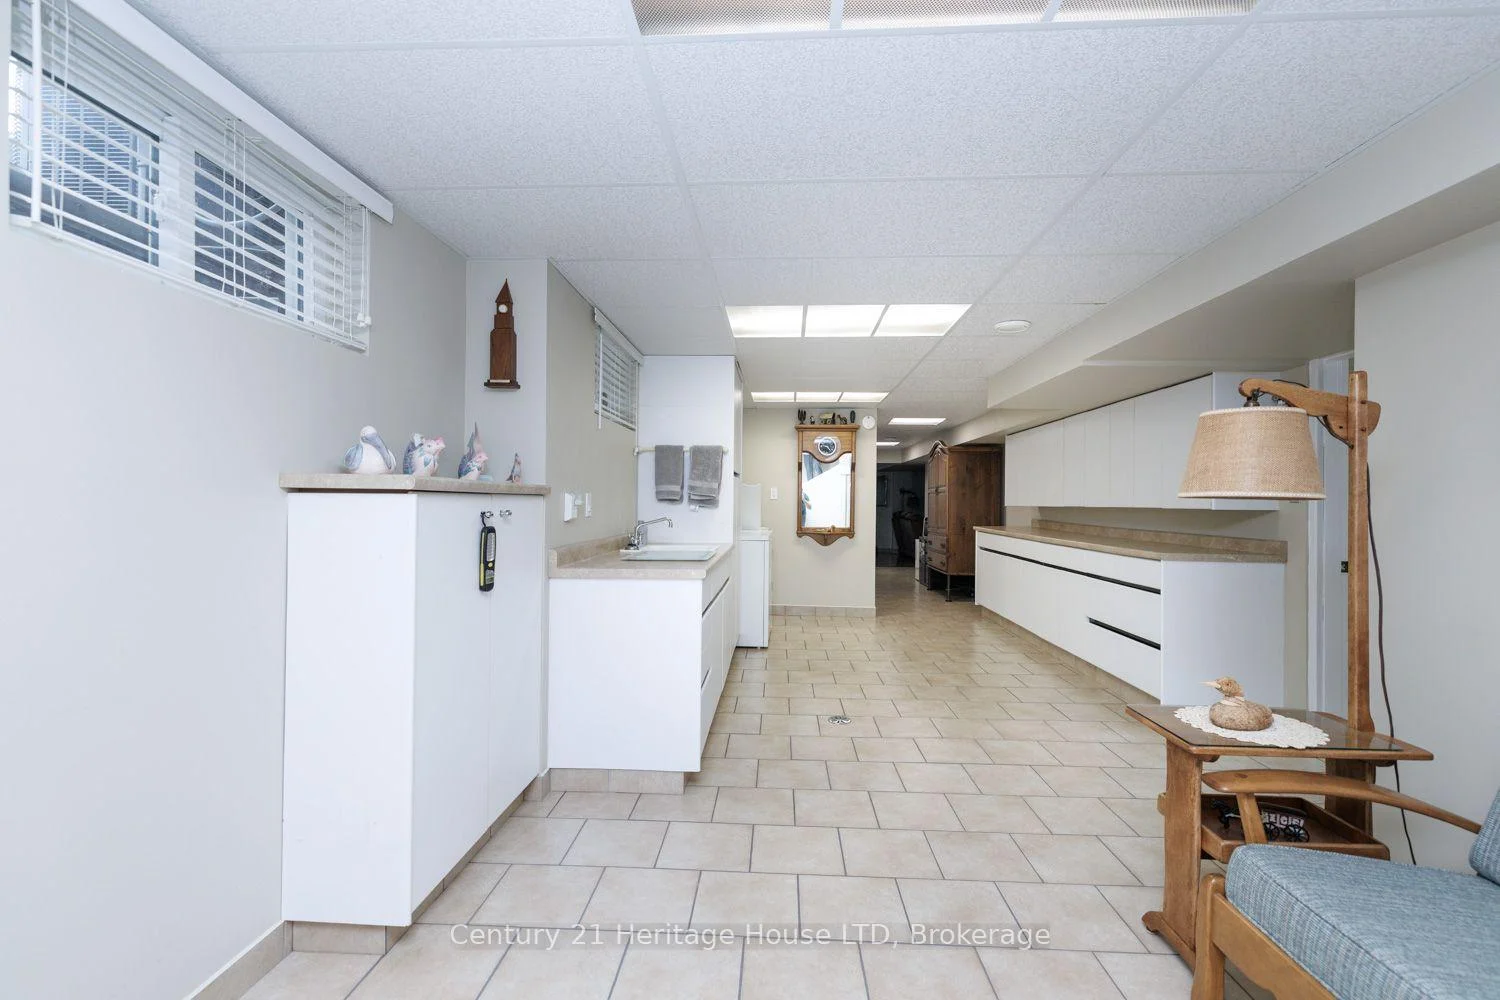
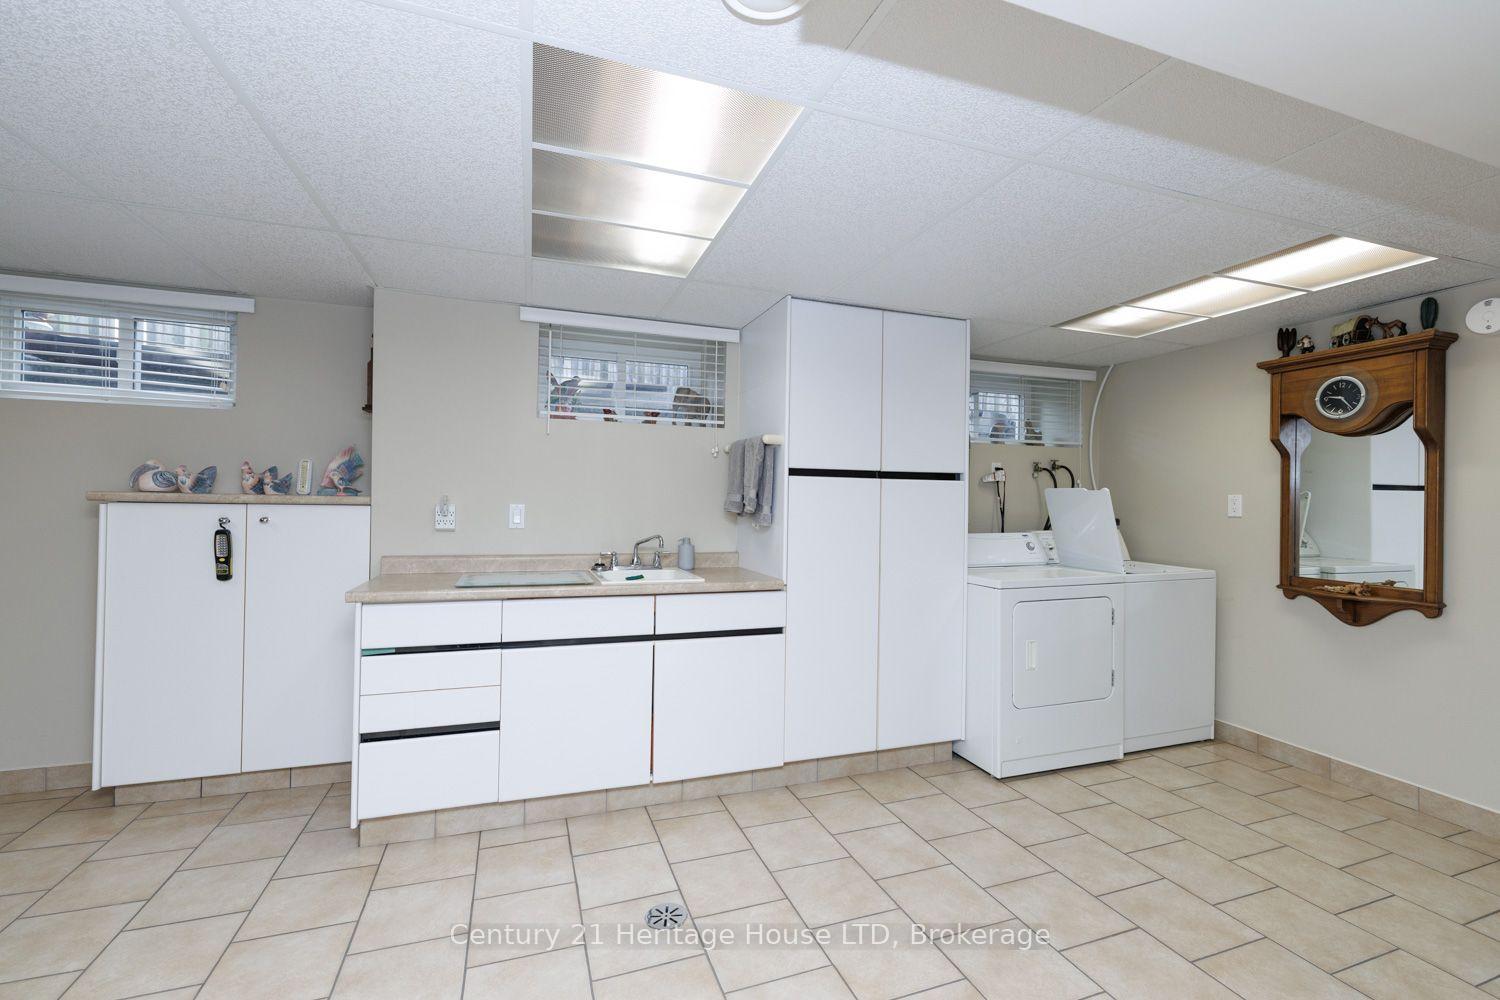
- Laundry—Basement level, Tile Floor
Washrooms
- 4-piece, Main
- 3-piece, Basement
- Municipality
- Niagara Falls
- Neighbourhood
- Cherrywood
- Main cross streets
- Drummond Rd between ValleyWay and Morrison St
- Zoning
- I,R1C
- Directions
- From 420 Hwy, North on Drummond, Right on Stevens St, on right at Shirley Ave
- MLS® number
- X13847112
- Data source
- Toronto Regional Real Estate Board
- Listed on
- 2026-10-01
- Updated on
- 2026-10-20
- Days on market
- 25 days
- Possession type
- Flexible
- Co-op commission
- 2
- Seller
- Listed by
- Century 21 Heritage House LTD
Home Market Value
Current home valuation for 5159 Shirley Avenue, Niagara Falls, Cherrywood, Niagara Falls, ON. Listed for $649,900
HOMEH Estimate
$520,500
Estimated Sales Range
$411,195 - $641,283
HOMEH Estimate for 5159 Shirley Avenue, Niagara Falls, Cherrywood
Calculated with a real agent's CMA method — 45+ years of experience, codified. Not an AI guess.
For the owner
Is this your home? Track its value.
Get this home's HOMEH Estimate by email once a month, with how many homes are for sale around you.
Mortgage Payment Calculator
Compare up to 4 down payment scenarios
5% on first $500K + 10% on $149,900 over $500K
$39,990
| Scenario 1 | Scenario 2 | Scenario 3 | Scenario 4 | |
|---|---|---|---|---|
−Down payment | % $ | % $ | % $ | % $ |
+CMHC insurance | $24,384 | $18,132 | $15,468 | $0 |
=Total mortgage | $633,990 | $603,042 | $567,883 | $519,920 |
Amortization | ||||
Mortgage rate | % | % | % | % |
| Payment frequency | ||||
=Mortgage payment | $3,095monthly | $2,944monthly | $2,773monthly | $2,539monthly |
Land Transfer Tax
$9,473
$9,473
Around this home
No schools found nearby
Data provided by OpenStreetMap & Fraser Institute School Rankings
Ask HOMEH
New!Hi there!
👋Text or call (416) 301-9001
Recommended for you
Based on homes you've looked at.
No recommended properties found.
Nearby similar homes
No nearby properties found.
More real estate resources
Other homes nearby
Explore this area
Nearby neighbourhoods
No nearby listings available.